
210 Winnipeg Avenue Grand Forks, British Columbia V0H 1H0

$999,000
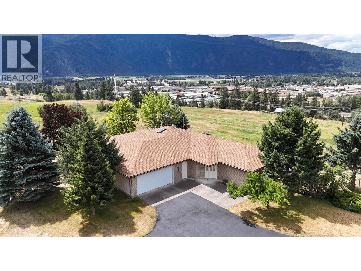
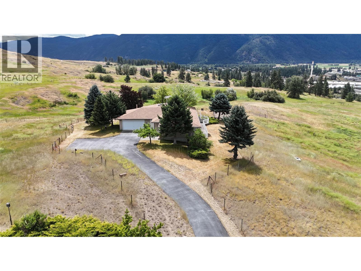
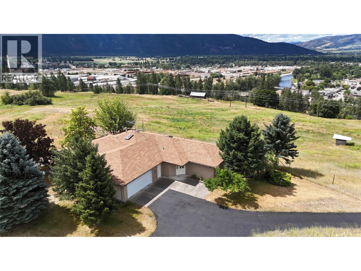
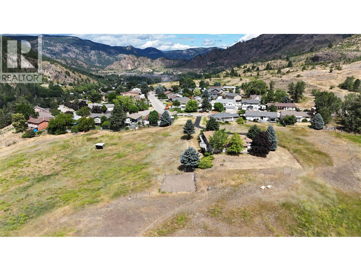
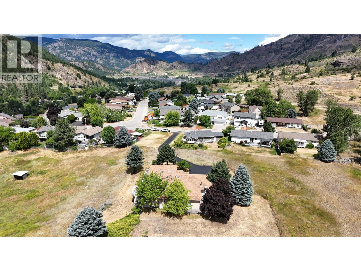
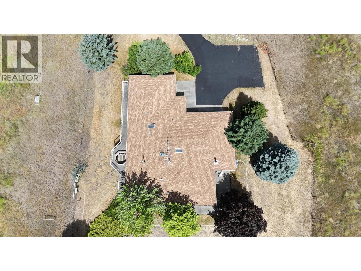
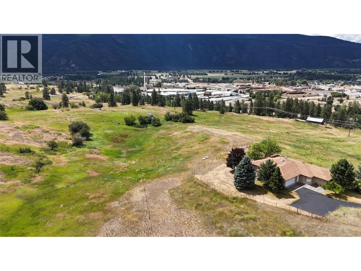
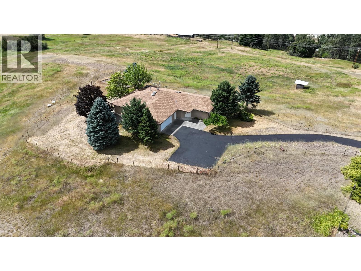
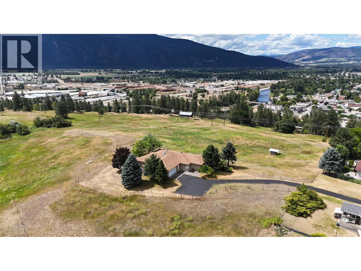
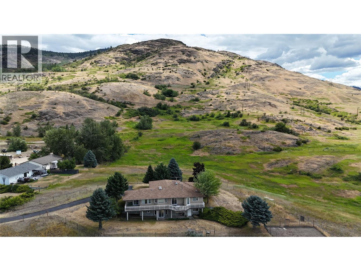
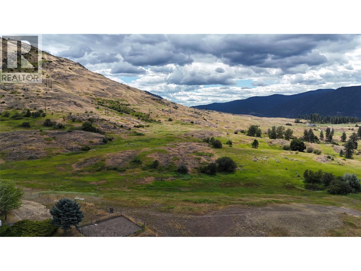
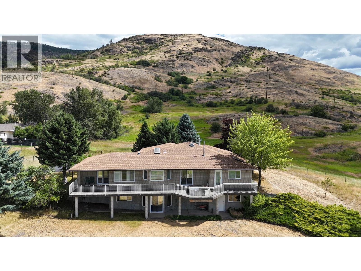
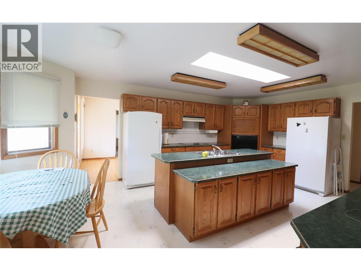
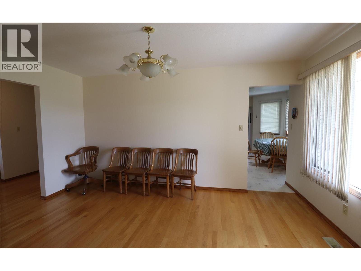
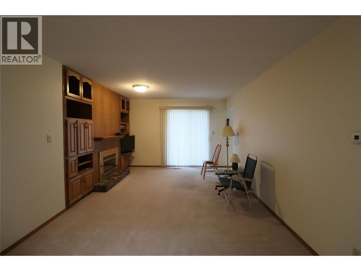
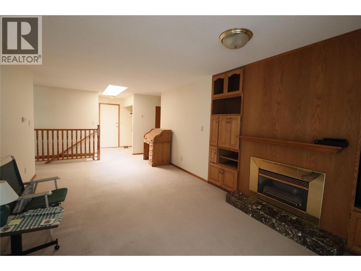
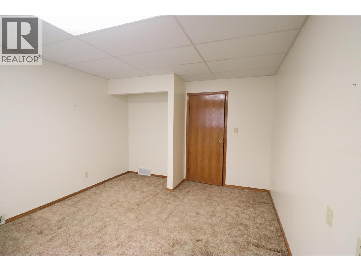
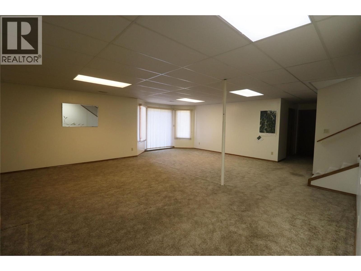
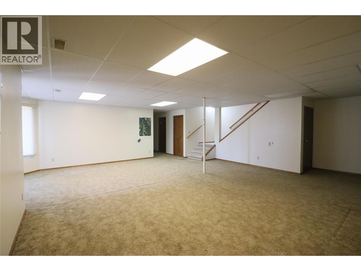
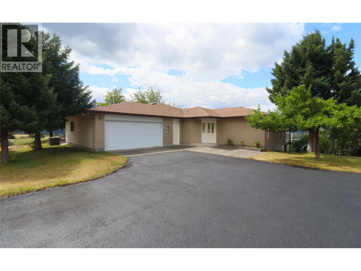
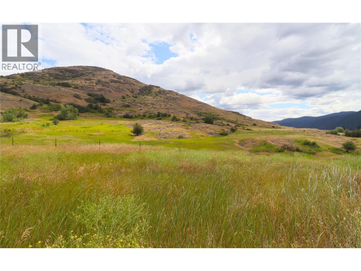
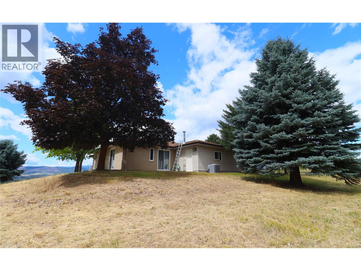
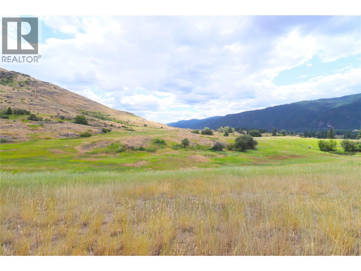
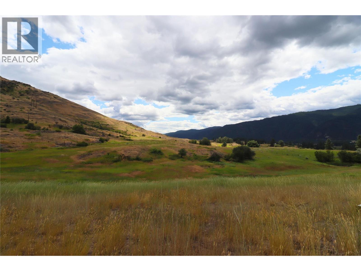
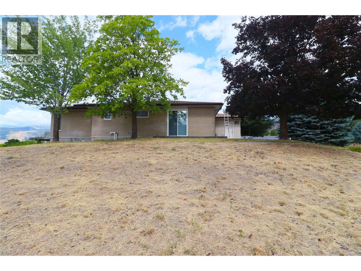
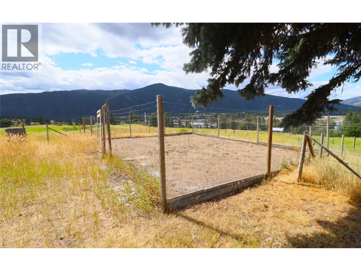
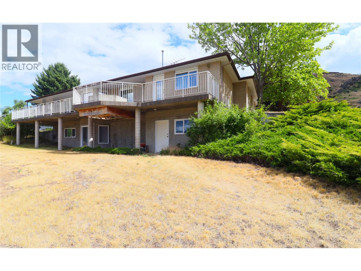
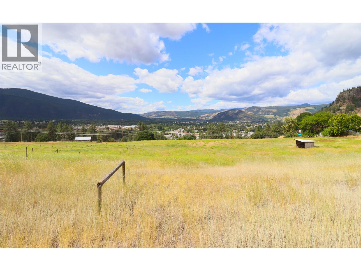
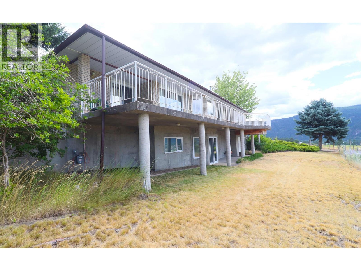
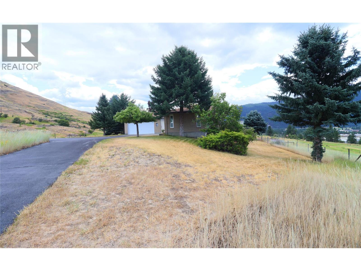
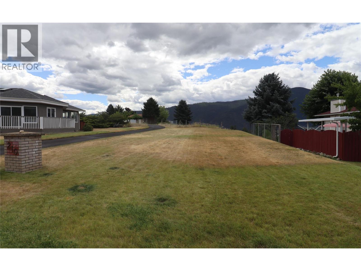
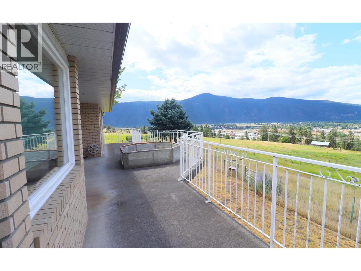
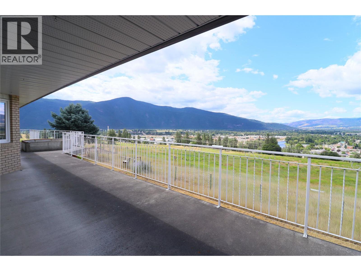
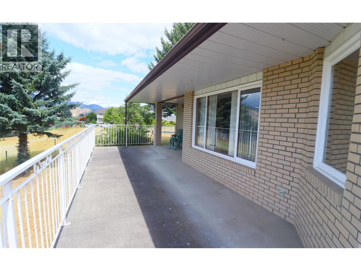
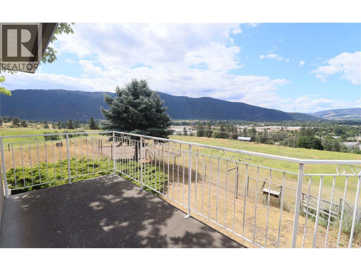
Impressive property with 3 bedrooms, 4 bathrooms, and nearly 5,000 sqft of space on 22.42 acres of subdividable land. Enjoy breathtaking 360-degree views of city, mountains, and river. The Land is zoned R4 and is not in the ALR, which allows for development opportunities. The yard features mature trees, in-ground sprinklers, and an asphalt driveway. There is a small barn on the property ideal for housing horses or starting a hobby farm. This is a must-see property with the perfect combination of space, amenities, and zoning potential. Don't miss this extraordinary opportunity to own a piece of paradise. Call your agent to view today! (id:63476)
Property Details
| MLS® Number | 10372018 |
| Property Type | Single Family |
| Neigbourhood | Grand Forks |
| Features | Private Setting, Sloping, Central Island |
| Parking Space Total | 2 |
| View Type | City View, River View, Mountain View, Valley View |
Building
| Bathroom Total | 4 |
| Bedrooms Total | 3 |
| Appliances | Refrigerator, Dishwasher, Dryer, Range - Electric, Oven, Washer |
| Architectural Style | Ranch |
| Basement Type | Full |
| Constructed Date | 1991 |
| Construction Style Attachment | Detached |
| Cooling Type | Central Air Conditioning |
| Exterior Finish | Brick, Concrete, Vinyl Siding |
| Fireplace Present | Yes |
| Fireplace Total | 1 |
| Fireplace Type | Insert |
| Flooring Type | Carpeted, Hardwood, Linoleum |
| Half Bath Total | 2 |
| Heating Fuel | Wood |
| Heating Type | Forced Air, Stove |
| Roof Material | Asphalt Shingle |
| Roof Style | Unknown |
| Stories Total | 1 |
| Size Interior | 3,811 Sqft |
| Type | House |
| Utility Water | Municipal Water |
Parking
| Attached Garage | 2 |
Land
| Access Type | Easy Access |
| Acreage | Yes |
| Landscape Features | Sloping, Underground Sprinkler |
| Sewer | Municipal Sewage System |
| Size Irregular | 22 |
| Size Total | 22 Ac|10 - 50 Acres |
| Size Total Text | 22 Ac|10 - 50 Acres |
Rooms
| Level | Type | Length | Width | Dimensions |
|---|---|---|---|---|
| Basement | Wine Cellar | 9'0'' x 20'10'' | ||
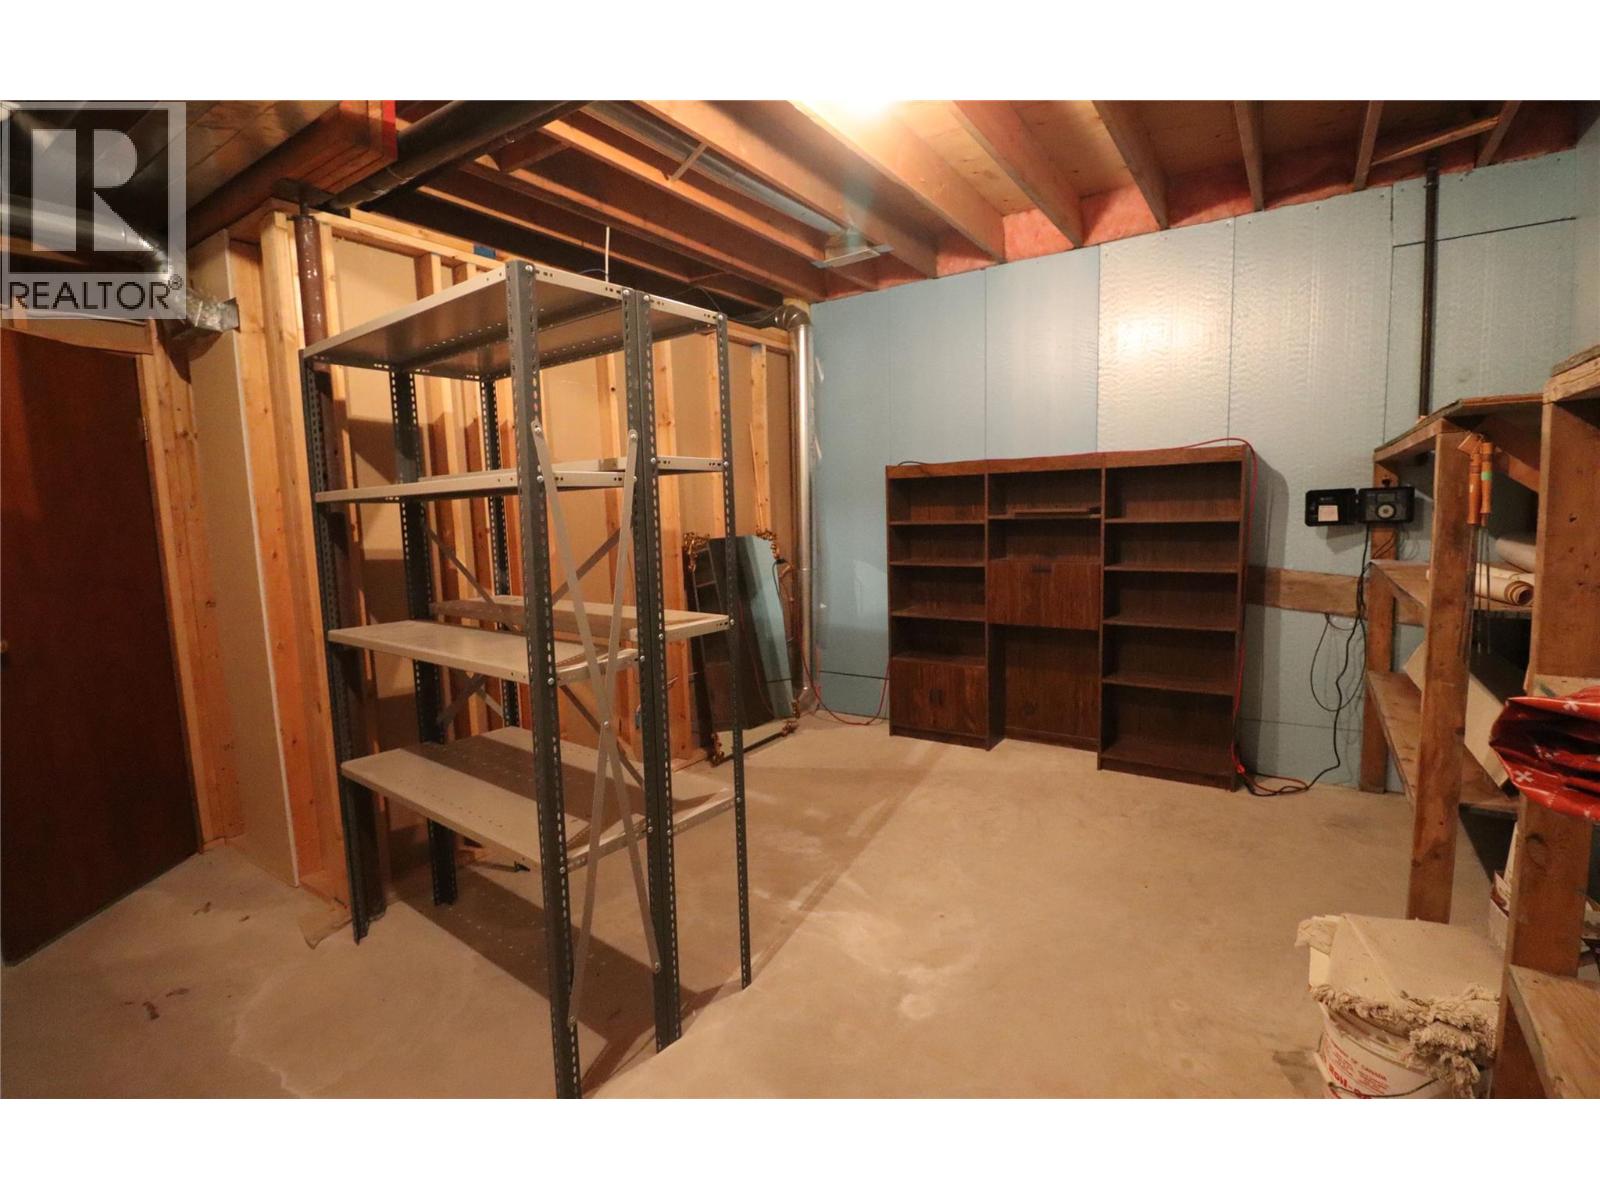
| Basement | Storage | 15'5'' x 15'4'' | ||
| Basement | Recreation Room | 25'1'' x 31'3'' | ||
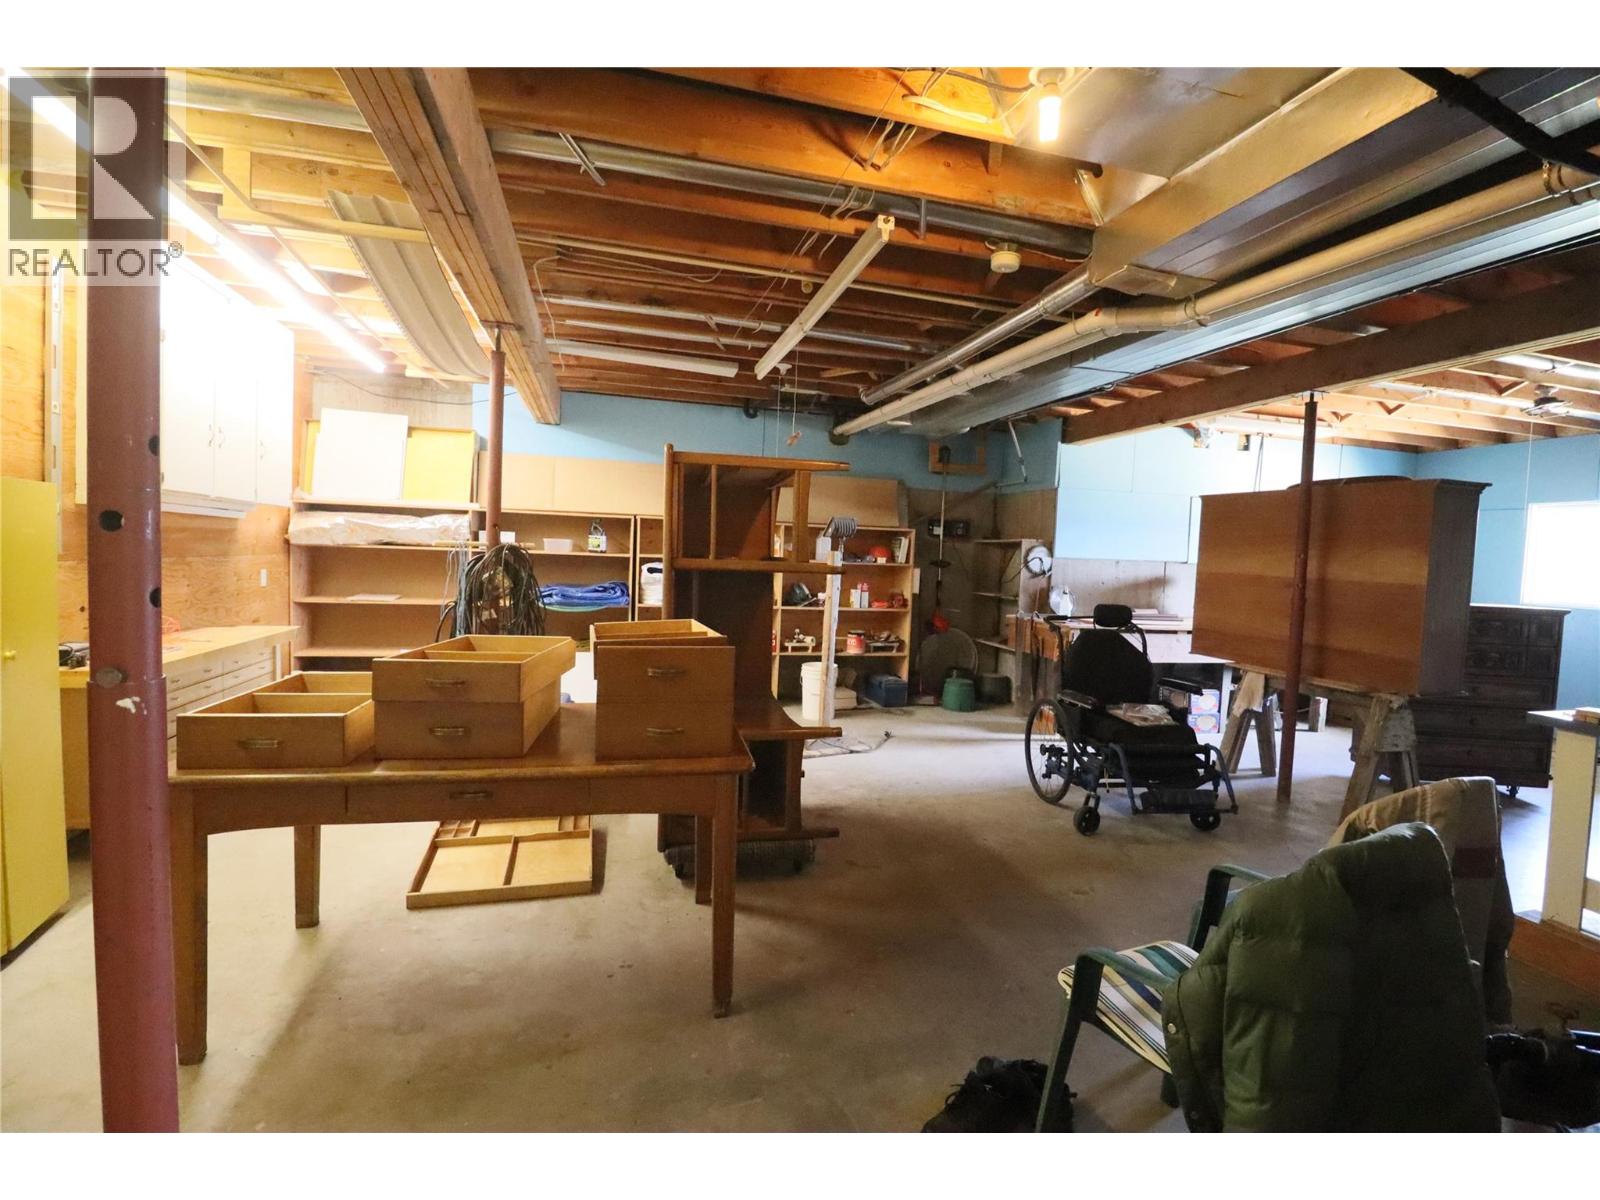
| Basement | Workshop | 33'11'' x 20'11'' | ||
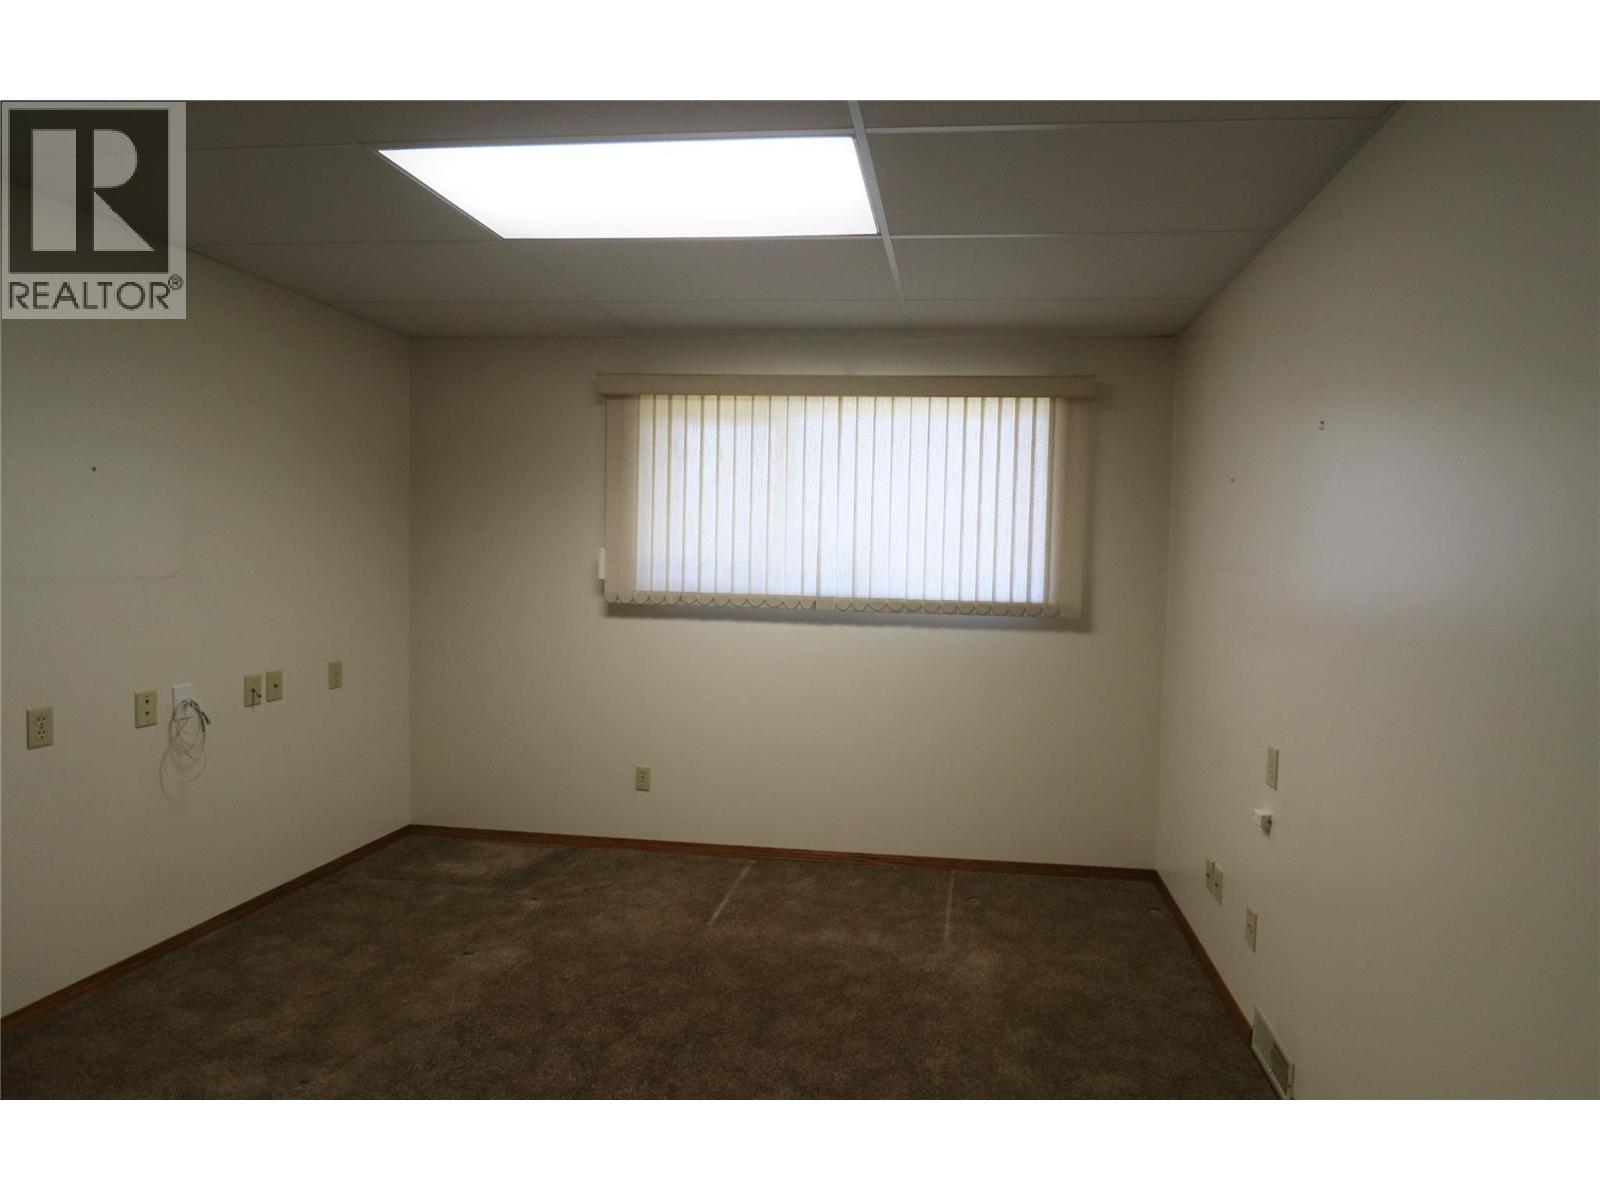
| Basement | Bedroom | 13'8'' x 11'5'' | ||
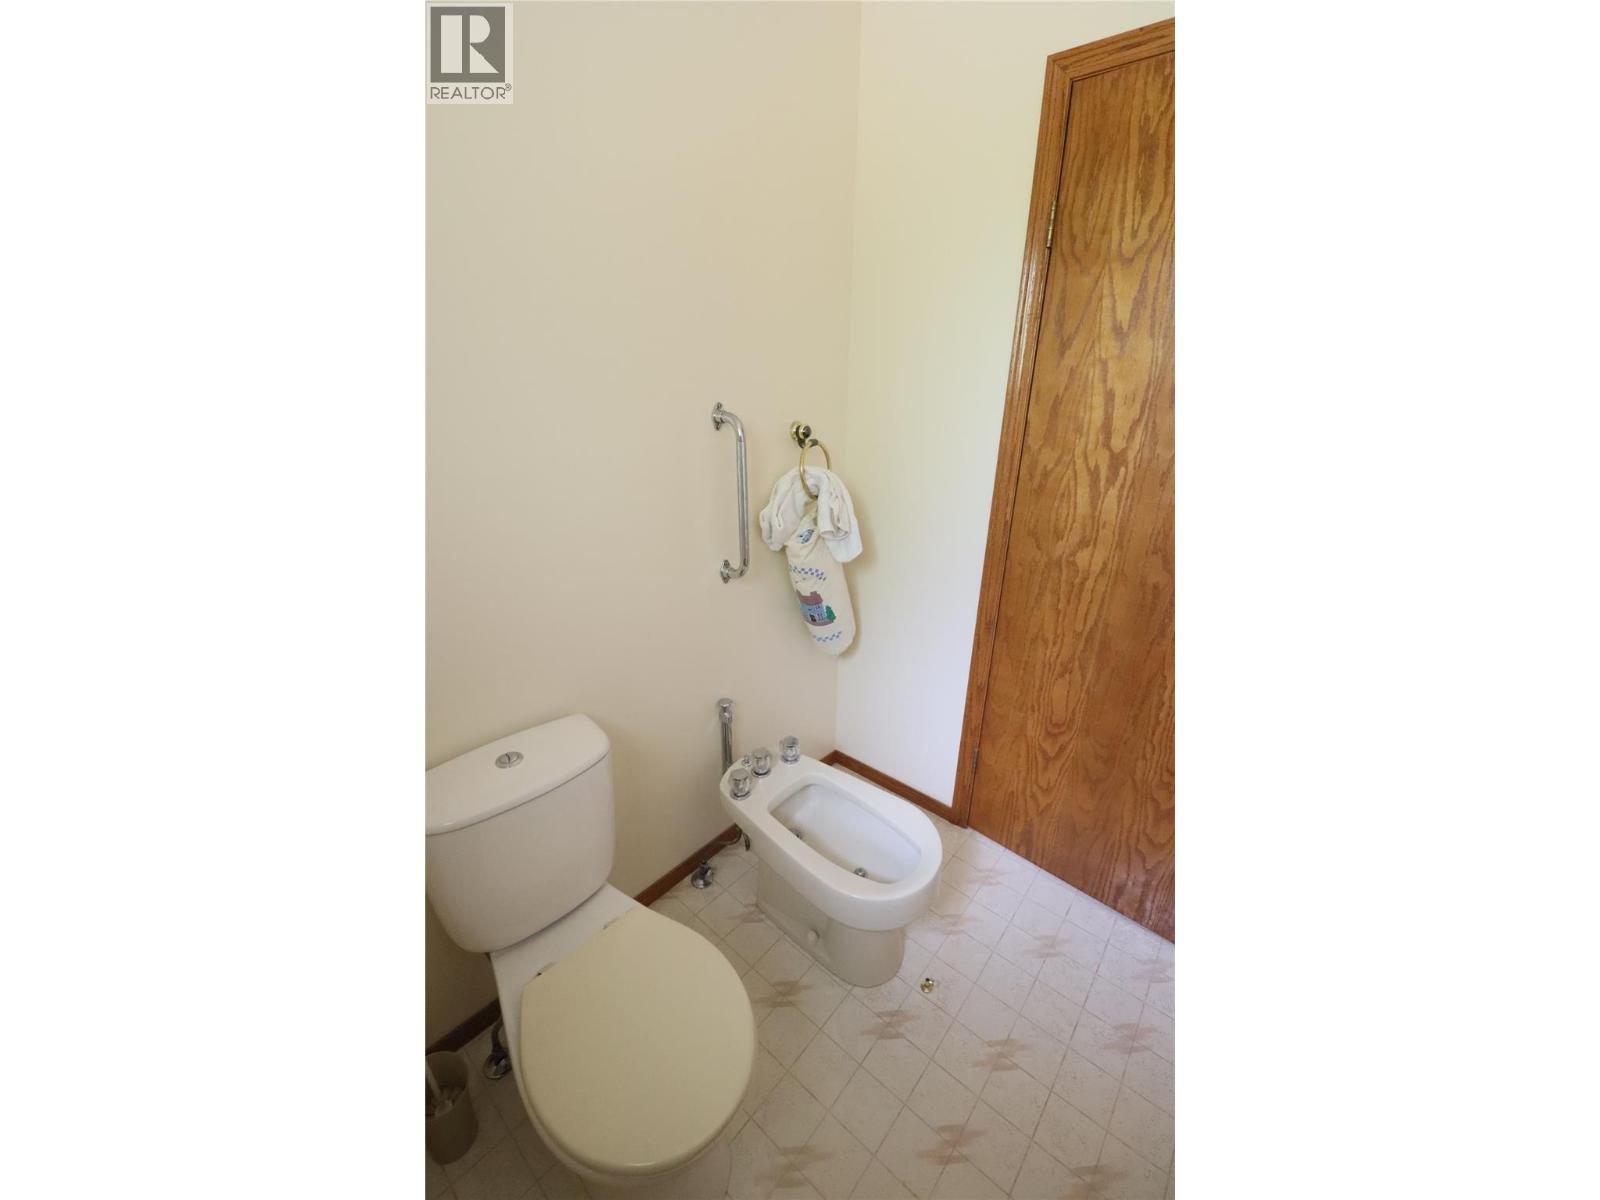
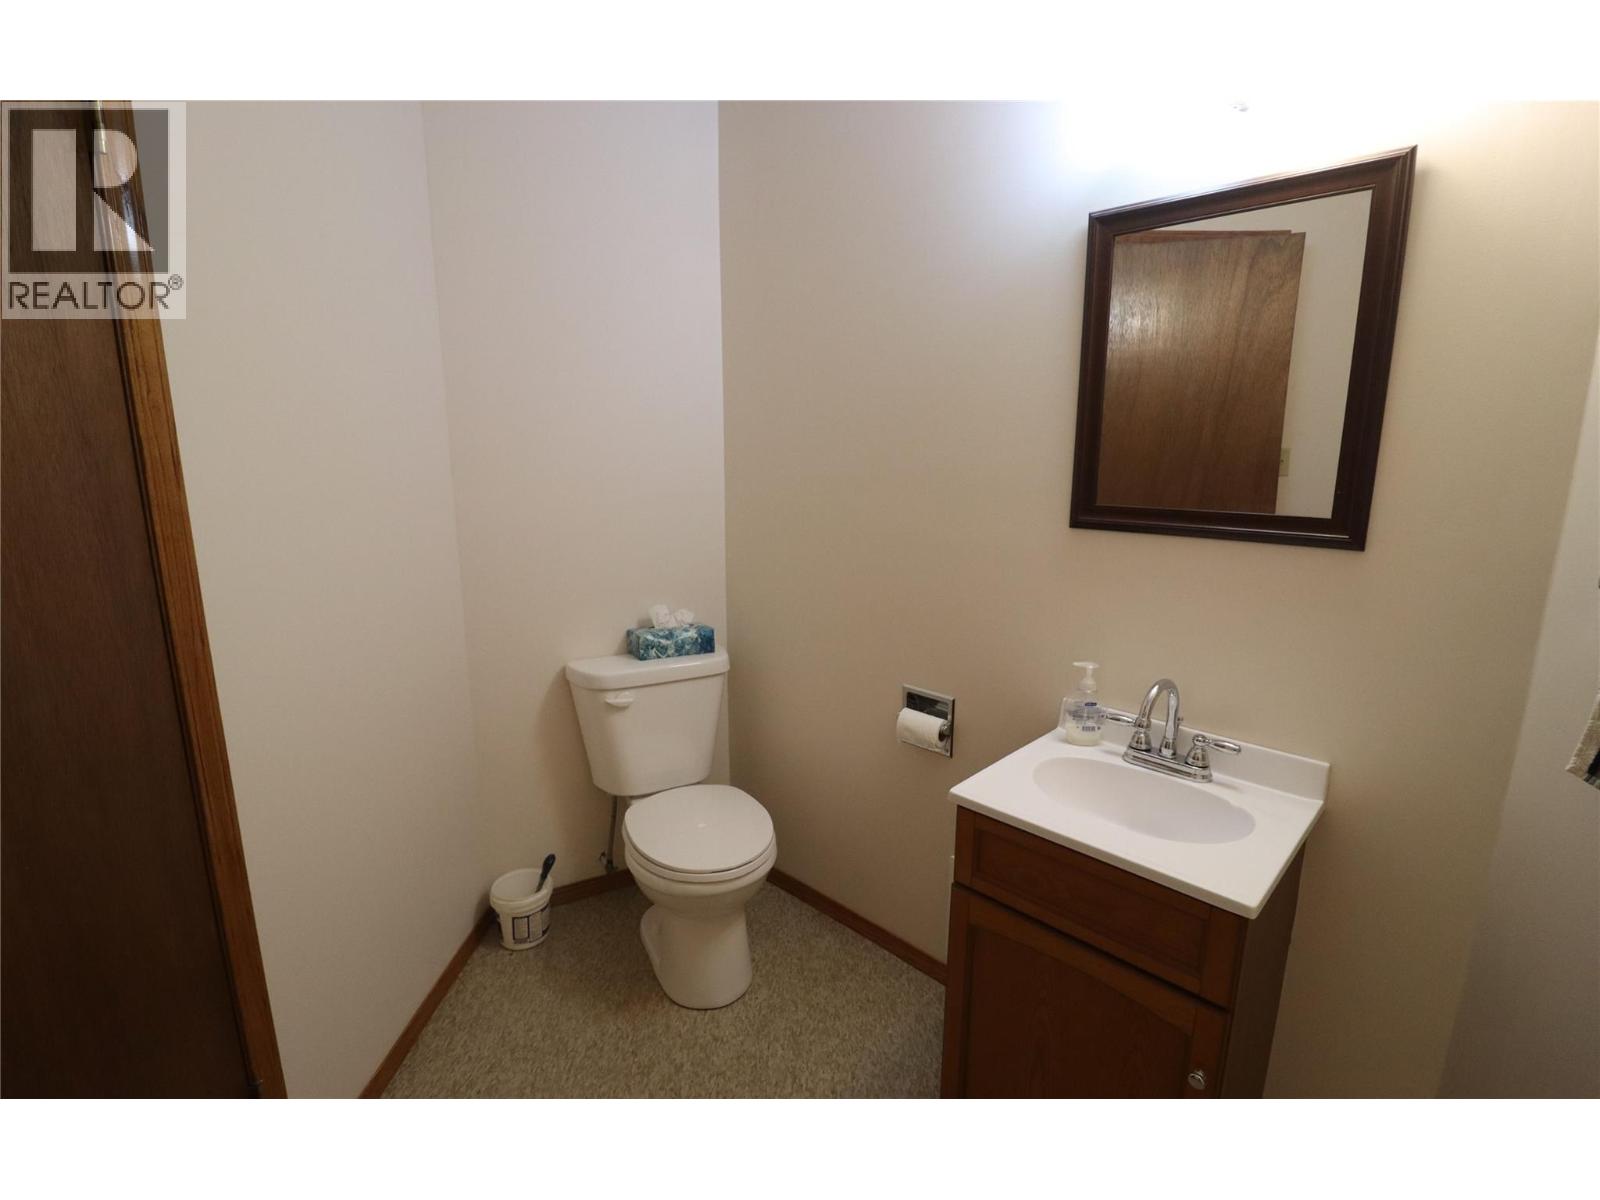
| Basement | 2pc Bathroom | Measurements not available | ||
| Main Level | 2pc Bathroom | Measurements not available | ||
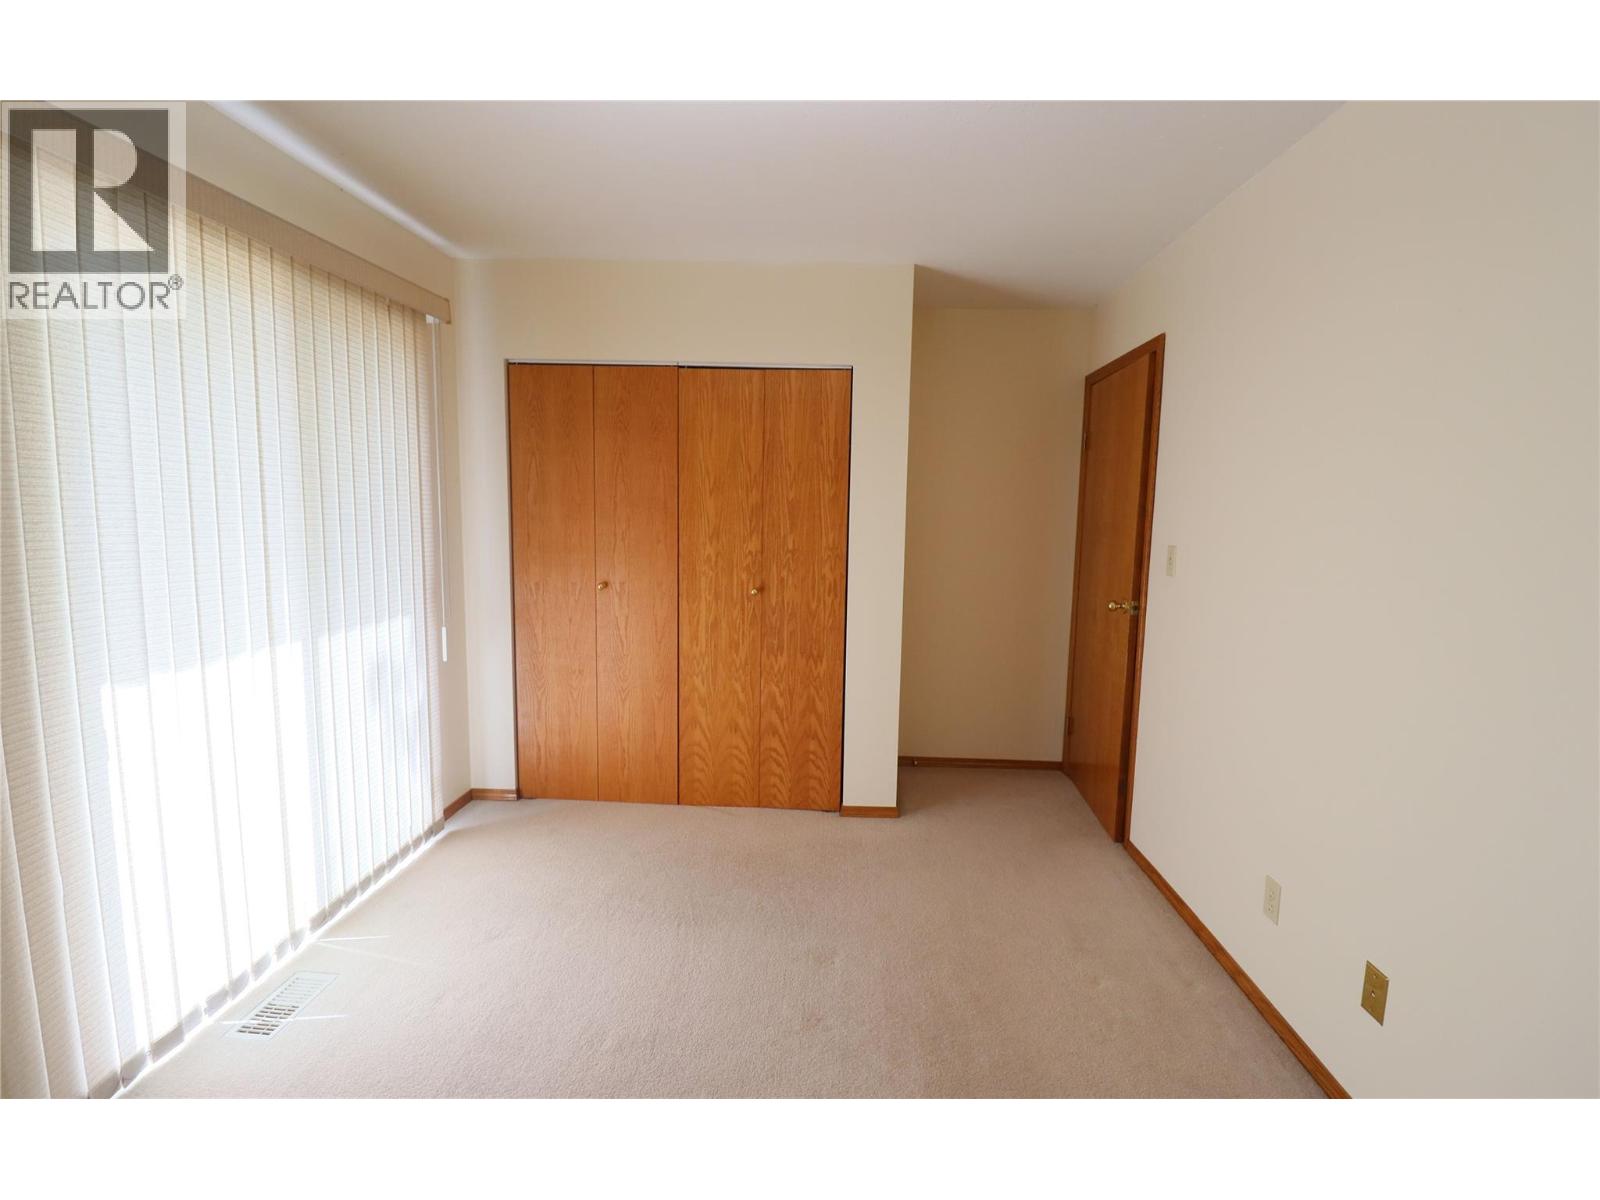
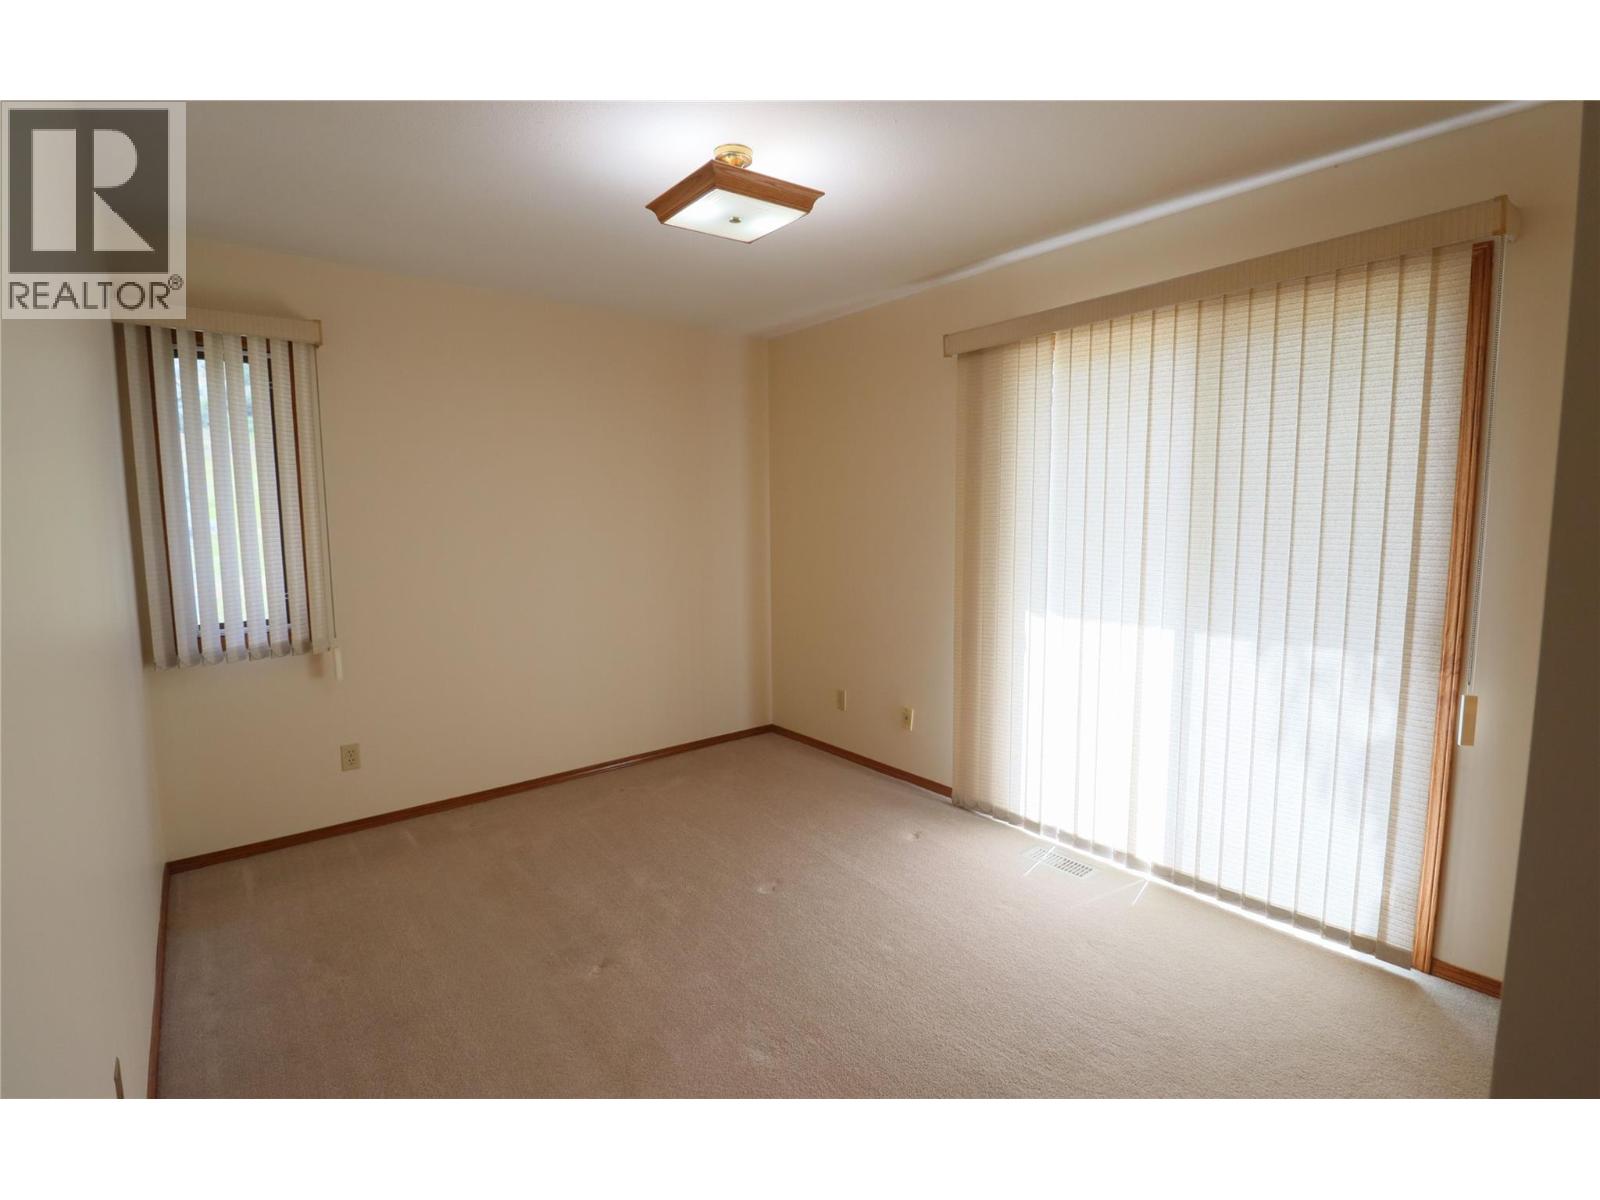
| Main Level | Bedroom | 14'4'' x 9'9'' | ||
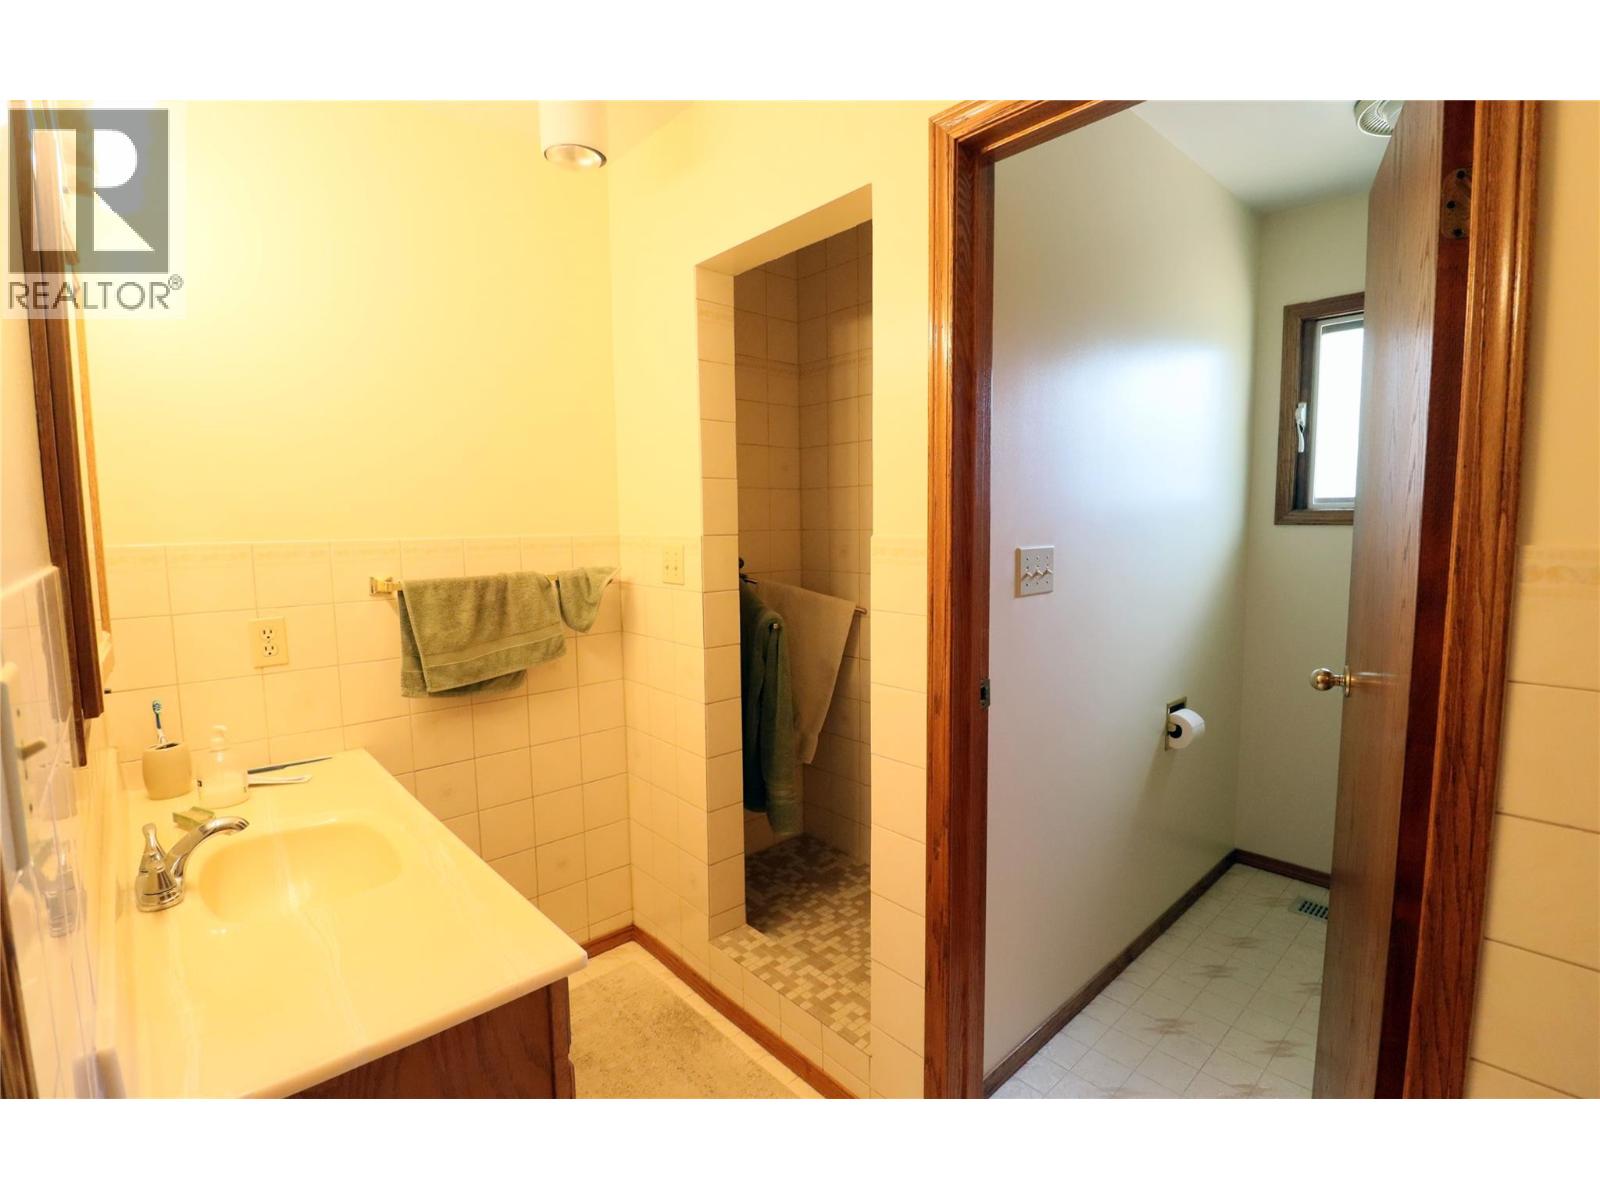
| Main Level | 4pc Ensuite Bath | Measurements not available | ||
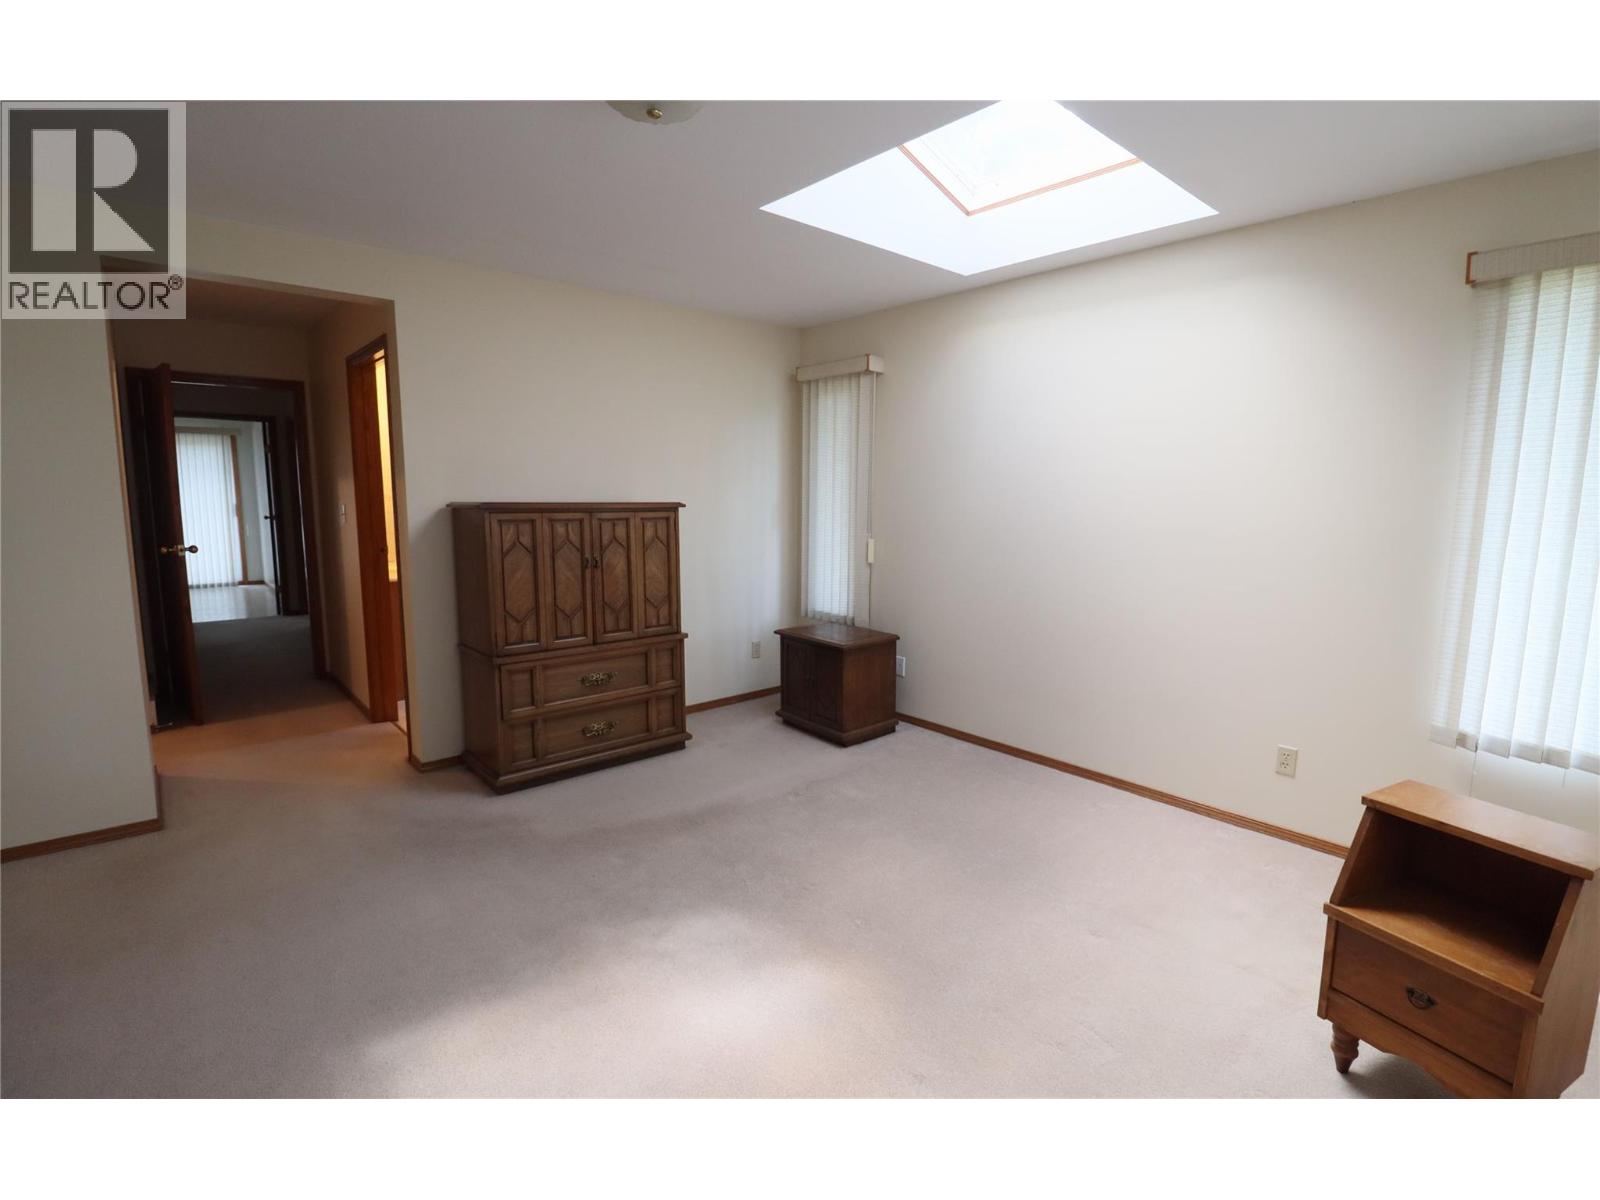
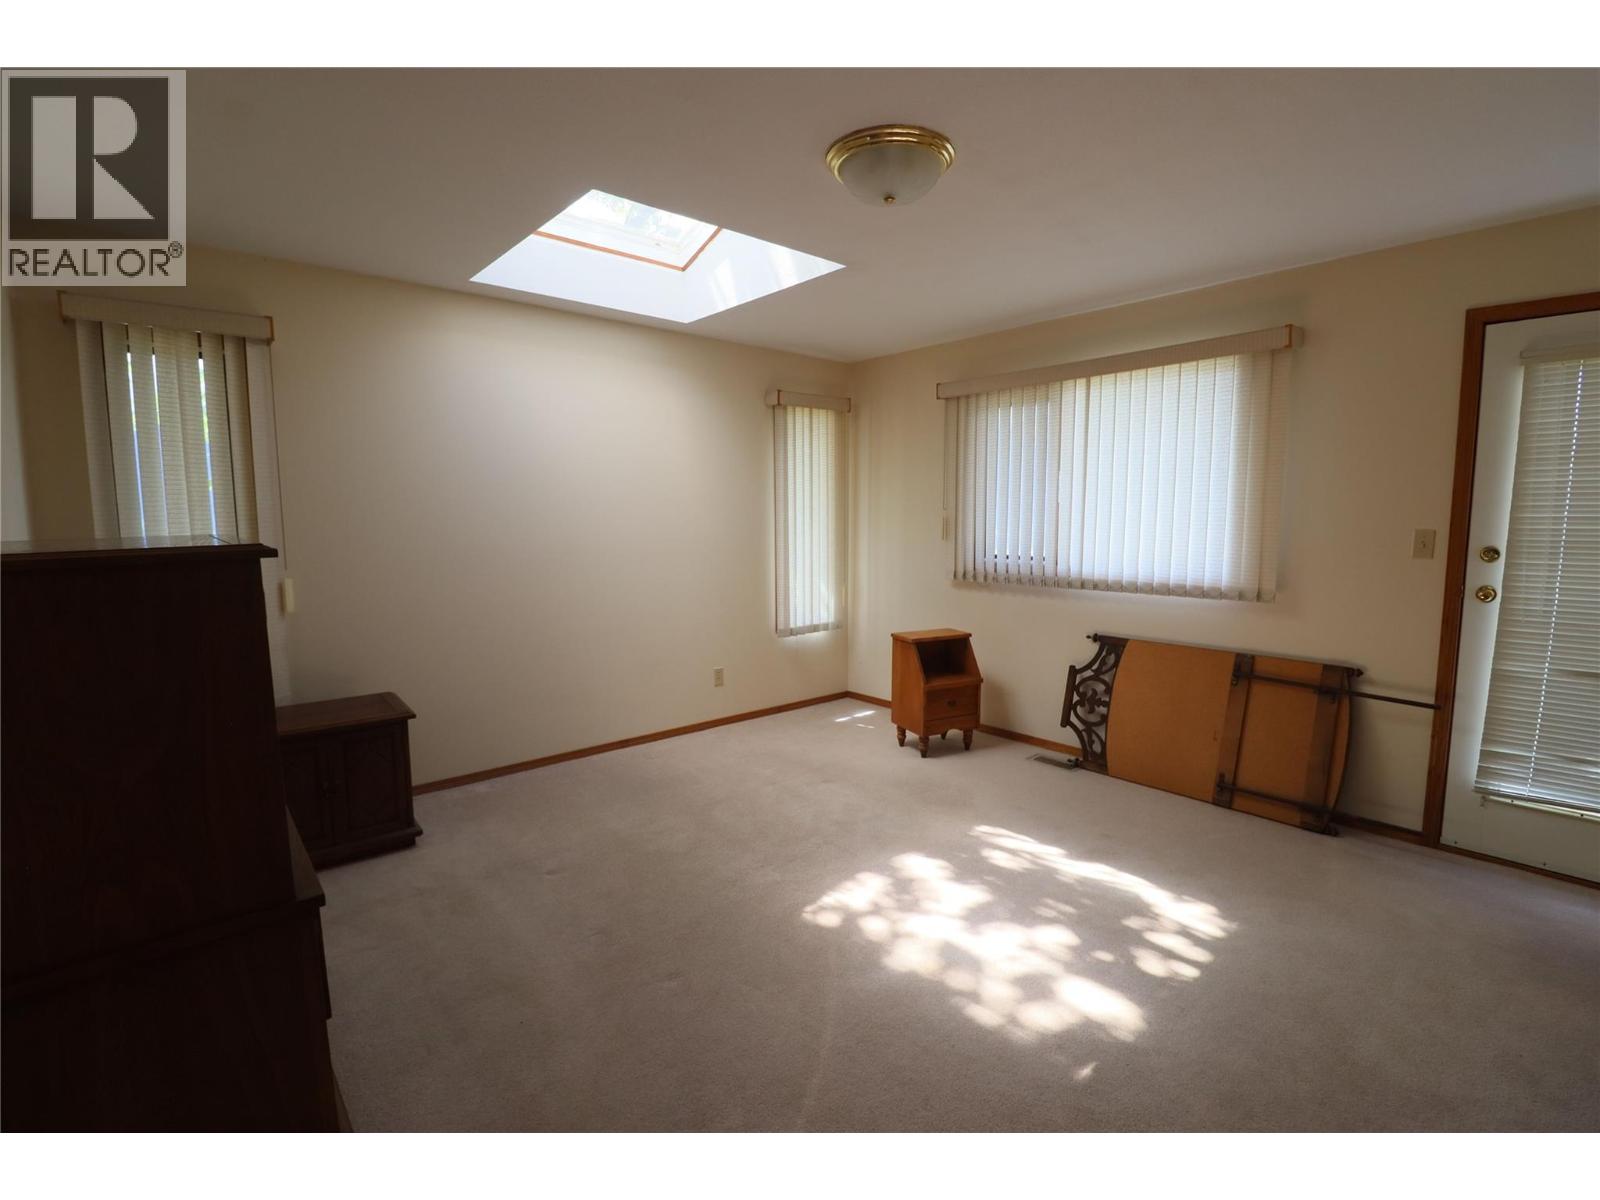
| Main Level | Primary Bedroom | 21'0'' x 14'11'' | ||
| Main Level | Family Room | 29'5'' x 11'0'' | ||
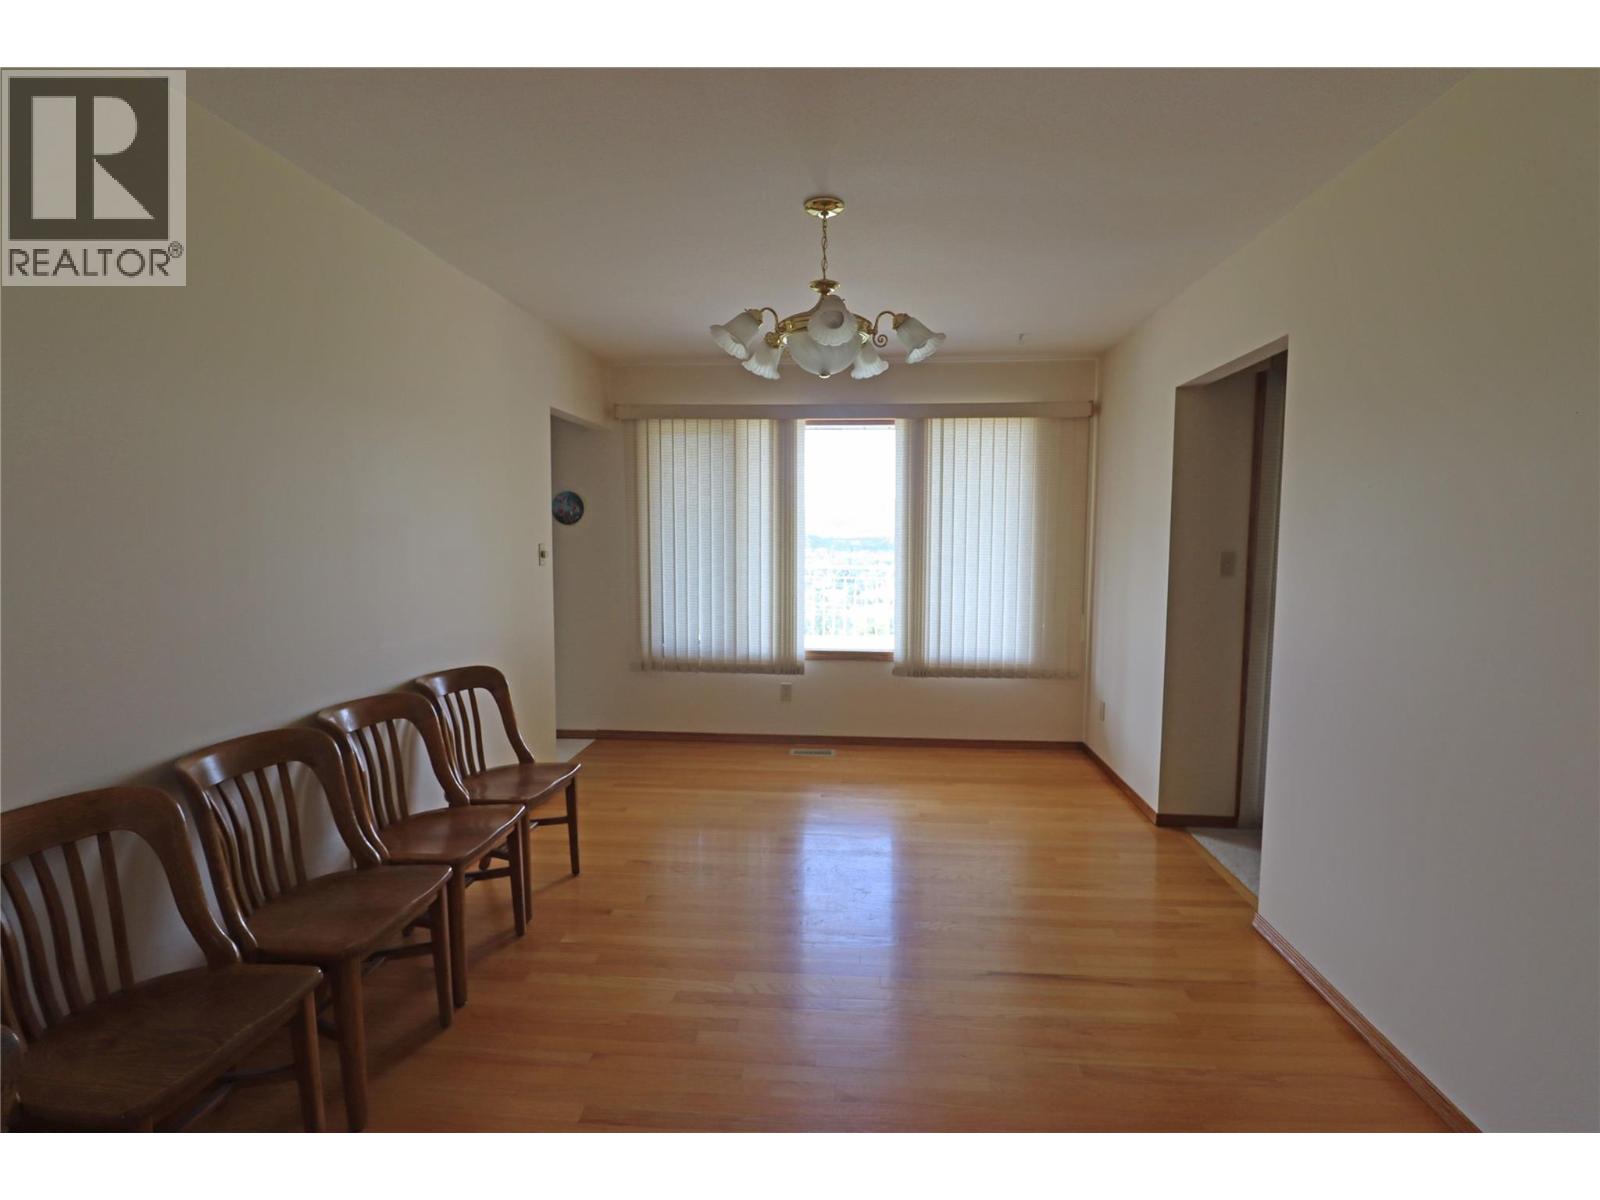
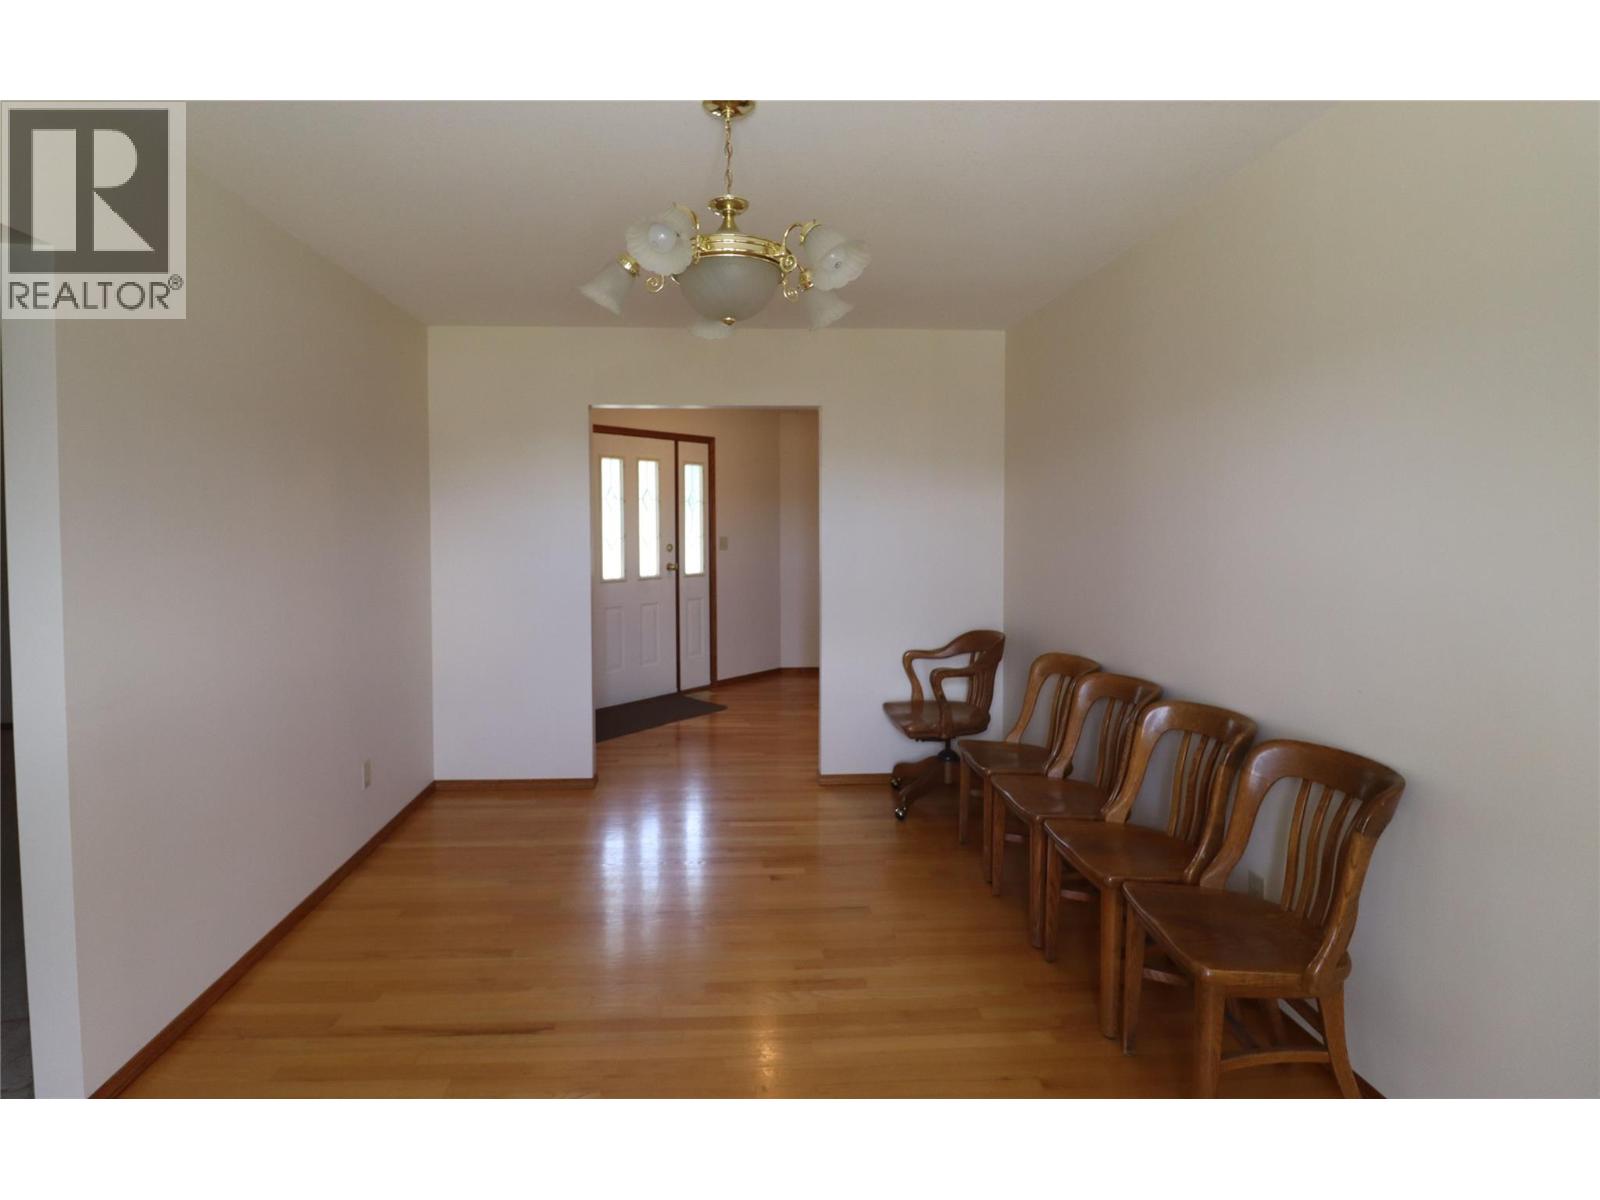
| Main Level | Dining Room | 14'9'' x 9'10'' | ||
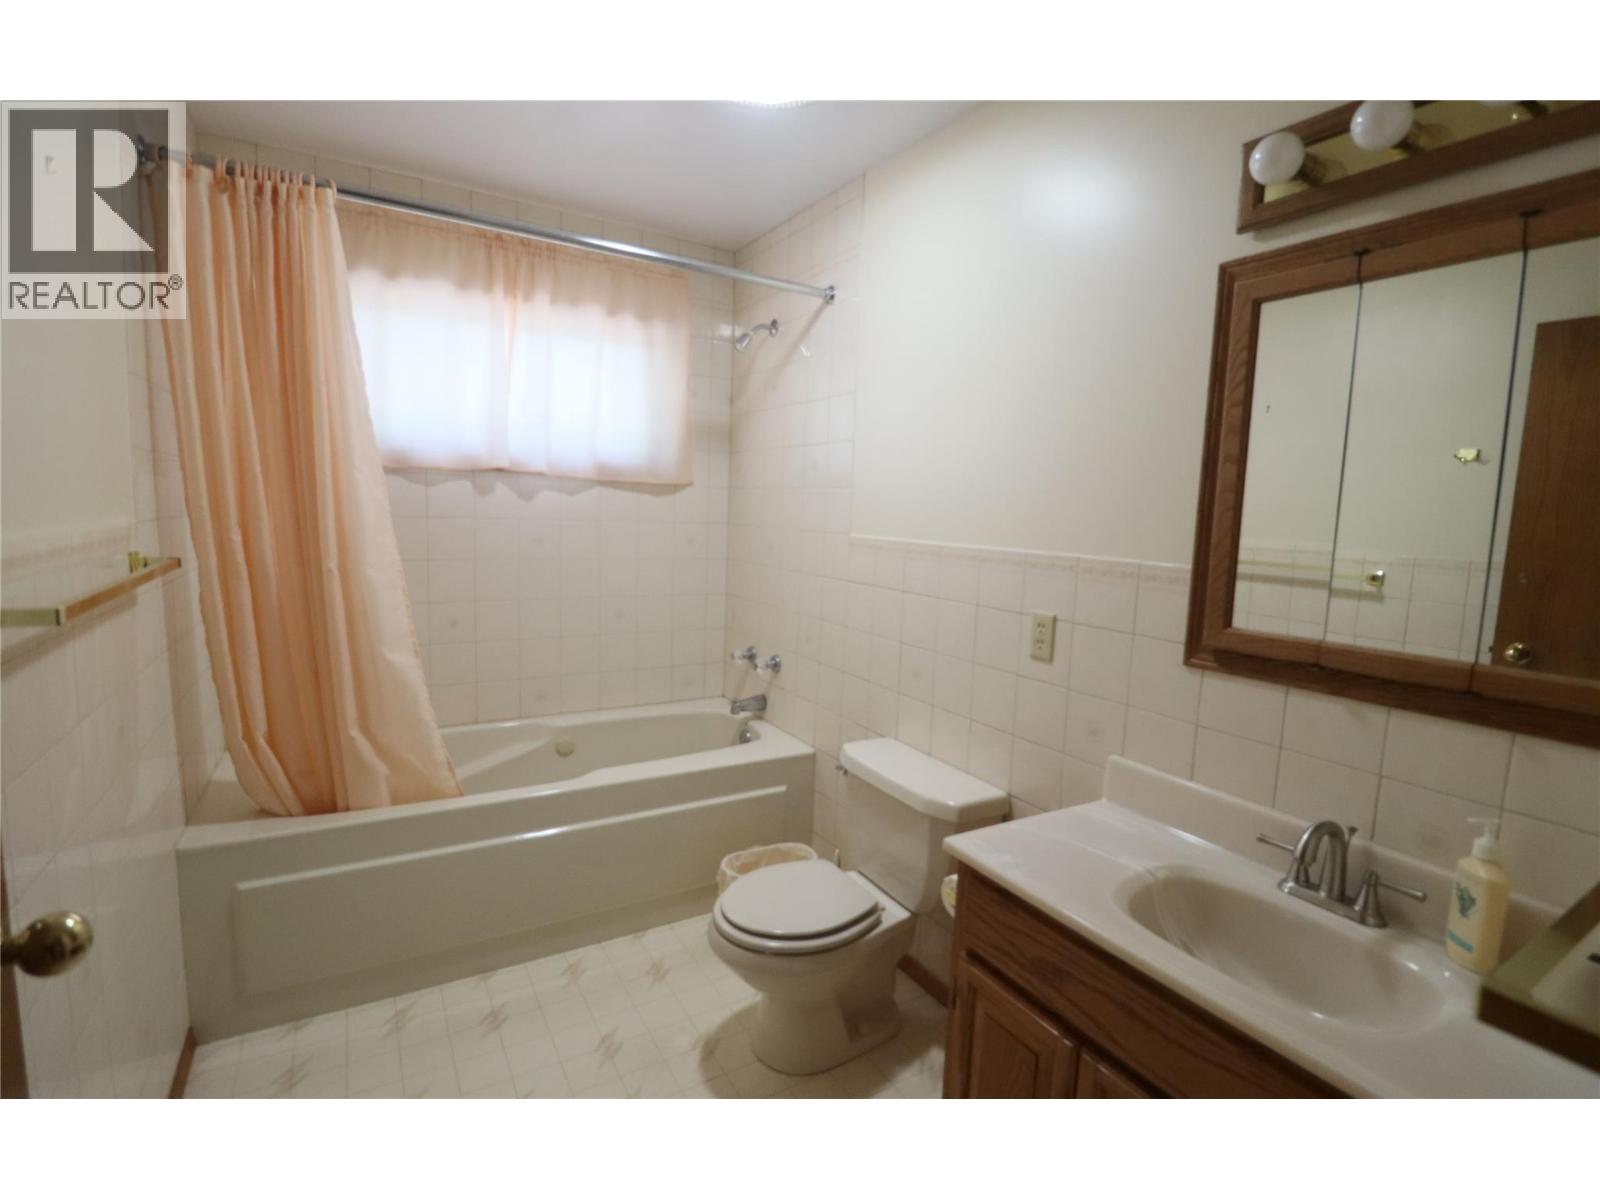
| Main Level | 4pc Bathroom | Measurements not available | ||
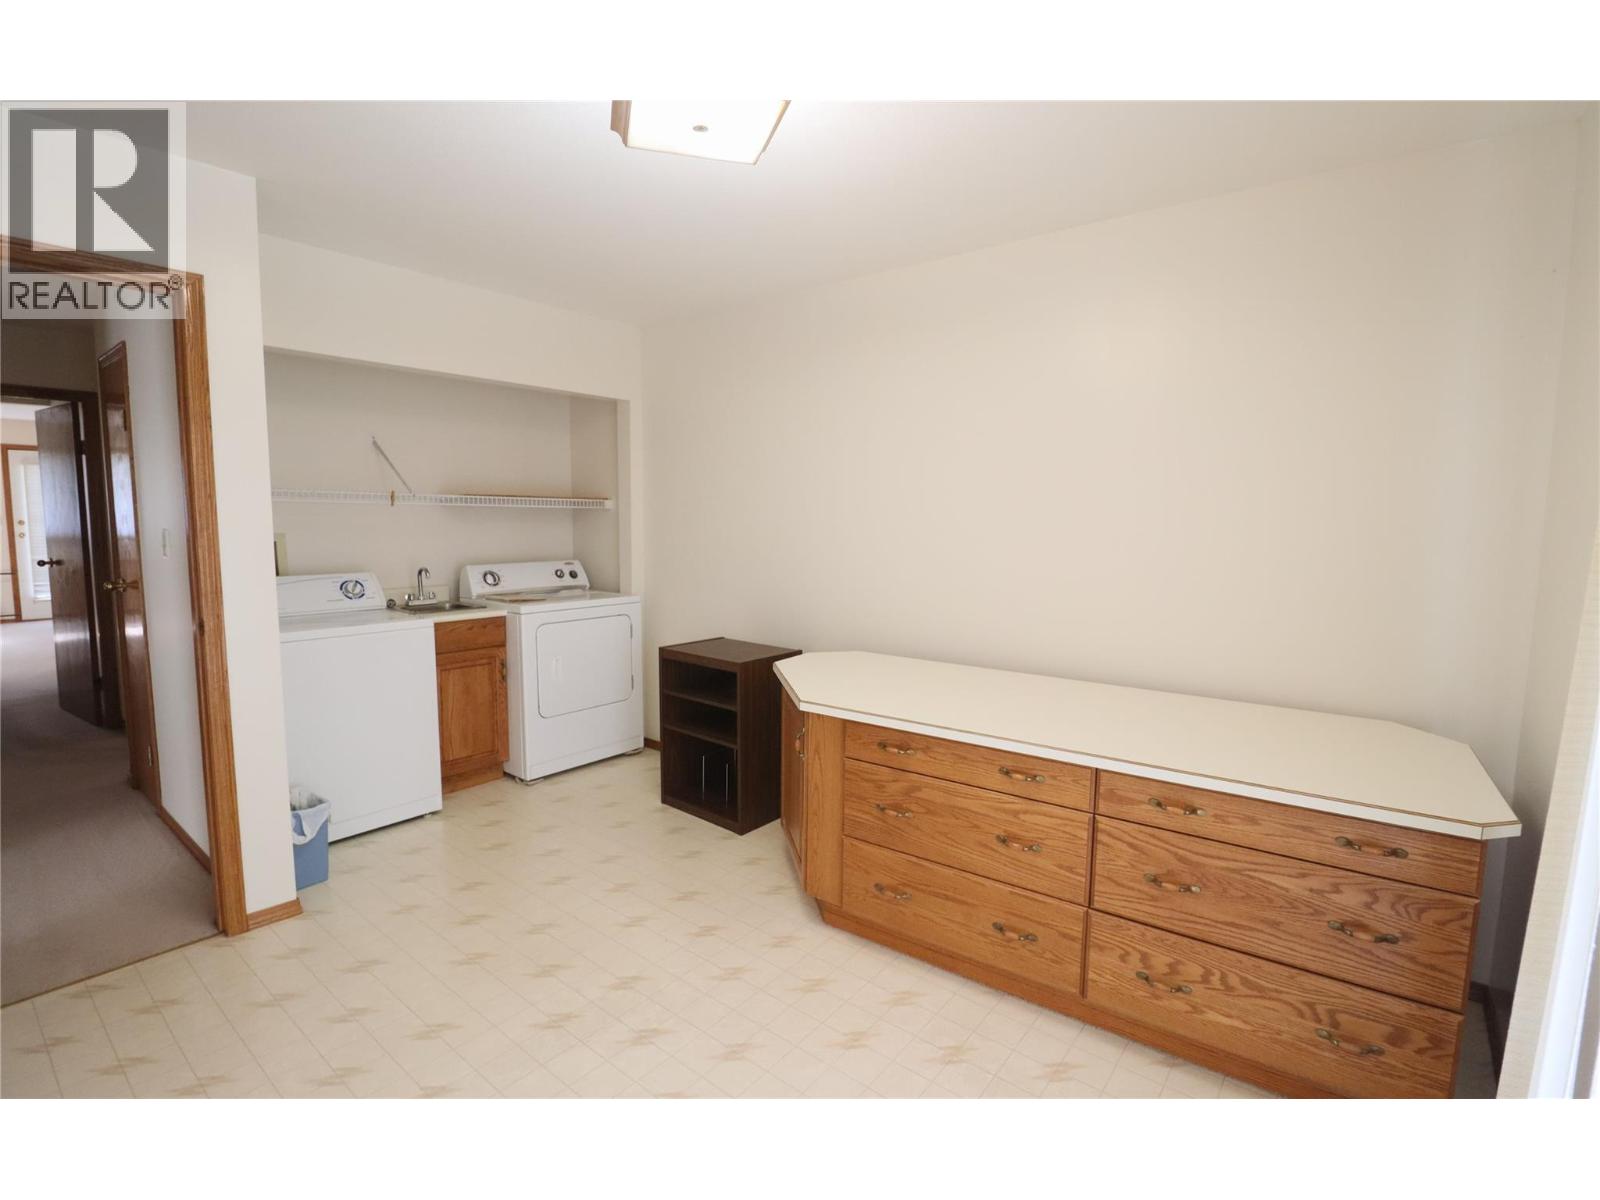
| Main Level | Laundry Room | 12'0'' x 10'1'' | ||
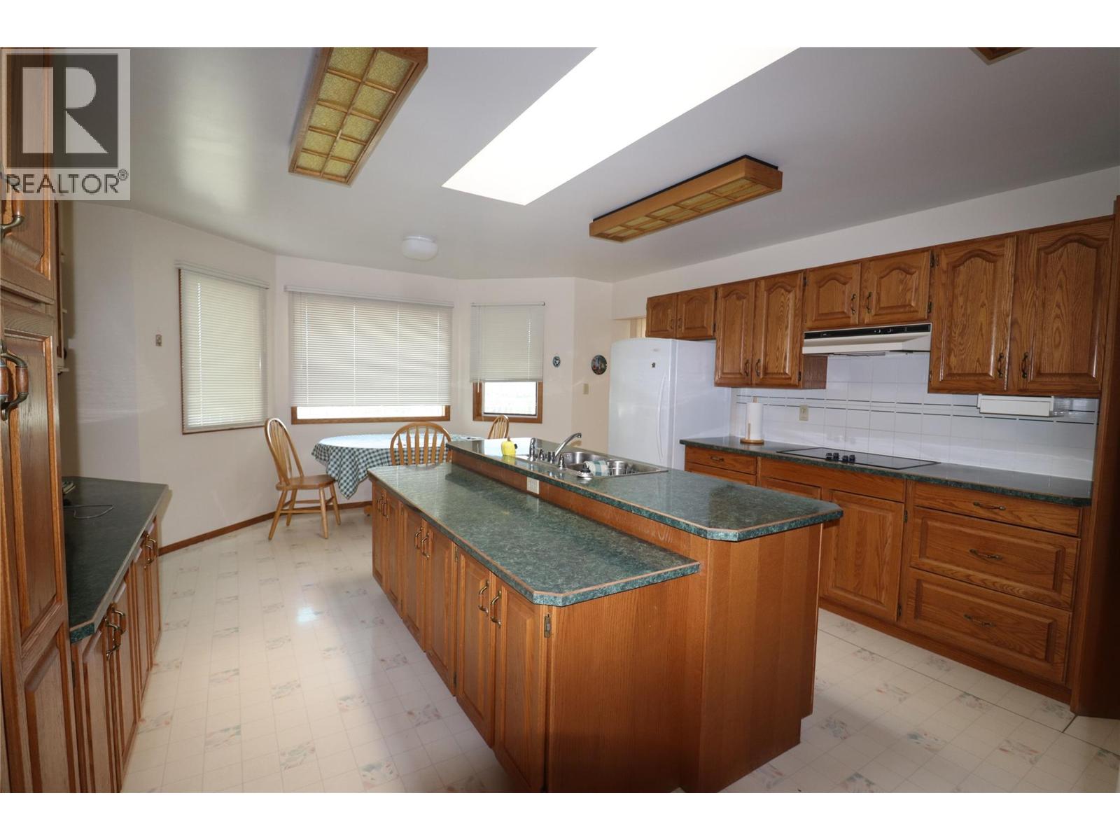
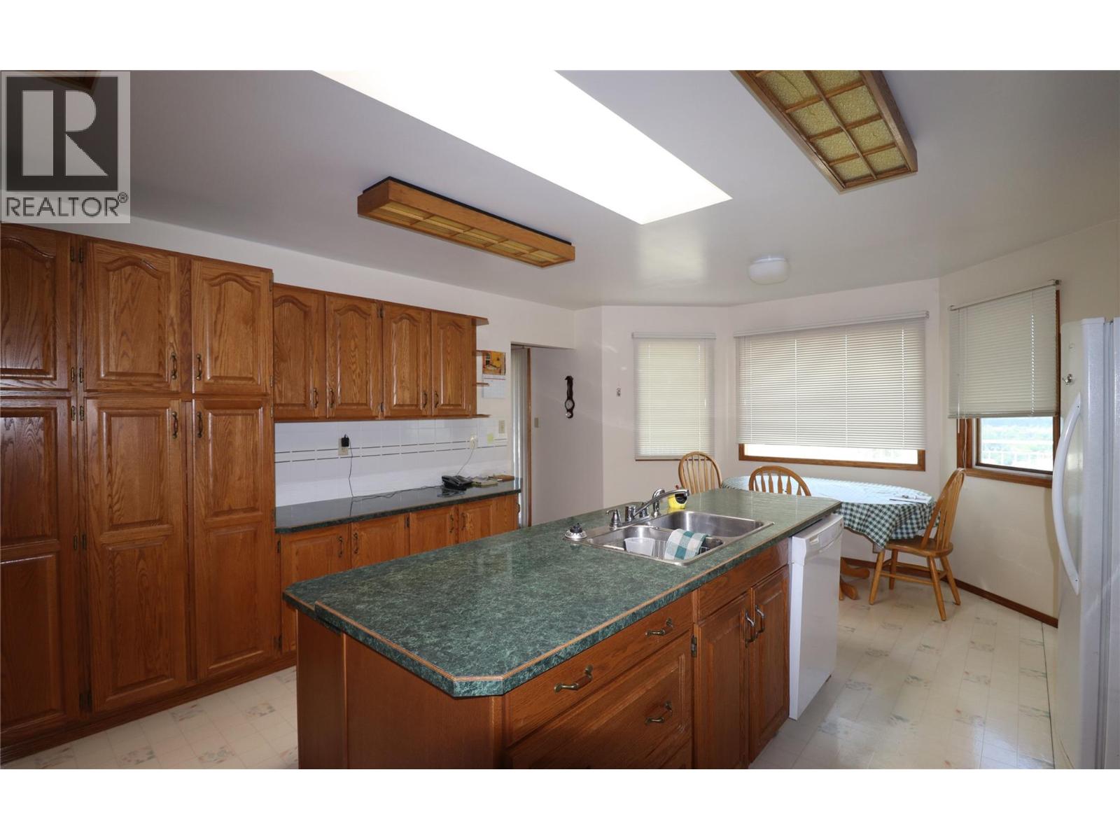
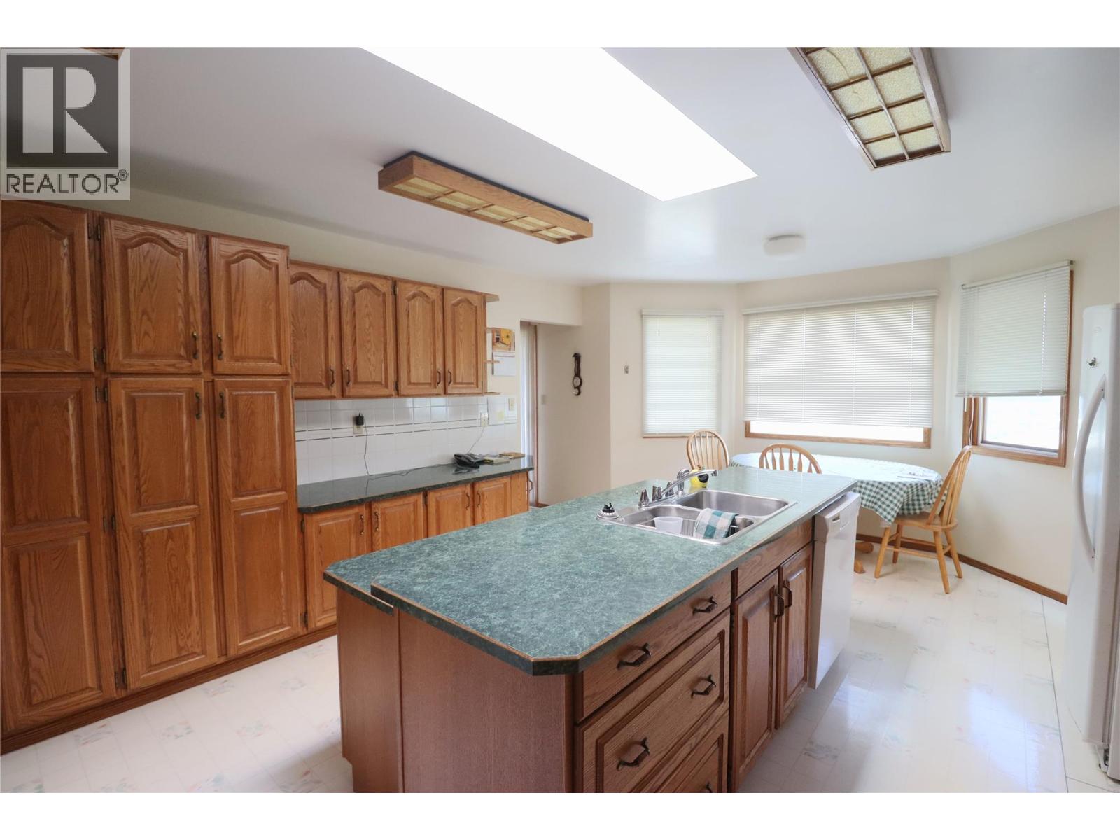
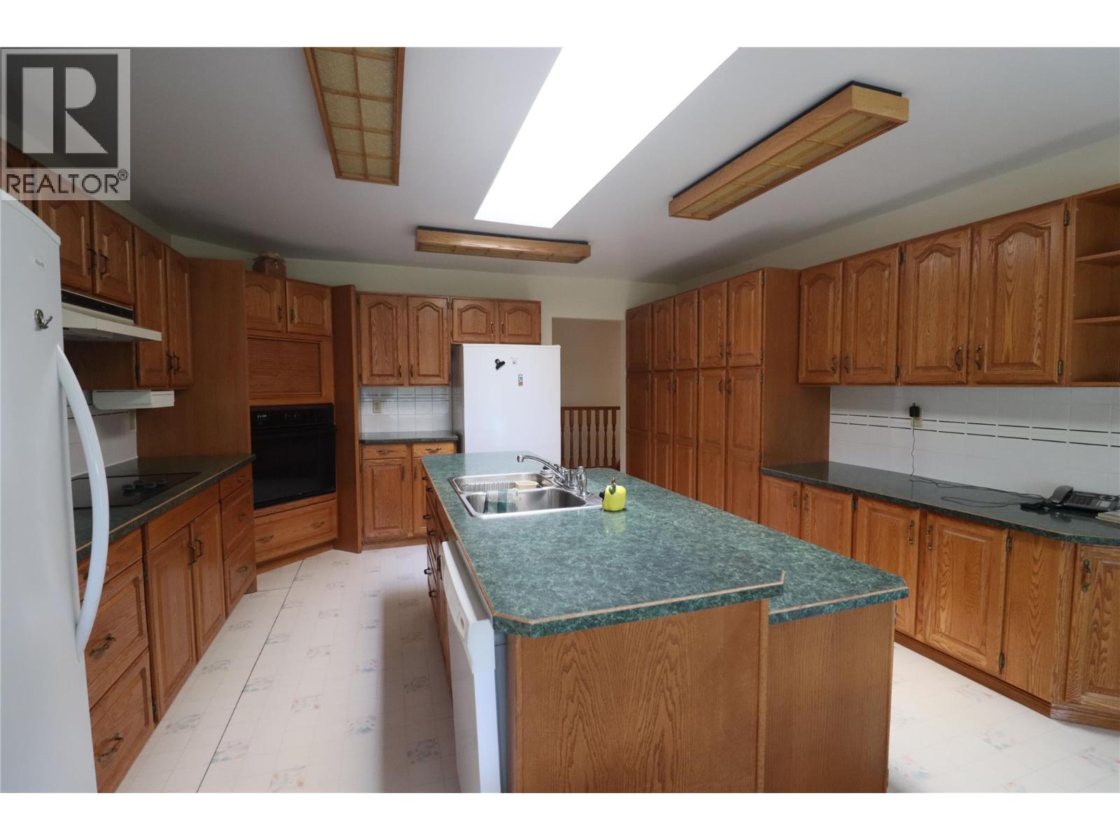
| Main Level | Kitchen | 20'1'' x 14'5'' | ||
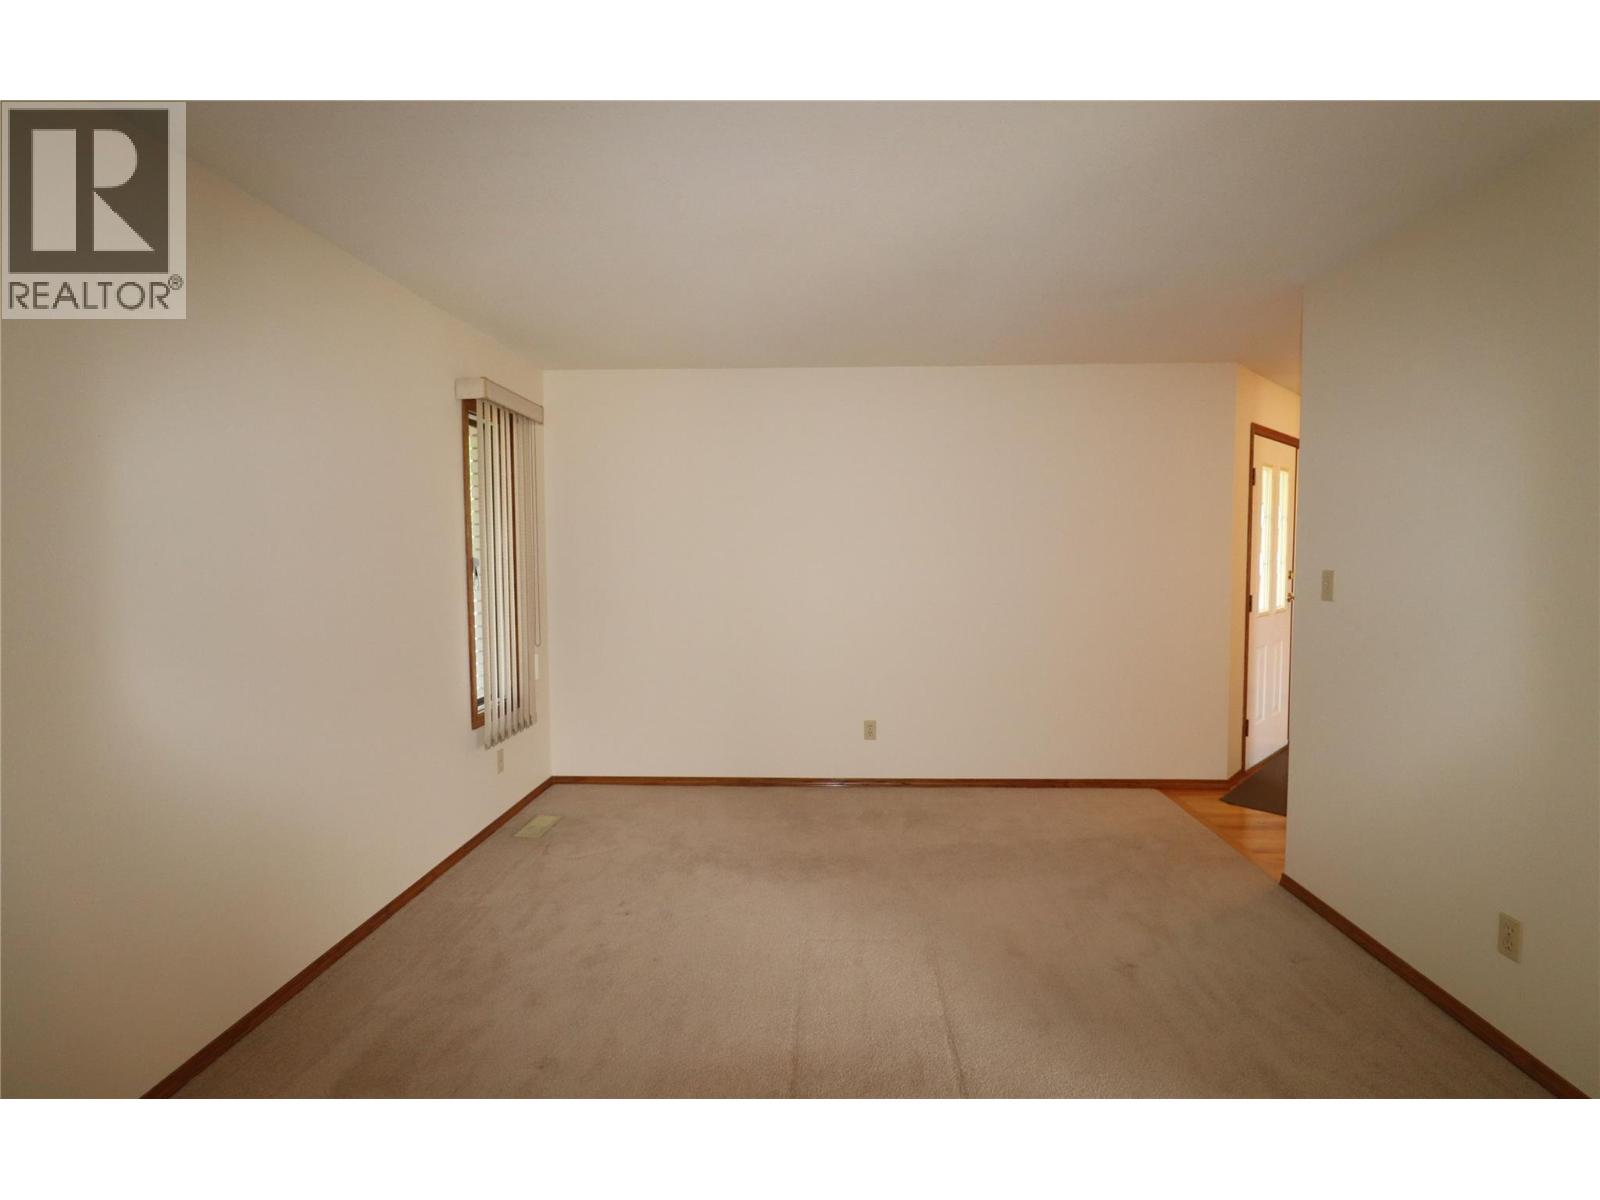
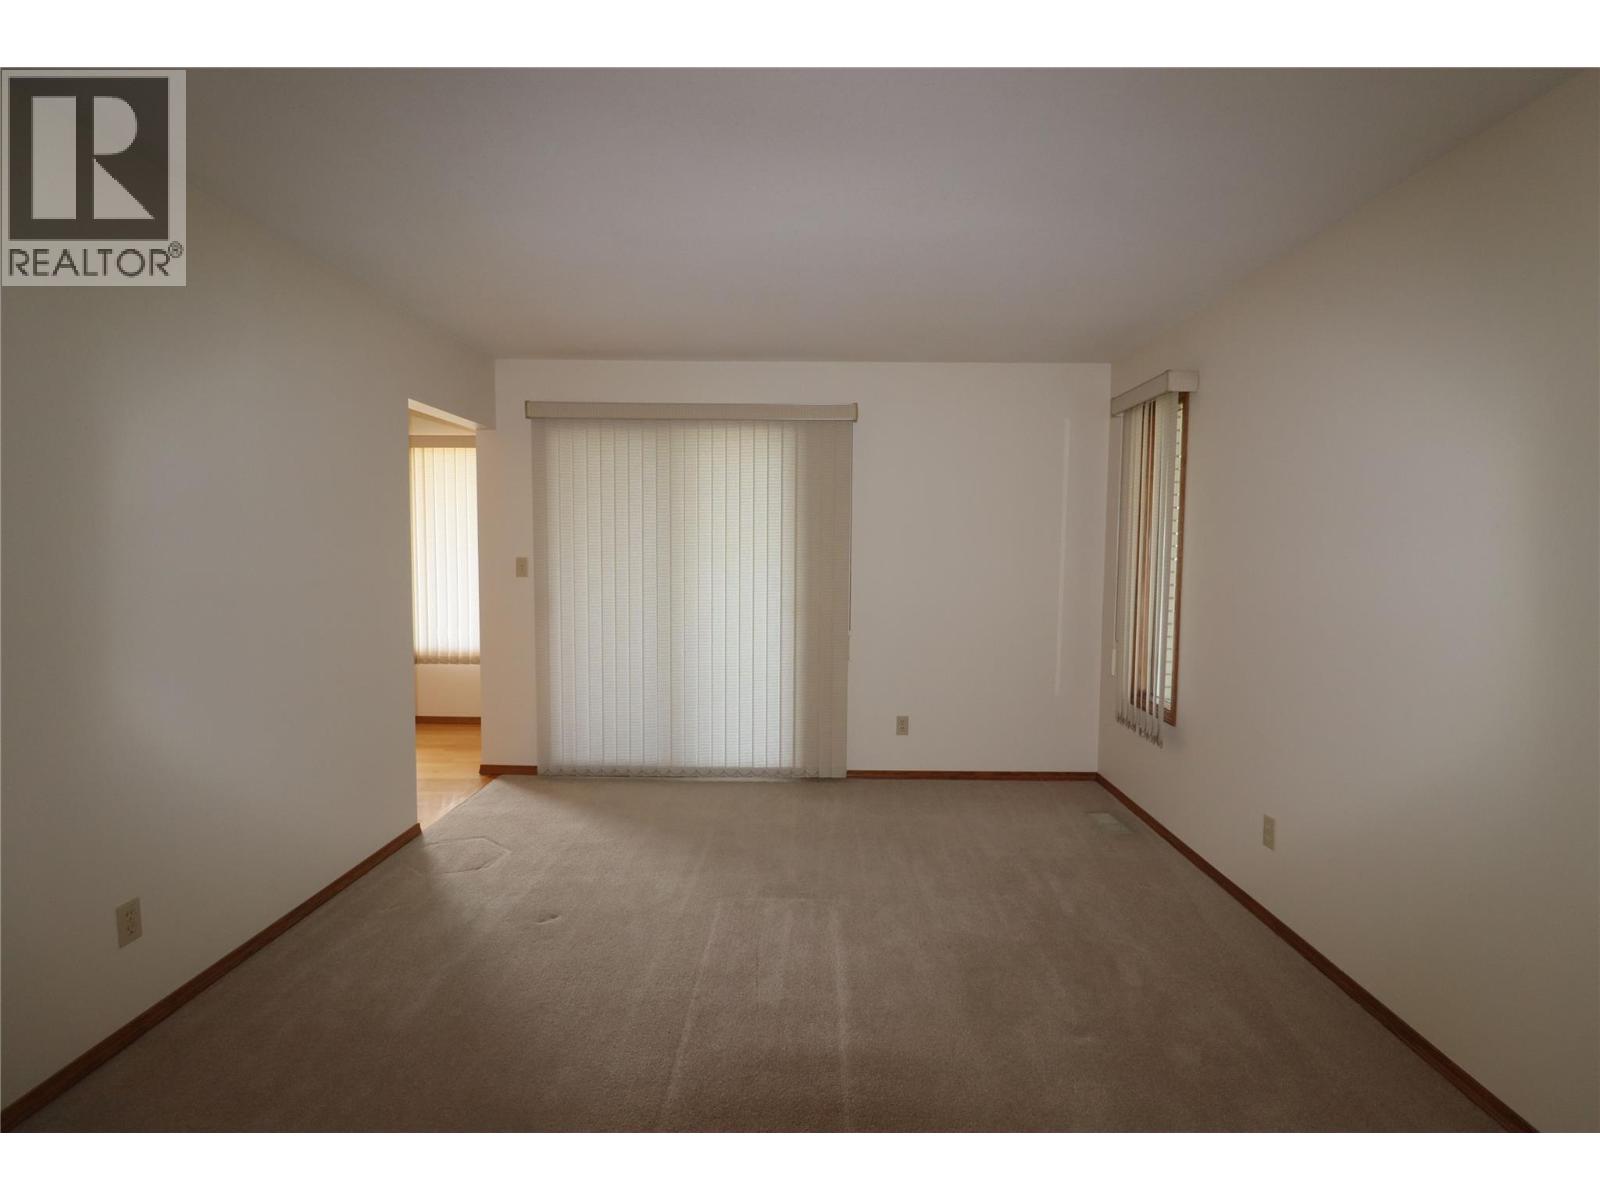
| Main Level | Living Room | 15'5'' x 11'4'' |
Contact Us
Contact us for more information

The trademarks REALTOR®, REALTORS®, and the REALTOR® logo are controlled by The Canadian Real Estate Association (CREA) and identify real estate professionals who are members of CREA. The trademarks MLS®, Multiple Listing Service® and the associated logos are owned by The Canadian Real Estate Association (CREA) and identify the quality of services provided by real estate professionals who are members of CREA. The trademark DDF® is owned by The Canadian Real Estate Association (CREA) and identifies CREA's Data Distribution Facility (DDF®)
June 10 2026 06:03:27
Association of Interior REALTORS®
Grand Forks Realty Ltd