
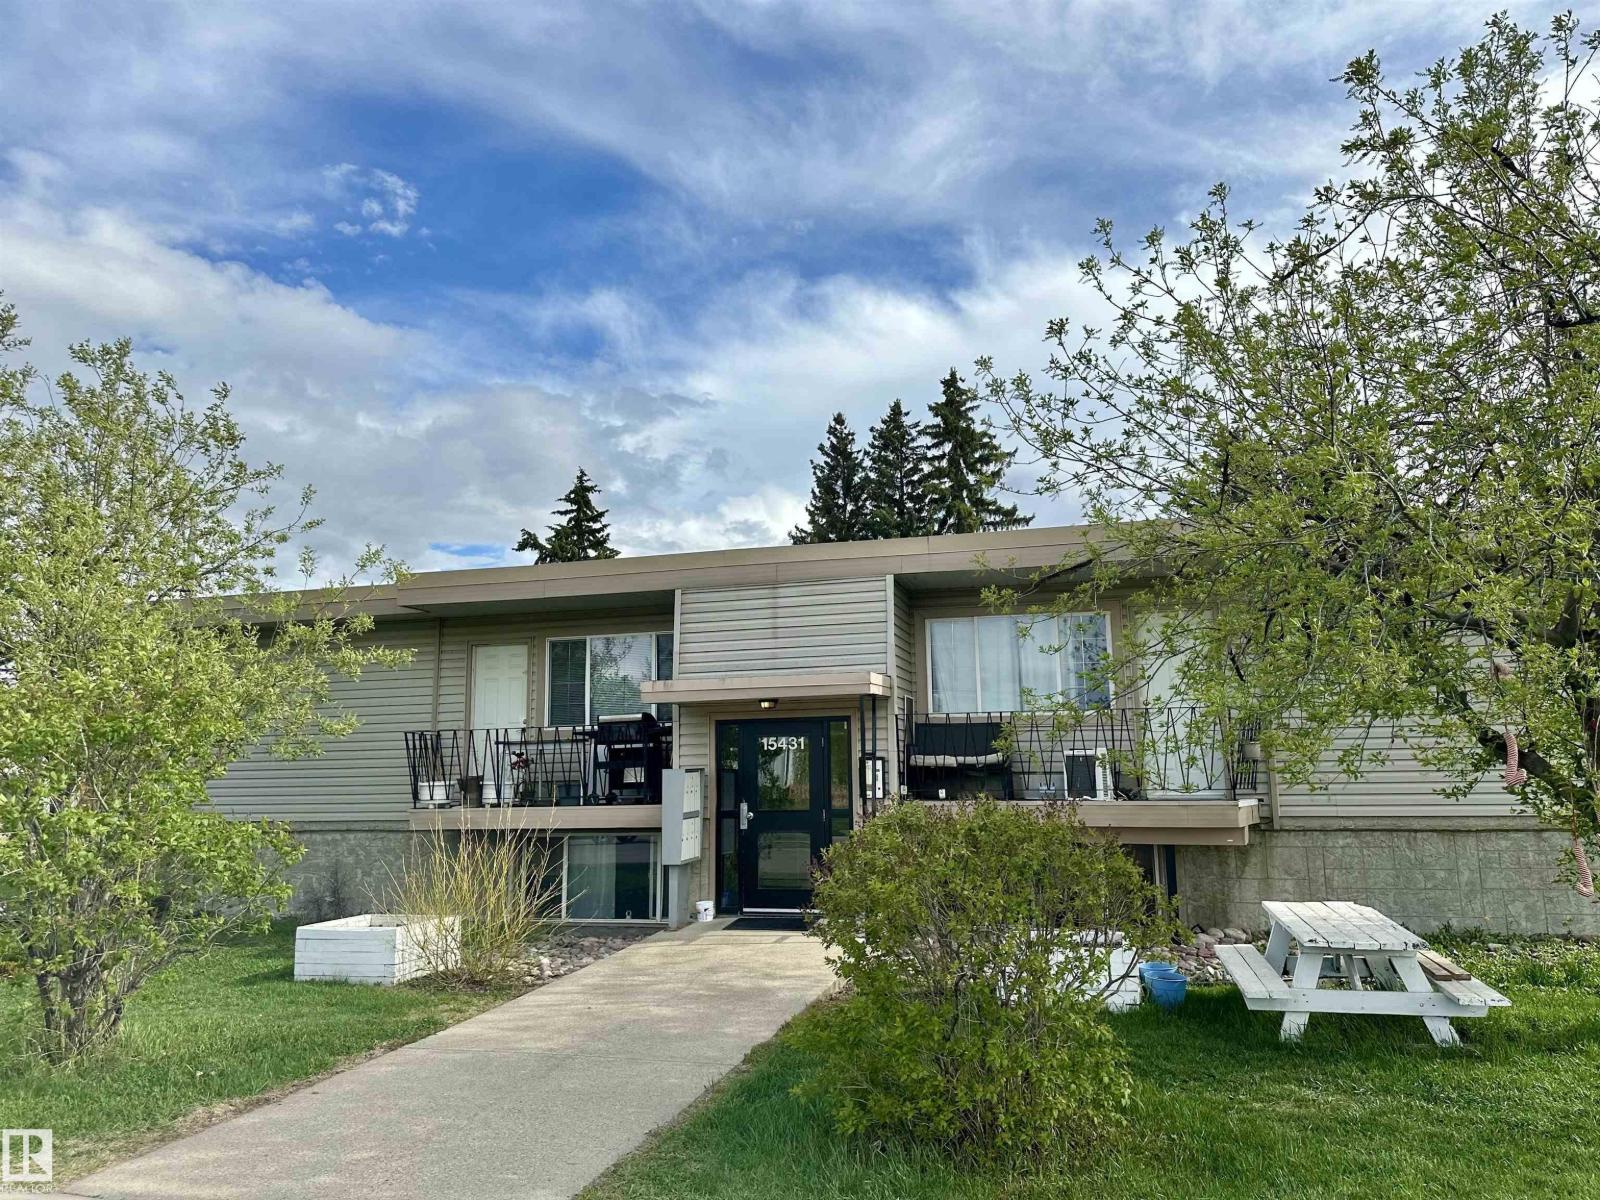
#7 15431 93 Av NW
Edmonton, Alberta
Discover exceptional value in this quiet, well maintained 8 unit complex located in the heart of Sherwood, directly across from Sherwood Community Park and steps to the future LRT line! This RENOVATED top floor 555 sq.ft. 2 bedroom unit offers comfortable living with a functional kitchen featuring ample counter space and generous storage. The bright living area opens onto a large south-facing balcony, perfect for enjoying sunny days or creating your own outdoor retreat. An updated 4 piece bath completes this great condo. With low monthly condo fees of $258 that include heat, water, free laundry and a parking stall, this property is an ideal fit for students, first time buyers or investors seeking a worry free addition to their portfolio. A rare opportunity in a fantastic location! (id:63476)
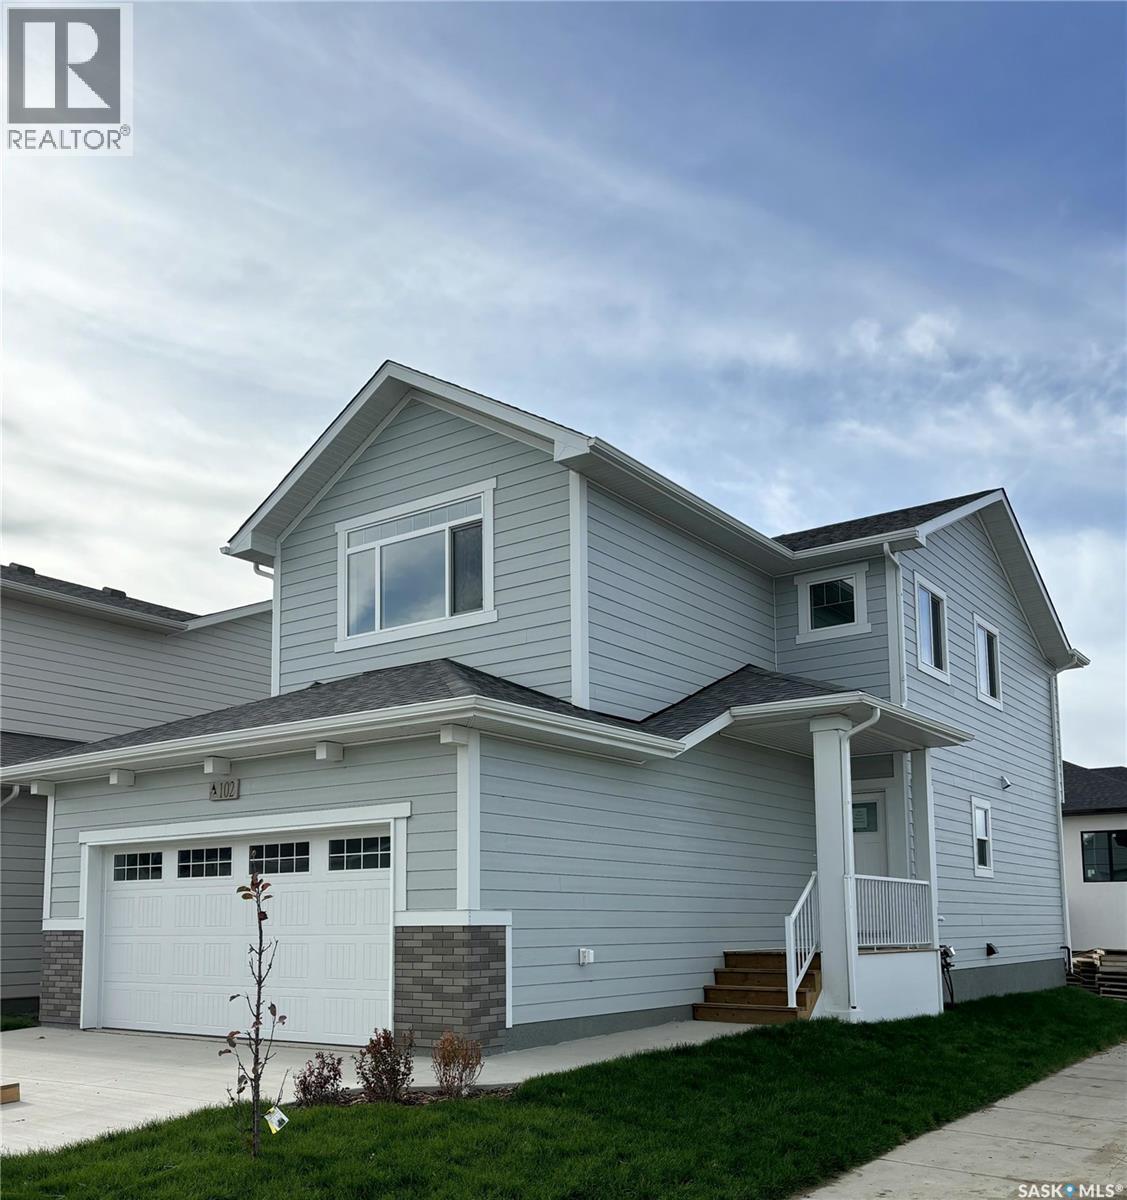
660 Nazarali Lane
Saskatoon, Saskatchewan
"NEW" Ehrenburg built home in Brighton. ***END UNIT BACKING THE PARK*** HOLDENDERG MODEL ... 1699 sq.ft. - 2 storey. New design with LEGAL SUITE OPTION. Bright and open floor plan. Kitchen features: Superior built custom cabinets, Quartz counter tops, energy star dishwasher, exterior vented Hood Fan, built in Microwave, sit up island and corner pantry. High eff furnace & VanEE system. 3 bedrooms. Master bedroom with 3 piece en-suite (plus dual sinks) and walk in closet. 2nd level laundry. Plus LARGE BONUS ROOM on 2nd level. Double attached garage, poured concrete driveway and front landscaping included. Full New Home Warranty. Currently under construction. **Note** pictures taken from a previously completed unit. Interior and Exterior specs vary between builds. Scheduled for FALL 2026 POSSESSION (id:63476)
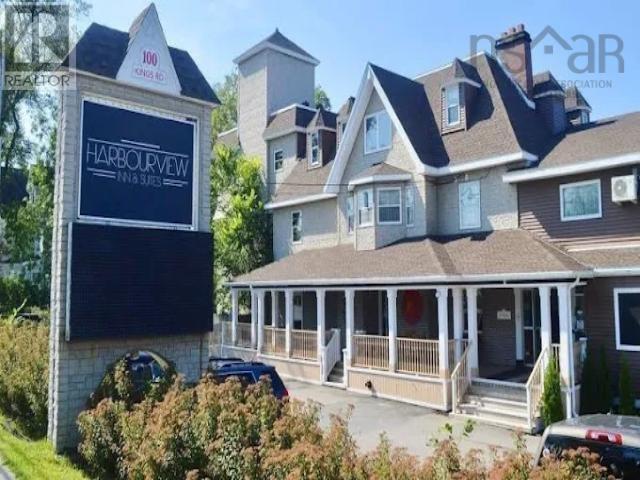
100 Kings Road
Sydney, Nova Scotia
Introducing a landmark harbourfront hotel in beautiful Nova Scotia an exceptional investment opportunity for experienced hoteliers seeking a turnkey, high-visibility asset. Operating under the respected Best Western SureStay banner, this impressive 46,000 sq. ft. property offers 64 well-appointed guest rooms and delivers refined hospitality in a prime waterfront setting. Ideally positioned near the highway and vibrant downtown main street, the hotel benefits from excellent exposure and consistent year-round traffic. Guests enjoy comfortable accommodations, including a sophisticated penthouse suite, along with inviting on-site amenities. The bar and restaurant space (currently leased) provides steady rental income, while Lotto machines add an additional revenue stream. Professional 24/7 service ensures a seamless guest experience for both leisure travelers and business professionals. The stunning harbour backdrop enhances the propertys appeal, creating a destination that blends convenience with elevated coastal charm. This is a rare opportunity to acquire a prominent waterfront hospitality asset where brand strength, strategic location, and lifestyle-driven appeal converge for long-term growth and profitability. (id:63476)
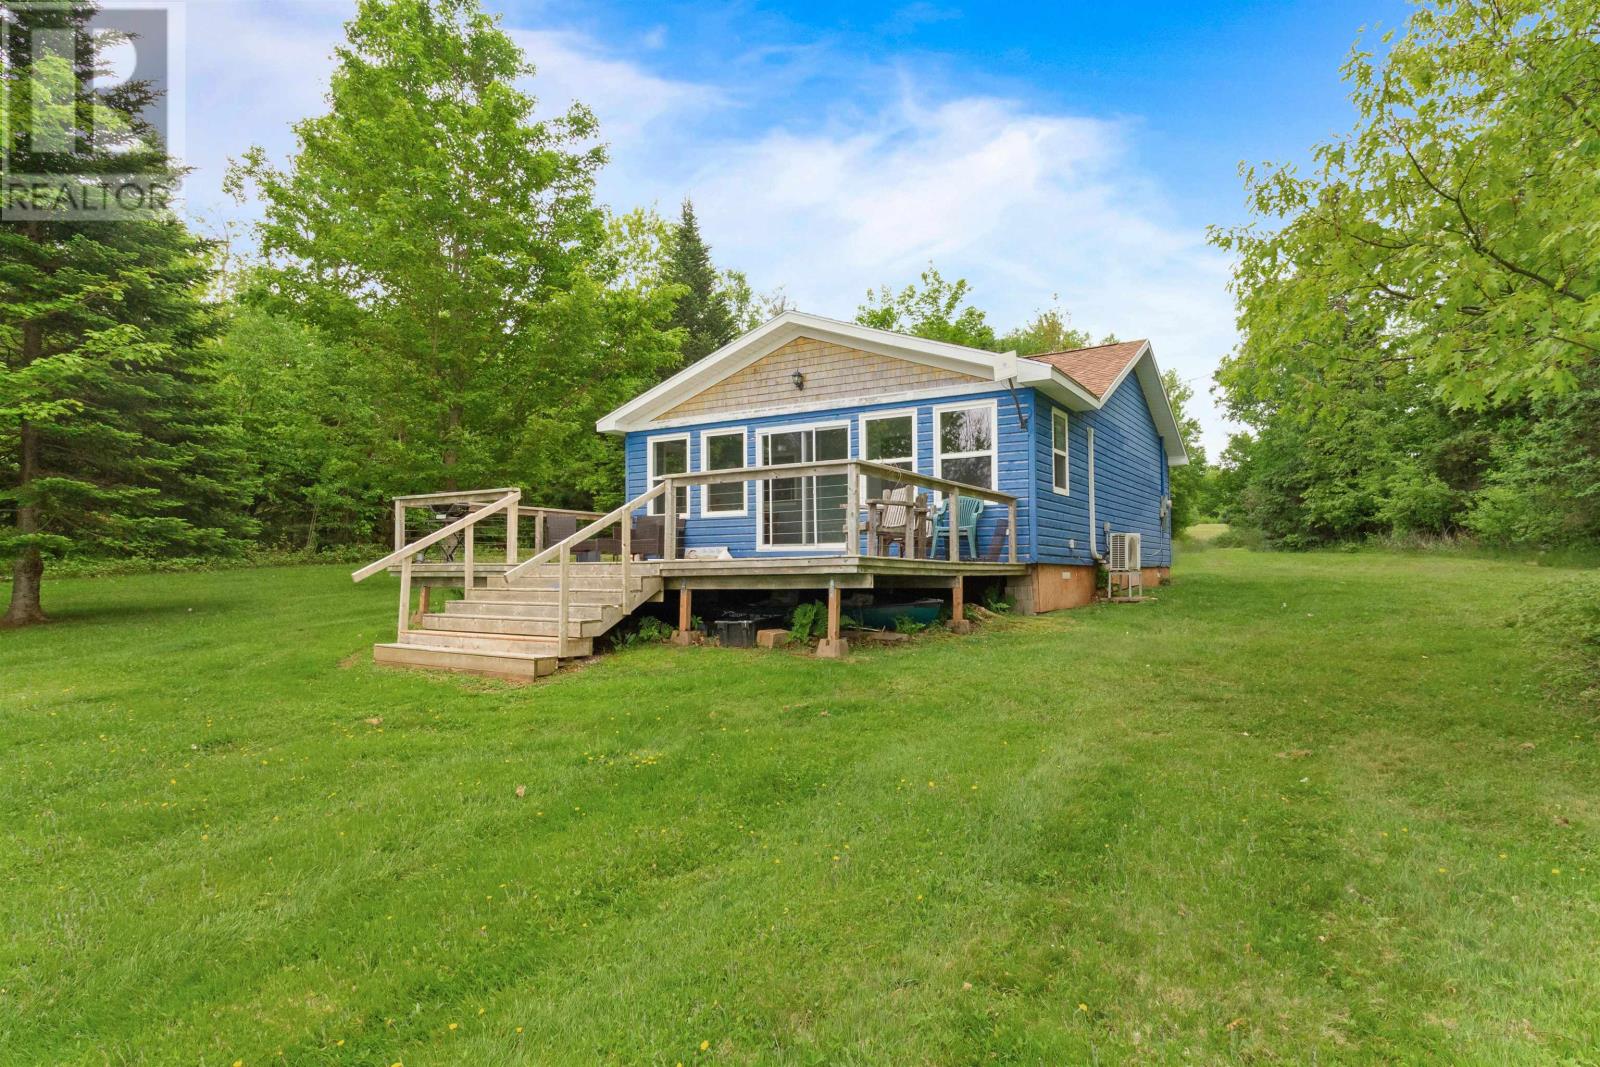
136 Delodder Road
Brudenell, Prince Edward Island
Whether you're dreaming of a cozy cottage retreat, a profitable Airbnb, or the perfect guest house, this charming move-in-ready cottage offers endless possibilities. Just under 900 square feet, this beautifully renovated cottage features 2 bedrooms and 1 bathroom and is being offered to be moved. Thoughtfully decorated and fully set up, it can even be purchased furnished, making it a truly turnkey opportunity. Extensively updated over the years, recent improvements include a front addition completed in 2016, all new plumbing and electrical in 2016, a complete interior renovation in 2017, new floor joists and structural reinforcements in 2024, and a new water tank system installed in 2025. Simply relocate the cottage to your own property and enjoy a move-in-ready home or begin generating rental income with minimal effort. This is a rare opportunity to own a stylish, fully renovated cottage that's ready for its next chapter. All costs associated with moving the cottage are the responsibility of the buyer. Measurements are approximate and should be verified by the purchaser. (id:63476)
179 Blue Heron Lane
Meadowbank, Prince Edward Island
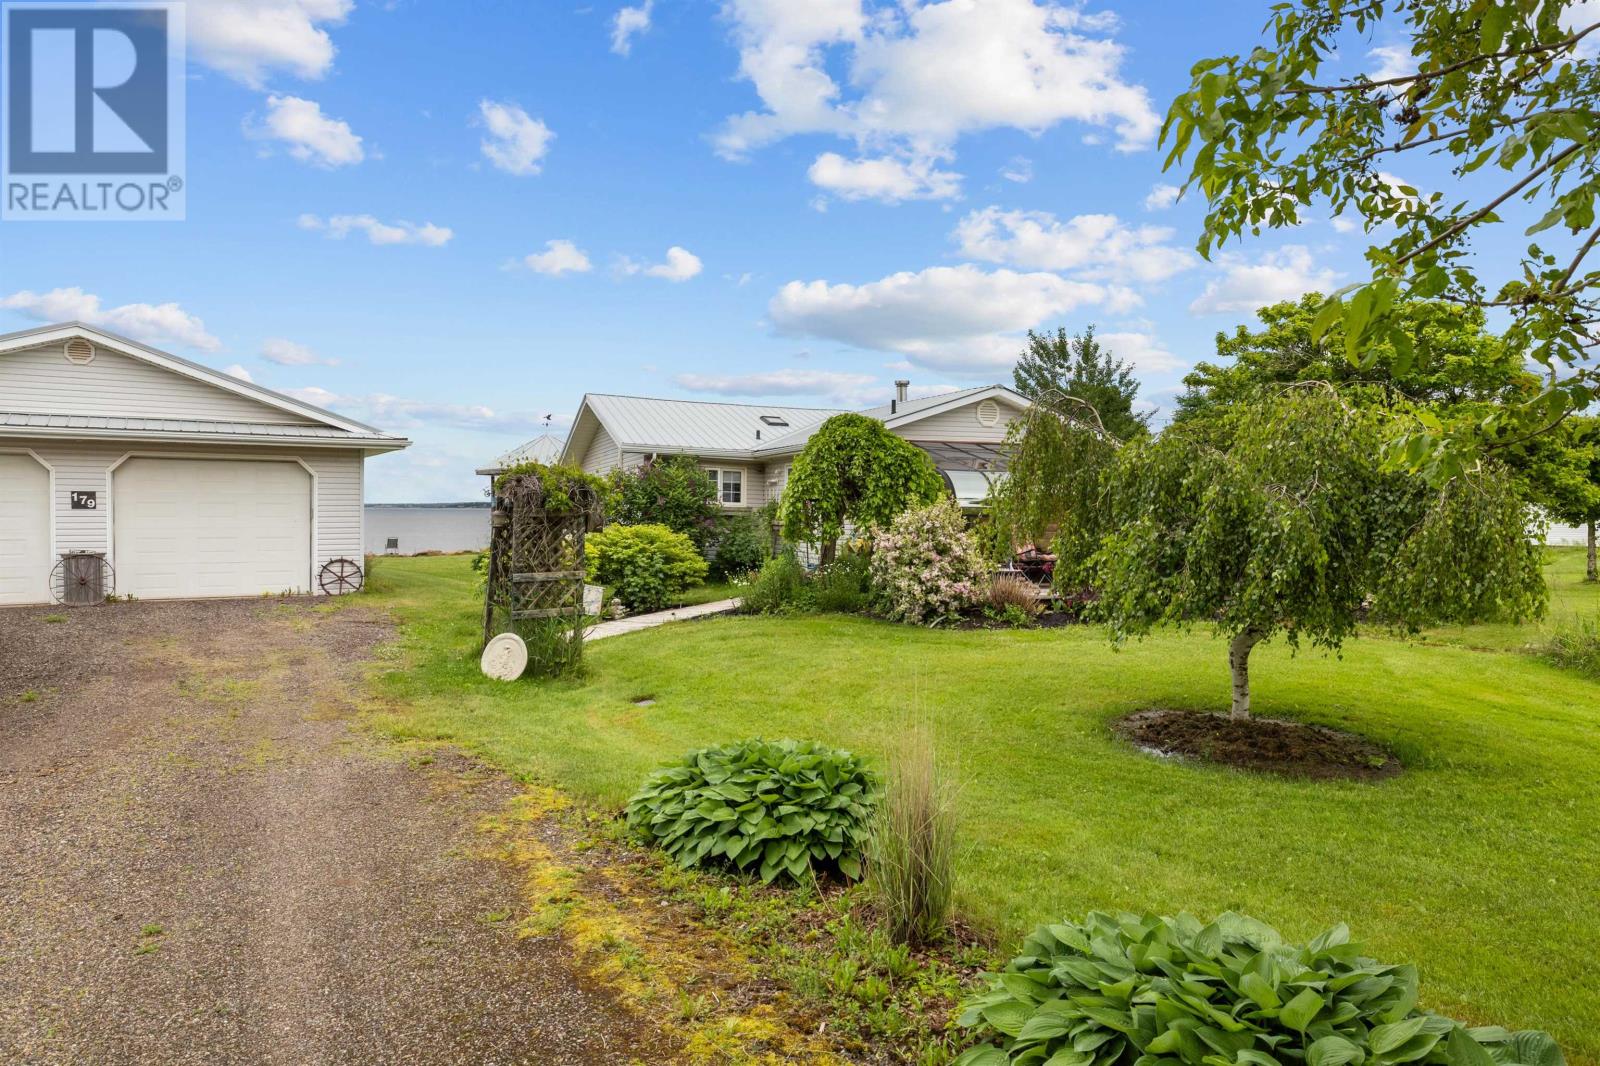
Tucked along the shoreline in picturesque Meadowbank, this charming two-bedroom home overlooks the calm waters of Hyde?s Cove and offers a peaceful waterfront lifestyle in a truly special setting. Fully winterized and accessible year-round, it is equally suited as a full-time residence, seasonal retreat, or quiet cottage escape. Currently operated as an Airbnb, the property also offers appealing income potential for those looking to enjoy the home personally while taking advantage of short-term rental opportunities. A welcoming wraparound deck, sunny front garden, and bright sunroom set the tone from the moment you arrive, offering inviting spaces to enjoy morning light, evening sunsets, and the natural beauty of the water. Inside, the open concept living room and eat-in kitchen are warm and comfortable, with beautiful water views and plenty of natural light throughout. The primary bedroom features a walk-in closet, skylights, and ensuite bath with a clawfoot tub, while a second bedroom and full bathroom complete the interior. Outside, enjoy time on the deck, in the garden, or by the shoreline, which is protected by a retaining wall installed by Island Construction. The detached garage is a wonderful bonus, offering three doors, wiring, room for up to four vehicles, and in-floor heat from an electric boiler. The home is heated primarily with propane, also used for cooking and the dryer, with a heat pump for added comfort. Road maintenance and snow removal are approximately $425 per year. (id:63476)
2202 Murray Harbour Road
Caledonia, Prince Edward Island
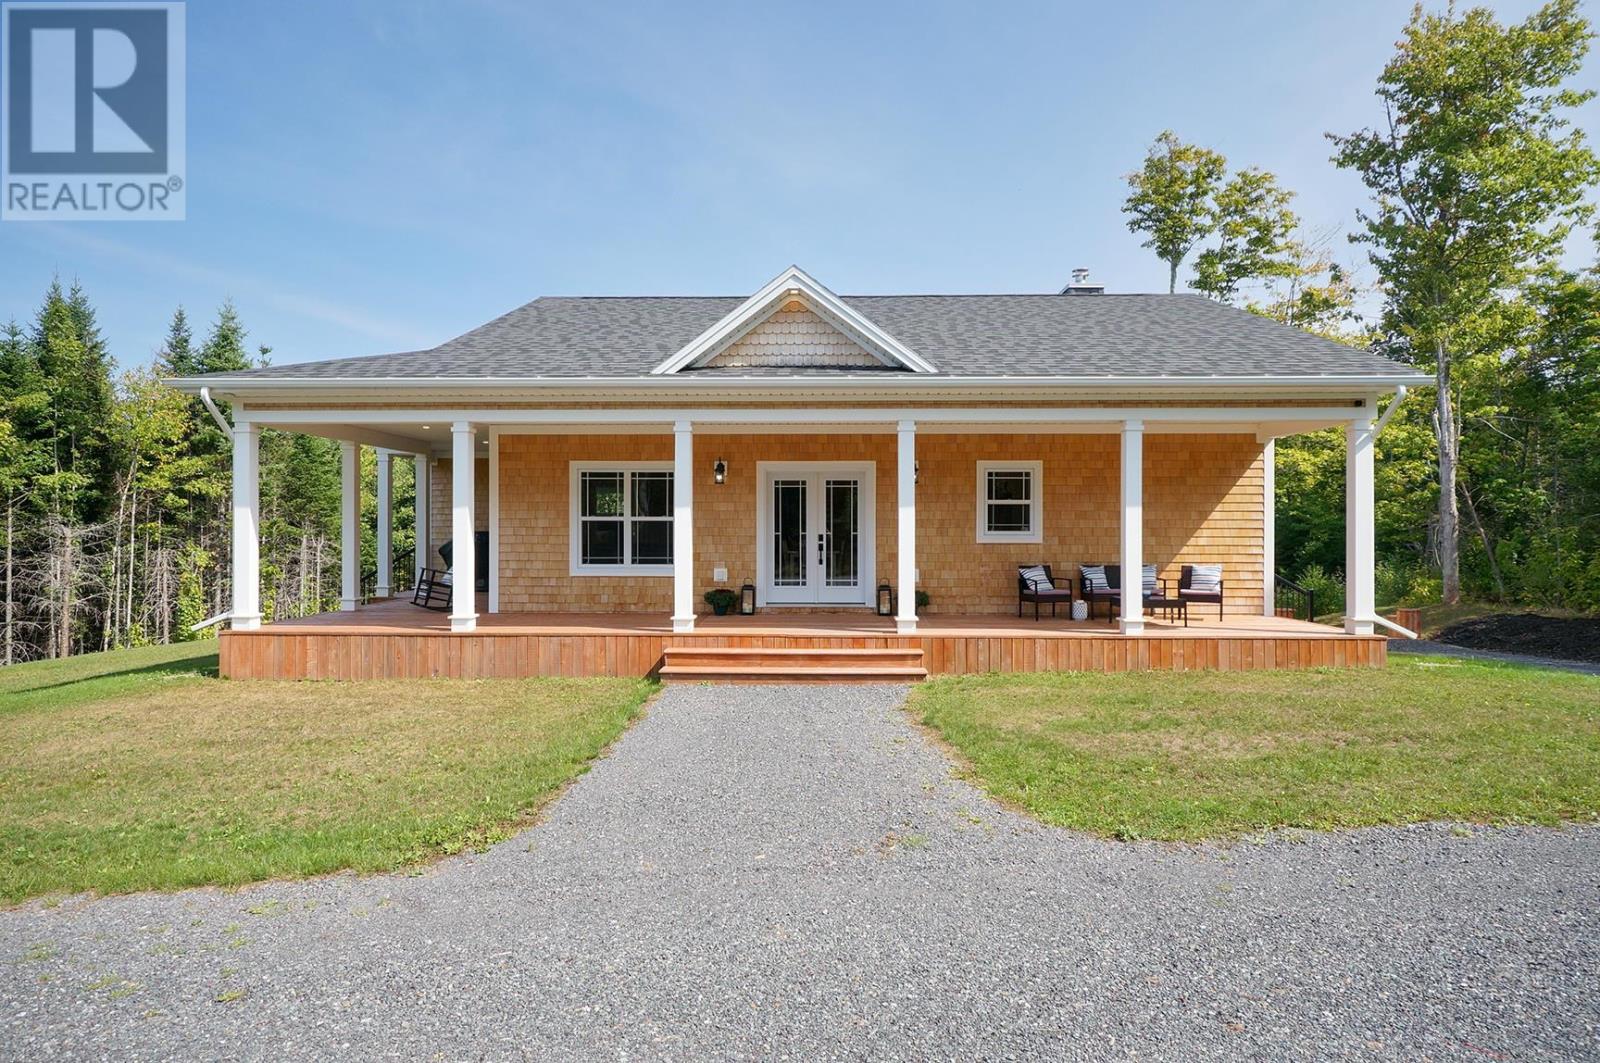
(VIDEO-Click on the Multi-Media Link) Executive Country Home ? 5 Bedrooms, Finished Walkout, Acreage & Privacy This is more than a home - it?s the culmination of over 30 years of expert craftsmanship poured into one personal masterpiece. Designed and built by a respected Island builder as a forever family home, no detail was spared, no corners cut. Nestled on a beautifully treed 12.3 acres in Caledonia, PEI, this raised rancher offers modern comfort, unmatched build quality, and the peace and privacy of rural living, just 10 minutes from Montague and 30 from Charlottetown. From the outside, cedar shingle siding blends into a backdrop of maturing hardwood and softwood trees. Inside, the open-concept main floor features 9-foot ceilings, hardwood flooring, a Joe Dunphy kitchen, custom millwork, and incredible natural light. The primary bedroom includes a generous walk-in closet and a stylish ensuite, part of a spacious 3-bedroom layout on the main level. Now fully finished, the lower level takes this home to the next level, literally. With two additional bedrooms, a full bathroom, and a large rec room with walkout access to a serene, private backyard (complete with firepit and nature views), this space adapts to your lifestyle. Need a home office, gym, or space for extended family? It's ready. The beverage bar area with sink makes entertaining easy, or could serve as the foundation for a secondary suite. Behind the walls, high-performance construction features abound, including select plywood sheathing, R24 wall insulation, R50 attic insulation, and long-term low-maintenance design. There?s even a lined flue ready for a wood stove in the lower level. The electric fireplace can easily be converted to propane if desired. This one-of-a-kind home blends craftsmanship, efficiency, and natural beauty into one flawless package. Whether you?re looking for a peaceful family haven, multi-generational flexibility, or the ultimate retirem (id:63476)
4357 Penetanguishene Road
Springwater, Ontario
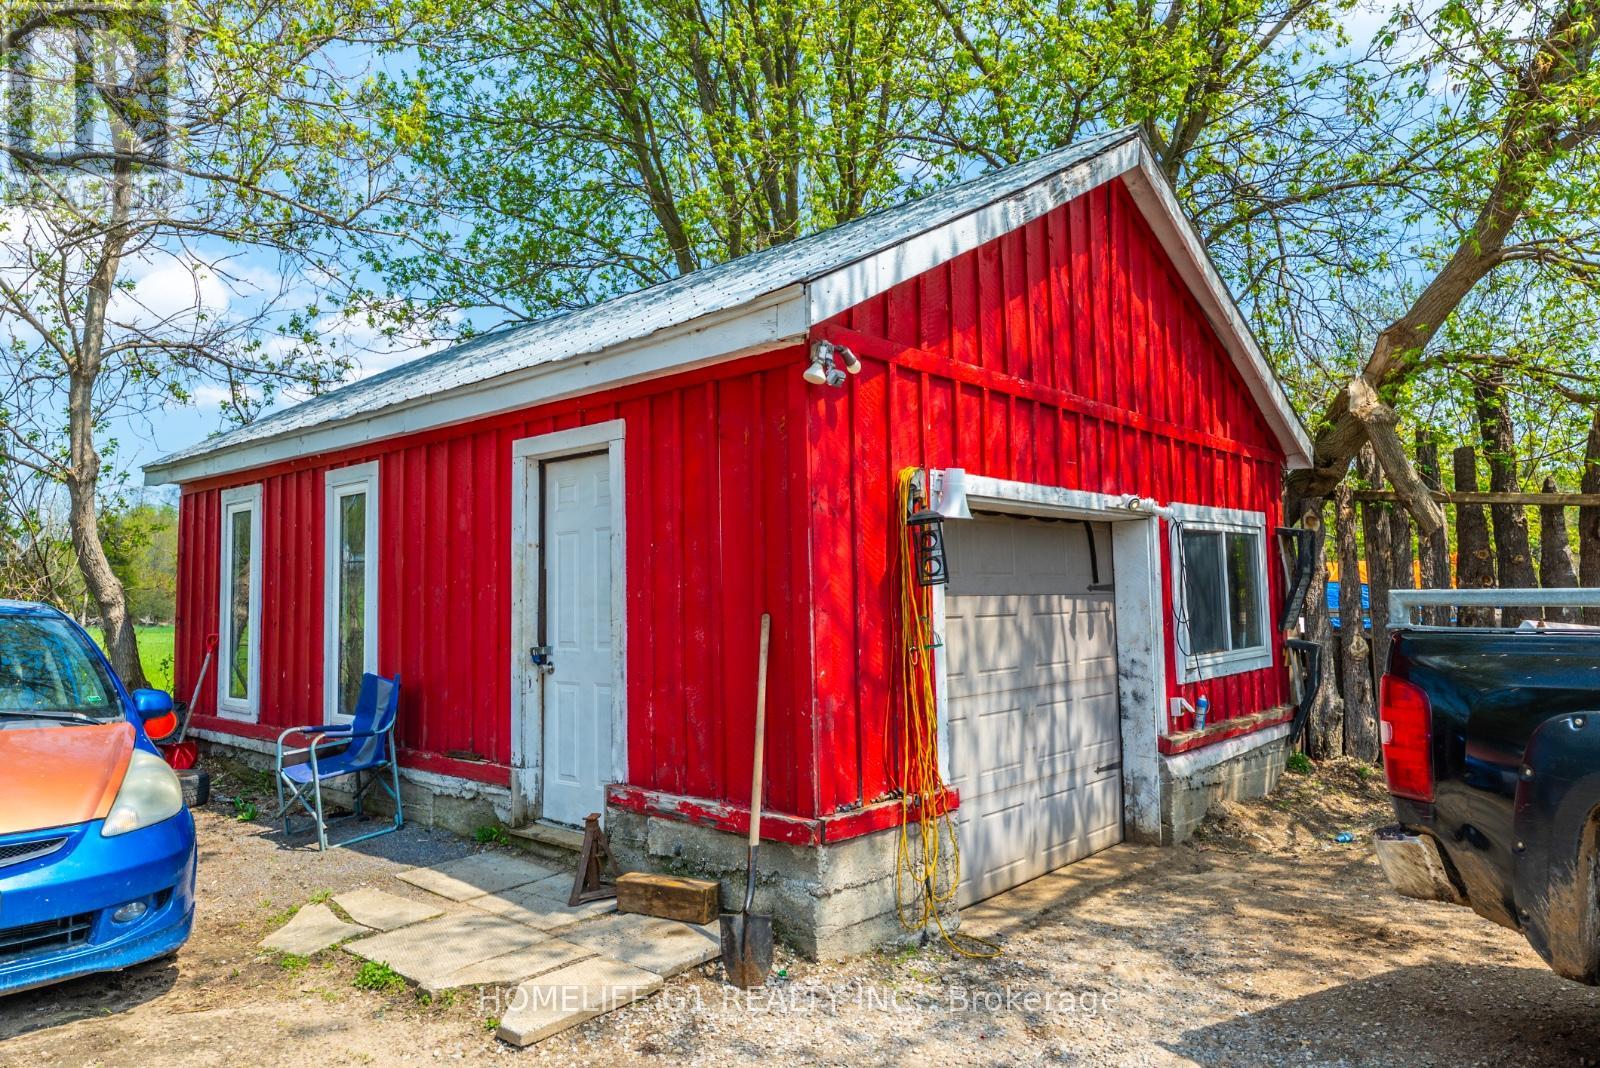
Approx. 118.8 acres located within town boundaries and designated Urban Residential (buyer to verify). Property features approx. 1,000 ft frontage on Hwy 93 and is situated approx. 1 minute from Hwy 400 interchange, providing convenient access to Barrie and the Greater Toronto Area. Existing house and outbuildings currently generate rental income (details available upon request). Potential for residential development or private estate use, subject to approvals. Possibility of vendor take back mortgage. (id:63476)
17 Silver Maple Crescent
Barrie, Ontario
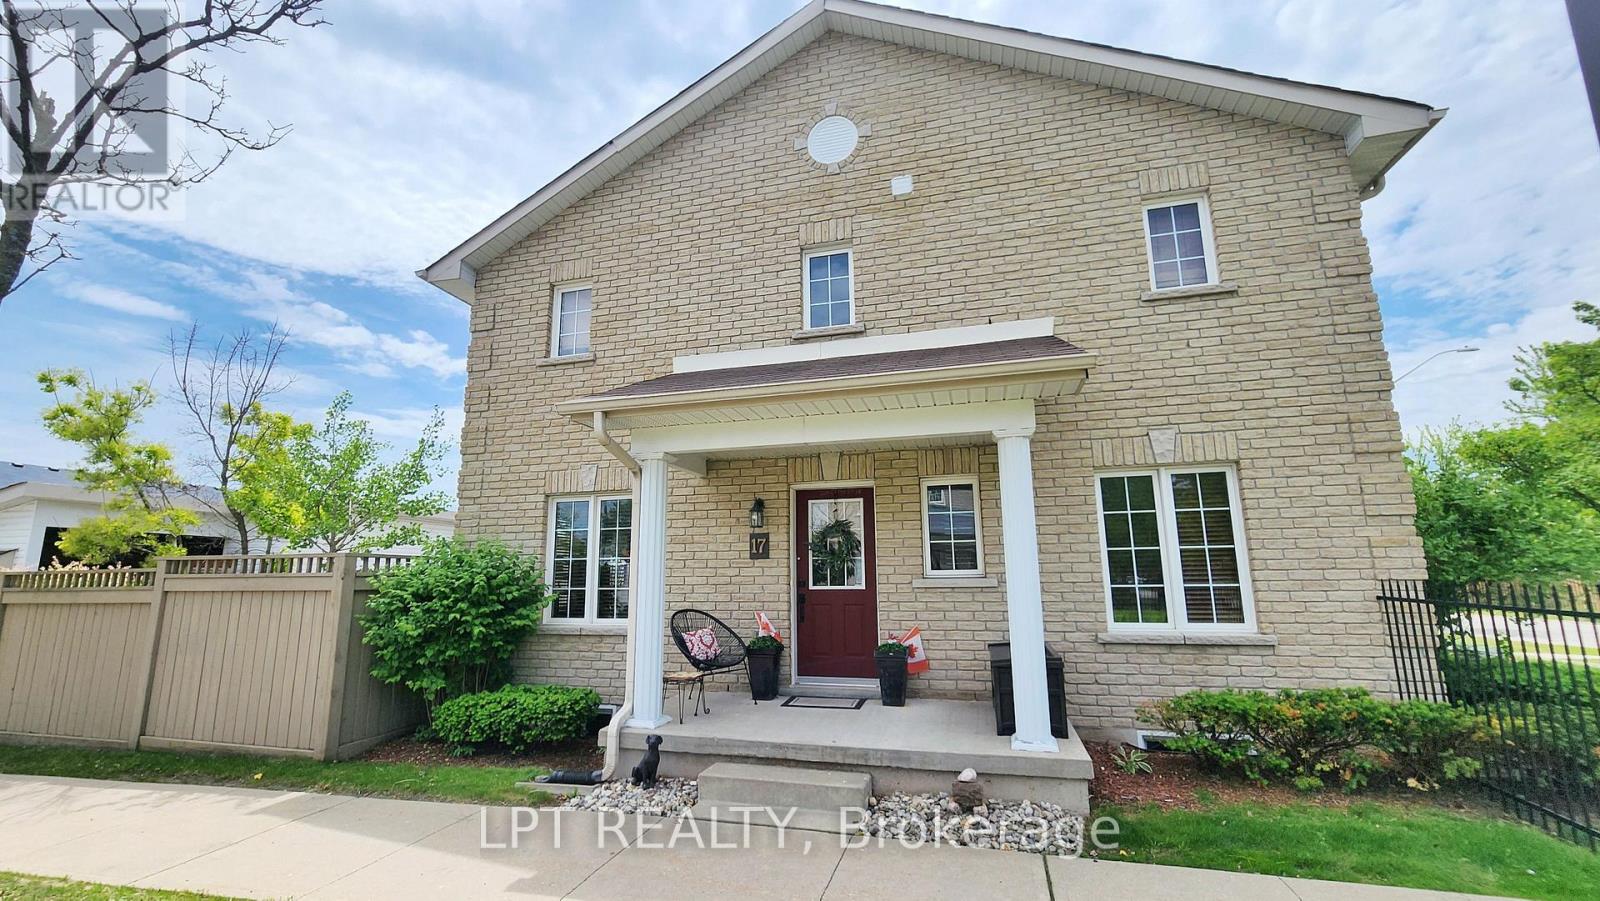
Imagine Coming Home To A Quiet, Well-kept Community Where The Grass Is Cut, The Snow Is Cleared, And Your Evenings Can Be Spent Relaxing Instead Of Tackling A Never-ending To-do List. This Beautifully Maintained End-unit Townhome Offers The Perfect Balance Of Comfort, Privacy, And Convenience In One Of South Barrie's Most Desirable Neighbourhoods. Filled With Natural Light Thanks To Its End-unit Location, The Home Offers Over 1,400 Sq. Ft. Of Inviting Living Space Designed For Real Life. Whether You're Preparing Dinner In The Updated Quartz Kitchen, Hosting Friends In The Spacious Dining Area, Or Enjoying A Quiet Morning Coffee On Your Private Stone Patio Surrounded By Mature Gardens, Every Space Feels Welcoming And Easy To Enjoy. Upstairs, The Generous Primary Bedroom Provides A Peaceful Retreat Complete With A Walk-in Closet And Semi-ensuite Access, While Two Additional Bedrooms Offer Flexibility For Family, Guests, Or A Home Office. Outside, You'll Appreciate The Rare Combination Of Privacy And Low-maintenance Living. The Beautifully Landscaped Patio Feels Like Your Own Little Escape, While Covered Parking For Two Vehicles, An EV Charging Outlet, And Thoughtful Updates Throughout Make Everyday Life That Much Easier. The Location Is Equally Impressive. Walk Nearby Trails, Enjoy Local Parks, Grab Dinner At Nearby Restaurants, Run Errands Within Minutes, And Enjoy Quick Access To Highway 400 When Work Or Adventure Calls. Everything You Need Is Close By, Yet The Community Itself Feels Tucked Away From The Hustle And Bustle. With Major Updates Already Completed-including A New Furnace, Newer Roof Shingles, And A Full Basement With Future Finishing Potential-this Is More Than Just A Place To Live. It's The Kind Of Home That Lets You Spend Less Time Worrying About Maintenance And More Time Enjoying The Lifestyle You've Been Working For. A Home Where The Weekends Feel A Little Longer, The Maintenance List Feels A Little Shorter, And Life Simply Feels Easier. (id:63476)
64 - 369 Essa Road
Barrie, Ontario
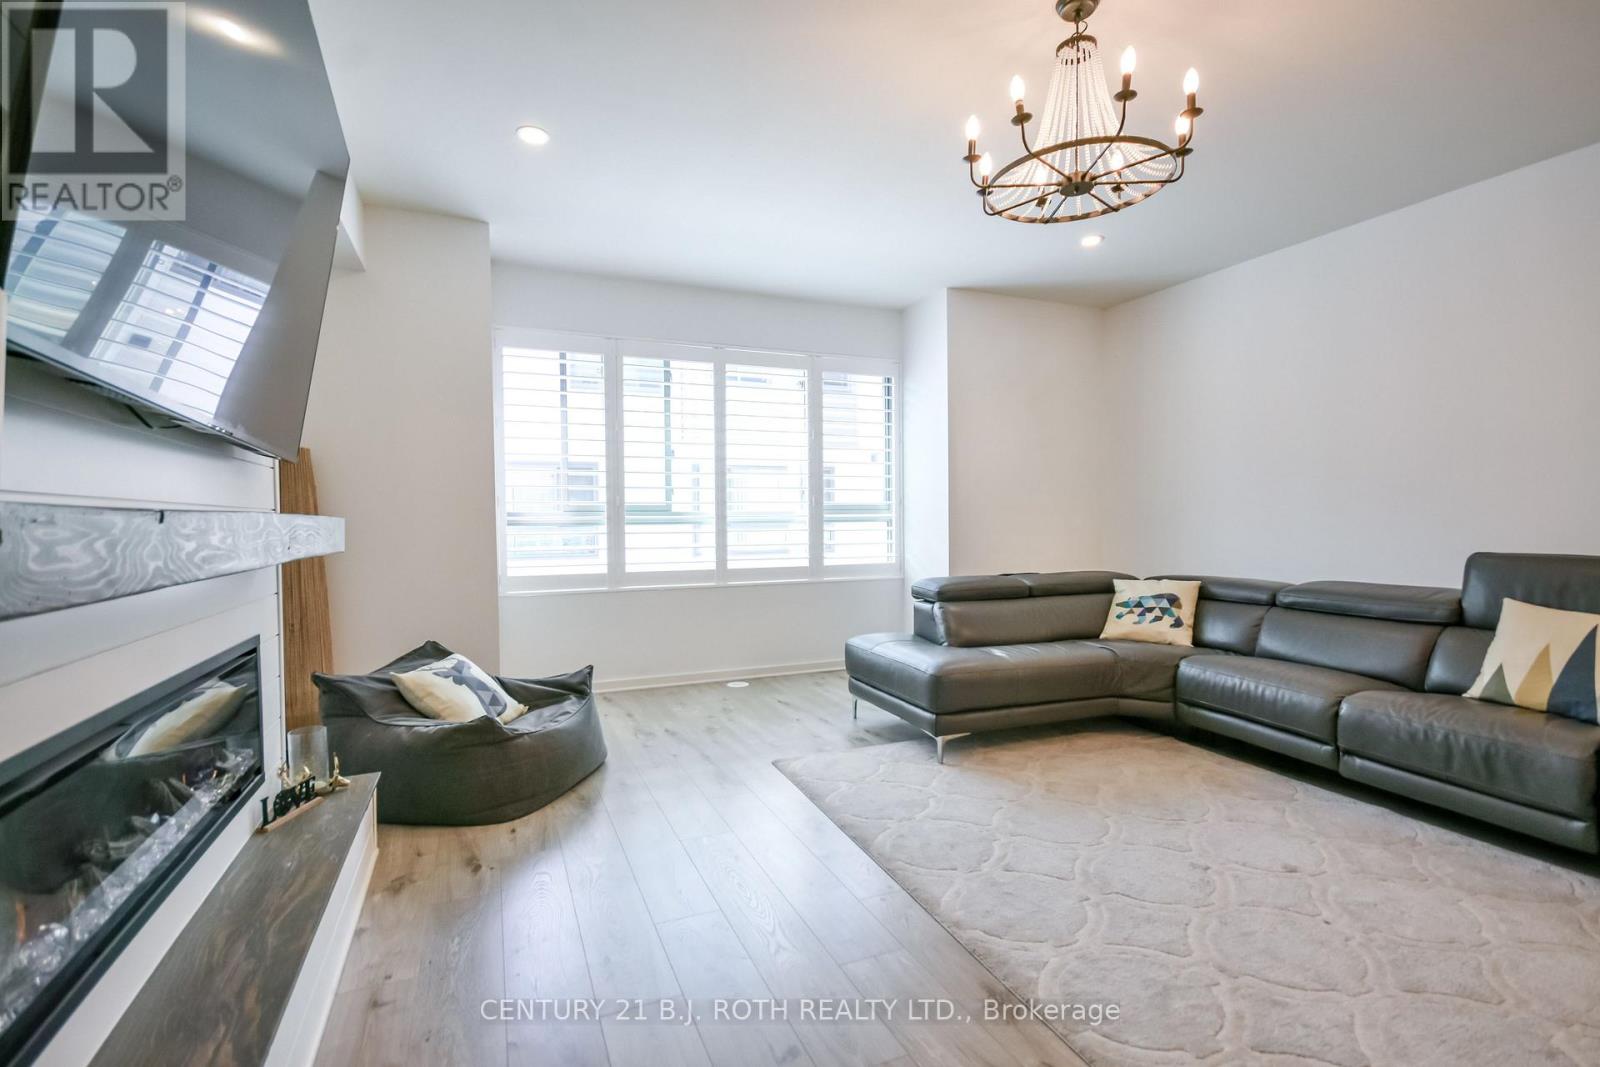
Welcome to this beautifully upgraded modern townhouse in the heart of Barrie, offering style, comfort, and convenience just minutes from Hwy 400, schools, walking trails, shopping, community centre, the lakeshore, and downtown Barrie. This carpet-free home offers approximately 1,600 sq. ft. of finished living space with 3 bedrooms and 2 full bathrooms, along with over $30,000 in upgrades throughout. The modern kitchen features quartz countertops, a large island, soft-close drawers, and a brand-new fridge. Upgraded flooring and stylish light fixtures enhance the home, while the bright living area includes a custom TV console and built-in Napoleon electric fireplace for a warm and elegant feel. Additional features include a main floor den ideal for a home office, in-suite laundry, a barn door pantry, electric remote-controlled blinds in the primary bedroom and family room, a double-car garage with remote access, and a private balcony perfect for morning coffee or evening barbecues. Low maintenance fees of $185/month include snow removal, landscaping, garbage removal, and common elements. This move-in-ready home is an excellent opportunity to enjoy modern living in one of Barrie's most convenient locations. (id:63476)
12 Stookes Crescent
Richmond Hill, Ontario
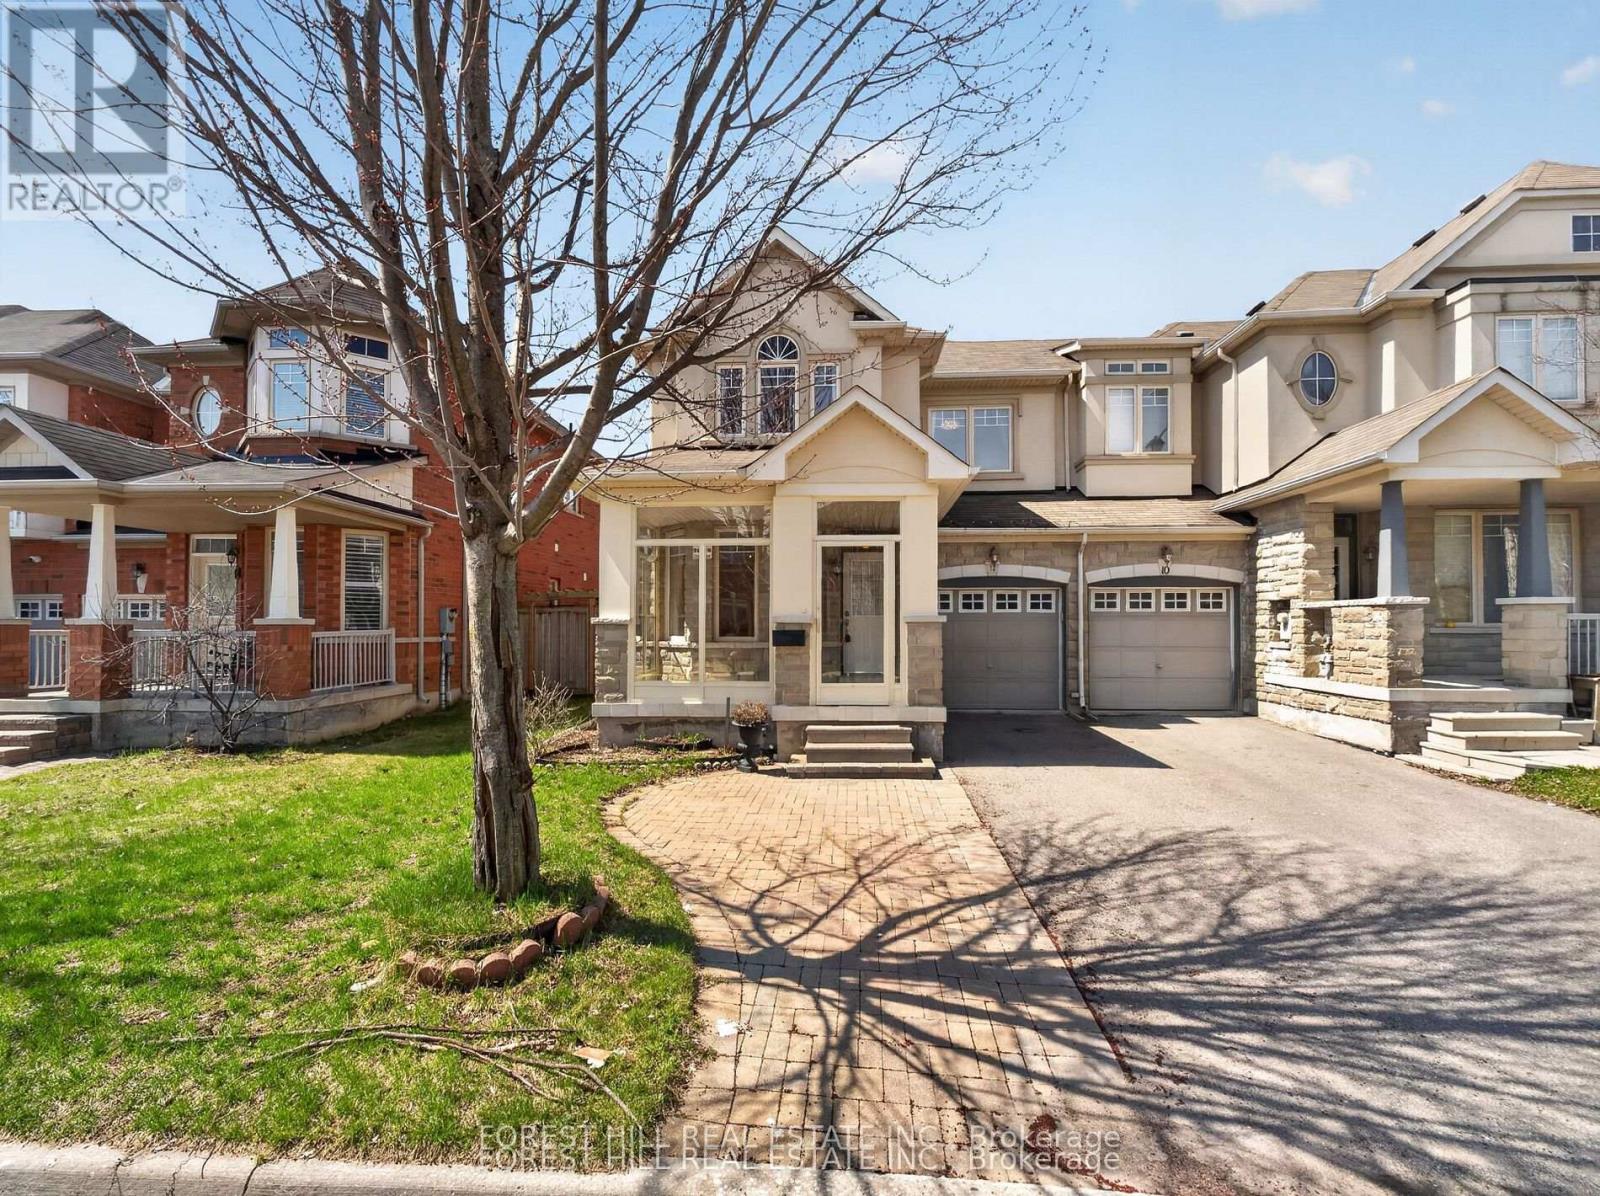
Welcome to this beautifully upgraded end-unit townhouse offering approximately 1,800 sq. ft. of stylish and functional living space. Featuring a striking stone and stucco exterior, this home delivers exceptional curb appeal along with the added privacy and natural light of an end unit. Step inside to a freshly painted interior with hardwood floors throughout the main floor, gorgeous laminate flooring on the second floor and elegant 9-foot ceilings that enhance the sense of space. Complemented by an oak staircase and a warm, inviting living area centered around a gas fireplace with an antiqued stone mantle perfect for relaxing or entertaining. The modern kitchen is both stylish and practical, showcasing granite countertops and a breakfast bar ideal for everyday living. Upstairs, the spacious primary bedroom retreat features his and hers walk-in closets and a spa-like ensuite, creating a luxurious private escape. Additional highlights include direct access to the garage and a fully fenced yard, making this move-in-ready home the perfect blend of comfort, elegance, and convenience. This move-in-ready home combines comfort, elegance, and practicality, an exceptional opportunity you don't want to miss. (id:63476)

93 Longview Crescent
Vaughan, Ontario
Architecturally striking luxury residence on a ravine lot backing toward the Humber River. Designed w/ meticulous attention to detail, this home integrates sophisticated finishes, breathtaking views, and a functional layout for entertaining & family living. Grand principal rooms feature wide-plank Brazilian walnut flooring, oversized porcelain slabs, custom walnut millwork, linear gas fireplaces, built-in speakers, expansive windows, and seamless indoor-outdoor living. The chef-inspired kitchen showcases Brazilian Cristallo quartzite countertops and backsplash, an oversized waterfall island, premium Thermador appliances, custom floor-to-ceiling cabinetry, a pull-out pantry, and a built-in leathered stone breakfast table. The open-concept layout flows into the dining and family rooms, w/ access to the rear grounds upper-level lounge overlooking the ravine. The upper level offers spacious bedrooms with raised ceilings, generous closets, and private ensuites with heated floors. The primary suite features custom dressing cabinetry with integrated lighting, a spa-inspired ensuite and a private balcony overlooking the ravine. The walk-out lower level is ideal for entertaining or multi-generational living, complete with a recreation room, games/fitness area, second kitchen, guest suite with wet sauna, full bath and direct access to the glorious backyard. Professionally landscaped grounds feature multiple terraces, interlocking patios, a firepit, water feature, perennial gardens, and mature trees. Additional highlights include SulmoRay lighting, Control4 home automation, Neo Smart automated blinds, a hidden hose central vacuum, smart door locks, and a timeless terracotta tile roof. Ideally located near golf courses, conservation trails, Kleinburg Village, Vaughan Mills and major highways, this exceptional residence offers luxury living in one of Vaughan's most prestigious neighbourhoods. (id:63476)
407 - 38 Simcoe Promenade
Markham, Ontario
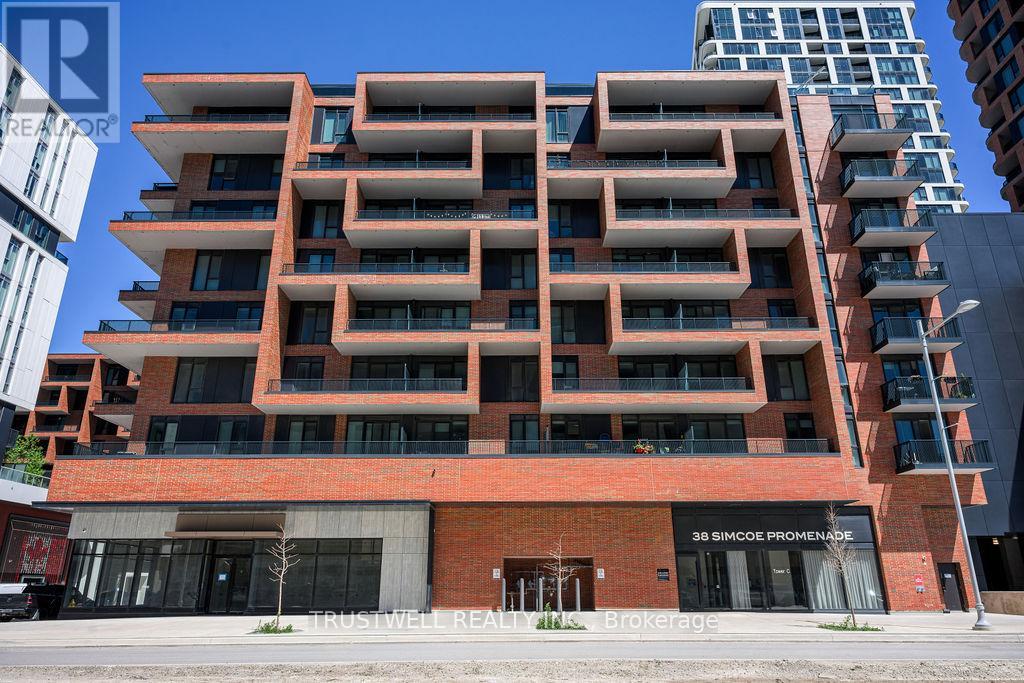
Welcome to Gallery Square, one of Downtown Markham's most sought-after newer communities. This spacious 1 Bedroom + Den, 2 Bathroom suite offers modern urban living in the heart of Markham's vibrant downtown core. Located just steps from Downtown Markham, residents enjoy a highly walkable lifestyle with immediate access to shopping, dining, entertainment, fitness facilities, grocery stores, banks, and everyday conveniences. Enjoy movie nights at Cineplex VIP, workouts at GoodLife Fitness, and a growing collection of retail and dining options right at your doorstep. Gallery Square itself is part of a master-planned mixed-use community featuring retail, public gathering spaces, and an art-inspired central piazza. Commuters will appreciate the close proximity to Unionville GO Station, providing convenient access to downtown Toronto, while Highways 404 and 407 are only minutes away for seamless travel throughout the GTA. The location is also well served by York Region Transit. Just a short drive or leisurely stroll away is the charming historic district of Main Street Unionville, known for its picturesque streetscape, boutique shops, cafés, patios, parks, and year-round community events. Residents can enjoy local favourites such as NextDoor Restaurant along with many other popular dining destinations throughout Unionville. Main Street Unionville is widely recognized as one of Markham's premier destinations for dining, entertainment, and weekend strolls. Nearby amenities include Markham YMCA, York University Markham Campus, CF Markville, First Markham Place, parks, trails, top-rated schools, and a variety of multicultural dining options that make Markham one of the GTA's most desirable communities. Experience the perfect blend of modern condo living, transit convenience, and vibrant community lifestyle at Gallery Square. (id:63476)