
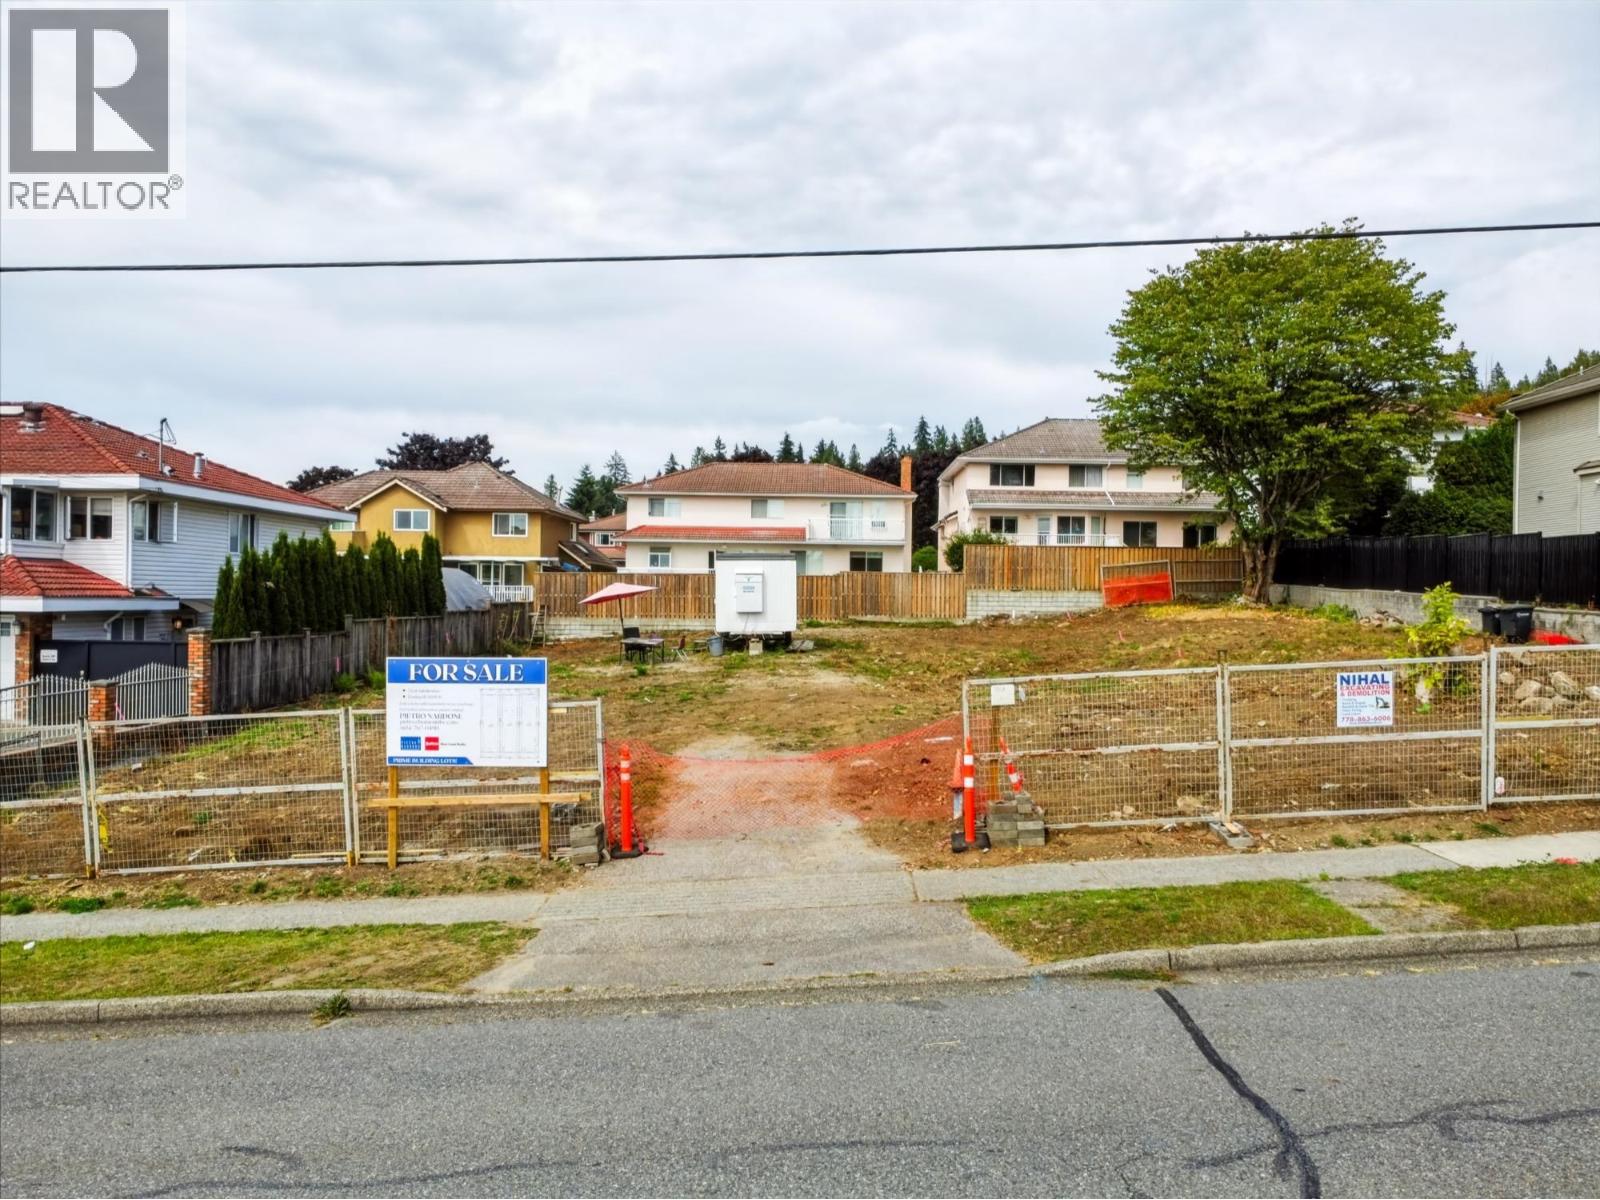
7353 Curtis Street
Burnaby, British Columbia
Build your next project in North Burnaby. This 3,998 sq. ft. lot offers 33.34 ft. of frontage and R1 small-scale multi-unit housing zoning. Purchase individually or with the two other lots offered as a package, with potential for up to 12 homes across all three lots, subject to City of Burnaby approval. Close to Hastings Street shops, restaurants and transit, with convenient access to SFU. An opportunity to plan a multi-unit project in an established neighbourhood. Buyers to verify permitted density and development requirements with the City. Information package available. (id:63476)
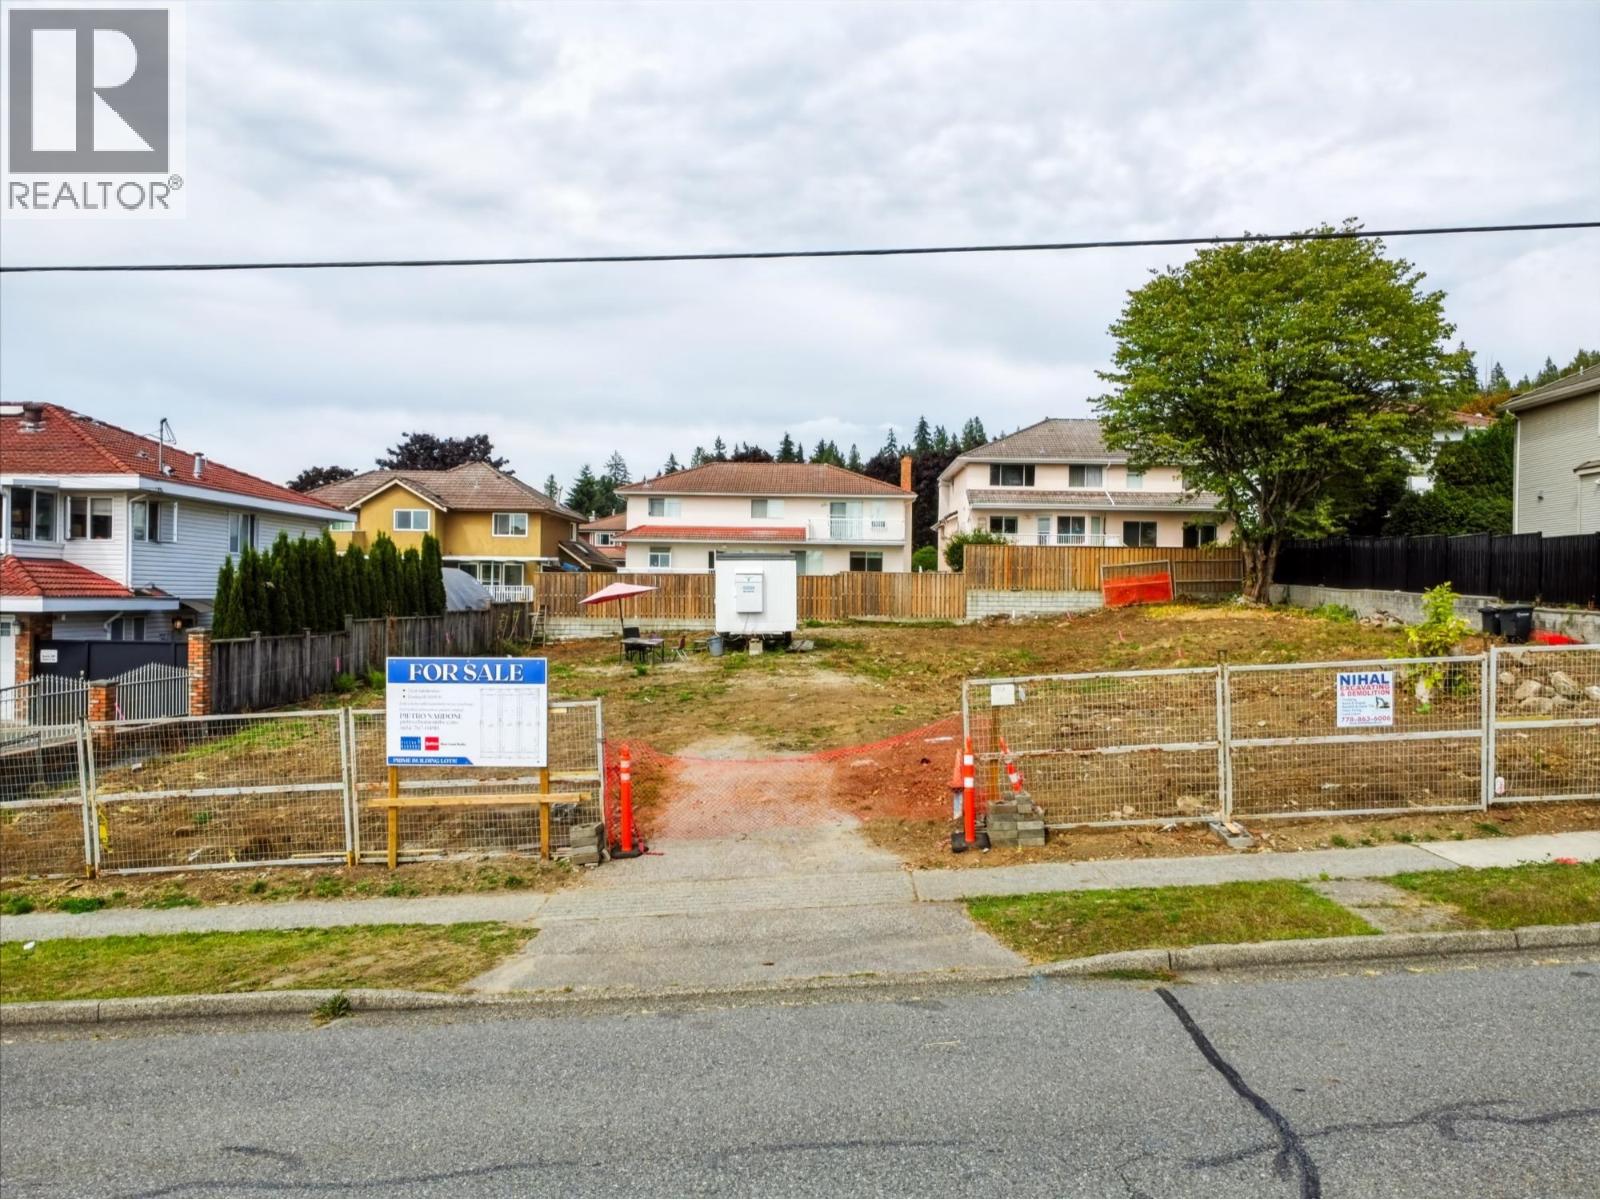
7345 Curtis Street
Burnaby, British Columbia
ATTENTION Builders! Build your next project in North Burnaby. This 4,084sq. ft. lot offers 34.35 ft. of frontage and R1 small-scale multi-unit housing zoning. Purchase individually or with the two other lots offered as a package, with potential for up to 12 homes across all three lots, subject to City of Burnaby approval. Close to Hastings Street shops, restaurants and transit, with convenient access to SFU. An opportunity to plan a multi-unit project in an established neighbourhood. Buyers to verify permitted density and development requirements with the City. Information package available. (id:63476)
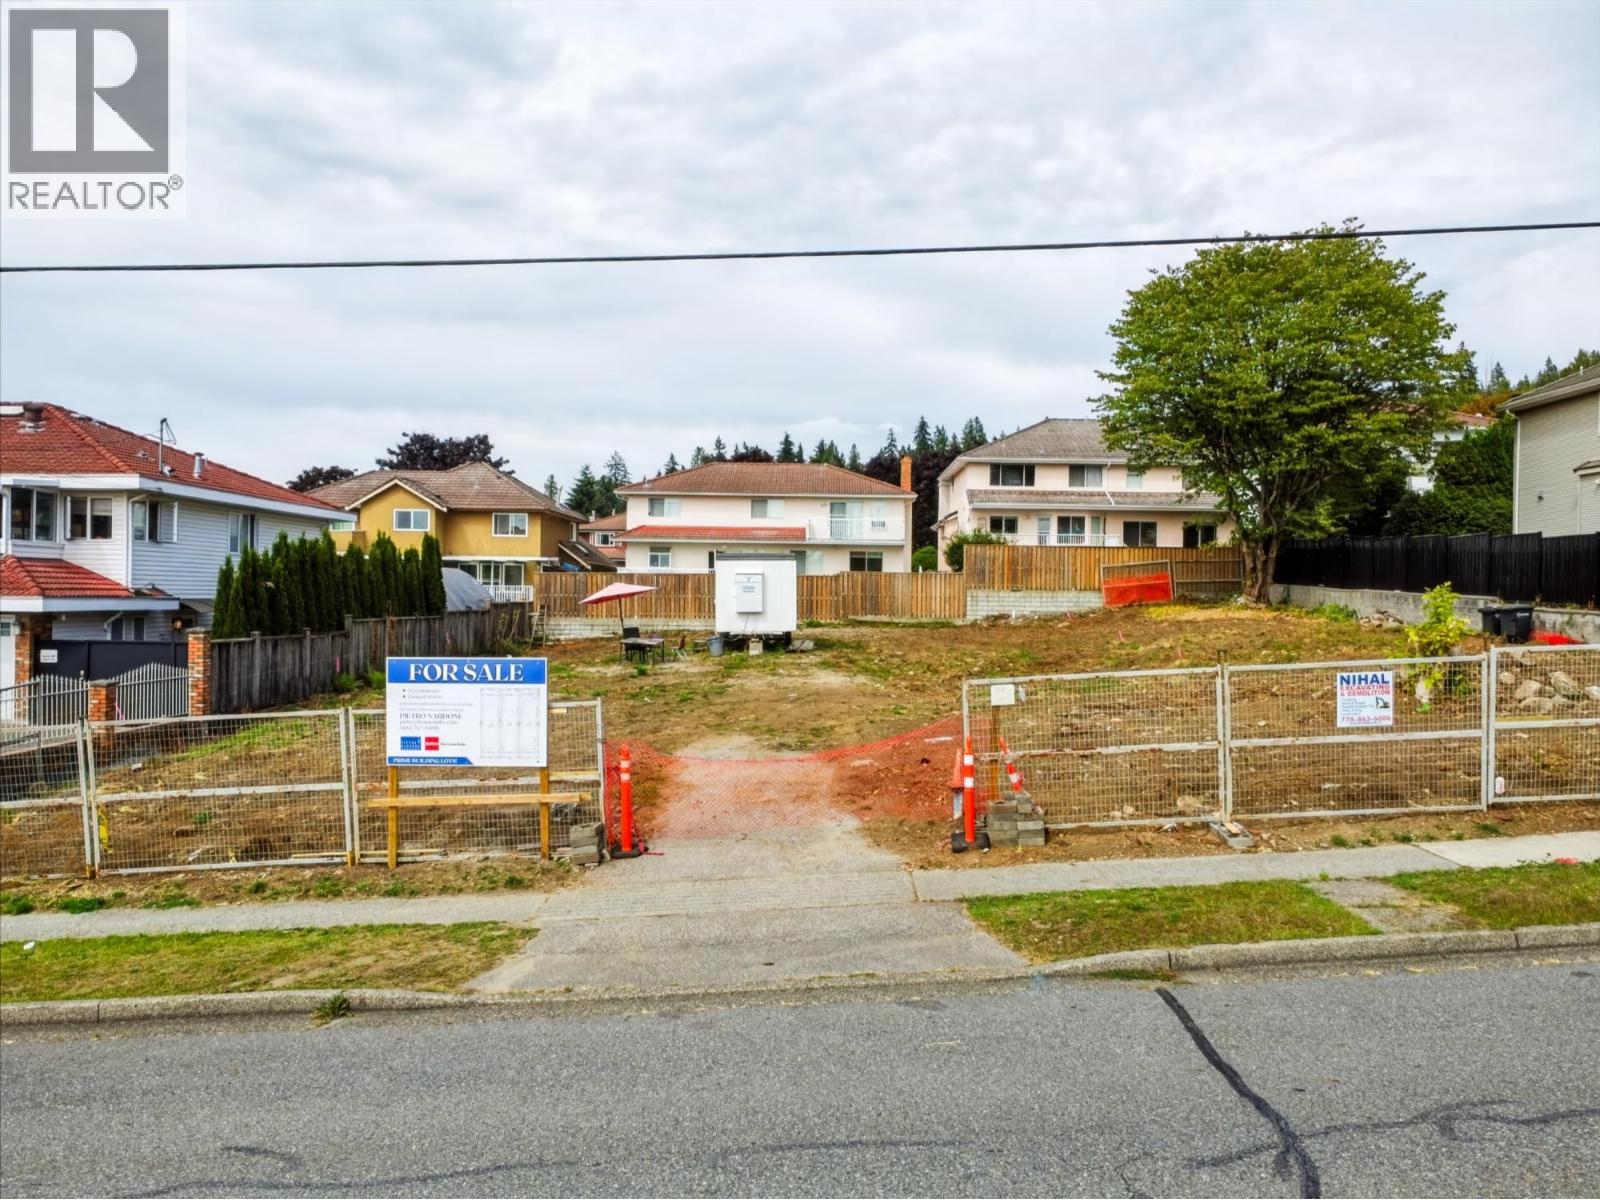
7349 Curtis Street
Burnaby, British Columbia
ATTENTION Builders! Build your next project in North Burnaby. This 3,972 sq. ft. lot offers 33.34 ft. of frontage and R1 small-scale multi-unit housing zoning. Purchase individually or with the two other lots offered as a package, with potential for up to 12 homes across all three lots, subject to City of Burnaby approval. Close to Hastings Street shops, restaurants and transit, with convenient access to SFU. An opportunity to plan a multi-unit project in an established neighbourhood. Buyers to verify permitted density and development requirements with the City. Information package available. (id:63476)
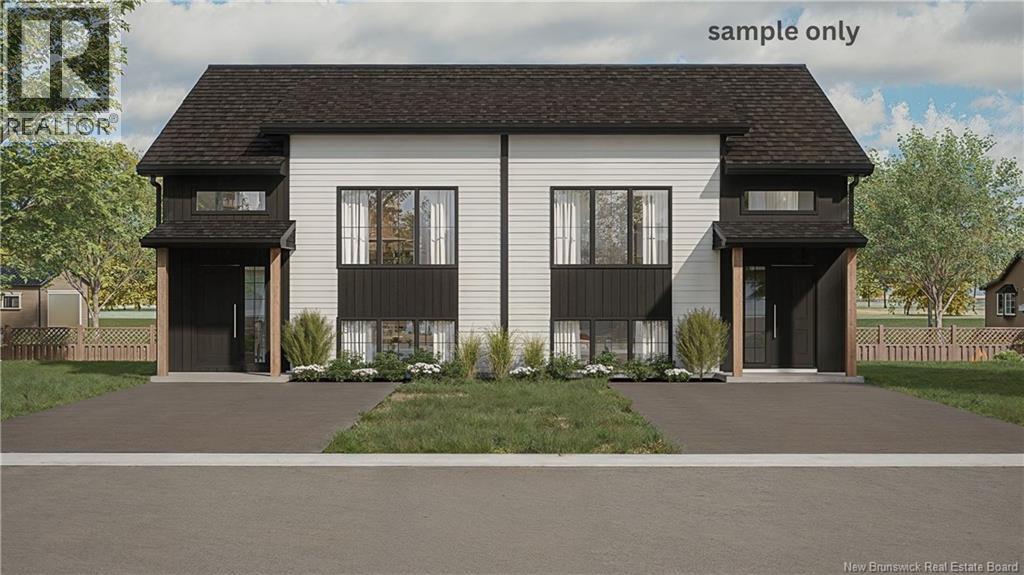
33 Rae Drive
Salisbury, New Brunswick
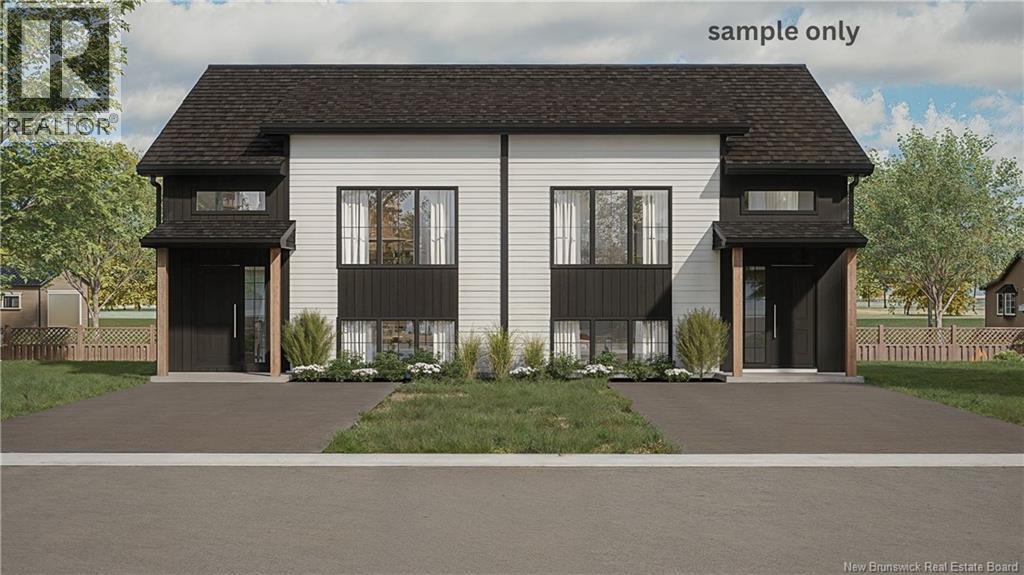
*** UNDER CONSTRUCTION MODERN SPLIT-ENTRY HOME - Ready for April 1st, 2027 *** Welcome to your future home in Salisbury! Located on a quiet, family-friendly dead-end street, this brand-new open-concept semi-detached home offers a perfect blend of style and functionality. The main floor will feature a bright and spacious layout including the living room, dining area, and kitchen, along with a convenient half bath. Large patio doors off the dining area flood the space with natural light and lead to a private back deck, perfect for relaxing summer evenings. Downstairs, the finished basement will include three bedrooms, a full 4-piece bathroom, storage space, and the washer and dryer. Please Note: Photos are sample renderings only. A new PID and PAN will be assigned on or before closing. Current lot size is for both sides of the semi-detached. Contact your REALTOR® today for more details and to schedule your private tour! (id:63476)
31-33 Rae Drive
Salisbury, New Brunswick
*** UNDER CONSTRUCTION MODERN SPLIT-ENTRY HOME - Ready for April 1st, 2027 *** Welcome to your future home in Salisbury! Located on a quiet, family-friendly dead-end street, this brand-new open-concept semi-detached home offers a perfect blend of style and functionality. The main floor will feature a bright and spacious layout including the living room, dining area, and kitchen, along with a convenient half bath. Large patio doors off the dining area flood the space with natural light and lead to a private back deck, perfect for relaxing summer evenings. Downstairs, the finished basement will include three bedrooms, a full 4-piece bathroom, storage space, and the washer and dryer. Please Note: Photos are sample renderings only. A new PID and PAN will be assigned on or before closing. Current lot size is for both sides of the semi-detached. Contact your REALTOR® today for more details and to schedule your private tour! (id:63476)
128 Bethune Street
Thunder Bay, Ontario
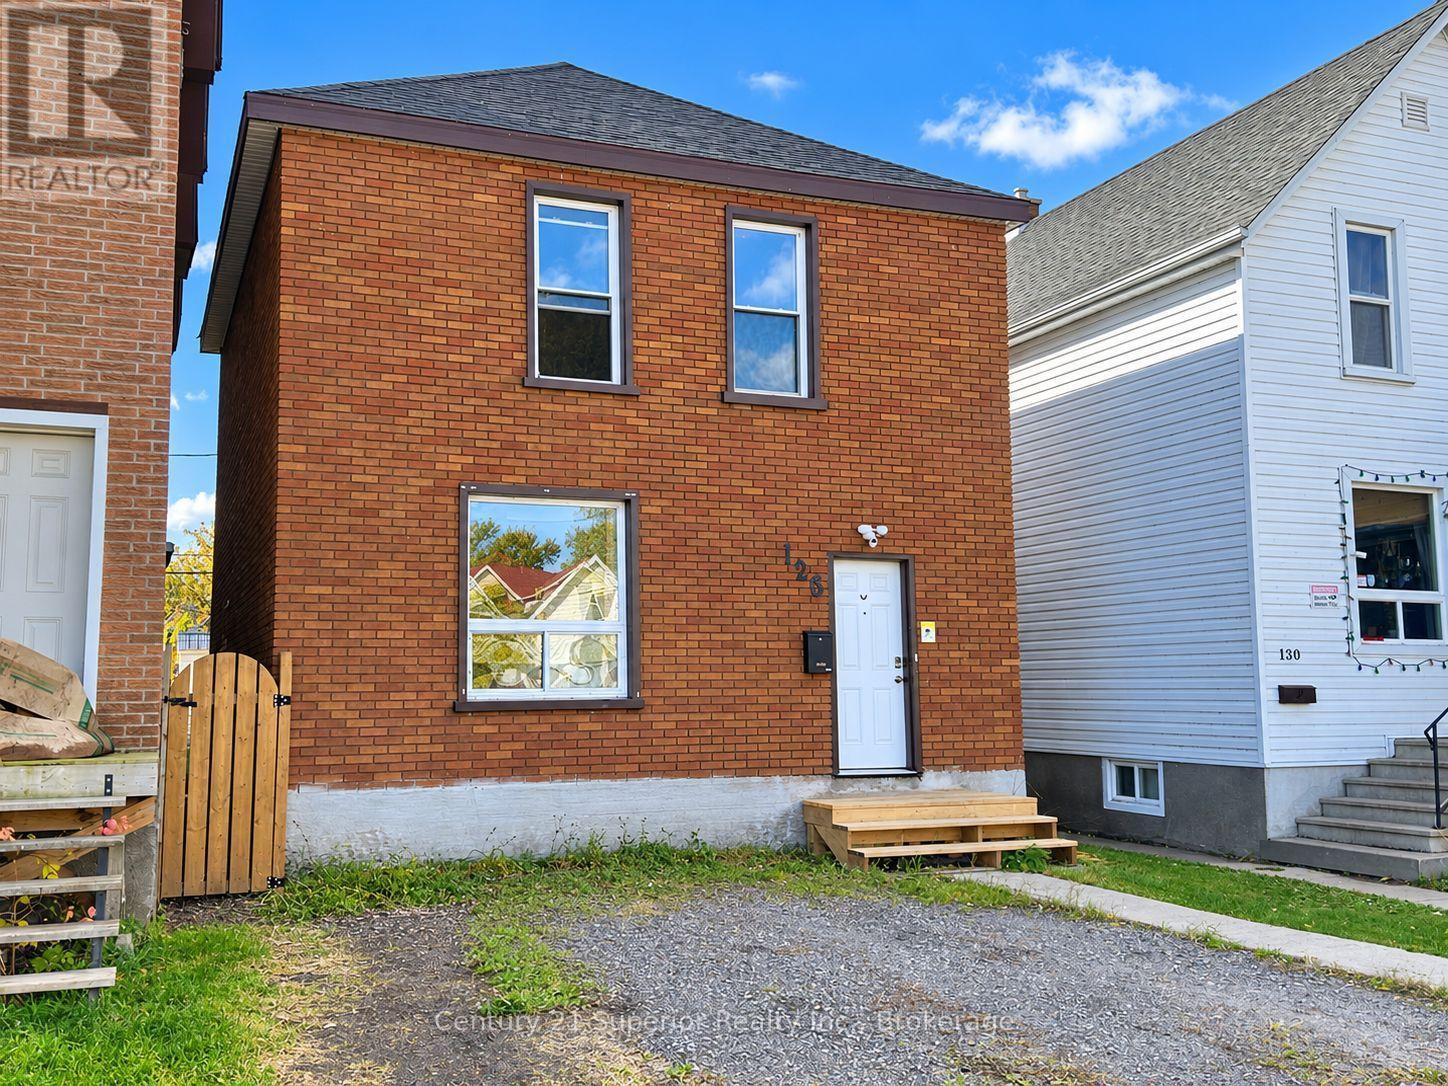
Looking for an affordable family home with modern updates, plenty of space and a backyard everyone can enjoy? This inviting 3-bedroom, 2-storey home offers a great combination of comfort, functionality and value, making it an ideal choice for a young family or first-time buyer! The main floor features a welcoming open-concept living room and updated kitchen with a granite-topped breakfast bar, along with a formal dining room addition overlooking the private backyard-perfect for family meals and entertaining. Upstairs you'll find three bedrooms and a spacious, beautifully updated bathroom. The full unfinished basement provides plenty of storage. Additional features include a high-efficiency natural gas furnace, owned hot water tank and 100-amp breaker panel. Outside, the private backyard is a wonderful space for kids, pets and summer gatherings, featuring a large wraparound deck that's partially covered, a fully fenced yard with newer fencing completed just two years ago, and a large storage shed/workshop for hobbies and all the extras. With its modern updates, practical layout and affordable price point, this is a great opportunity to settle into a home where your family can grow and make lasting memories! (id:63476)
16 Wenonah Drive
Manitouwadge, Ontario
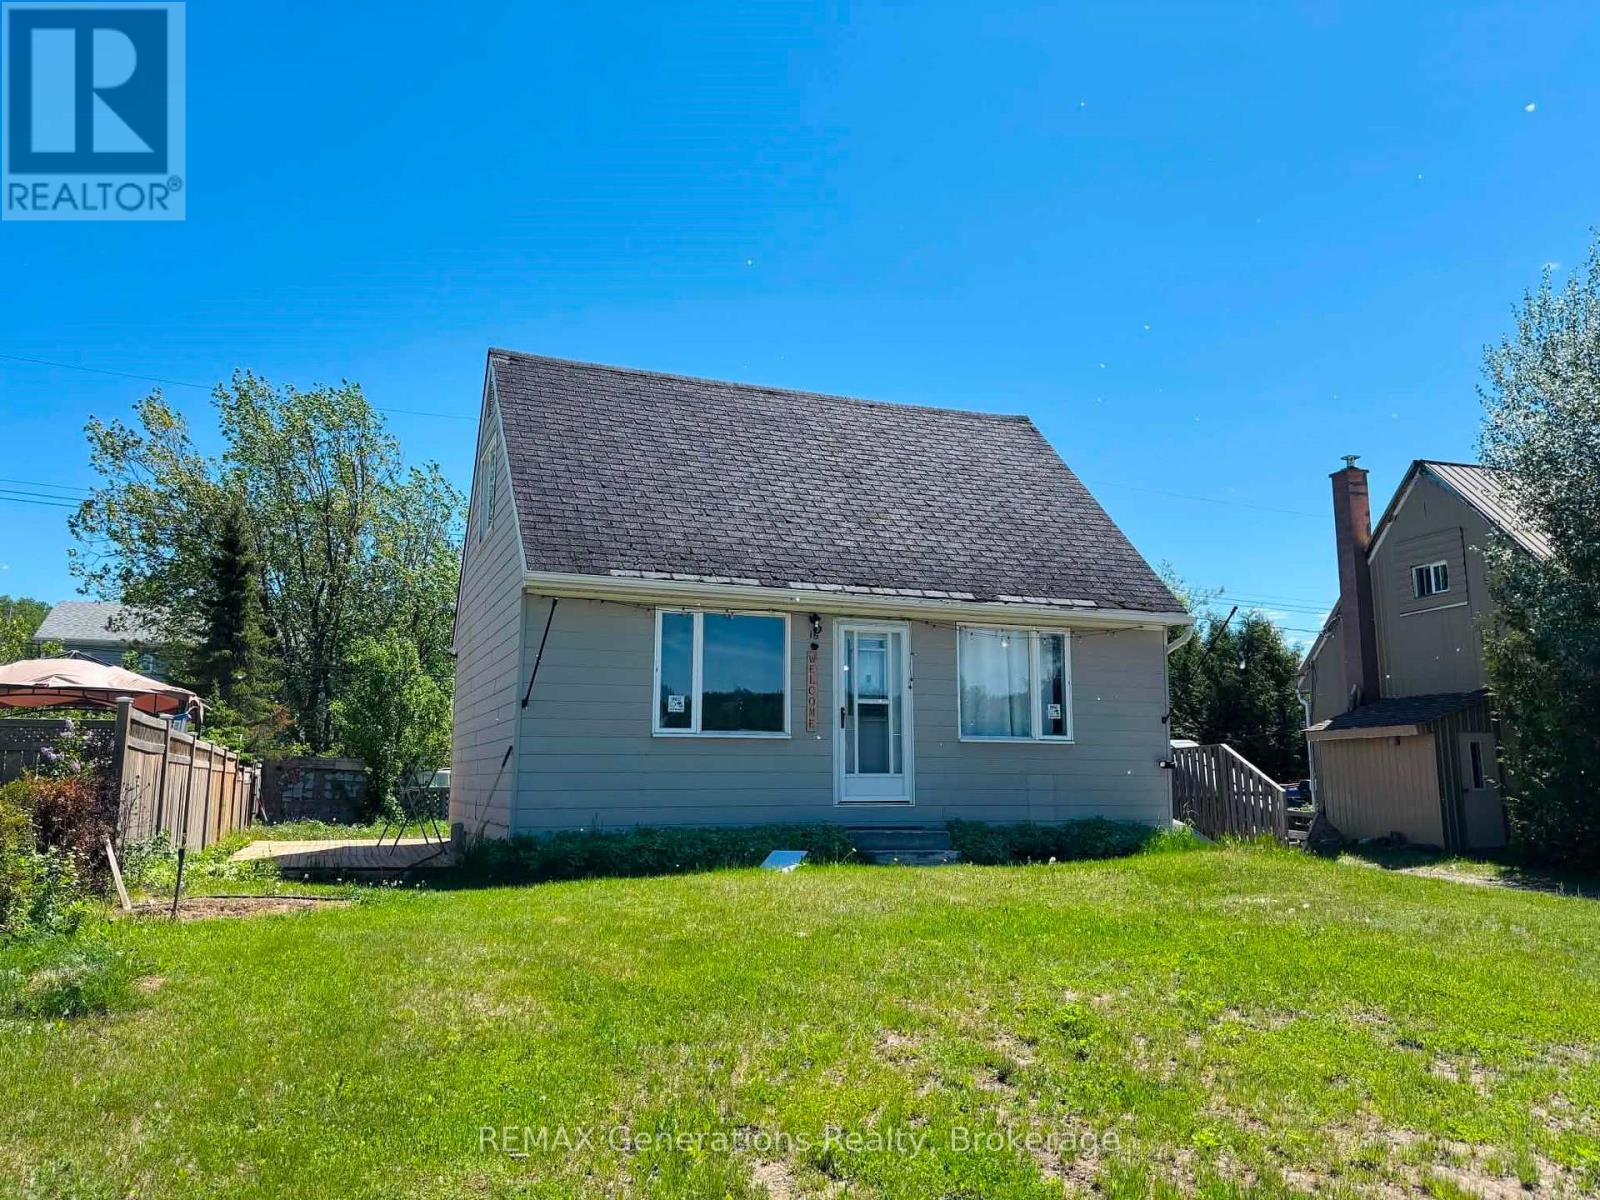
Step inside this inviting 1.5 storey home featuring a bright and functional layout designed for comfortable everyday living. The home welcomes you with a sun-filled living room, creating a warm and cheerful space to relax or entertain. The main floor offers a beautiful custom kitchen with a dining area, a convenient main floor bedroom, and a 4-piece bathroom. Upstairs, you?ll find a spacious primary bedroom along with an additional second bedroom, providing comfortable accommodations for family members or guests. The basement is almost fully finished, offering a versatile rec room space, laundry area, and a kitchenette, ideal for extra living space, hobbies, or entertaining. Outside, enjoy the sunny backyard complete with a wooden walkway, perfect for relaxing or hosting summer get-togethers. The property also includes a detached single-car garage for added storage and parking. Located close to local public and French schools as well as nearby hiking trails, this home offers a great balance of comfort, convenience, and outdoor lifestyle. (id:63476)
628 Spruceview Place S
Kelowna, British Columbia
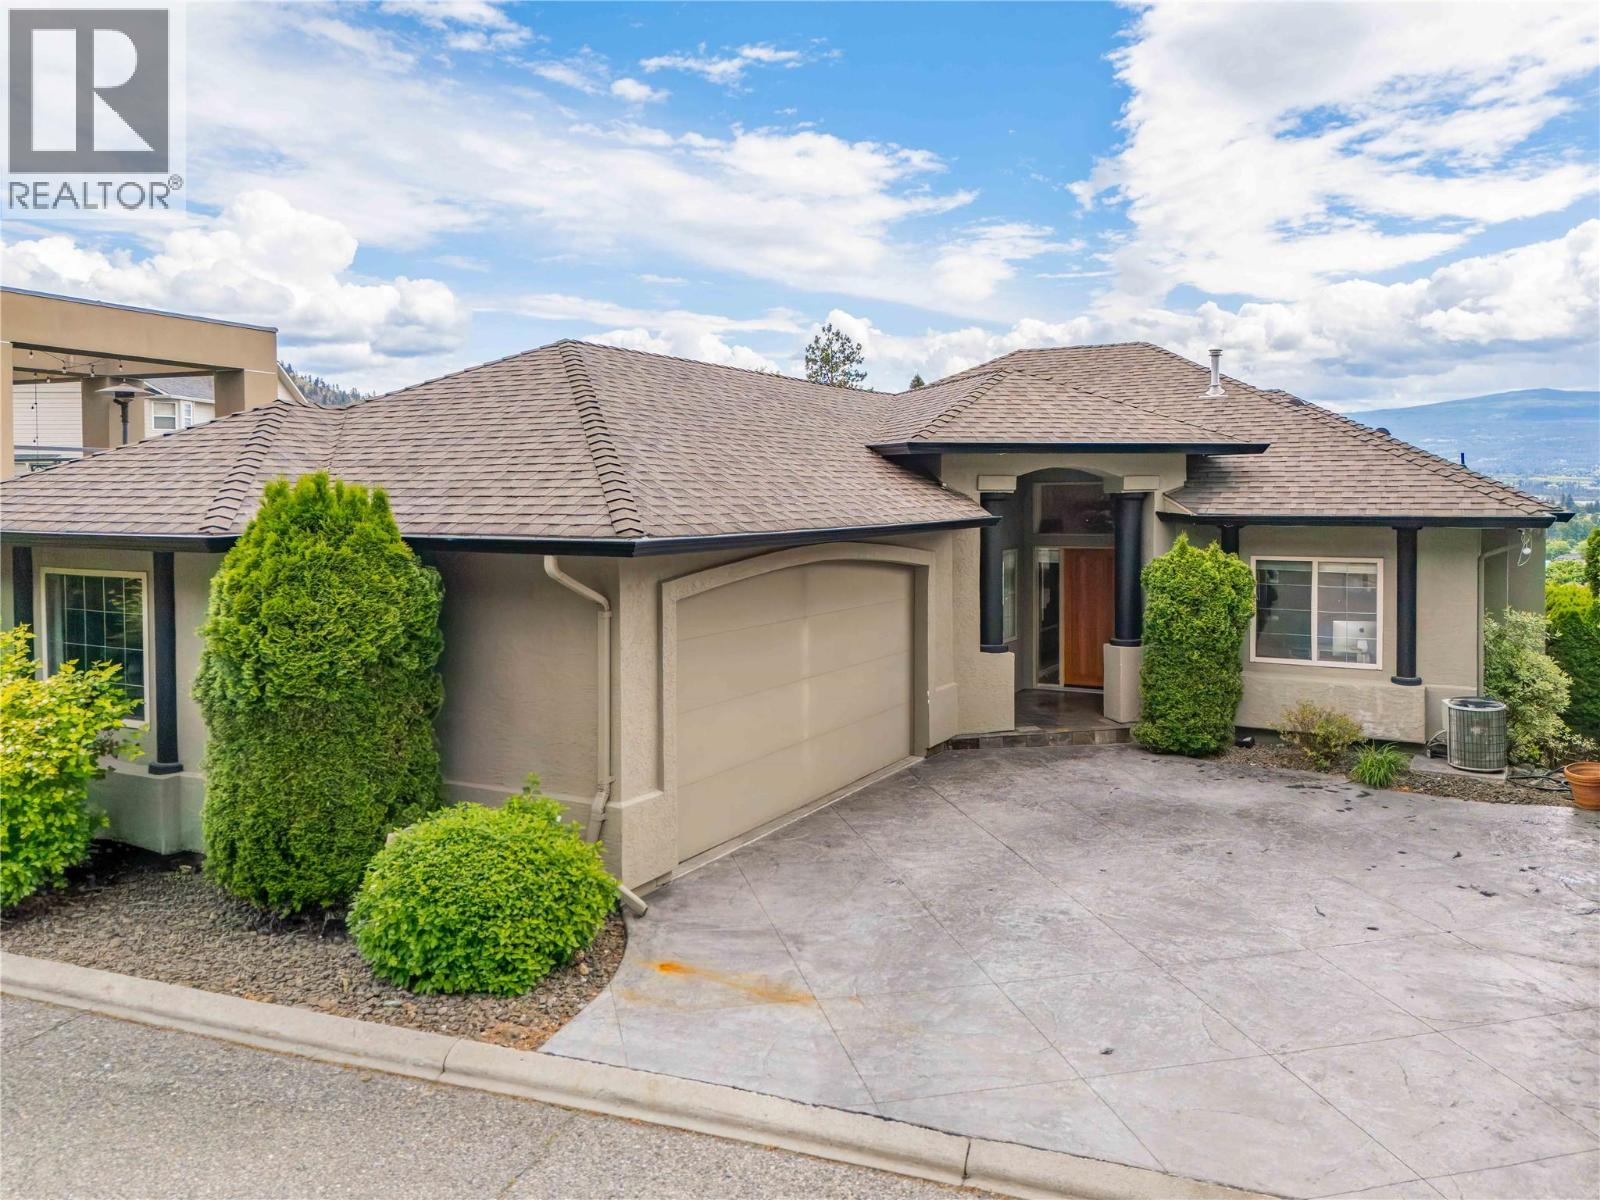
This striking contemporary residence is a true statement in design, craftsmanship and luxury living. Showcasing 220k+ in carefully curated upgrades, every detail has been thoughtfully selected to create a home that is both visually stunning and exceptionally functional. The showpiece kitchen feat. porcelain tile, premium cabinetry, Dekton countertops, top-tier Bosch appliances, and imported custom glass light fixtures add a layer of sophistication, while a cleverly concealed pantry blends seamlessly into the warm oak millwork. Soaring ceilings, rich maple hardwood floors plus integrated sound system create an atmosphere that is both refined and inviting. Four spacious bedrooms, highlighted by a primary retreat with a spa-inspired ensuite featuring a steam shower, soaker tub, dual vanities and a private water closet. Newly upgraded wrap-around deck w/ sweeping views of Kelowna’s cityscape and the sparkling waters of Okanagan Lake - an ideal setting for quiet mornings and evening entertaining. The sound-proofed lower-level impresses w/ soaring 10' ceilings, plush high-performance stain resistant carpeting, new pot lights, and a thoughtfully designed entertainment space w/ stylish wet bar + pool table. You’ll also find two extra bedrooms, a full bathroom and access to a private backyard. This is a rare opportunity to own a home where bold design meets everyday comfort. Located in a quiet neighborhood on a dead-end street only minutes to downtown and all Kelowna has to offer! (id:63476)
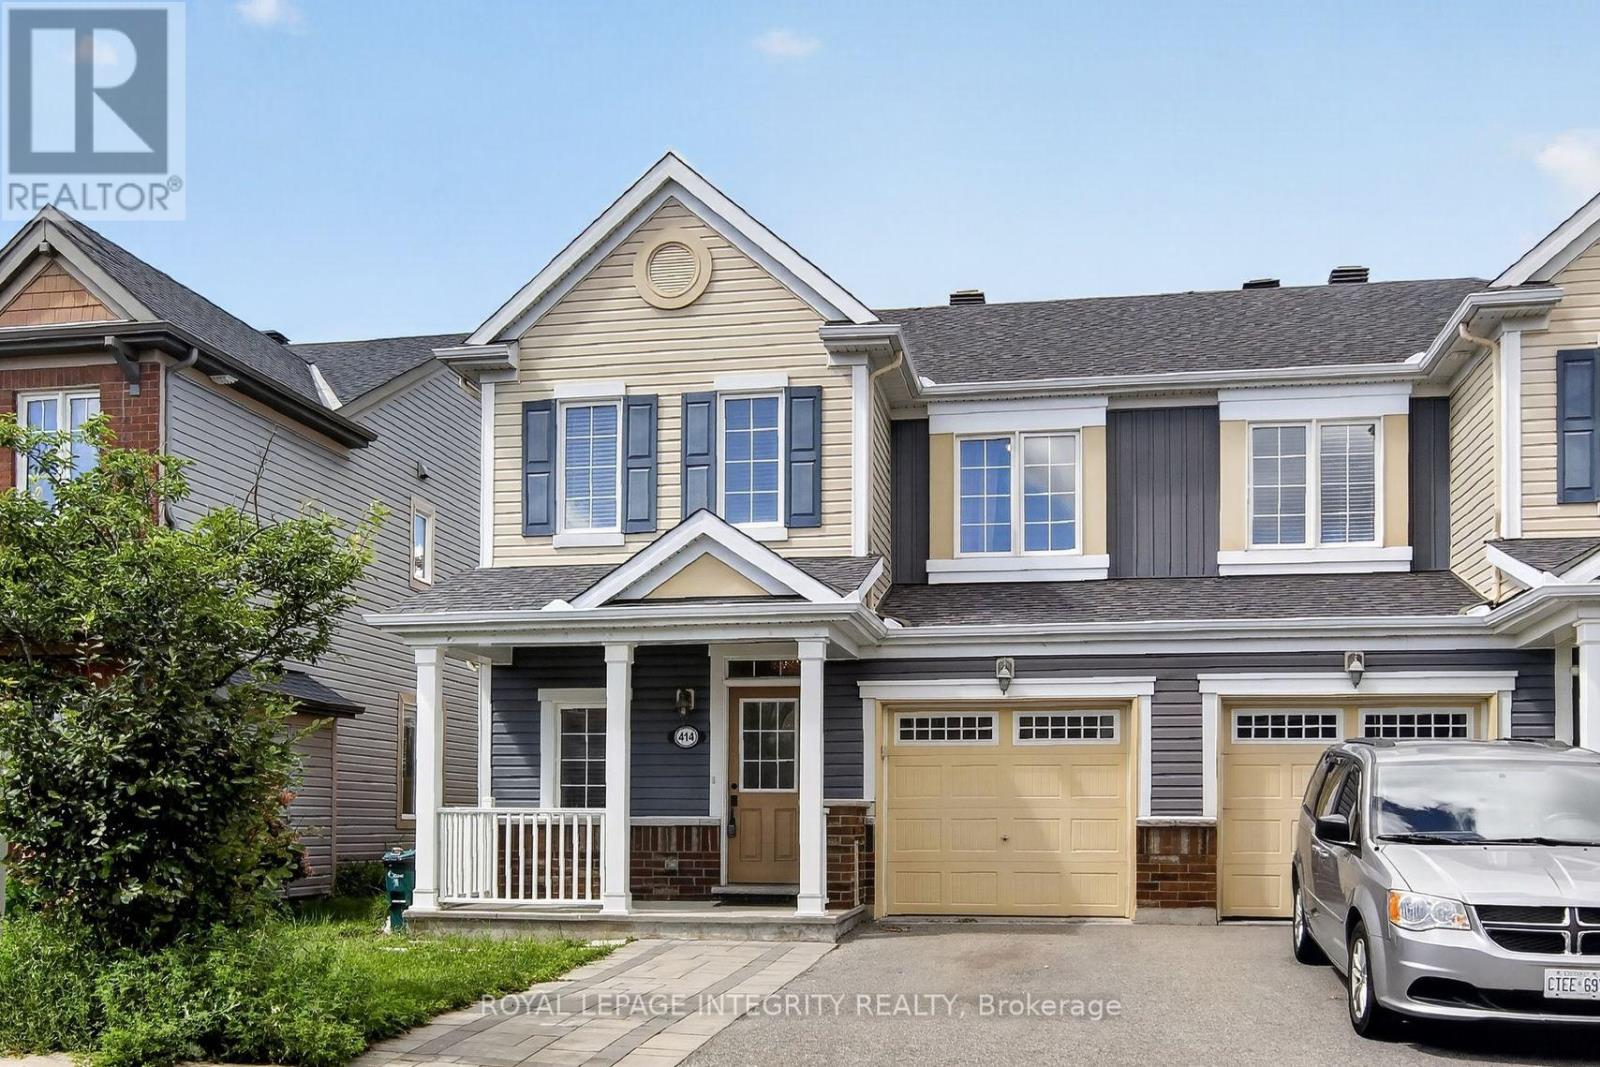
414 Meadowhawk Crescent
Ottawa, Ontario
Welcome home to desirable Half Moon Bay! This beautifully maintained END-unit townhome with a front porch offers an impressive combination of modern finishes, thoughtful upgrades, and exceptional living space. The bright, open-concept main floor features pristine hardwood flooring throughout and a sun-filled living room with abundant natural light. The spacious kitchen is a true highlight, showcasing stunning quartz countertops, an oversized breakfast bar, upgraded cabinetry, and stainless steel appliances. There is a dedicated area for a large dining table creating a comfortable and functional space. A convenient powder room completes the main level. Upstairs, the primary bedroom provides a peaceful retreat with a walk-in closet and luxurious 4-piece en-suite featuring a walk-in glass shower. Two additional generously sized bedrooms, a full bathroom, and a conveniently located second-floor laundry room complete the upper level. The fully finished lower level offers a spacious family room-perfect for movie nights, entertaining, or additional living space. Step through the kitchen patio doors to enjoy your fully fenced, private backyard, ideal for relaxing or summer gatherings. Freshly painted and truly move-in ready, this exceptional home is nestled on a quiet, family-friendly crescent in the sought-after Half Moon Bay community of Barrhaven. Enjoy the convenience of being close to shopping, grocery stores, restaurants, cafés, fitness centres, schools, transit, and major roadways, making daily errands and commuting a breeze. With its desirable location, stylish upgrades, spacious layout, and private outdoor space, this home is a must-see! 24hr irrevocable on all offers. (id:63476)
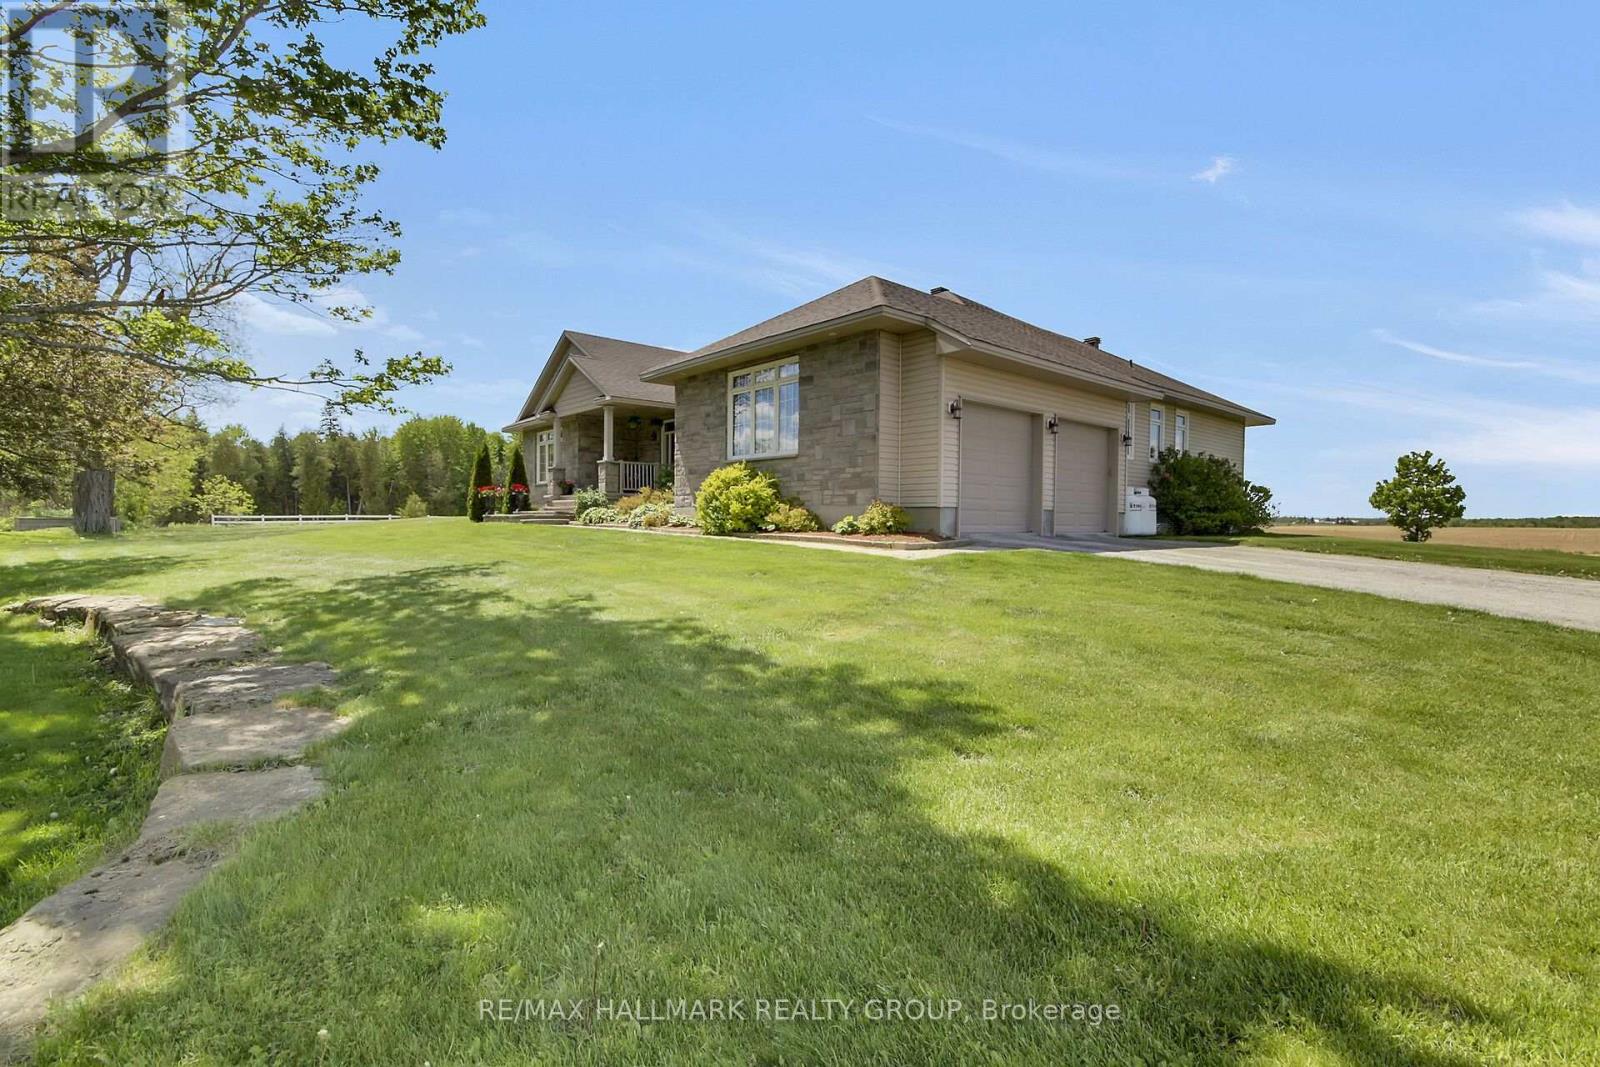
7479 Bleeks Road
Ottawa, Ontario
Welcome to 7479 Bleeks Road. Discover the space, privacy, and tranquility of country living in this exceptional custom-built bungalow offering over 4,221 sq. ft. of finished living space, surrounded by open farmland and mature trees. The inviting main floor features a living room with fireplace, formal dining room, and well-appointed kitchen with stainless steel appliances, oversized pantry, and central island with seating. A bright breakfast nook opens onto the back deck and expansive grounds. All three main-floor bedrooms feature private ensuites, including the spacious primary suite with a walk-in closet and luxurious 5-piece ensuite. Main-floor laundry adds convenience.The finished lower level offers a generous recreation room with a second fireplace, fourth bedroom, full bathroom, and flexible space ideal for a home office or fifth bedroom. Enjoy outdoor living with a firepit, screened gazebo, fenced garden, and sweeping horizon views. Multiple outbuildings provide excellent storage and workshop potential, including a 16' x 30' detached building with concrete floor, 10' x 18' shed, 10' x 16' tractor shelter, and 12' x 16' bunkie. This remarkable property presents an outstanding opportunity to enjoy peaceful country living with room to relax, work, and entertain! (id:63476)
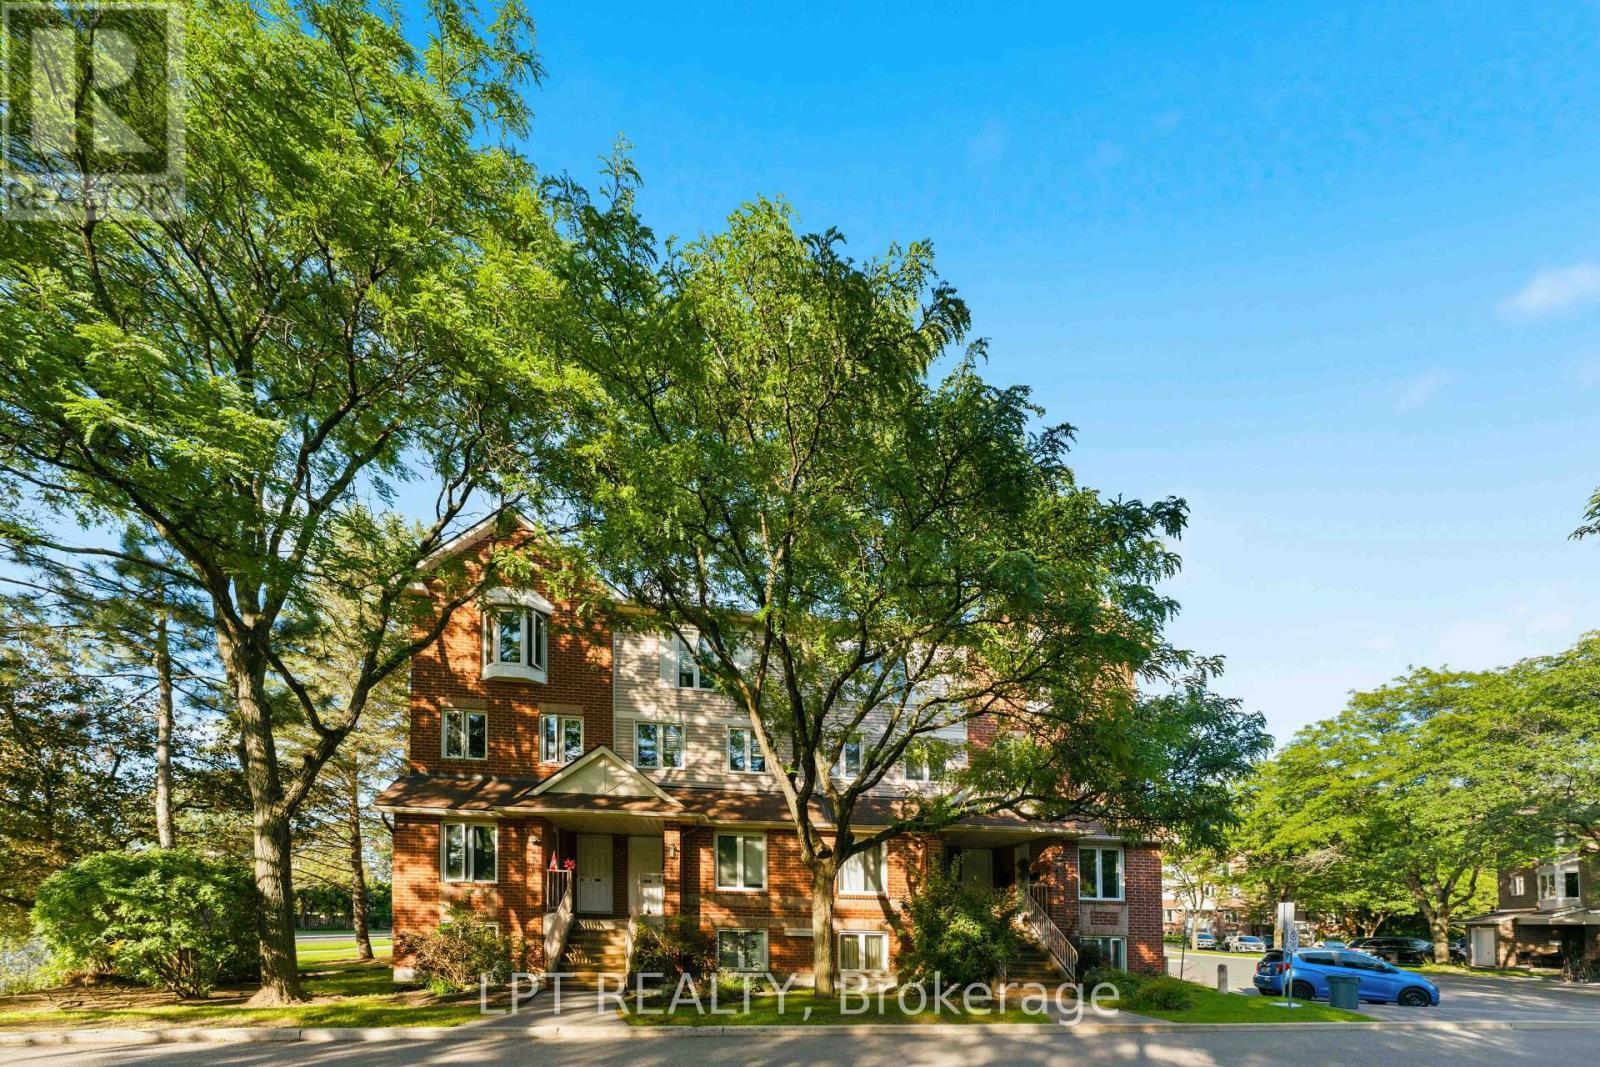
B - 6722 Jeanne D'arc Boulevard N
Ottawa, Ontario
Prime location in Convent Glen, Orleans! This sunlit 2 bedroom, 1.5 baths upper end unit boasts an open concept living & dining area with a cozy fireplace, an eat-in kitchen, bay windows & skylight, 2 private balconies, wall-to-wall closets in both bedrooms, in-unit laundry, and parking. River Glen is a family oriented community surrounded by great schools: Orleans Wood ES, Terry Fox ES, Cairine Wilson SS, ÉEP L'Odyssée, ÉSP Louis-Riel, and amenities including, Convent Glen Shopping Centre & Metro, steps to OC Transpo stops and future O-Train station, easy highway access for a quick, seamless downtown commute. Enjoy the many parks, recreation facilities or long walks along the Ottawa River's scenic trails. Furnishings in photos were removed by AI. (id:63476)
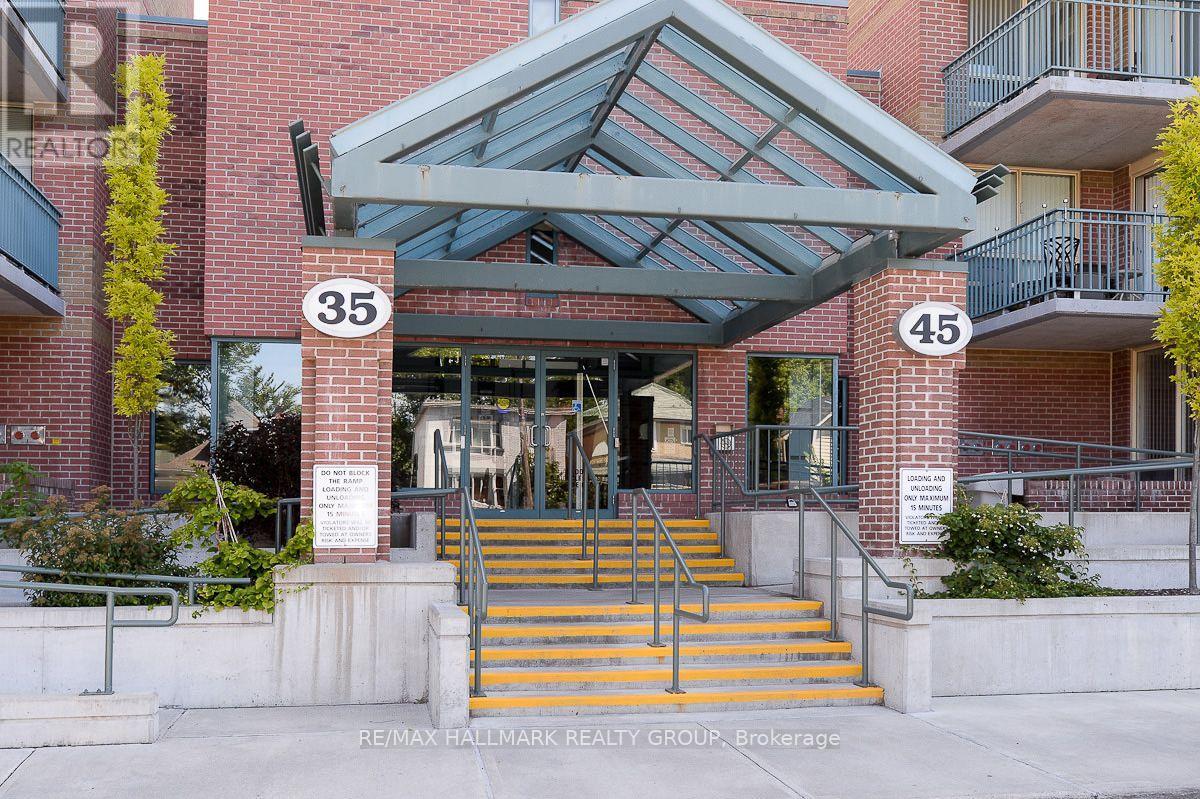
709 - 35 Holland Avenue
Ottawa, Ontario
A wonderful and affordable opportunity in one of Ottawa's most sought-after neighbourhoods! This inviting 1 bedroom condo is nestled in a quiet building the heart of Wellington Village, just steps from trendy boutiques, cafes, restaurants, Parkdale Market and the LRT. Residents enjoy access to a beautifully landscaped courtyard - a peaceful outdoor space with mature greenery, gardens, a gazebo, and BBQ areas. Inside, offers an updated kitchen with stainless steel appliances; a thoughtfully designed opening overlooks the open concept living and dining room. The spacious bedroom offers direct access to a private balcony with desirable west-facing exposure. Additional highlights include a storage locker and convenient in-suite laundry. All utilities are included in the condo fees. Enjoy low maintenance urban living in one of Ottawa's most vibrant and walkable locations! Photos from prior to tenant moving in. Tenant has signed an N9 and will be leaving on or before November 14th 2026. (id:63476)