
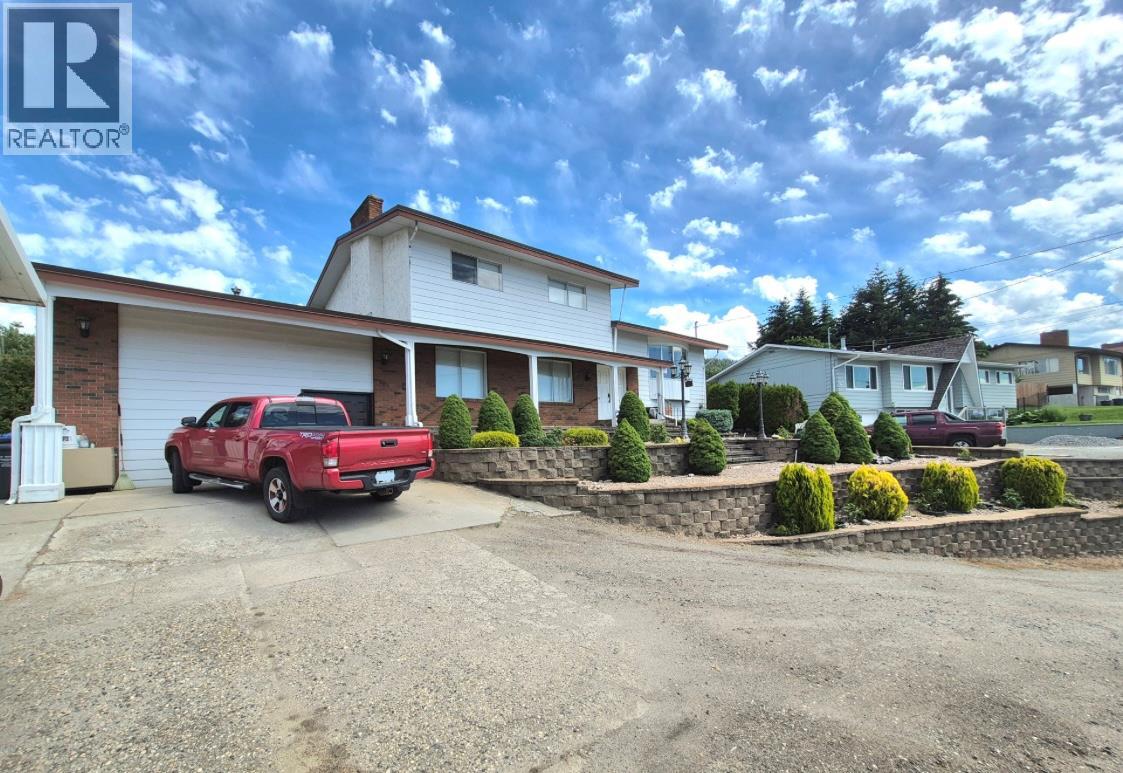
838 Mckenzie Road
Kelowna, British Columbia
Spacious 5-bedroom, 3-bathroom, 2,900 sq ft family home located in the desirable Rutland Bench neighbourhood of Kelowna. Situated on a beautifully landscaped 0.21-acre lot, this property offers plenty of space both inside and out. Perched on a hill, the home enjoys stunning mountain, lake and city views. This property backs directly onto expansive orchards and agricultural fields, providing a peaceful and private setting. Conveniently located close to schools, parks, shopping, and public transit, all just a short walk or quick drive away. A wonderful opportunity for families looking for space, comfort, and a great location. The home is still occupied by the original owner. 2010 many upgrades from Hardwood and tile flooring, Painting, Granite counter tops. Gas Fireplace, Central Air, Bathrooms upgraded and much more. Possession Date Flexible. Easy to view. (id:63476)
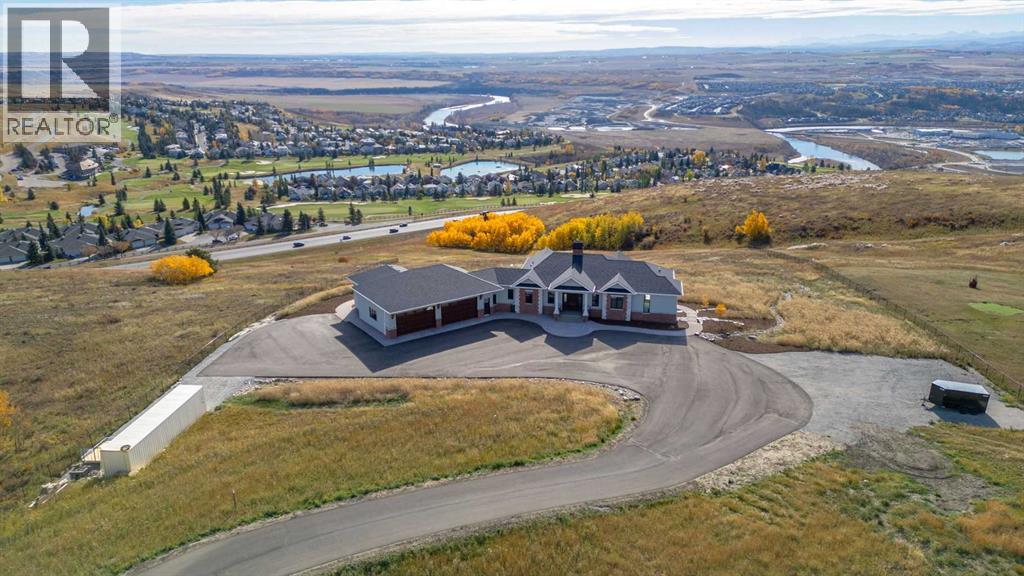
40243 Big Hill Road
Rural Rocky View County, Alberta
Nestled on 11.76 acres of pristine land, this magnificent 4500 SF walk-out bungalow offers breathtaking panoramic views of the mountains, valley, and Town of Cochrane. Meticulously crafted by McKinley Masters, this home seamlessly blends luxury, comfort, and functionality. The entry features a water wall and expansive windows that highlight the stunning views. The open living area includes a sitting room, dining area, and a chef's kitchen with a timeless scullery and walk-in pantry. The primary bedroom offers spectacular views, a 4-piece ensuite with a dry sauna and laundry facilities, plus a large walk-in closet. The main level also includes a 2-piece bath, elevator, and large mudroom leading to a 4-car (66 x 30) garage with epoxy flooring, dog wash, side attached single garage and elevator access. The lower level has 2 bedrooms, a 4-piece bath, a 3-piece ensuite, a media room, a private office, and a studio opening onto a covered and screened patio with a fire pit. Outdoor features include a front gate with a paved drive, fully fenced property, and stunning landscaping. Additional amenities are a powered C-Can for extra storage, and utilities serviced to the west side of the home. Call today to view. (id:63476)
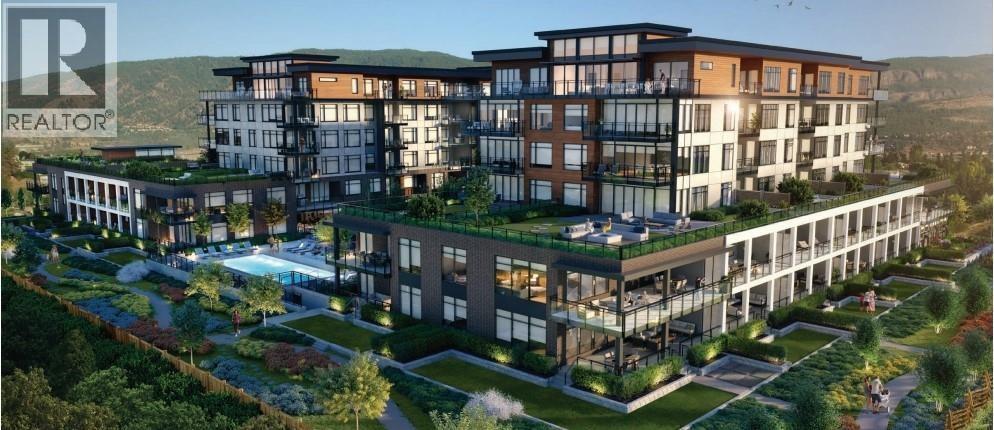
2760 Olalla Road Unit# 407
West Kelowna, British Columbia
Brand new and move-in ready, this 1 bedroom + den home offers a front-row Lakeview Village lifestyle with unobstructed views of Okanagan Lake and the surrounding mountains. The floorplan is efficient and modern, with quality finishes throughout and a bright den ideal for a home office or guest space. Lakeview Village was designed as a walkable, multi-generational community where everyday convenience meets recreation. Step outside and you’re connected to shopping, grocery, brewery, restaurants, retail, playgrounds, sports fields, tennis and pickleball courts, and an extensive network of trails for biking, hiking and evening strolls. The building amenities are equally impressive: outdoor pool and hot tub overlooking the lake, fitness centre, rooftop and ground-level gardens with the option to grow your own produce, plus an all-season indoor greenhouse. The 120 sq.ft. covered deck with gas BBQ hookup provides year-round outdoor living and a prime vantage point over the pool and water. Secure underground parking and a storage locker included. A smart option for anyone looking to downsize, invest, or enjoy a low-maintenance lock-and-leave lifestyle in one of West Kelowna’s most sought-after new communities. Pet friendly with either 2 dogs, 2 cats or one of each allowed with no size restrictions for dogs. (id:63476)
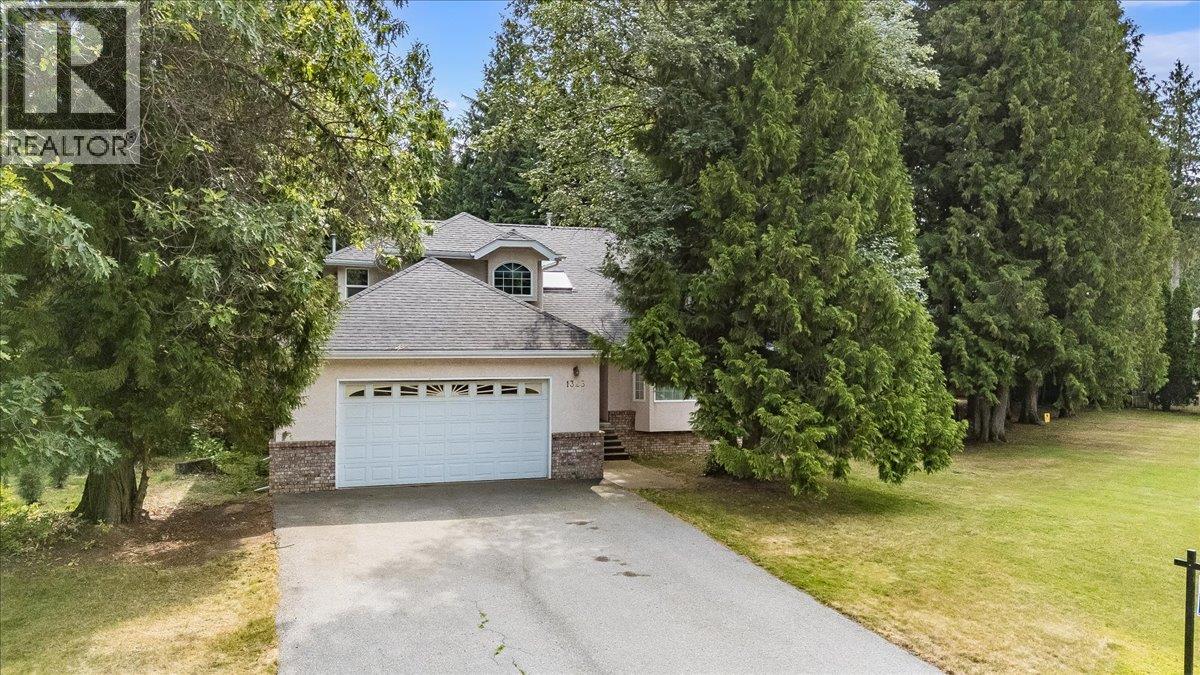
1325 Forest Road
Castlegar, British Columbia
Family living at its best! This spacious 5-bedroom, 3.5-bathroom home is nestled on a landscaped 0.37-acre lot surrounded by mature cedar trees, offering the perfect combination of space, privacy, and location. The spacious two-storey layout with a full basement features a bright kitchen with new fridge & stove, living room, dining room, family room, and a convenient main floor laundry complete with new washer and dryer. Upstairs, you'll find three generous bedrooms, including a spacious primary suite complete with a walk-in closet and a 4-piece ensuite featuring a relaxing jetted tub surrounded by windows that fill the space with natural light. The lower level offers two additional bedrooms, a full bathroom, and a large rec room, providing plenty of room for family or guests. Situated in one of Castlegar's most sought-after neighbourhoods, with a neighbourhood park right next door, this is an ideal setting for growing families. Enjoy the privacy of a mature cedar-lined yard with space to play, garden, and entertain—this is a wonderful place to call home. (id:63476)
8025 Princeton-Summerland Road
Summerland, British Columbia
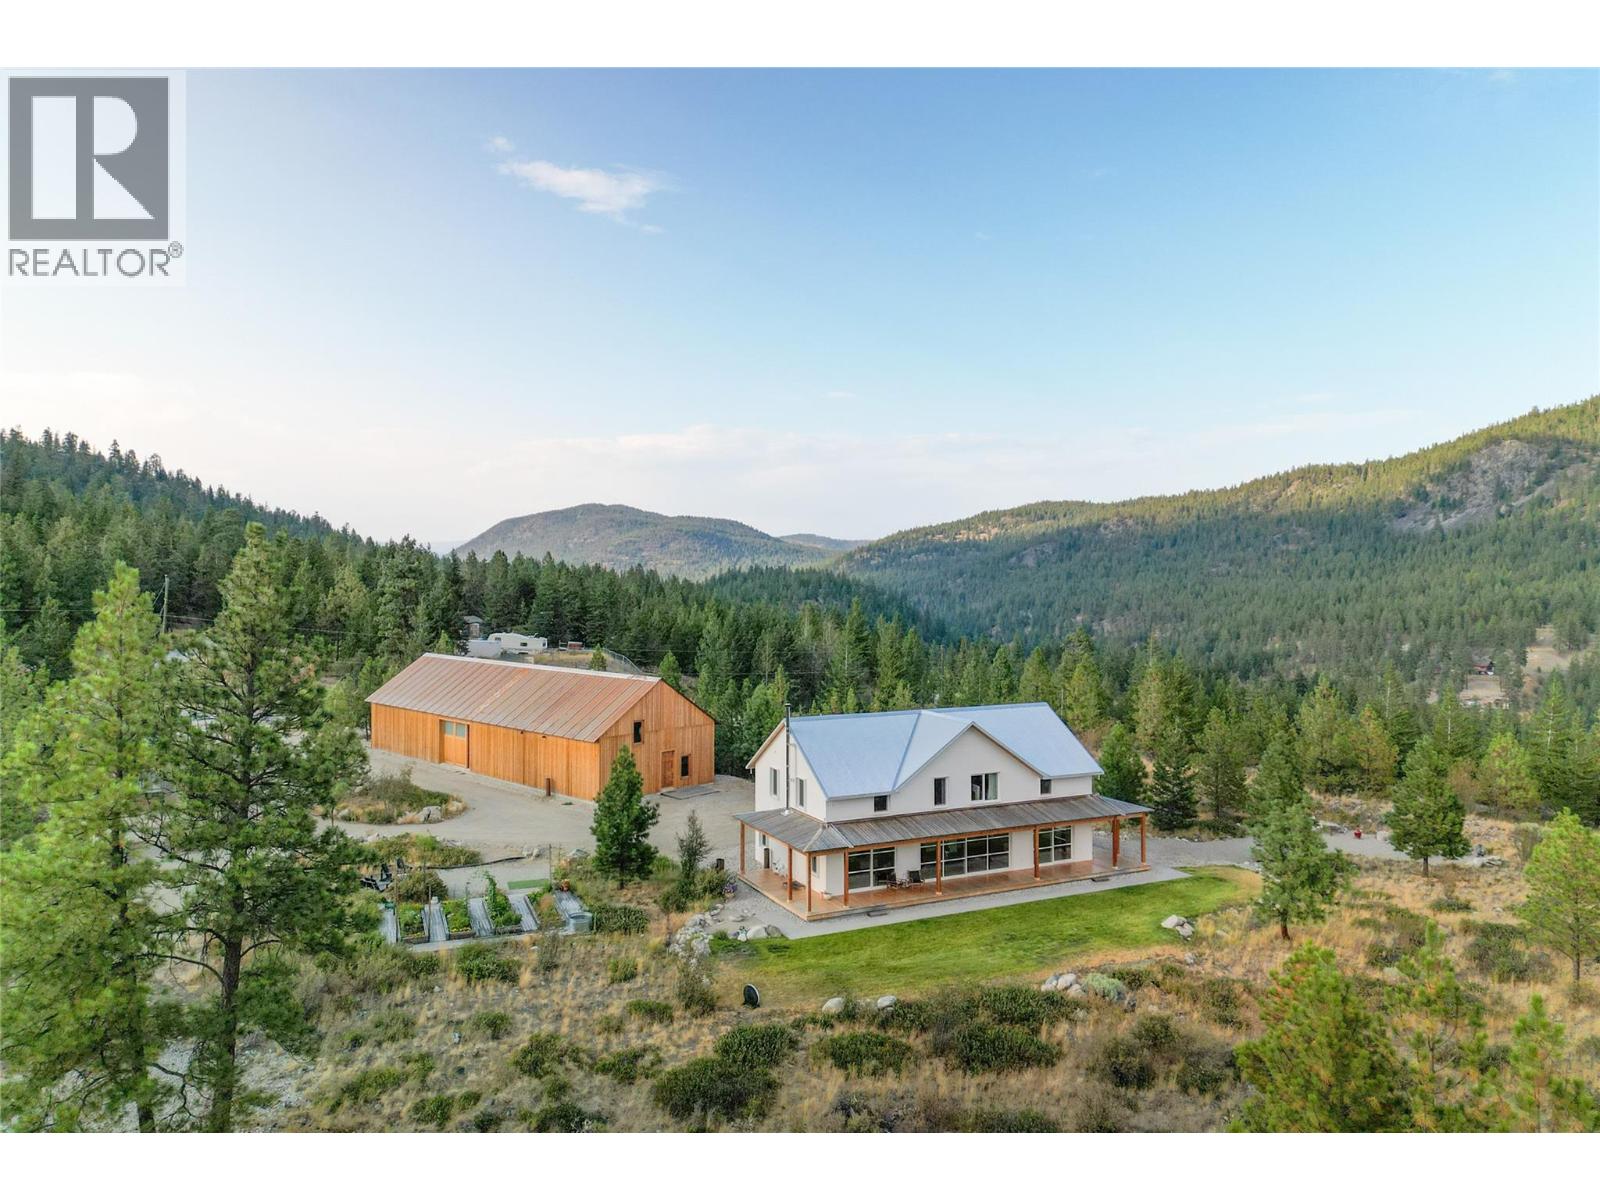
A truly exceptional live-work opportunity, this private 8.25 acre property features rare, site-specific Home Industry zoning that allows an owner-operated business to operate alongside an extraordinary custom residence. For a craftsman, fabricator, millworker, builder, or other hands-on entrepreneur, it offers the freedom to own both an exceptional home and a commercial workspace without the cost and inconvenience of a separate lease. The approximately 5,000 square foot timber-framed shop is an engineering showcase, constructed from Cross Laminated Timber and currently used as a millwork studio. Expansive, versatile, and purpose-built for creating, restoring, fabricating, and growing a business, it is unlike anything else on the market. The newly built approximately 3,000 square foot residence is equally remarkable. Built to BC Energy Step Code 5, it is handcrafted from solid wood with timeless joinery, vaulted timber ceilings, Douglas Fir finishes, radiant heating, ductless cooling, and a wood-burning fireplace. A refined kitchen with Wolf/Sub-Zero appliances and white oak cabinetry opens to generous living spaces and a wraparound porch overlooking breathtaking natural views. Three bedrooms and two bathrooms complete the upper level. Just ten minutes from Summerland, yet surrounded by privacy, quiet, and endless trails, this remarkable property feels worlds away; a rare place to live beautifully, work independently, and build a lasting future. (id:63476)
7343 Okanagan Landing Road Unit# 1213
Vernon, British Columbia
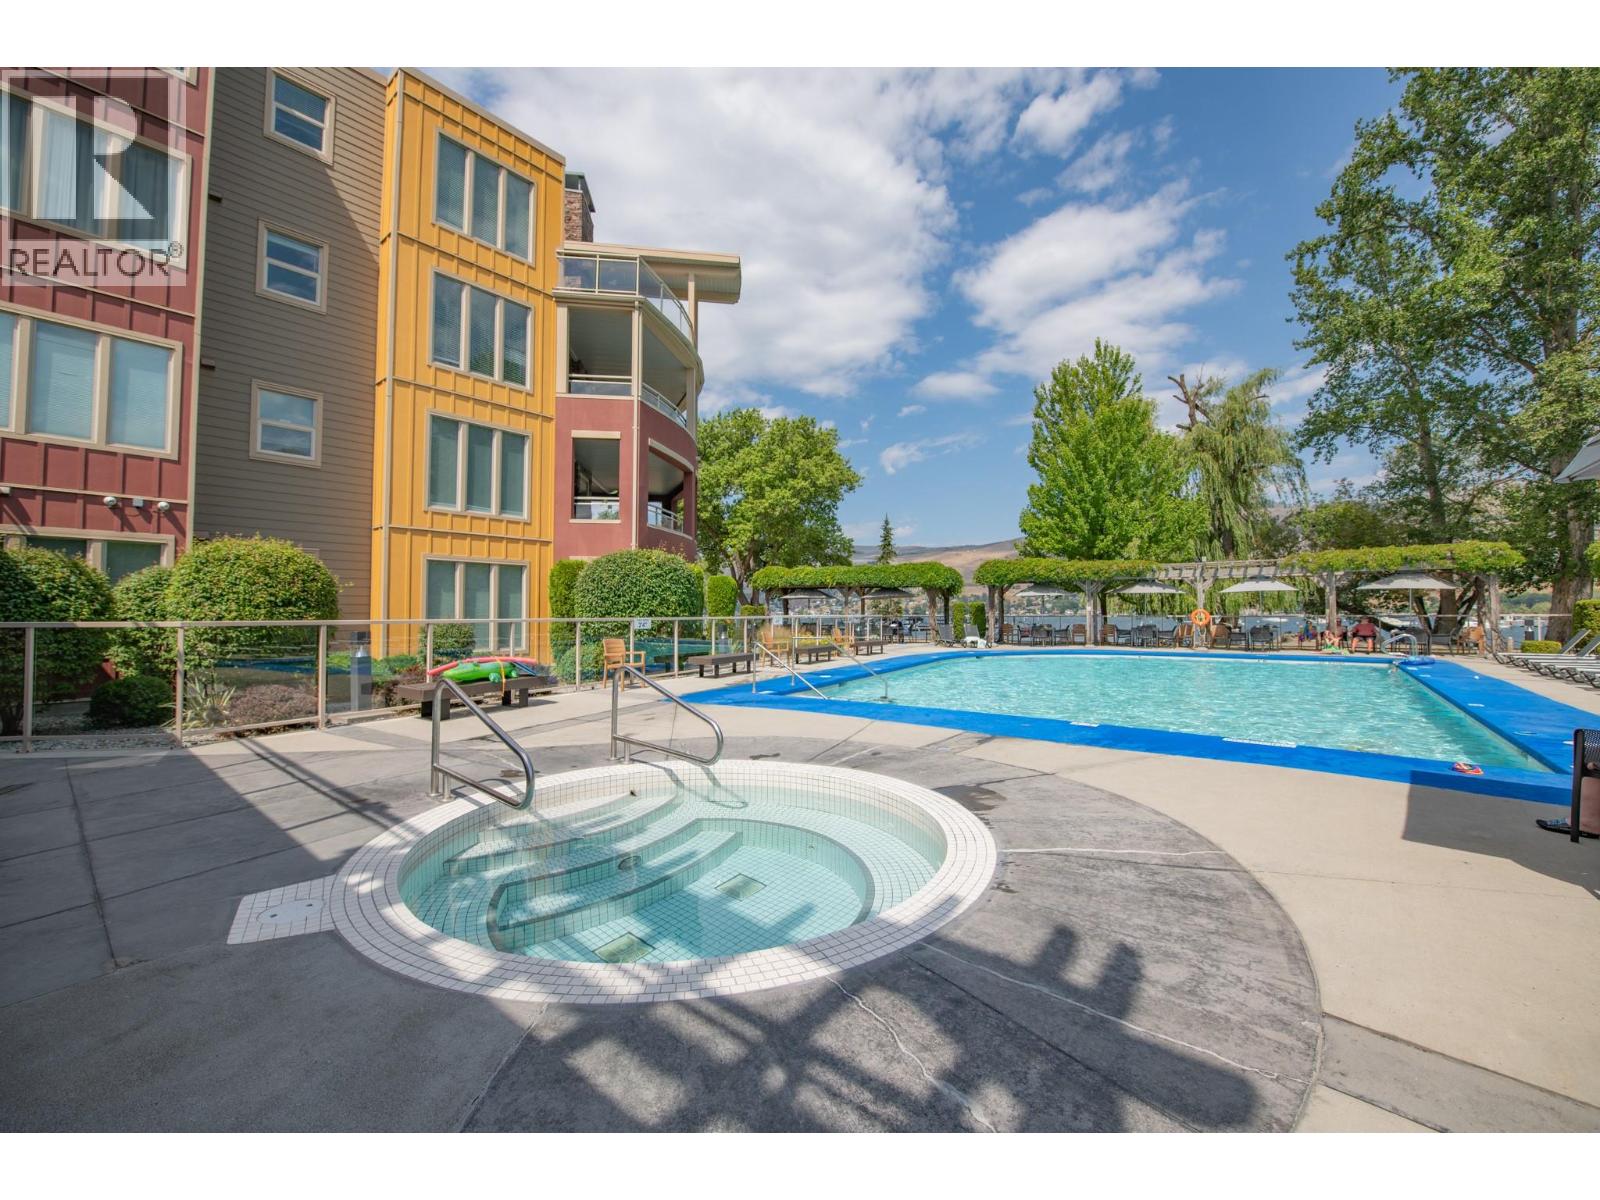
Welcome to The Strand Lakeside Resort, where lakefront living meets resort-style amenities on the shores of beautiful Okanagan Lake. This 1 bedroom, 1 bathroom condo with in-unit laundry is the perfect opportunity for a full-time residence, vacation retreat, or investment property. Inside, you'll find a bright open-concept layout with seamless access to your covered patio, the perfect place to enjoy your morning coffee or unwind after a day on the water. Residents of The Strand enjoy exceptional amenities, including a private sandy beach, outdoor swimming pool, year-round hot tub, underground parking, secure bike storage & storage locker, and direct access to Okanagan Lake. Located in the sought-after Okanagan Landing neighbourhood, you're just minutes from Kin Beach, The Rise Resort, waterfront parks, pickleball & tennis courts, restaurants, and scenic trails. Whether you're looking for a relaxing lakeside escape, a maintenance-free home, or an investment in one of Vernon's premier waterfront communities, this condo offers the opportunity to experience the very best of the Okanagan lifestyle. (id:63476)
179 Battle St W Street
Kamloops, British Columbia
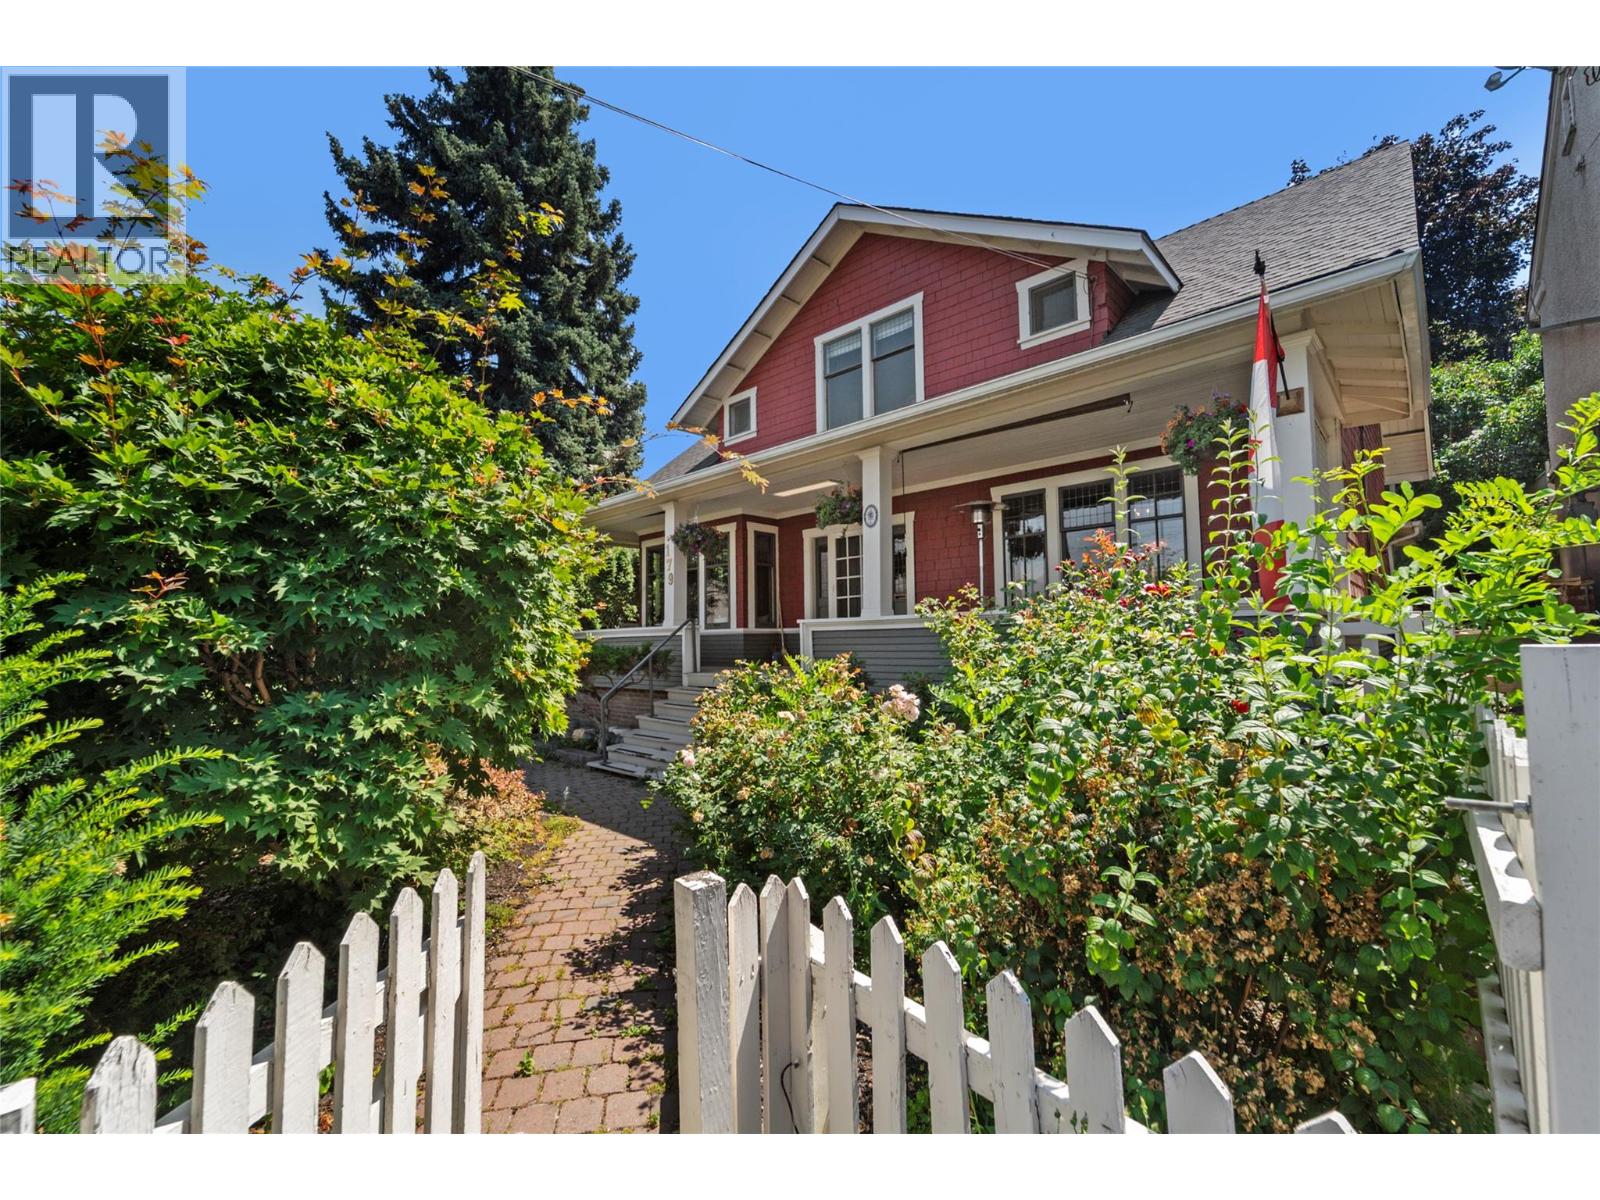
This meticulously maintained 1913 Arts and Crafts West End heritage home (no restrictions) is a true masterpiece. Situated on a rare .29 acre double frontage lot w/subdivision potential (subject to City approval). The property offers an unbeatable downtown location where you can easily walk to the beach, parks, sport events, shops, restaurants & the upcoming Performing Arts Centre. Spanning 3 storeys w/4 bds & 4 baths, the interior showcases exquisite historic details like a grand entry, high ceilings, solid fir doors, HWT flrs, original trim/casings & weighted sash windows w/lead pane waterfall glass. The main lvl features a spacious kitch w/granite countertops, island, solid wood cabinetry & SS appliances, formal din rm & a piano sized lvg rm w/gas FP& massive windows for nat light & framing the incredible views. Upstairs, you will find 3 spacious bds w/W/I closets, a 2pce and 4pce bath complete w/clawfoot tub, heated towel rack and flr. The fin bsmt has a sizable fam rm w/coffered ceilings and wainscoting, a 4th bd, bath & laundry/storage. Outside, a full-length covered veranda offers spectacular city, mountain and river views. The very private, extensively landscaped yard features fruit trees, walkways, irrigation, a paving stone courtyard perfect for entertaining and an 18’x12’ powered wrkshp + tons of parking. Major updates include roof, furnace, heat pump, HWT. This historic gem is a rare opportunity to own a piece of Kamloops history and live the Downtown lifestyle. (id:63476)
230 Covecreek Circle NE
Calgary, Alberta
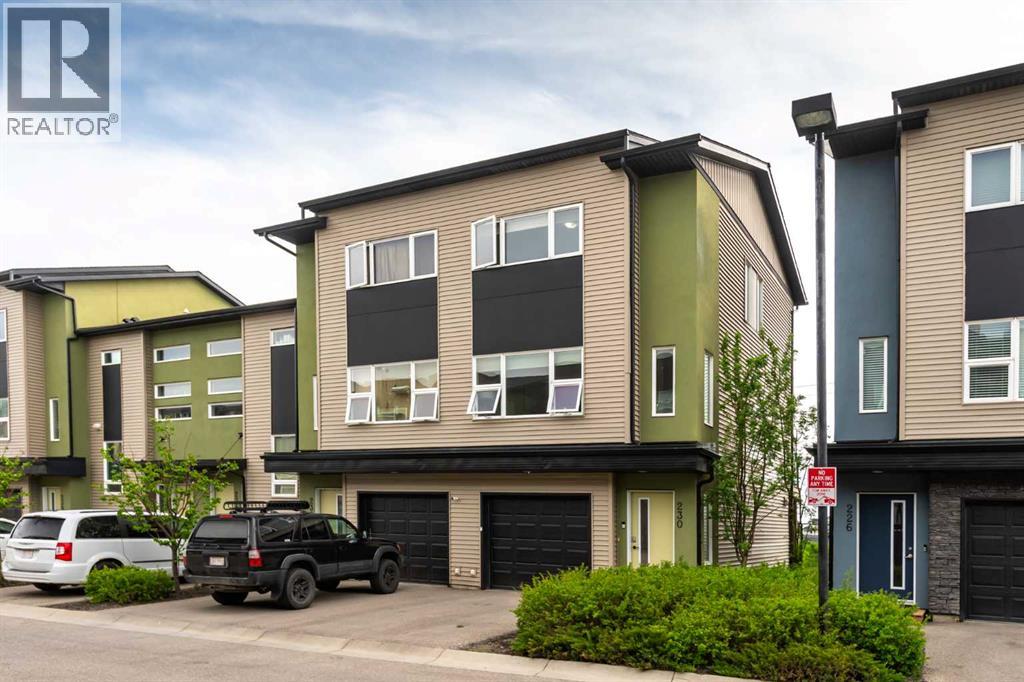
Welcome to this beautifully maintained townhouse in the heart of Coventry Hills offering the perfect blend of comfort, style, and convenience. Featuring 2 spacious bedrooms and 2 full bathrooms, this move-in-ready home is ideal for first-time buyers, downsizers, or investors alike. Freshly painted throughout, the property showcases hardwood flooring, granite countertops, stainless steel appliances, and convenient upper-level laundry, creating a modern and functional living space designed for everyday comfort. The bright open-concept layout is filled with natural light, while the single attached garage provides added convenience and extra storage. Step outside onto the main floor balcony overlooking the green space and walking path—an ideal spot to enjoy your morning coffee or unwind in the evening while taking in the peaceful surroundings. Backing directly onto pathways and open space, this home offers a rare combination of privacy and outdoor enjoyment. Additional storage in the utility room provides even more practical space for seasonal items, sports equipment, or everyday organization. The exterior has also been recently updated with a new garage door, new soft metal, and new vinyl siding, adding to the home’s curb appeal and long-term value. Upstairs, the spacious primary bedroom features a walk-in closet and private ensuite, creating the perfect retreat at the end of the day. The second bedroom and additional full bathroom provide flexibility for guests, roommates, or a home office setup. Located in the sought-after community of Coventry Hills, residents enjoy quick access to schools, parks, shopping, restaurants, recreation centres, transit, and major roadways including Stoney Trail and Deerfoot Trail. The community is known for its family-friendly atmosphere, extensive pathway system, and proximity to amenities such as Vivo Recreation Centre, Country Hills Town Centre, and numerous green spaces, making it one of Calgary’s most convenient and connected northw est communities. (id:63476)
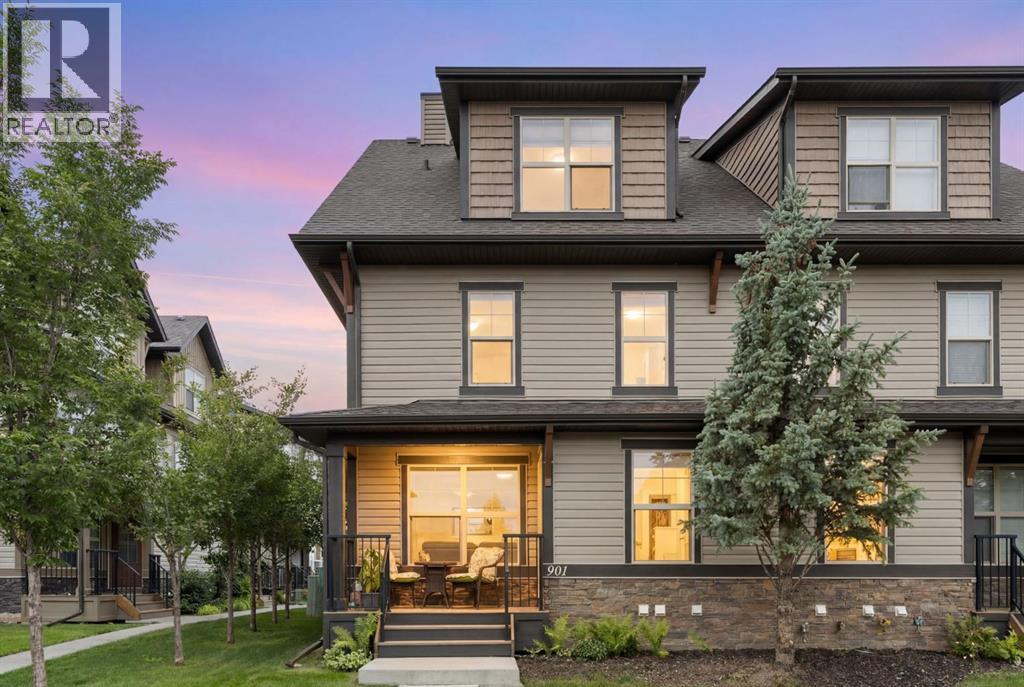
901, 50 Belgian Lane
Cochrane, Alberta
If you’ve been waiting for the perfect entry into the Cochrane market—one that combines style, location, and true value—this is it! In the highly desirable community of Heartland, Cochrane—a vibrant neighborhood surrounded by mountain views, green space, and everything that makes small-town living feel big on comfort—sits a townhome that checks every single box. Inside, you’ve got three beautifully designed levels and just over 1,150 square feet of modern living space. The open-concept main floor features large windows that flood the space with natural light, and includes a gas fireplace perfect for those cozy evenings. The kitchen is sleek and functional, offering plenty of counter space and a flow that makes entertaining or everyday living feel effortless. The real showstopper here is the bedroom layout, designed for ultimate privacy and comfort. The home features two incredibly spacious bedrooms split across the upper levels—each acting as its own luxurious primary bedroom. The second-level features its own private ensuite bathroom and generous walk-in closet. Perfect for a roommate or a lucky family member. The top Floor Loft showcases the second bedroom retreat, complete with its own ensuite and walk-in closet. You’ve also got a fully finished basement and two titled parking stalls, a big bonus for anyone tired of the street parking shuffle. Book your showing today to see why Living in Cochrane is Loving where you Live. (id:63476)
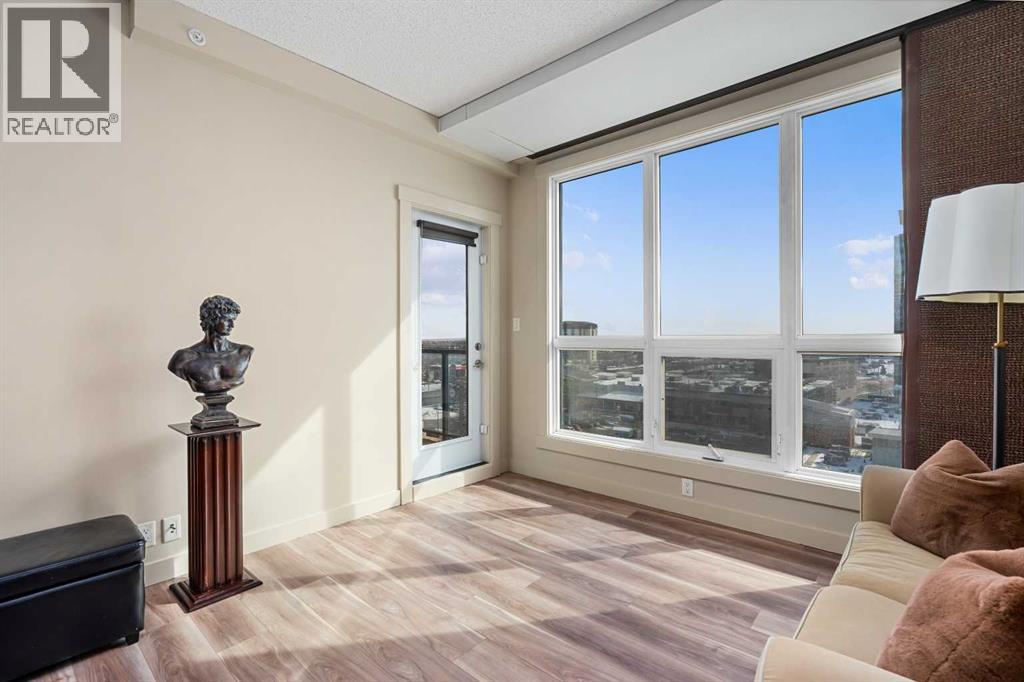
1302, 8710 Horton Road SW
Calgary, Alberta
Welcome to London Condos located across Heritage Station! Rarely do you find a building that connects you so seamlessly to great amenities and transit! This well located 13th floor 1 bedroom, 1 bathroom condo offers the perfect balance of comfort, convenience, and modern living. The bright and spacious living room features an open concept design with balcony access, allowing you to enjoy fresh air and beautiful views while taking in your morning coffee.The 9 foot ceilings enhance the sense of space throughout the home, while the modern kitchen features granite countertops, a large island with seating, and plenty of room for everyday living and entertaining. The 4 piece bathroom continues the stylish design with matching granite countertops and quality finishes.This well built concrete building offers exceptional amenities including secure underground parking, concierge services, rooftop patio, social room, bike storage, visitor parking, pet area, and Parcel Pending lockers. Enjoy the convenience of an indoor walkway to Save On Foods and Tim Hortons.Ideally located steps from Heritage LRT Station, with easy access to downtown, Rockyview General Hospital, Heritage Park, shopping, restaurants, and parks. The perfect blend of comfort, convenience, and lifestyle in Haysboro! (id:63476)
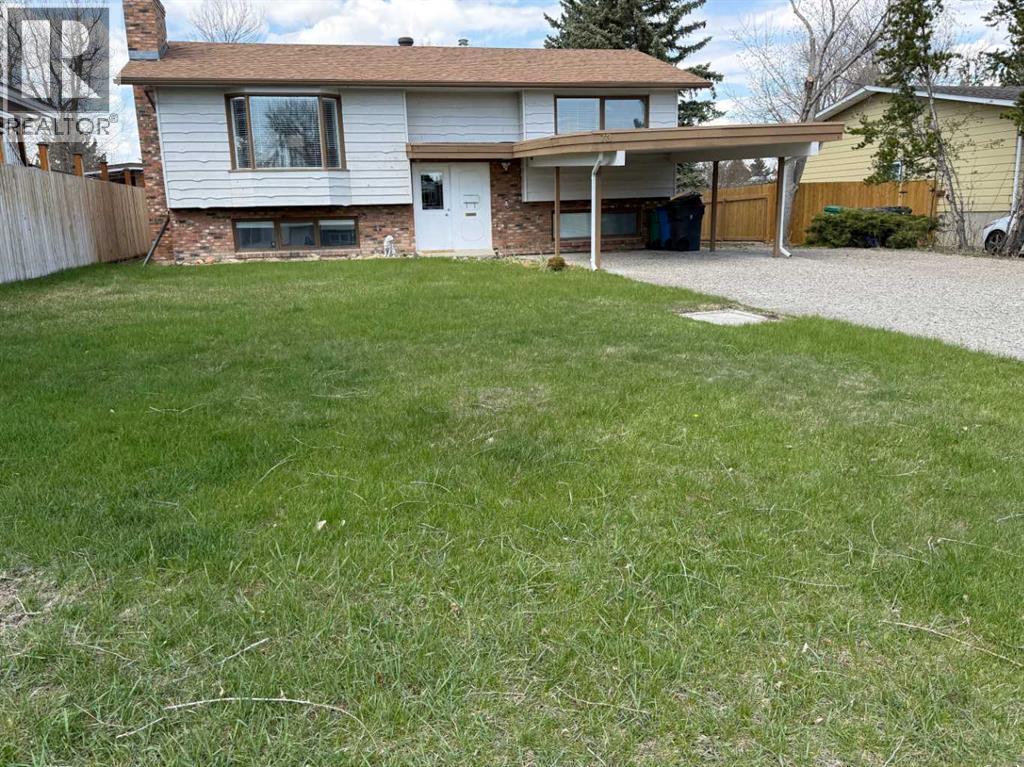
73 Mcgill Boulevard W
Lethbridge, Alberta
Completely renovated very modern looking, large bilevel four bedroom three bath home, close to university with illegal suit, large windows, private walk out / walk up basement with long term renters, separate laundry up and down, lots of natural light up and down stairs, private fenced yard, newer centra l A/C and furnace. Oversized 24x26 heated garage with large cement parking pad. Call your favourite realtor to view today. (id:63476)
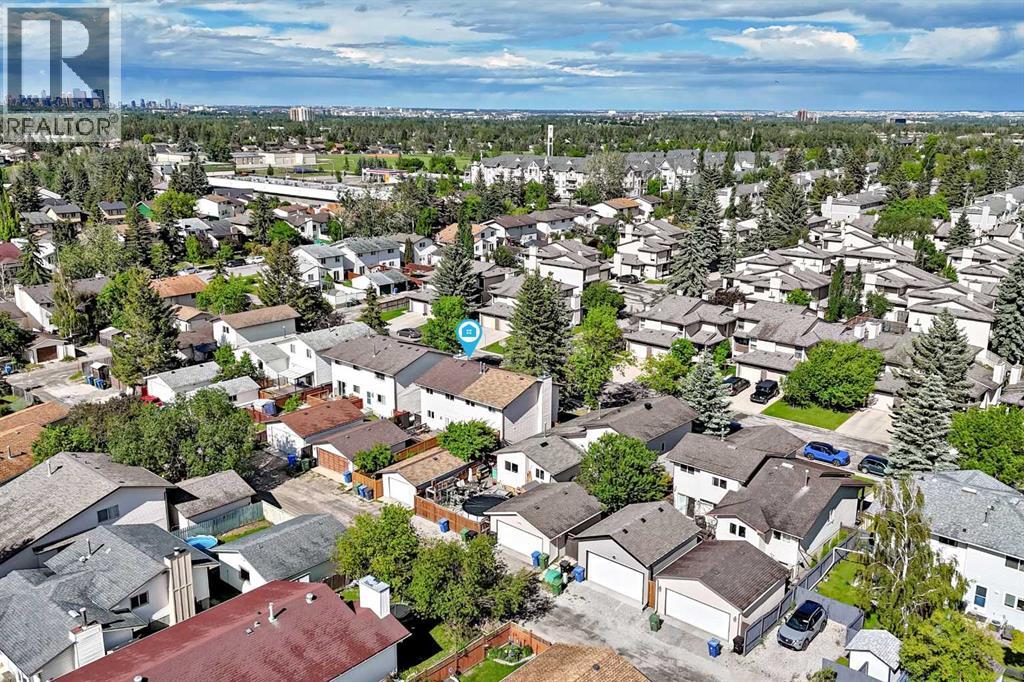
75 Cedardale Crescent SW
Calgary, Alberta
Move-in ready 3-bedroom home with a finished basement, and double detached garage in the highly desirable community of Cedarbrae!! Welcome to this well-maintained home, offering nearly 1,700 sq. ft. of comfortable living space. Lovingly cared for over the years, this home features numerous updates, including roof and siding (2018), high-efficiency furnace (2011), 48-gallon hot water tank (2011), updated windows (2008, with front windows replaced in 2013), and a Bosch dishwasher (2021). As you enter, you are greeted by a spacious family room featuring a wood-burning fireplace, perfect for the cold winter months. Beautiful parquet flooring runs throughout the main and upper levels, adding warmth and character to the home, while the basement is finished with comfortable carpeting. The bright kitchen has been freshly repainted and offers plenty of cabinet and counter space, along with large windows that fill the room with natural light. The adjoining nook area provides access through the French door style patio doors to the west-facing backyard, complete with a nice wooden deck (16'11"x 14'2")and easy access to the Double Detached Garage (21'6"x 19'10"). A convenient half bath and large pantry complete the main level. Upstairs, you'll find 3 generously sized bedrooms, including a spacious primary room with a walk-in closet and private 2-piece en-suite. Two additional bedrooms and a full bathroom provide plenty of space for family or guests. The basement offers a large recreation room that can be used for entertaining, a home office, gym, or play area, along with a laundry room and ample storage space. Located in a desirable community close to schools, parks, shopping, and amenities, Easy access to public transportation, Anderson and Stoney Trail. This move-in-ready home offers comfort, space, and pride of ownership throughout. Come see it for yourself! (id:63476)