
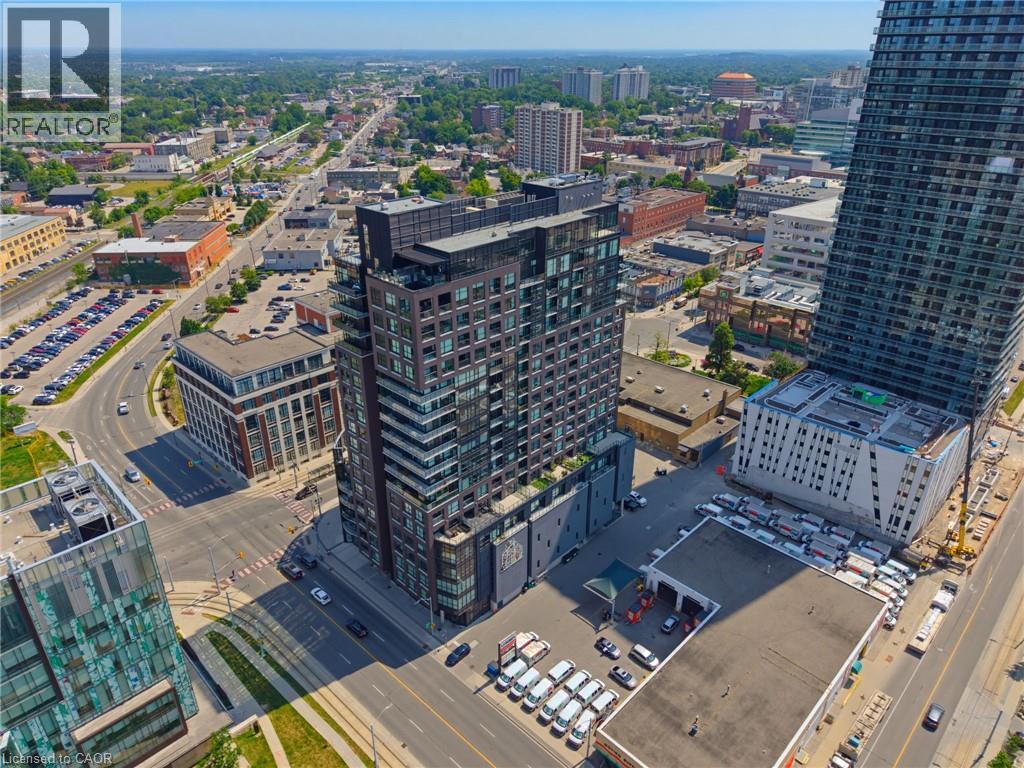
1 Victoria Street S Unit# 1903
Kitchener, Ontario
Welcome to Penthouse Suite 1903 - a 3-bedroom plus den, 2-bathroom penthouse with panoramic views of Victoria Park. At 2,249 square feet of interior living plus a 167-square-foot private terrace with a natural gas line, this is one of the largest and most elevated homes in Downtown Kitchener. The south-facing views reach across the city skyline and beyond — and on the terrace, at any hour, the views captivate. As soon as you walk into your front door you notice the open concept and panoramic views directly ahead! The suite is finished to a standard that reflects its position. Hand-scraped engineered hardwood floors run throughout. Ceilings rise to 10 feet. Hunter Douglas smart blinds, Ecobee smart thermostats, and smart switches throughout. The chef's kitchen anchors the main living space with stainless steel appliances, an oversized island, crisp white cabinetry, and a reverse osmosis water filter system. The primary bedroom is a suite unto itself: two large walk-in closets and a five-piece ensuite with double vanity, a separate soaking tub, and a walk-in shower finished with river rock floors. Two additional bedrooms, a versatile den, and a second full bath complete a floor plan that lives more like a house than a condominium. Underground, two large reserved parking spaces — one already wired and ready for an EV charger — plus a spacious locker. Just steps from the ION LRT, GO Transit, Google, the School of Pharmacy, and Communitech. The Regional Transit Hub, currently under construction immediately adjacent to the building, completes by 2031 — integrating GO, ION, and intercity service into a single node one building away. The buyer who purchases Suite 1903 today owns the top of the most connected address in the city's near future. (id:63476)
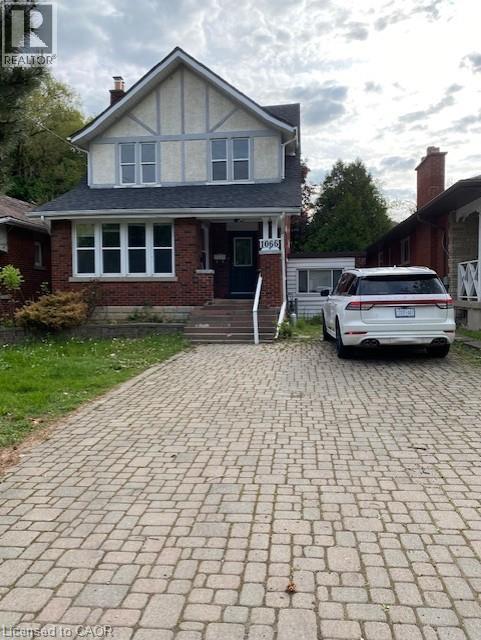
1066 Richmond Street
London, Ontario
Excellent Freehold House with Lower Level Apartment Near Western University! Walking distance to Western University (UWO), This licensed bedrooms, 2 bathroom, 2 story house features a spacious, functional layout designed for shared living. updated kitchen with lots of cabinets and pantry. plus den on main floor. Inlaw suite In The Lower level with 2 additional bedrooms. hardwood floors. Large deck. Parking For 5 Cars. Close to schools, hospital, public transportations, etc. (id:63476)
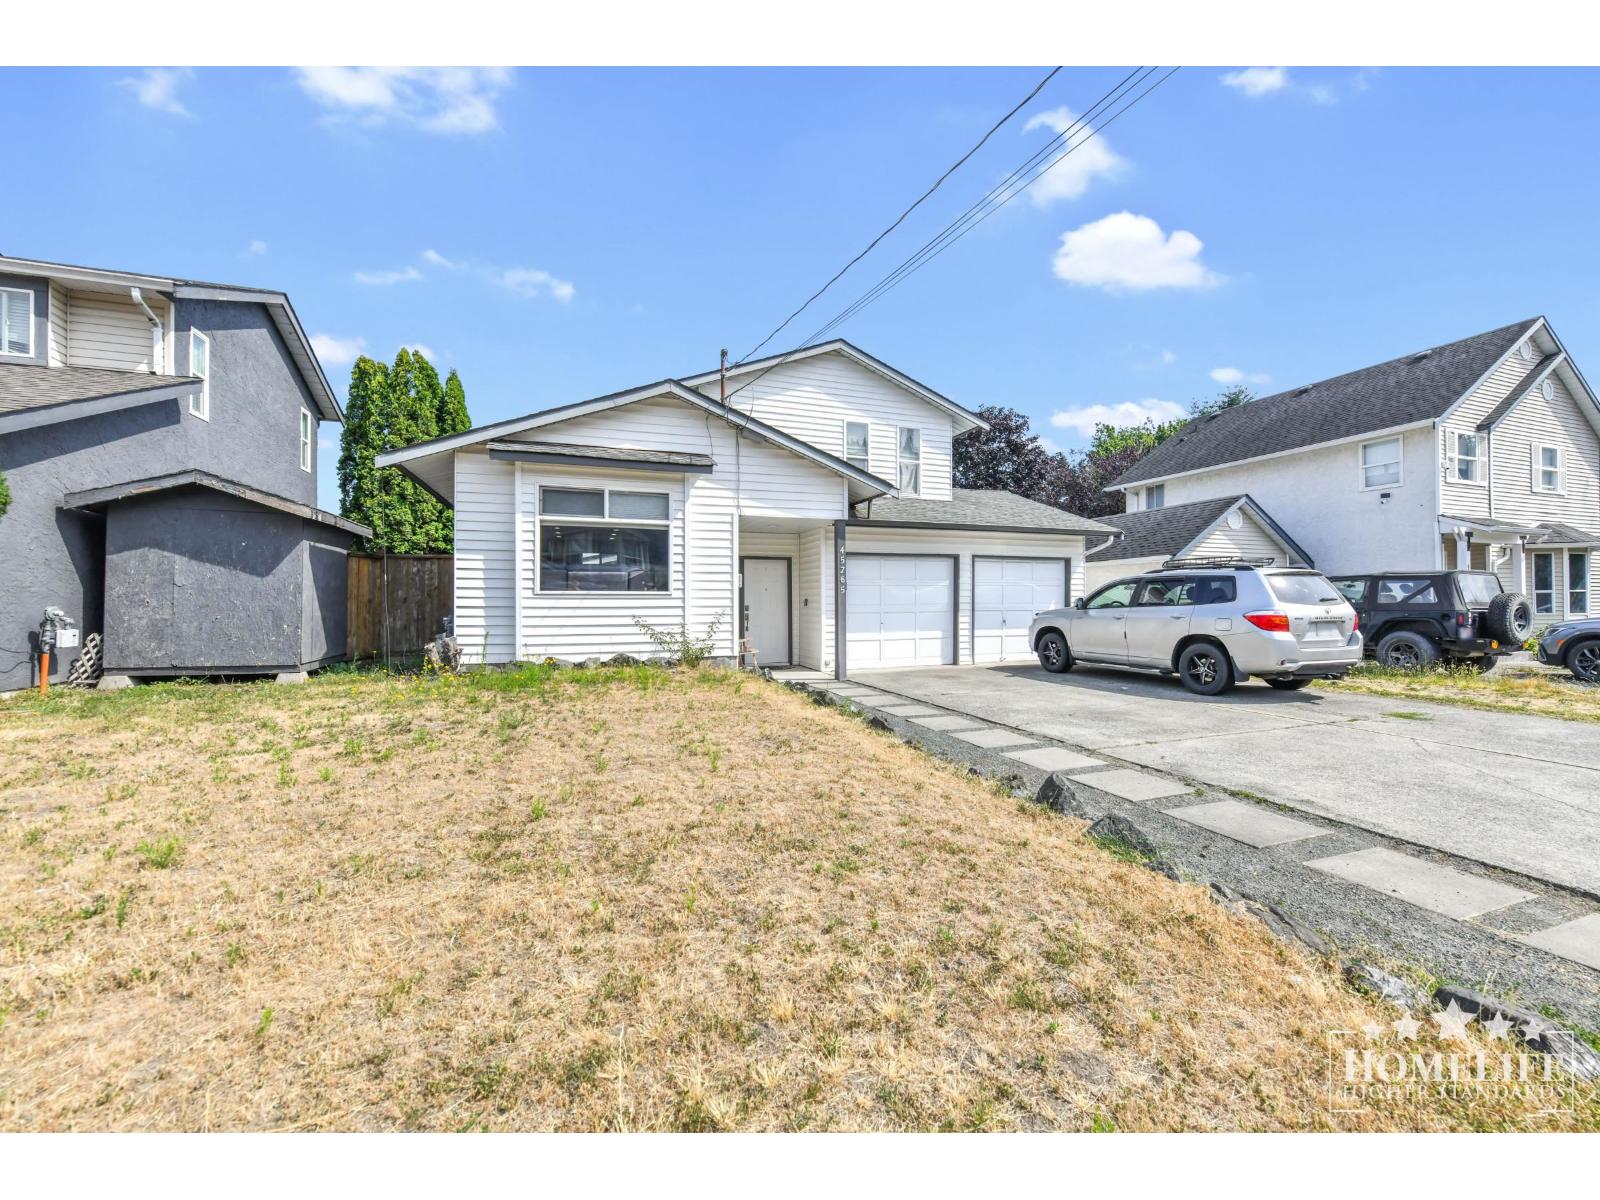
House 45765 Thomas Road, Vedder Crossing
Sardis, British Columbia
Welcome to this well-maintained 3-bedroom, 3-bathroom home in Chilliwack's desirable Vedder Crossing. Offering approximately 1,640 sq. ft. of living space, including a separate 213 sq. ft. studio, this two-storey home features vaulted ceilings, hardwood and carpet flooring, a bright living room, family room with fireplace, functional kitchen with pantry, and a spacious primary bedroom with walk-in closet and ensuite. Enjoy a private fenced backyard, patio, double garage, and extra parking. Close to schools, UFV, Garrison Crossing, shopping, parks, restaurants, transit, and Highway 1. Minimum 1-year lease. Pets considered with approval. No smoking. Unfurnished. Tenant pays gas and electricity. (id:63476)
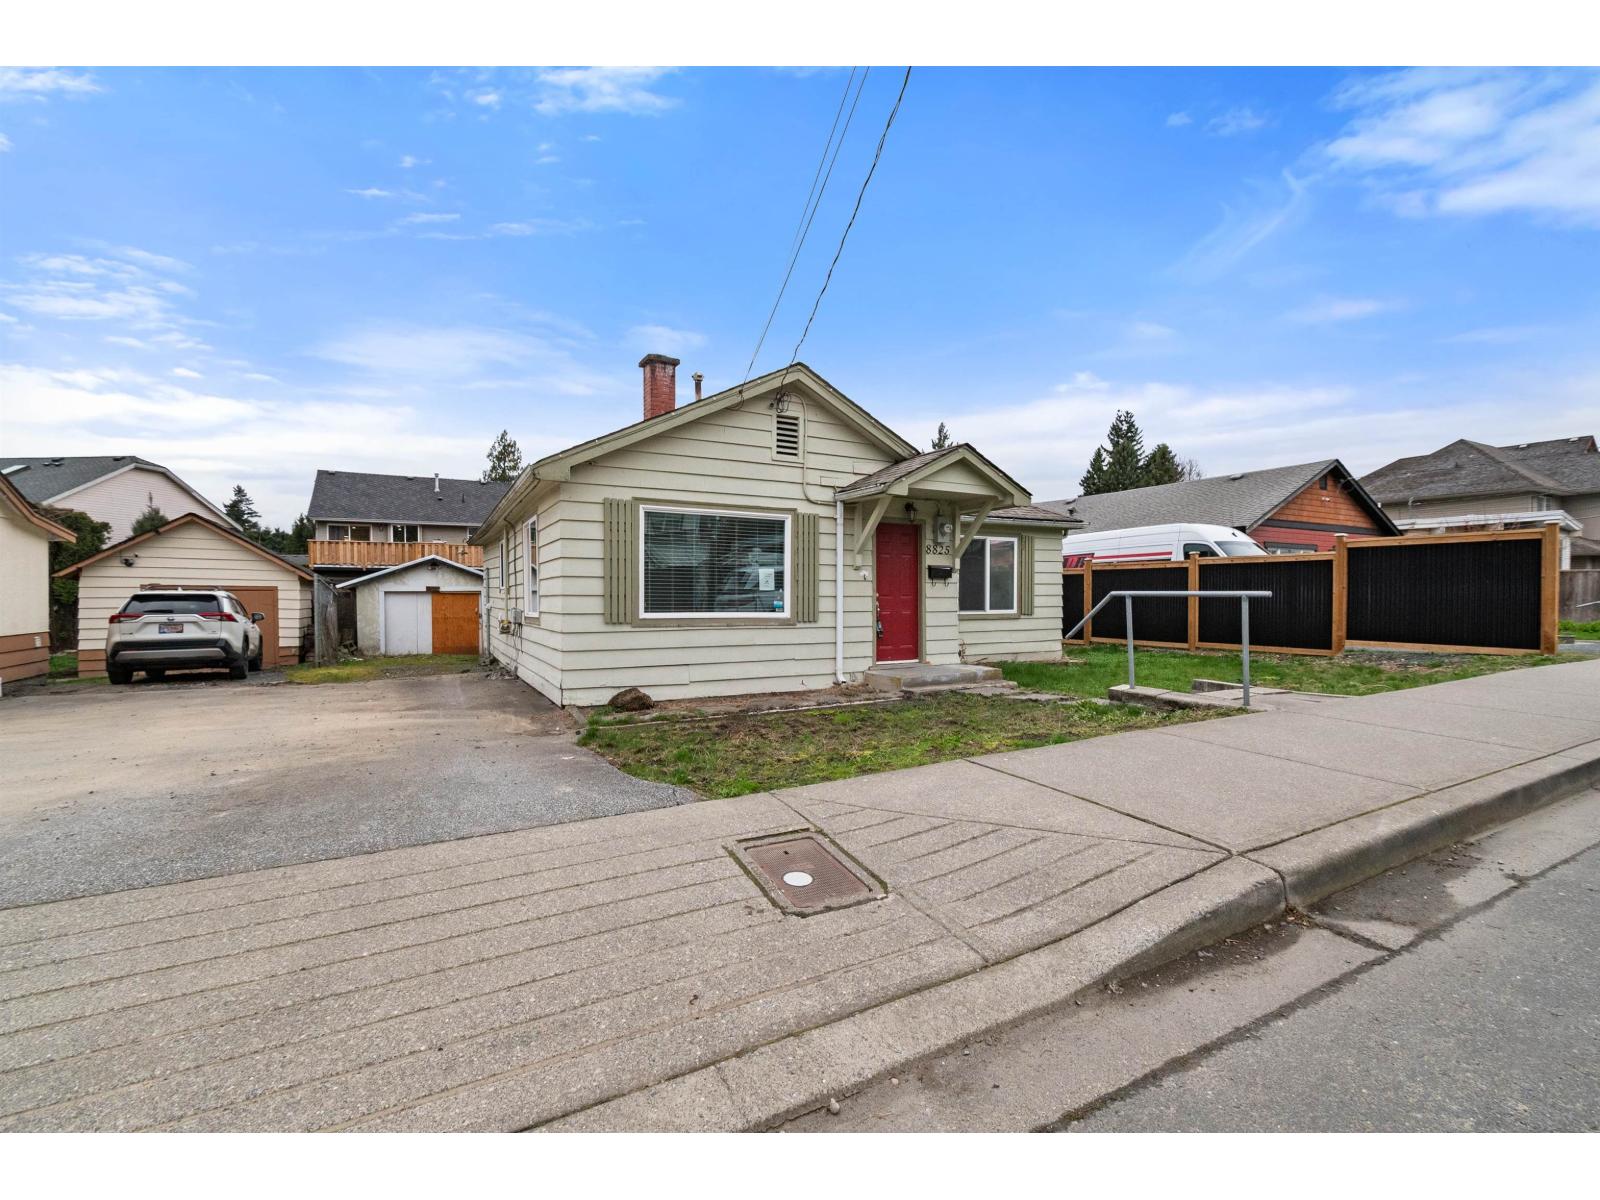
8825 Edward Street, Chilliwack Proper West
Chilliwack, British Columbia
Great opportunity for first-time buyers or investors! This 3-bedroom, 2-bathroom home offers a functional layout and is situated on a no-through road in a family-friendly neighbourhood. Conveniently located close to schools, transit, the hospital, shopping, and recreation, with quick and easy access to the highway. A fantastic opportunity for families or anyone looking to enter the market. * PREC - Personal Real Estate Corporation (id:63476)
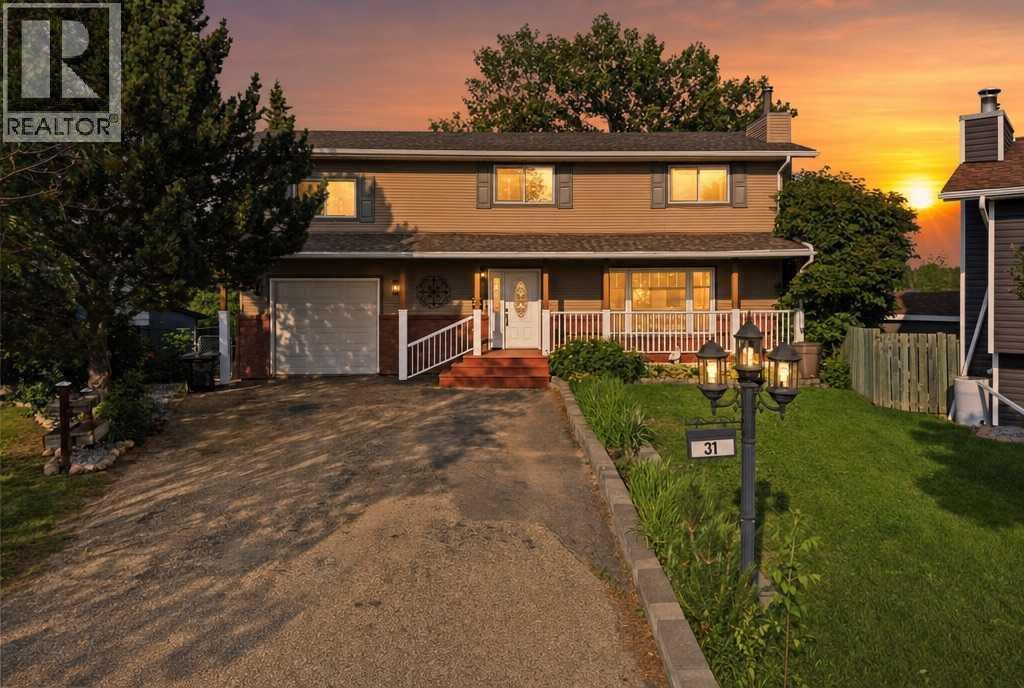
31 Willow Crescent
Lacombe, Alberta
A RARE FIND in a quiet cul-de-sac in the wonderful community of Lacombe! Situated on a massive 0.34-acre lot, this 5-bedroom home offers the perfect combination of space, privacy, and functionality for a growing family.The spacious kitchen features natural light, abundant cabinetry, plenty of counter seating, a built-in desk, and a bright dining area filled with natural light. The cozy living room is highlighted by a wood-burning fireplace (WETT certified in 2023) and beautiful built-in shelving.Upstairs, you’ll find a generous primary bedroom with its own private balcony overlooking the expansive backyard, along with four additional bedrooms and a full bathroom—ideal for larger families.The fully finished basement provides even more living space with a large family room, a versatile flex room perfect for a home office or gym, and a utility room.The backyard is truly the showstopper! Step outside onto the large deck, relax in the private hot tub sunroom, or gather with family and friends around the beautiful firepit. The enormous yard also features three storage sheds, raised garden boxes, a thriving raspberry patch, and an abundance of lawn for kids and pets to play. There is plenty of room for a playcenter, trampoline, a pool and STILL tons of room to play games. Recent updates: New stove(2025),washer and dryer(2024), furnace(2018), Shingles (2024). This home is unique, Spacious and Ready for a new family to enjoy it!! (id:63476)
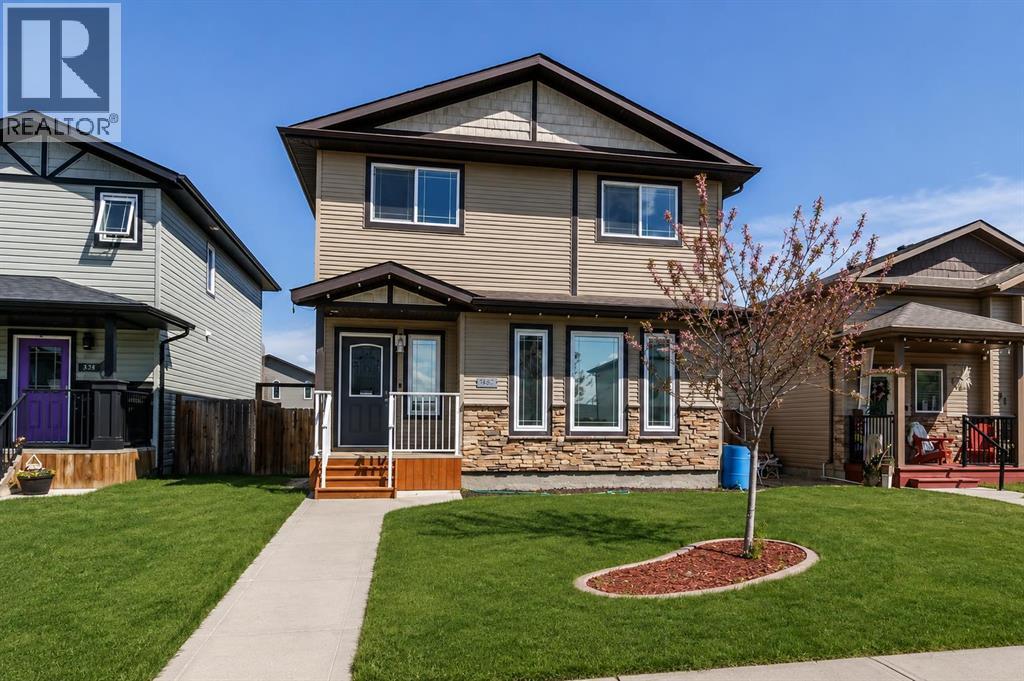
87 Almond Crescent
Blackfalds, Alberta
Welcome to 87 Almond Crescent in Blackfalds, a well maintained and move in ready two story home offering three bedrooms, three bathrooms, and a functional family friendly layout in a quiet crescent location. From the charming covered front porch, step into a spacious entryway that leads into the bright open-concept main floor, designed for both everyday living and entertaining. The well appointed kitchen features granite countertops, quality appliances, a pantry, breakfast bar, ample cabinetry, and generous counter space for the home chef. The dining area is conveniently located off the kitchen with garden door access to the rear deck, complete with a gas line for your BBQ, making outdoor entertaining a breeze. The inviting living room is filled with natural light, and a convenient two piece bathroom completes the main floor. Upstairs, you'll find three comfortable bedrooms, including a spacious primary suite with a walk-in closet and private three piece ensuite. A full bathroom and the convenience of upper floor laundry make this level both practical and family friendly. The partially finished basement offers excellent future development potential with some completed walls already in place, abundant storage, and space for a recreation room, home office, gym, additional bedroom, and bathroom. A rough in for in-floor heat adds extra value and flexibility for future finishing plans. Outside, enjoy the fully landscaped and fenced backyard featuring a 10' x 12' deck, storage shed, and double gravel parking pad. Ideally located close to the Abbey Centre, parks, playgrounds, schools, and with easy access to Highway 2 and Highway 2A, this home offers the perfect combination of comfort, functionality, and convenience. A fantastic opportunity for first-time buyers, growing families, or investors alike. Some updates done by the current owners; Some updates recently done; some painting, some new flooring , newer fridge, dishwasher and microwave, did the flooring, drywall, mud, paint and trim in basement. (id:63476)
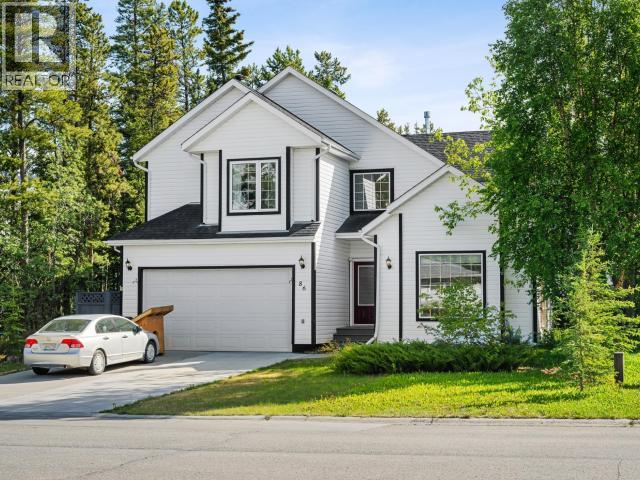
86 Finch Crescent
Whitehorse, Yukon
Versatile executive-style home with double attached garage on a quiet street in Logan. Offering over 2,900 sq ft of thoughtfully designed living space, including 3 bedrooms, 3 bathrooms, a den, and 2 large flex rooms to suit your family's lifestyle. The main floor features a grand tiled foyer, formal dining room, powder room, den, large flex room, and a bright open-concept kitchen with granite countertops, island, and breakfast nook overlooking the courtyard-style backyard. The adjoining living room with propane fireplace creates an inviting space for entertaining. Upstairs, the spacious primary suite includes a walk-in closet, luxurious ensuite with Japanese-style soaker tub and double vanity, plus a second flex room. Two additional bedrooms, a full bathroom, and laundry complete the upper level. Outside, enjoy a park-like, fully fenced yard with gardens, mature trees, patio, dog run, and shed. (id:63476)
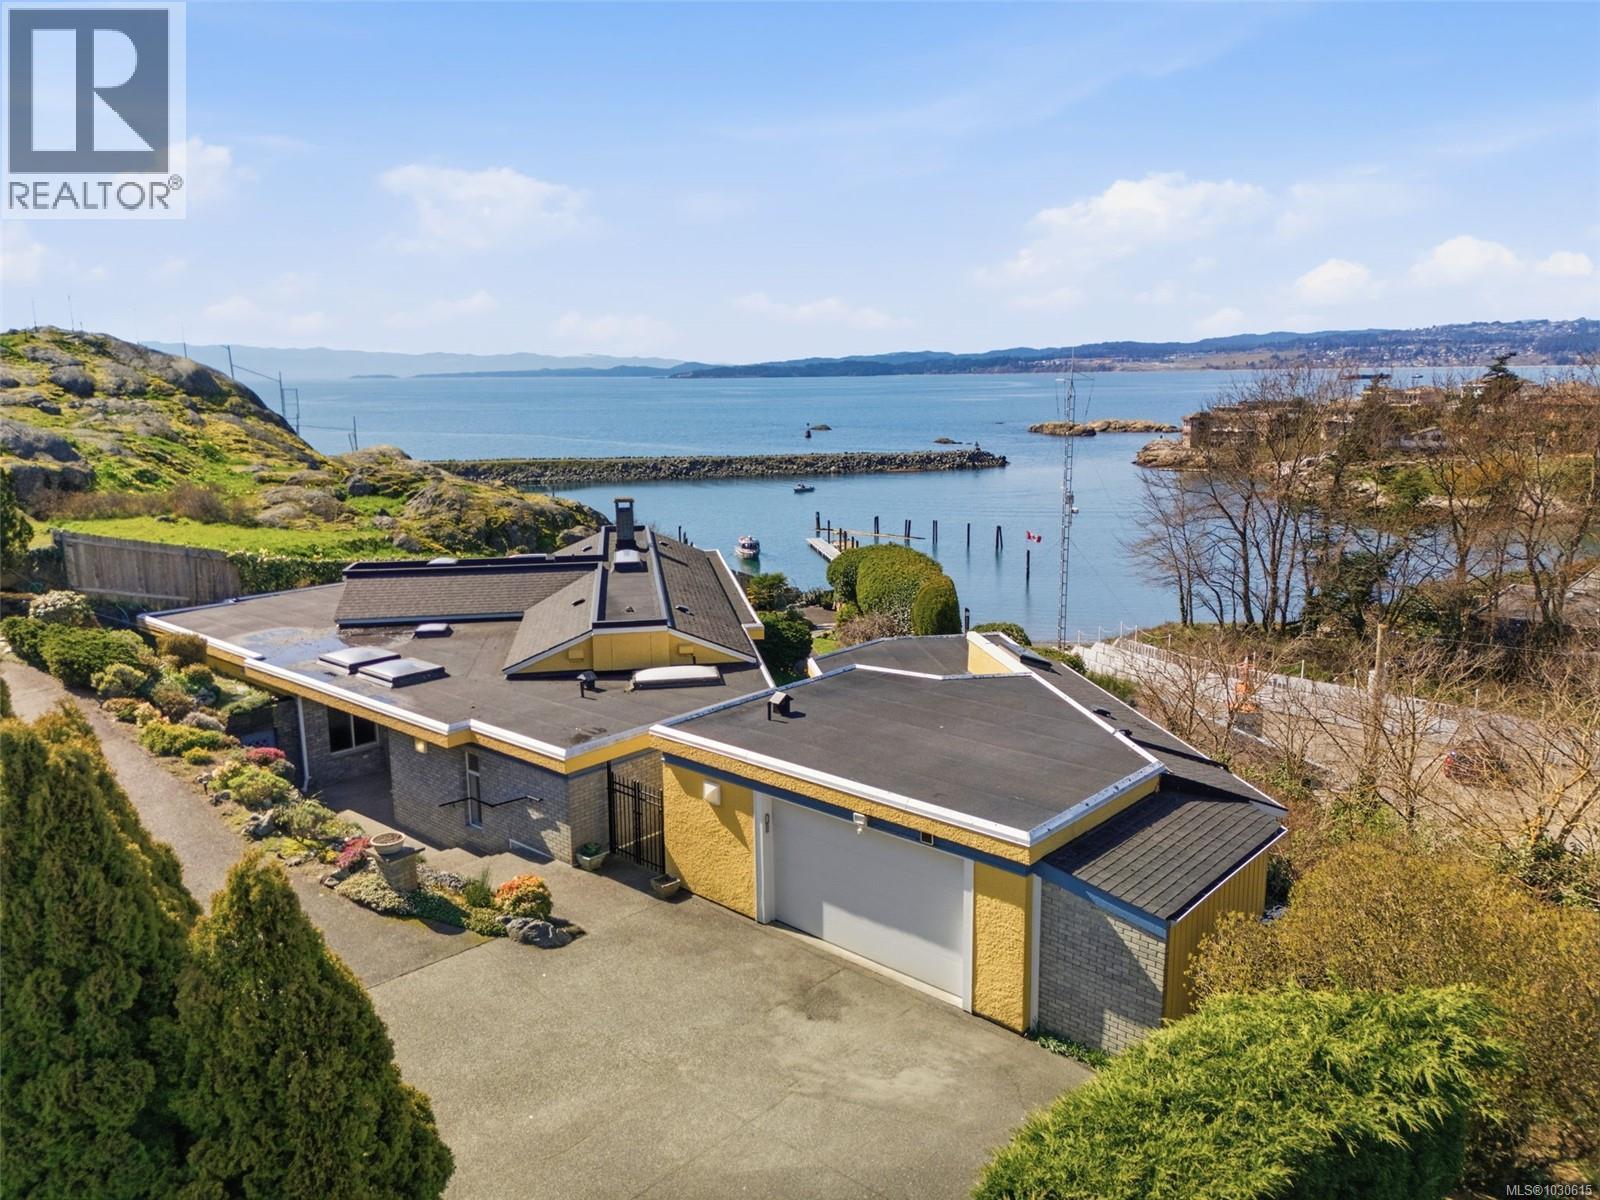
312 Clifton Terr
Esquimalt, British Columbia
Experience coastal elegance at 312 Clifton Terrace, a serene one-level oasis perched on a bluff above Fleming Beach with stunning ocean views. This 1989 West Coast Contemporary home embodies British Columbia’s signature style, showcasing an open floor plan with tray and vaulted ceilings that use minimal partitions to create a seamless sense of volume and flow. Expansive windows and skylights flood the home with natural light, effortlessly blurring the lines between the sophisticated interior and the lush, landscaped 10,788 sq. ft. lot. The 3-bedroom, 3-bathroom layout includes a luxurious primary suite and a versatile studio off the garage, while a high-efficiency heat pump ensures year-round comfort. Located steps from Macaulay Point Park in the desirable Saxe Point area, you are moments from the Songhees Walkway, downtown Esquimalt, and just 10 minutes from downtown Victoria. This rare retreat offers the perfect blend of structural artistry, privacy, and a premier coastal lifestyle. (id:63476)
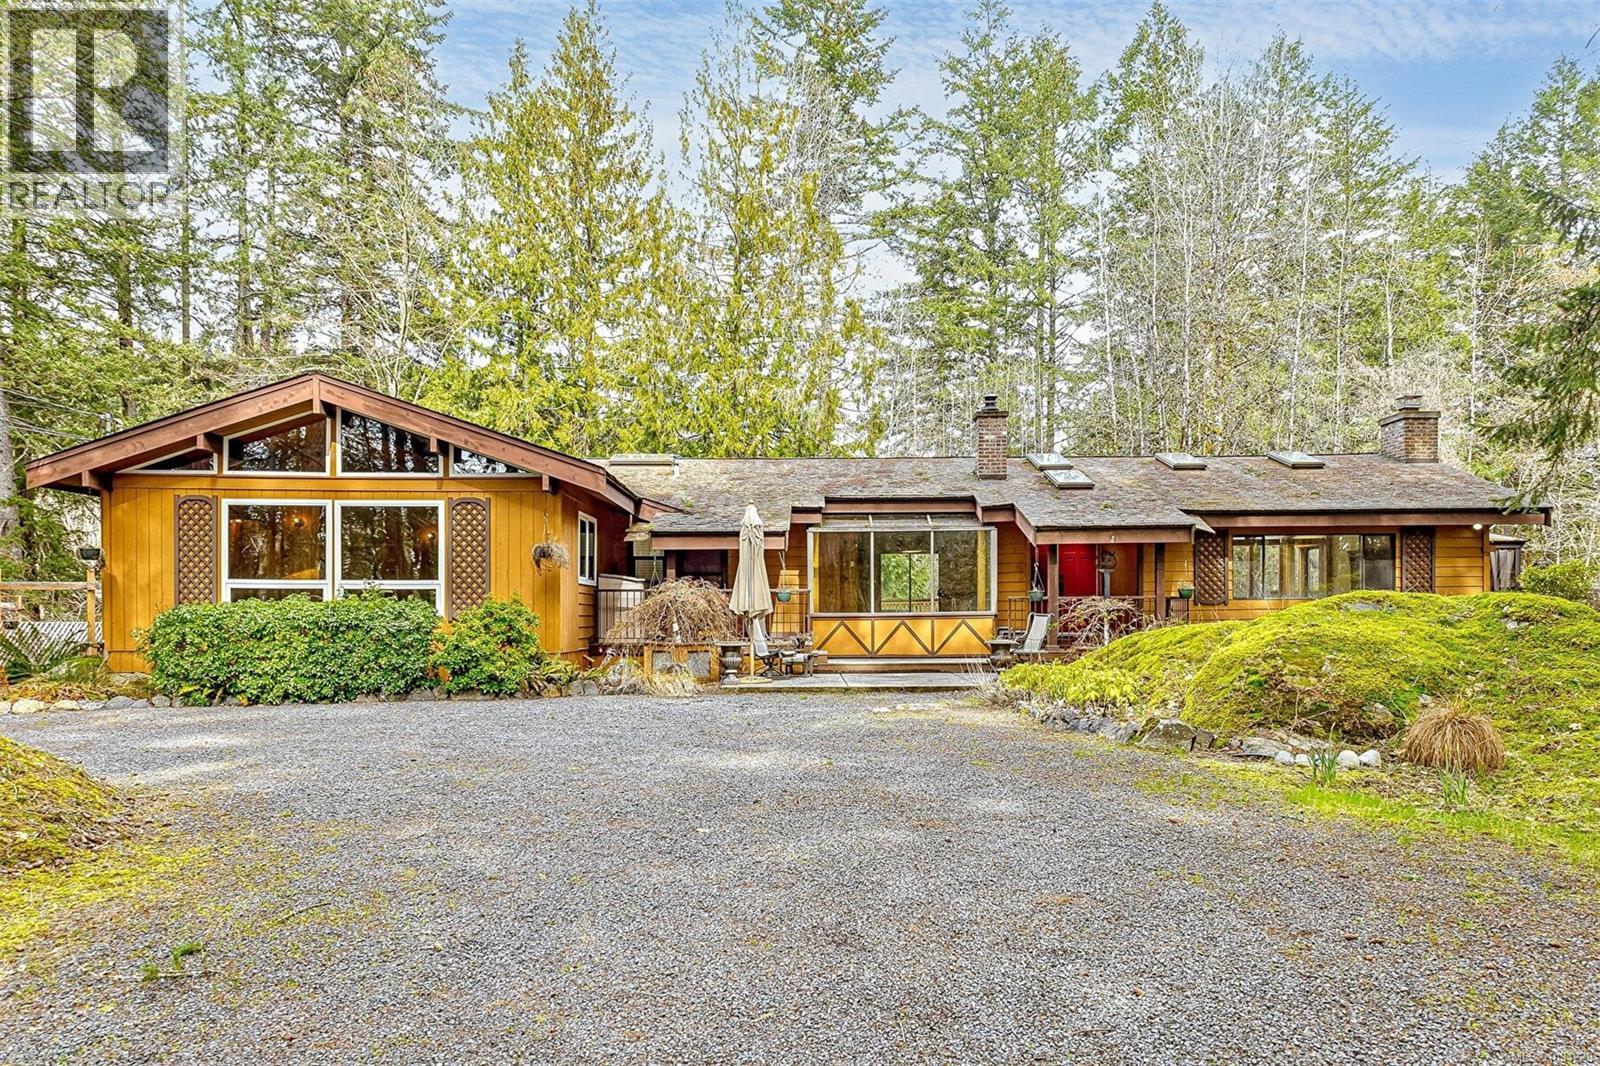
2298 Munn Rd
Highlands, British Columbia
Enjoy Serene Country Living on 4 acres close to town. This spacious Ranch Style home is nestled into the beautiful and peaceful landscape of the Highlands. Over 2400 sq ft on one level with an impressive living room with vaulted and beamed ceilings and a huge feature brick fireplace. Adjoining large dining room with walls of windows to enjoy from every angle in this bright room. Unique post and beam architecture add character to the kitchen with nice eating area plus a cozy family room with wood stove. Flooring has been upgraded to plank flooring and tile for a more modern look. A Great Layout with 4 bedrooms plus 2 full baths on one side of the home and living areas on the other. A dozen windows were upgraded to Low-E for energy savings. Both private wells were brought up to code. Two huge private decks, one with hot tub to enjoy the tranquil wooded surroundings and a lovely ground level patio offering lots of outdoor areas to relax and enjoy your private oasis. A lovely enclosed garden area for your vegetables and berry bushes. Bonus of a large detached double garage with a huge workshop(35x17) with power for your hobbies. This rural oasis is just a dream property. Enjoy numerous fruit trees and watch the deer sitting on their favourite spots on your property. This home is a must see as it could be your Dream Home. (id:63476)
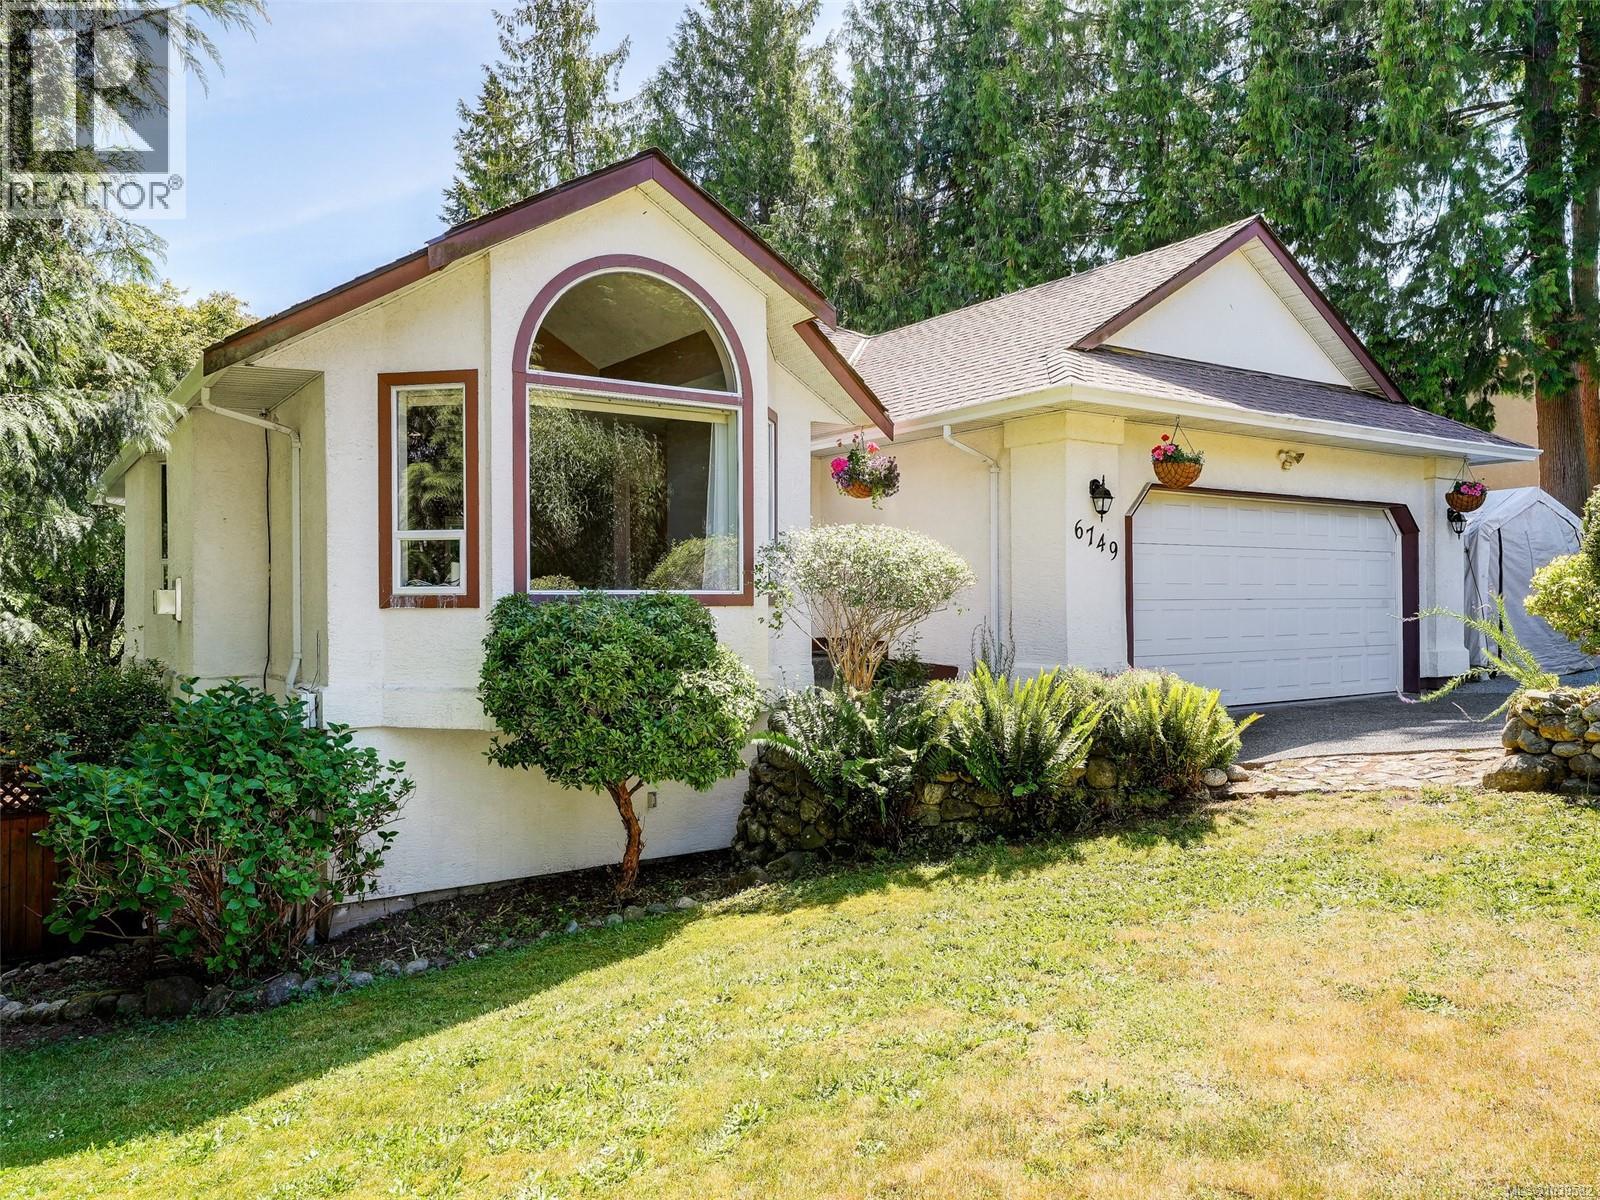
6749 Rhodonite Dr
Sooke, British Columbia
Opportunity knocks. This 1992 Rancher with full lower level offers endless potential. Main level features a large tiled entry, open living room with vaulted ceilings & gas fireplace, inline dining with pocket door to a spacious custom kitchen with island, cork floors, s/s appliances & eating nook. Double sliding glass doors to a large sunny deck for easy outdoor living. Convenient main bath with a sky light. Primary bedroom includes his/hers mirrored closets & jacuzzi tub ensuite. Downstairs offers two more generous bedrooms, 3-pc bath, family room & bonus room. Easily suited for income or multigenerational living. Massive sunroom opens to a private, landscaped, partially fenced yard. Loads of flat parking for multiple vehicles + large double garage with workshop space. Handy location close to schools, bus route & shopping. Perfect project home; bring your paint, flooring & décor ideas. Located in one of Sooke’s nicest areas. Quick possession possible. great value 699,900 (id:63476)
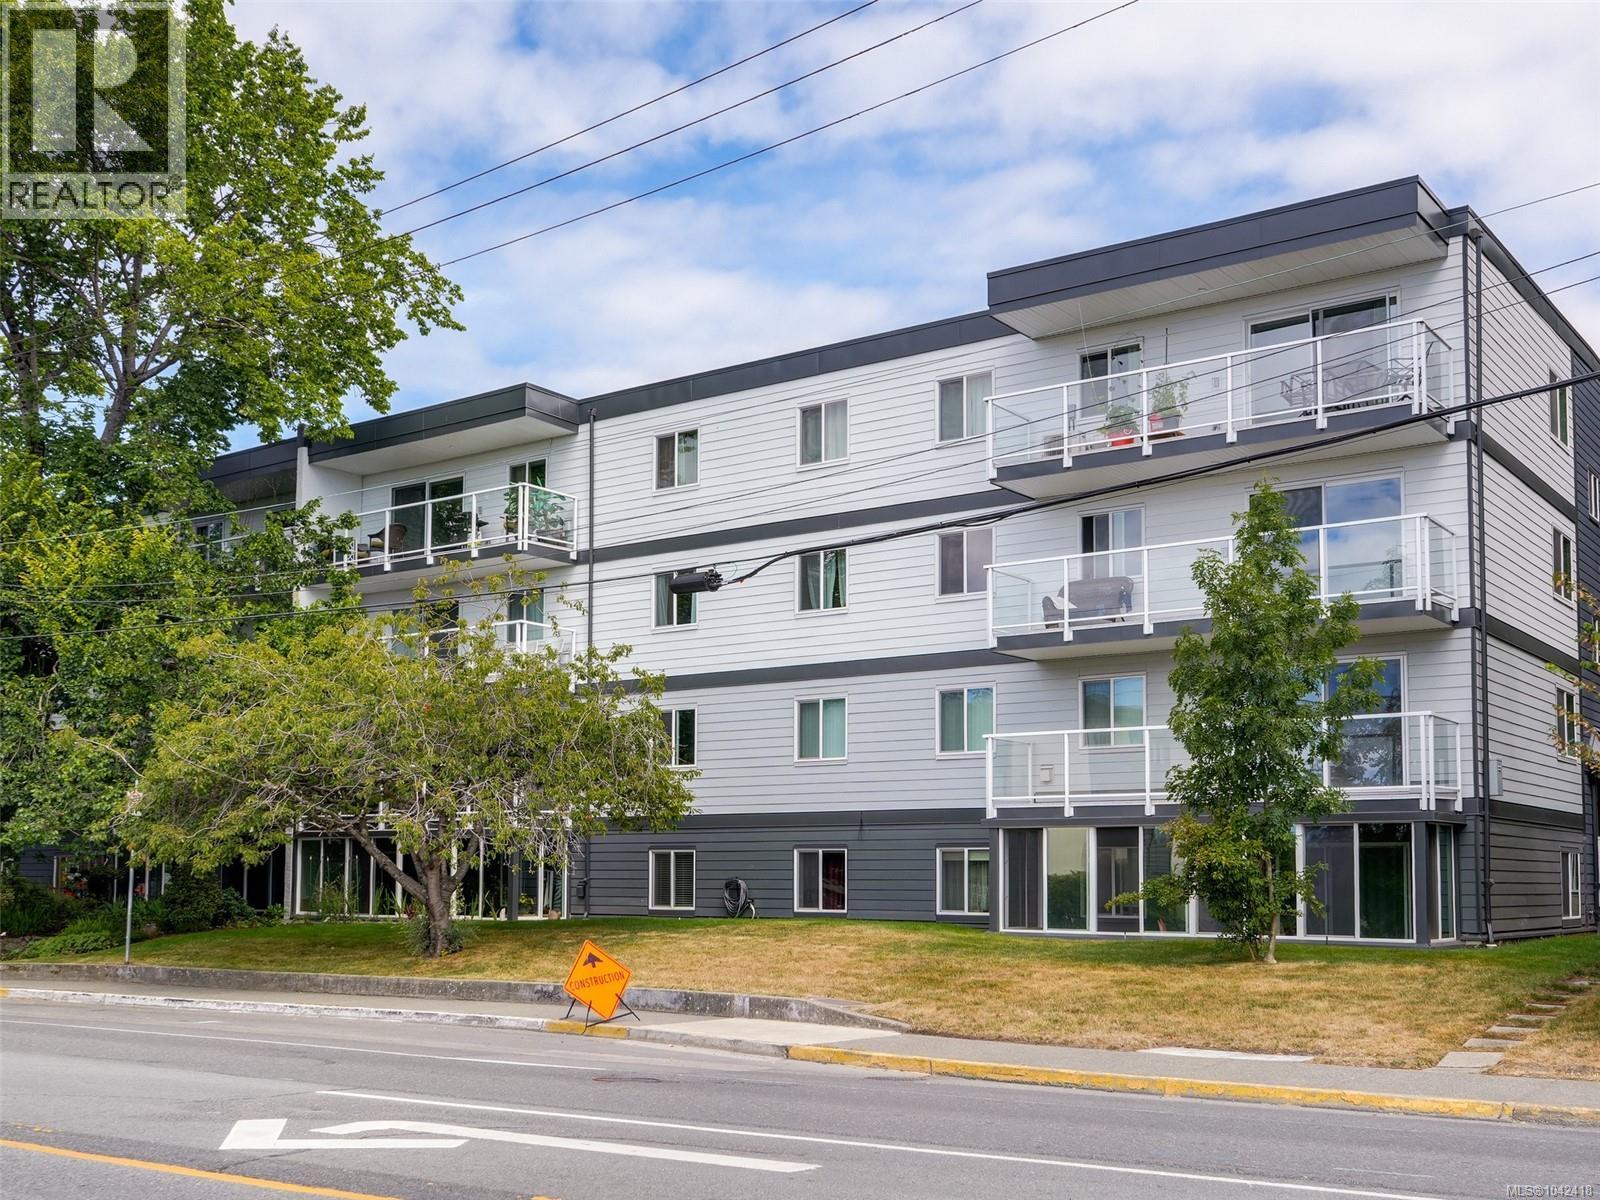
207 1124 Esquimalt Rd
Esquimalt, British Columbia
A great opportunity to own a spacious 3-bedroom condo in the heart of Esquimalt. This corner unit offers windows on two sides, filling the home with natural light, and is located in a well-maintained building that has recently completed significant building envelope upgrades, including new windows and new balconies for long-term peace of mind. The functional layout features a kitchen and dining area that opens to a generous living room with sliding doors to a sunny south-facing balcony. Down the hall are three well-proportioned bedrooms, including a spacious primary with double closet, plus a separate den or home office and a 4-piece bathroom. Shared laundry, separate storage and above-ground parking add everyday convenience. Just a short walk to Esquimalt Plaza, the Esquimalt Recreation Centre, Archie Browning Sports Centre, parks, cafés and local amenities, and only minutes to downtown Victoria, CFB Esquimalt and the waterfront. A fantastic option for first-time buyers, families or investors. (id:63476)
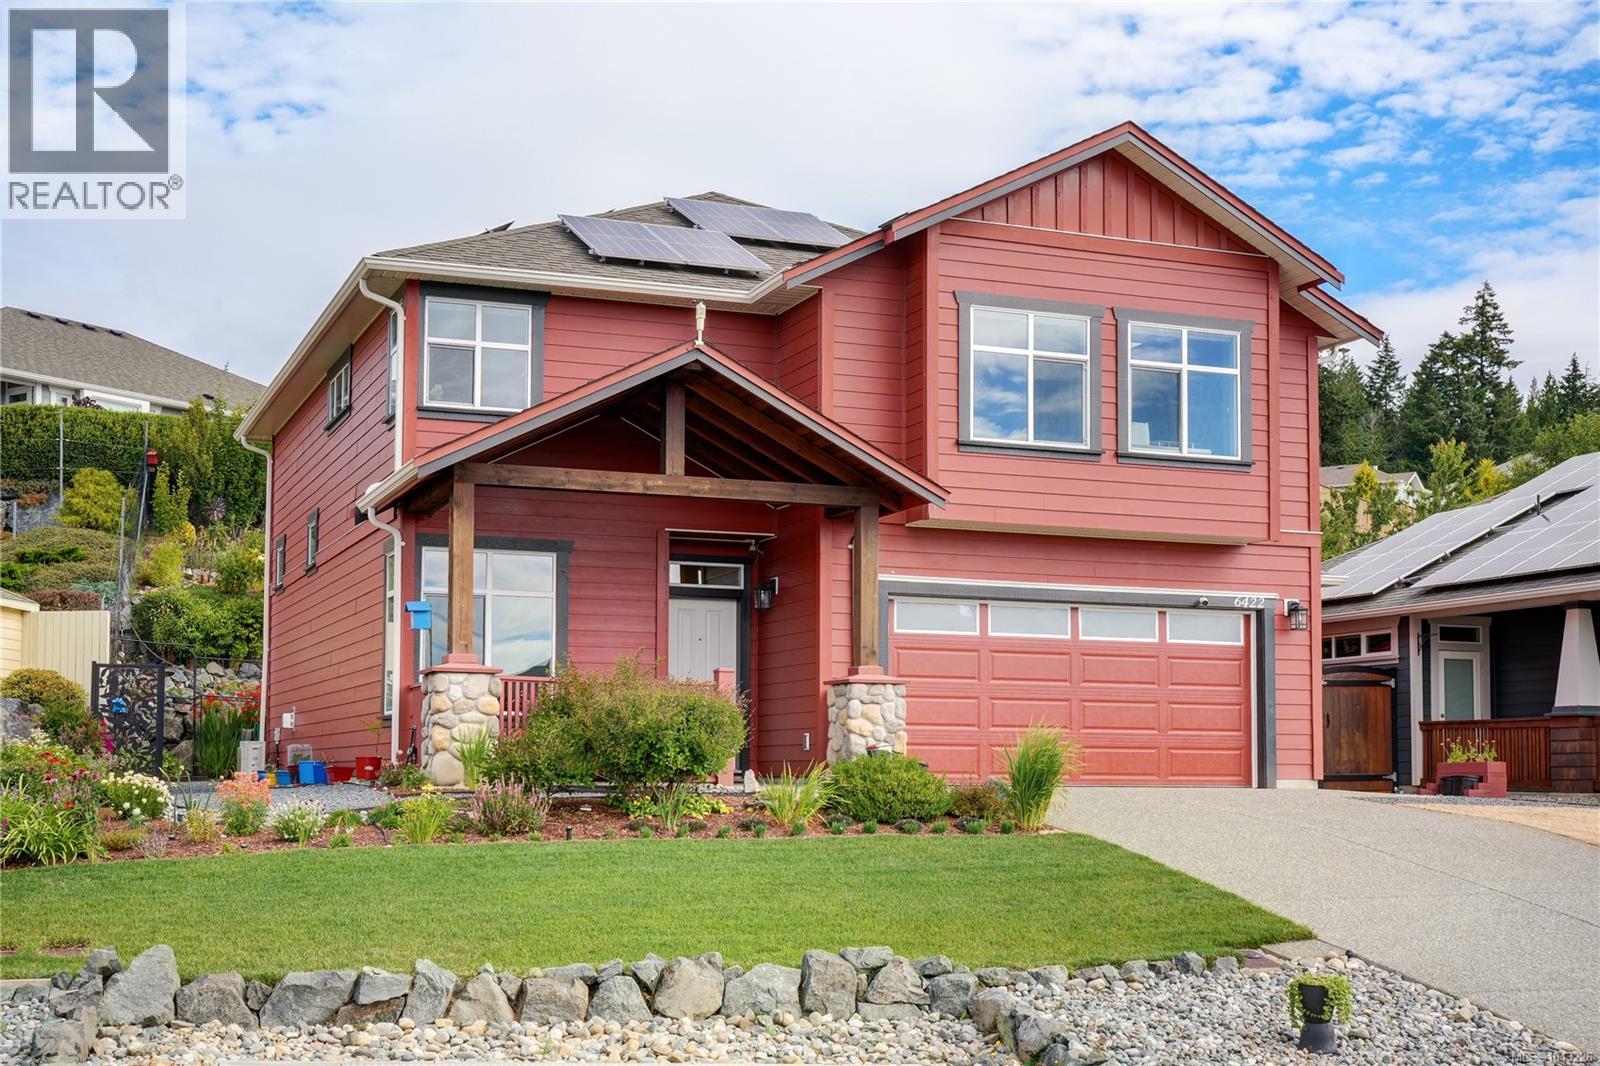
6422 Riverstone Dr
Sooke, British Columbia
With all the bells and whistles! This custom 2016 modified Creekside offers everything a home owner would want & need in a family home. Over 2,100 sq.ft. of meticulous yet comfortable living space. The home features a den/office off the gracious entry. Modern shaker style kitchen w/granite, island, pantry & top of the line 2025 bought F,S,W&D. Over height living room boasts river rock fireplace & in-line dining. Mixed flooring with no carpet. 3 bedrooms & loft style family room upstairs. Elegant primary with large walk-in-closet & spa-style granite ensuite w/soaker tub & walk-in shower. Glass covered patio off main living offers wind flex walls & great summertime entertainment space. Back yard is stunning with tiered gardens of established trees and perennials, greenhouse and storage shed. Double garage includes separate workshop space & gas heater. Wait! Additional features include solar panels, central vacuum, irrigation, heat pump & so much more! This is turn-key Sunriver living! (id:63476)