
7343 Okanagan Landing Road Unit# 1213 Vernon, British Columbia V1H 2J6

$395,000Maintenance, Reserve Fund Contributions, Insurance, Ground Maintenance, Property Management, Other, See Remarks, Recreation Facilities, Sewer, Waste Removal, Water
$440.15 Monthly
Maintenance, Reserve Fund Contributions, Insurance, Ground Maintenance, Property Management, Other, See Remarks, Recreation Facilities, Sewer, Waste Removal, Water
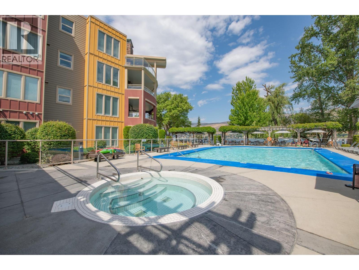
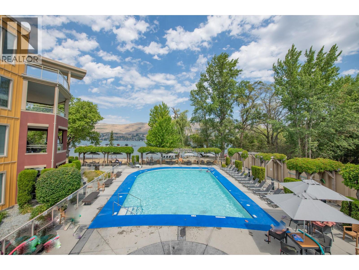
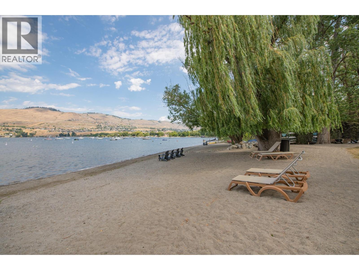
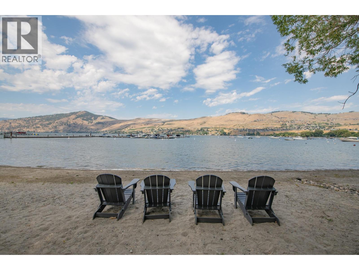
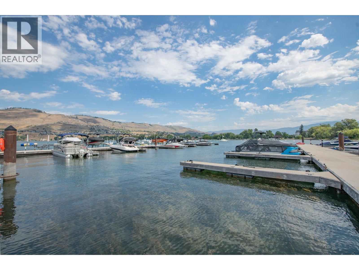
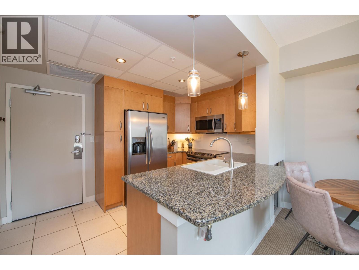
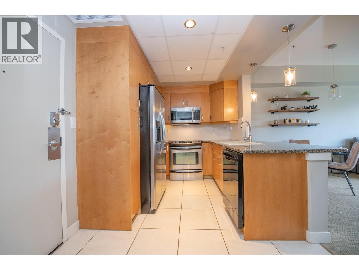
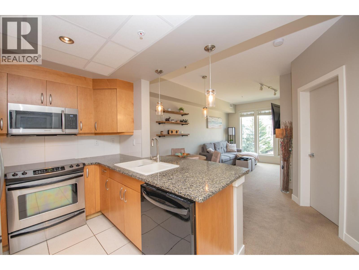
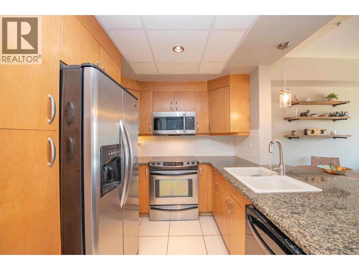
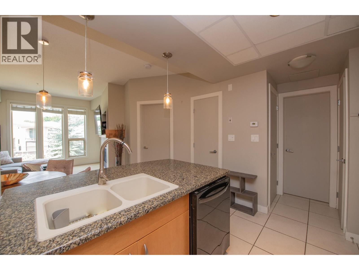
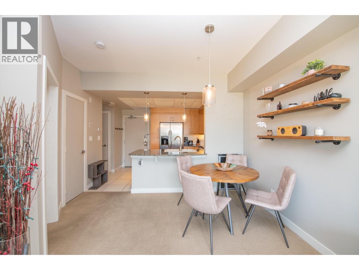
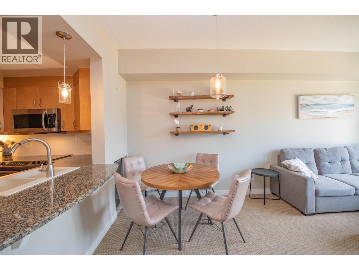
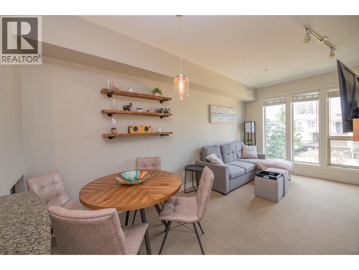
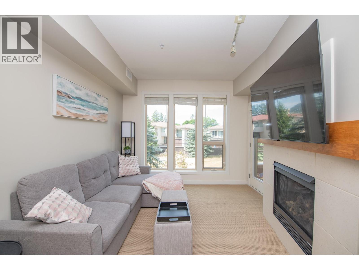
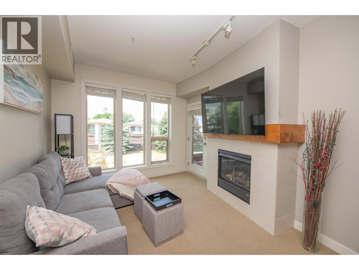
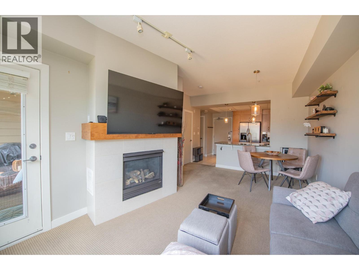
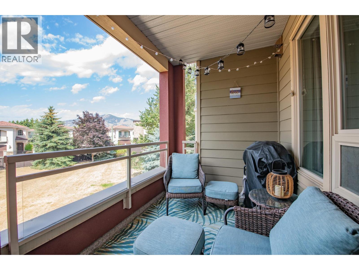
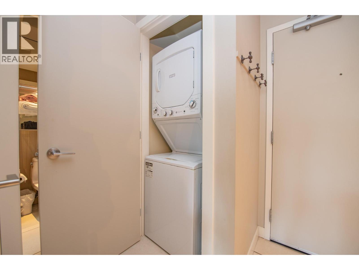
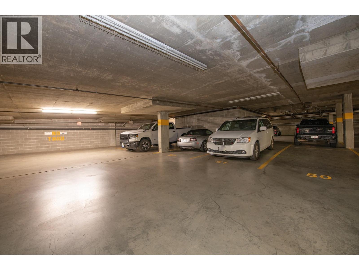
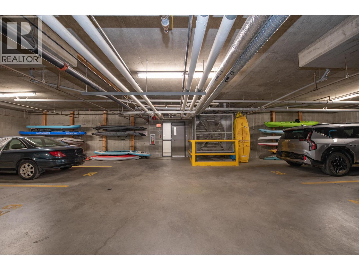
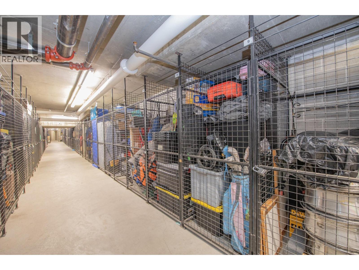
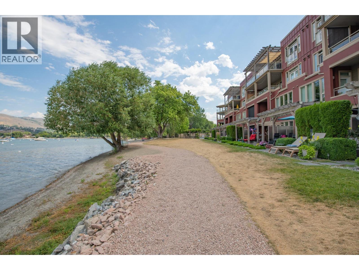
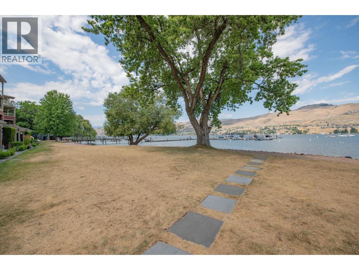
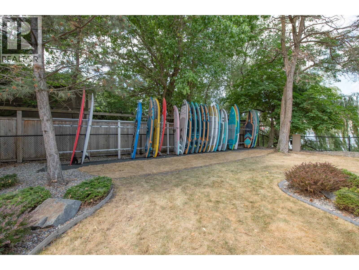
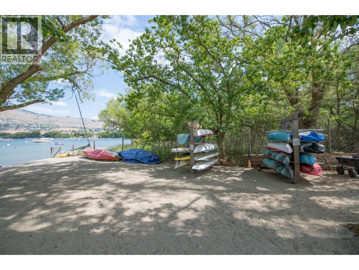
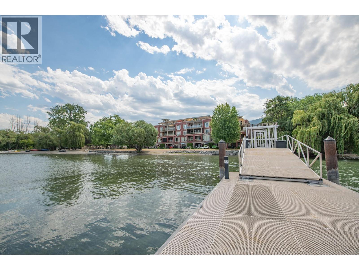
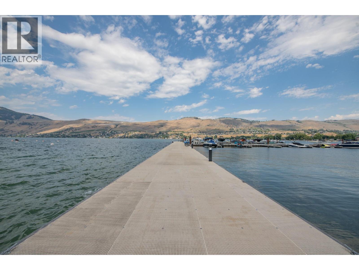
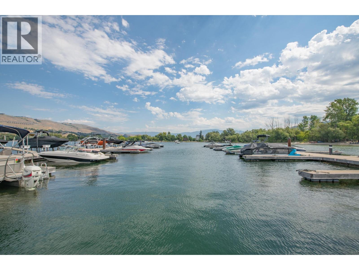
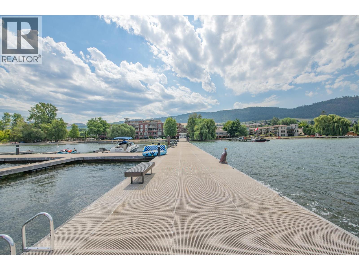
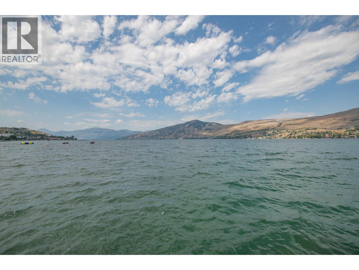
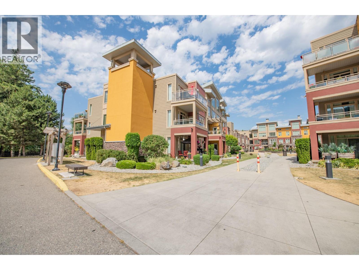
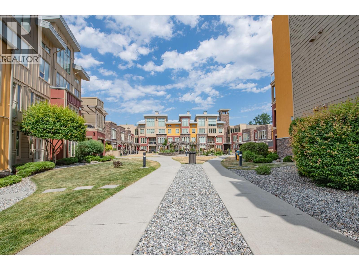
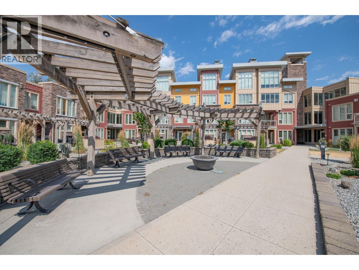
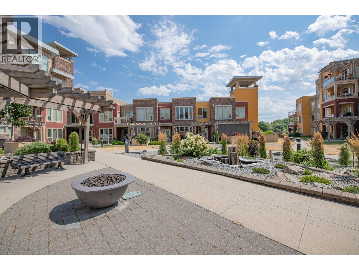
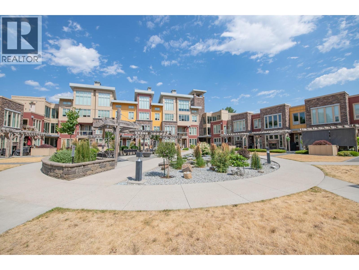
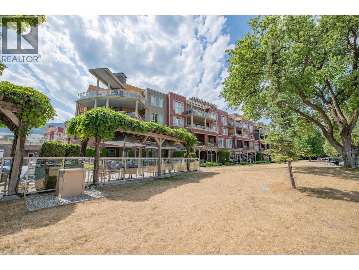
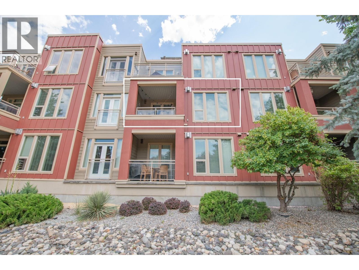
$440.15 MonthlyWelcome to The Strand Lakeside Resort, where lakefront living meets resort-style amenities on the shores of beautiful Okanagan Lake. This 1 bedroom, 1 bathroom condo with in-unit laundry is the perfect opportunity for a full-time residence, vacation retreat, or investment property. Inside, you'll find a bright open-concept layout with seamless access to your covered patio, the perfect place to enjoy your morning coffee or unwind after a day on the water. Residents of The Strand enjoy exceptional amenities, including a private sandy beach, outdoor swimming pool, year-round hot tub, underground parking, secure bike storage & storage locker, and direct access to Okanagan Lake. Located in the sought-after Okanagan Landing neighbourhood, you're just minutes from Kin Beach, The Rise Resort, waterfront parks, pickleball & tennis courts, restaurants, and scenic trails. Whether you're looking for a relaxing lakeside escape, a maintenance-free home, or an investment in one of Vernon's premier waterfront communities, this condo offers the opportunity to experience the very best of the Okanagan lifestyle. (id:63476)
Property Details
| MLS® Number | 10395146 |
| Property Type | Single Family |
| Neigbourhood | Okanagan Landing |
| Community Name | The Strand Lakeside |
| Amenities Near By | Golf Nearby, Park, Recreation, Schools, Shopping |
| Community Features | Recreational Facilities, Rentals Allowed |
| Features | One Balcony |
| Parking Space Total | 1 |
| Pool Type | Inground Pool, Outdoor Pool |
| Storage Type | Storage, Locker |
| Structure | Dock |
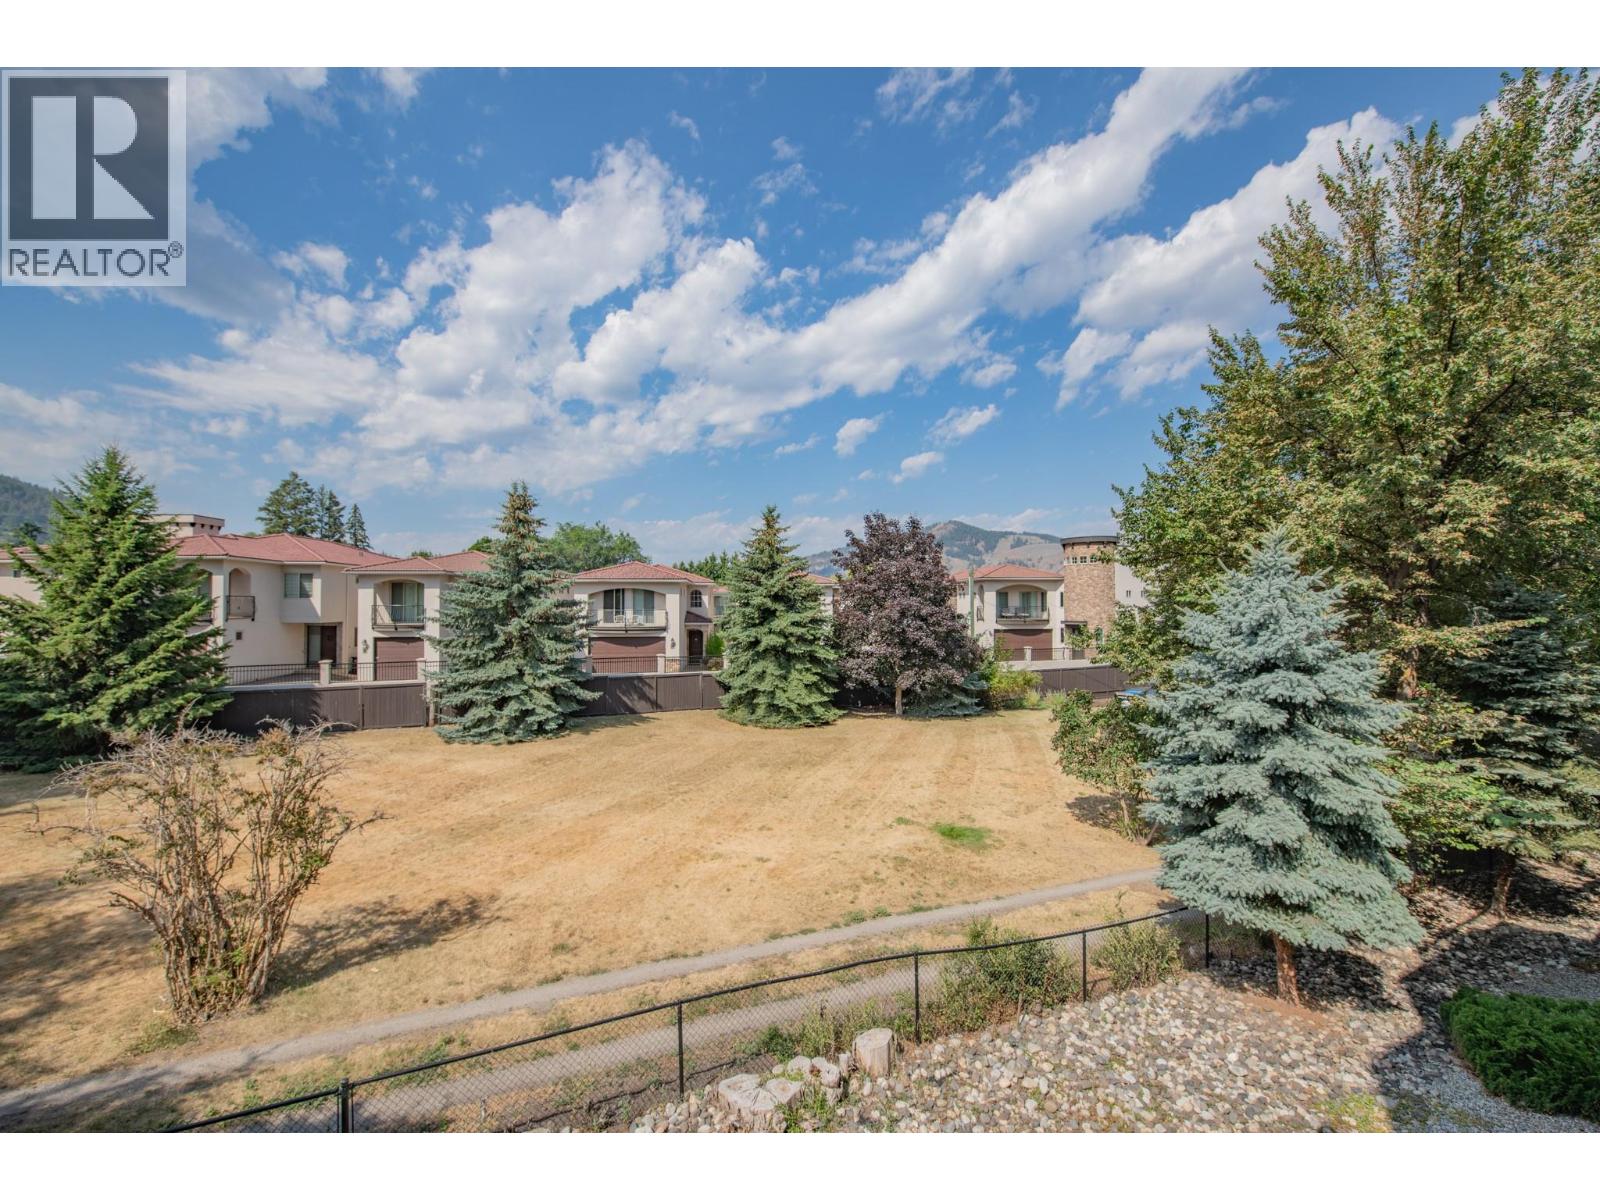
| View Type | Mountain View, View (panoramic) |
Building
| Bathroom Total | 1 |
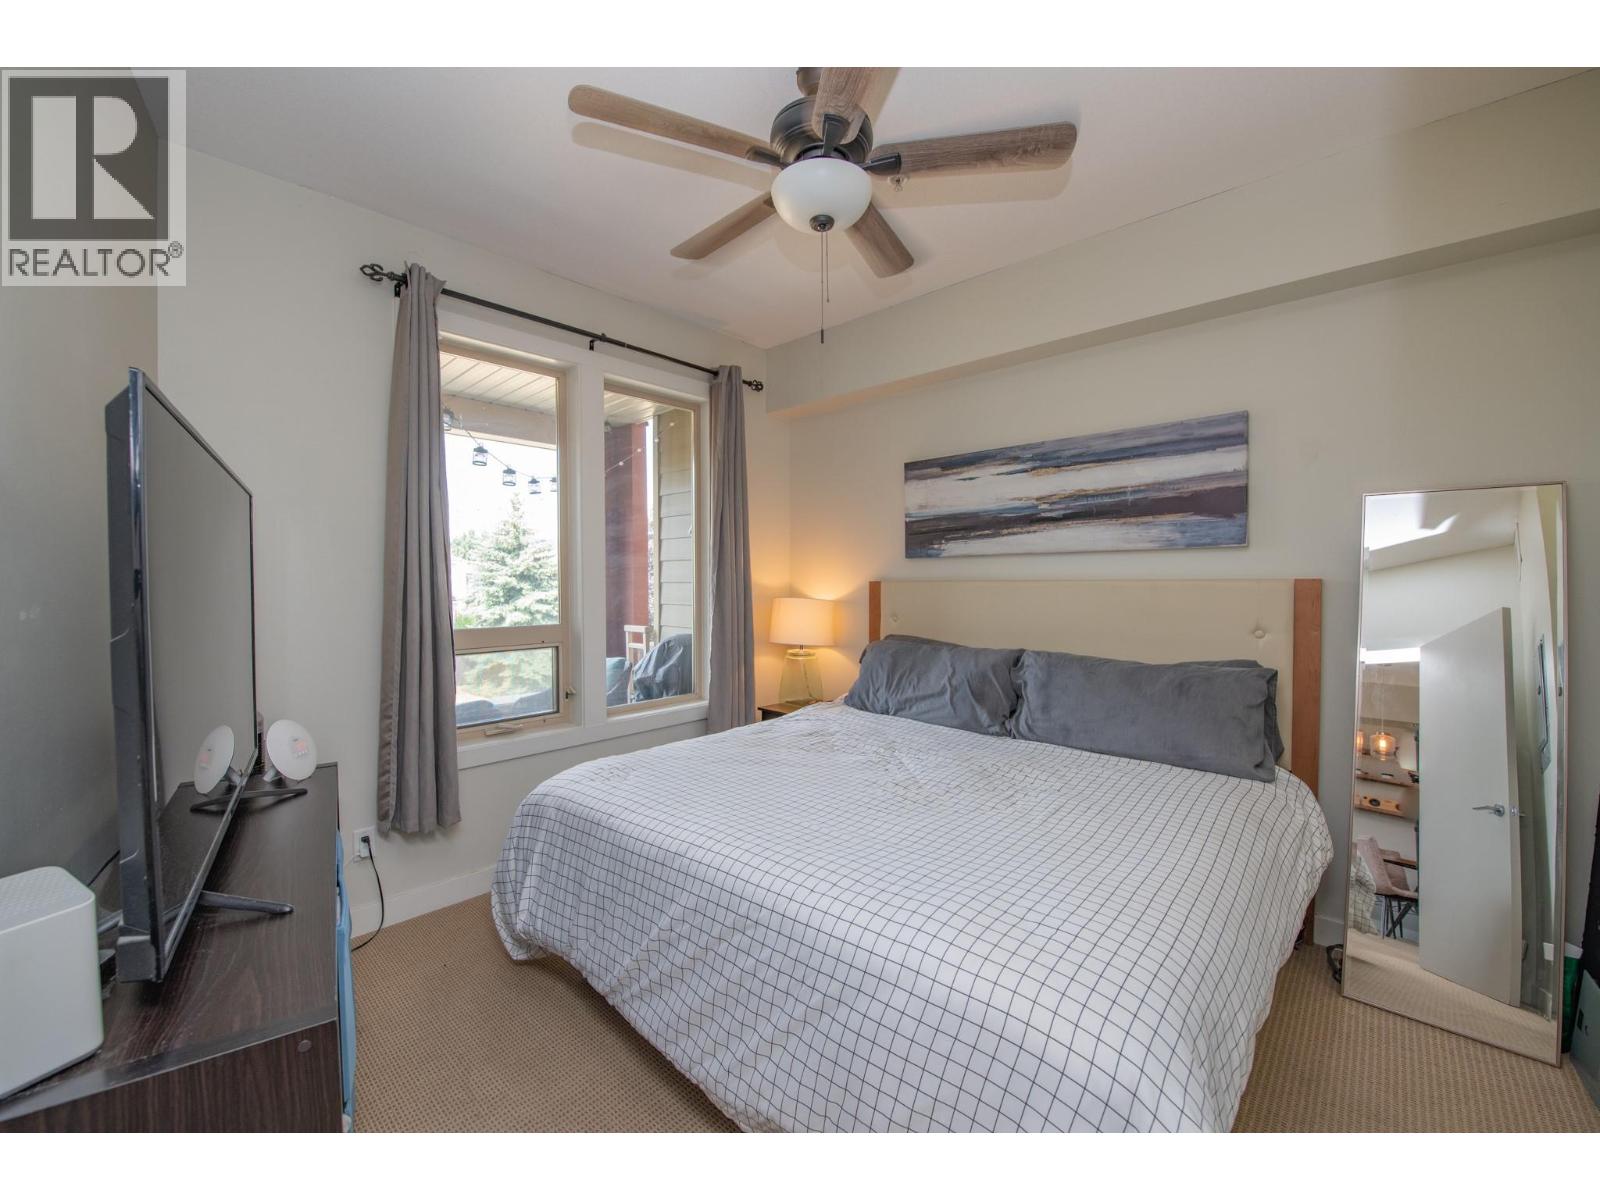
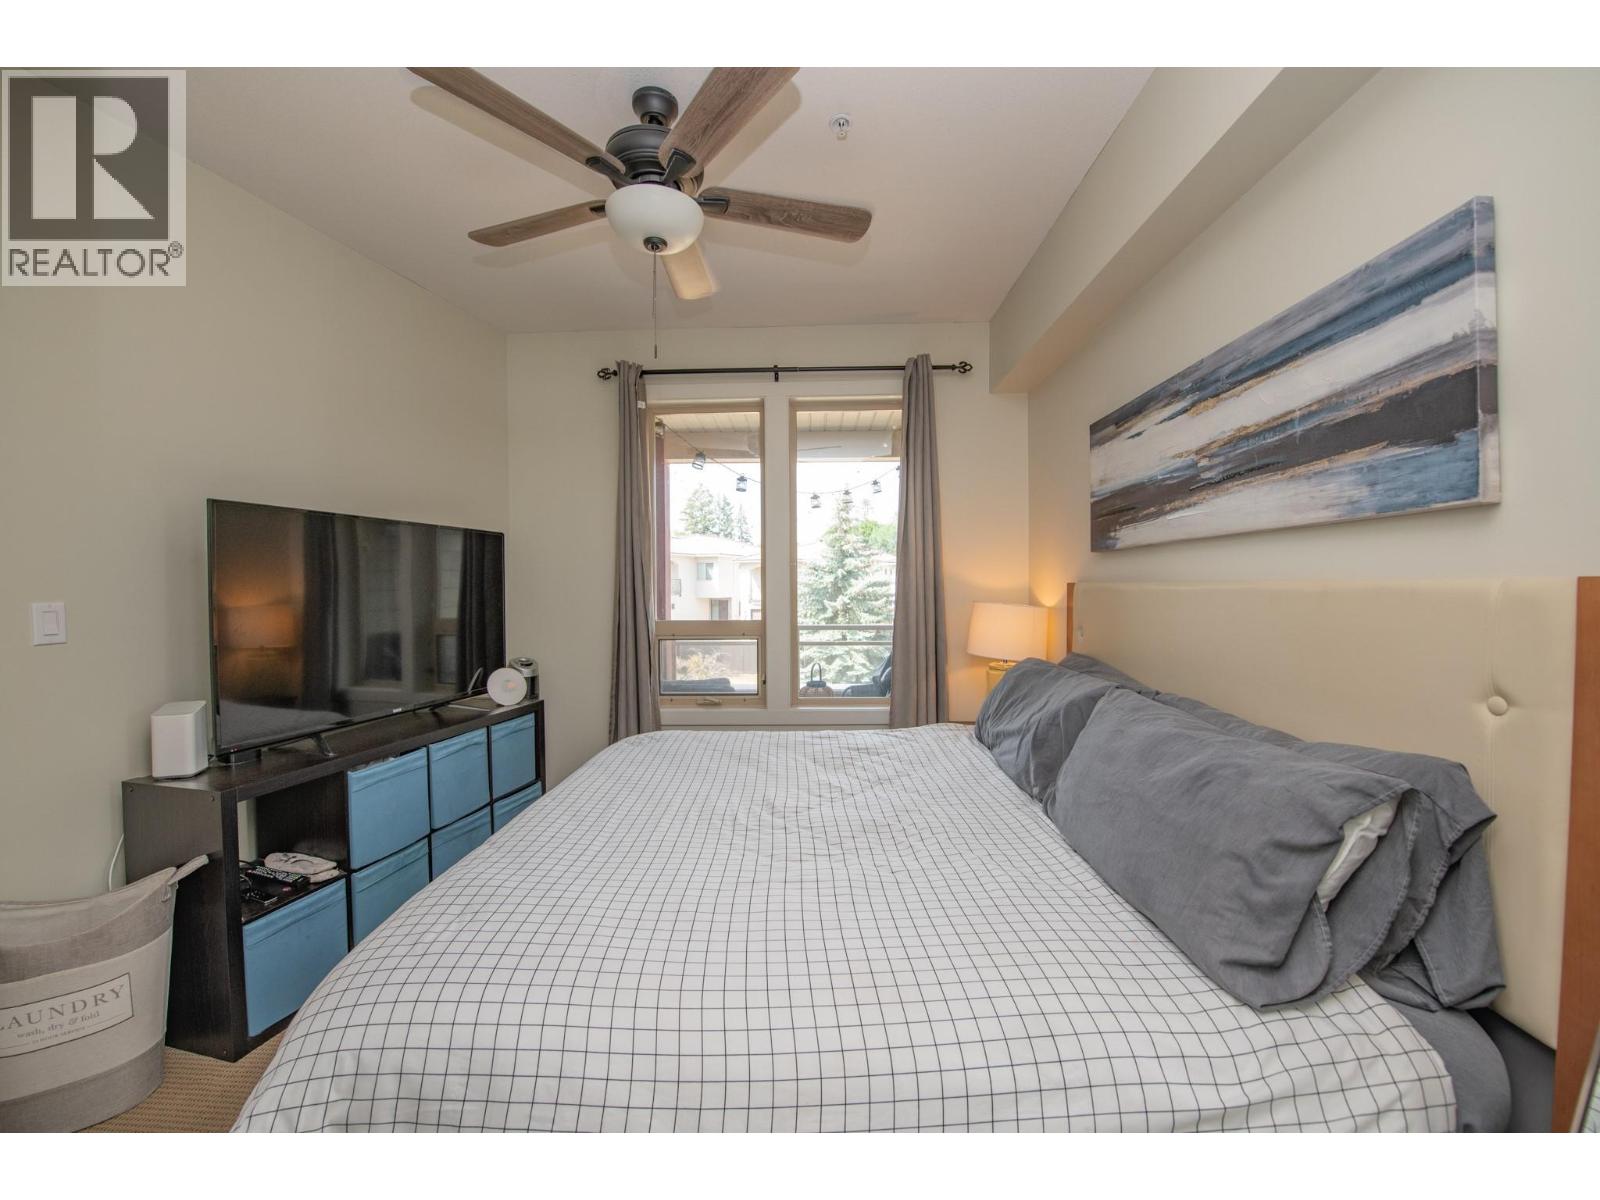
| Bedrooms Total | 1 |
| Amenities | Recreation Centre, Storage - Locker |
| Appliances | Dishwasher, Range - Electric, Microwave, Washer/dryer Stack-up, Wine Fridge |
| Constructed Date | 2007 |
| Cooling Type | Heat Pump |
| Exterior Finish | Stone, Stucco, Other |
| Fire Protection | Sprinkler System-fire, Smoke Detector Only |
| Fireplace Fuel | Gas |
| Fireplace Present | Yes |
| Fireplace Total | 1 |
| Fireplace Type | Unknown |
| Flooring Type | Carpeted, Tile |
| Heating Type | Forced Air, Heat Pump |
| Roof Material | Other |
| Roof Style | Unknown |
| Stories Total | 1 |
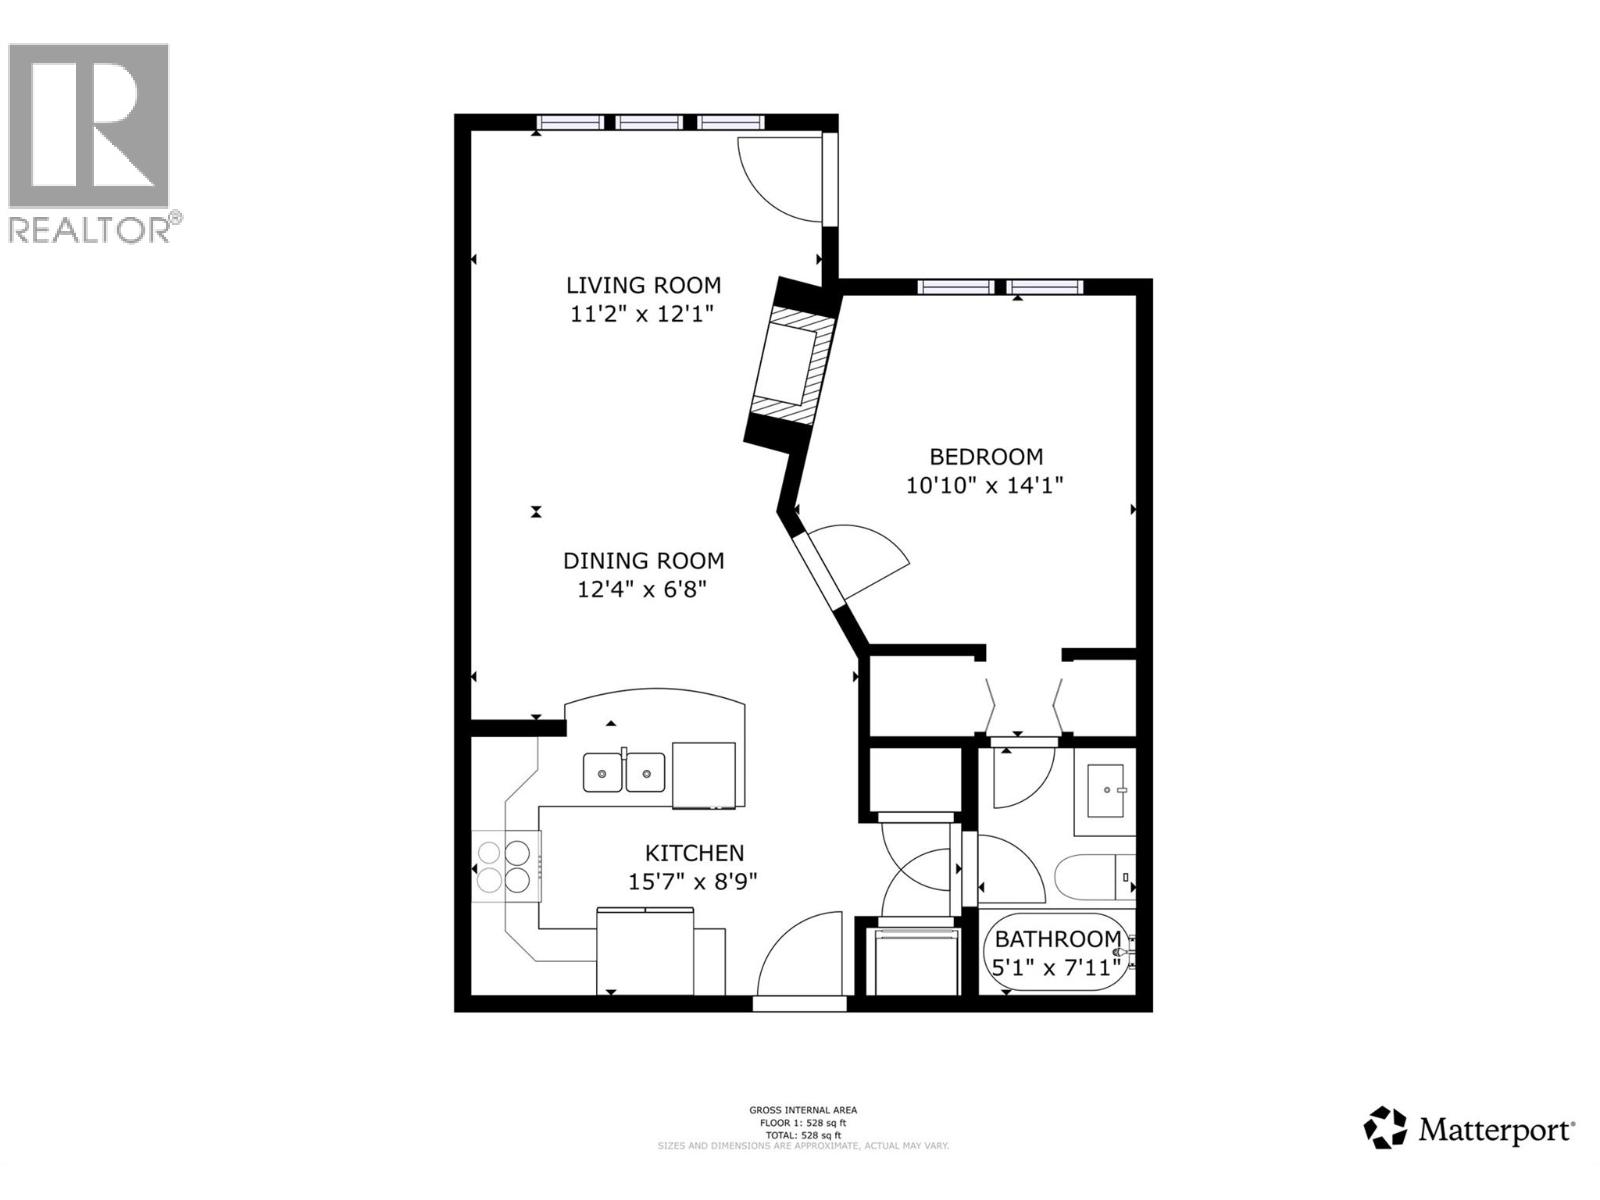
| Size Interior | 528 Sqft |
| Type | Apartment |
| Utility Water | Municipal Water |
Parking
| Underground |
Land
| Access Type | Easy Access |
| Acreage | No |
| Land Amenities | Golf Nearby, Park, Recreation, Schools, Shopping |
| Landscape Features | Landscaped |
| Sewer | Municipal Sewage System |
| Size Total Text | Under 1 Acre |
Rooms
| Level | Type | Length | Width | Dimensions |
|---|---|---|---|---|
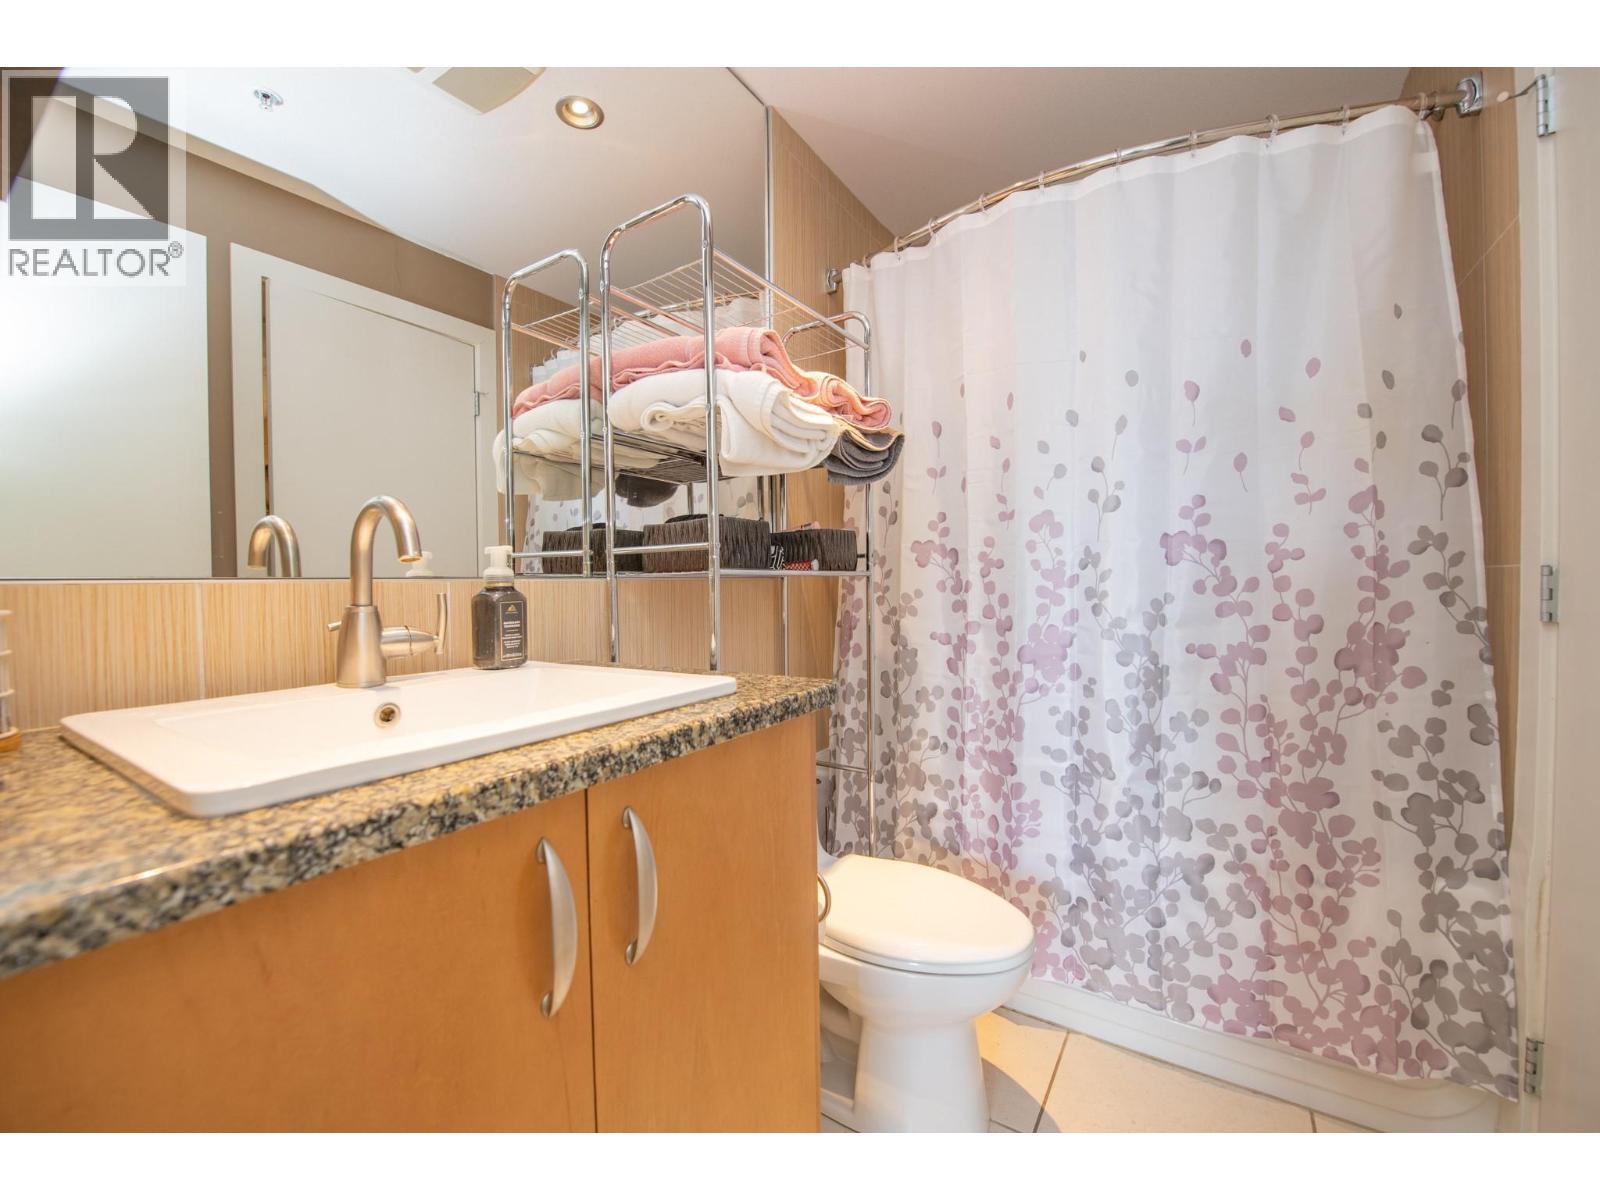
| Main Level | Full Bathroom | 5'1'' x 7'11'' | ||
| Main Level | Primary Bedroom | 10'10'' x 14'1'' | ||
| Main Level | Kitchen | 15'7'' x 8'9'' | ||
| Main Level | Dining Room | 12'4'' x 6'8'' | ||
| Main Level | Living Room | 11'2'' x 12'1'' |
Contact Us
Contact us for more information

The trademarks REALTOR®, REALTORS®, and the REALTOR® logo are controlled by The Canadian Real Estate Association (CREA) and identify real estate professionals who are members of CREA. The trademarks MLS®, Multiple Listing Service® and the associated logos are owned by The Canadian Real Estate Association (CREA) and identify the quality of services provided by real estate professionals who are members of CREA. The trademark DDF® is owned by The Canadian Real Estate Association (CREA) and identifies CREA's Data Distribution Facility (DDF®)
July 21 2026 09:47:59
Association of Interior REALTORS®
RE/MAX Vernon