
73 Mcgill Boulevard W Lethbridge, Alberta T1K 3V7

$449,500
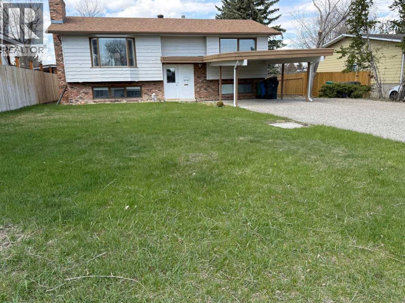
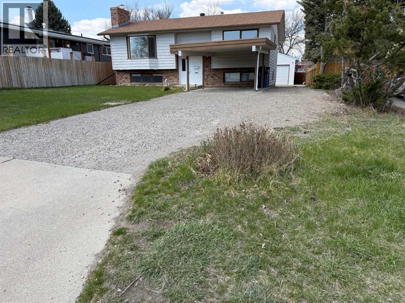
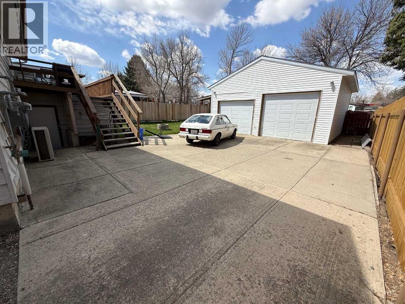
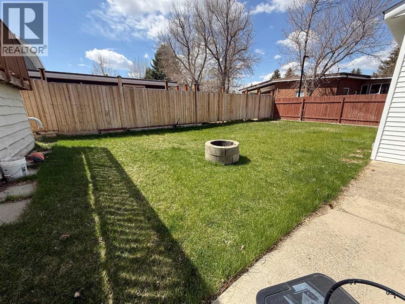
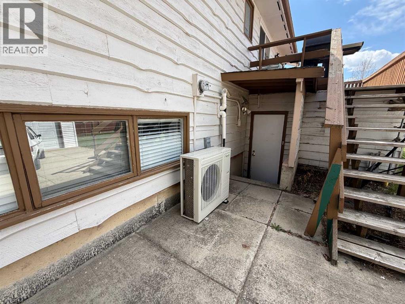
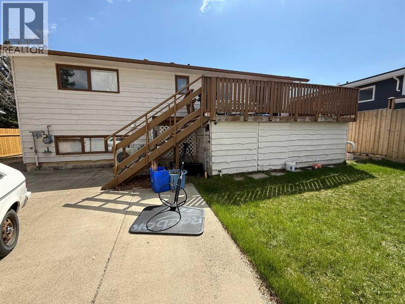
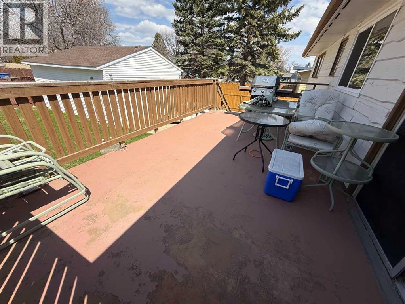
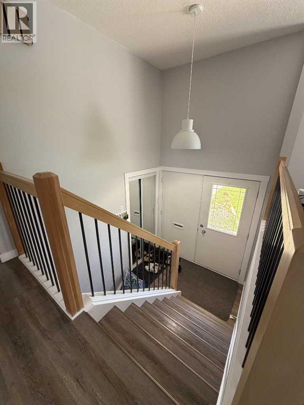
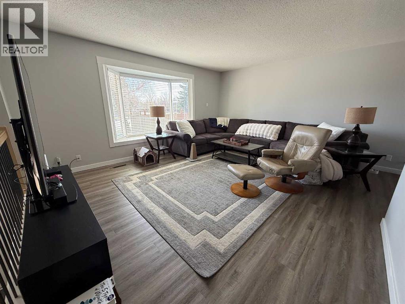
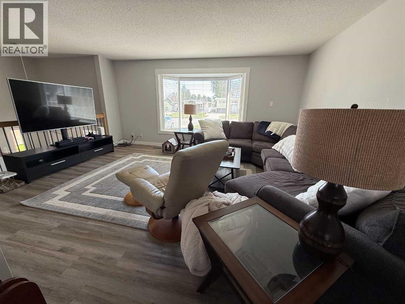
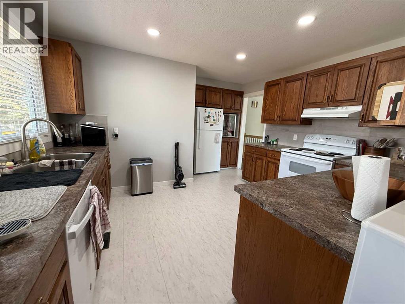
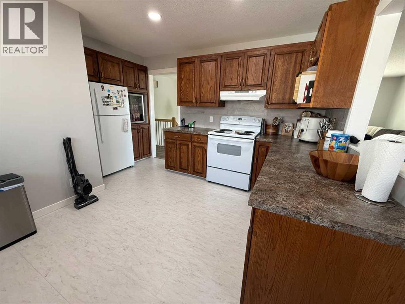
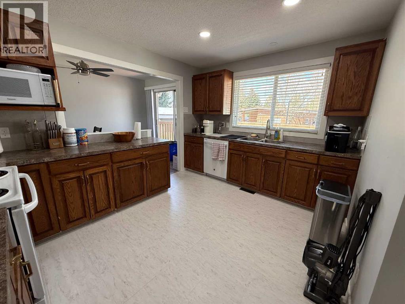
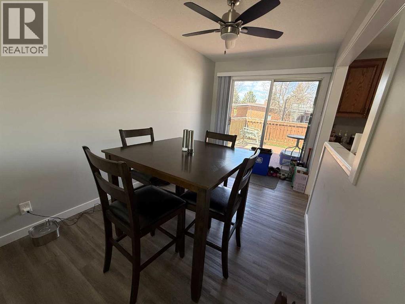
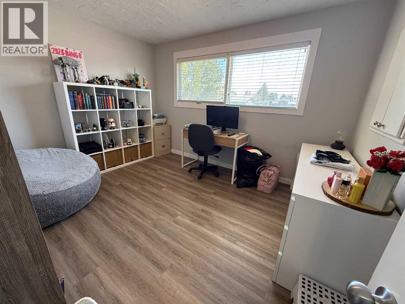
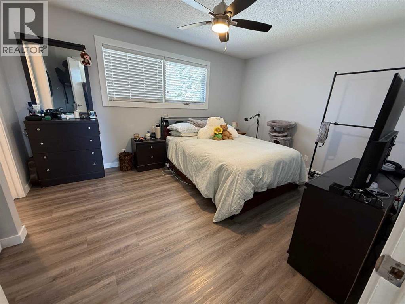
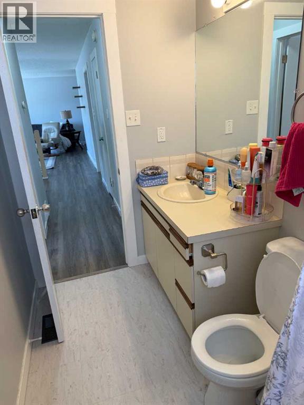
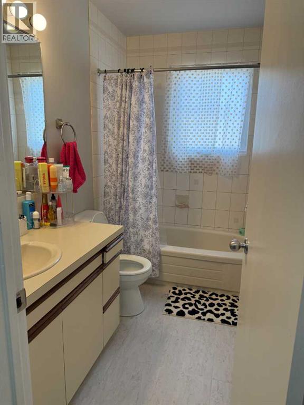
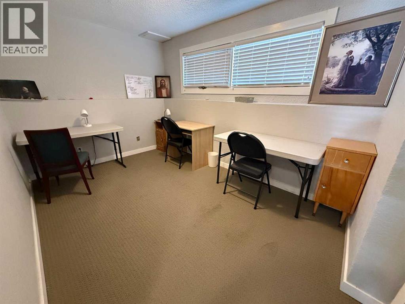
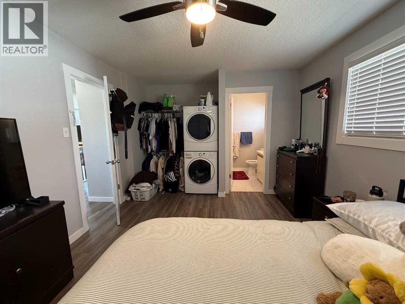
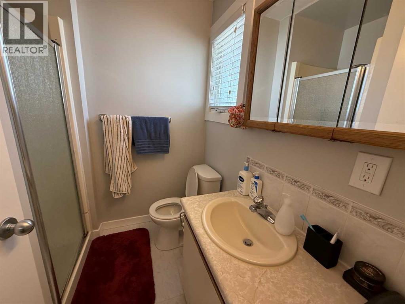
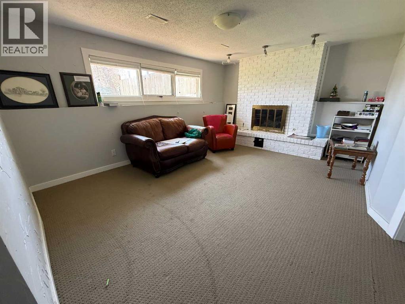
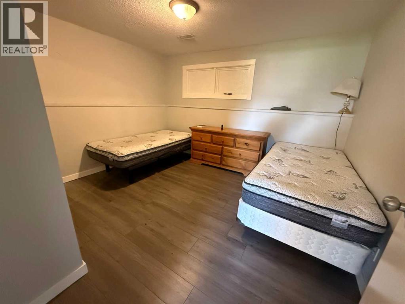
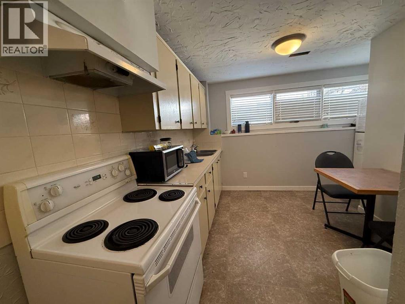
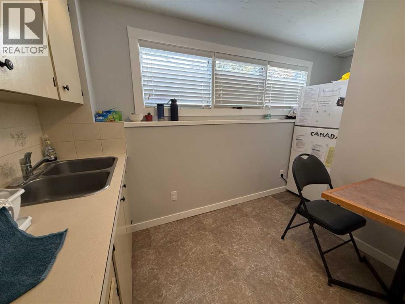
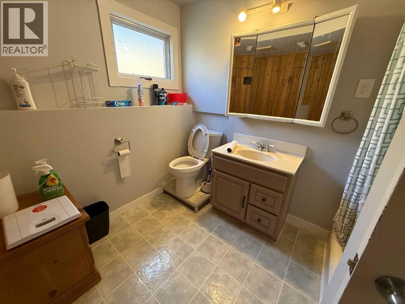
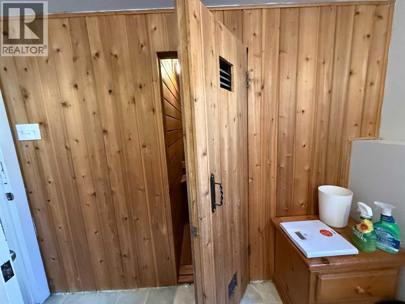
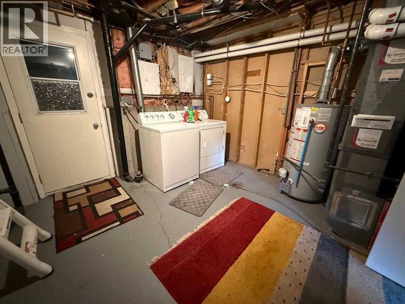
Completely renovated very modern looking, large bilevel four bedroom three bath home, close to university with illegal suit, large windows, private walk out / walk up basement with long term renters, separate laundry up and down, lots of natural light up and down stairs, private fenced yard, newer centra l A/C and furnace. Oversized 24x26 heated garage with large cement parking pad. Call your favourite realtor to view today. (id:63476)
Property Details
| MLS® Number | A2306770 |
| Property Type | Single Family |
| Community Name | Varsity Village |
| Amenities Near By | Golf Course, Park, Playground, Schools, Shopping, Water Nearby |
| Community Features | Golf Course Development, Lake Privileges, Fishing |
| Parking Space Total | 8 |
| Plan | 7410379 |
| Structure | Deck |
Building
| Bathroom Total | 3 |
| Bedrooms Above Ground | 2 |
| Bedrooms Below Ground | 2 |
| Bedrooms Total | 4 |
| Appliances | Refrigerator, Stove, Washer/dryer Stack-up |
| Architectural Style | Bi-level |
| Basement Development | Finished |
| Basement Features | Separate Entrance, Walk-up |
| Basement Type | Full (finished) |
| Constructed Date | 1975 |
| Construction Material | Poured Concrete |
| Construction Style Attachment | Detached |
| Cooling Type | Central Air Conditioning |
| Exterior Finish | Brick, Concrete |
| Fireplace Present | Yes |
| Fireplace Total | 1 |
| Flooring Type | Carpeted, Vinyl |
| Foundation Type | Poured Concrete |
| Heating Type | Other |
| Size Interior | 1,125 Sqft |
| Total Finished Area | 1125 Sqft |
| Type | House |
Parking
| Carport | |
| Detached Garage | 2 |
| Parking Pad |
Land
| Acreage | No |
| Fence Type | Fence |
| Land Amenities | Golf Course, Park, Playground, Schools, Shopping, Water Nearby |
| Landscape Features | Lawn |
| Size Depth | 39.62 M |
| Size Frontage | 16.76 M |
| Size Irregular | 7150.00 |
| Size Total | 7150 Sqft|4,051 - 7,250 Sqft |
| Size Total Text | 7150 Sqft|4,051 - 7,250 Sqft |
| Zoning Description | R-l |
Rooms
| Level | Type | Length | Width | Dimensions |
|---|---|---|---|---|
| Lower Level | Family Room | 16.50 Ft x 14.00 Ft | ||
| Lower Level | Bedroom | 12.00 Ft x 12.00 Ft | ||
| Lower Level | Bedroom | 12.00 Ft x 8.17 Ft | ||
| Lower Level | 3pc Bathroom | .00 Ft x .00 Ft | ||
| Lower Level | Kitchen | 11.00 Ft x 8.67 Ft | ||
| Main Level | Kitchen | 13.83 Ft x 13.00 Ft | ||
| Main Level | Dining Room | 7.50 Ft x 13.00 Ft | ||
| Main Level | Living Room | 17.00 Ft x 14.00 Ft | ||
| Main Level | 4pc Bathroom | .00 Ft x .00 Ft | ||
| Main Level | Primary Bedroom | 17.00 Ft x 11.00 Ft | ||
| Main Level | 3pc Bathroom | .00 Ft x .00 Ft | ||
| Main Level | Bedroom | 12.33 Ft x 10.50 Ft |
Contact Us
Contact us for more information

The trademarks REALTOR®, REALTORS®, and the REALTOR® logo are controlled by The Canadian Real Estate Association (CREA) and identify real estate professionals who are members of CREA. The trademarks MLS®, Multiple Listing Service® and the associated logos are owned by The Canadian Real Estate Association (CREA) and identify the quality of services provided by real estate professionals who are members of CREA. The trademark DDF® is owned by The Canadian Real Estate Association (CREA) and identifies CREA's Data Distribution Facility (DDF®)
July 21 2026 09:47:24
Lethbridge & District Association of REALTORS®
RE/MAX Real Estate - Lethbridge