
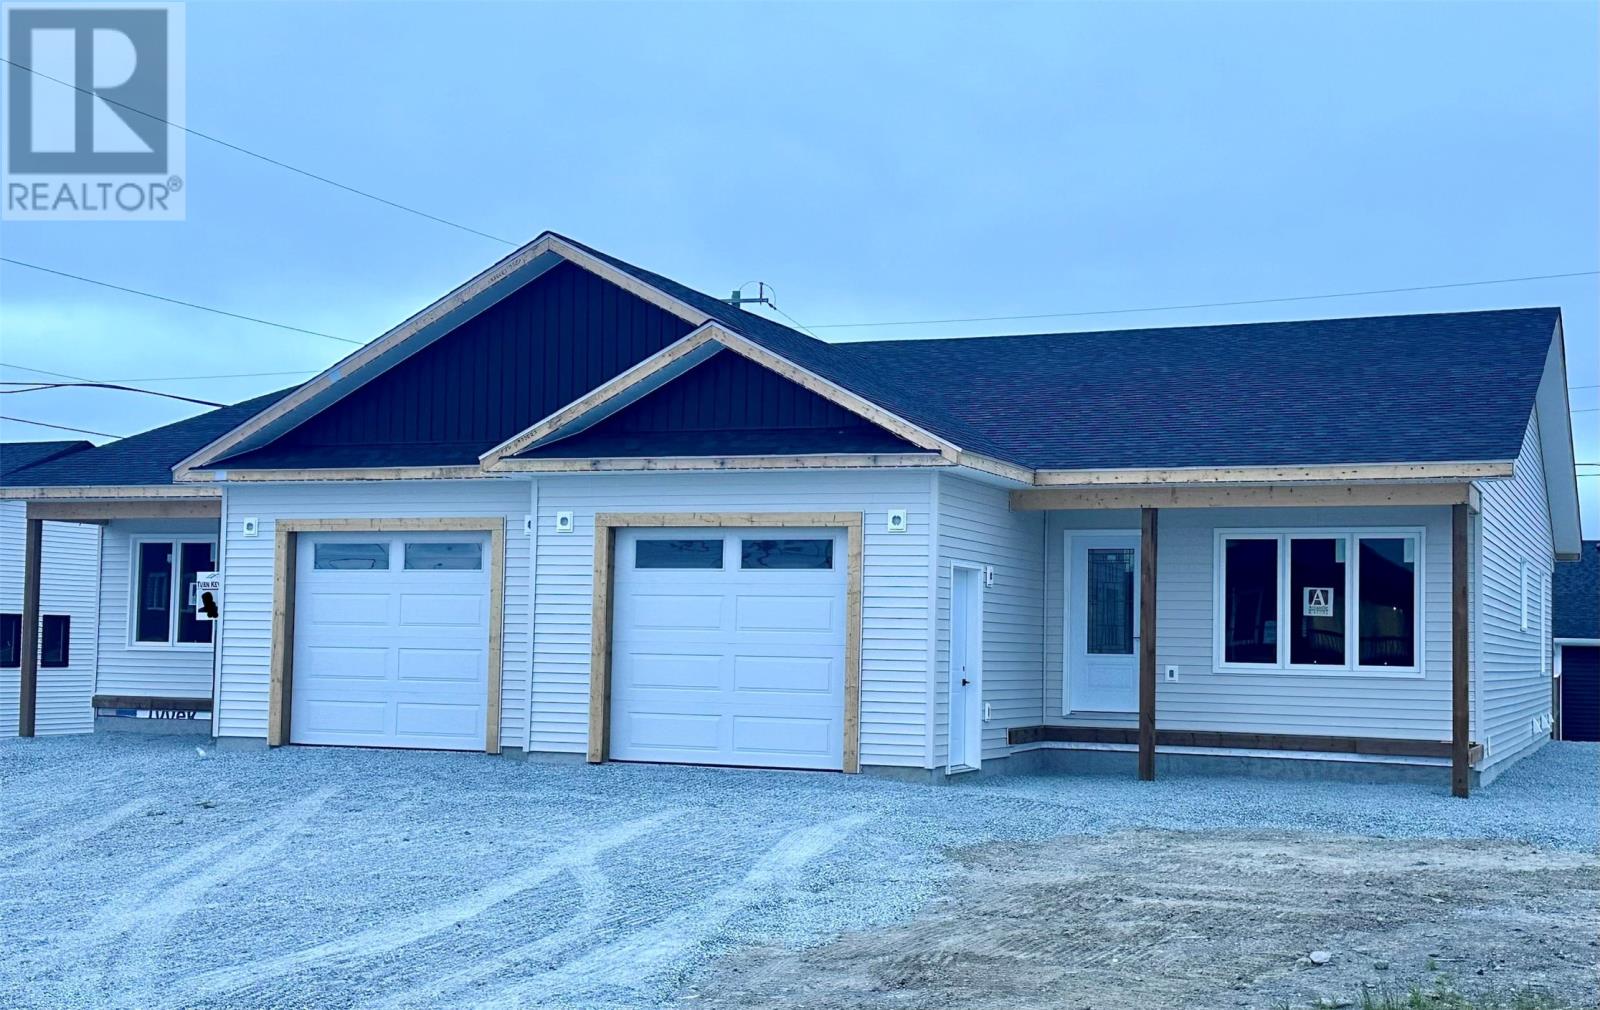
37 Waterton Street
Gander, Newfoundland & Labrador
Stylish 2 bedroom home with 2 baths, open concept living, large kitchen area with walk in pantry. There is an ensuite off the master bedroom with double sinks, and walk-in closet. Storage room on main level and extra storage in the heated crawlspace. Also has rear covered porch for entertaining or sitting outside. Also features a spacious attached multi purpose garage. Under construction. Comes with Seven Year Atlantic Home Warranty. (id:63476)
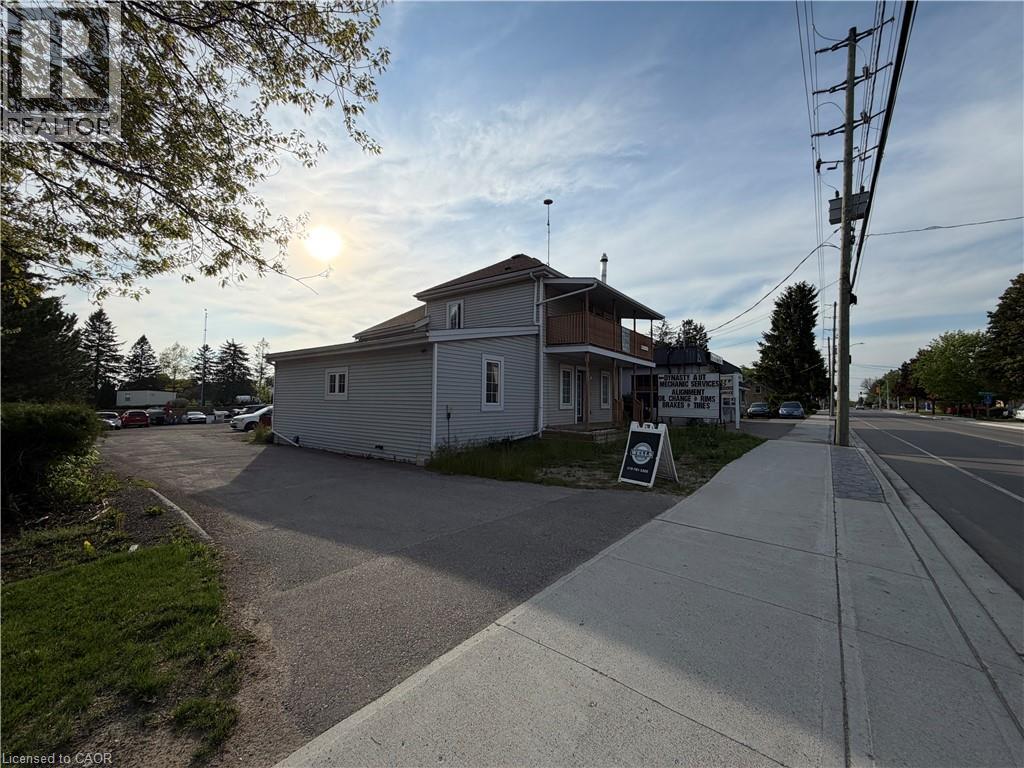
811 Sawmill Road
Bloomingdale, Ontario
Exceptional leasing opportunity in the heart of Bloomingdale! This highly visible, ~1,200 sq. ft. open-concept (Main Floor) commercial unit offers a blank canvas for your business vision. Boasting direct exposure and overlooking the bustling Sawmill Road, your business will benefit from incredible daily drive-by traffic and outstanding signage opportunities. The versatile, wide-open layout is entirely adaptable to suit your specific needs—perfectly suited for retail, professional offices, hospitality, medical, studio space, or specialty storage. The unit comes equipped with a 4-piece bathroom and features rough-in connections ready for a kitchen installation, allowing you to customize the space effortlessly. Bring your business to a thriving locale with excellent regional connectivity. Rent: $2,400/month + Utilities + Tenant Insurance (id:63476)
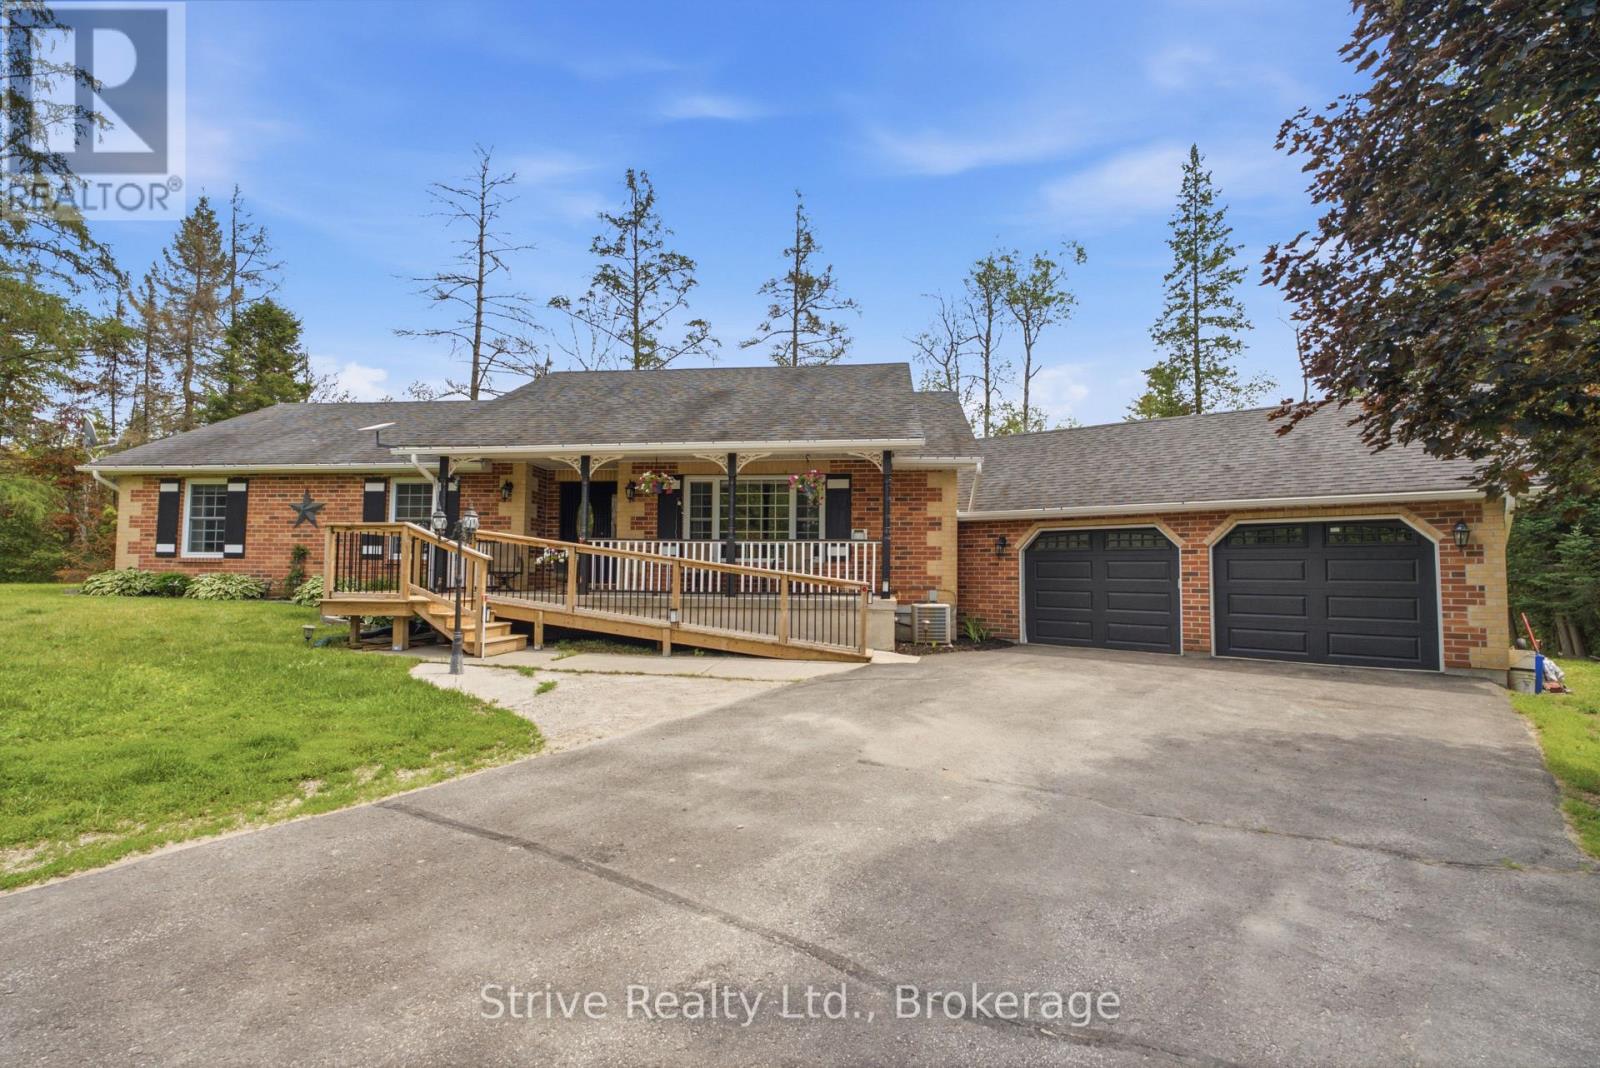
14 Manvers Station Road
Kawartha Lakes, Ontario
Welcome to the lovely and tight knit micro community known as Manvers station! This is the old station road for rail with 8 wonderful property owners. A very short trip off the 115 but far enough away from the highway noise. This property is just over an acre with an amazing 348ft of frontage. Well cared for lawn, two driveways, one road wrapping around the back of the property. Lovingly maintained, with excellent curb appeal. Ample parking and a large two car garage, above ground salt water pool with heater. large 1700 sq ft main floor bungalow with 3 bedrooms , spacious kitchen and dining area and sunken living room for cozy nights by the fire place. Two bathrooms on main floor, walkout to deck and garage with main floor laundry. Currently configured for those with accessibility needs in mind, easily convertible to other uses. Large and bright finished basement with another kitchen, bathroom and ample living space. Surrounded by beautiful trees and abutting a seldom used rail line, this property close enough to commute but feels just like the country should. great accessibility options for this property! (id:63476)
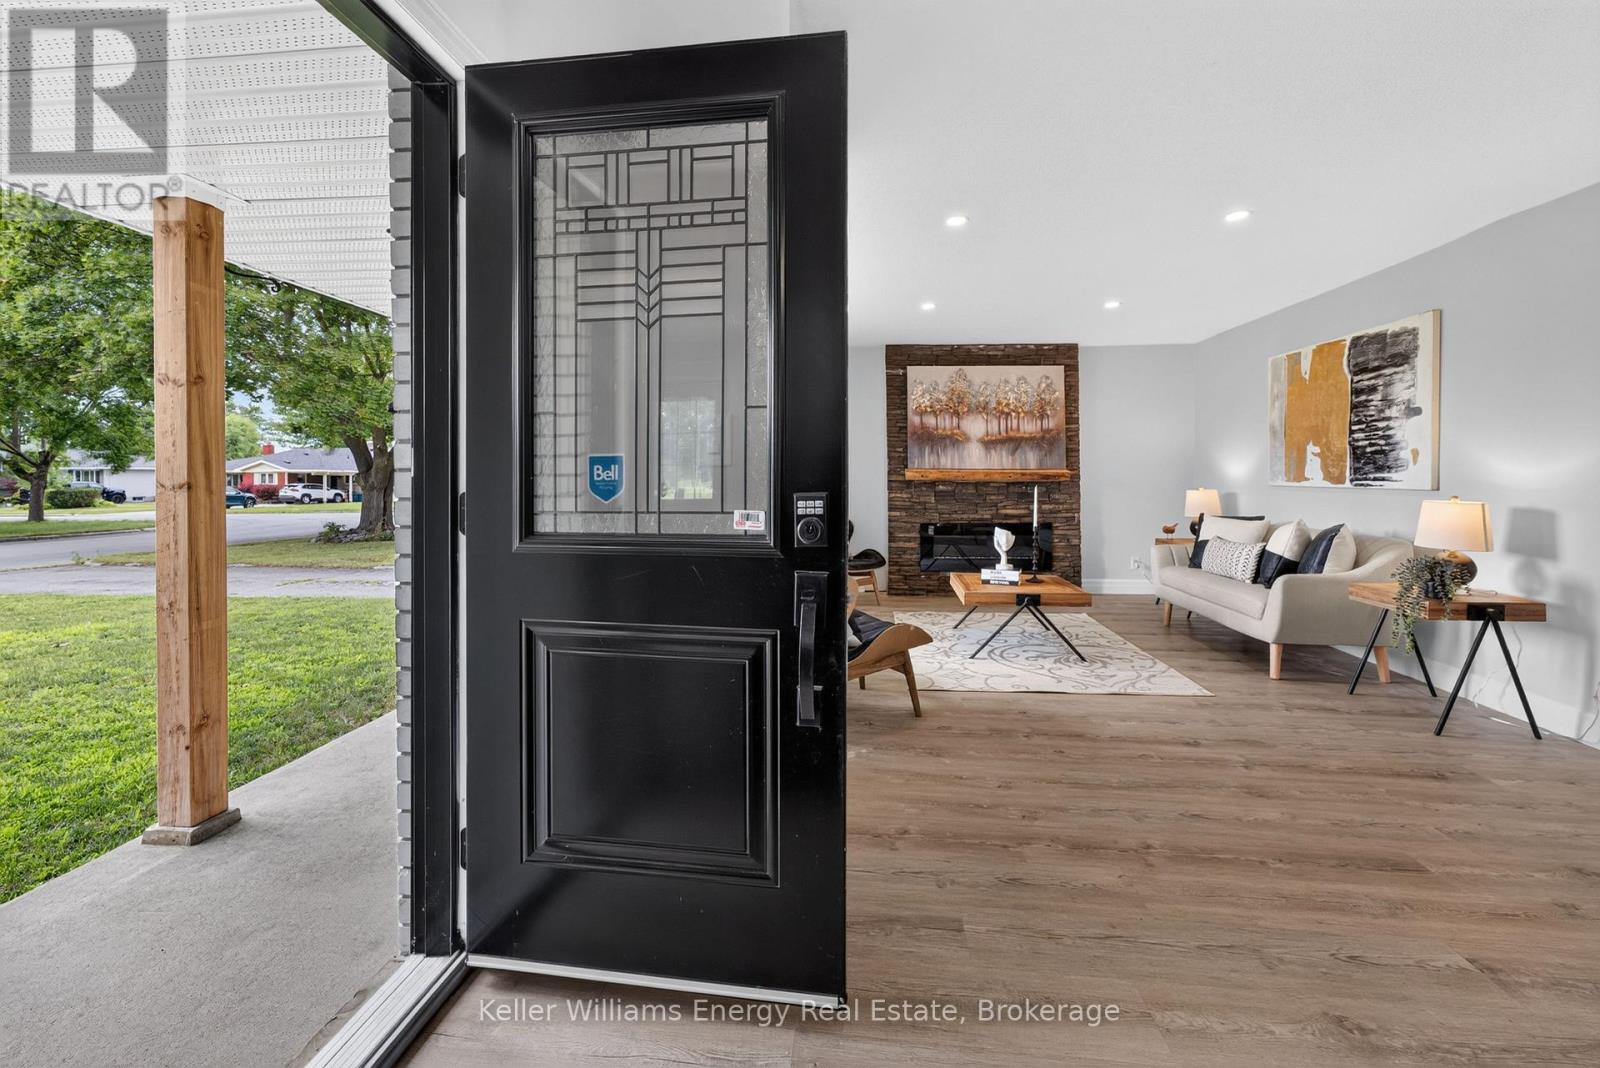
7 Glenarden Crescent
Belleville, Ontario
Beautifully renovated from top to bottom, this all-brick 3+1 bedroom, 2 bathroom 3 level backsplit offers the perfect blend of modern style, functional living, and exceptional in-law suite potential. Situated on a generous 50 x 110 ft lot in desirable West Belleville, this move-in-ready home features a bright open-concept main floor designed for everyday living and entertaining. The stunning renovated kitchen showcases a large centre island, quartz countertops, butcher block-style accents, a stylish tiled backsplash, abundant cabinetry, pot lights and seamless flow into the dining and living areas. The inviting living room is highlighted by a cozy electric fireplace with a striking brick feature wall and a large picture window that fills the space with natural light. Upstairs, you'll find three generously sized bedrooms and a 4-piece bathroom. The lower level offers exceptional flexibility with a separate entrance, a spacious living area, a fourth bedroom with large windows, and a 2-piece bathroom, creating an ideal setup for extended family, guests, or future in-law suite potential.Step outside to enjoy the private backyard with plenty of space for children, pets, gardening, or outdoor entertaining. A custom-built pine shed with oversized doors, soffit, eavestroughs, a man door, and a durable concrete floor provides outstanding storage, workshop, or hobby space.Ideally located close to schools, parks, shopping, restaurants, public transit, and all everyday amenities, with convenient access to Highway 401, this beautifully updated home offers the perfect combination of style, comfort, space, and versatility. Whether you're a growing family, first-time buyer, or looking for a home with multi-generational living potential, this exceptional property is ready for you to move in and enjoy. (id:63476)
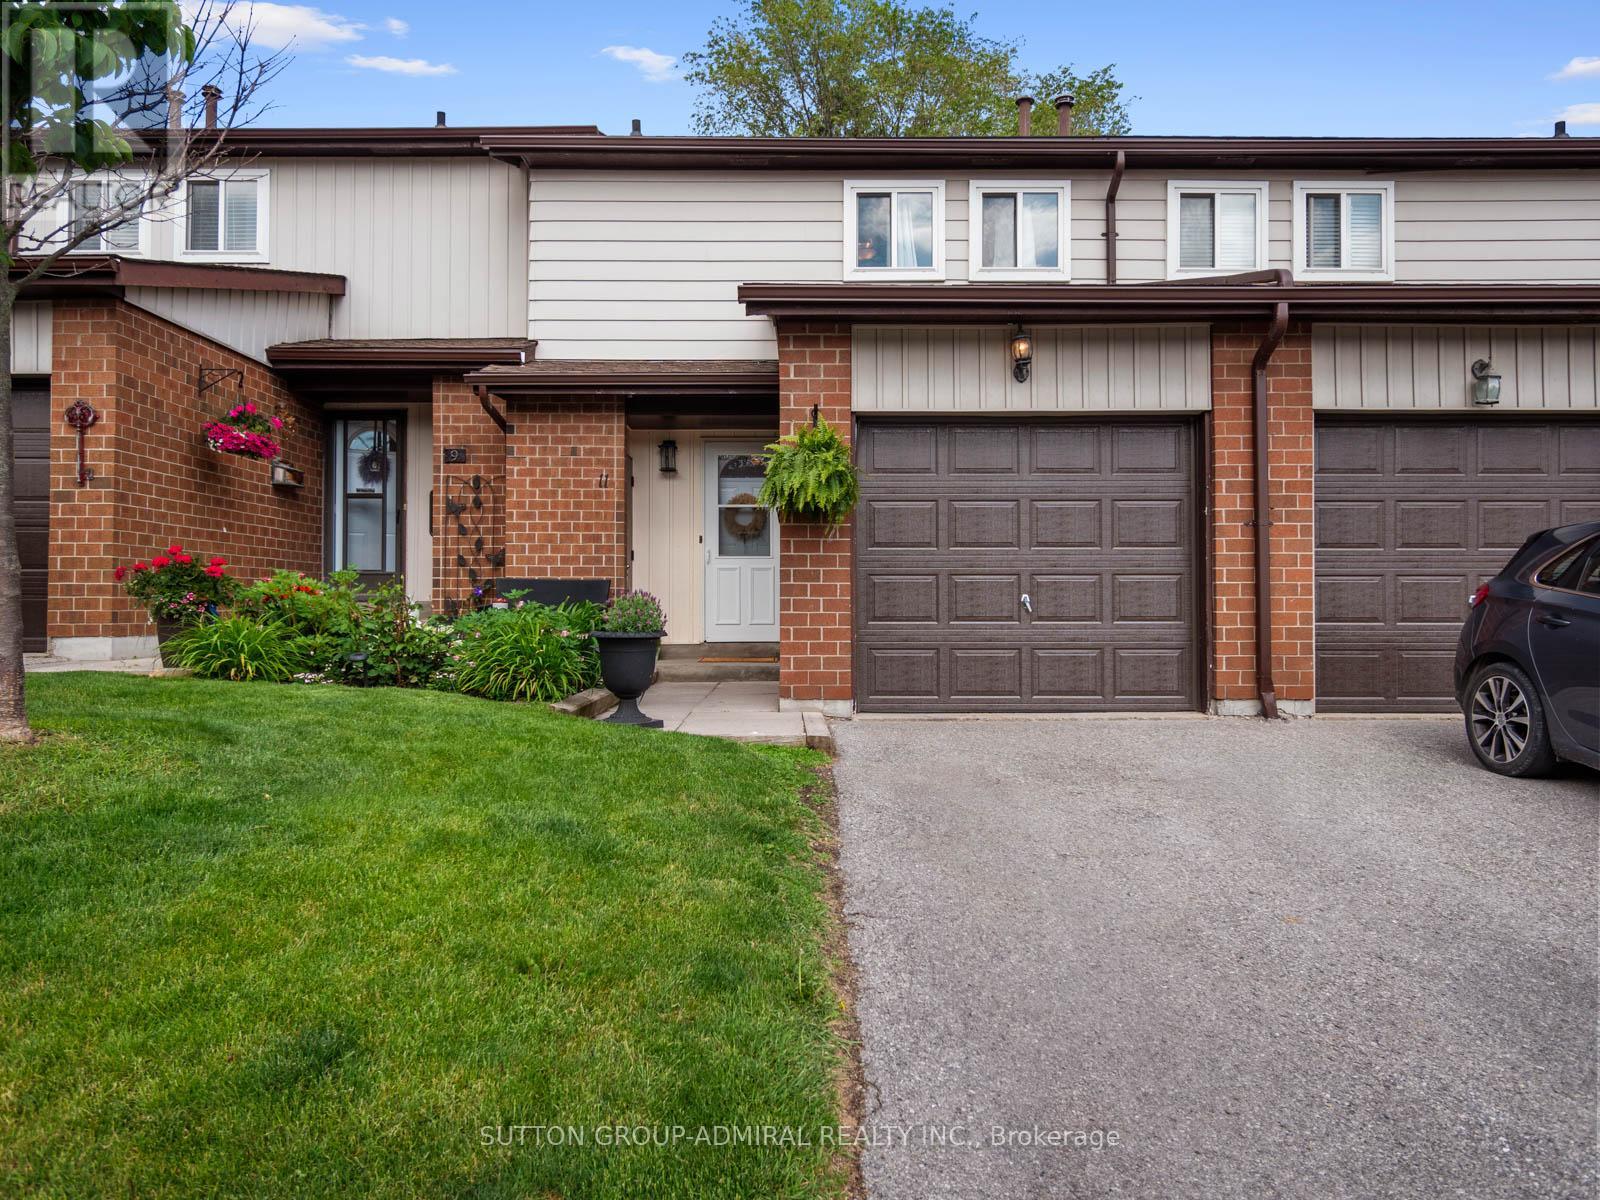
11 Jacques Lane
Ajax, Ontario
Rare beautifully maintained, this renovated 3-bedroom condo townhome in the heart of South Ajax offers the perfect blend of comfort, convenience, and nature. Freshly painted in 2026 with a new garage door and backyard fencing, this move-in-ready home features a functional galley kitchen with granite countertops and premium stainless steel appliances that seamlessly flows into the dining and living areas, hardwood flooring extends throughout the main level, creating a warm and inviting atmosphere, while large windows fill the home with natural light and a walkout to a spacious, private backyard retreat surrounded by mature trees and lush gardens, with two concrete planters included, making it an ideal space for entertaining, gardening, or simply relaxing outdoors. A rare central vacuum system adds everyday convenience. Upstairs, the spacious primary retreat features a walk-in closet with custom organizers and a ceiling fan, while the 4-piece bath offers a relaxing jacuzzi tub and arched shower rod for an enhanced spa-like feel. The finished basement expands the living space with a versatile recreation room ideal for a home office, gym, or theatre, plus a recently renovated powder room. 2 parking spaces included and custom loft & shelving for extra storage. Residents enjoy exceptional maintenance covered amenities including landscaping, snow removal, building insurance, water, Rogers cable and internet, visitor parking, a party room, and an outdoor swimming pool with lifeguard. Nestled in South Ajax, a quiet and peaceful community surrounded by nature, you're close to Paradise Park and minutes to Paradise Beach, Rotary Park, scenic waterfront trails, picnic areas, kayak and canoe launches, and abundant green space. Schools nearby including Ajax High School, shopping, restaurants, Cineplex, the library, hospital, public transit with quick access to the Ajax GO Station and more-offering an outstanding lifestyle for families, professionals, and downsizers alike. (id:63476)
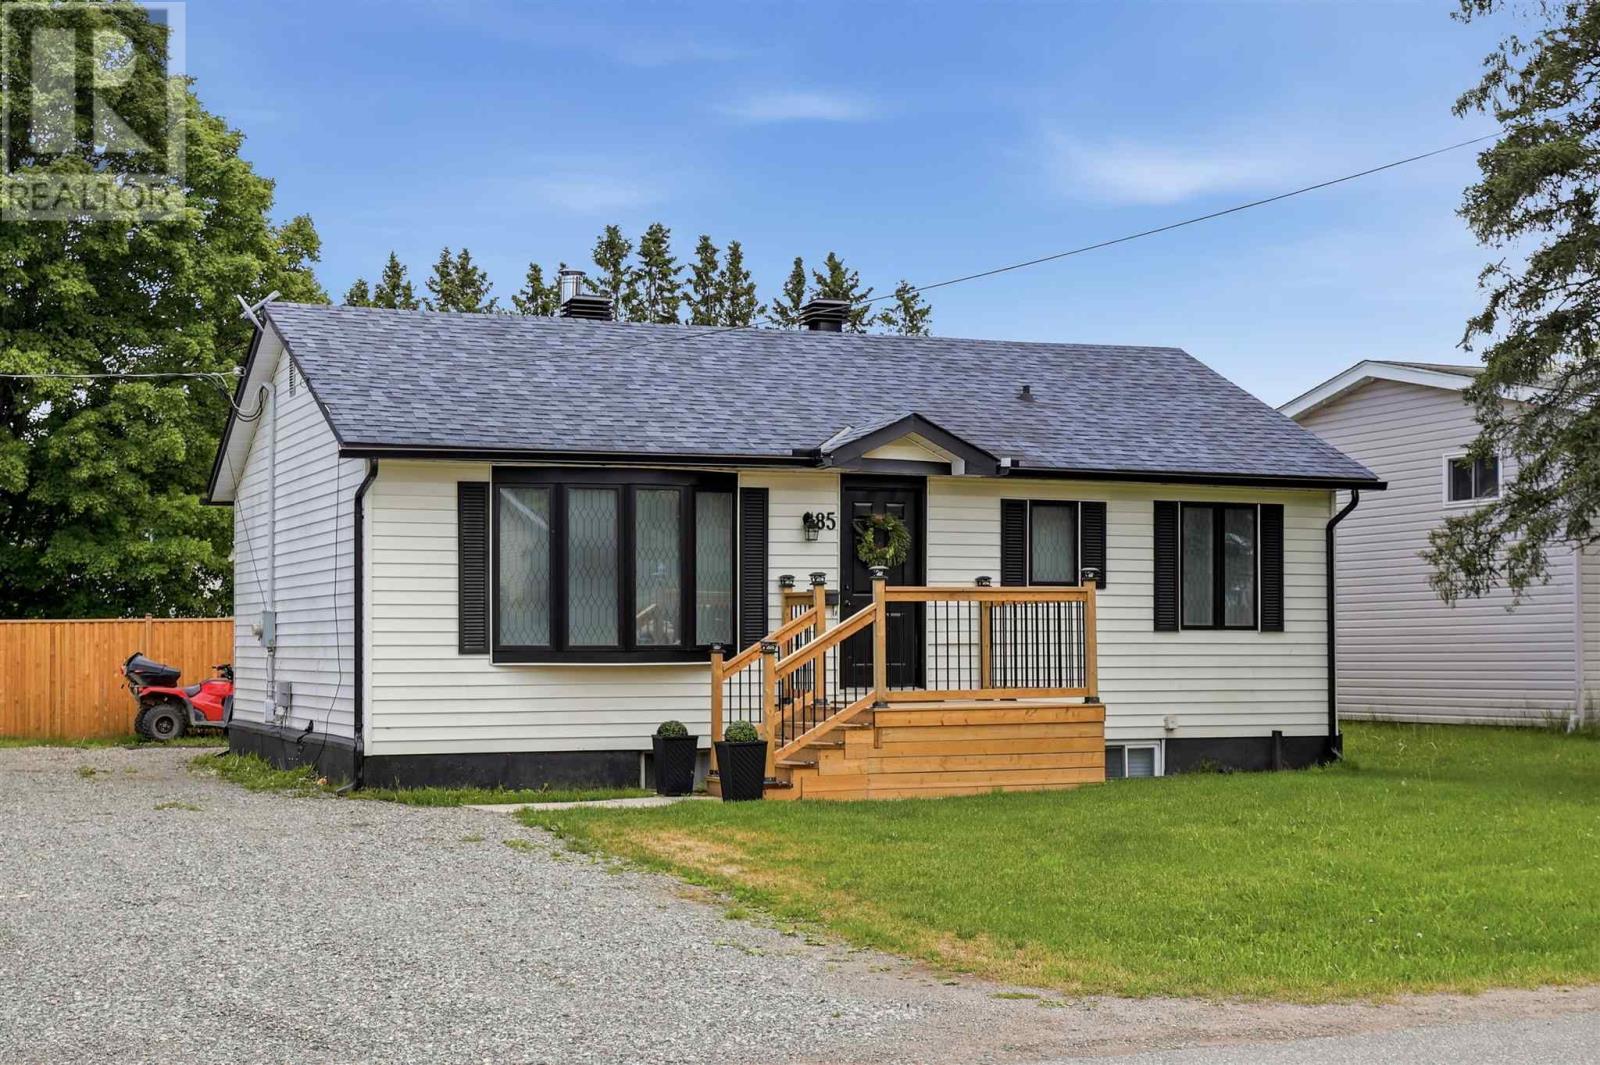
85 Anna St
Sault Ste. Marie, Ontario
Welcome to 85 Anna Street! Situated on a spacious 50x150 ft corner lot, this solid 3+2 bedroom home features a highly functional layout that is perfectly configured for large families, or a no-brainer addition to your real estate portfolio. Step inside to a bright main floor offering three comfortable bedrooms, a 4pc bathroom, a spacious kitchen, and a separate dining room. Downstairs, the fully finished basement provides excellent extra living space with two additional bedrooms, a large 3pc bathroom, and plenty of storage. The property is complete with a double driveway, a fully fenced backyard, efficient gas forced air heating (2025), and central air conditioning to ensure low-maintenance comfort year-round. Located just minutes from Algoma University with quick access to local transit routes, grocery stores, and daily amenities, this location is highly sought after by families and renters alike. This property is not one to miss, call today to book your private showing! (id:63476)
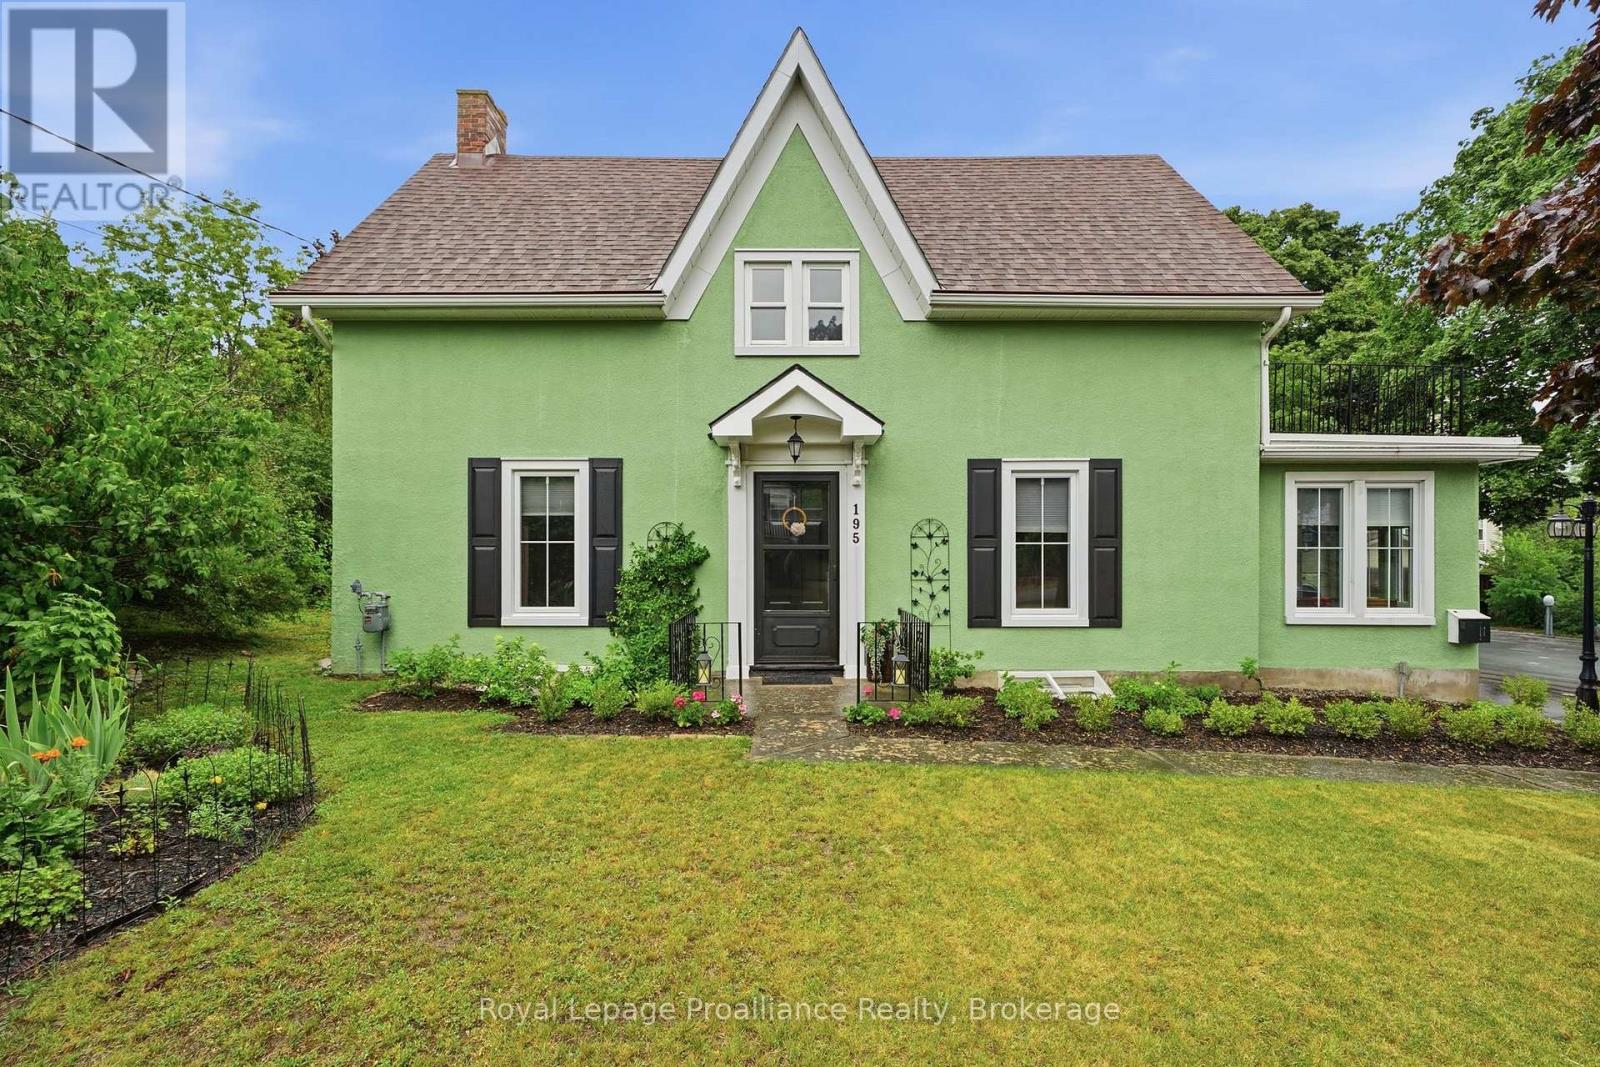
195 Maclellan Avenue
Quinte West, Ontario
Nestled on a large city lot with new perennial gardens and mature trees, this charming century home is located on a quiet dead end street in the desirable west end of Trenton. Over the past 5 years the house has been thoughtfully restored maintaining the original baseboards, doors and hardwood floors. Complete kitchen remodel in 2024 including new appliances and copper sink, new windows, exterior door in mud room, gas furnace in 2021, central air 2024, fireplace (electric) 2023, both bathrooms remodelled (upstairs bath with claw foot tub & gold fixtures), 200 amp breaker panel plus exterior of house and garage painted in 2025. Full unfinished basement (concrete foundation) with walk up , parking for 8 vehicles in the paved driveway. So many more updates --- this home is a must see! (id:63476)
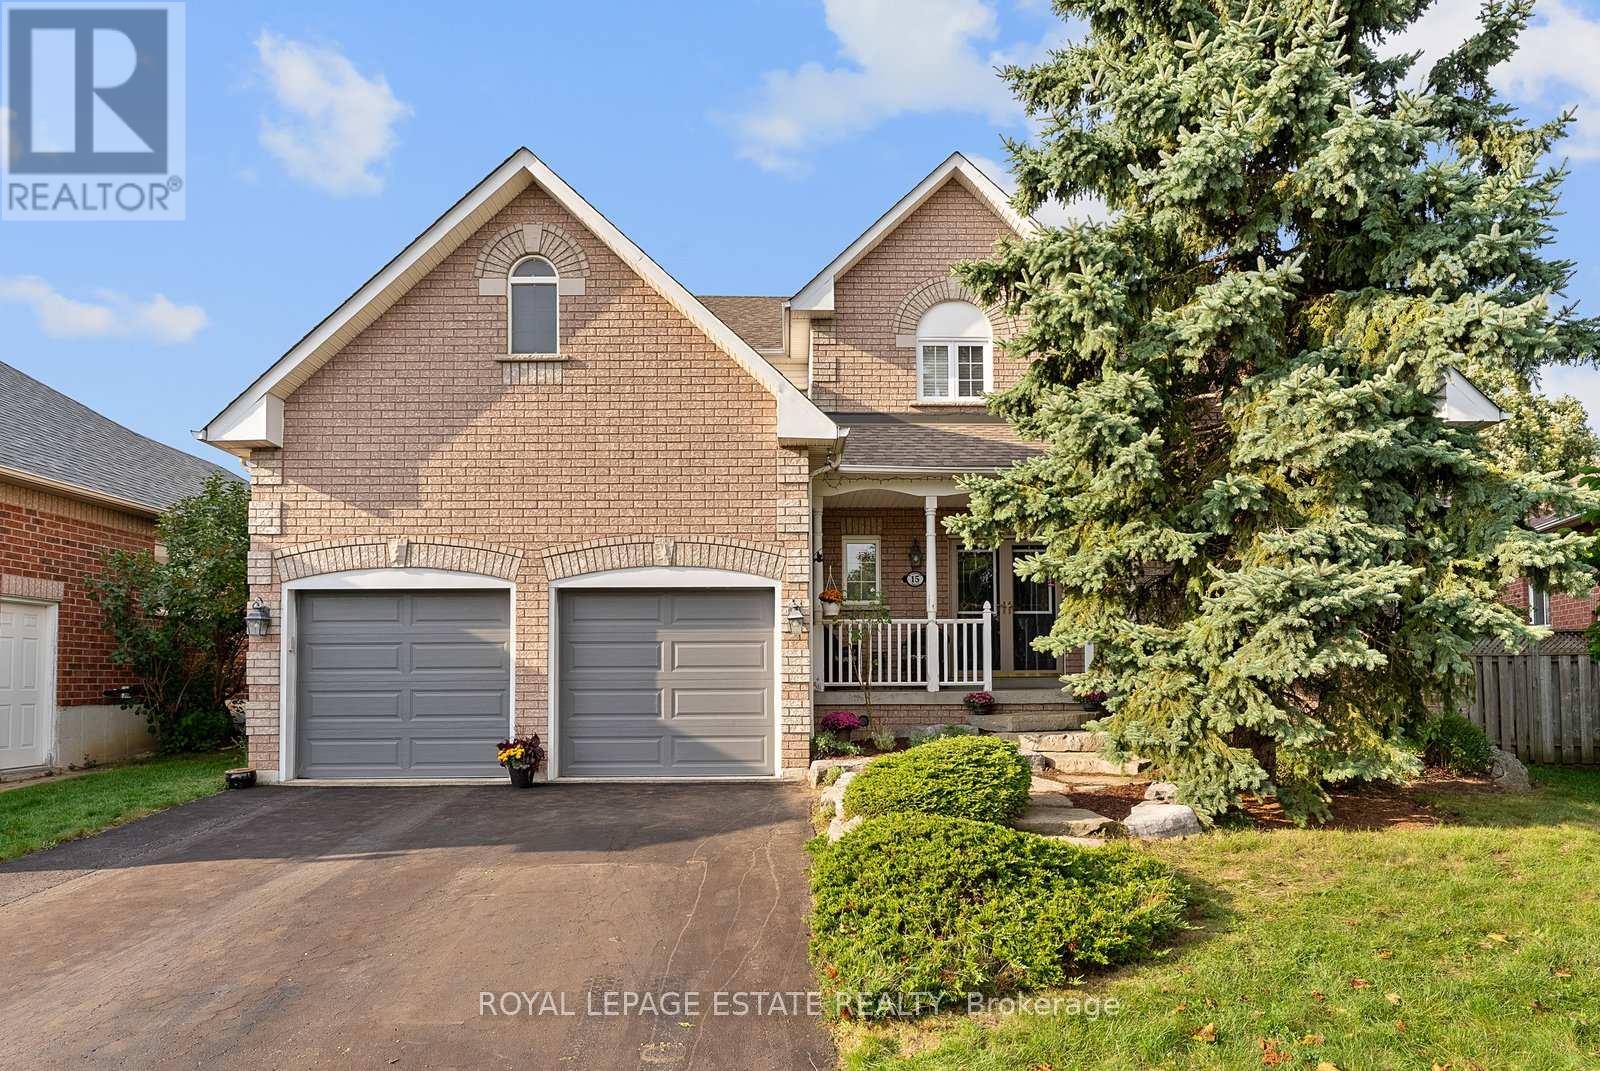
15 Mcgregor Drive
Ajax, Ontario
Nestled on a quiet, child-safe street in one of Ajax's most desirable family neighbourhoods, this exceptional home in Beaverbrook estates located in Northwest Ajax offers the perfect blend of luxury, comfort, and resort-style living. Situated on a premium 48 x 111 ft pie-shaped lot, this impressive 4+2 bedroom, 4 bathroom detached residence features over 3,000 sq ft of beautifully designed living space.The spectacular backyard oasis is truly a showstopper, featuring a custom 18' x 36' inground swimming pool with waterfall, patterned concrete decking, a private hot tub retreat, and a fully equipped cabana complete with a bar and changing rooms. Surrounded by mature landscaping, this private outdoor haven is perfect for relaxing or entertaining family and friends.Inside, the thoughtfully designed main floor offers elegant formal living and dining rooms, a private office with soaring cathedral ceilings, a warm family room with a stunning gas fireplace, and a spacious kitchen featuring granite countertops, a breakfast bar, and a walk-out to the backyard.Upstairs, you'll find four generously sized bedrooms, including a spacious primary retreat with a walk-in closet and a spa-inspired ensuite featuring a soaker tub. The finished basement provides additional living space with a fifth bedroom and a private 3-piece ensuite, ideal for guests, extended family, or multi-generational living.Completing this remarkable home is an extra-height garage offering flexible parking for a full-size vehicle and a second compact car, along with ample storage space for tools, seasonal items, and recreational equipment.Conveniently located close to parks, schools, shopping, and all amenities, this outstanding property presents a rare opportunity to enjoy luxury, space, and an exceptional lifestyle in a highly sought-after Ajax community. (id:63476)
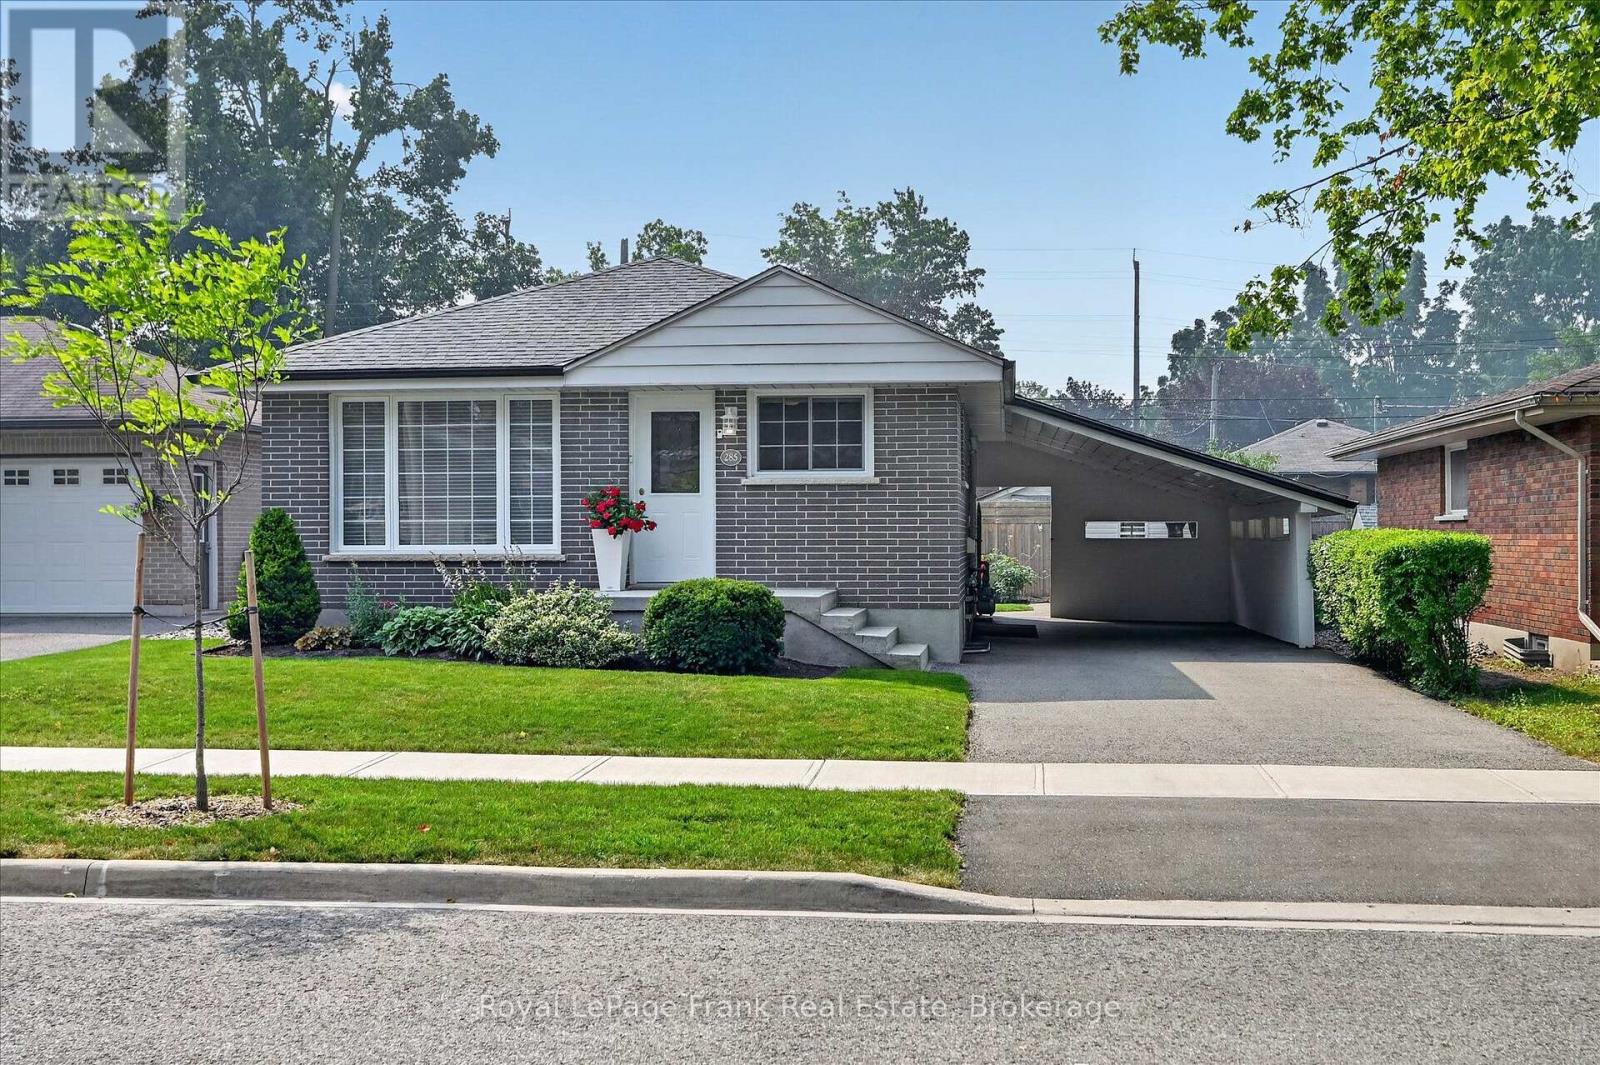
285 St Annes Crescent
Peterborough, Ontario
Nestled on a serene dead-end street in a family-oriented neighbourhood, this beautifully updated 3+1 bedroom, 2 bath bungalow perfectly blends community with premium craftsmanship. You'll love the convenience of being just minutes from local schools, shopping, churches, parks and walking trails, while enjoying an unbeatable outdoor oasis featuring a beautifully landscaped, private lot with privacy fencing, a durable poured concrete patio, and a screened in gazebo for relaxation. Inside the home boasts meticulous, quality upgrades throughout. The heart of the home is the beautifully renovated kitchen featuring gorgeous solid cherrywood cupboards and pristine engineered quartz countertops, complemented by two fully remodeled, modern bathrooms. Major mechanical updates offer ultimate peace of mind, including a newer roof and windows, upgraded insulation, and a newer heat pump for year-round energy efficiency. Best of all, you will never be without power thanks to a premium Kohler 14kW whole-home generator. This move-in ready gem offers the perfect combination of quality features, security and location. (id:63476)
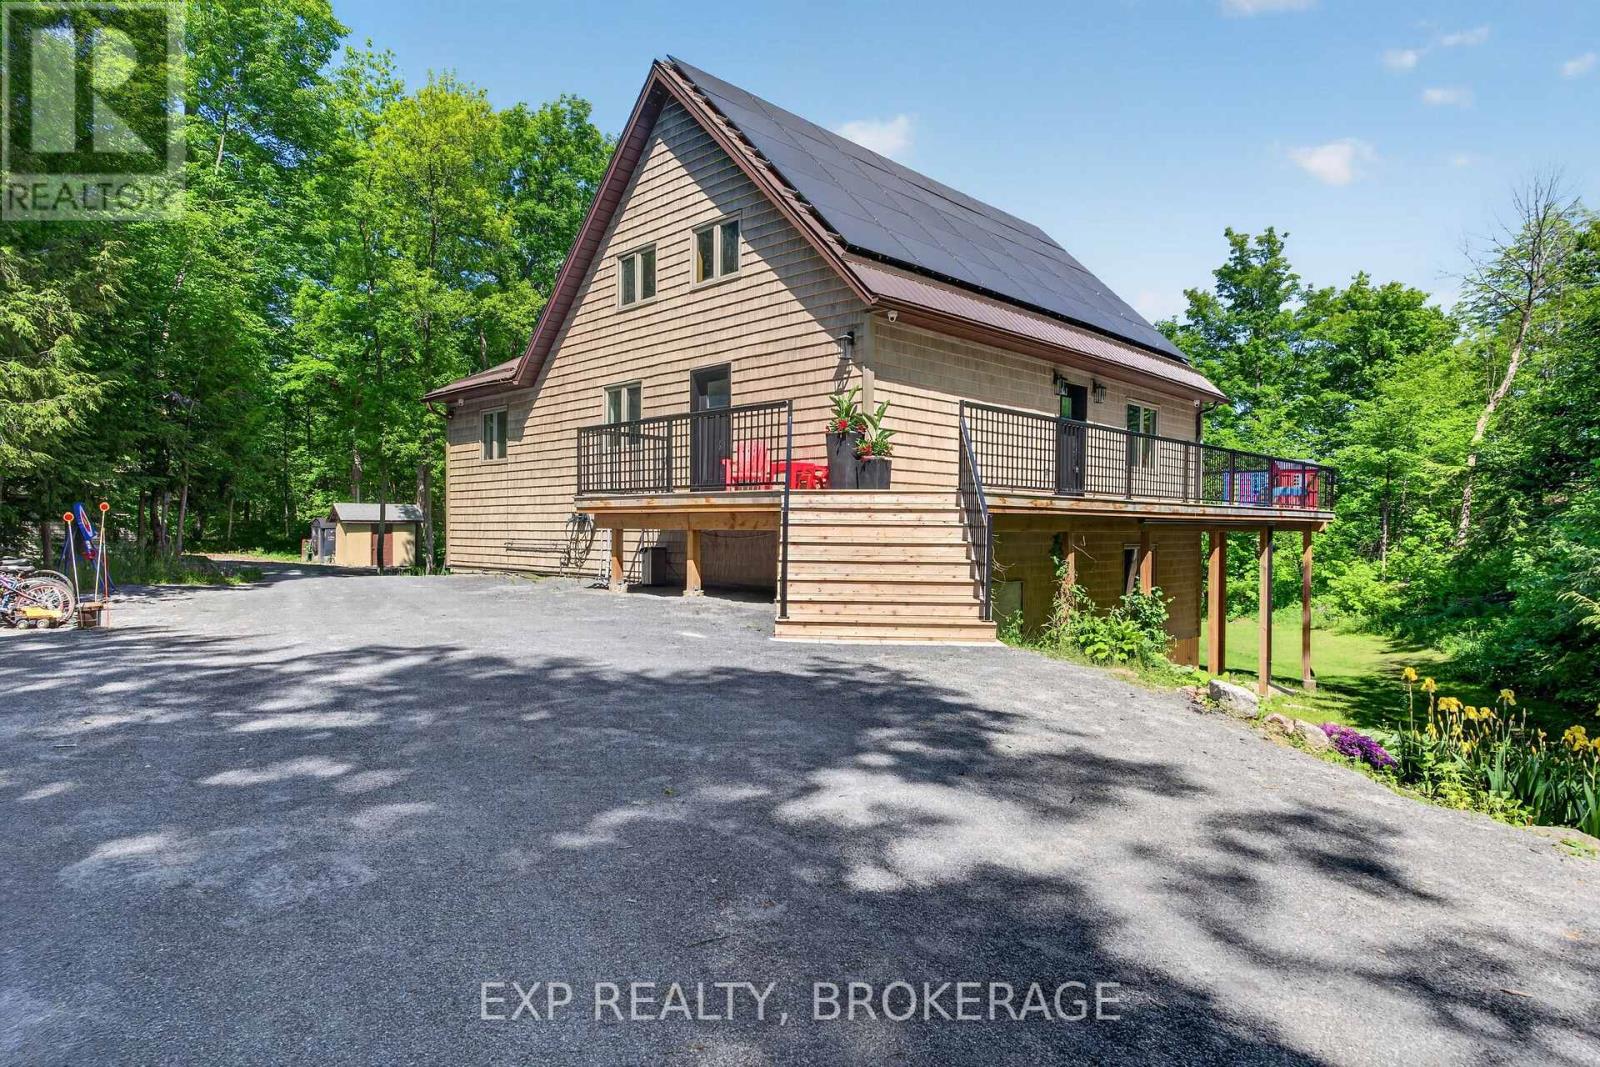
1210 Richard Brannigan Trail
Frontenac, Ontario
Discover the ultimate waterfront retreat at 1210 Richard Brannigan Trail, where privacy, natural beauty, and modern comfort come together on the shores of picturesque St. Andrews Lake. Set on more than 9 acres of wooded landscape with stunning lake views, this exceptional off-grid chalet offers a rare opportunity to enjoy peaceful waterfront living without compromise. Designed to complement its surroundings, the home blends warmth and character with thoughtful updates throughout. The spacious kitchen serves as the heart of the home, featuring quality finishes, generous workspace, and a charming wood stove that creates an inviting atmosphere year-round. The open-concept living area is highlighted by soaring vaulted ceilings and expansive windows that showcase the ever-changing lake views. Tastefully refreshed bathrooms provide a spa-like feel, while the home's comfortable layout creates the perfect setting for both everyday living and weekend getaways. Outside, multiple decks and outdoor gathering spaces invite you to embrace the waterfront lifestyle. Spend your days swimming, fishing, boating, or relaxing by the water from one of two private docks, including a substantial 16' x 24' dock ideal for entertaining or simply enjoying the serenity of the lake. Direct access to nearby recreational trails ensures four-season enjoyment for outdoor enthusiasts. Although privately tucked away, this self-sufficient property offers the comfort and convenience needed for year-round living. For those seeking even greater space and opportunity, an additional 28-acre parcel is available separately. Whether you're searching for a year-round residence, luxury cottage, or family retreat, this remarkable lakefront property offers an exceptional blend of waterfront recreation, privacy, and natural beauty. (id:63476)
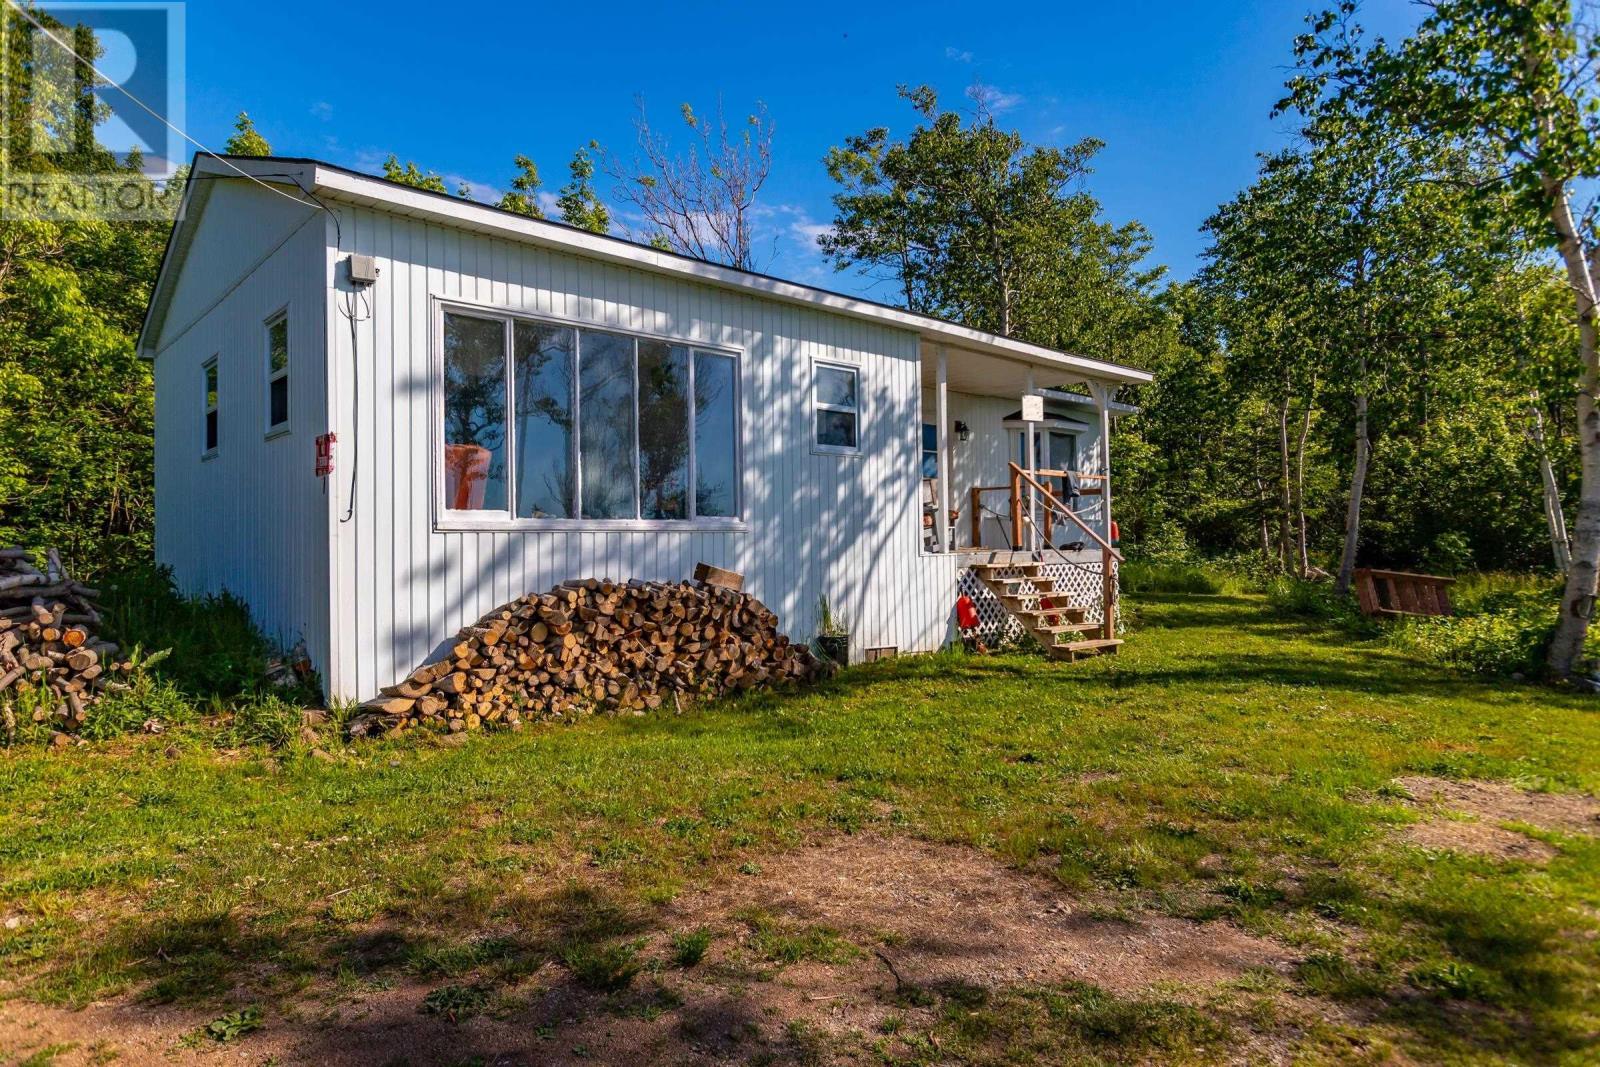
7 Sunset Avenue
Phinneys Cove, Nova Scotia
This is a rare opportunity to own 1.42 acres on the iconic Bay of Fundy, complete with bold ocean frontage and unforgettable sunsets. The two bedroom, one bath cottage sits in a private, secluded setting with more than 80 feet of direct shoreline. A new drilled well is already in place. A beautiful babbling brook runs along the west side of the property for over 400 feet, featuring natural pools and small waterfalls. Inside, the open concept kitchen and living room offer plenty of space to relax and take in the panoramic bay views through large windows. The primary bedroom includes an adjoining sitting room, perfect for reading or enjoying the scenery. There is also an old driveway imprint and the footprint of a former farmhouse and small barn near the brook, which may offer potential for a future build. Located just a short drive to the valley floor, 15 minutes to beautiful Bridgetown and 20 minutes to historic Annapolis Royal, you will find medical clinics, shops, dining and schools close by. Do not miss your chance to experience coastal living on the Bay of Fundy. Contact your REALTOR® of choice today. (id:63476)
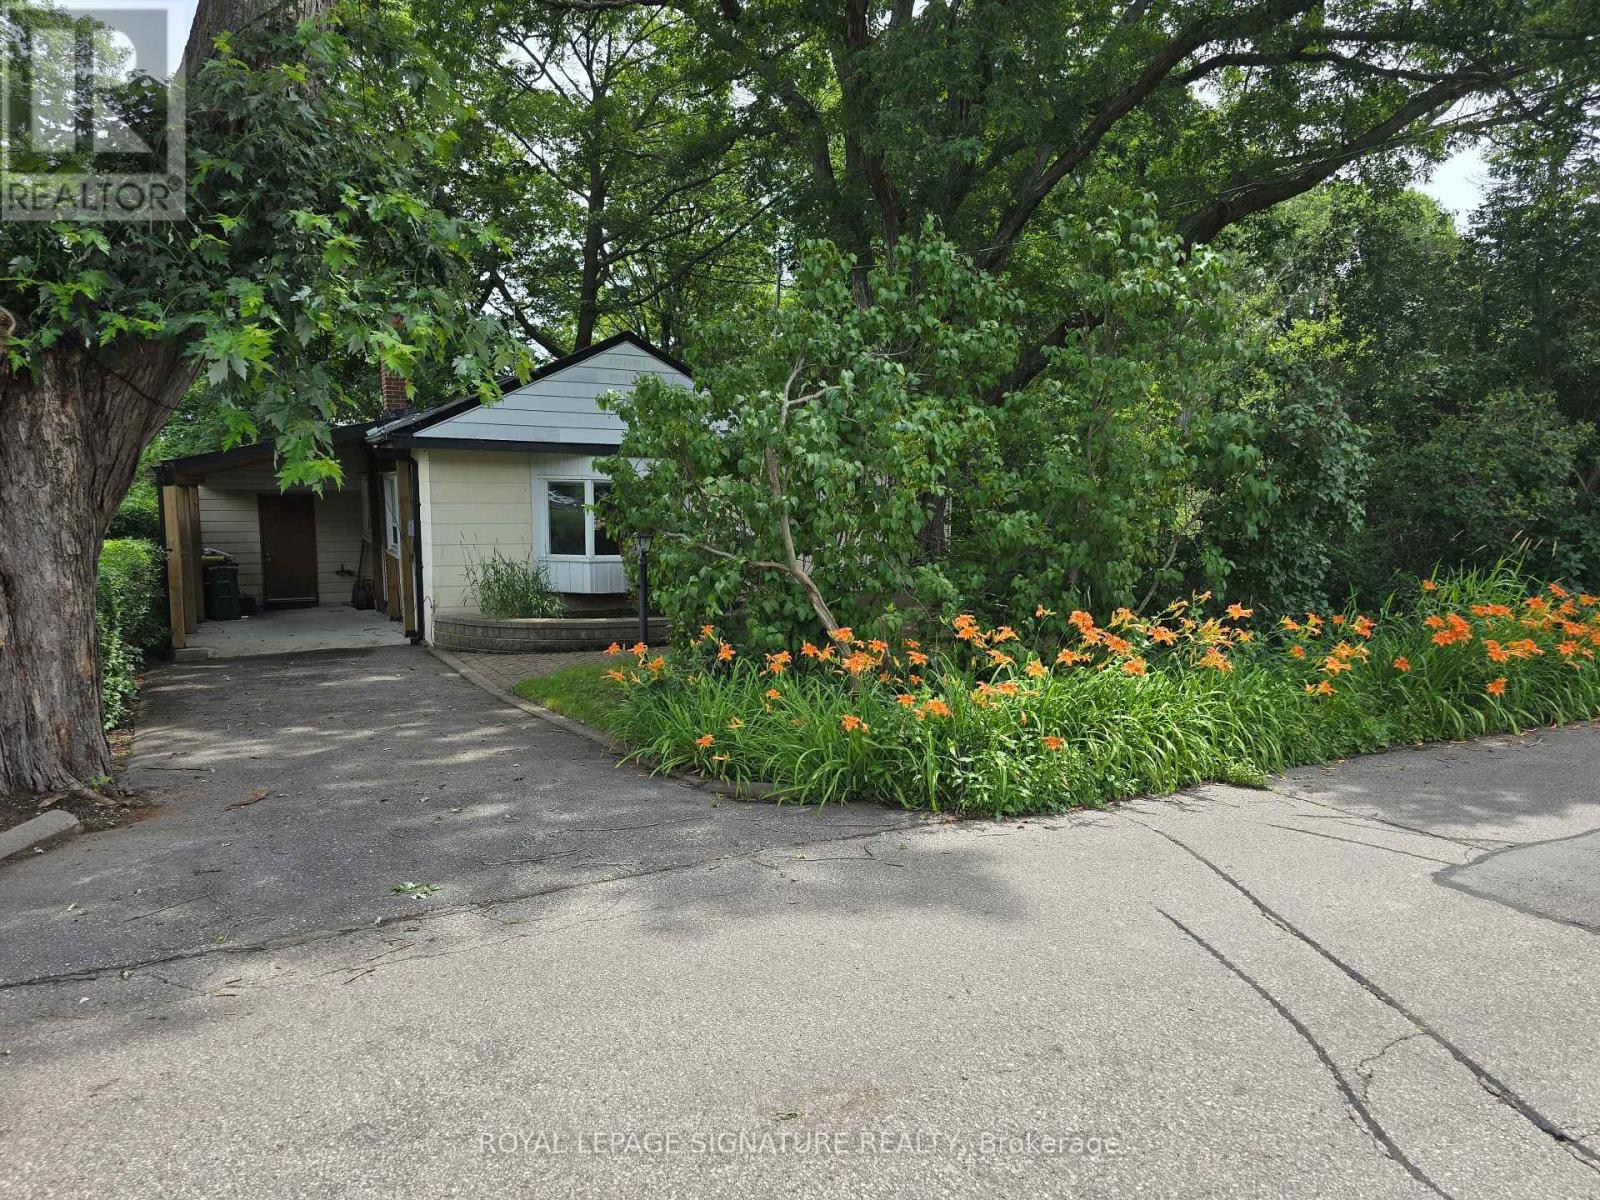
429 Rouge Hills Drive
Toronto, Ontario
Your cottage in the woods awaits. Backing onto the beautiful Rouge River Valley in the prime West Rouge Lakeside Community, this home offers a rare opportunity to live adjacent to Rouge National Urban Park - an urban wilderness just moments from the center of Canada's largest metropolis. The property features approximately 1,797 sq. ft. of above-ground living space with a stunning forest view. Originally built in 1935. The home includes three bedrooms, two bathrooms, and large living and dining areas. The huge family room features a vaulted ceiling and a walk-out to a deck overlooking the ravine. A solarium also is built off the deck. Easy access to the 401, TTC buses, Rouge GO Train Station, and shopping. It is also near excellent schools, the Black Dog Pub, local restaurants, the beach, and waterfront trails along the lake. Property is being sold in "AS IS, WHERE IS CONDITION" with No Warranties. (id:63476)