
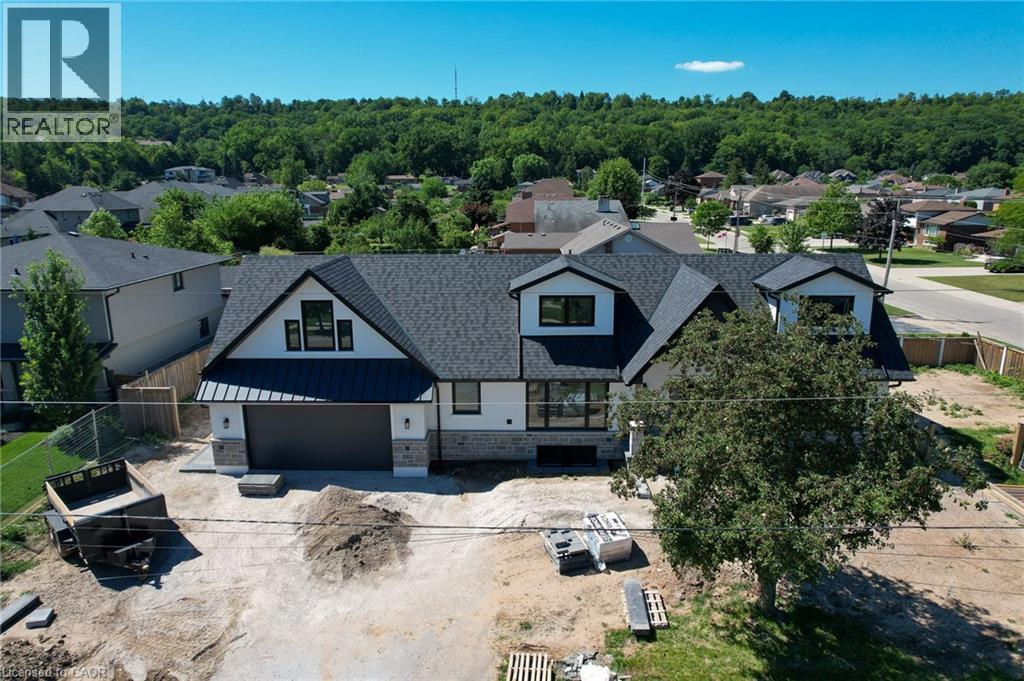
24 Royce Avenue
Stoney Creek, Ontario
Welcome to this exceptional custom-renovated home in one of Stoney Creek's most sought-after neighbourhoods. Completely rebuilt down to the studs with no detail overlooked, this stunning residence offers over 4,000 sq. ft. of beautifully finished living space, including 2,734 sq. ft. above grade, showcasing premium craftsmanship and luxury finishes throughout. The thoughtfully designed main home features 4 spacious bedrooms and 3 elegant bathrooms, highlighted by a spectacular primary retreat, designer kitchen, open-concept living spaces, and high-end finishes that blend timeless style with modern functionality. The fully finished Lower level offers a self-contained 1-bedroom, 1-bathroom in-law suite with its own private entrance, making it ideal for multi-generational living, extended family, or income potential. Step outside to a private side yard with ample space for a future pool, creating the perfect setting for entertaining or relaxing. Completing the home is an oversized double garage and exceptional curb appeal. Located in a highly desirable family-friendly community close to excellent schools, parks, shopping, restaurants, highway access, and all amenities, this is a rare opportunity to own what is essentially a brand-new luxury home in an established neighbourhood. (id:63476)
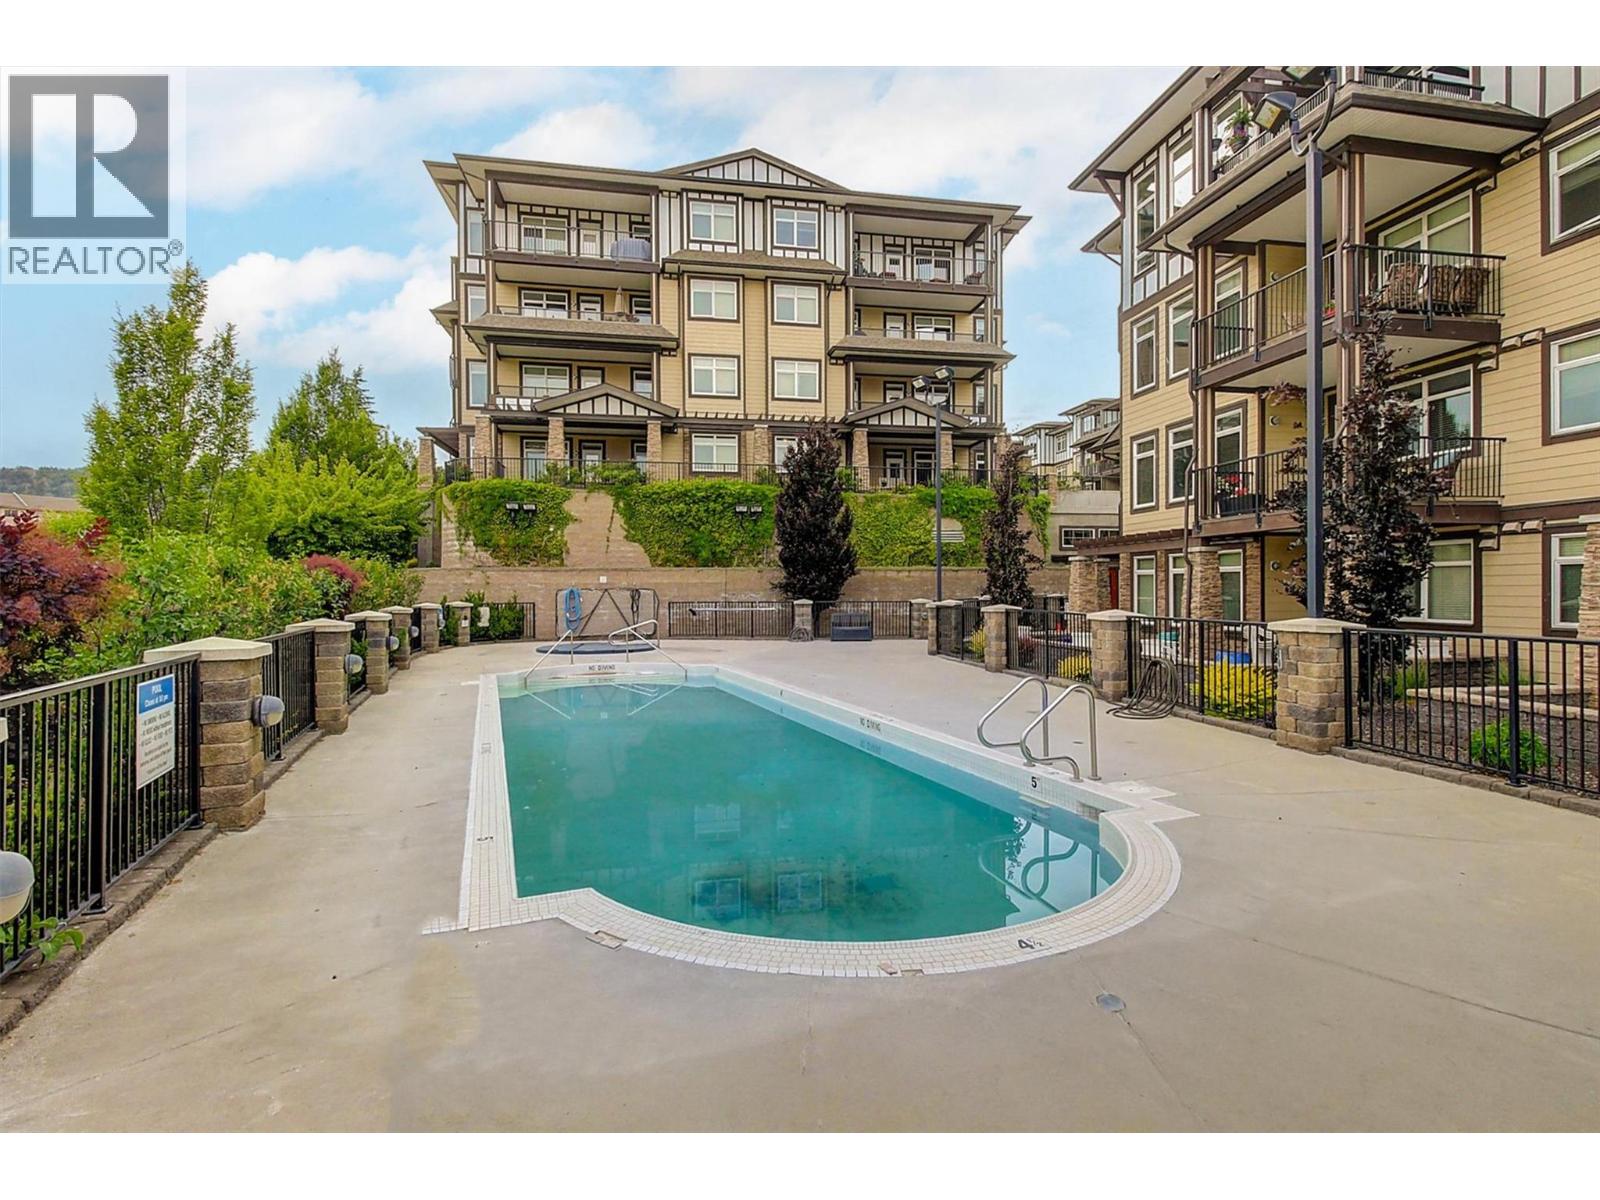
3842 Old Okanagan Highway Unit# 4205
West Kelowna, British Columbia
Welcome to Miravista! This freshly painted 2-bedroom, 2-bathroom condo with den offers a functional layout, quality finishes, and one of the best locations in West Kelowna. Located on the second floor, this move-in-ready home features newer laminate flooring throughout, a spacious kitchen with granite countertops, and stainless steel appliances. The open-concept living area flows onto a covered patio, creating a great space to relax year-round overlooking the central gardens and a nice lake view to the right. The split-bedroom floor plan provides added privacy, while the den offers flexibility for a home office, hobby room, or extra storage. Miravista offers fantastic amenities, including a seasonal outdoor pool, hot tub, guest suite, meeting room, secure underground parking, and beautifully maintained grounds. Plus, you're within walking distance of coffee shops, grocery stores, schools, restaurants, and everyday conveniences. Wineries, golf courses, beaches, the West Kelowna Yacht Club, and Johnson Bentley Aquatic Center are all just minutes away. Whether you're looking for your next home, a lock-and-leave vacation property, or an investment opportunity, this pet- and rental-friendly complex checks all the boxes. The unit includes one secure underground parking stall and a storage locker, while the strata fee covers heating, cooling, water, building insurance, and exterior maintenance, making ownership simple and hassle-free. (id:63476)

Rm Of Vanscoy Land
Vanscoy Rm No. 345, Saskatchewan
his 14-acre property is located in the RM of Vanscoy, just 5 minutes east of Asquith and 15 minutes west of Saskatoon. Featuring 1,316.5 feet of Highway 14 frontage and AG zoning, this lot is ideal for those seeking a rural property with convenient access to nearby communities and amenities. (id:63476)
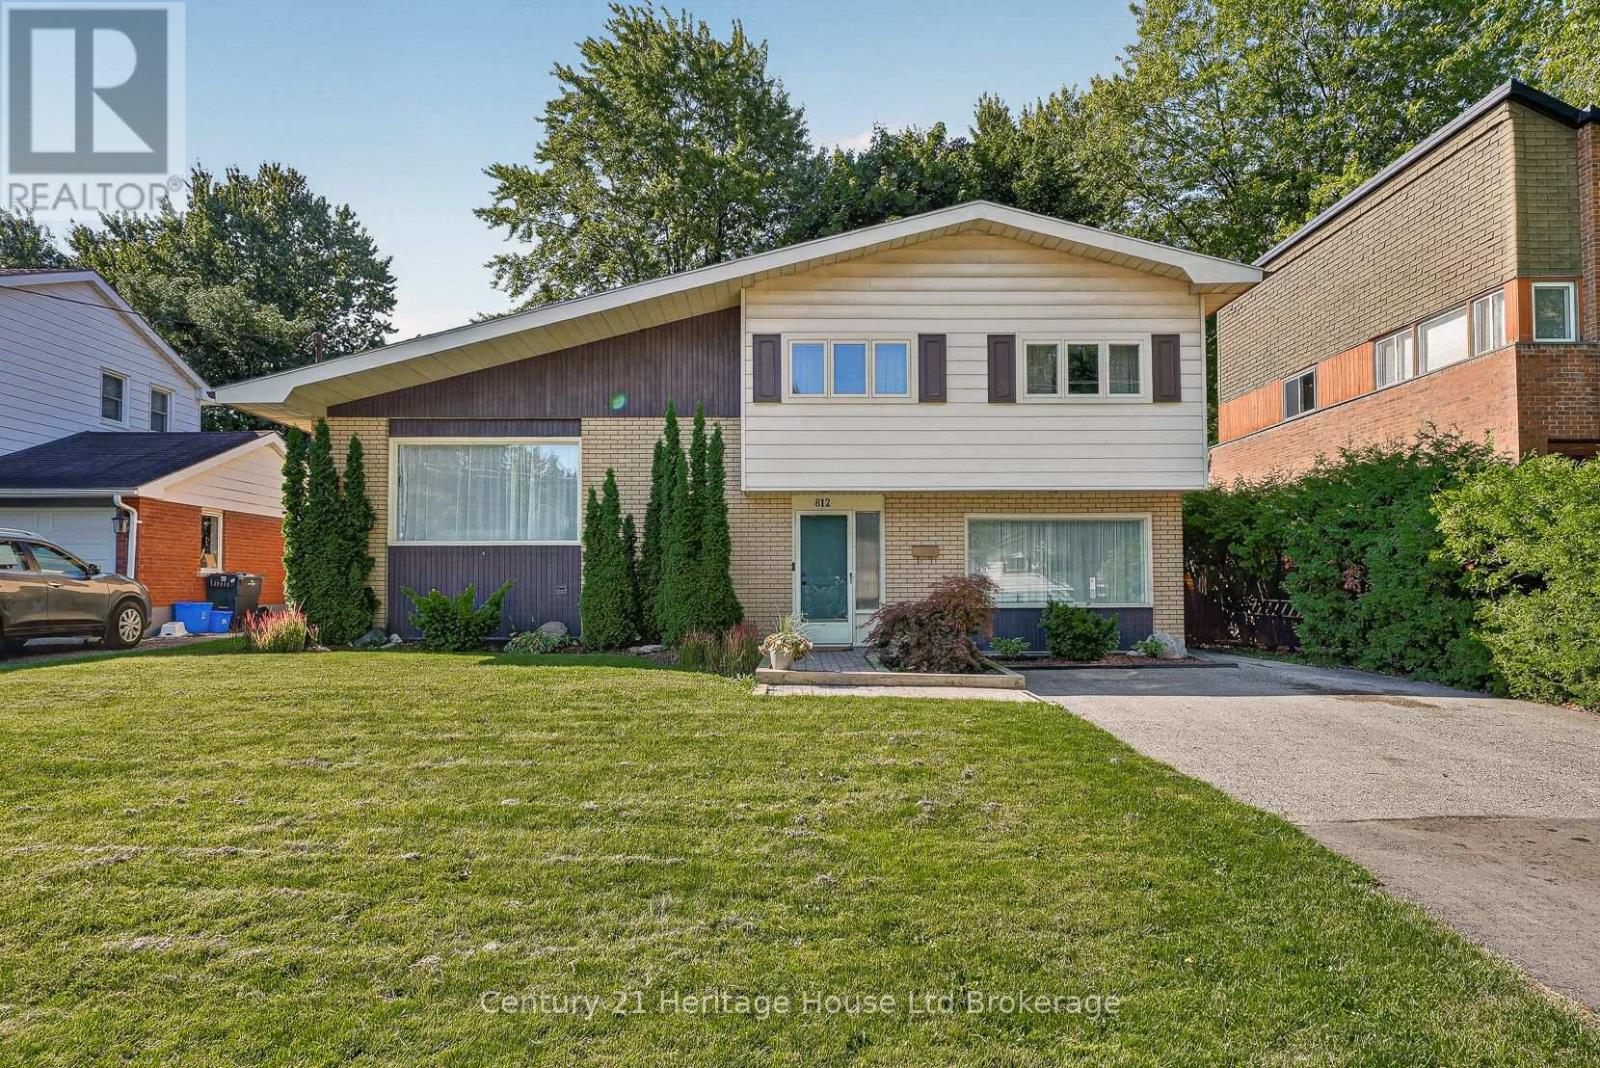
812 Hughson Street
Woodstock, Ontario
Welcome to 812 Hughson Street, Woodstock a bright, sun drenched family home nestled in one of the city's most desirable mature north end neighbourhoods. Set on a quiet, tree lined street, this spacious 3+1 bedroom home offers an exceptional layout designed for comfortable everyday living. Step outside to a large, private backyard surrounded by mature trees perfect for entertaining, relaxing, or letting children and pets play. Enjoy the convenience of being just a 2-minute walk to a nearby school, with beautiful parks, walking trails, and family friendly amenities all close at hand. Commuters will appreciate the quick access to Highways 401 and 403, making travel to surrounding communities fast and convenient while still enjoying the charm of an established residential neighbourhood. Offering generous principal rooms, abundant natural light, and outstanding value in today's market, this is an incredible opportunity for families, first time buyers, or investors looking to own in a highly sought after Woodstock location. Don't miss your chance to call 812 Hughson Street home! (id:63476)
50 Bittern Street Unit# 16
Hamilton, Ontario
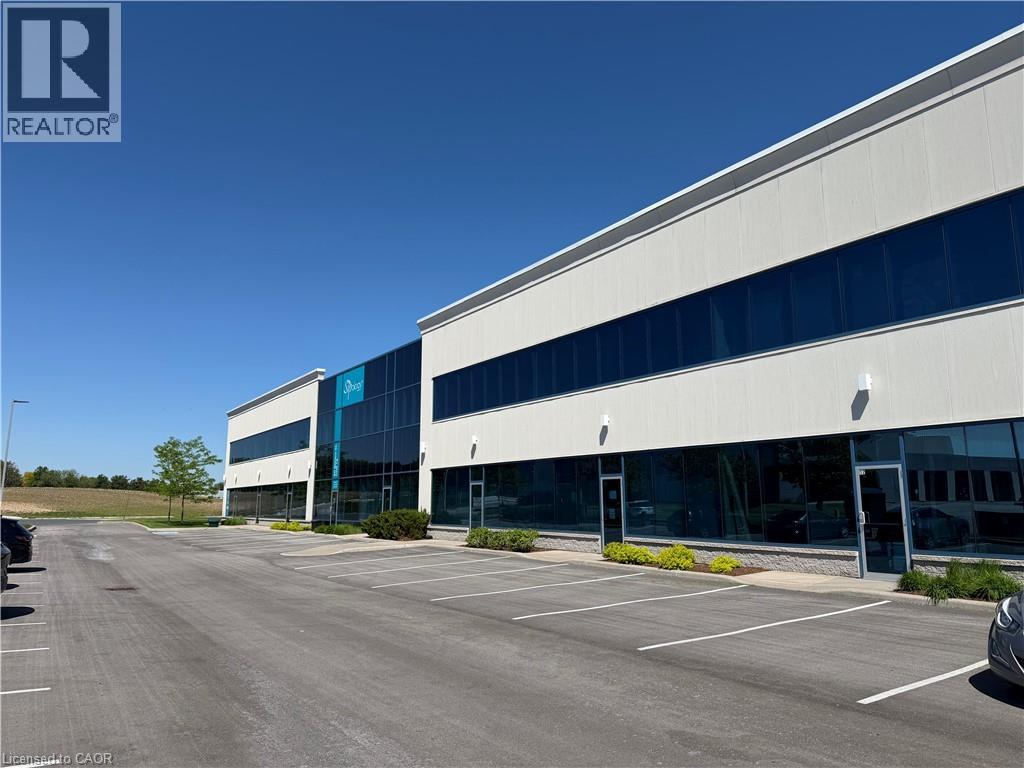
Highly functional and well-maintained Industrial unit for lease in the Ancaster Business Park, available for flexible possession. The unit has one dock door and four drive-in doors, all good sizes and with good access for trucks. Inside the unit, there is good clear height at 23-24 ft clear in the majority of the warehouse and smaller portion that is about 13 ft but has air-conditioning and is open to the warehouse - good for additional storage or complementary processes to the warehouse section. The office is nicely finished, with a mix of private and open space. There are also multiple kitchenette/lunch spaces for employees, as well as a sound proof media room. The Ancaster business park is situated close to local amenities like restaurants, retail shops, with great proximity to Hamilton and other key commercial areas, while also being minutes to Highway 403, leading to the Greater Toronto and Hamilton area. HSR public transit is around the corner with connections to the Hamilton area. Lease price is per square foot net rent. (id:63476)
Colliers Macaulay Nicolls Inc.
111 St George Street
Chatham, Ontario
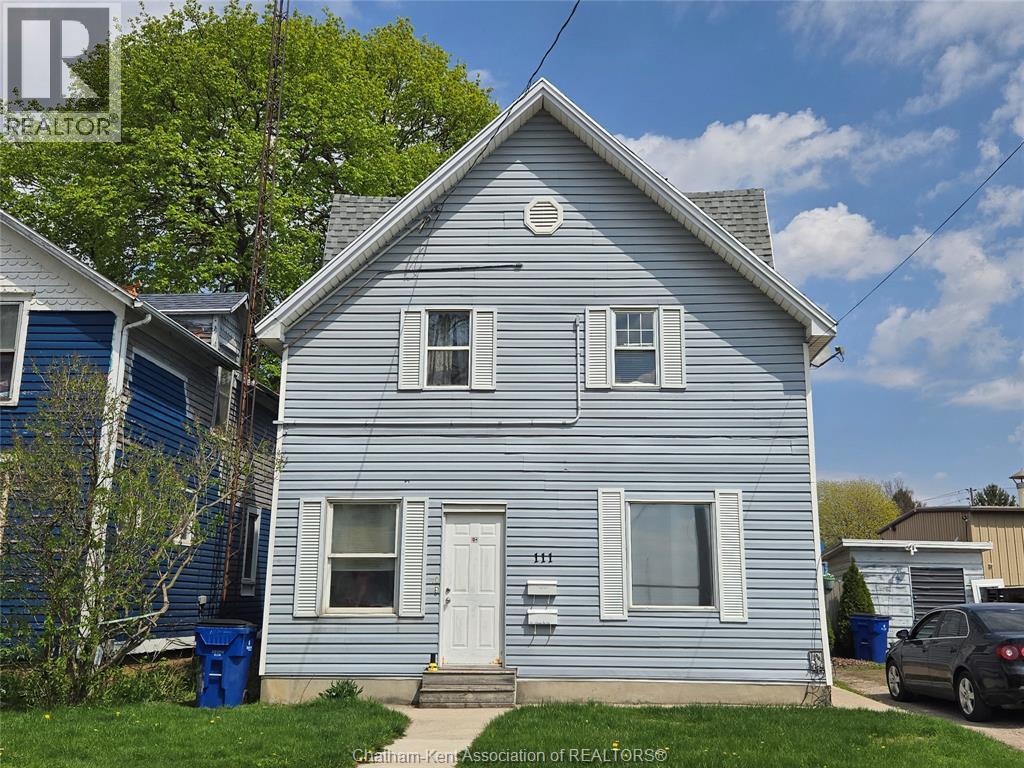
This income property offers two 2 bedroom units, with modern aesthetic updates done to the main floor. The upstairs could benefit from a little sprucing up, but both are in great shape. The front and back yard have been well maintained. Showing requests must be 48 hours in advance to respect appropriate tenant notice. Property being sold in **AS IS** condition. Current rental income approximately $1500/month. (id:63476)
#basement 1913 209a St NW
Edmonton, Alberta
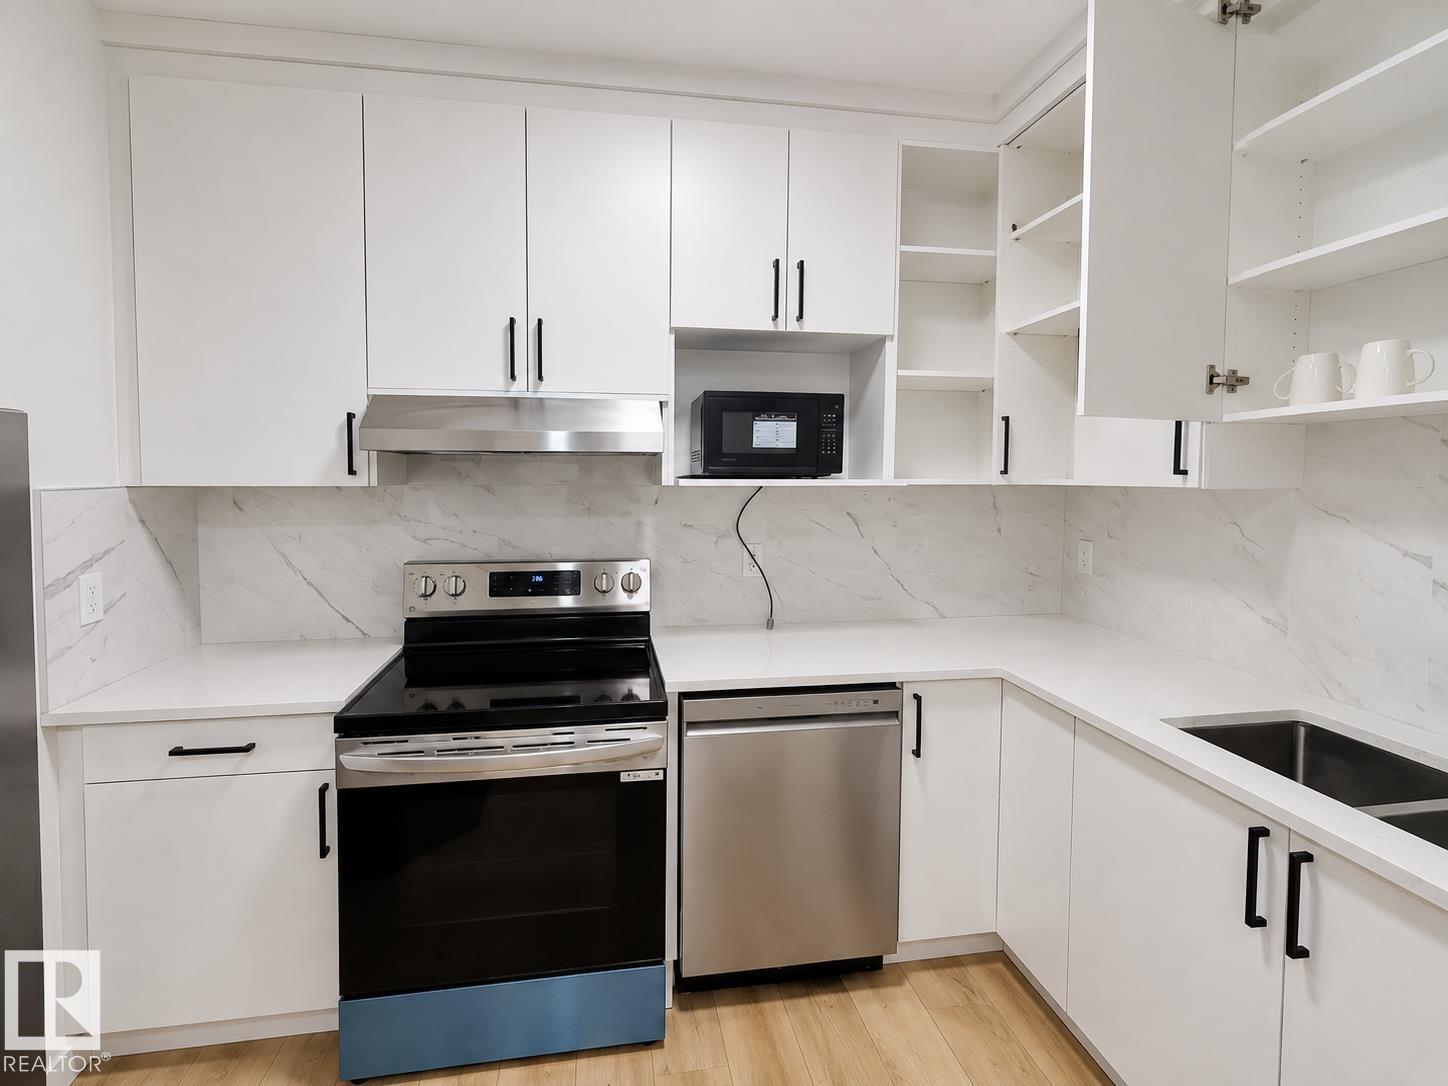
Welcome to this newer legal 2-bedroom basement suite in the desirable Stillwater community of West Edmonton! This bright and modern home features 2 spacious bedrooms, 1 full bathroom, a private separate entrance, and an open-concept living area with contemporary finishes throughout. The kitchen offers ample cabinet space and modern appliances, making it perfect for comfortable everyday living. Conveniently located close to schools, parks, walking trails, shopping, public transit, and major roadways, this suite provides both comfort and convenience. Rent: $1,300/month including utilities and internet. Available for immediate occupancy. No smoking. No pets. Ideal for professionals, couples, or a small family. (id:63476)
1671 103rd Street
North Battleford, Saskatchewan
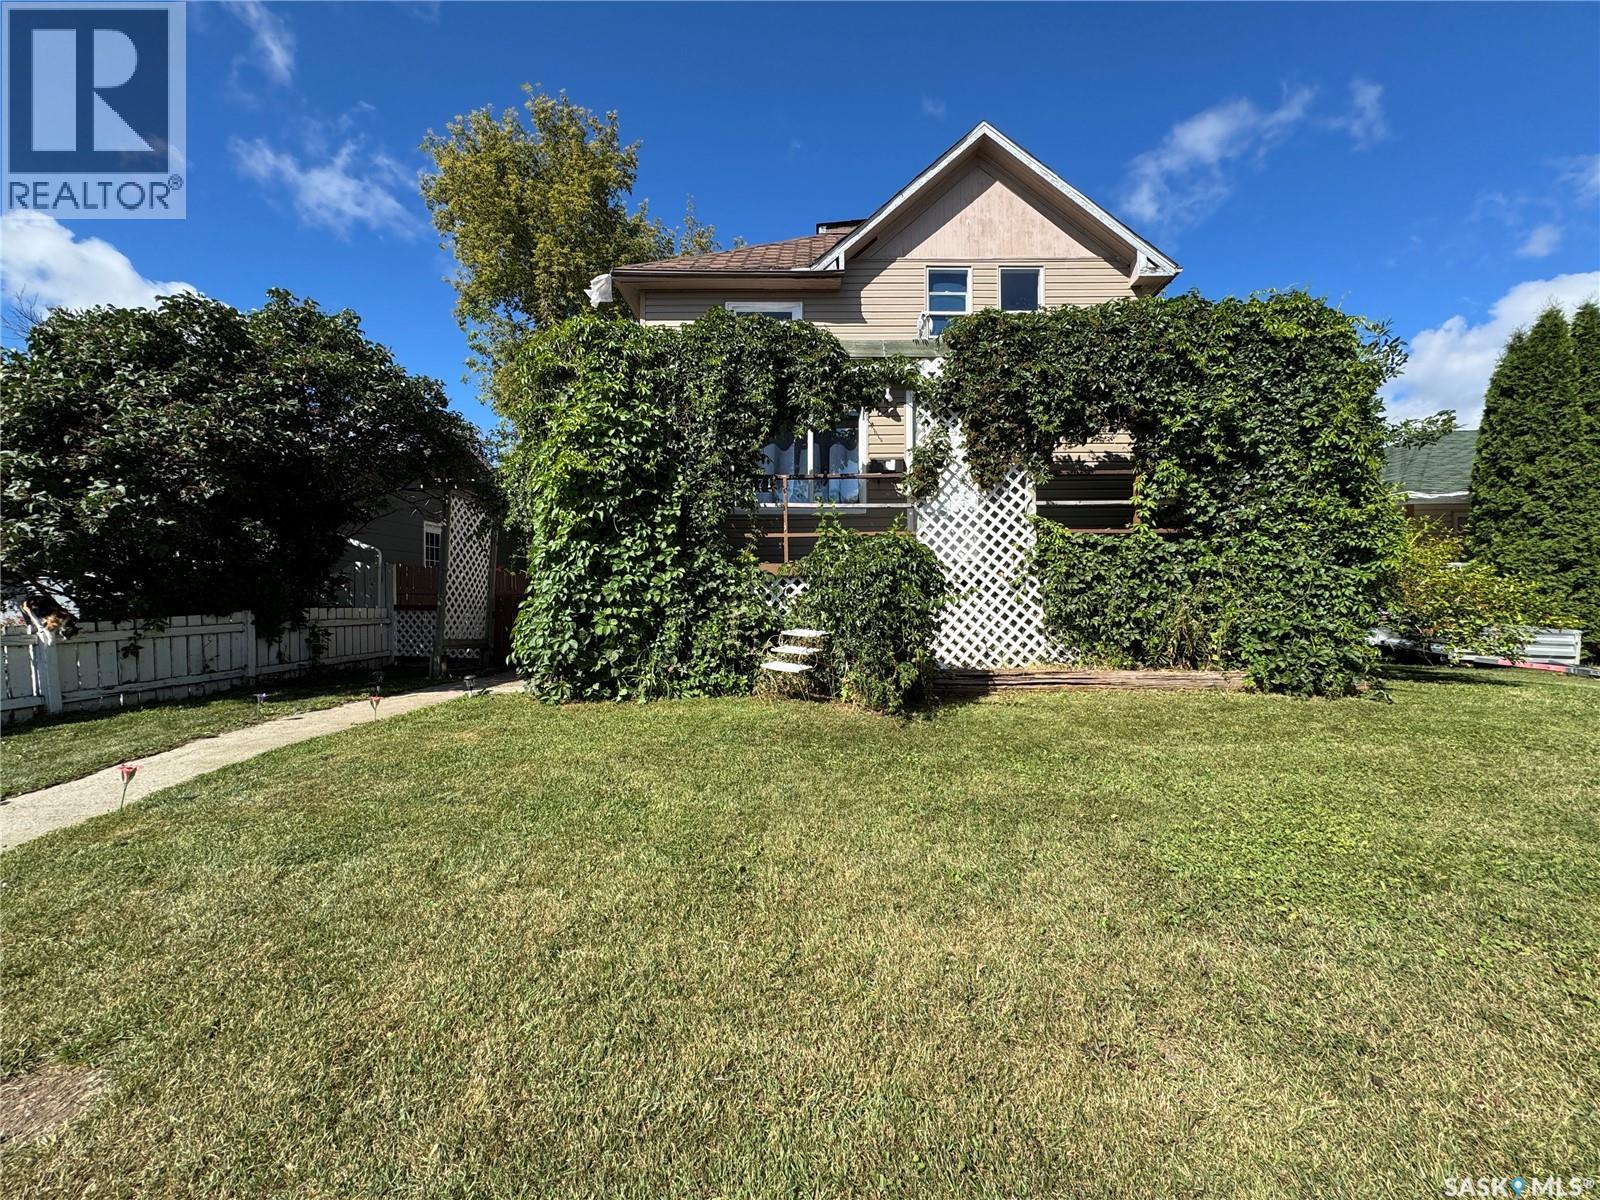
Charming 2-Storey with Income Potential and Workshop Dream! This spacious 1,544 sq. ft. home is flooded with natural light, featuring a living room designed for gatherings, large open kitchen boasting a massive walk-in pantry space that every home chef will adore. The second floor offers three bright, refreshed bedrooms and a full 4-piece bath, plus the added convenience of a dedicated laundry room. Need a workspace? The main floor bedroom offers incredible versatility—perfect for an office, den, or guest room. Beyond the house, you’ll find a massive 24x26 insulated garage with 10-foot ceilings and 220 AMP service—the ultimate workshop or "man cave." While it currently features a single garage door, the structure is perfectly set up for an easy conversion to a double garage. Need extra income or a private guest space? The self-contained basement mother-in-law suite, complete with its own separate entrance and power meter, offers privacy and flexibility. Don’t wait—schedule your private showing today! (id:63476)
99 Chamakese Road
Chitek Lake, Saskatchewan
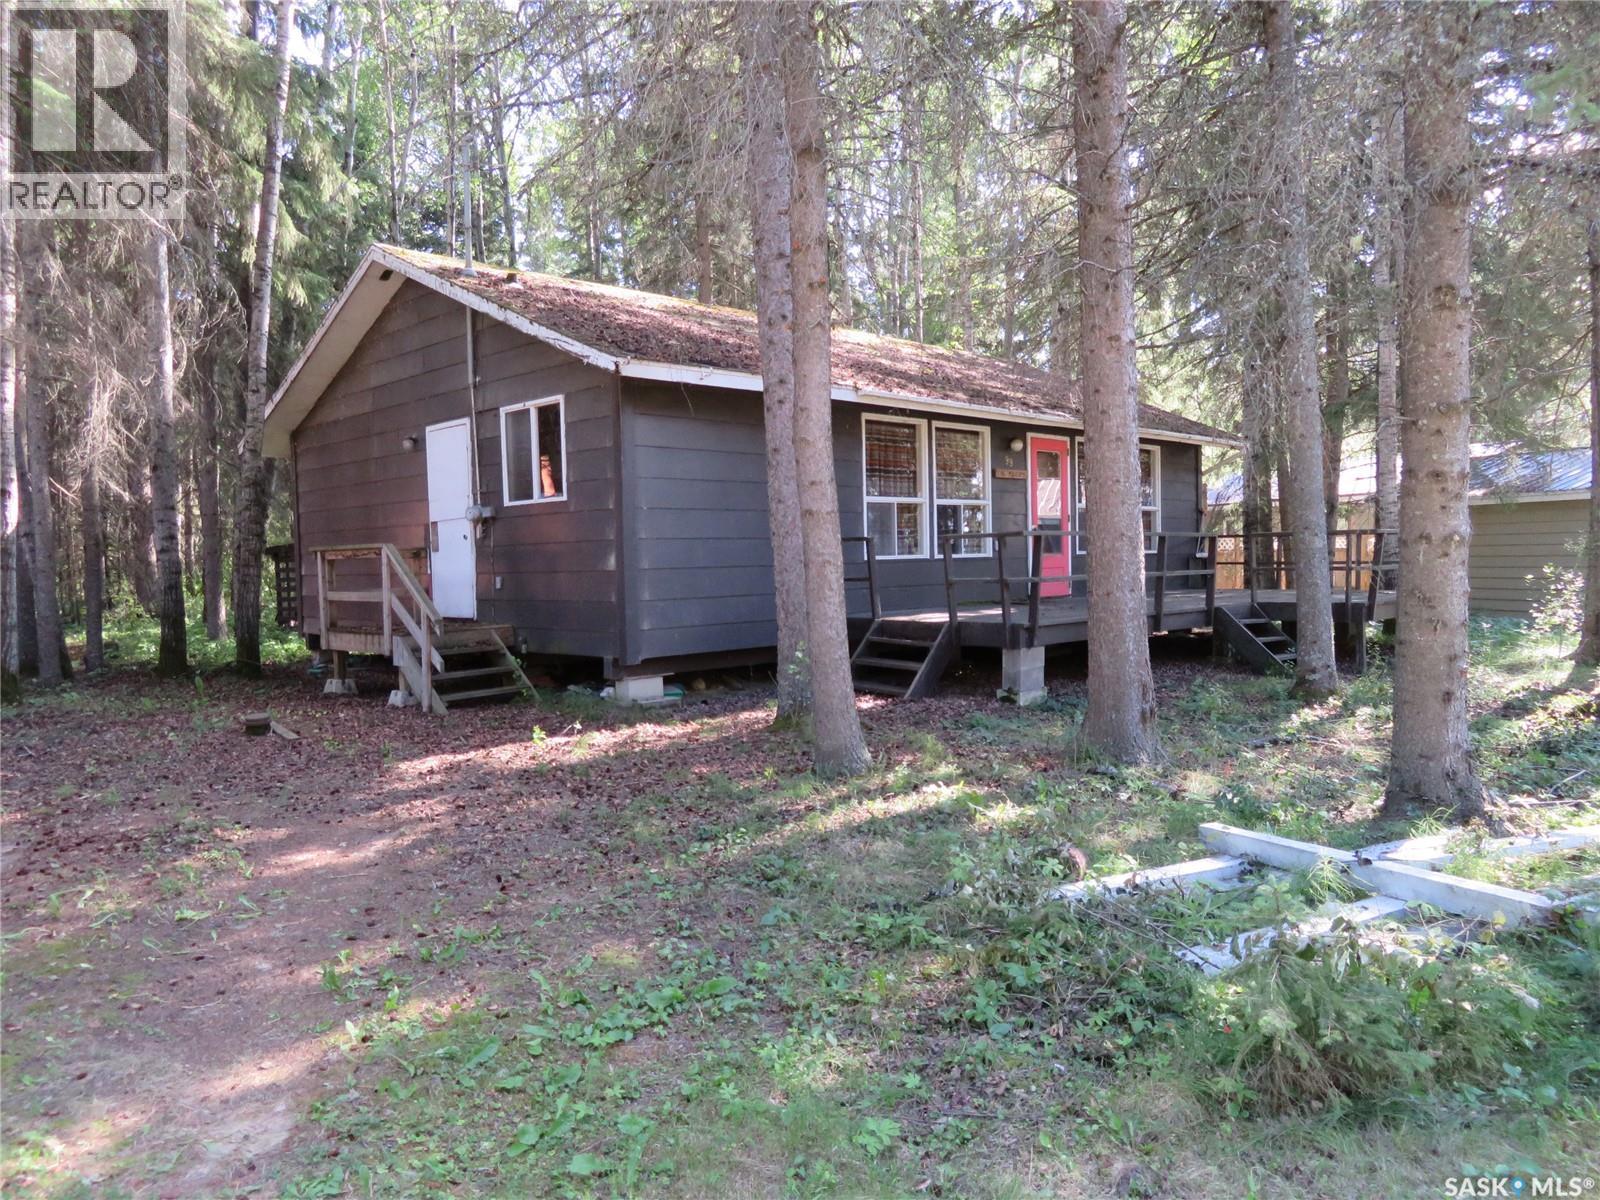
Rustic three-bedroom cabin located in the popular Chamakese Resort at Chitek Lake, perfectly situated in the highly sought-after Second Loop—just steps from the water and surrounded by towering pines for exceptional privacy and atmosphere. Built by the original owners, this seasonal cabin offers authentic charm and can be sold furnished with only a few personal exclusions. The sellers indicate a 1000-gallon septic tank, and seasonal water is supplied through the resort’s water system. Chitek Lake is an outdoor enthusiast’s paradise, offering excellent fishing and hunting, a 9-hole golf course with grass greens, and endless ATV and snowmobile trails. A fantastic opportunity to secure a turnkey getaway in one of the most desirable locations in Chamakese. Call today for more details. (id:63476)
17218 4 St NW
Edmonton, Alberta
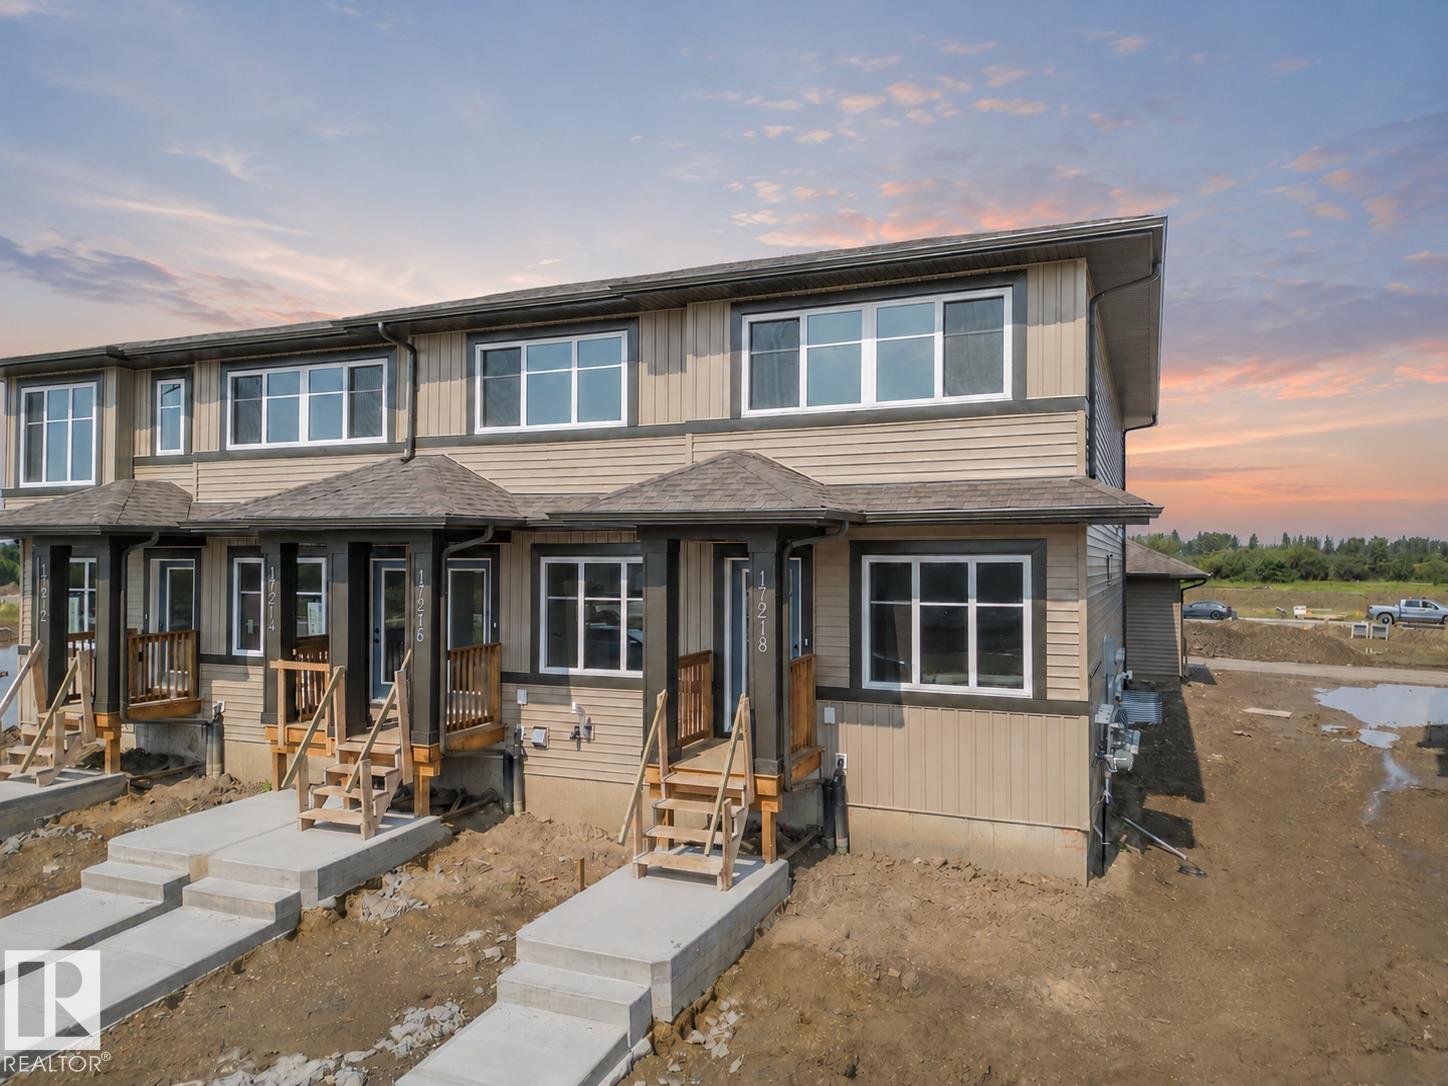
Welcome to this beautifully crafted Coventry Home—an END UNIT designed for comfort, ease & everyday living. The kitchen blends style & function w/ quartz countertops, tile backsplash & sleek cabinetry—perfect for both daily living & entertaining. The dining & living areas offer space to relax or gather, while a half bath adds convenience. Upstairs, you’ll find two primary suites, each w/ their own 4 pc ensuites, offering privacy & flexibility for guests or shared living. Upstairs laundry adds everyday ease, while landscaping & a detached garage provide added value & convenience. Built w/ care & backed by the Alberta New Home Warranty Program. *some photos are virtually staged* (id:63476)
508 Robinson Bv
Leduc, Alberta
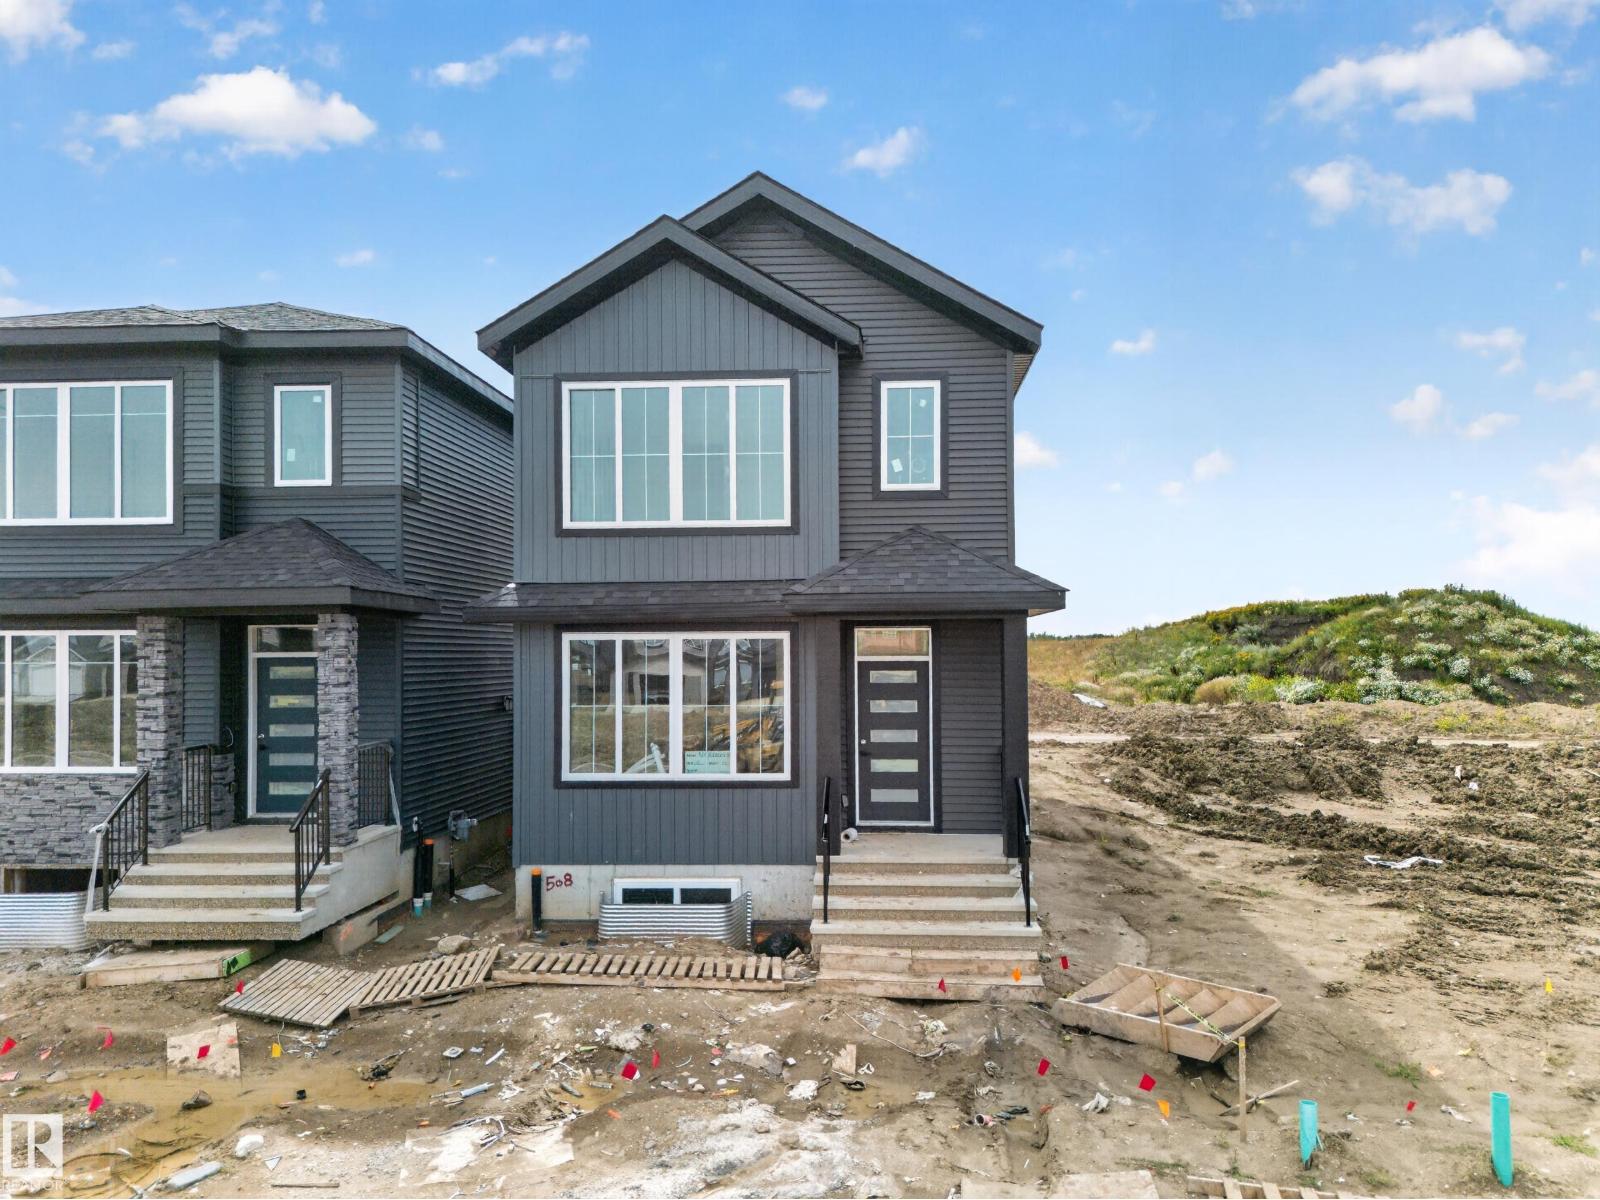
MAIN FLOOR BED/BATH, DETACHED GARAGE, VINYL FLOORING ON BOTH FLOORS! Welcome to this brand-new laned home in Robinson, Leduc, featuring 1853 sq. ft. of modern living space! This thoughtfully designed home offers a MAIN FLOOR BEDROOM and FULL BATH, an open-to-below foyer, a modern kitchen, and a separate side entrance for future basement development. Upstairs features three spacious bedrooms, including a primary suite with a four-piece en-suite, two additional bedrooms, a common 3 piece bath and a bonus room. The house will be completed with a double detached garage. (id:63476)
17224 4 St NW
Edmonton, Alberta
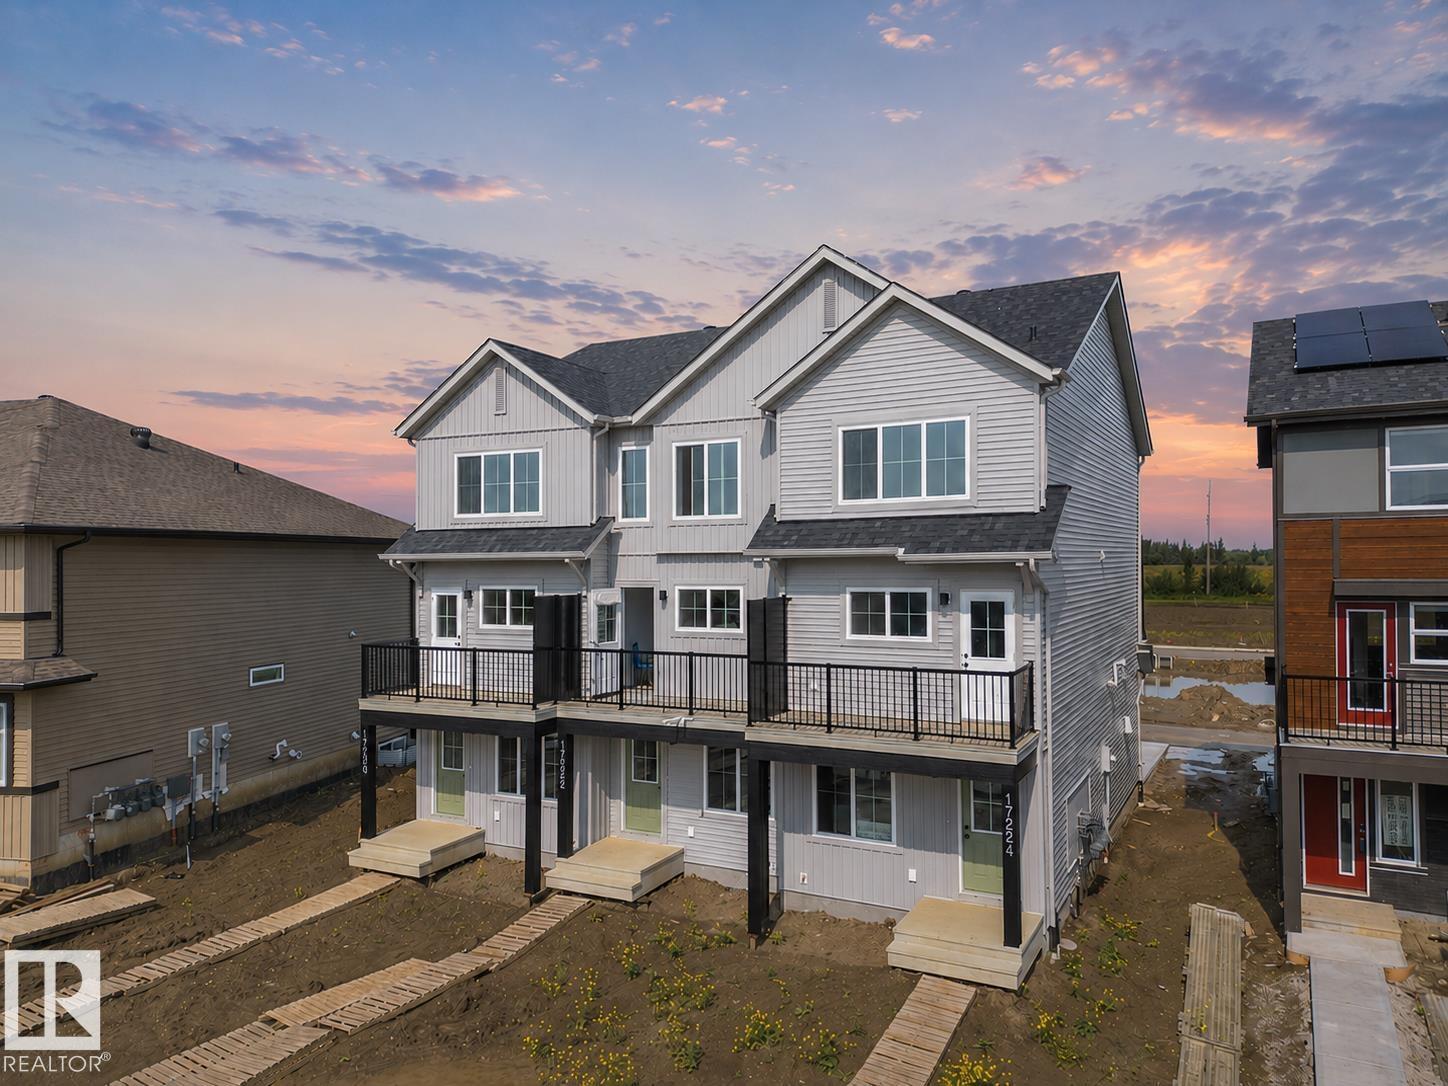
Welcome to refined modern living in this beautifully crafted 3 storey Coventry Home. From the moment you step inside, thoughtful design and quality finishes create a warm, sophisticated atmosphere. The entry level features a stylish half bath, private den, crawl space access and attached garage. The main living level is designed to impress, with an inviting living room, elegant dining area and beautiful kitchen complete with a spacious pantry, creating the perfect setting for quiet mornings or evenings spent entertaining. Upstairs, two luxurious primary bedrooms each offer their own private ensuite. One features a sleek 3 piece ensuite with a walk in shower, while the second offers a beautiful 4 piece ensuite. Outside, the fully landscaped yard creates a finished, welcoming setting to enjoy. Built by Coventry Homes and covered by the Alberta New Home Warranty Program. *Some photos are virtually staged* (id:63476)