
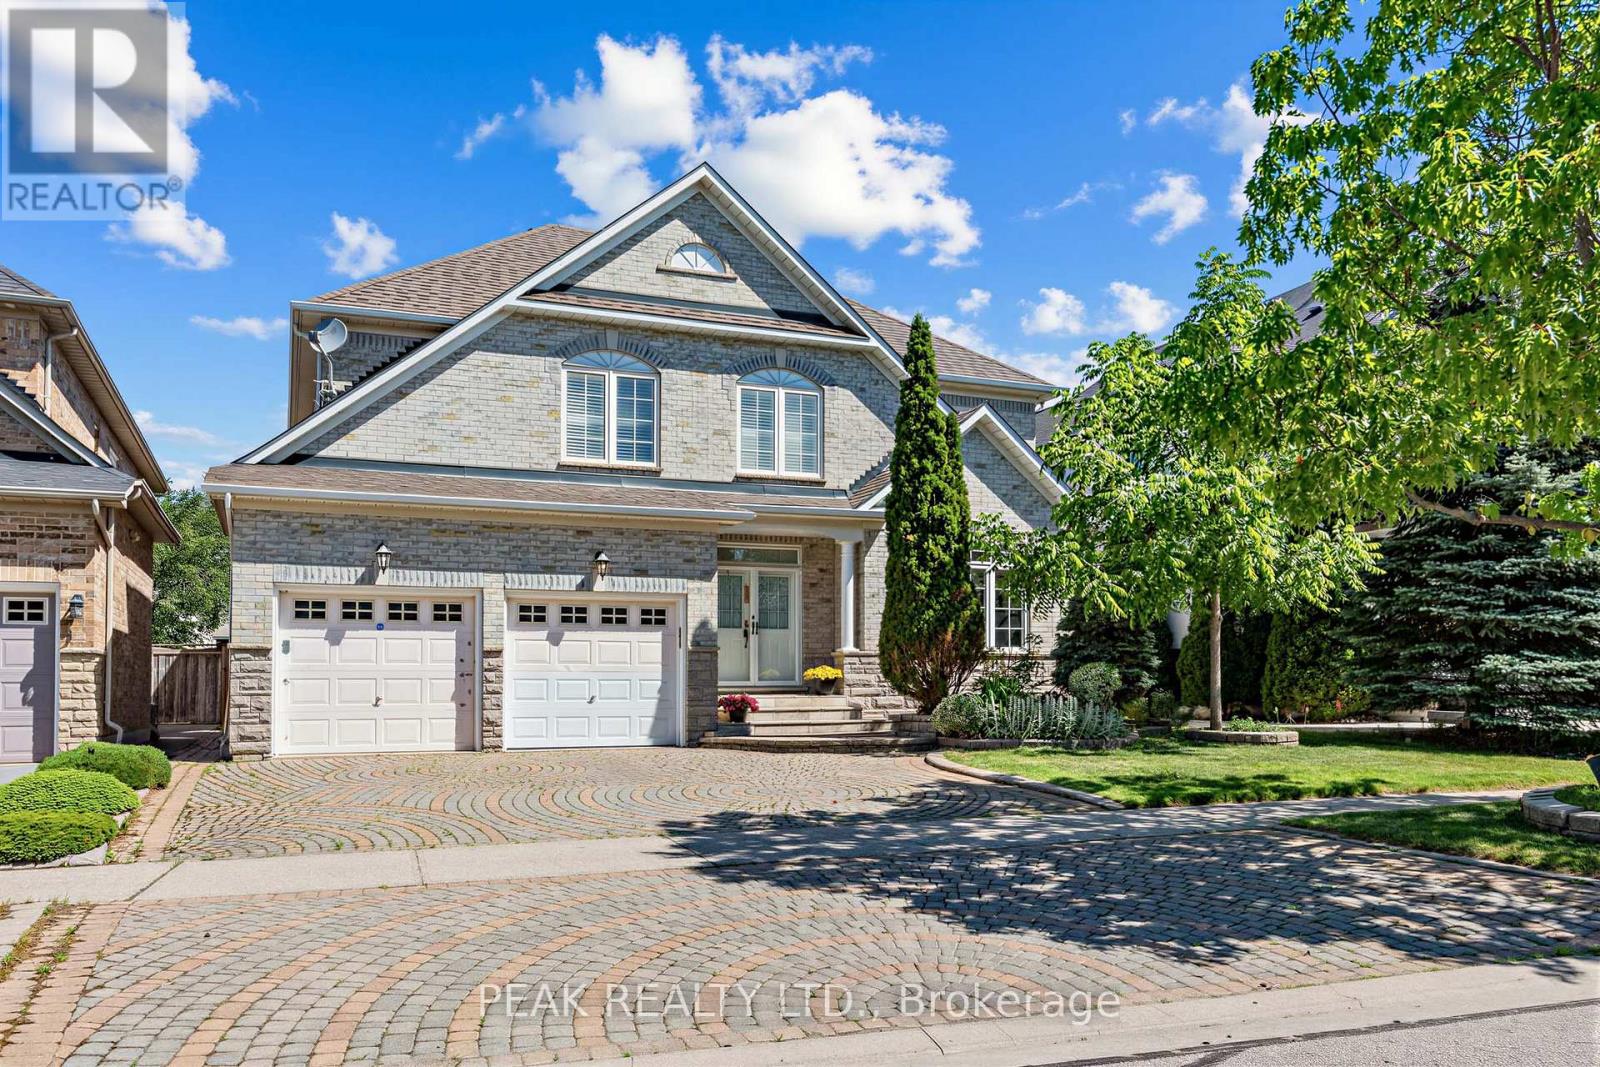
66 Hollylane Drive
Markham, Ontario
Prestigious Berczy Community! Rare opportunity to own this stunning executive detached home situated on a premium ravine lot with breathtaking views of the pond and surrounding greenery. Offering over 3,400 sq. ft. of elegant living space plus a professionally finished basement, this beautifully maintained residence features 5+1 bedrooms and 5 bathrooms, making it ideal for large or multi-generational families. The main floor showcases a grand foyer, 9-ft ceilings, hardwood flooring, a private home office, formal living and dining rooms, and a spacious family room with a bay window and a gas fireplace. The gourmet kitchen is designed for both everyday living and entertaining, featuring granite countertops, a centre island, pantry, and a bright breakfast area with walk-out to the backyard. Upstairs offers five generously sized bedrooms, including a luxurious primary retreat with a walk-in closet and spa-inspired 5-piece ensuite. The professionally finished basement extends the living space with a large recreation area, additional bedroom, wet bar, full bathroom and 3 storage rooms. Located within one of Markham's most sought-after school districts, including Pierre Elliott Trudeau High School and Stonebridge Public School. Conveniently close to parks, scenic trails, Markville Shopping Centre, restaurants, transit, and Highways 404 & 407. Recent update include: Furnace (2026) (id:63476)
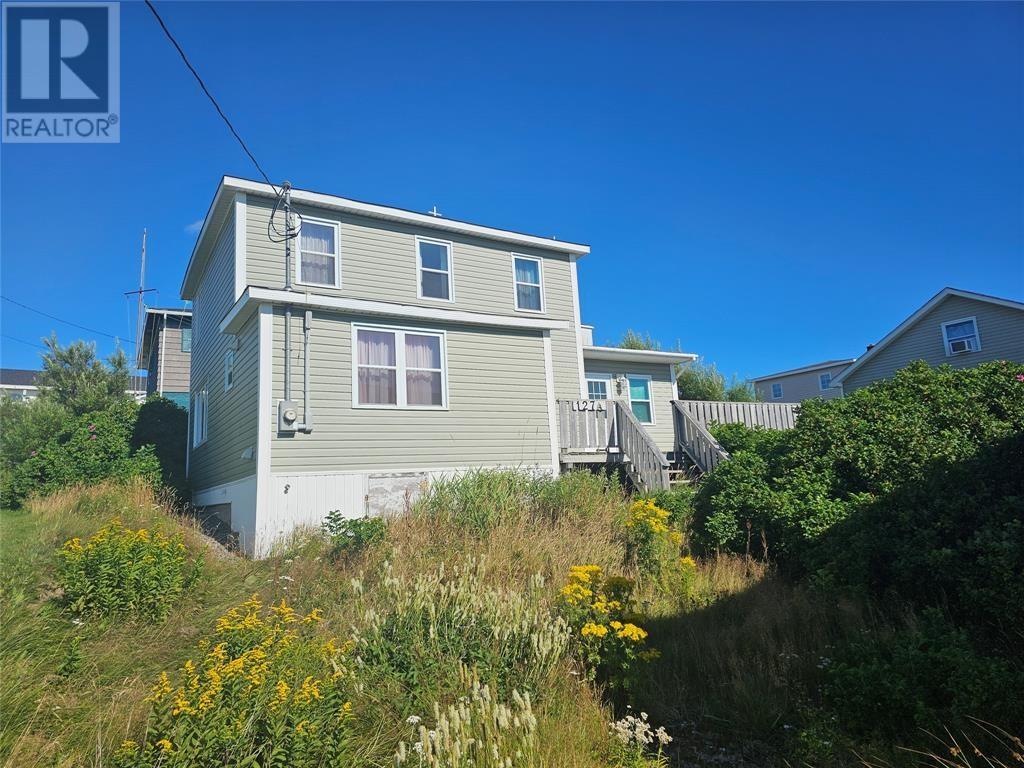
127 A Main Street
Port Aux Basques, Newfoundland & Labrador
Great family home in the downtown , convenient location and close to all area amenities. Spacious four-bedroom home where old-world charm collides with modern updates at an unbeatable price. Major renos and updates in recent years will give this home years and years of life. So much work was done, here is a list of the big ticket items that were completed. The upgrades included siding, foundation work, electrical upgrades, new windows, new exterior doors and new kitchen cabinets. A large deck was added creating an ideal space to relax and enjoy the outdoors and to entertain family and friends. The 200-amp electrical service with electric baseboard heating provide reliable and efficient heating. Single car private driveway. Great for first time home buyers or the growing family. Call today to book your personal viewing. (id:63476)
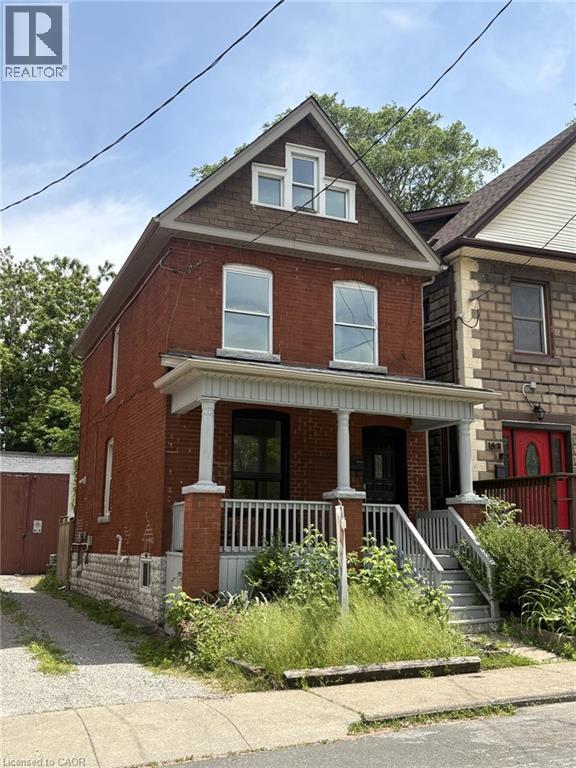
49 Myrtle Avenue
Hamilton, Ontario
Charming 2.5-Storey Solid Brick Home in Central Hamilton! Welcome to this spacious family home featuring 4 bedrooms and 3 bathrooms. Enjoy a bright, inviting layout with plenty of character throughout. The partially finished basement offers extra living or storage space, while the fully fenced yard provides privacy and a safe play area for children or pets. Relax on the covered front porch overlooking the park—perfect for morning coffee or evening sunsets. Located in a desirable neighbourhood across from a beautiful park, close to schools, shopping, churches, and public transit, with quick access to major highways. Ideal for families or commuters looking for comfort, convenience, and classic charm in the heart of Hamilton! The property offers potential for rear parking access via the back alleyway. Alleyway has 2 entrances off of Myrtle Avenue. (id:63476)
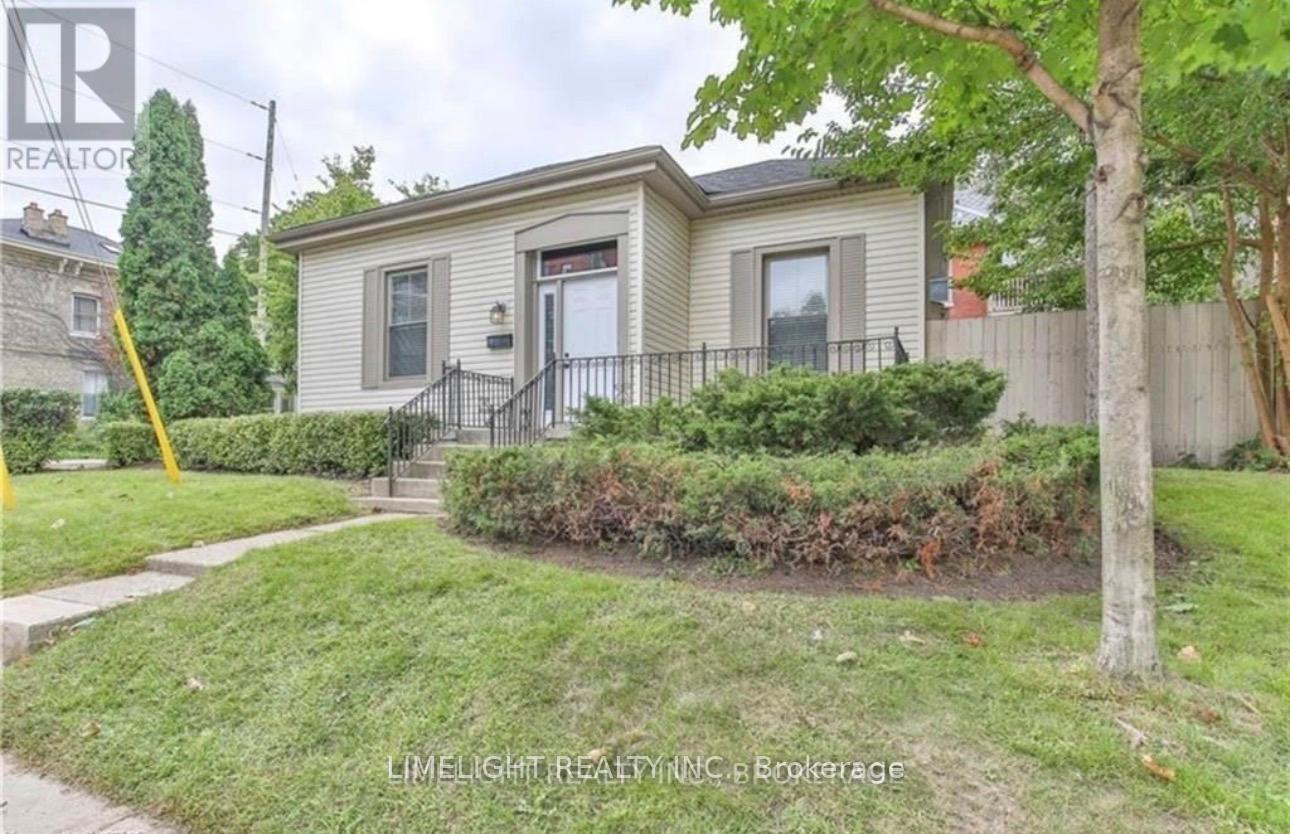
615 Talbot Street
London East, Ontario
Welcome to 615 Talbot Street, a spacious and functional 4-bedroom bungalow ideally located in the heart of downtown London. Featuring soaring ceilings and recently updated vinyl flooring throughout, this home offers comfortable and practical living with a unique layout.The property offers two separate entrances-one at the front of the home and another from the private rear driveway-providing added convenience and flexibility. The thoughtful floor plan places all four bedrooms around the central family and dining area, with the kitchen situated at the rear of the home.Enjoy the side yard, perfect for relaxing, entertaining, or hosting summer BBQs. Just steps away, you'll find access to scenic walking trails and Blackfriars Bridge, connecting you to some of London's most desirable downtown amenities.This exceptional location is only minutes from Western University, Victoria Park, Budweiser Gardens, restaurants, shopping, and the downtown business district. Zoned R3-1 and OC2, the property offers a variety of potential uses, making it an excellent opportunity for investors, student housing, professionals working downtown, retirees, or anyone seeking an urban lifestyle with convenience at their doorstep. (id:63476)
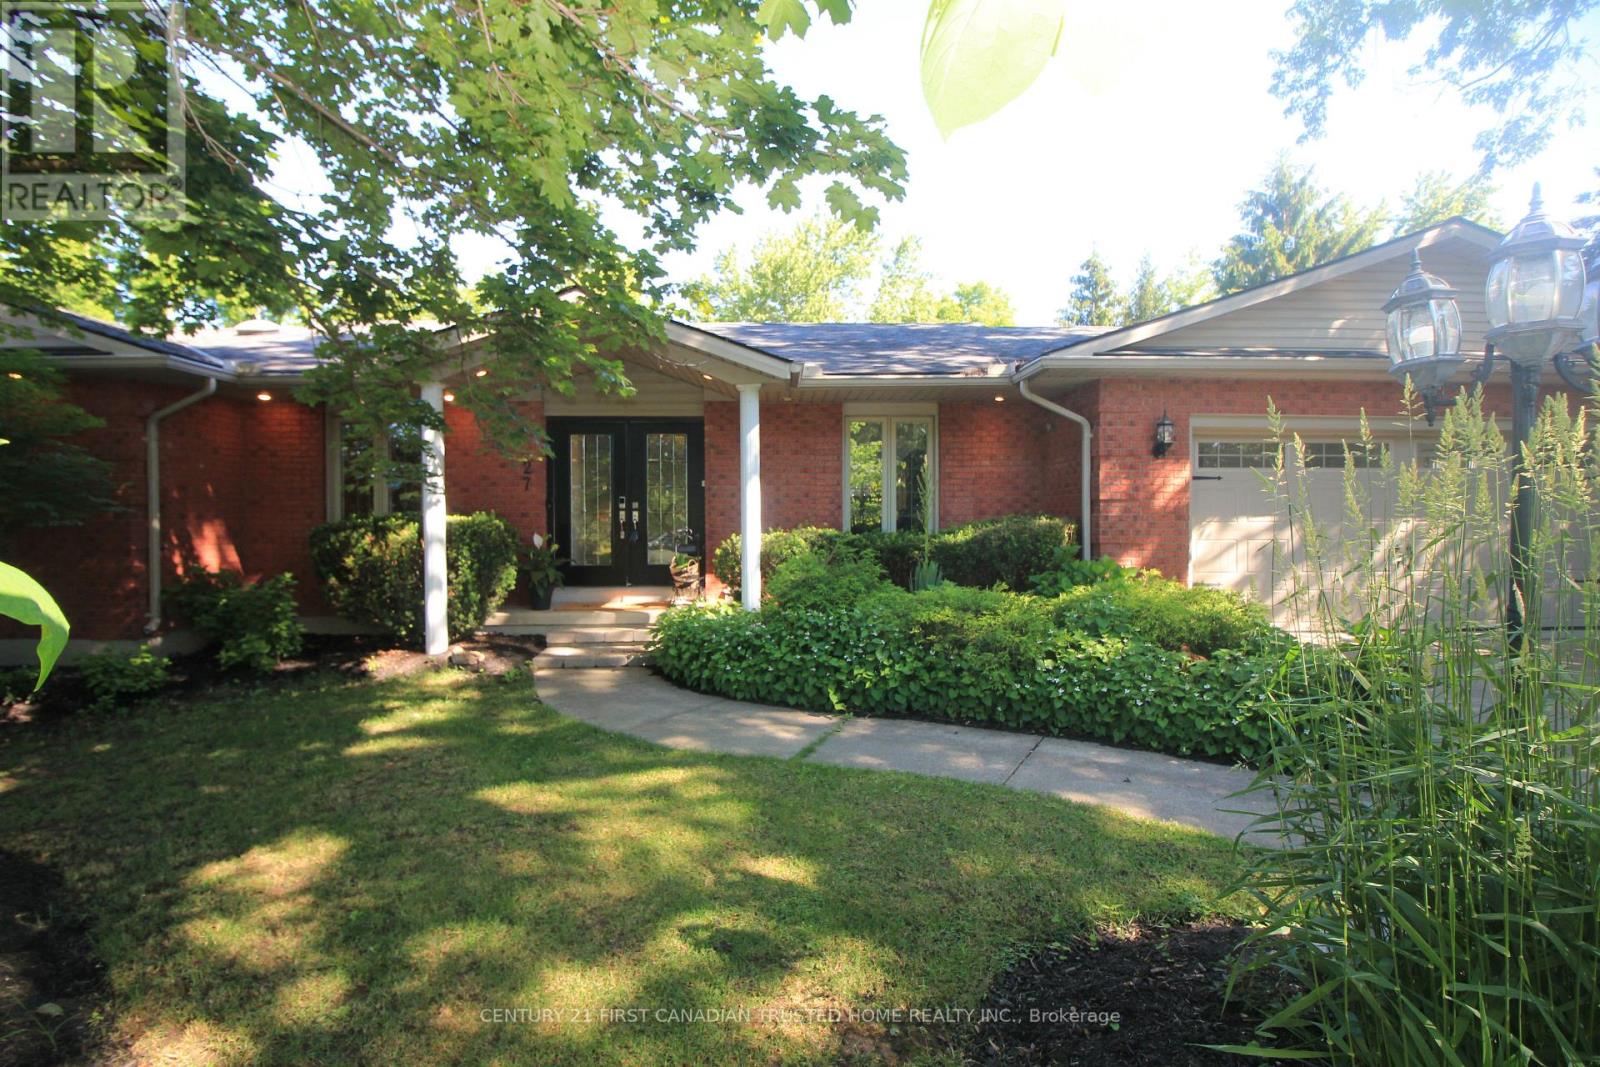
27 Croydon Drive
Middlesex Centre, Ontario
Spectacular 'one of a kind' Brick ranch with 4900 square feet of total living space set on a 0.49 acre oasis lot. Primary bedroom features a luxury ensuite leading to infrared sauna room &3 season Florida room w/hot tub. Gourmet Kitchen perfect for everyday living and entertaining, w/top of the line appliances, 48" gas stove, double wall oven, wine cooler, granite countertops, lots of cupboard space and heated slate floors. Butlers Pantry makes entertaining a dream. Family room w/fireplace & Sliding Glass doors leading to the deck. Bright & spacious lower level walkout w/theatre room, wet bar w/leathered granite countertops, gas fireplace, two BR, bathroom & utility room. New flooring in Lower level in 2025.Laundry rooms on both floors. Walkout to the Private Yard w/concrete walkways, firepit, two level pond, heated workshop 40'X17' & inground heated fiberglass wading pool. Gated entrance for additional 5 carparking/Trailer parking on the side 50' X 20'. This home offers all of the joys of a country property with easy access to most amenities including schools, UWO, Hospitals and Masonville Place. Generac generator included for backup power. Separate list of upgrades available. (id:63476)
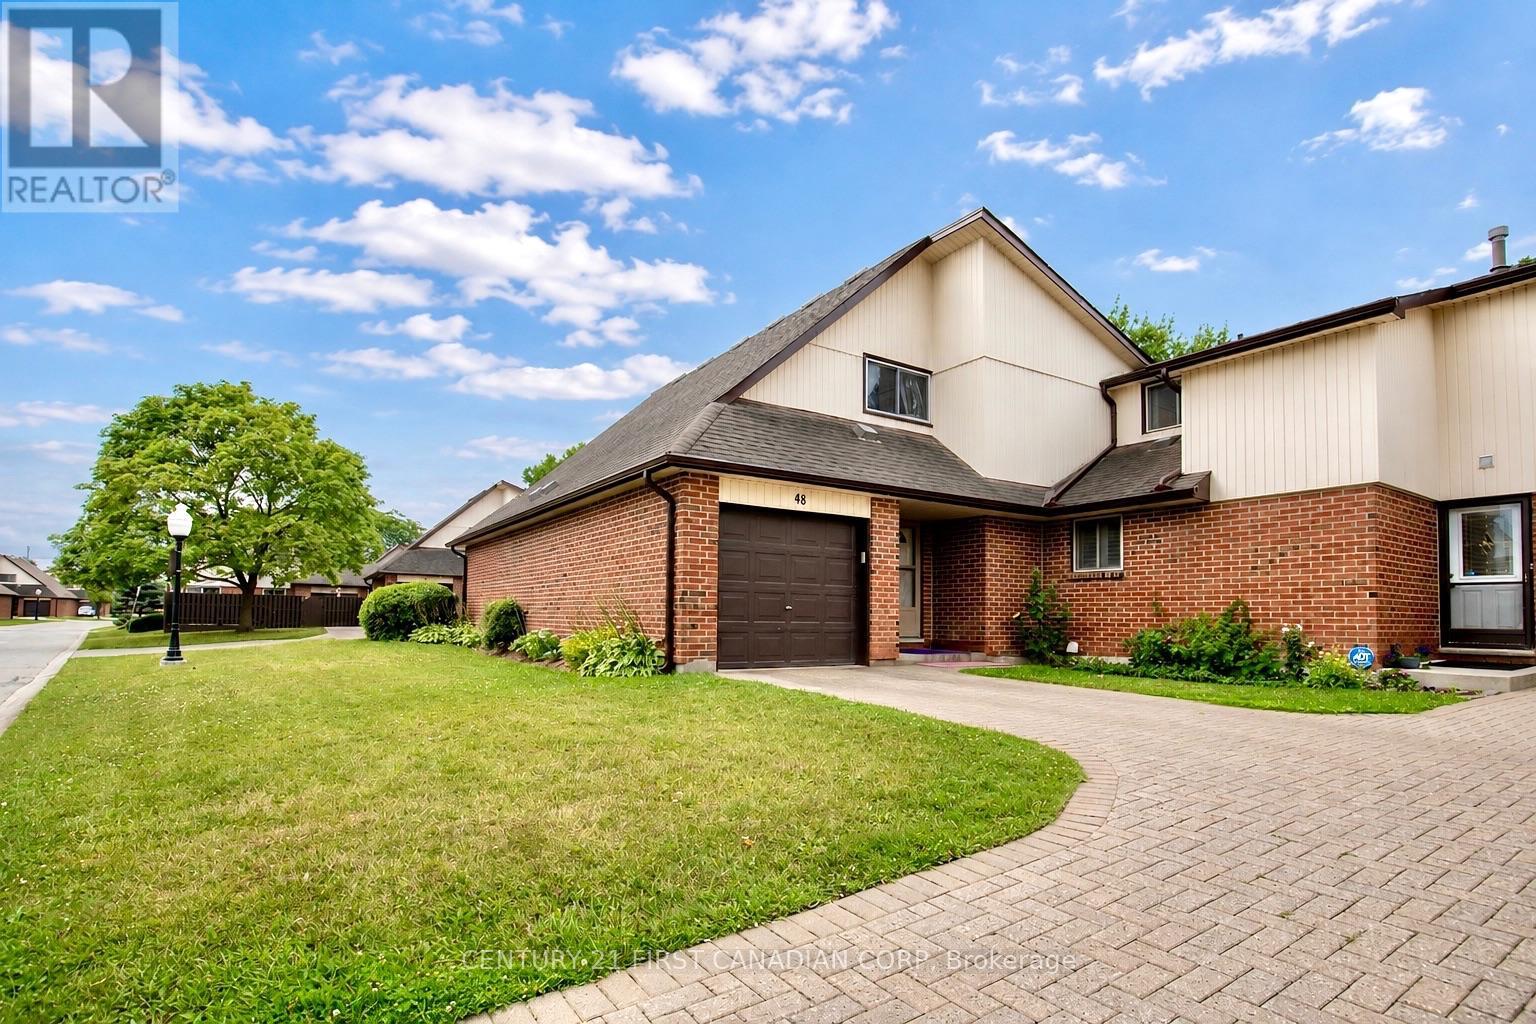
48 - 971 Adelaide Street S
London South, Ontario
Welcome to this well-kept 3 bedroom, 2 bath condo townhouse in South London, offering a single-car attached garage, private driveway, finished basement, and private rear deck. The main floor features a functional layout with a comfortable living room flowing into the kitchen and dining area. Upstairs offers three good-sized bedrooms and a full bathroom, while the finished basement provides additional living space with flexibility for a family room, home office, gym, or storage. Recent updates include a new fridge and stove (2026), washer and dryer (2025), electrical panel (2025), front door (2025), and windows (2023), with air duct cleaning completed in 2026. The private rear deck and fenced yard offer a quiet outdoor space with views of the surrounding green space. Conveniently located close to White Oaks Mall, LHSC Victoria Campus Hospital, schools, shopping, transit, and Highway 401. (id:63476)
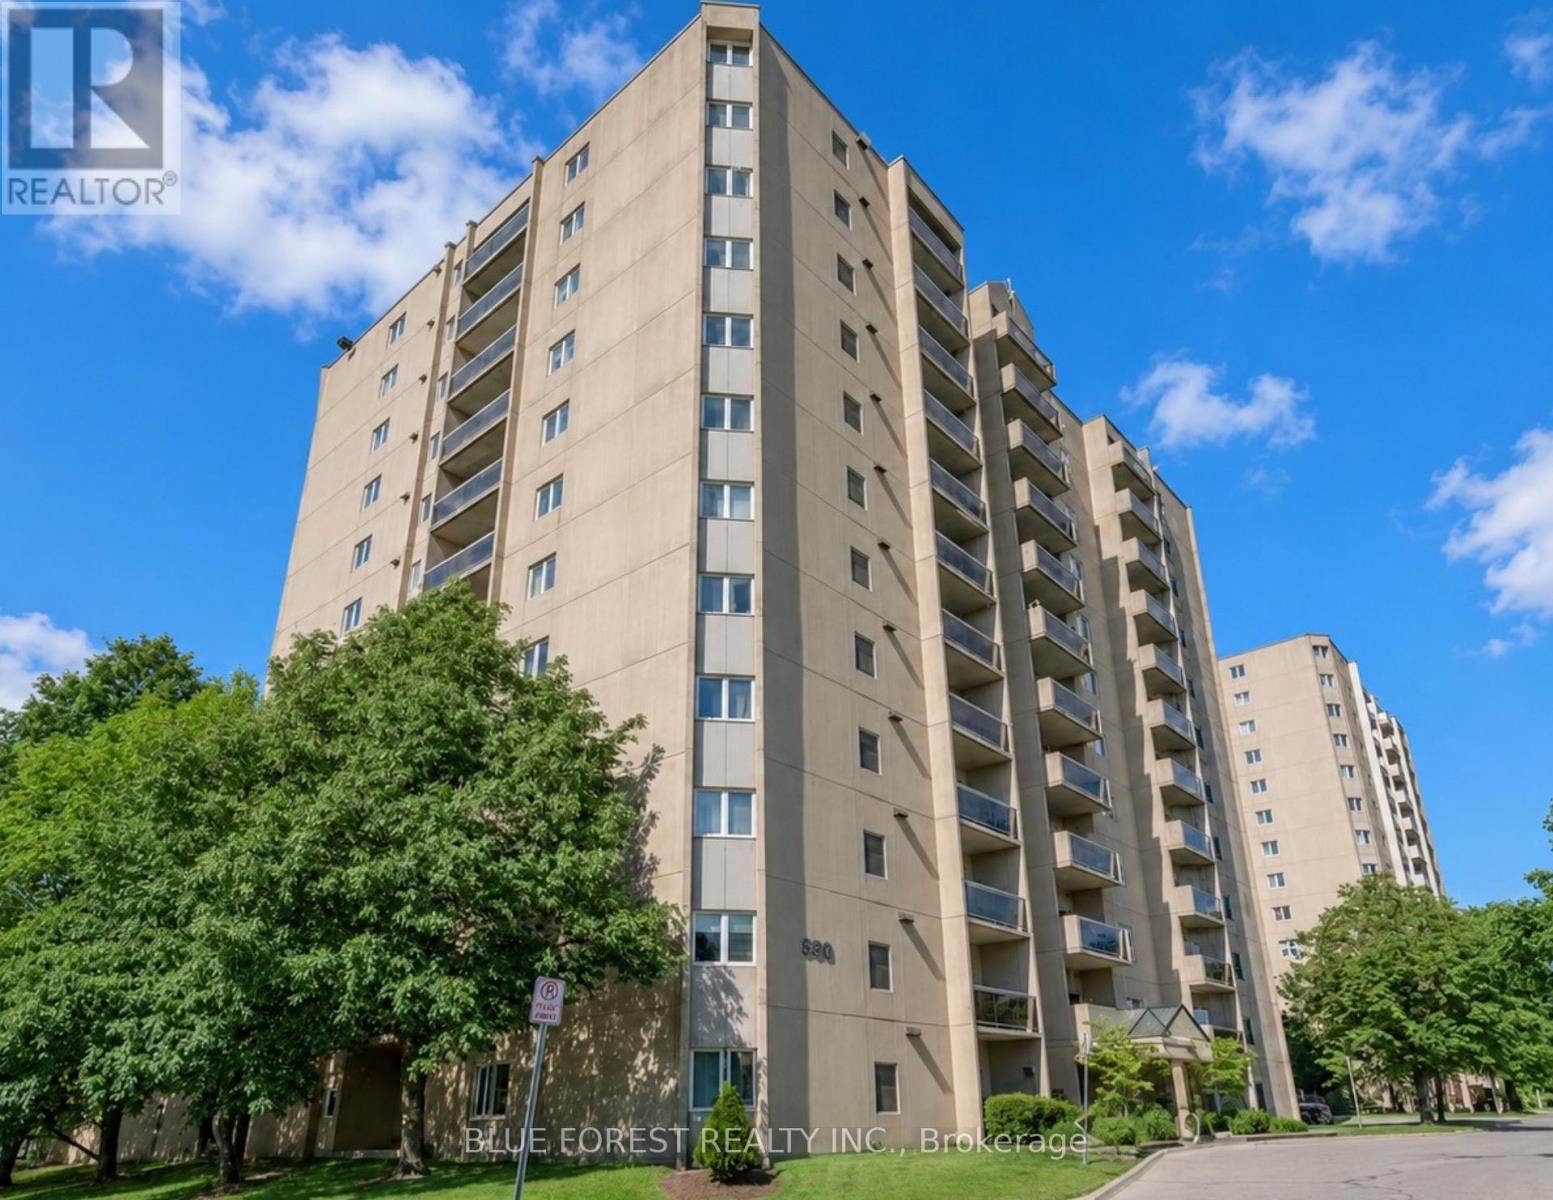
906 - 858 Commissioners Road E
London South, Ontario
Welcome to this beautifully renovated one-bedroom, one-bathroom unit in a well-maintained building offering exceptional amenities. This spacious unit features a bright open layout, a private balcony, in-suite laundry, and a large walk-in closet for added convenience. Residents enjoy access to an outdoor pool, tennis court, fitness centre, sauna, elevator, and dedicated parking. Tenant to pay utilities. A fantastic opportunity to enjoy comfortable, low-maintenance living in a sought-after community. (id:63476)
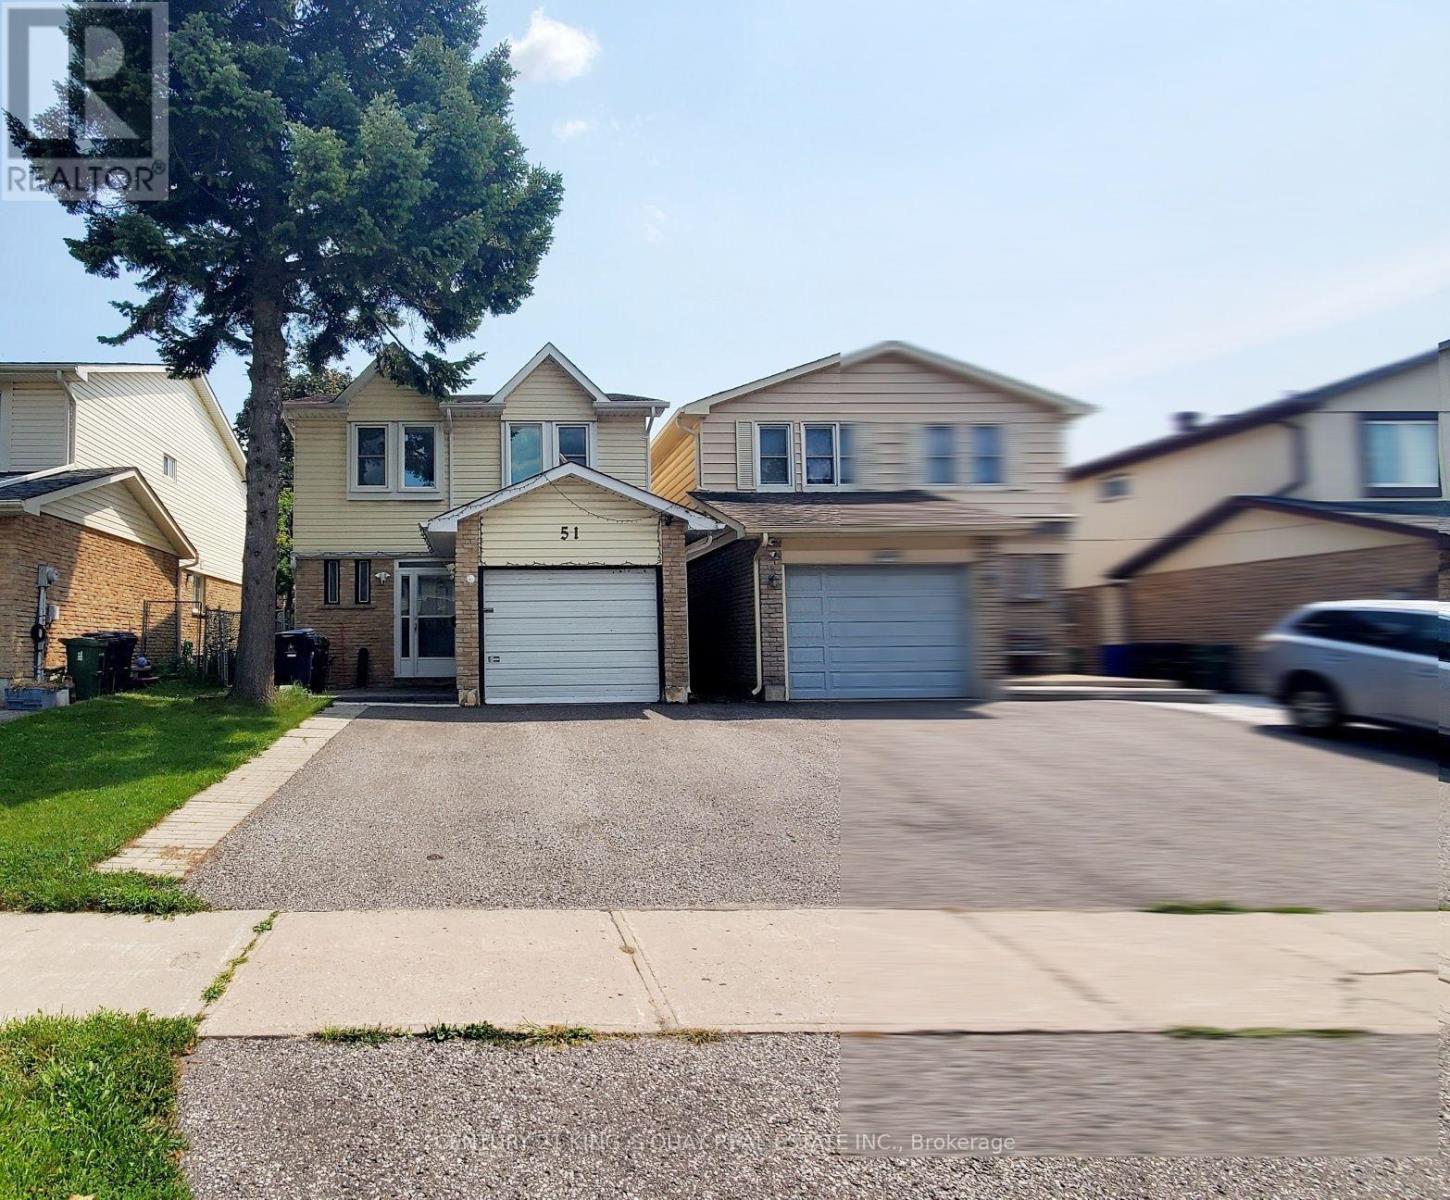
51 Carolbreen Square
Toronto, Ontario
Location! Location! Location! Lovely & Spacious 4 Bedrooms Home In High Demand Agincourt North, Well Maintained & Bright House, Great Layout, Engineered Hardwood Floor For Open Concept Living & Dining Room With Fireplace, Open Concept Kitchen With Window And Great Breakfast Area, Second Floor 4 Bedrooms, Large Prim Bedroom With 3 Pc Ensuite. Finshed Basement With 3 Pc Bath. Step To TTC, Park, School, Skycity Shopping Centre, Restaurants, Post Office & Tim Hortons, Minutes To Highway 401 & 404, Convenient Location W/All The Amenities You Need Nearby! ** This is a linked property.** (id:63476)
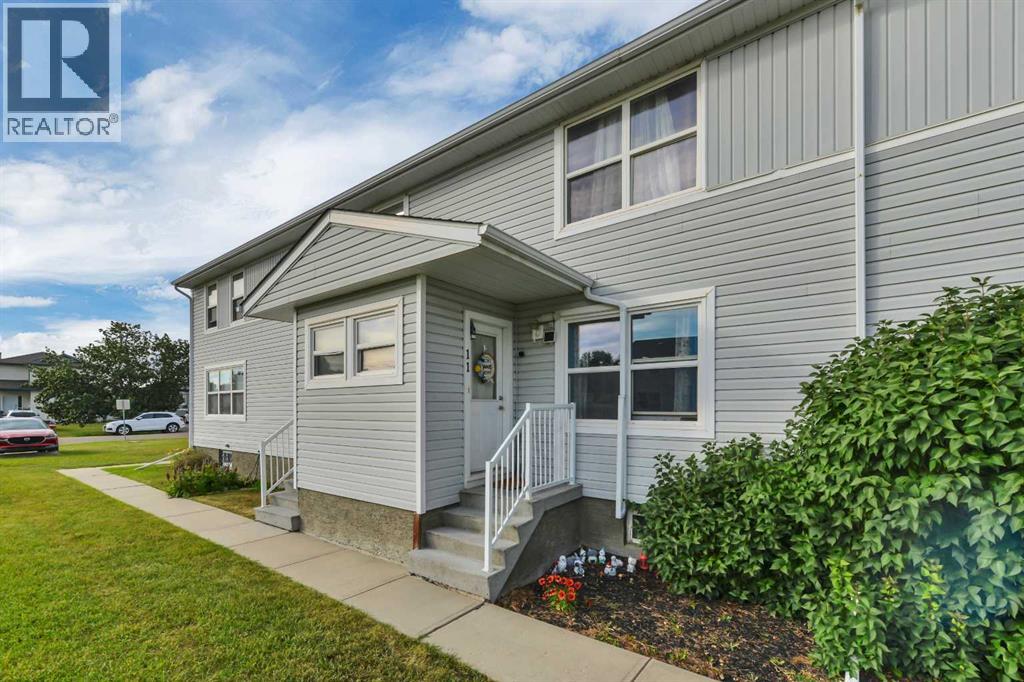
11 Poplar Crescent
Springbrook, Alberta
Welcome to comfortable and affordable living in the quiet, family-friendly community of Springbrook! This two-storey townhouse condo offers approximately 1,053 sq. ft. above grade, plus a finished basement for additional living space.The bright main floor features beautiful hardwood and laminate flooring, a spacious living room and a functional kitchen with an island, pantry and adjoining dining area. Upstairs are two exceptionally generous bedrooms, including an impressive primary bedroom measuring approximately 16'11" × 11'8", along with a full four-piece bathroom.The finished basement offers a versatile games or family room, a second four-piece bathroom and a dedicated laundry room. Step outside to enjoy the fenced backyard, lawn and deck—perfect for relaxing or creating your own private outdoor retreat. An assigned parking stall is also included.Condo fees include heat, water, sewer, common-area maintenance, landscaping and snow removal, parking, professional management, insurance and reserve fund contributions. Located near parks, playgrounds and sidewalks, this home provides a peaceful small-community lifestyle while remaining just a short commute from Red Deer. Pets are permitted with restrictions and board approval. Possession is subject to tenancy. Lease is ending October 2026 tenants are willing to stay. (id:63476)
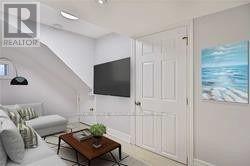
Lower - 47 South Edgely Avenue
Toronto, Ontario
Modern And Renovated 1 Bedroom 1 Den Unit. New Everything! Laundry. Quiet Neighbourhood Steps To Transit, Schools, Parks, Waterfront, Community Centre, Arena. Minutes To The Highway And 20 Minutes To Downtown. Great Sized Rooms With Modern Finishes. Extra Storage Space. Private Entrance. Utilities Included. Just Move In And Enjoy! (id:63476)
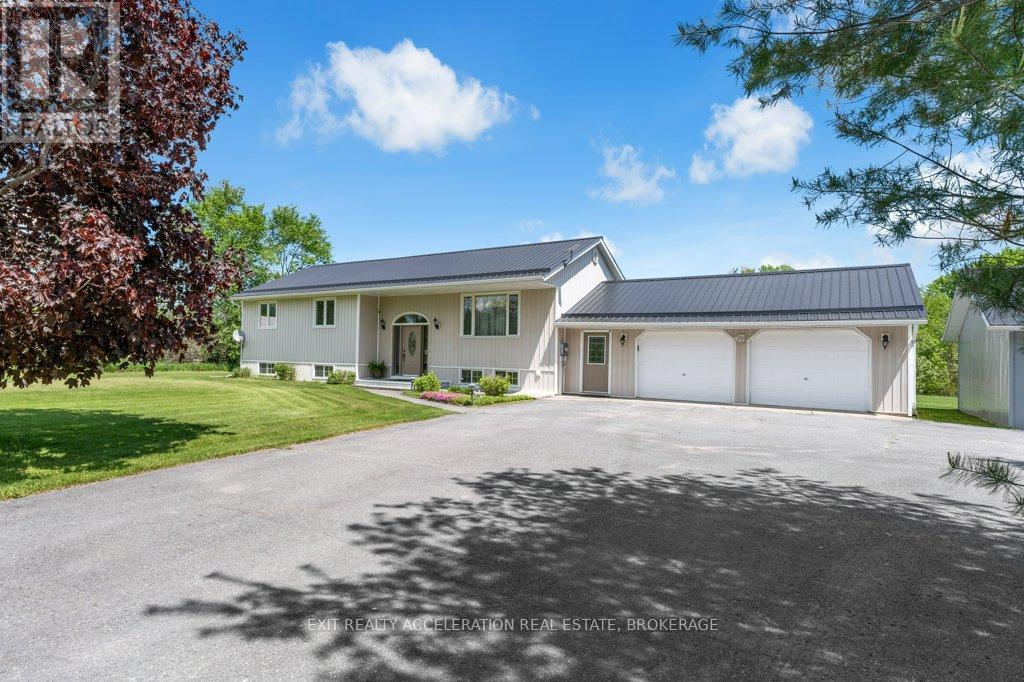
1225 Shibagua Road
Stone Mills, Ontario
Beautiful country bungalow nestled in a private setting on a meticulously maintained 2.5-acre lot with mature landscaping and a paved driveway. This well-cared-for home offers the perfect combination of space, comfort, and functionality for family living. The main level features hardwood flooring throughout, a bright formal living and dining area, spacious eat-in kitchen, 3 generous bedrooms, and a full bathroom. This home offers a warm and inviting atmosphere with plenty of natural light. The finished lower level adds exceptional additional living space with a cozy propane fireplace, dry bar, 1 bedroom, and a full bathroom - ideal for entertaining guests, extended family, or creating the perfect recreation area. Convenient inside entry from the attached double garage adds to the home's practicality. For hobbyists, mechanics, or extra storage needs, the property also features a detached double garage/heated workshop offering endless possibilities. Enjoy peaceful country living with privacy, space, and move-in-ready comfort just waiting for you to call it home. (id:63476)
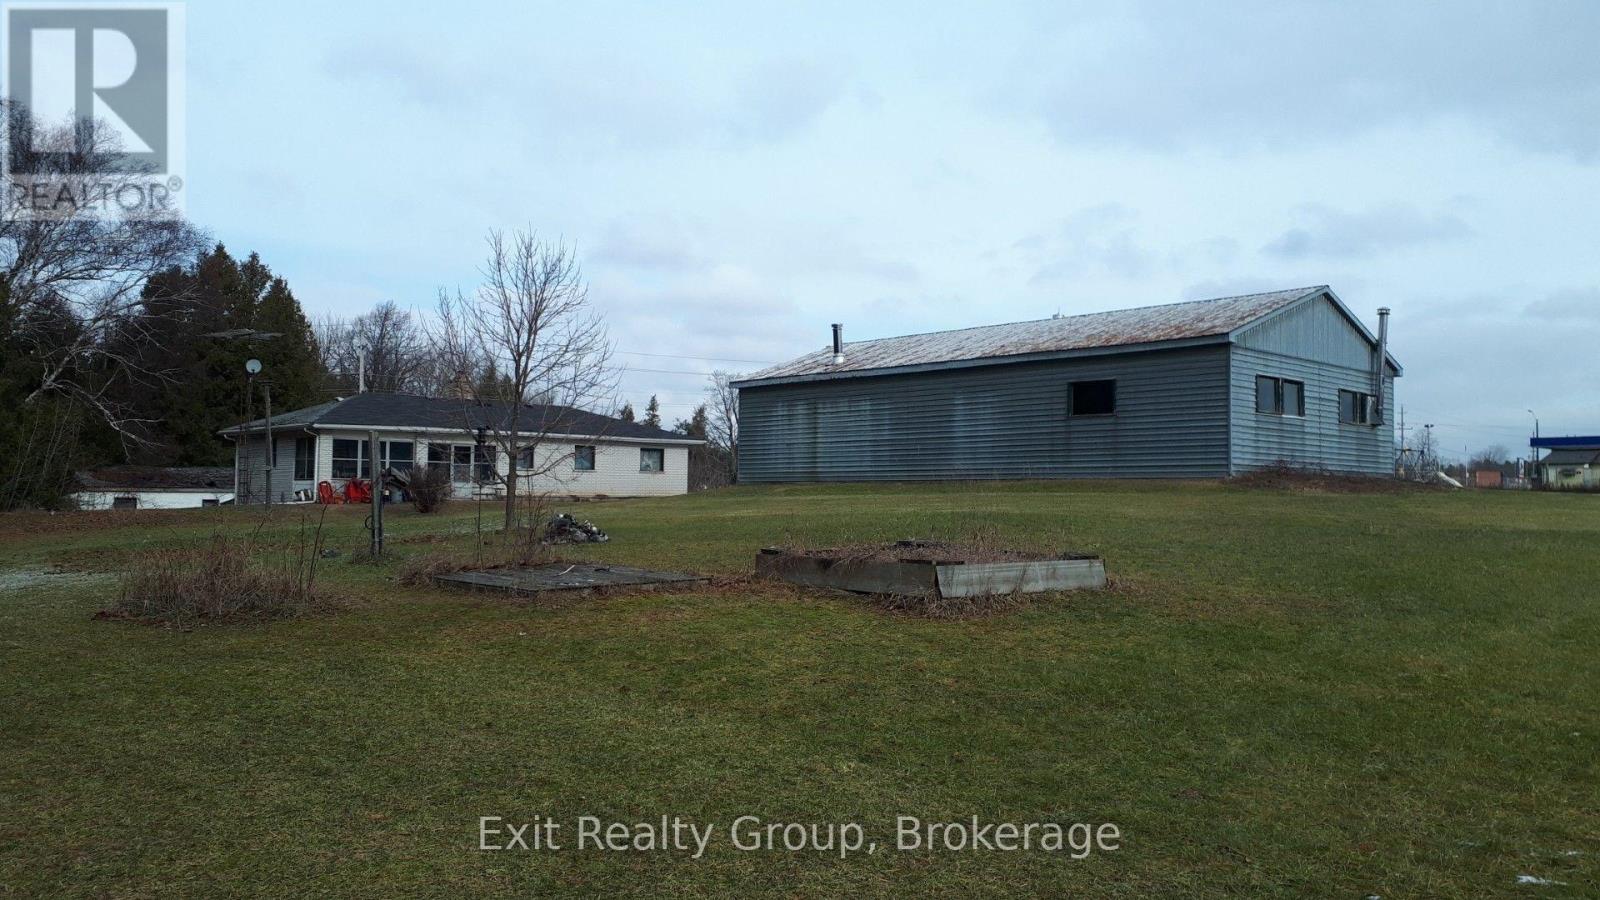
309 Orchard Drive
Cramahe, Ontario
Commercial Drive - Versatile Shed/Workshop with Office Conversion Potential. Situated in a prime location, this unique property offers exceptional flexibility for both business and creative uses. The spacious shed/workshop provides ample room for storage, manufacturing, or hands-on projects, while the existing home presents an excellent opportunity to be transformed into a professional office, showroom, or client meeting space. With its accessible location, strong street presence, and adaptable layout, this property is ideal for entrepreneurs, tradespeople, or small business owners seeking a combination of workspace and administrative facilities in one convenient setting. (id:63476)