
255 Sandwick Drive Hammonds Plains, Nova Scotia B4B 1W1

$649,000
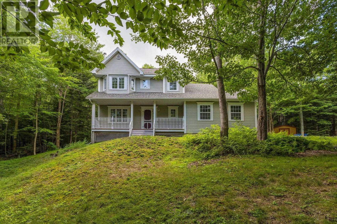
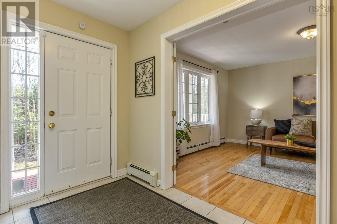
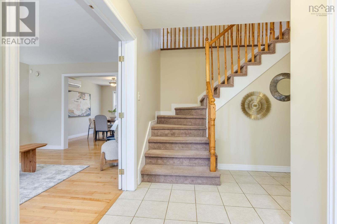
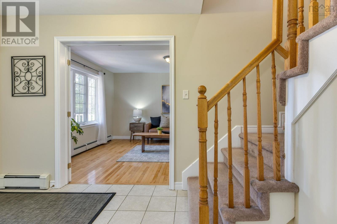
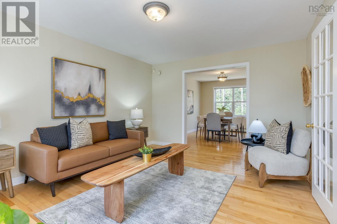
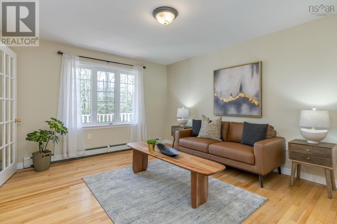
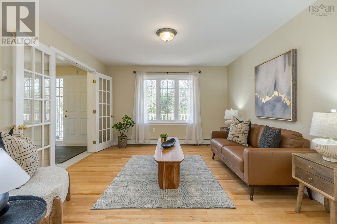
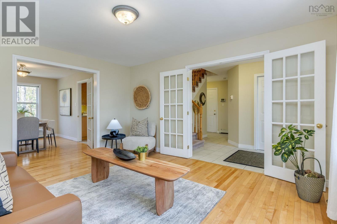
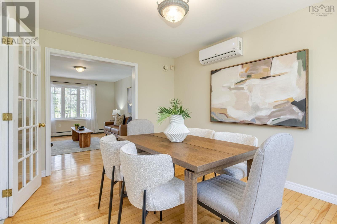
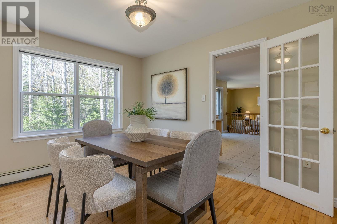
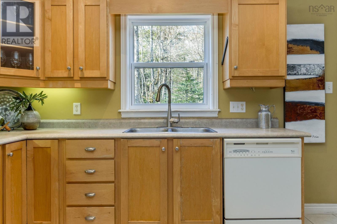
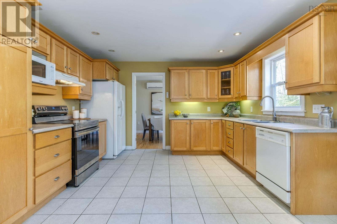
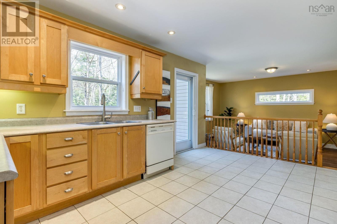
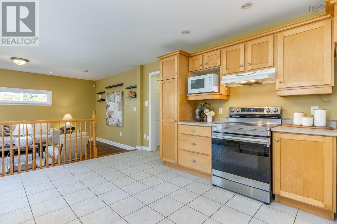
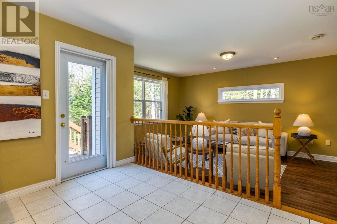
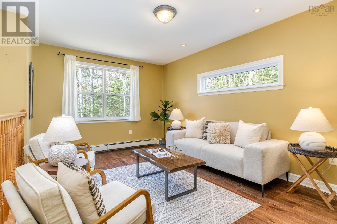
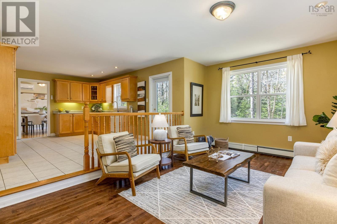
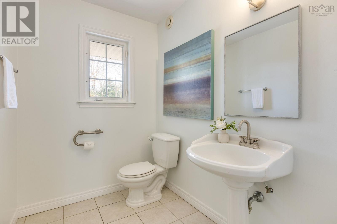
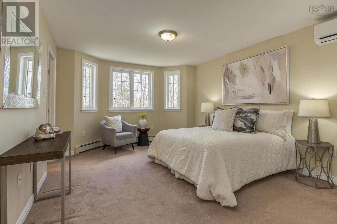
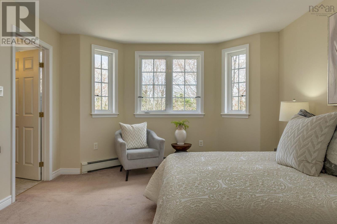
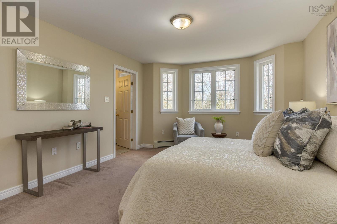
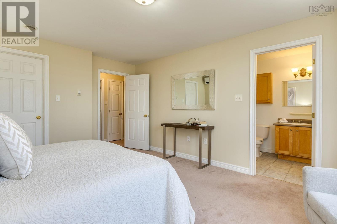
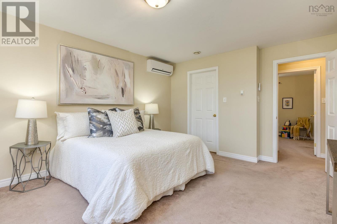
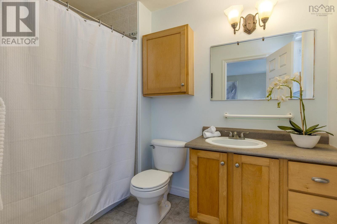
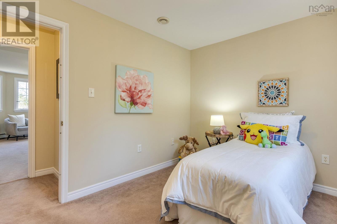
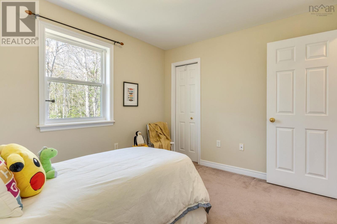
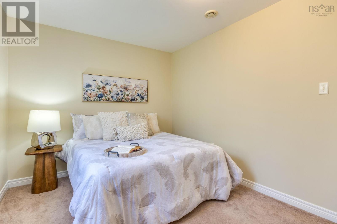
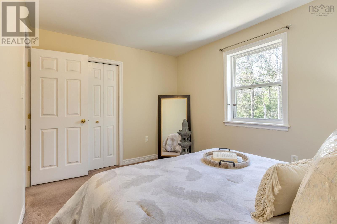
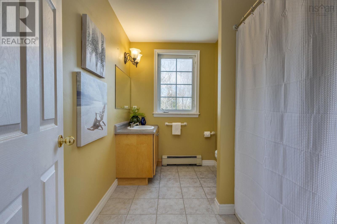
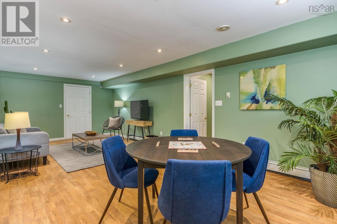
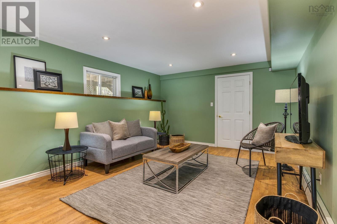
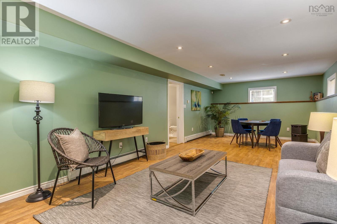
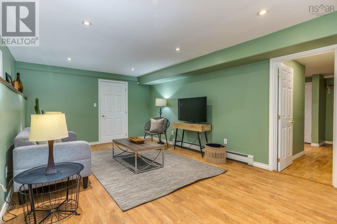
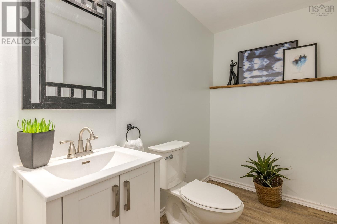
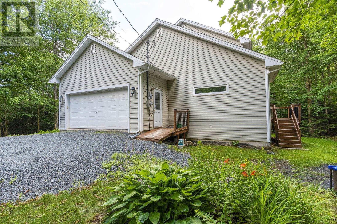
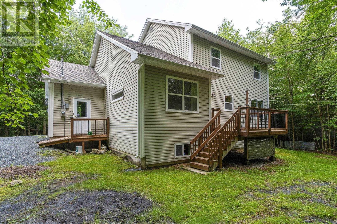
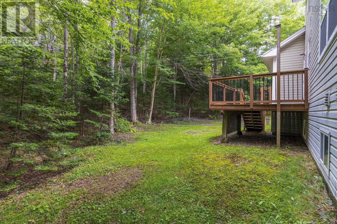
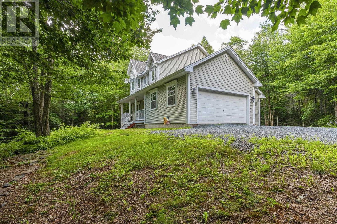
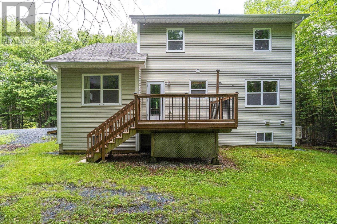
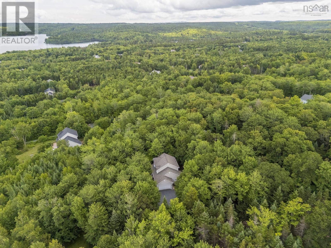
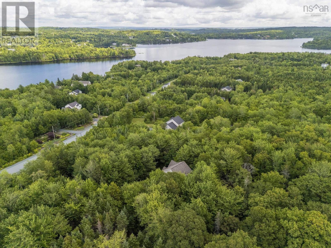
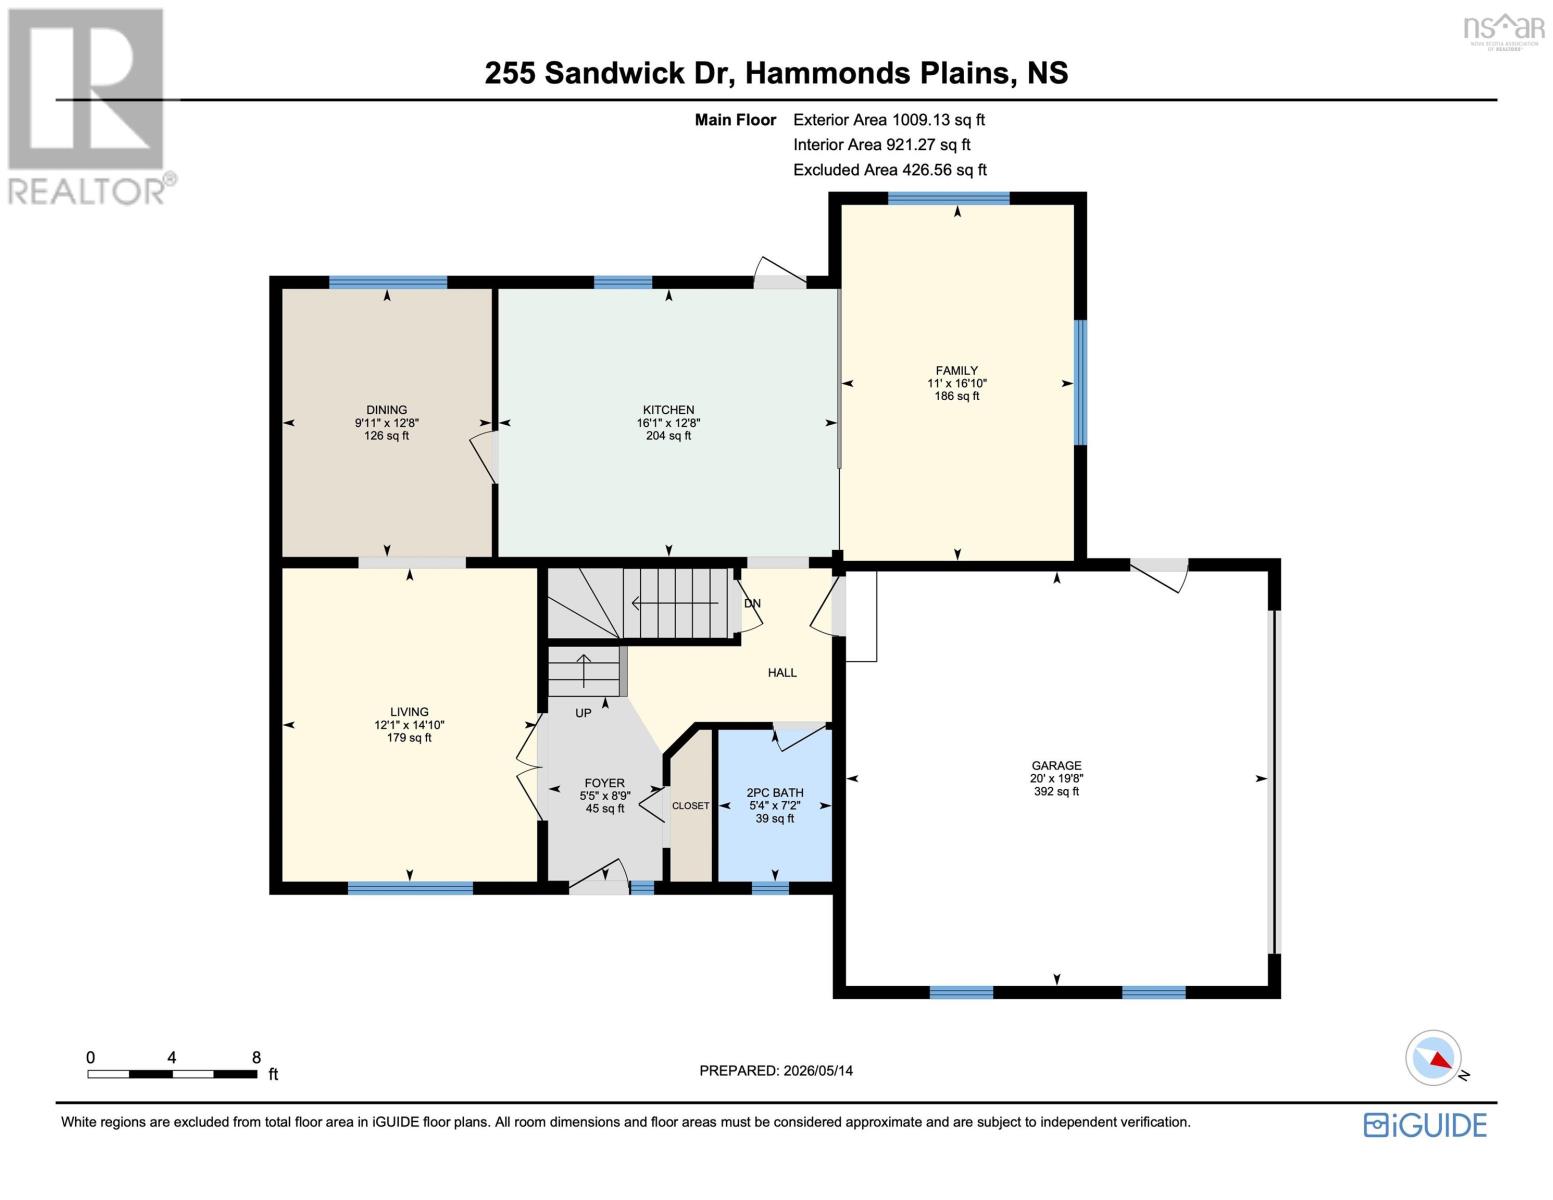
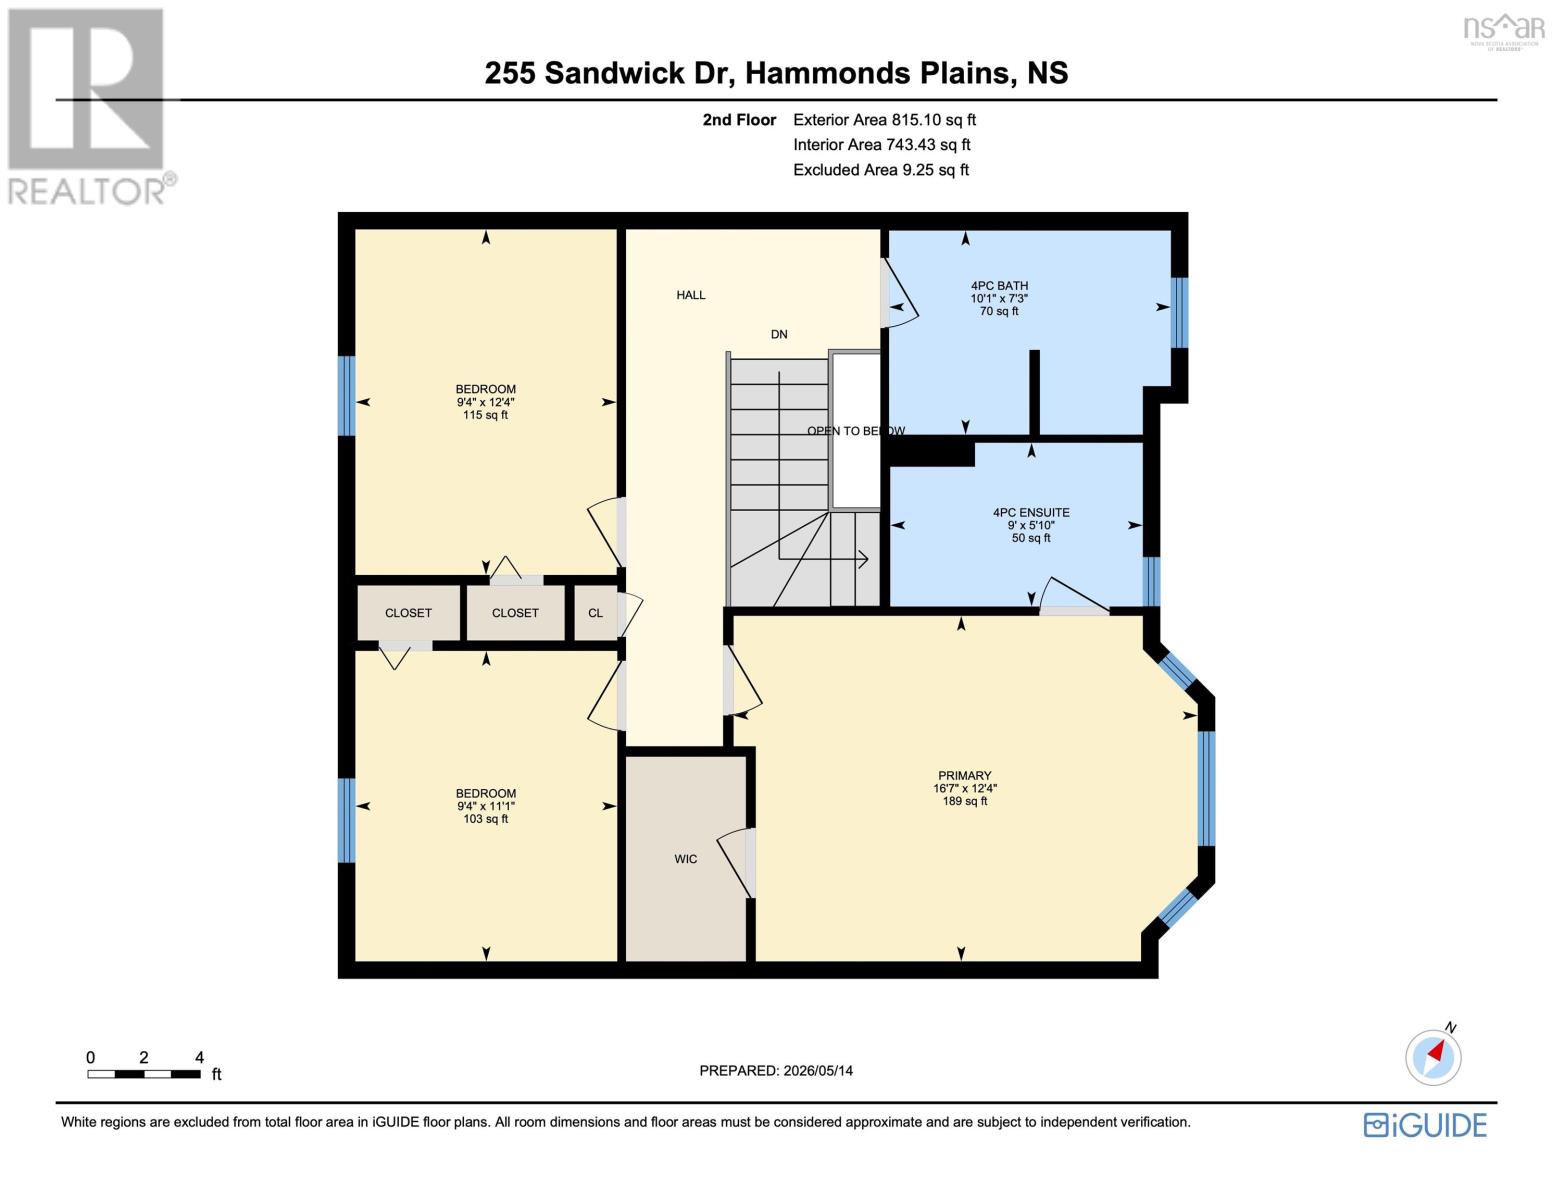
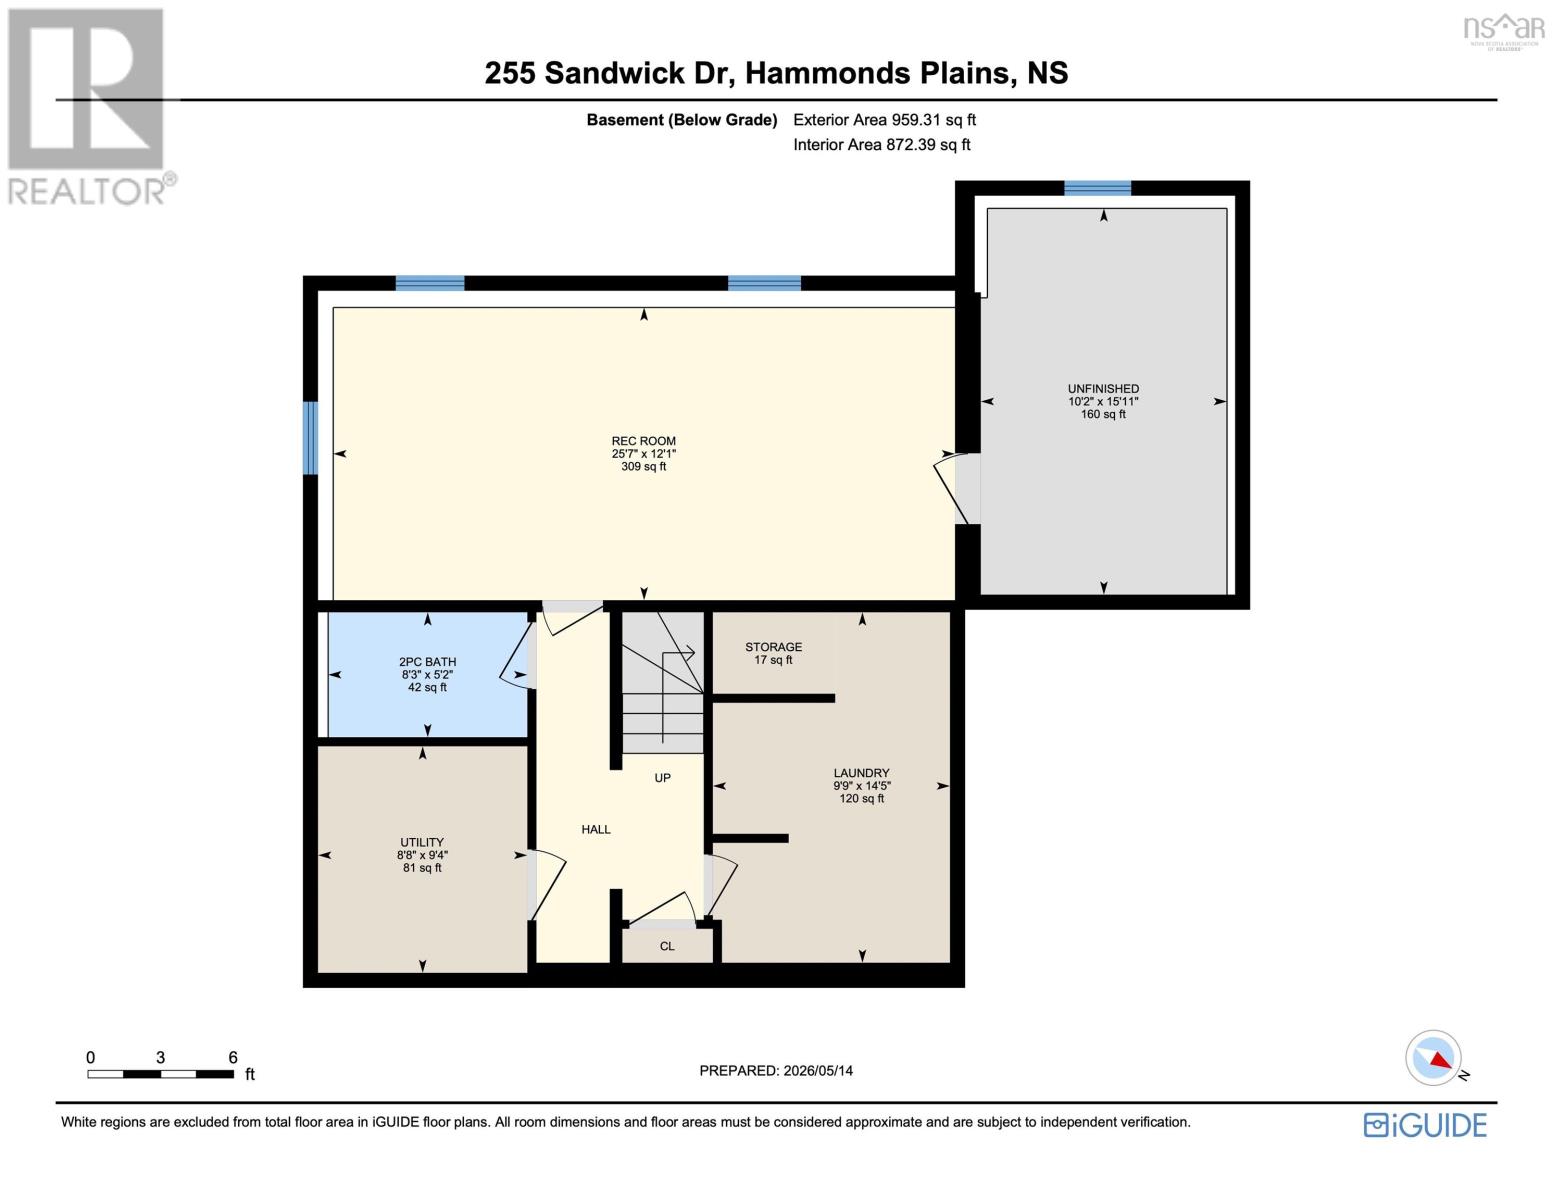
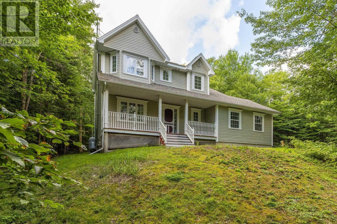
Perfectly nestled among the mature landscape on this 1.83 acre lot is this spacious & updated 3 bedroom family home in White Birch Hills. This classic 2 storey has been lovingly maintained and updated for modern living. The main level offers a sunny living rm with beautiful wood floors, open to a spacious dining room with new heat pump. The eat-in kitchen w/ walk-out to the rear deck & yard offers stylish wood cabinetry, ample counters, & newer stainless stove w/ air fryer. Enjoy the cozy sunken family room adjacent; perfect for gathering the whole family. The 1.5 car garage, & powder rm completes the main lvl. Upstairs, you will find an enormous primary bedroom with bay windows, walk-in closet & ensuite, main bath & 2 other well sized bedrooms. The basement contains a giant games & rec room, excellent storage plus workshop/utility space, & a powder bath. On a friendly street with easy walking distance to public access to McCabe Lake, come consider the possibilities for your growing family! Updates: ductless heat pumps x2 (24), radon mitigation system, roof shingles (23), well deepened to 460, new well pump, liner & hardware (24), interior paint & more! (id:63476)
Property Details
| MLS® Number | 202610979 |
| Property Type | Single Family |
| Community Name | Hammonds Plains |
| Amenities Near By | Park, Playground, Public Transit, Shopping, Place Of Worship |
| Community Features | Recreational Facilities |
| Features | Treed |
| Structure | Shed |
Building
| Bathroom Total | 4 |
| Bedrooms Above Ground | 3 |
| Bedrooms Total | 3 |
| Appliances | Stove, Dishwasher, Dryer, Washer, Refrigerator |
| Basement Development | Finished |
| Basement Type | Full (finished) |
| Constructed Date | 2001 |
| Construction Style Attachment | Detached |
| Cooling Type | Air Conditioned |
| Exterior Finish | Vinyl |
| Flooring Type | Carpeted, Hardwood, Laminate, Tile |
| Foundation Type | Poured Concrete |
| Half Bath Total | 2 |
| Heating Fuel | Electric, Oil |
| Heating Type | Baseboard Heaters, Heat Pump, Ductless, Hot Water |
| Stories Total | 2 |
| Size Interior | 2,623 Sqft |
| Total Finished Area | 2623 Sqft |
| Type | House |
| Utility Water | Drilled Well |
Parking
| Garage | |
| Gravel |
Land
| Acreage | Yes |
| Land Amenities | Park, Playground, Public Transit, Shopping, Place Of Worship |
| Landscape Features | Landscaped |
| Sewer | Septic System |
| Size Irregular | 1.8375 |
| Size Total | 1.8375 Ac |
| Size Total Text | 1.8375 Ac |
Rooms
| Level | Type | Length | Width | Dimensions |
|---|---|---|---|---|
| Second Level | Primary Bedroom | 16.7x12.4-jogs(+WIC) | ||
| Second Level | 4pc Ensuite Bath | 9x 5.10 | ||
| Second Level | Bedroom | 12.4 x 9.4 | ||
| Second Level | Bedroom | 11.1 x 9.4 | ||
| Second Level | 4pc Bathroom | 10.1 x 7.3-jog | ||
| Basement | Recreational, Games Room | 25.7 x 12.1 | ||
| Basement | Laundry Room | 14.5 x 9.9 | ||
| Basement | 2pc Bathroom | 8.3 x 5.2 | ||
| Basement | Utility Room | 9.4 x 8.8 | ||
| Main Level | Foyer | 8.9 x 5.5-jog | ||
| Main Level | Living Room | 14.10 x 12.1 | ||
| Main Level | Dining Room | 12.8 x 9.11 | ||
| Main Level | Kitchen | 16.1 x 12.8 | ||
| Main Level | Family Room | 16.10 x 11 | ||
| Main Level | 2pc Bathroom | 7.2 x 5.4 | ||
| Main Level | Other | 20x19.8(Garage) |
Contact Us
Contact us for more information

The trademarks REALTOR®, REALTORS®, and the REALTOR® logo are controlled by The Canadian Real Estate Association (CREA) and identify real estate professionals who are members of CREA. The trademarks MLS®, Multiple Listing Service® and the associated logos are owned by The Canadian Real Estate Association (CREA) and identify the quality of services provided by real estate professionals who are members of CREA. The trademark DDF® is owned by The Canadian Real Estate Association (CREA) and identifies CREA's Data Distribution Facility (DDF®)
August 10 2026 02:30:24
Nova Scotia Association of REALTORS®
Royal LePage Atlantic