
Lot 34 Southwood Beach Boulevard
Ramara, Ontario
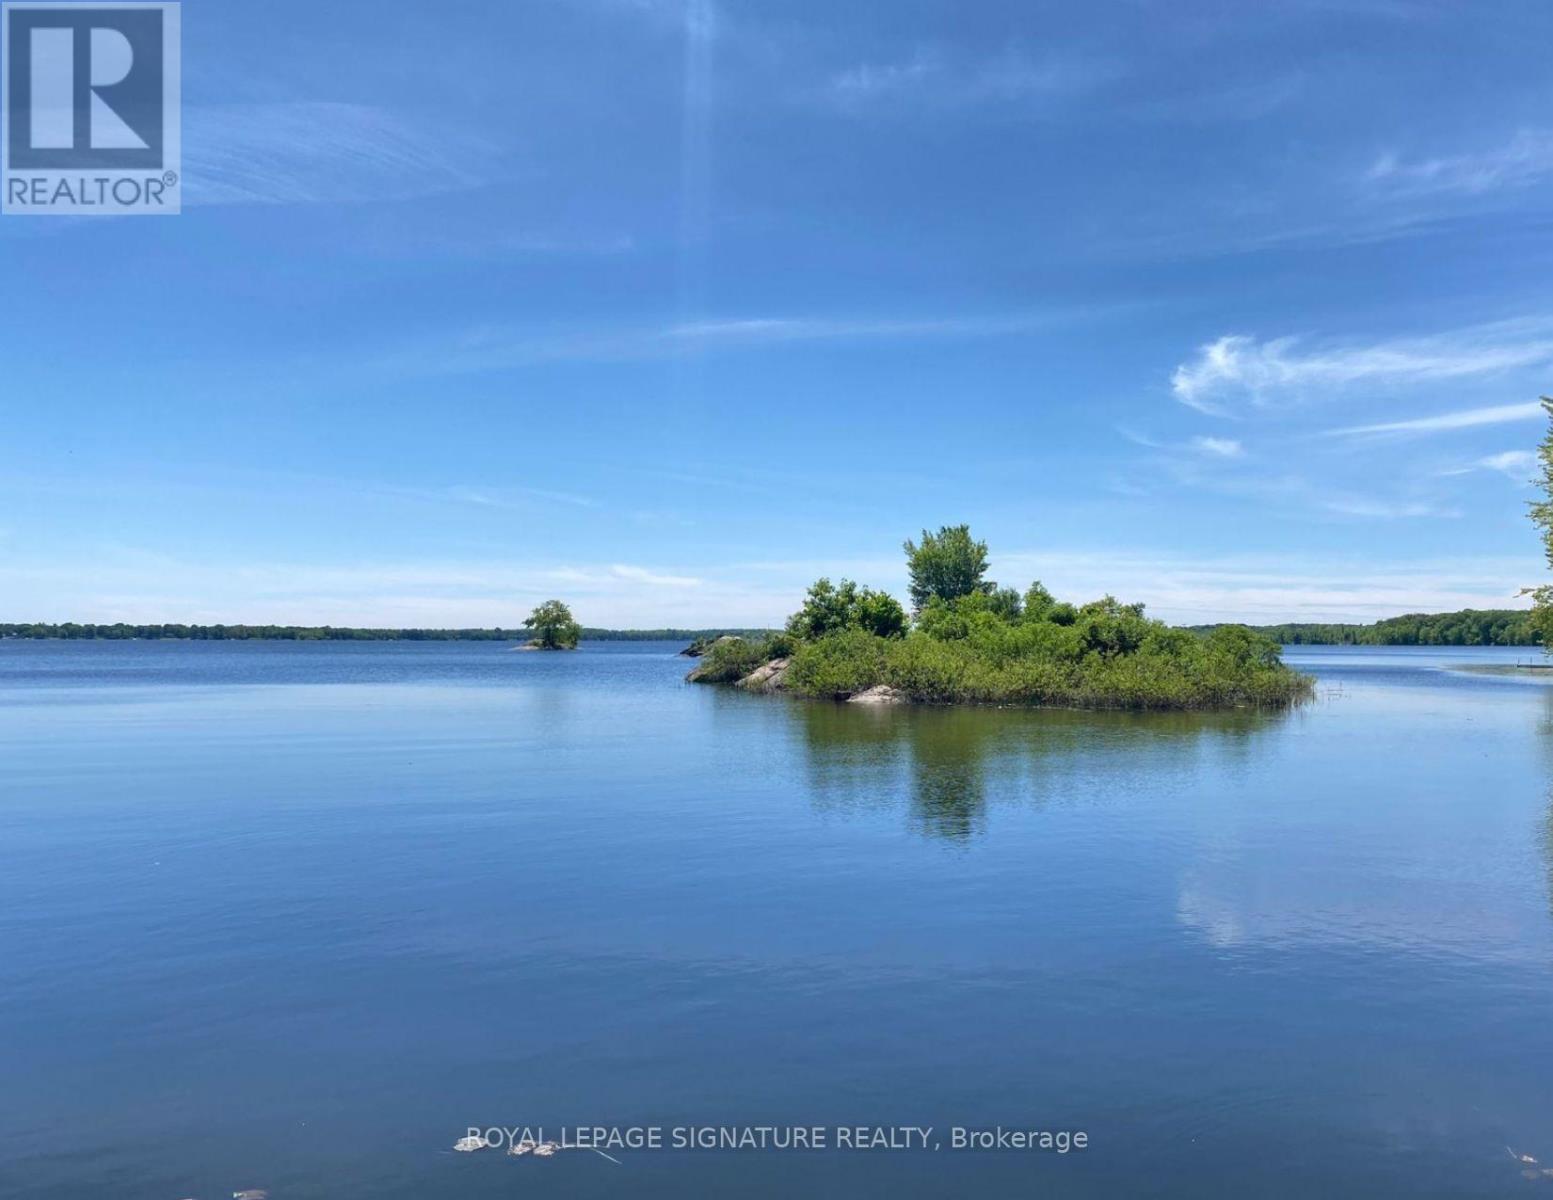
Prime Waterfront Opportunity on Lake St. John. Discover the perfect canvas for your dream getaway on Southwood Beach Blvd in Washago. This exceptional 1.36-acre waterfront lot offers a rare opportunity to build a custom residence or seasonal retreat on the highly sought-after shores of Lake St. John. Perfectly situated for convenience, this property is just minutes away from the excitement of Casino Rama and the amenities of Orillia, while remaining easily accessible for those commuting from the Greater Toronto Area. Featuring 66.48 feet of frontage and an irregular depth that encompasses over 59,000 square feet of total area. Enjoy a sandy shoreline with a coveted southern exposure, providing ideal conditions for all-day sun and waterfront recreation. This vacant residential/recreational land is currently zoned SRP. (id:63476)
Coldwell Banker - R.m.r. Real Estate
416 770 Fisgard St
Victoria, British Columbia
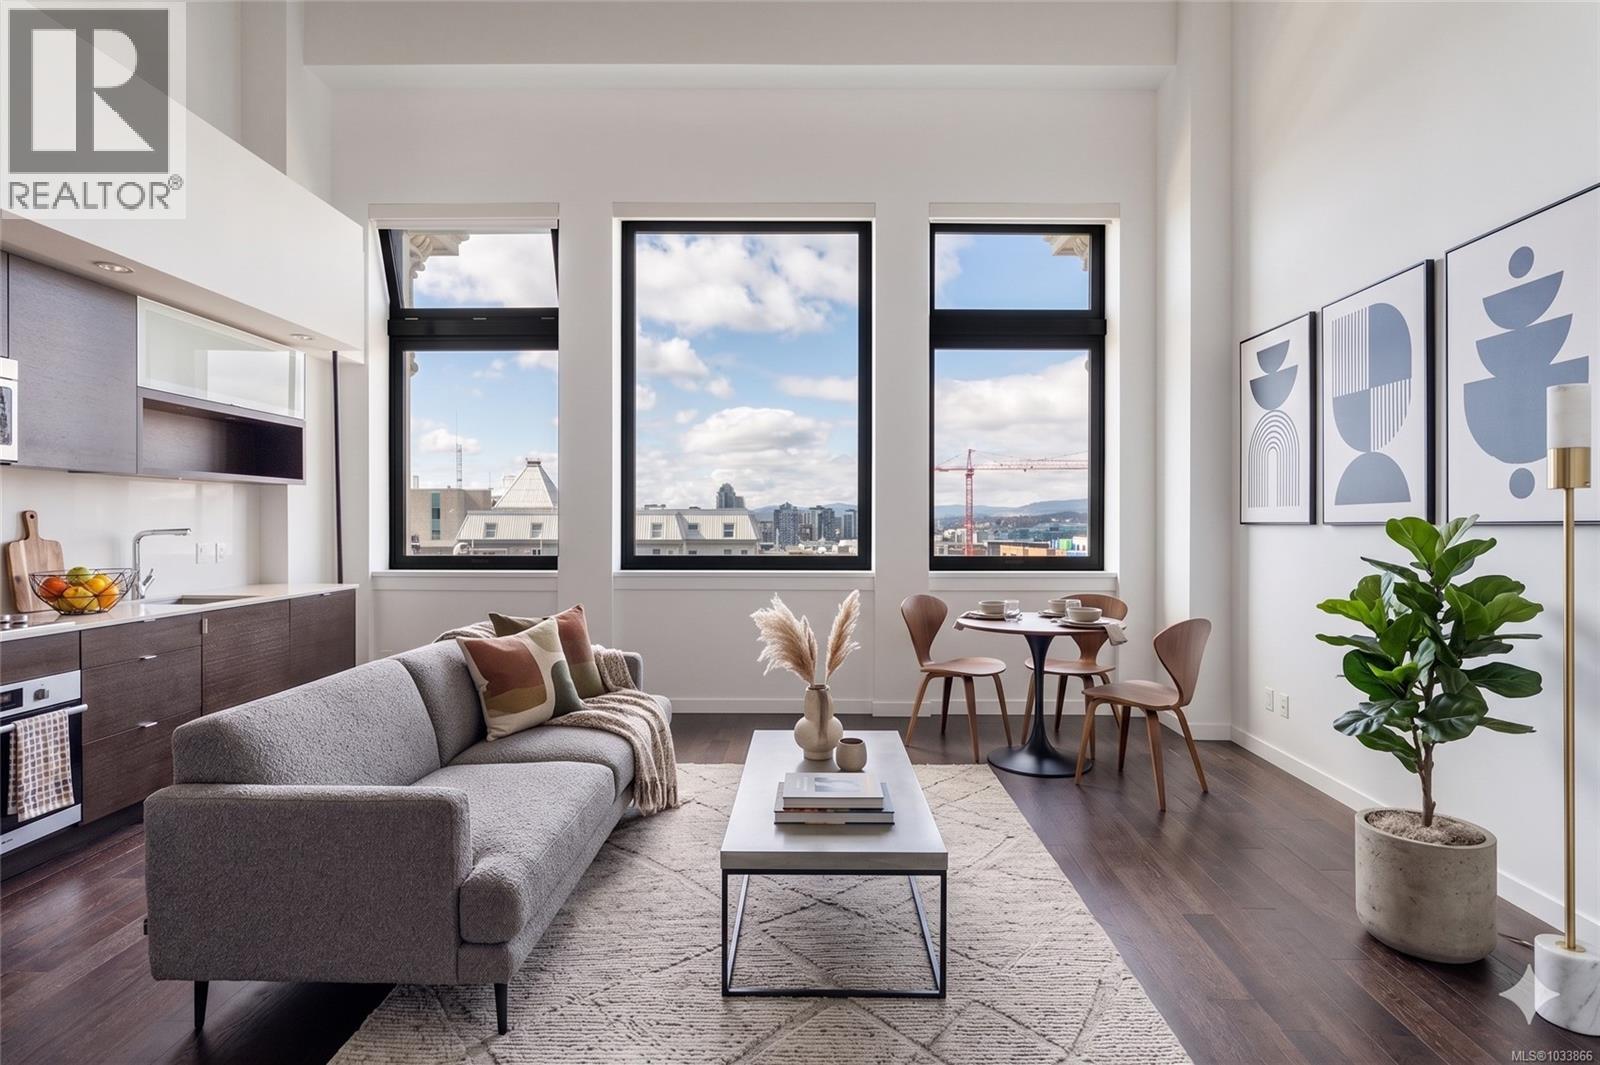
Quick Possession Now! Freshly painted! The Hudson, an iconic building featuring this great 2 bed/2 bath, 2 level condo with lofted ceilings and bright airy spaces. You will love this layout, with good separation between bedrooms, perfect for your urban living or as an investment for your kids heading to University. Soaring ceilings in main living area, with giant windows providing unexpected privacy for downtown living. Well laid out kitchen with hidden in-suite laundry and plenty of storage. Open plan living and dining area makes for a multitude of layouts to suit your lifestyle. Upstairs you will love the spacious primary bedroom with beautiful 5 piece bath. The expansive roof top terrace features a barbecue area, and many lounge areas to enjoy beautiful sunsets, family and friends gatherings or a quiet corner to read a book while enjoying the sunshine. Amenities include a guest suite, secure underground parking, separate storage locker and a car wash area. Pets and rentals too! Steps to some of Victoria best restaurants, entertainment venues, shopping and the Inner Harbour. (id:63476)
6 Onlsow Square
Red Deer, Alberta
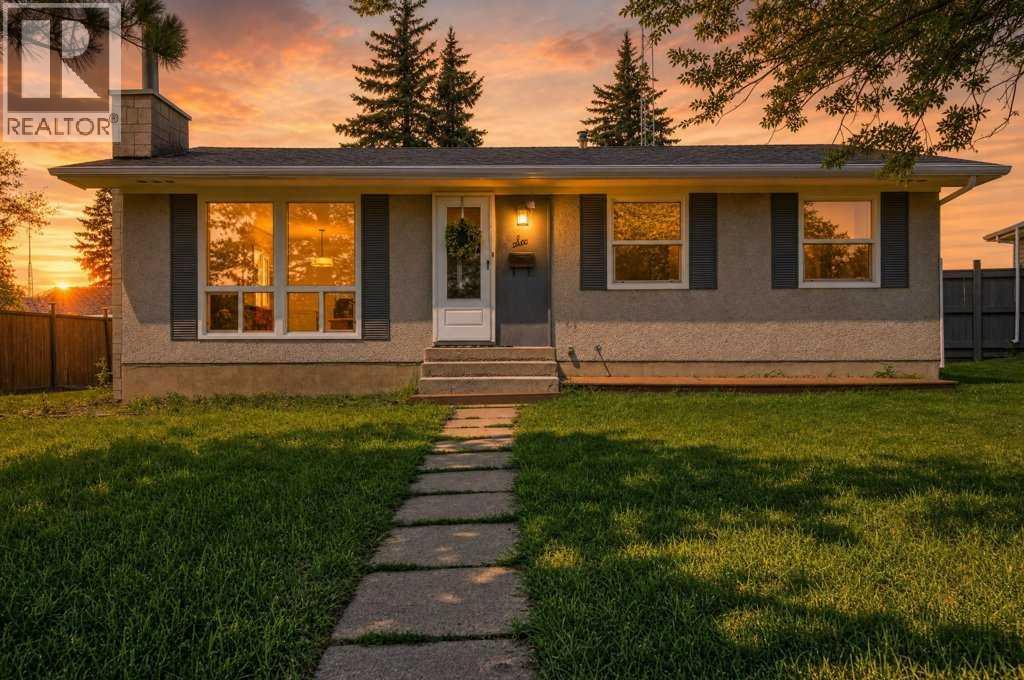
Welcome to Oriole Park! Tucked away in a quiet close, this home has already had so many of the big updates done for you, including brand-new windows on the main floor, brand-new flooring throughout, fresh paint walls and ceilings re textured. With 3 Bedrooms on the main floor, open concept living room, dining & kitchen. New Patio doors just off the kitchen to a large deck into the expansive backyard. Downstairs you will find a family room with a beautiful brick facing wood burning fire place and plenty of room for a games area or play area for the kids. The 4th bedroom with walk in closet/room and the laundry/utility room. The backyard is awaiting your personal touch with plenty of space for your family and that garage you've been dreaming of. (id:63476)
856 Lake Twintree Crescent SE
Calgary, Alberta
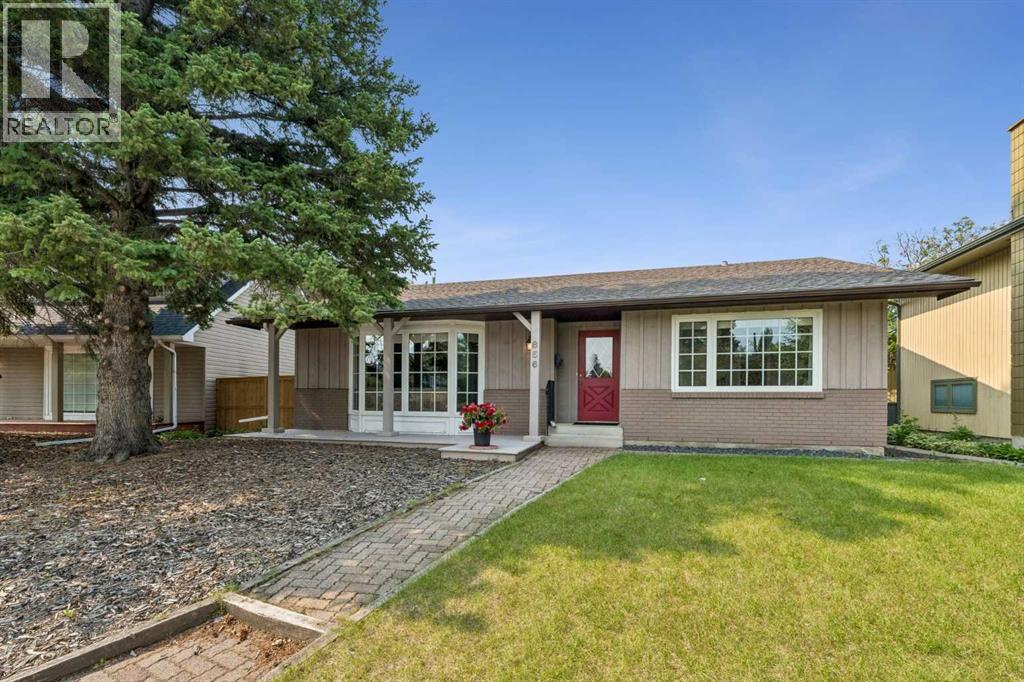
PRIME LOCATION - QUIET, PRIVATE & SAFE CRESCENT - LAKE ACCESS INCLUDED... An exceptional opportunity in the heart of Lake Bonavista—just a 3-minute walk to the lake, a 2-minute walk to Andrew Sibbald School and the community centre, and only 1 minute from parks and green space, with quick and convenient access to Anderson Road and Deerfoot Trail! This well-maintained and beautifully updated 3+1 bedroom, 3 bathroom bungalow, spanning 2,870 sq. ft. of developed living space, providing outstanding room for growing families, professionals, or anyone seeking the perfect blend of comfort, functionality, and an unbeatable location. Step inside to discover a bright, open-concept main floor where expansive windows flood the home with natural light, highlighting the beautiful hardwood floors that flow throughout the main living areas. The spacious Living Room seamlessly connects to the Dining Room, creating an inviting space for both everyday living and entertaining, while the thoughtfully designed Kitchen features granite countertops, a massive canter island, a gas range, abundant cabinetry, and an excellent layout that keeps you connected to family and guests. A patio door off the side of the home leads to a private side patio complete with a BBQ gas line, making outdoor dining and entertaining effortless. The spacious Primary Bedroom serves as a relaxing retreat, complete with a private ensuite, while two additional generously sized bedrooms and a full bathroom provide ample space for children, guests, or a home office. The fully developed basement expands your living space with endless possibilities, featuring a massive Recreation Room ideal for movie nights, a games area, fitness space, or children's playroom, along with a fourth bedroom (bedroom windows do not meet proper egress), a full bathroom, and additional flexible space that can easily accommodate a home office, hobby room, storage room or multi-generational living. Step outside to enjoy the private backyard, of fering plenty of room for kids to play, pets to roam, gardening enthusiasts, or hosting family gatherings and summer barbecues. Whether you're enjoying a quiet morning coffee or entertaining friends, this outdoor space is designed to be enjoyed throughout every season. This property includes lake access and membership to the exclusive Lake Bonavista community amenities, allowing you to enjoy year-round activities including swimming, paddleboarding, kayaking, fishing, skating, tennis, playgrounds, and countless community events that make this one of Calgary's most sought-after neighborhoods. Excellent schools, shopping, restaurants, transit, and extensive pathway systems are all nearby, making everyday living exceptionally convenient. Offering generous living space, an exceptional floor plan, and one of the community's most walkable locations, this is a rare opportunity to own a beautiful family home in one of Calgary's premier lake communities. (id:63476)
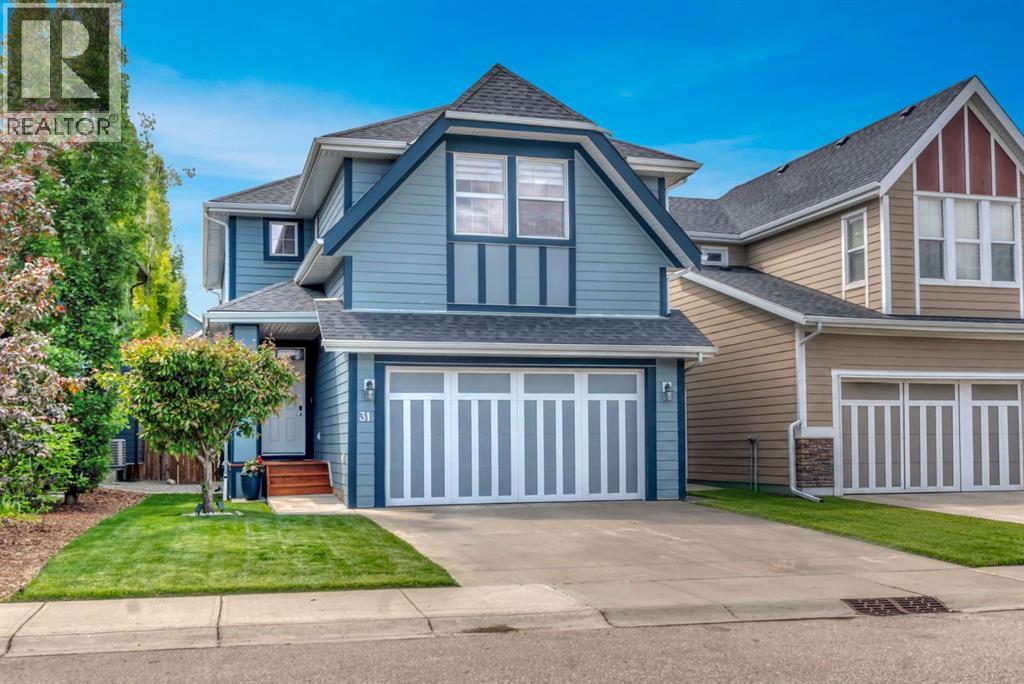
31 Mahogany Way SE
Calgary, Alberta
INCREDIBLE PRICE AND QUICK POSSESSION (30 days)! Pick your own floors and schedule the install before you move in! Welcome to 31 Mahogany Way SE, where an exceptional location meets a thoughtfully designed family home in one of Calgary's most sought-after lake communities. Situated just a short walk from schools, the main entrance to Mahogany along with the shops and restaurants, and the main beach at the lake, this address offers the perfect blend of convenience and lifestyle.Offering just under 2,400 square feet above grade plus a developed basement with 9' ceilings, this spacious home features a smart and functional floor plan designed for modern family living. Freshly painted throughout and finished in warm, inviting tones, you'll appreciate the combination of hardwood, tile, and carpet that creates both style and comfort.The main floor showcases a versatile front den behind French doors, currently operating as a home-based business complete with its own sink, making it ideal as an office, studio, or flex space. The heart of the home is the expansive kitchen featuring a large island with breakfast bar seating, lots of cabinetry, and a convenient walk-through pantry connecting to the mud room/garage. The adjoining dining area easily accommodates family gatherings and entertaining, while the generous living room is anchored by a cozy gas fireplace.Upstairs, you'll find four spacious bedrooms, including an impressive primary retreat complete with cabinetry in the walk-in closet and a great ensuite featuring dual vanities, a soaker tub, and a separate shower.The fully developed basement extends your living space with a huge recreation room designed for movie nights and game days, complete with a raised platform ideal for theatre-style seating. A large fifth bedroom, a full 4-piece bathroom, and excellent storage complete the lower level.Backing onto a lane, the backyard offers the perfect balance of space and practicality with a deck, grassy area, storage shed, and a fully enclosed dog run complete with a ramp for your four-legged family members.Additional highlights include central air conditioning, an abundance of storage, and an unbeatable location that places Mahogany's schools, lake, beaches, pathways, and amenities just moments from your doorstep. This is an incredible opportunity to enjoy the lifestyle Mahogany is known for in a home designed to grow with your family. **NEW FLOORING CREDIT TO BE SUPPLIED AT FLOORING STORE** Details provided. (id:63476)
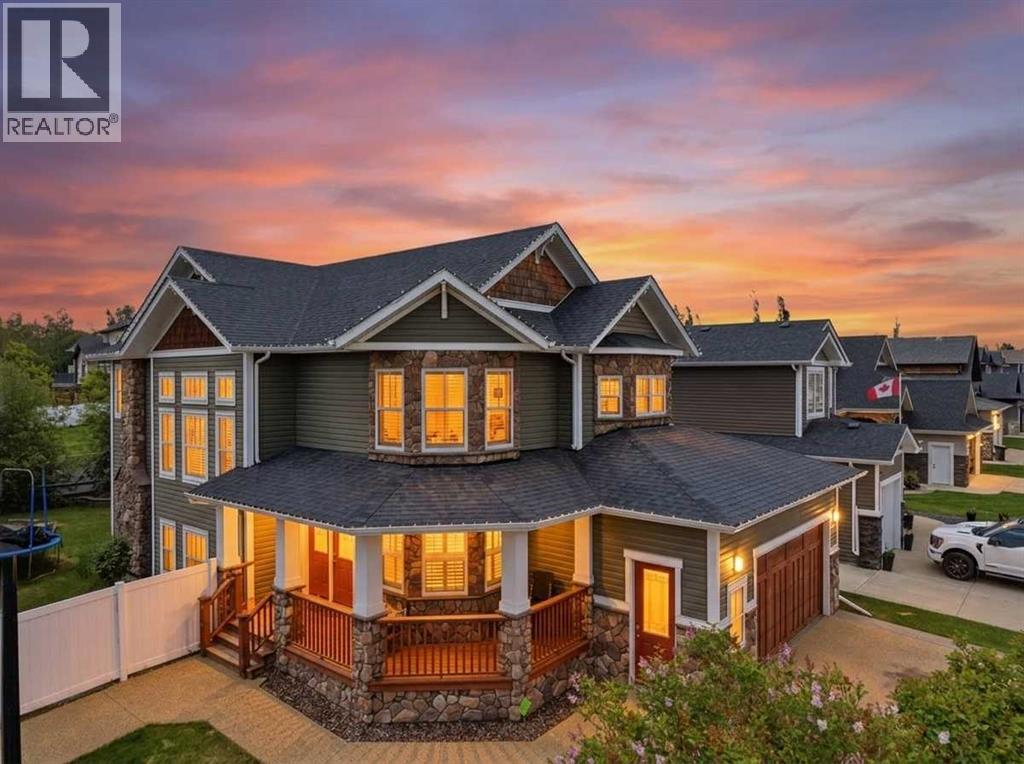
1 Rosewood Rise
Sylvan Lake, Alberta
Originally built as a Sylvan Lake Stars lottery home, 1 Rosewood Rise brings a level of finish that doesn't show up in your average 2,528 sqft 2-storey. Set on a 7,300 sqft corner lot in established Ryders Ridge, this four-bedroom, three-and-a-half-bath home was designed to entertain and built to last. Step into a tiled entry with bench seating and a convenient powder room — plus direct access to the heated double attached garage. The kitchen is the heart of the home: two-tone cabinetry, panel-front built-in fridge and freezer, gas range with statement vent hood, full quartz counters, oversized island with eating bar, and a butler's pantry that keeps everything organized. The dining room handles a large table with ease, with patio doors opening to the back deck. The living room is anchored by a gas fireplace, and the grand split staircase leads up to a generous bonus room with built-in cabinetry. The primary suite is the retreat you'll look forward to every night — walk-in closet plus a spa-style ensuite with white marble tile, glass walk-in shower, freestanding soaker tub, dual vanities and a makeup table. Two more bedrooms and a full bath complete the upper level. The fully finished basement is built to the same standard: heated hardwood and tile floors, wet bar with quartz counters, oversized rec room, fourth bedroom, three-piece bath, and dedicated storage. Outside, the fully fenced corner lot includes mature trees, raised garden beds, paving stones, a deck overlooking the yard, hot tub (sold as-is), and a dedicated firepit area. Heated double attached garage, central A/C, gas range, gas fireplace, water softener, wired for smart home tech. Walk to schools, parks, shopping. Minutes to the lake. (id:63476)
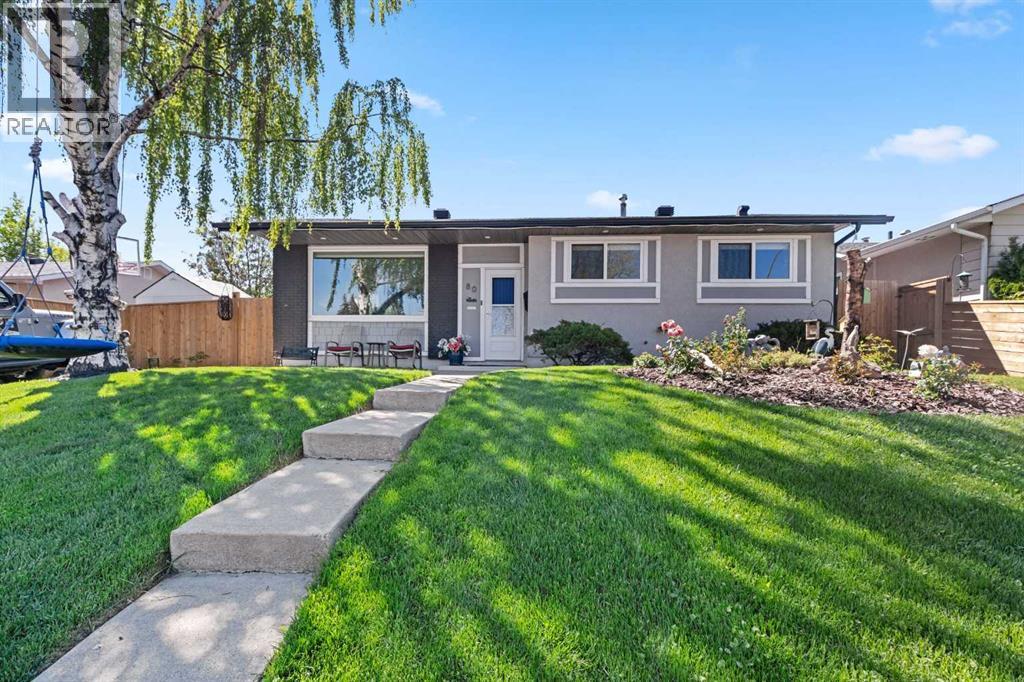
80 Allandale Close SE
Calgary, Alberta
FULL ENSUITE IN PRIMARY BEDROOM - FULLY RENOVATED BUNGALOW - BEAUTIFUL LOCATION - MOVE IN READY Welcome to this exceptional, fully renovated family home nestled on a quiet close in the heart of mature, R-C2 zoned Acadia. Offering nearly 2,200 sq. ft. of beautifully developed living space, this stunning bungalow has been meticulously renovated from top to bottom, featuring a full ensuite in the primary bedroom, recently renovated kitchen, flooring, windows, doors, roof, and a fully functional 4.88 kW solar system. The chef-inspired kitchen is designed to impress with a large window overlooking the west-facing backyard, a massive centre island, quartz countertops, full-height cabinetry, upgraded appliances, and plenty of storage and workspace. The spacious primary retreat features a beautiful walk-in closet and a luxurious ensuite complete with a walk-in glass shower, while the second bedroom is conveniently located next to another beautifully appointed full bathroom. The fully developed lower level offers outstanding additional living space with a huge family room with beautiful epoxy flooring, a versatile den, an extra bedroom, a spacious 4-piece bathroom, durable new epoxy flooring, and abundant storage throughout, making it ideal for entertaining, relaxing, or accommodating guests. Outside, the private west-facing backyard is perfectly set up for family enjoyment, offering a shaded sitting area for relaxing, a firepit, dedicated hot tub space, and plenty of room for a trampoline or outdoor play. Completing the property is an oversized heated detached garage, providing ample room for vehicles, storage, and hobbies while keeping everything warm and secure throughout the colder months. Ideally located close to schools, parks, playgrounds, walking and biking paths, and all the amenities you need, this beautifully updated home offers the perfect combination of modern upgrades, exceptional outdoor space, and an unbeatable location. This is a complete family home, ready for its next owners to move in and create lasting memories. Don't miss your opportunity—book your private showing today! (id:63476)
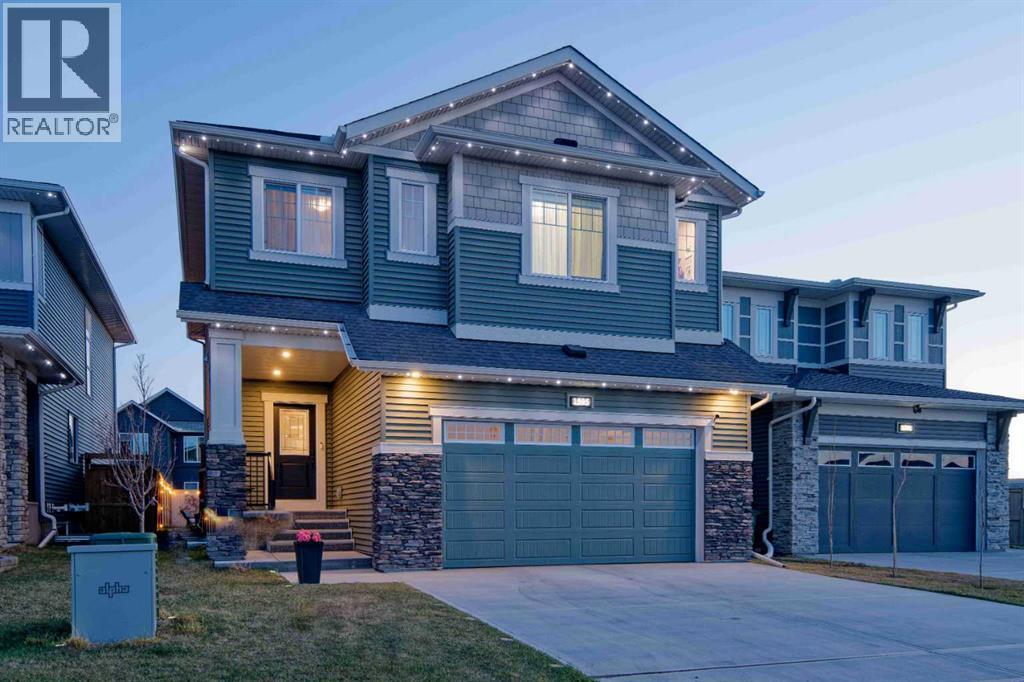
1595 Baywater Street SW
Airdrie, Alberta
MCKEE BUILT - 4 BEDS UP - SWIM SPA - QUARTZ KITCHEN - CANAL PATHS - NEW HIGH SCHOOL COMING SOON. Discover exceptional family living in this beautifully crafted McKee Built home, where thoughtful design, timeless finishes, and unforgettable outdoor spaces create a lifestyle you'll love in one of Airdrie’s most desirable communities. Featuring 4 bedrooms upstairs, 2.5 bathrooms, and incredible outdoor amenities including a 17-foot current-generating swim spa/hot tub, this home perfectly blends elegance and everyday comfort. Located in Bayside, you’ll enjoy miles of picturesque canal-side walking and biking trails, easy highway access, and walking distance to playgrounds, the new bike/pump track, highly rated Nose Creek Elementary School, the future site of a new high school currently being built in the community, restaurants, shopping, medical and dental clinics, pharmacy, and more. From the moment you arrive, the striking curb appeal and premium permanent exterior lighting create an unforgettable first impression. Inside, the spacious foyer welcomes you into a beautifully designed interior featuring soaring 9-foot California knockdown ceilings, Engineered hardwood, elegant accents, expansive windows, and unobstructed southwest views that fill the home with natural light. A versatile front office/flex room offers endless possibilities, while the stunning living and dining area is anchored by a beautiful gas fireplace, creating a warm yet upscale atmosphere. At the heart of the home is a chef-inspired kitchen complete with premium stainless-steel appliances, quartz countertops throughout, an oversized central island, extensive cabinetry, and two oversized pantries. Just off the double attached garage, (electrical panel will support an EV charger), is a spacious mudroom with an oversized walk-in closet designed for busy family living. Upstairs, the open staircase leads to a generous bonus room ideal as a media lounge, playroom, or private retreat. The luxurious primary suite easily accommodates a king-sized bedroom set and features a spa-inspired 5-piece ensuite with dual vanities, a deep soaker tub, a floor-to-ceiling tiled glass shower, and a large walk-in closet. Three additional generously sized bedrooms complete the upper level, two featuring walk-in closets, along with another beautifully finished full bathroom and an oversized laundry room with built-in linen storage. Step outside to your private backyard oasis featuring an expansive full-width deck with BBQ gas line, an impressive swim spa/hot tub system, stone fire pit area, dedicated dog run, trampoline space, and upgraded drainage. The unfinished basement offers incredible future potential with two large windows, bathroom rough-in, and expansive open space ready to accommodate your vision. Luxury, comfort, and location come together flawlessly in this exceptional Bayside property. Book your private showing today. (id:63476)
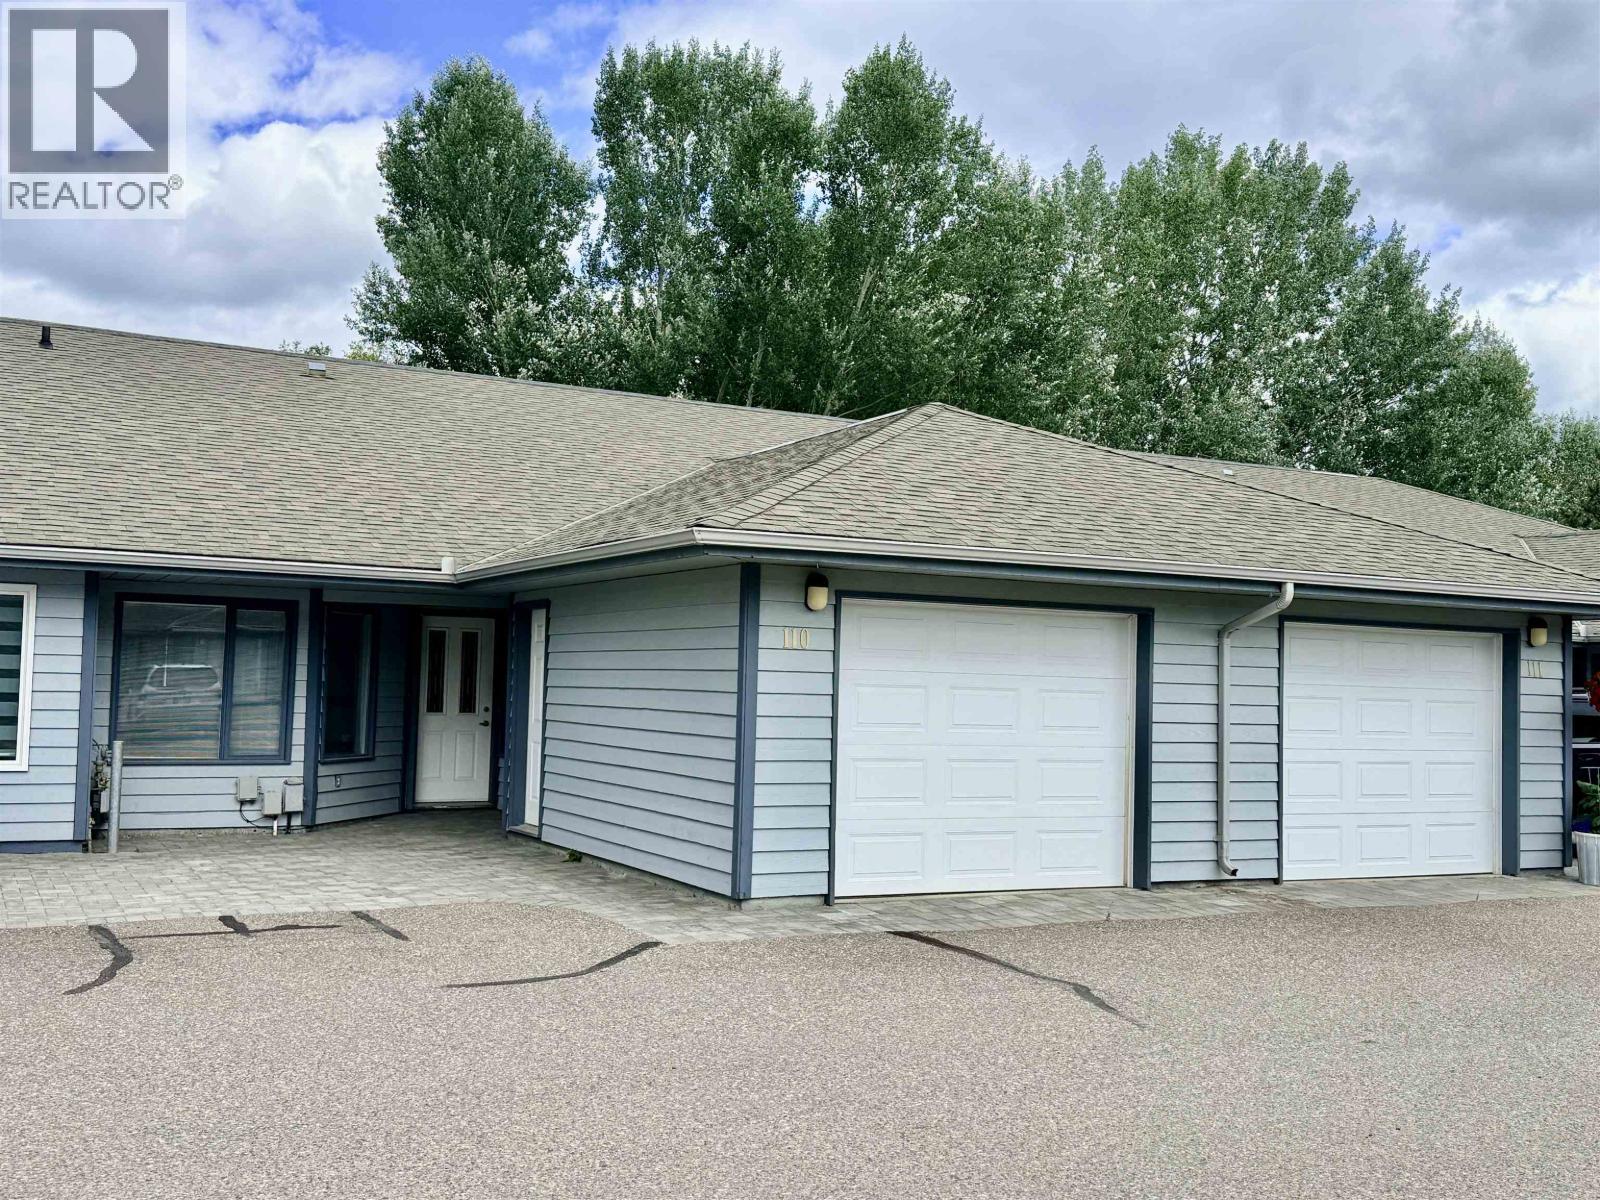
110 801 Preston Road
Prince George, British Columbia
Welcome to Delhaven Estates, a highly sought-after 55+ gated community offering secure, low-maintenance living in a prime location. This well-maintained rancher-style townhouse features open concept 2 bedrooms, 2 bathrooms, and den located in the partially finished basement with plenty of room for storage or future development. The functional main floor layout is perfect for entertaining and is complemented by a single-car garage and a private setting within the beautifully landscaped complex. Enjoy the peace of a well-managed community just minutes from shopping, amenities, and walking trails. A fantastic opportunity to enjoy comfortable, carefree living. (id:63476)
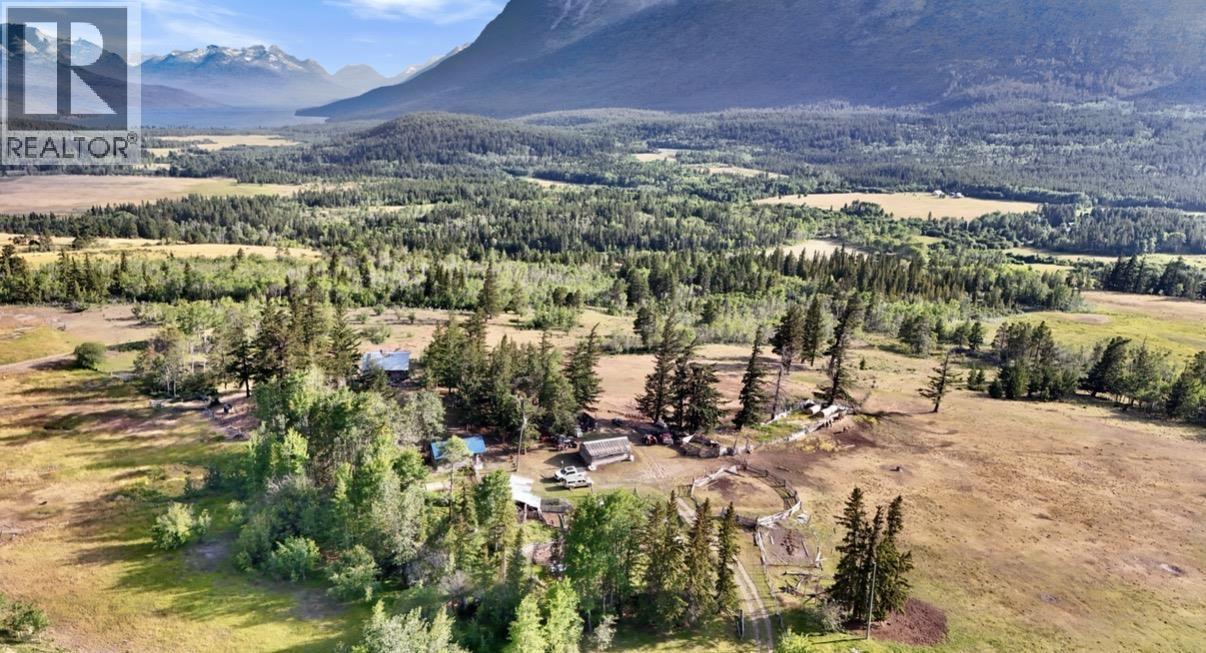
7091 Tatlayoko Road
Williams Lake, British Columbia
Discover an authentic wilderness retreat on just under 80 acres overlooking breathtaking Tatlayoko Lake. This unique homestead is rich in history and rustic charm, featuring a character-filled old log home, dry cabin with power, handcrafted log workshop with power, log barn, greenhouse, established garden, and field that was once hayed. With legal easement for access, water rights to Amanda Spring & Hamathko River. Spectacular mountain and lake views, this property offers an authentic Chilcotin lifestyle unlike any other. Rugged, private, and full of character, this is a rare opportunity for those seeking adventure, self-sufficiency, and a true connection to the land. Not for the faint of heart. With a little love restore this gem featuring one of the most spectacular views in the valley. (id:63476)
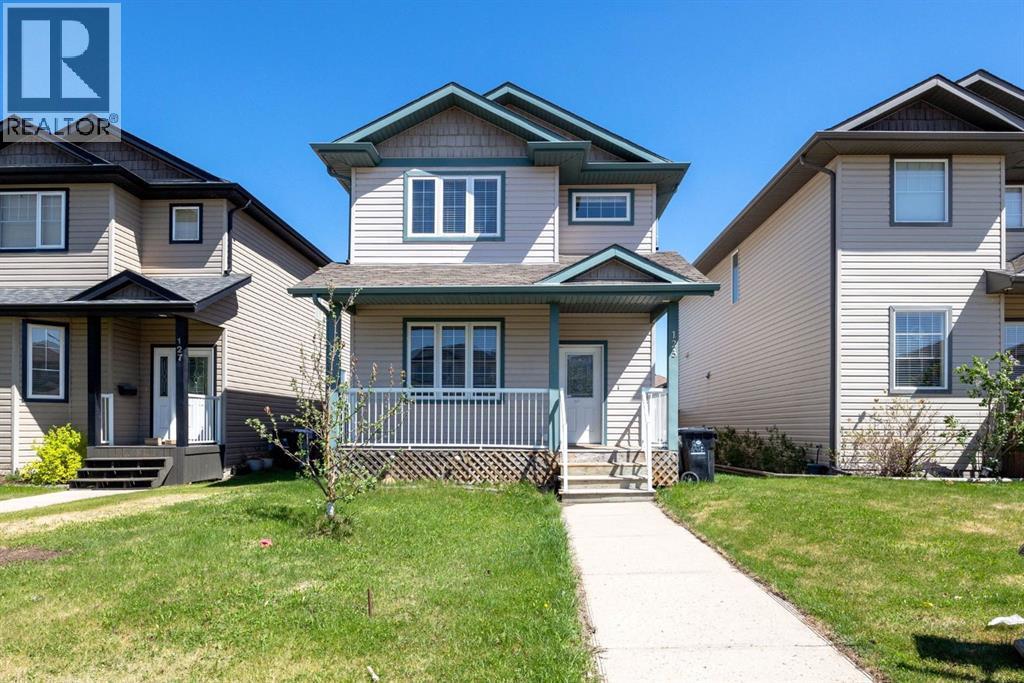
123 Cottonwood Creek Way
Fort Mcmurray, Alberta
Welcome to this spacious and beautiful two-storey home in desirable Timberlea, offering 1,625 sq ft of above-grade living space plus a fully finished basement, and packed with features your whole family will love. This home boasts a total of 5 bedrooms and 3.5 bathrooms, providing ample room for a large or growing family. As you step inside, you're greeted by a warm and welcoming main floor layout with two generously sized living areas, ideal for family gatherings, entertaining guests, or simply relaxing in comfort. The heart of the home is the updated kitchen, complete with stylish quartz countertops(2023) and stainless steel appliances(2015/2016). It flows effortlessly into the dining area, creating the perfect space for shared meals and conversation. Upstairs, you’ll find three spacious bedrooms, including a massive primary retreat with room for a king-sized bed, a full sitting area, and a private ensuite. The additional bedrooms are bright and well-proportioned, with easy access to a full bathroom, perfect for children or guests. The fully developed basement expands your living space with two additional bedrooms, a full bathroom, and a wet bar which is an ideal setup for a games room, media space, in-law suite, or teenagers' retreat. Step outside to enjoy a fully fenced backyard and spacious deck. There is also a rear parking pad with room for three vehicles(2016), ensuring convenient off-street parking. Situated within walking distance to two primary schools and two secondary schools, and just minutes from parks, shopping, restaurants, and public transit, this home offers unbeatable convenience. Other key features of this home is central a/c(2018), updated flooring throughout(2023), washer and dryer(2023), fresh paint on upper 2 levels(2025) and hot water tank(2023). Whether you're upsizing, investing, or relocating, this home offers the perfect blend of comfort, space, and location. Don’t miss your chance-book your private showing today! (id:63476)
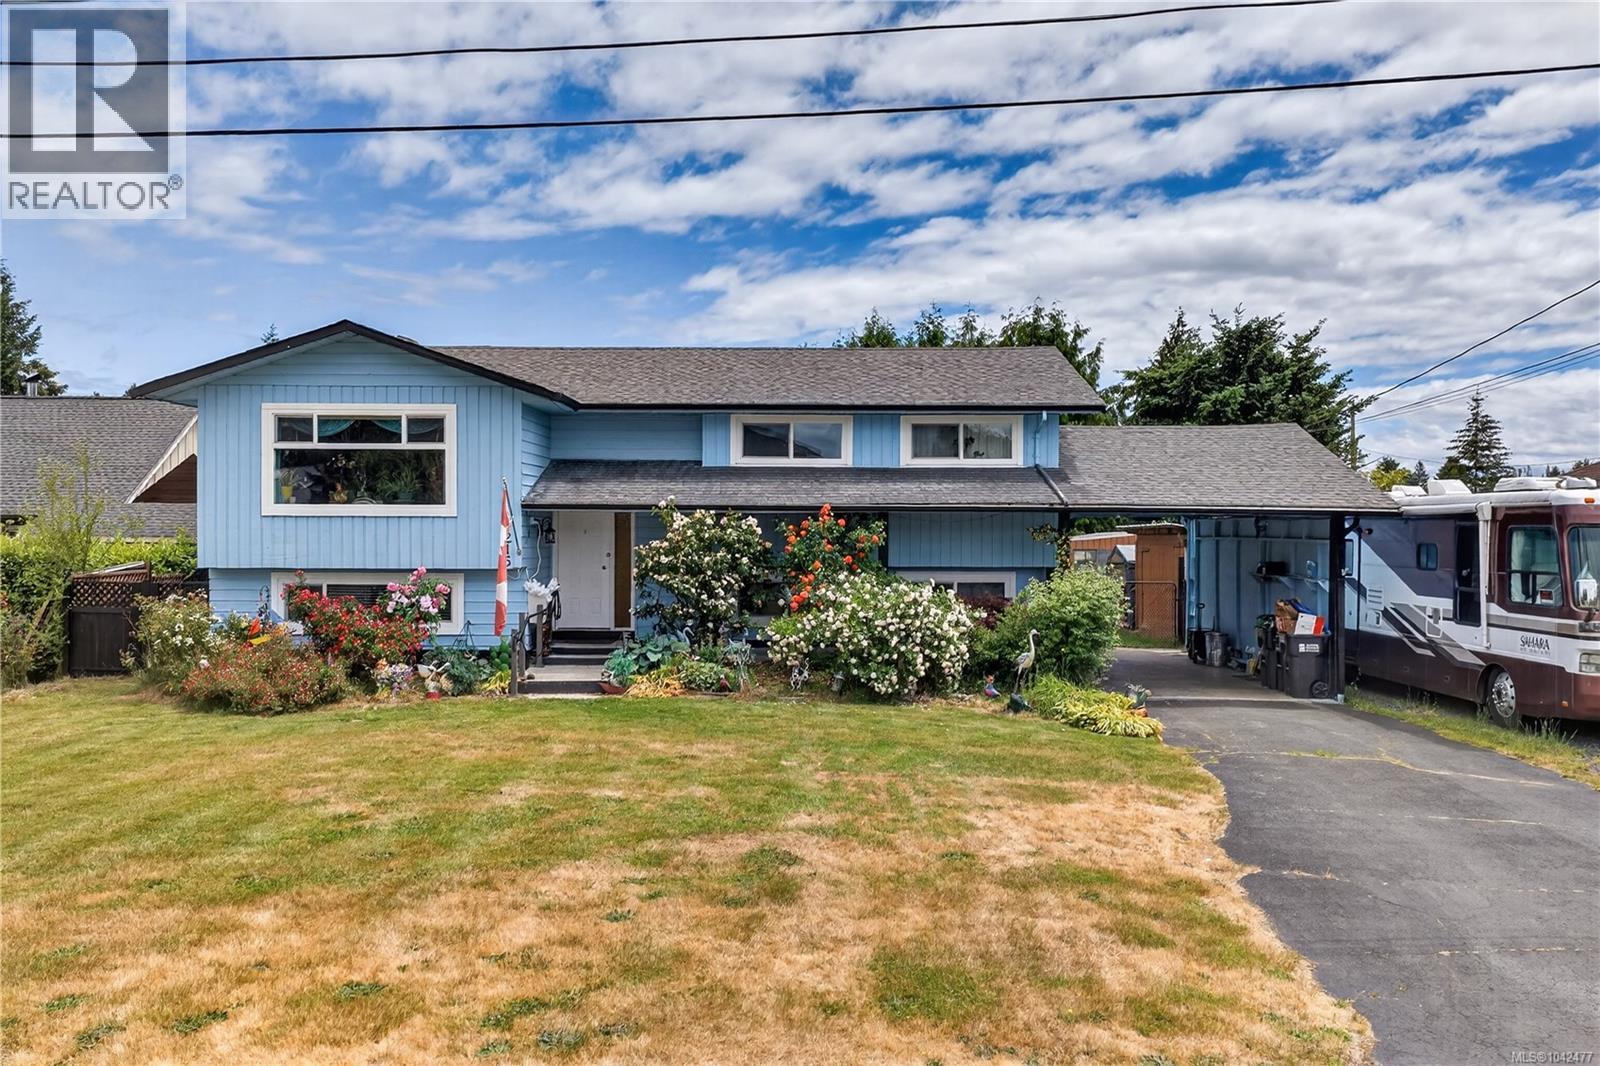
1215 Gilley Cres
Parksville, British Columbia
Welcome to this generously sized Sandpiper home which offers plenty of space for a growing family! This spacious home offers vaulted wood ceilings, wood stove, massive expanded deck, gas appliances, hot water on-demand new windows, garden beds, wood sheds and a greenhouse! Plenty of RV parking, this fully fenced, private backyard with lots of fruit trees is excellent for dogs, kids and large gatherings. The main floor features 3 bedrooms and 2 bathrooms and an open concept main living area, and downstairs offers us a large family and game room with the wood stove, another bedroom, a bathroom and lots of storage! This downstairs level could easily be transformed into a secondary suite, or mortgage helper! The exterior of the home has been freshly painted, handrails added, and a whole new perimeter drain installed. Come take a look and enjoy everything this home has to offer. From its energy efficiency to it's beautiful floral landscaping, be sure to stop by and smell the roses. (id:63476)