
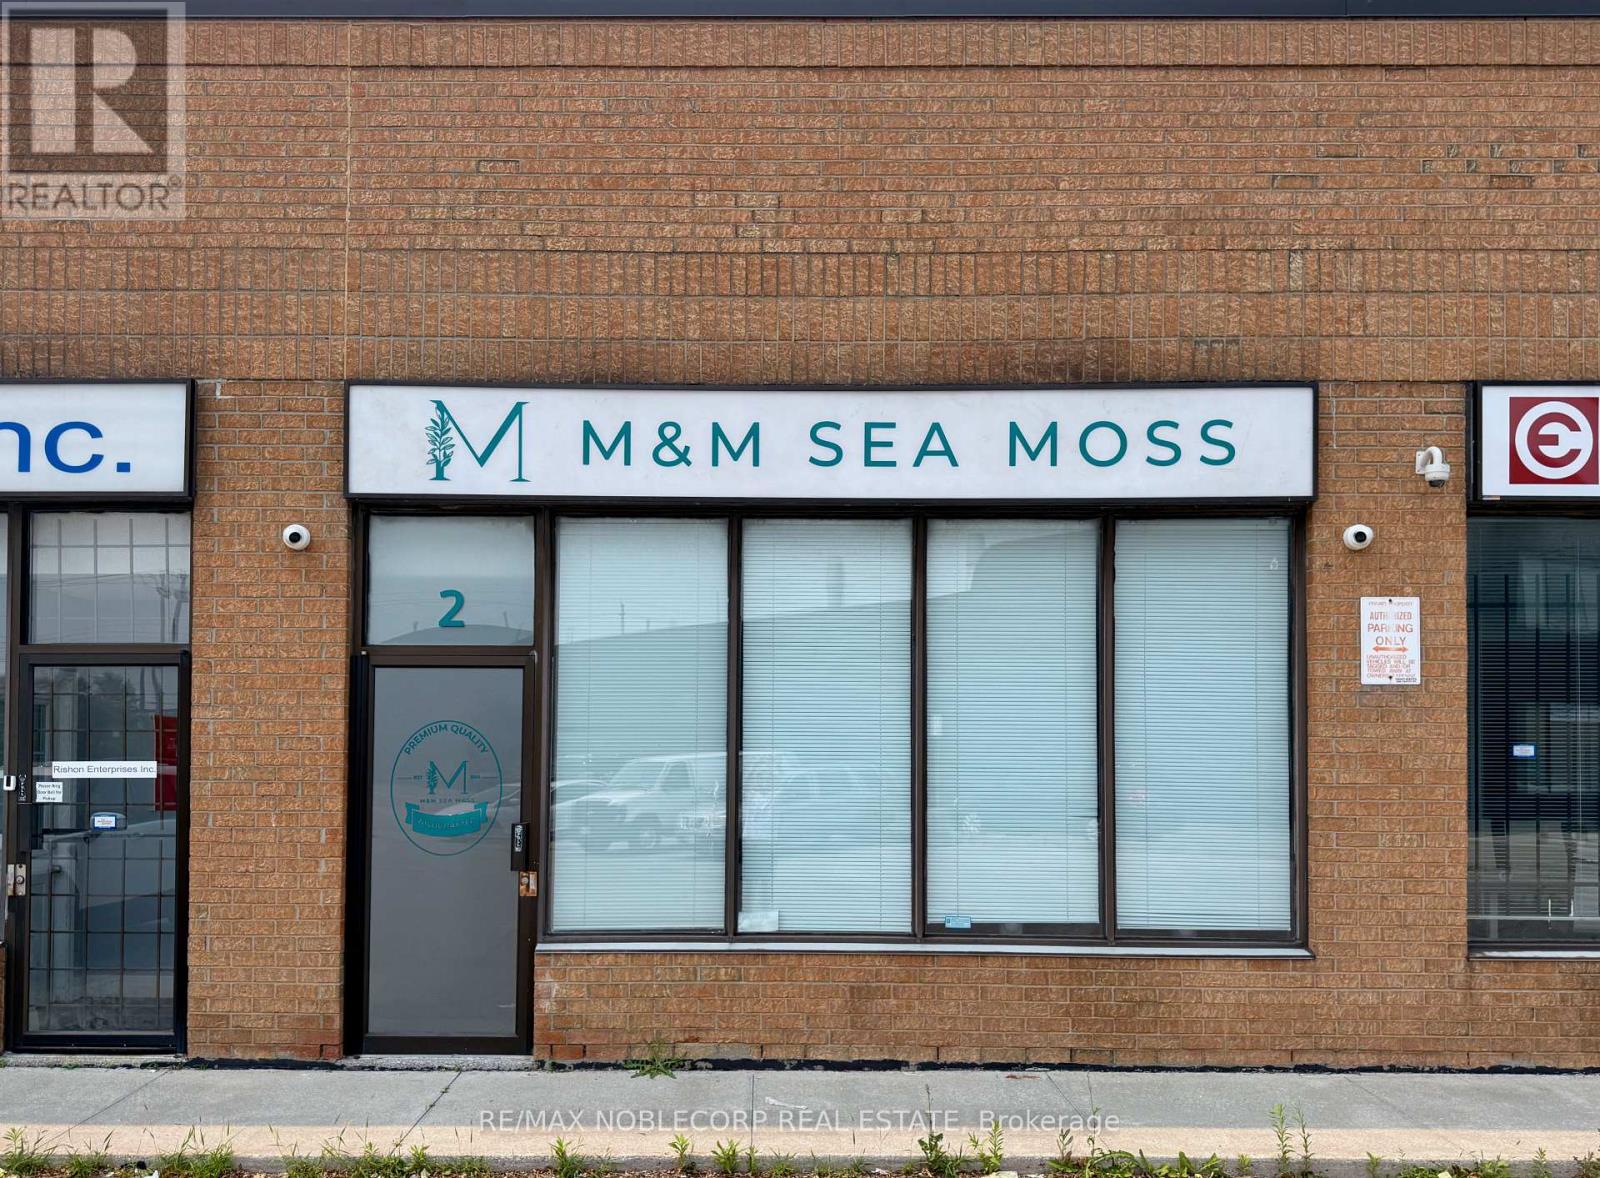
2 - 44 Goodmark Place
Toronto, Ontario
Approx. 900 sq ft (including mezzanine) front facing commercial space with loft office and private bathroom available for sublease. Renovated, bright, and ideal for office or beauty/esthetician use. Prime access to 427/407/401 with excellent business connectivity. All utilities included. Available now for a 1?year term with option to extend. (id:63476)
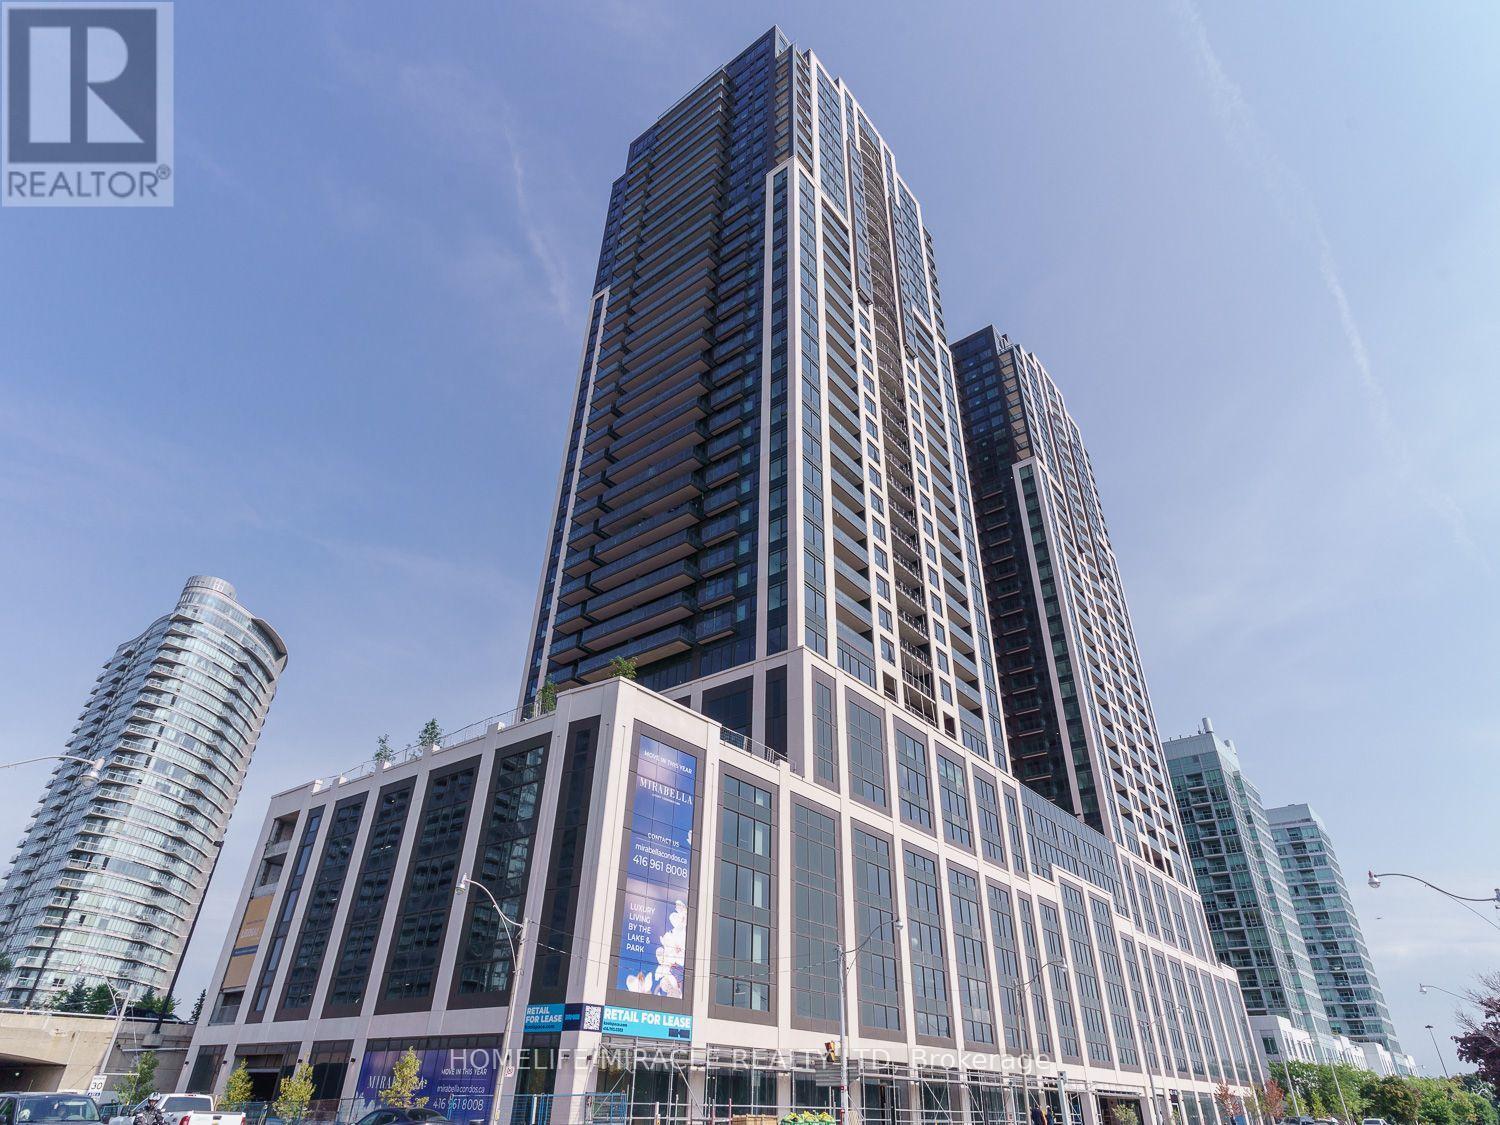
1701 - 1926 Lakeshore Boulevard W
Toronto, Ontario
ABSOLUTELY BREATHTAKING VIEW OF HIGHPARK & CITY SKYLINE. BRIGHT & SPACIOUS 1BED PLUS DEN CONDO FOR SALE IN THE PRESTIGIOUS NEIGHBOURHOOD OF HIGH PARK-SWANSEA. DEN CAN BE USED AS A JUNIOR BEDROOM. THIS MODERN CONDO BOASTS OF VINLY FLOORS & 702 SQ FT OF LIVING SPACE. OPEN CONCEPT WITH MODERN KITCHEN WITH S/S APPLIANCES & QUARTZ COUNTERTOPS WITH 2 FULL UPGRADED WASHROOMS. LARGE BALCONY TO ENJOY THE VIEWS. UNIT COMES WITH PARKING. STATE OF ART AMENITIES, TTC AT THE DOORSTEP. SEEING IS BELIEVING. (id:63476)
Basement - 5924 Terranova Drive
Mississauga, Ontario
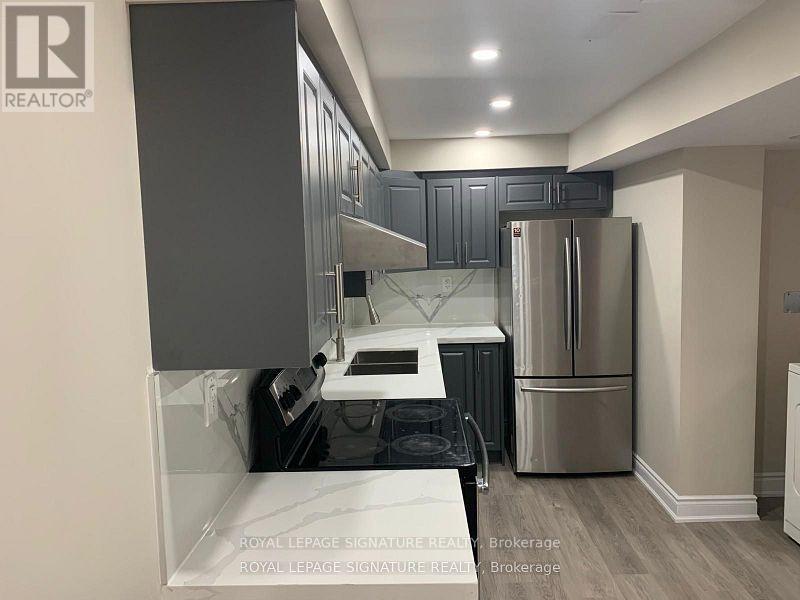
"Available From 1st Sept" New Legal Basement with 1 Bed 1 Bath with Seperate Entrance is for Lease in Highly Demanding Churchil Meadows Area in Mississauga. Located In A Quiet and Family-Friendly Neighbourhood . One Parking is included in the Lease. The Modern Kitchen Boasts Stainless Steel Appliances. Enjoy The Convenience Of Private Ensuite Laundry. Large Window in each Room with Good Ventilation. Sound Insulated for Quiet and Extra Peace. No Carpet in the Unit. Laminated Floor Through Out.. Major Intersection is Britannia Rd W and Tenth line. Very Close to Top Schools , Walk-in Clinics, Bus Stop, Shopping Plazas, Groceries, Restaurants, Banks and Public Transport. Easy Access to 401 & 403 Highway. 30% Utilities of the Property to be Paid by the Tenant. Ideal for a Couple or 2 working Women. No Pets and No smoking. (id:63476)
20 - 2578 Bristol Circle
Oakville, Ontario
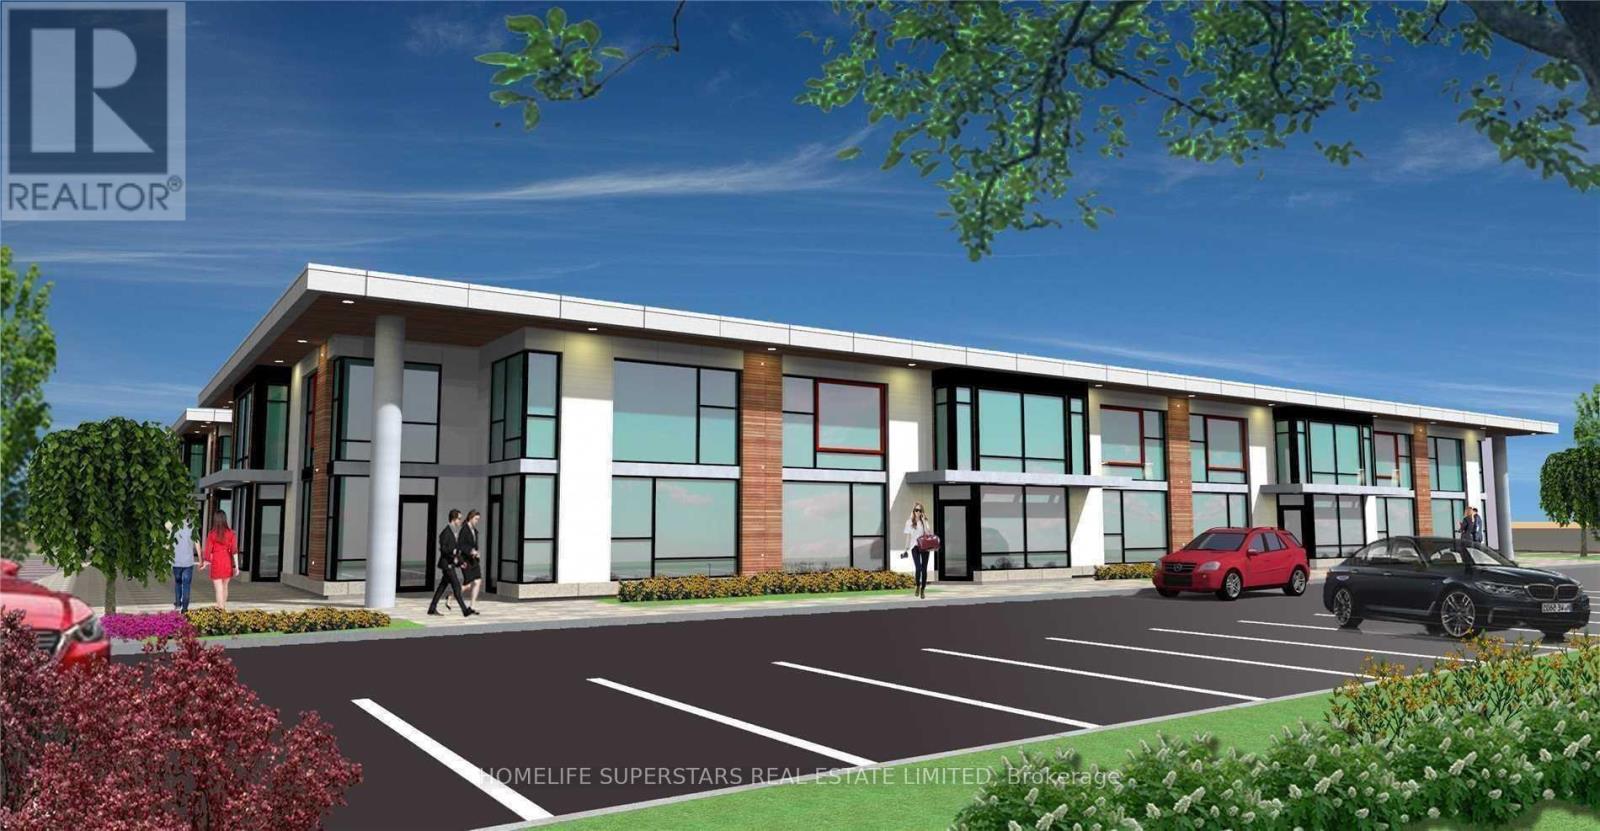
This beautiful office building combines modern design with everyday functionality, offering 1,830 sq. ft. of space plus a 400 sq. ft. mezzanine. The mezzanine includes three private offices and a comfortable coffee area, while the ground floor features seven well-appointed offices, a tastefully designed reception, and a modern kitchen that leaves a lasting impression on clients and staff alike. With two washrooms, including one with a shower for those who enjoy a workout before or after work, the building is designed with comfort in mind. A fridge, range hood, microwave, and dishwasher are already in place, making the space move-in ready. Each office is fully sound insulated for privacy and productivity and has Ethernet cable installed. Elegant finishes, including professional modern carpeting, tempered glass stair railings and doors, and stylish interior details, create a sleek and professional environment. Bright and Beautiful Tile on The Hallway, Spectacular Full-Height Windows Allow Natural Light, Minutes to Hwy 403, On the Border of Mississauga and Oakville. Partially leased but will be Vacant on closing. Photos before offices were leased. (id:63476)
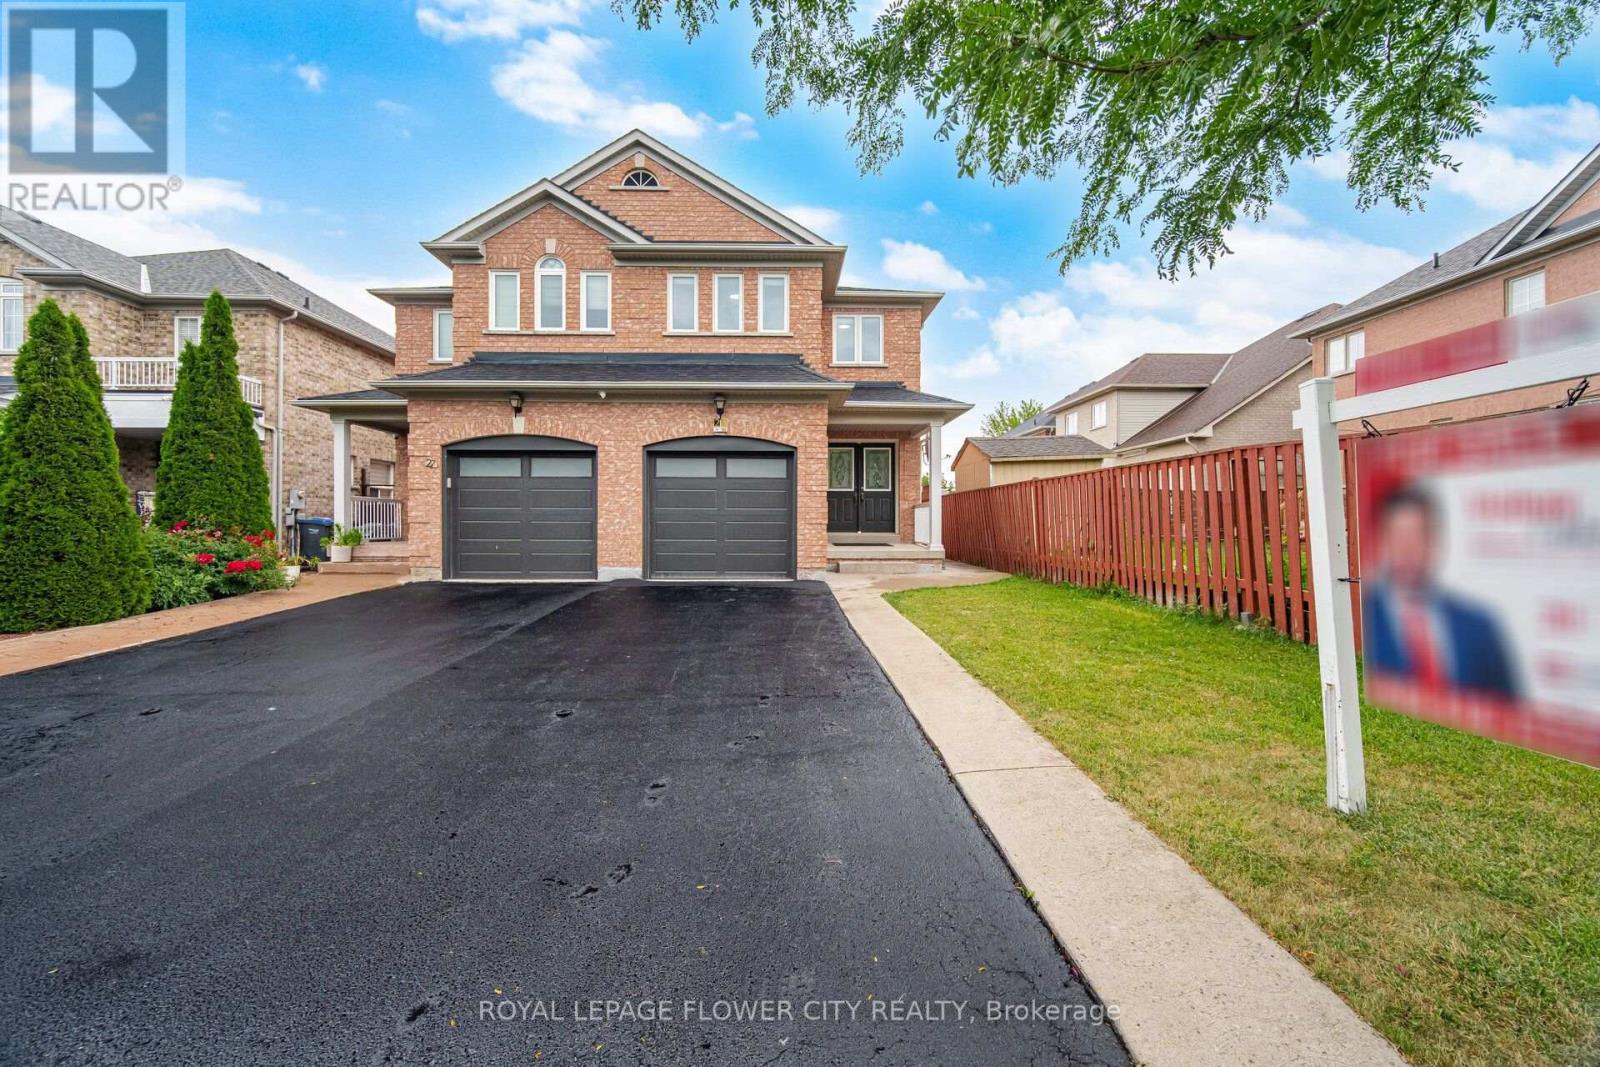
25 Skylar Circle
Brampton, Ontario
Beautiful Move-in-Ready Semi-Detached Home built by Starlane Homes with an elegant double-door entry in a highly sought-after family-friendly neighbourhood. This spacious 3-bedroom, 3-bathroom home features a bright open-concept layout, no carpet throughout, and fresh paint. New Windows & Garage Door. The oversized primary bedroom offers a walk-in closet and a 5-piece ensuite. Direct garage access with a separate entrance to the finished basement adds extra versatility. Enjoy an extended driveway with Concrete and a fully fenced private backyard. Pride of ownership is evident throughout. Conveniently located close to Gore Meadows Community Centre, Schools, Parks, Shopping, Public Transit, and Major Highways. A fantastic opportunity for families of first-time buyers... (id:63476)
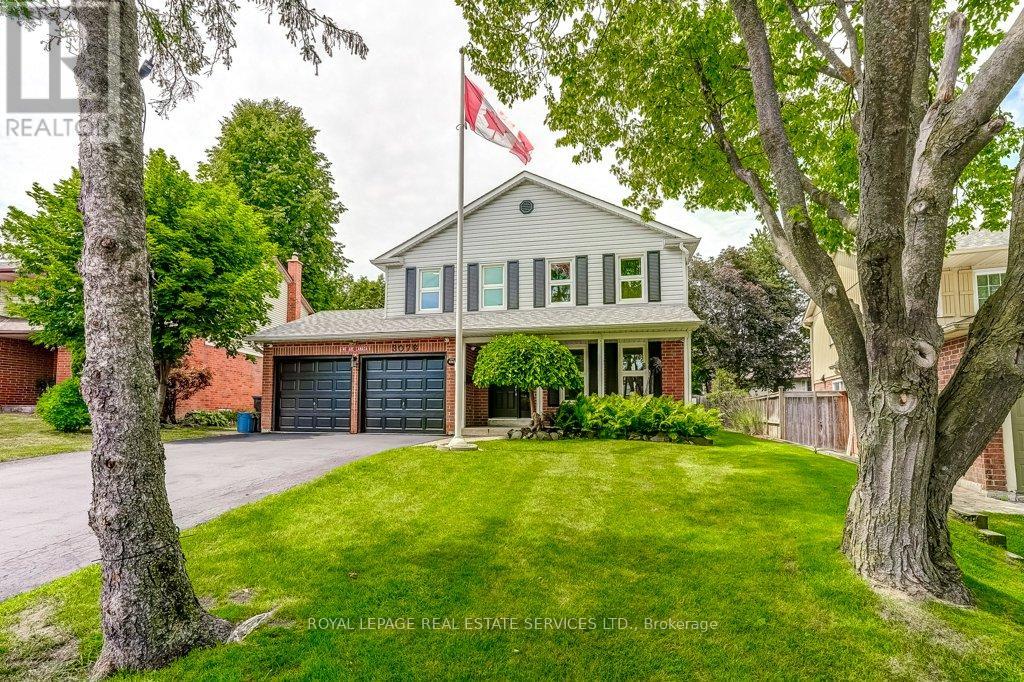
3076 Redstart Drive
Mississauga, Ontario
Welcome to one of Erin Mills' most sought-after family neighbourhoods-Sir John's Homestead-where mature trees, ravines, scenic walking trails, parks and an exceptional sense of community create the perfect place to call home. This beautifully renovated 4-bedroom, 3-bathroom home sits on a premium fully fenced, pool-sized lot and offers the ideal combination of modern style, quality updates and functional family living.Step inside to discover a bright, move-in-ready interior featuring a stunning renovated kitchen with new cabinetry, countertops, sink, oversized breakfast bar and pantry-the perfect space for everyday living and entertaining. Spacious principal rooms flow into the inviting main floor family room with a cozy wood-burning fireplace overlooking the private backyard.Extensive 2026 updates include new hardwood flooring throughout the main level, new broadloom throughout the second floor, hallway and bedrooms, beautifully renovated bathrooms with new vanities, countertops and fixtures, fresh designer paint throughout and new baseboards, creating a fresh contemporary feel.The spacious primary retreat features a renovated 4-piece ensuite and large walk-in closet. A second bedroom also offers a walk-in closet, while two additional bedrooms provide flexibility for family, guests or a home office.Major mechanical updates include furnace and central air conditioning (2020), wall-mounted hot water system (2024), updated windows and shingles (approx. 10 years).Located just minutes to top-rated public and Catholic schools, the University of Toronto Mississauga, Credit River trails, community centre, shopping, restaurants, transit and convenient access to Highways 403, 407 and the QEW.Beautifully updated, exceptionally maintained and perfectly located, this turnkey home offers the lifestyle today's families are searching for in one of Mississauga's most established and desirable communities (id:63476)
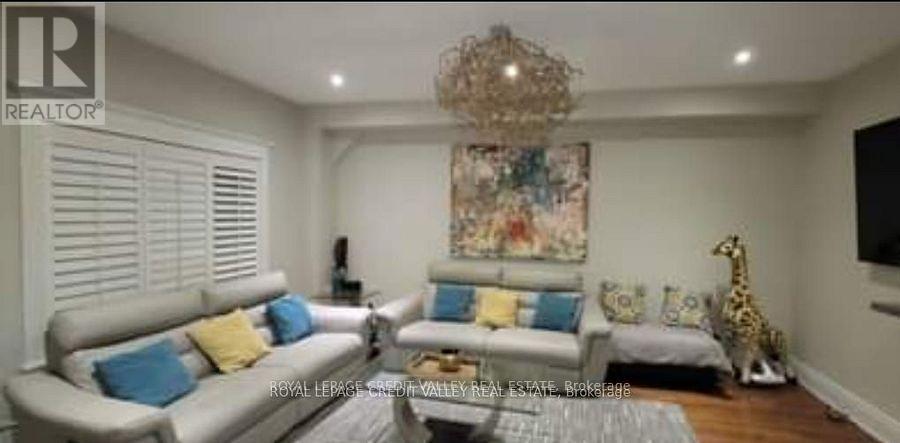
31 Crown Victoria Dr Drive W
Brampton, Ontario
Beautiful and well-maintained 4-bedroom detached corner home offering over 2,900 sq. ft. of living space. Features separate living and family rooms, a den, an open-concept kitchen with island, 9-ft ceilings, maple hardwood floors throughout, and no carpet. Enjoy a large private backyard with a wooden deck and pergola, plus no neighbours behind. Includes a 2-car garage and 2 driveway parking spaces. Located in a family-friendly neighbourhood just minutes from Mount Pleasant GO Station, with excellent daycares, Top Rates elementary and secondary schools, community center, Gym, parks, shopping, and public transit nearby. Move-in ready and perfect for families seeking comfort and convenience (id:63476)
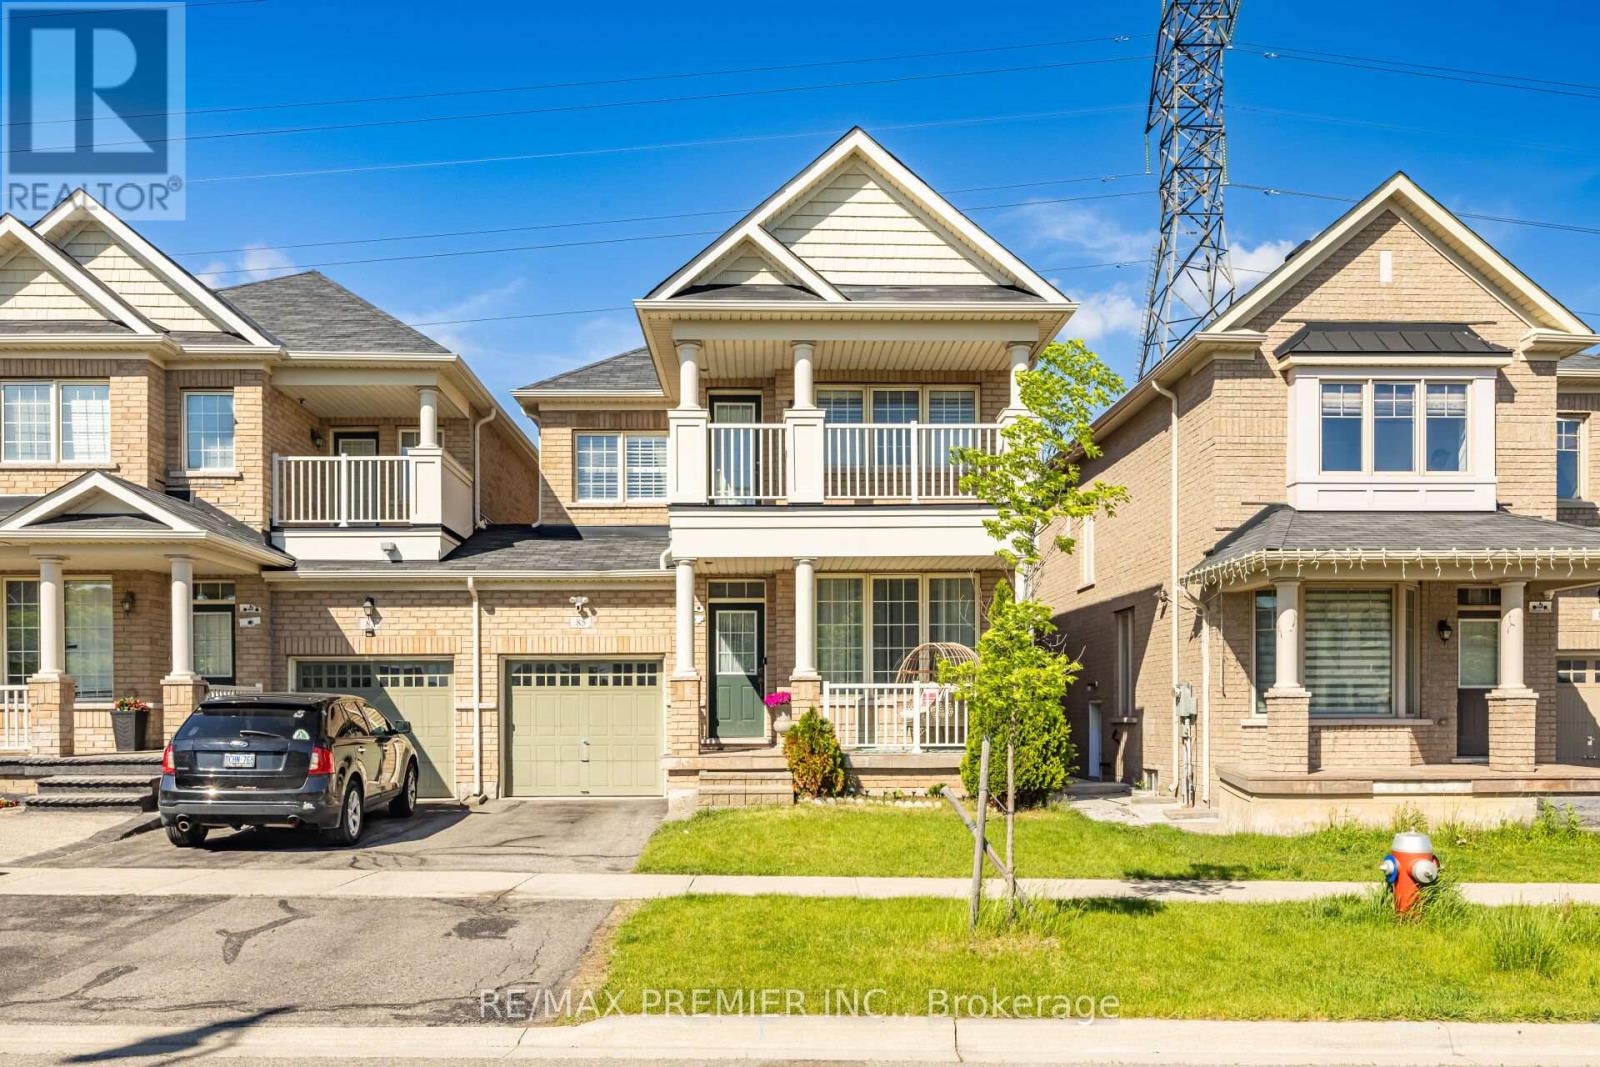
85 Kimborough Hollow
Brampton, Ontario
Welcome to this gorgeous 3-bedroom link home nestled on a ravine lot in the highly sought-after Credit Valley community of Brampton. Perfectly designed for modern family living, this beautifully maintained home offers a bright open-concept layout with spacious principal rooms, elegant finishes, and plenty of natural light throughout. The main floor features a stylish kitchen with stainless steel appliances, ample cabinetry, and a breakfast area overlooking the backyard - ideal for everyday living and entertaining. The inviting living and dining areas create a warm and comfortable atmosphere for family gatherings and special occasions .Upstairs, you'll find three generously sized bedrooms including a spacious primary retreat complete with a walk-in closet and ensuite bathroom. Additional bedrooms are perfect for growing families, guests, or a home office setup. Located in the heart of Credit Valley, this home is close to top-rated schools, parks, shopping, public transit, highways, and all essential amenities. A fantastic opportunity for first-time buyers, growing families, or investors looking to own in one of Brampton's most desirable neighbourhoods. Don't miss your chance to call this beautiful property your dream home - book your private showing today! (id:63476)
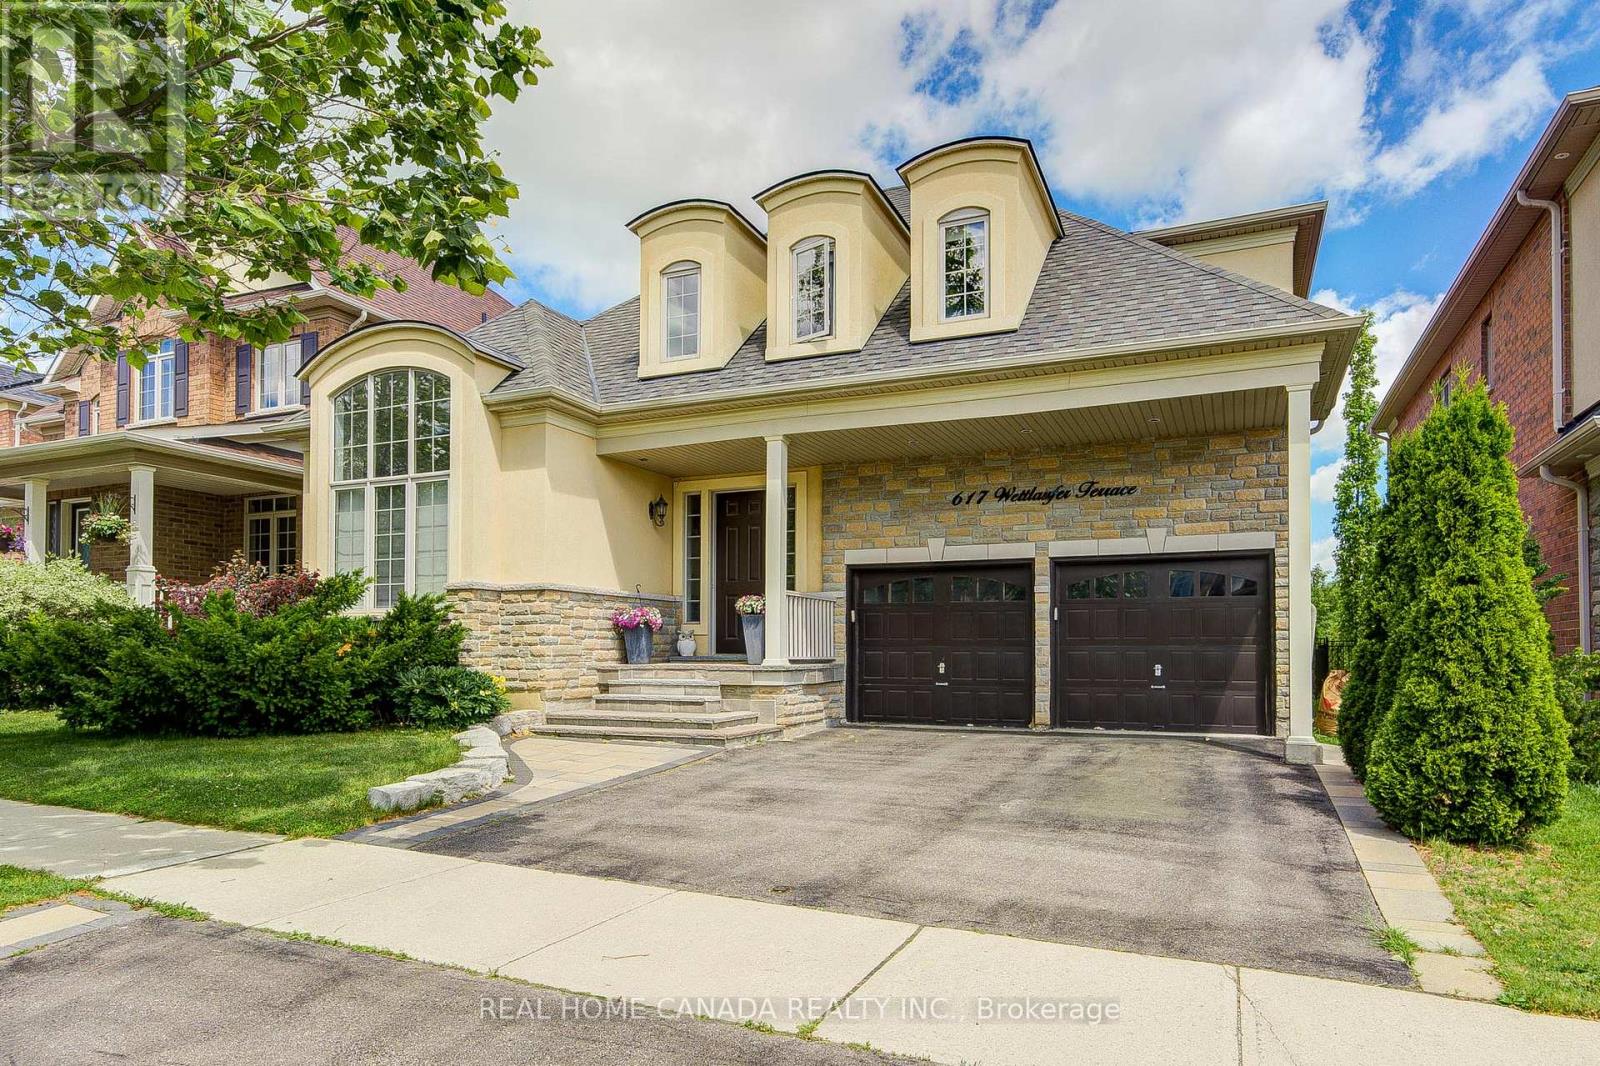
617 Wettlaufer Terrace
Milton, Ontario
True Ravine Lot/ Must See, 125' Deep Irreg Forest Lot Nestled in Milton Scott Neighborhood. Enjoy the Privacy and Quiet/Breathtaking Views with Your Family in Spacious 5 Bedrooms and 5 Bathrooms, Beautiful 49' Heathwood Forest Model, Carpet Free, 9 Ceiling for Mail Floor. Open Concept From Office, Living Rm, Dinning, Overy 5000 Sqft Of Living Space, 3627 Square Feet Plus With Fully Finished Basement Features 2nd Kitchen, 5th Bedroom, 5th Washroom, 2nd Family Room, 2nd Den, 2nd Office, and Ample Storage Room, New Washer/Dryer (2025), New Air Conditioner (2023), Attic Insulation (2021), Animal Roof Enforcement, Blind, Patio, Fridge, Stove, Hood, Painting, and A Lot Upgrade. (id:63476)
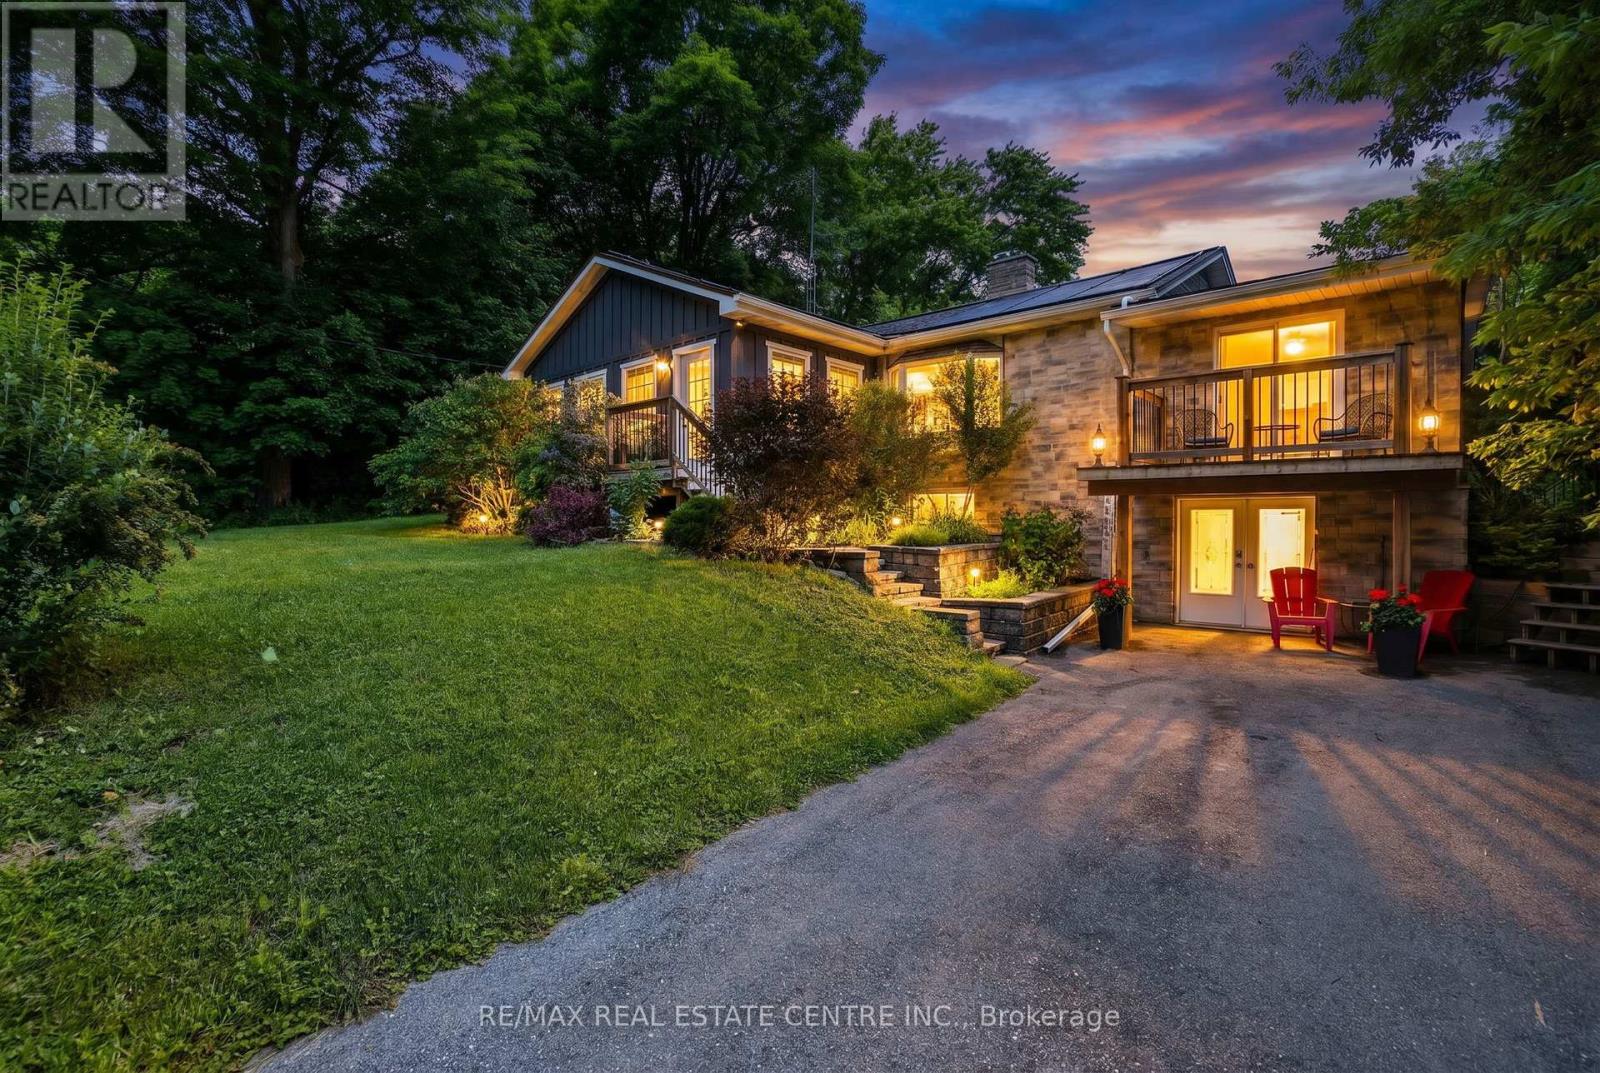
12429 Wolseley Street
Halton Hills, Ontario
Nestled in the picturesque hamlet of Limehouse, this charming 3+1 bedroom bungalow offers the perfect blend of comfort, character, and outdoor enjoyment. Ideally located just minutes from the renowned Bruce Trail and local public schools, this warm and inviting home is perfect for families and nature lovers alike .The sun-filled main floor features a relaxing sunroom drenched in natural light, creating the perfect spot to unwind. The spacious living room is highlighted by a cozy wood-burning fireplace, while the huge kitchen impresses with skylights, cathedral ceilings, and an abundance of workspace. Cathedral ceilings and natural light create an airy atmosphere, while stylish barn doors lead to the large laundry room, complete with plenty of cabinetry for storage and organization. Step outside to your private backyard oasis featuring a heated pool (solar and propane heated), hot tub sheltered beneath a gazebo, firepit area, and plenty of space for entertaining family and friends .The finished lower level offers excellent additional living space with a large family room, fourth bedroom, and a 3-piece bathroom. A convenient walk-out provides direct access to a spacious storage area and the backyard, making it ideal for hobbyists, outdoor enthusiasts, or extra seasonal storage. Additional updates and features include upgraded oak stairs and railings to the basement (2021), two storage sheds, Leaf Guard eavestrough protection, and a roof approximately 10 years old. This cozy and welcoming home combines small-town charm, modern conveniences, and outstanding outdoor living in one of Halton Hills' most scenic communities. A wonderful opportunity to enjoy the lifestyle that Limehouse is known for. (id:63476)
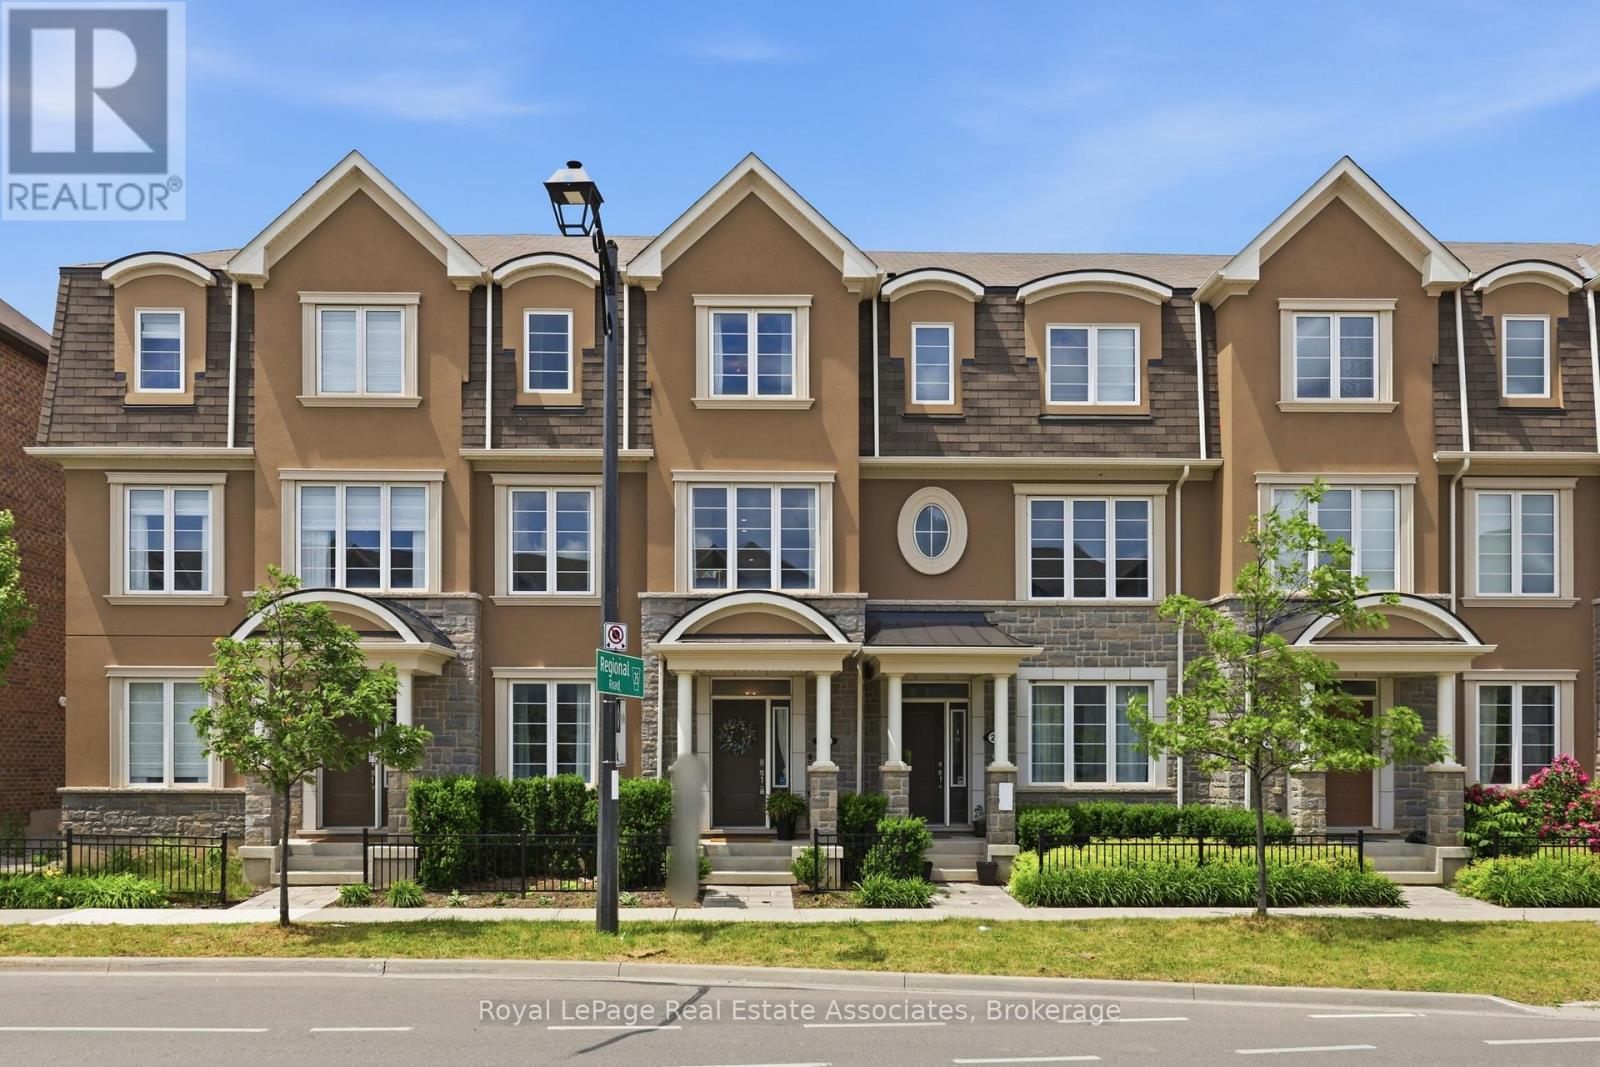
27 - 1222 Rose Way
Milton, Ontario
Welcome to Unit 27 at 1222 Rose Way, Milton - an exceptional, carpet-free townhouse offering approximately three levels of beautifully finished living space, with 4 bedrooms and 3.5 bathrooms, thoughtfully designed for today's modern family. A standout feature of this home is the main-floor bedroom complete with its own closet and an adjacent full 4-piece bathroom, creating endless possibilities. Whether you need a private guest suite, in-law accommodation, a home office, a space for older children, or a quiet retreat, this flexible layout adapts to your lifestyle. The heart of the home is the stunning chef-inspired kitchen, showcasing upgraded cabinetry, elegant quartz countertops, a timeless marble backsplash, stainless steel appliances, a gas stove, and an oversized walk-in pantry that provides exceptional storage. The bright, open-concept living and dining area is enhanced by soaring ceilings on both the main and second floors, creating an airy and inviting atmosphere ideal for everyday living and entertaining. Upstairs, the spacious primary suite offers a luxurious spa-inspired ensuite and generous closet space, while the additional bedrooms are well-appointed for family, guests, or a dedicated workspace. Tasteful upgrades throughout the home include modern flooring, designer lighting, and premium finishes, making this residence truly move-in ready. Ideally located in one of Milton's most desirable communities, you'll enjoy easy access to top-rated schools, parks, trails, shopping, restaurants, transit, and major commuter routes. Combining style, functionality, and an unbeatable location, this is a rare opportunity to own a beautifully upgraded home that checks every box. (id:63476)
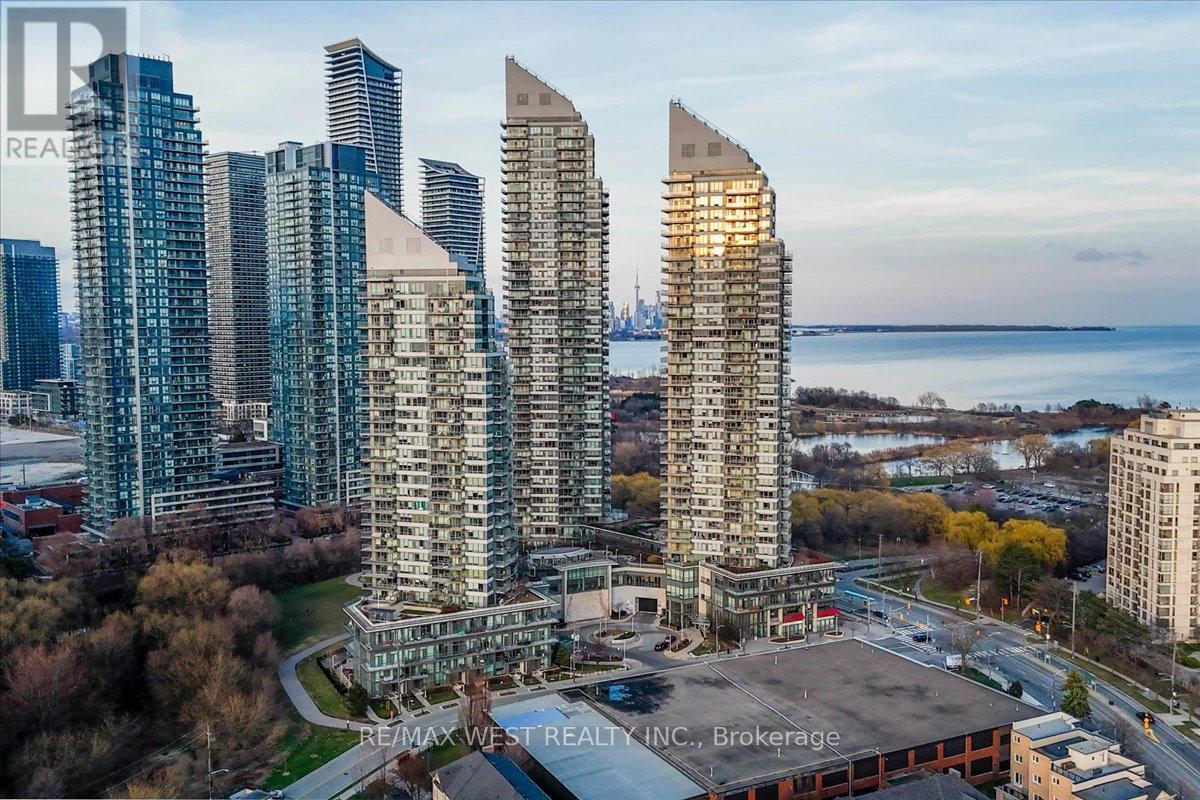
3302 - 2240 Lake Shore Boulevard W
Toronto, Ontario
Located in Beyond The Sea South Tower, this bright and spacious 2 bedroom, 2 bathroom suite sits high on the 33rd floor with only 5 units on the level, offering a more exclusive feel and fewer neighbours. Enjoy stunning west-facing sunset views, open skyline views, partial lake views, and incredible privacy from this rare high-floor suite. Functional split bedroom layout with 9 ft ceilings, engineered hardwood floors, and floor-to-ceiling windows that fill the space with natural light. Modern kitchen with granite counters, stainless steel appliances, a brand new top-of-the-line stove, and brand new washer and dryer. Spacious primary bedroom with oversized ensuite shower. Includes 1 parking and 1 locker. Exceptional amenities include an indoor pool, gym, sauna, library, wine tasting room, kids' play room, private dog park, party rooms, and outdoor patio space. Large dogs over 30 pounds are allowed, which is rare in Humber Bay Shores. The TTC streetcar stop is right outside the building for easy city access. Humber Bay Shores is one of the best neighbourhoods in Etobicoke, with vibrant restaurants, scenic waterfront trails, seasonal farmers markets, and the future Park Lawn GO station on its way. You'll fall in love with this neighbourhood and living at Beyond the Sea, I promise! (id:63476)