
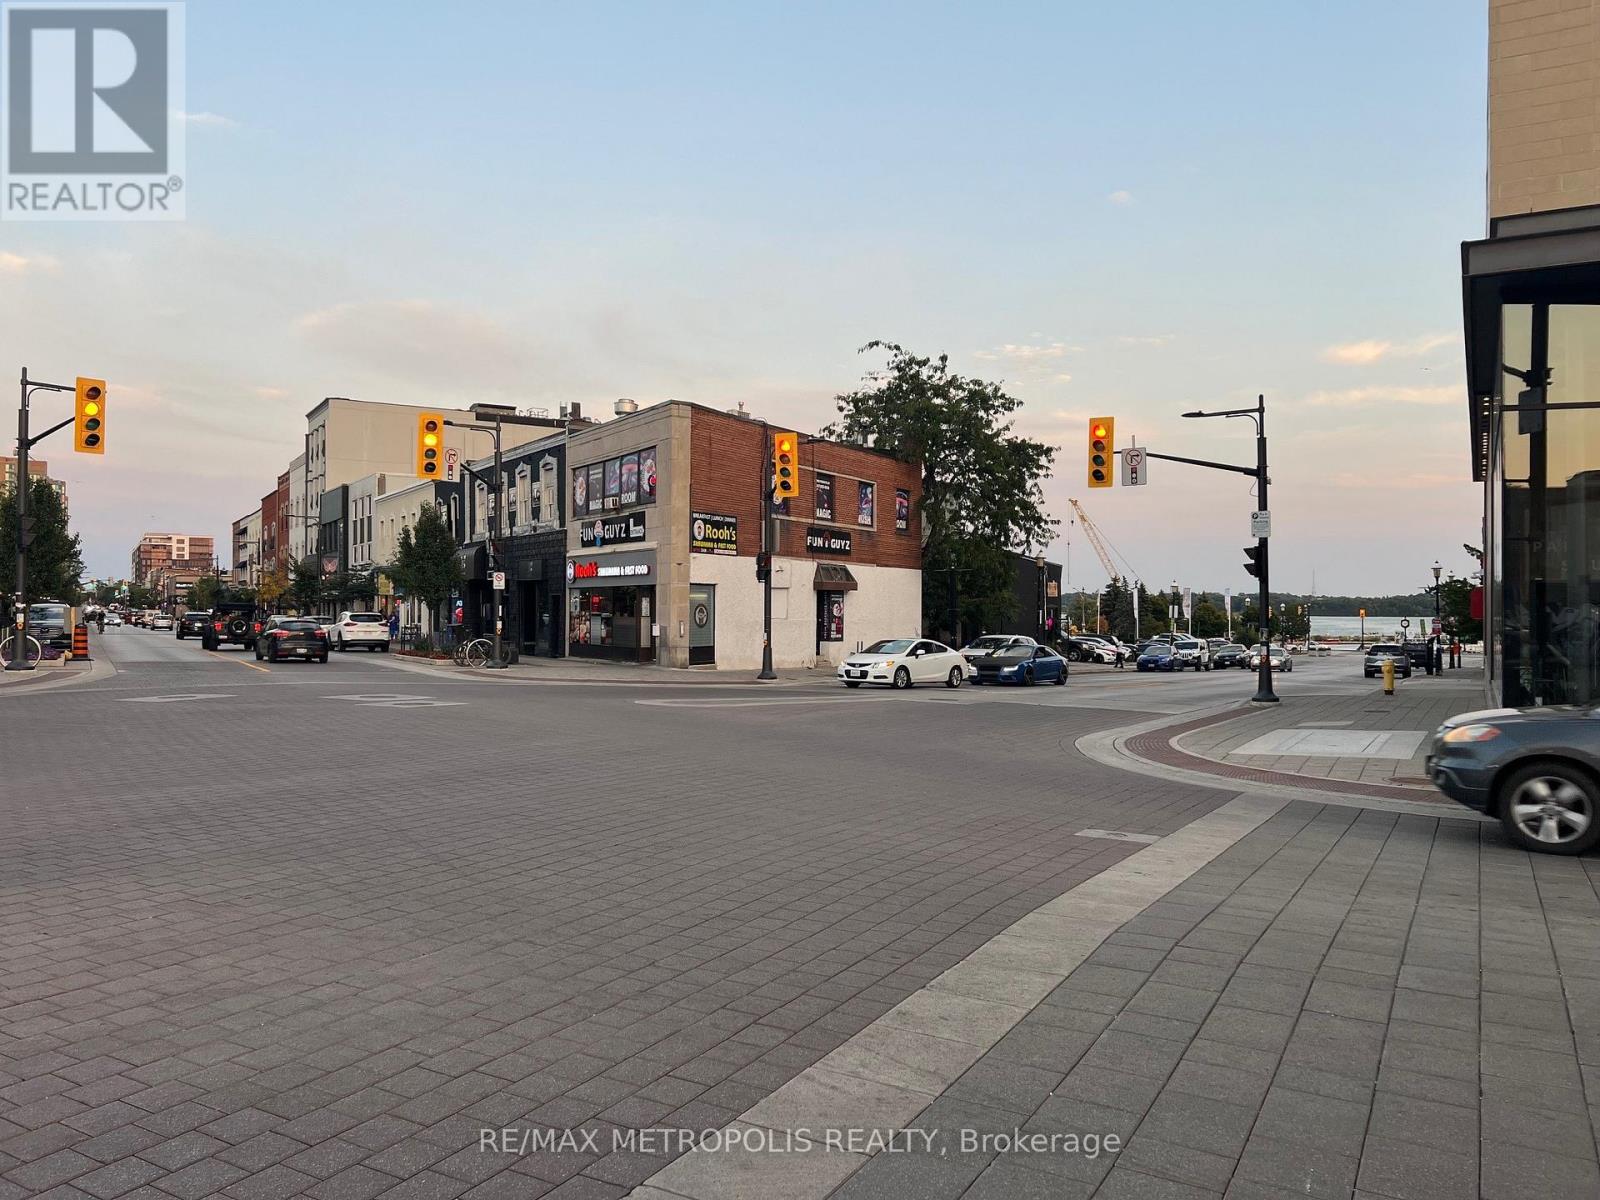
1 Dunlop Street E
Barrie, Ontario
Super location! Located at 5 points intersection. Highly visible property, across from 20+ story condo building. Walk and see the Waterfront and City Marina Docks. Two road frontages Dunlop St and Bayfield St. Central area commercial zoning. (id:63476)
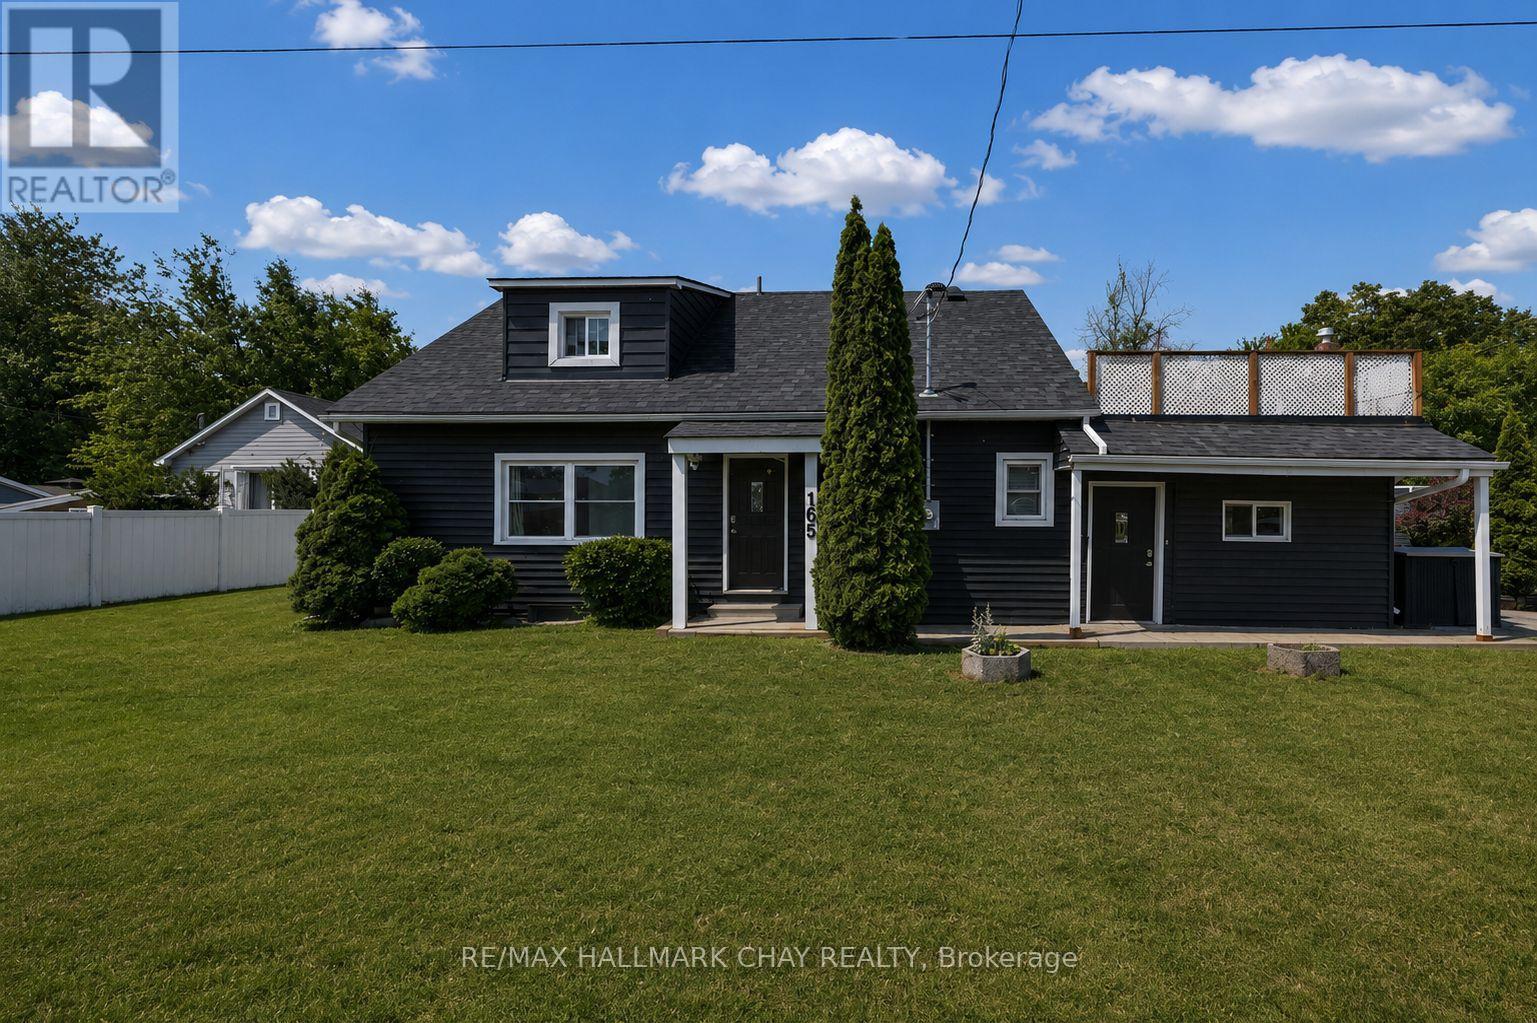
165 Cedar Island Road
Orillia, Ontario
Welcome Home To 165 Cedar Island Road, This fantastic legal non conforming duplex offers exceptional flexibility, income potential, and room to grow. Ideally located just steps from the lake, scenic waterfront trails, downtown, shops, restaurants, parks, and everyday amenities, it's a property that combines lifestyle with long-term opportunity. Currently configured as a legal duplex, The upper-level unit features a bright one-bedroom layout complete with its own private laundry, spacious deck, and comfortable living space. The lower-level unit offers an expansive two-bedroom floor plan with two separate living areas, private laundry, and excellent flexibility for tenants, extended family, or multigenerational living. The home could also be converted back into a spacious 4 or 5 bedroom single-family residence if desired. Positioned to one side of the lot, the property offers excellent potential for future expansion, including the possibility of an addition, detached garage, garden suite, or even a garage with a garden suite above (subject to municipal approvals). Buyers are encouraged to complete their own due diligence with the City regarding future development possibilities. Thoughtfully updated throughout, the home features all new flooring (2021), a beautifully updated kitchen (2021), renovated bathrooms (2021), a new washer and dryer (2024), and a brand-new roof completed in (2026), Outside, you'll enjoy an expansive upper-level deck that provides a wonderful space to relax and take in views of the lake. Whether you're searching for a home with rental income, multi-generational living, or future development potential, this unique property offers an exceptional combination of versatility, location, and opportunity. (id:63476)
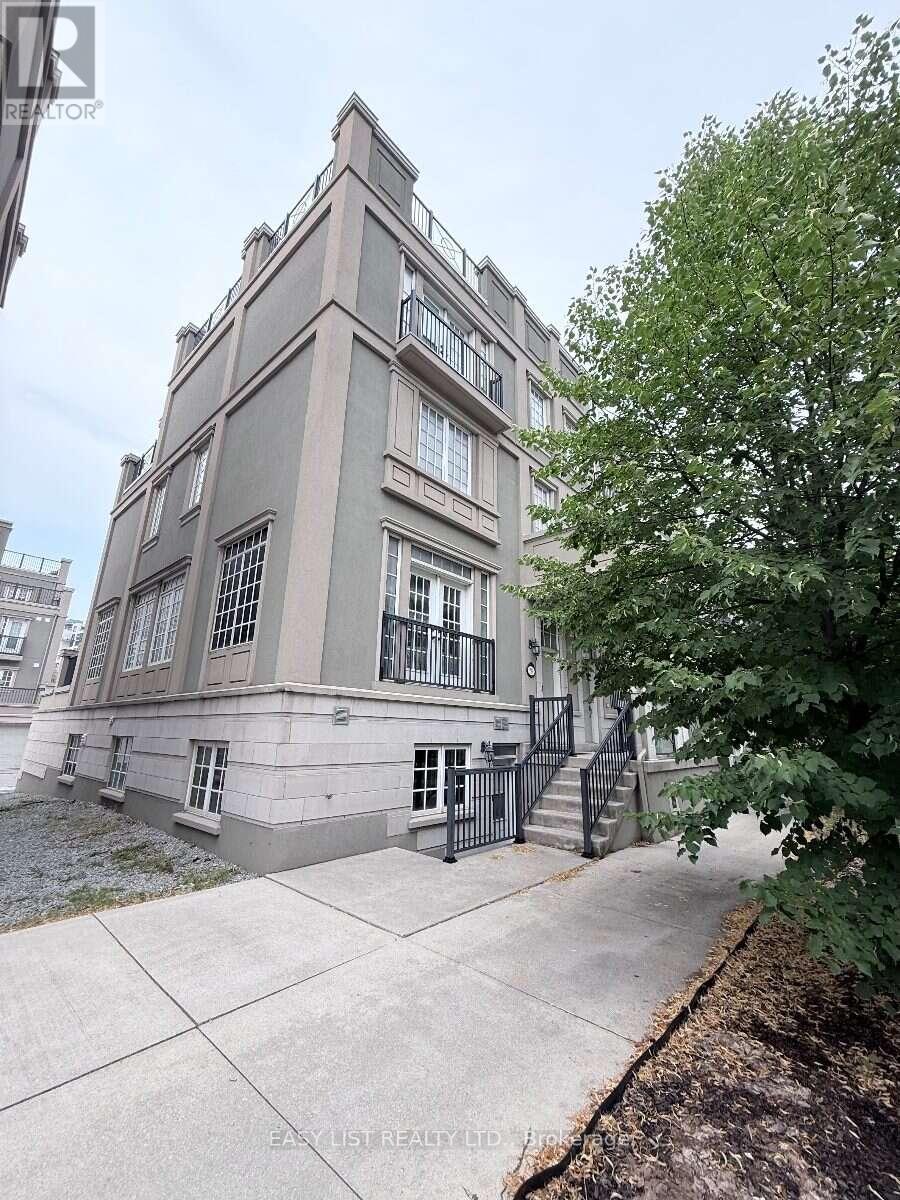
28 Upper Duke Crescent
Markham, Ontario
Visit the REALTOR website for further information about this Listing. Rare Freehold End-Unit Townhome with No Maintenance Fees in the highly desirable Downtown Markham community! Approximately 3,500 sq. ft. of finished living space, this spacious 4-storey home features 5+1 bedrooms, 4.5 bathrooms, Large Roof Terraces, Finished basement with a separate walk-up entrance, and Direct access to a large Double-car Garage. The bright, well-designed layout is perfect for growing or multi-generational families, providing exceptional flexibility and ample living space. Ideally situated within walking distance to the Markham Pan Am Centre, Unionville GO Station, York University Markham Campus, restaurants, shopping, parks, public transit, and top-ranked schools, with convenient access to Highways 407 and 404. (id:63476)
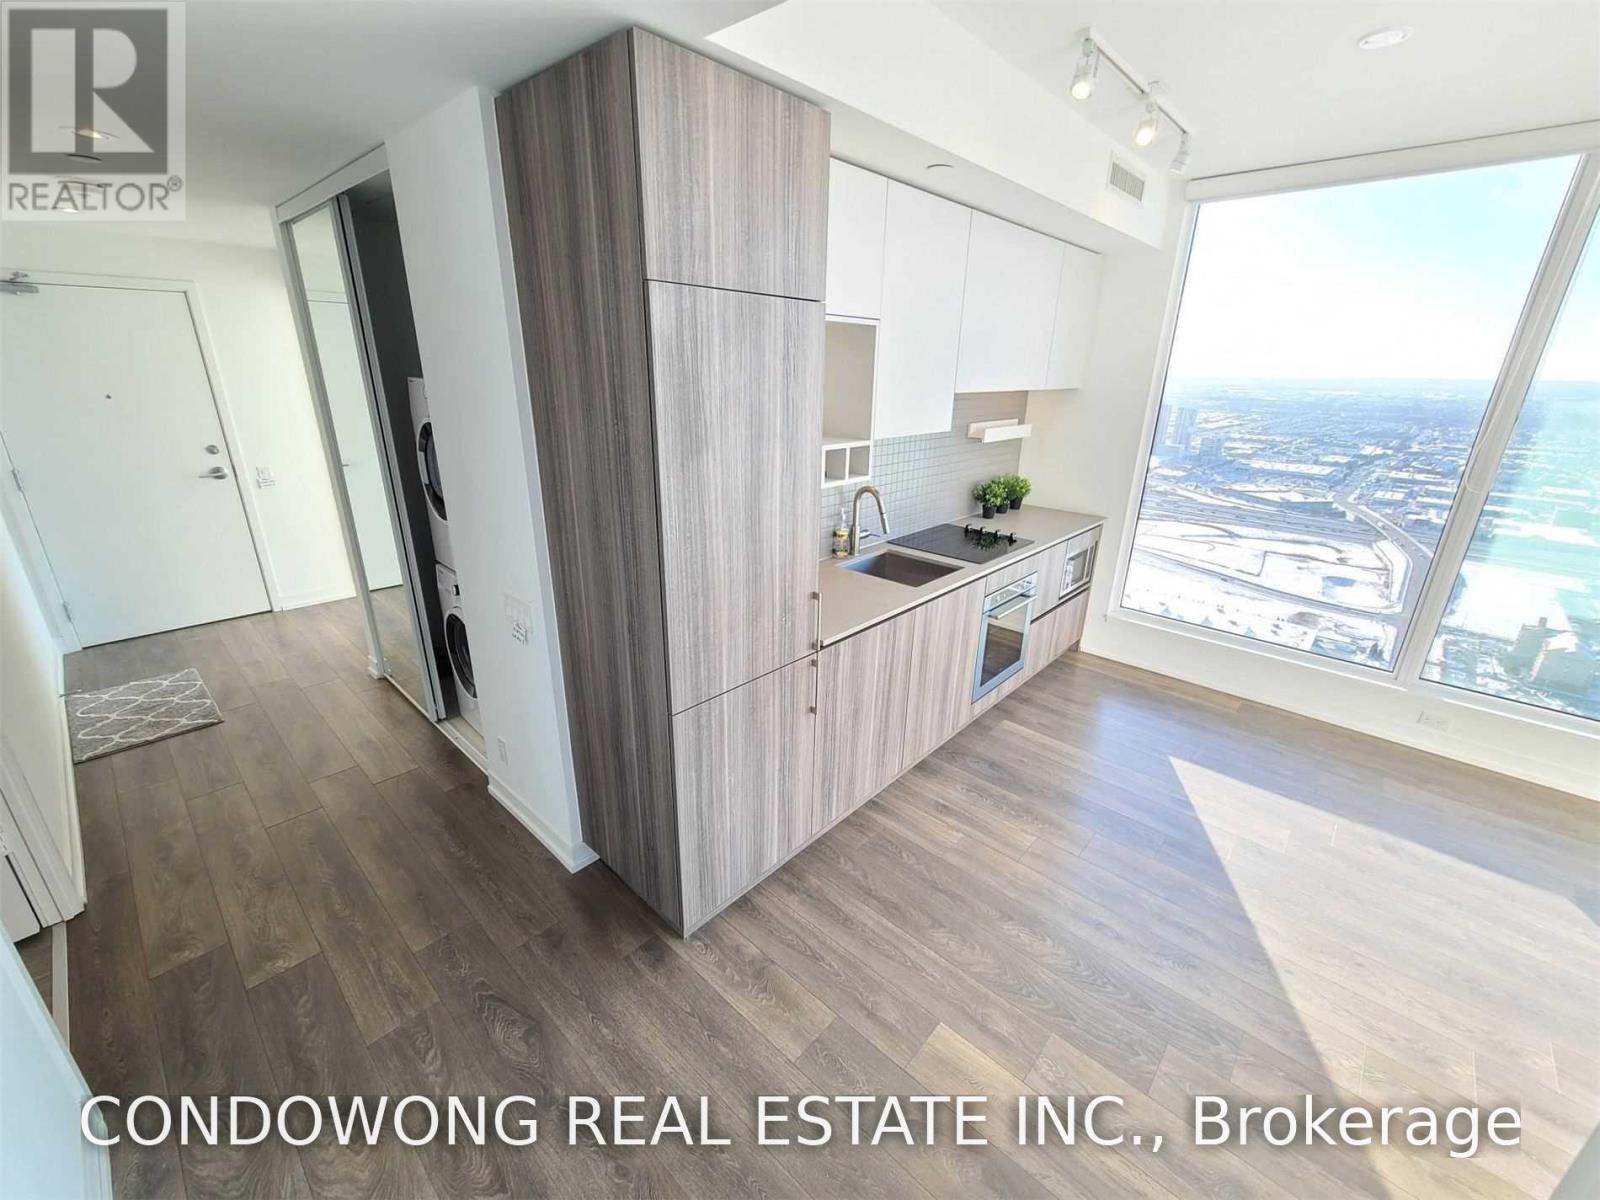
5910 - 898 Portage Parkway
Vaughan, Ontario
Gorgeous And Spacious 2 Bedroom Unit In Transit City! State Of The Art Amenities By One Of The Most Prestigious Developers Centrecourt. Ttc Outside Your Door, Steps To York University, All Shops, Vaughan Mills And More. Downtown Loving Without The Expenses, Be In Union Station In 1/2 Hour. (id:63476)
113 - 10 Steckley House Lane E
Richmond Hill, Ontario
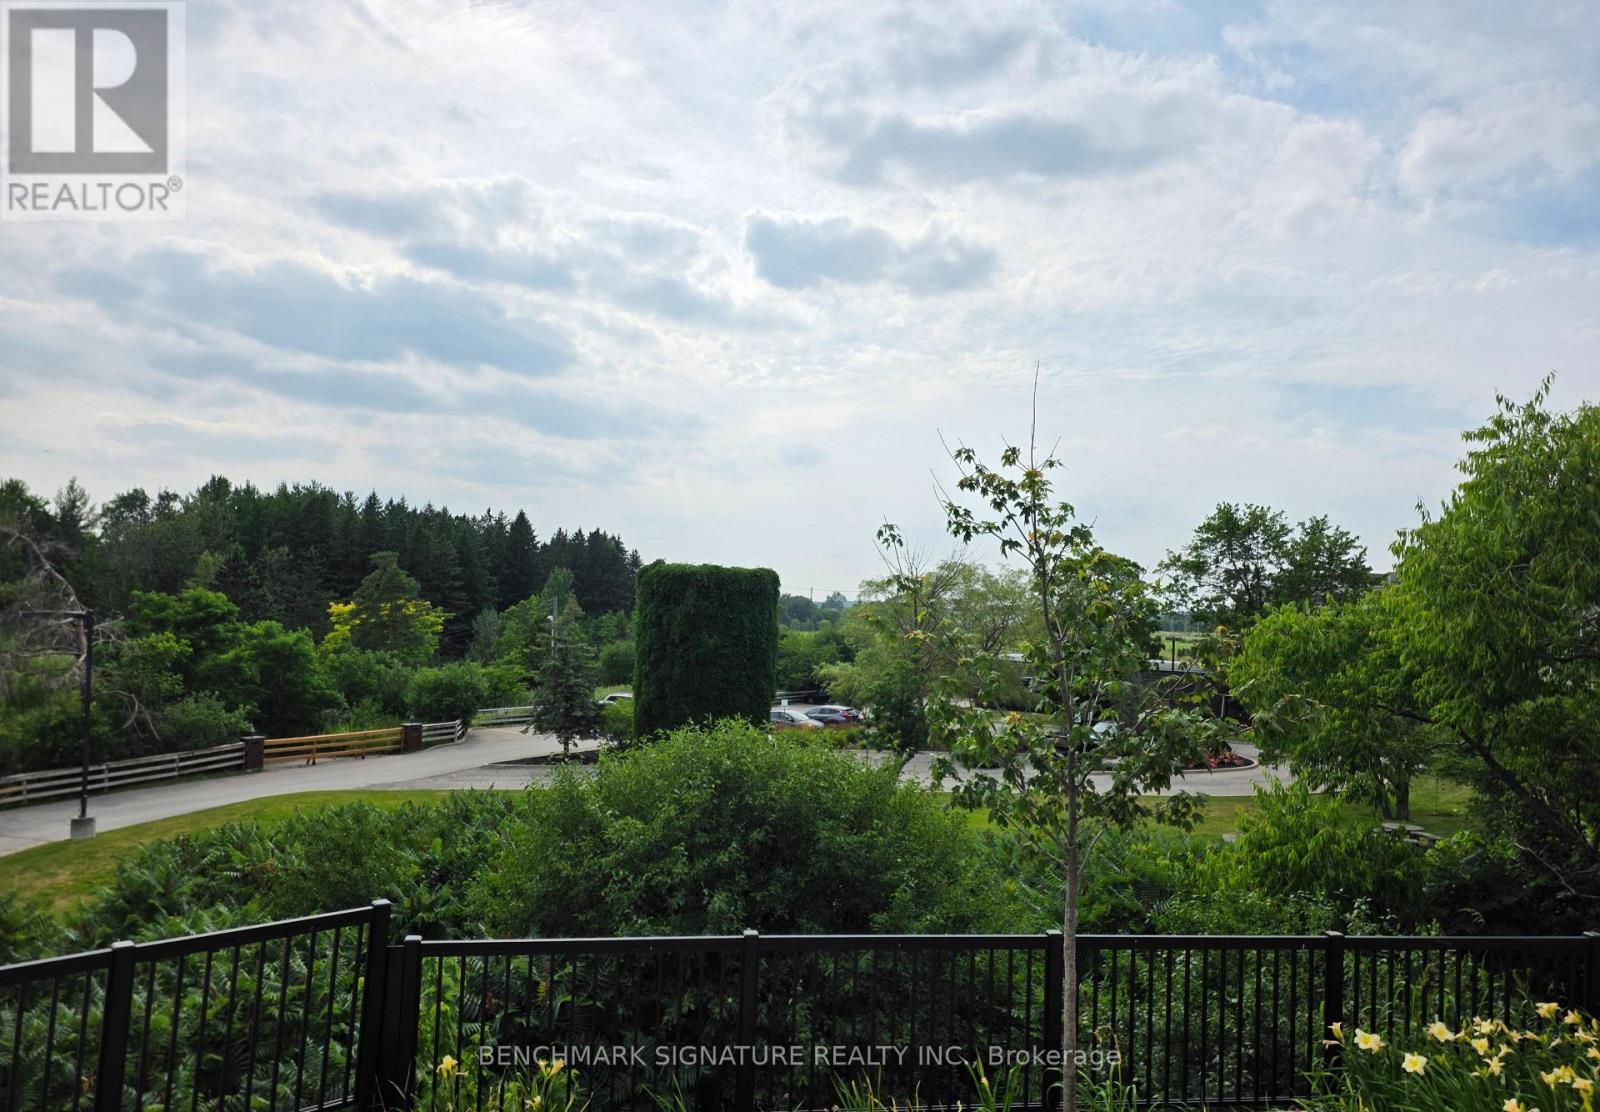
Located At Bayview & Elgin Mills. Paid Premium Upgrade For The Beautiful & Clear View. Two Story Condo-Stacked Townhouse By Sequoia Grove Homes. This Unit was Built in 2024! It has Two Levels with Two Bedrooms, Two Full Bathrooms and a Powder Room! Built In Integrated Appliances, Quartz Countertops, Backsplash, Luxury Laminate Flooring throughout. 989 Sq.ft With Outdoor Terraces. 1 Underground Parking Spot And 1 Bicycle Locker Included. An Exclusive Collection Of Boutique Townhomes And Condominiums In A "Prime Location". Richmond Hill Is A Desirable Suburb Where Restaurants, Shopping, Transit, Steps to public transit. Mins Away From Richmond Green Park, Costco, & Hwy 404, Hwy 407 (id:63476)
2111 - 7890 Jane Street
Vaughan, Ontario
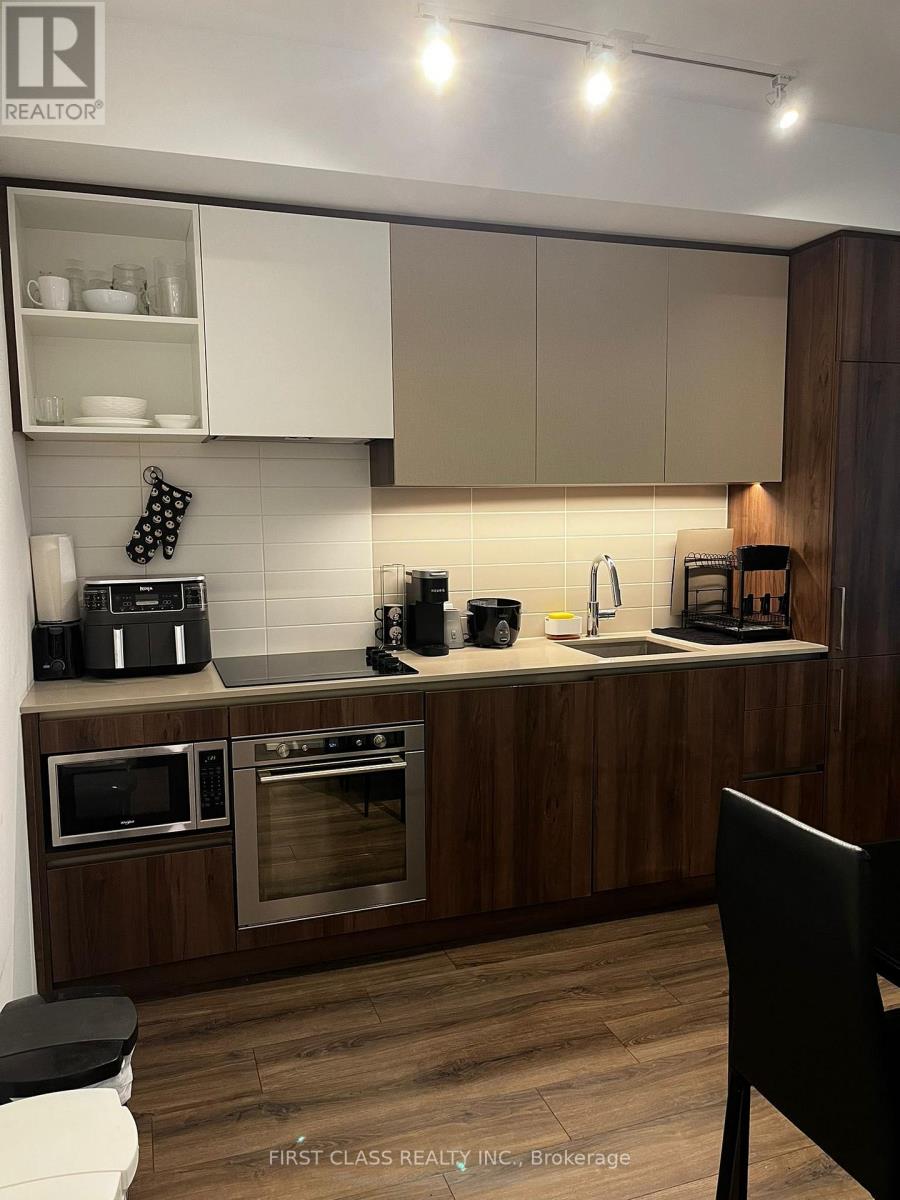
Bright and modern 1 bedroom, 1 bathroom condo at 7890 Jane St, offering the perfect blend of style, comfort, and convenience. Featuring a functional open-concept layout, this well-designed unit boasts a contemporary kitchen with sleek finishes, spacious living and dining areas, and floor-to-ceiling windows that fill the space with natural light. The generous bedroom offers ample closet space, while the modern bathroom adds to the home's appeal. **Locker included for added storage and convenience**. Located in the heart of Vaughan, you'll enjoy unbeatable access to Vaughan Metropolitan Centre (VMC) Subway Station, Highways 400 & 407, York University, Vaughan Mills, restaurants, shops, parks, and everyday amenities. An excellent opportunity for first-time buyers, professionals, or investors seeking a vibrant urban lifestyle in a rapidly growing community. (id:63476)
6337 13th Line
New Tecumseth, Ontario
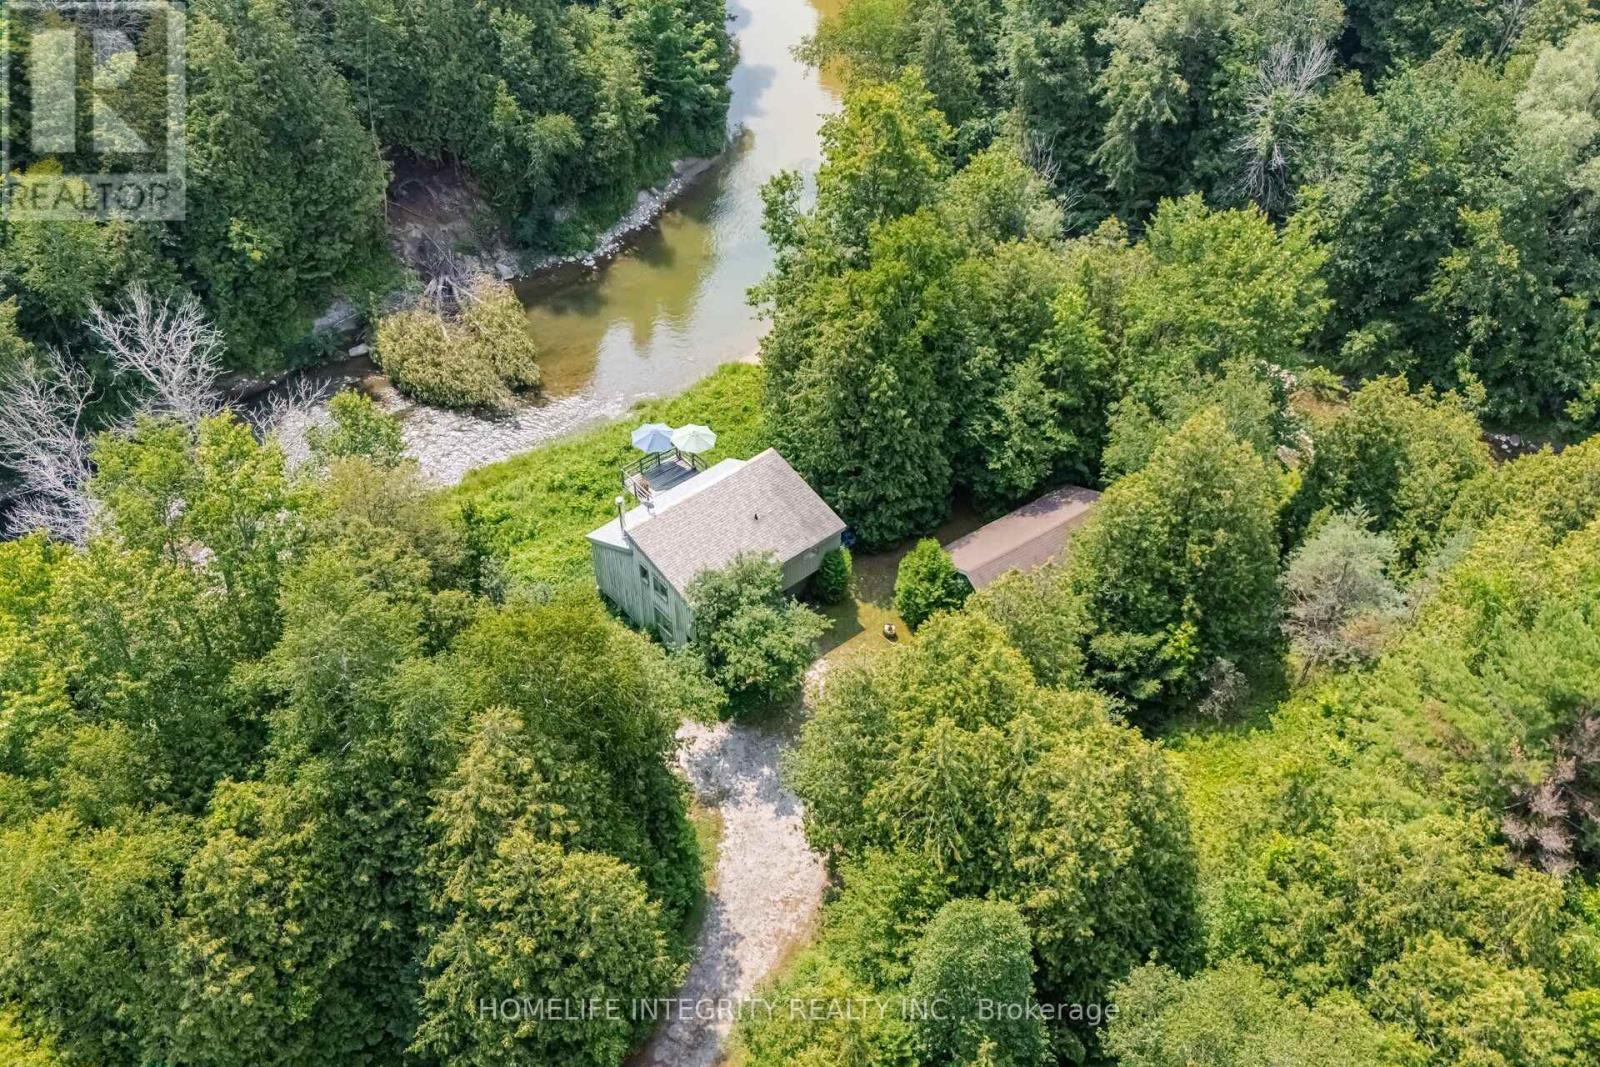
Escape the city and discover your own private riverside retreat.Nestled among the trees and overlooking the river, this charming waterfront retreat offers exceptional privacy and the perfect place to relax, recharge, and reconnect with nature.The main home features 3 spacious bedrooms and 2 bathrooms, while the separate cabin provides endless possibilities-ideal as a guest house, artist's studio, home office, or workshop.Located just minutes from Alliston and less than an hour from the GTA, this unique property offers the perfect balance of peaceful country living and everyday convenience.Whether you're searching for a full-time residence, a weekend escape, or an inspiring place to create, this one-of-a-kind property is sure to capture your heart.Don't miss your opportunity to experience this special riverside retreat-book your private showing today! (id:63476)
336 Elyse Court
Aurora, Ontario
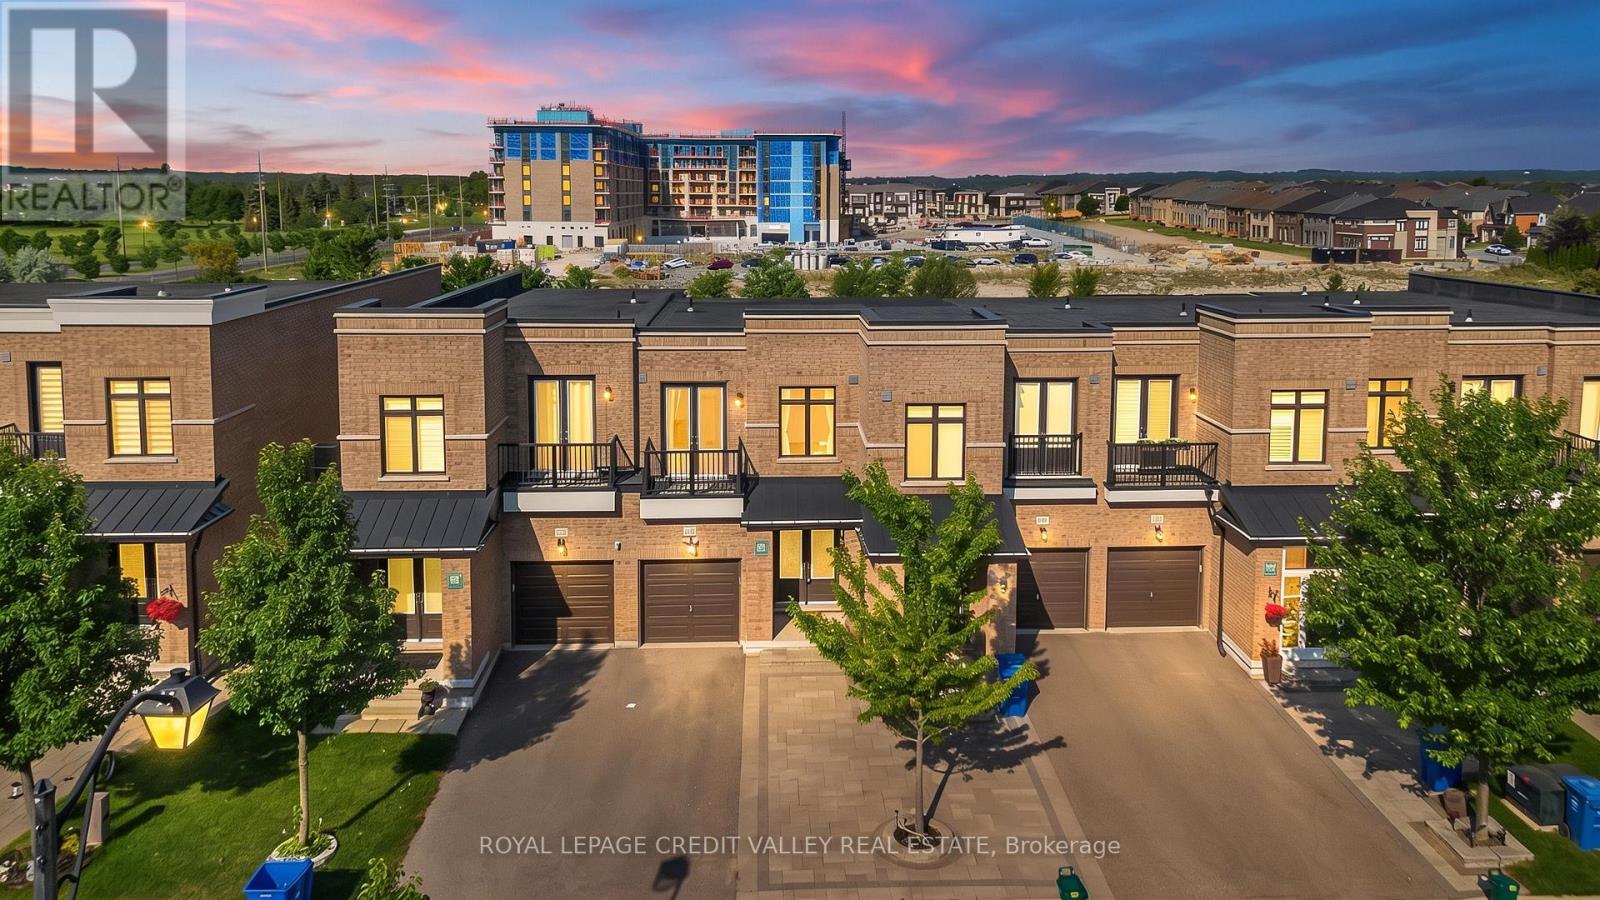
Exceptional freehold premium ravine townhome with no POTL fees in the prestigious Aurora Views community, backing onto a ravine, pond, and protected green space with direct access to scenic trails. One of the largest models in the neighbourhood, this extensively upgraded residence offers over 2,300 sq. ft. of refined living space plus a fully finished walkout basement.Featuring soaring 10-ft ceilings on the main level and 9-ft ceilings upstairs, the home showcases a bright open-concept layout designed for modern family living. The chef-inspired kitchen is appointed with quartz countertops, a stylish backsplash, stainless steel appliances, premium high-gloss cabinetry, a lazy Susan, and overlooks the spacious living and dining areas.The luxurious primary suite boasts a walk-in closet and a spa-inspired 5-piece ensuite, while an upper-level balcony offers a peaceful retreat with picturesque ravine views.Thoughtfully upgraded throughout, the home features new flooring and tilework, custom closet organizers, and beautifully renovated bathrooms with quartz countertops, modern vanities, LED mirrors, designer fixtures, and new toilets. Brand-new pot lights and contemporary lighting enhance the home's elegant and sophisticated ambiance.Additional highlights include a private driveway accommodating up to three vehicles, direct garage access,a professionally installed EV charger, and premium stonework in both the front and rear yards, creating exceptional curb appeal and outdoor enjoyment. Ideally located near top-rated schools, parks, shopping, Cineplex, GO Transit, Aurora GO Station, YRT transit, Highways 404 and 400, and premier recreational amenities including the Stronach Aurora Recreation Complex, Magna Mini Fields, Hickson Park Skatepark, and Magna Golf Club.A rare opportunity to own one of Aurora's finest move-in-ready homes, offering an exceptional blend of luxury, comfort, and natural beauty in one of the town's most sought-after family-friendly communities. (id:63476)

75 Baldry Avenue
Vaughan, Ontario
Set on a premium 135 ft deep lot in prestigious Upper Thornhill Estates, this exceptional 6+2 bedroom, 6-bathroom residence offers luxury living in the heart of Patterson. Features 4,308 sq ft above grade plus a 1,688 sq ft finished walk-out basement, 10 ft ceilings on the main level and 9 ft ceilings on the second floor and loft, high-end upgrades throughout including hand-scraped wide plank hardwood floors, smooth ceilings with recessed detailing, crystal chandeliers, extended doors, crown mouldings, wainscoting, pot lights, 7-inch baseboards, upgraded baths, Riobel faucets, Toto toilets, porcelain tiles, and custom drapery. The chef's kitchen features built-in appliances, quartz countertops and backsplash, pot filler, a centre island with breakfast bar, and custom cabinetry. The family room offers built-ins and a gas fireplace, while open-concept living and dining areas are ideal for entertaining. A main floor office adds everyday functionality. Upstairs, enjoy 6 spacious bedrooms, 5 full baths, a dramatic media room with 18 ft ceilings, and a loft with balcony. The primary suite boasts His & Hers walk-in closets with custom organizers and a spa-inspired 7-piece ensuite. All bedrooms feature direct bathroom access. The walk-out finished basement is perfectly suited for in-laws or a nanny suite, complete with a full kitchen, living and dining areas, 2 bedrooms, built-ins, a 4-piece bath, and engineered wood floors with special subfloor. A full stone façade enhances the home's striking curb appeal, while the professionally landscaped grounds extend into front and a private backyard oasis featuring a pergola, built-in bar, built-in gas fireplace, patio, shed, and composite deck-perfectly designed for outdoor entertaining and relaxation. It's your opportunity to own a well maintained and upgraded 6+2 bedroom home in one of Vaughan's most desirable neighborhoods. Steps to top-ranked schools and premier amenities. (id:63476)
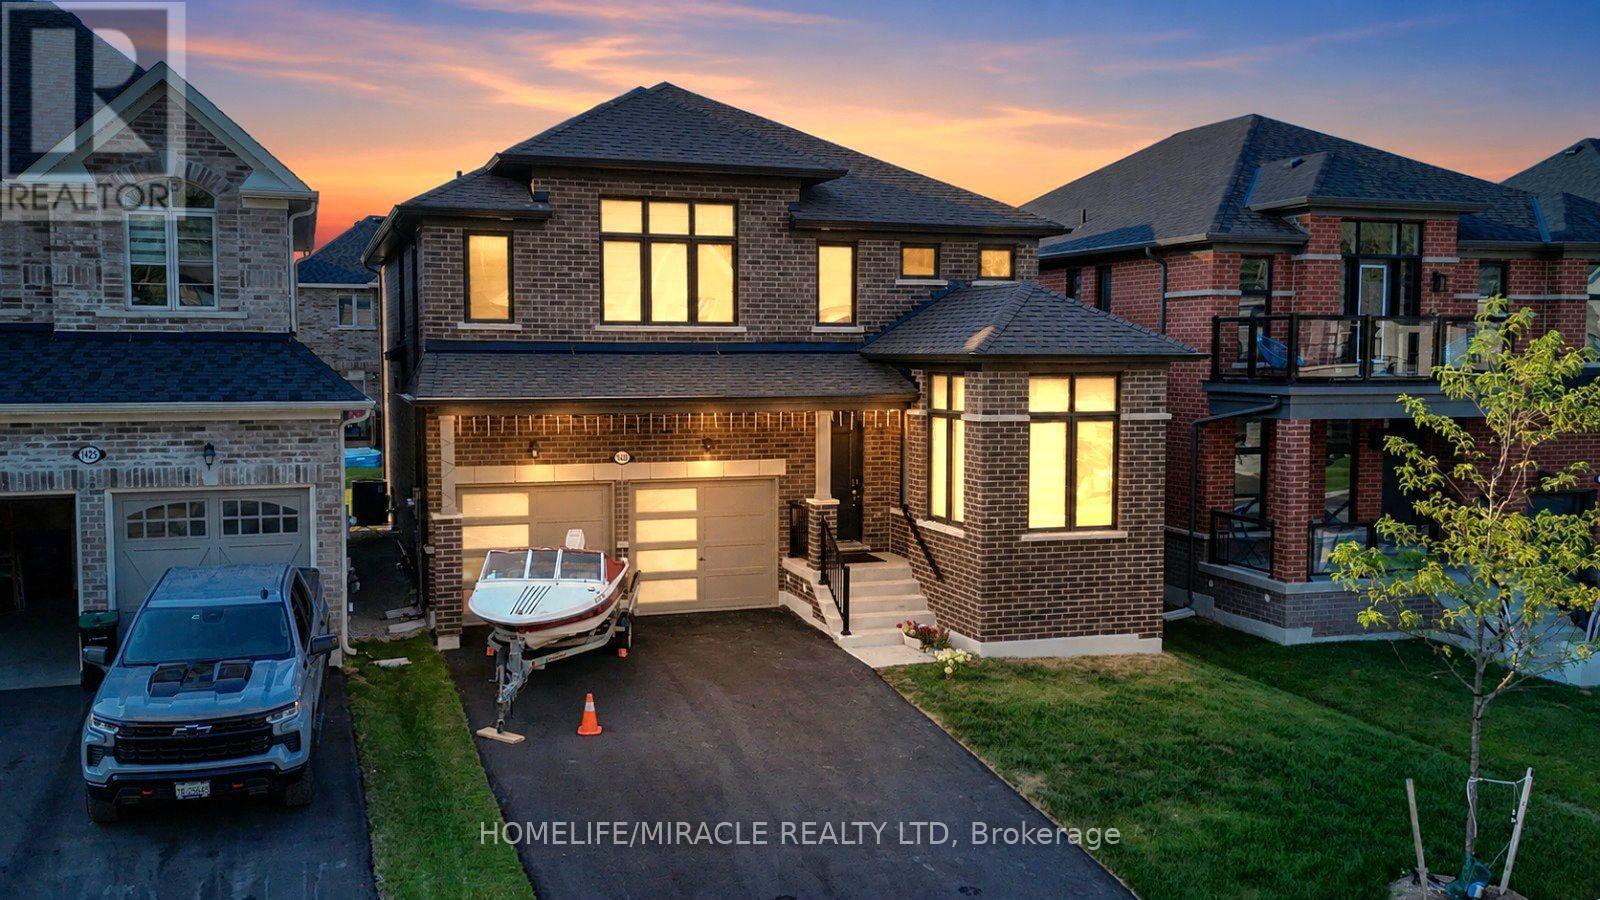
1429 Davis Loop
Innisfil, Ontario
Priced to Sell ! This is where modern luxury meets the relaxed charm of beachside living. Boasting an upgraded front elevation, 9-feet ceilings on the main floor, rich hardwood flooring, oversized windows, and an abundance of natural light, this thoughtfully designed home offers 4 spacious bedrooms, 3.5 bathrooms, and a versatile main-floor office/den that can easily serve as a fifth bedroom. Elegant separate living, dining rooms are centered around a cozy gas fireplace, creating the perfect setting for both everyday living and entertaining. The chef-inspired gourmet kitchen features premium appliances, elegant quartz countertops, a walk-through pantry, and a bright breakfast area overlooking the backyard. A spacious mudroom with a large closet, main-floor laundry, and direct garage-to-basement access adds exceptional convenience and functionality. Upstairs, a generous computer loft provides the ideal space for a home office, study area, or reading nook. The luxurious primary suite features an elegant tray ceiling, a spacious walk-in closet, and a spa-inspired 5-piece ensuite complete with double vanities, a freestanding soaker tub, and a frameless glass shower. A second bedroom enjoys the privacy of its own ensuite bathroom, while the remaining two bedrooms are connected by a convenient Jack-and-Jill bathroom, making this layout ideal for growing families. The expansive unfinished basement offers endless possibilities to create a home gym, recreation room, home theatre, additional living space, or ample storage tailored to your family's needs. Situated on a no-sidewalk lot with a double-car garage and parking for up to 6 vehicles, this exceptional home is located just minutes from Lake Simcoe Marina, Killarney Beach, waterfront trails, boating, and year-round outdoor recreation. Enjoy quick access to Highway 400, schools, shopping, restaurants, parks, local transit, and everyday amenities, all within a welcoming family-friendly neighborhood of Lefroy and Innisfil. (id:63476)
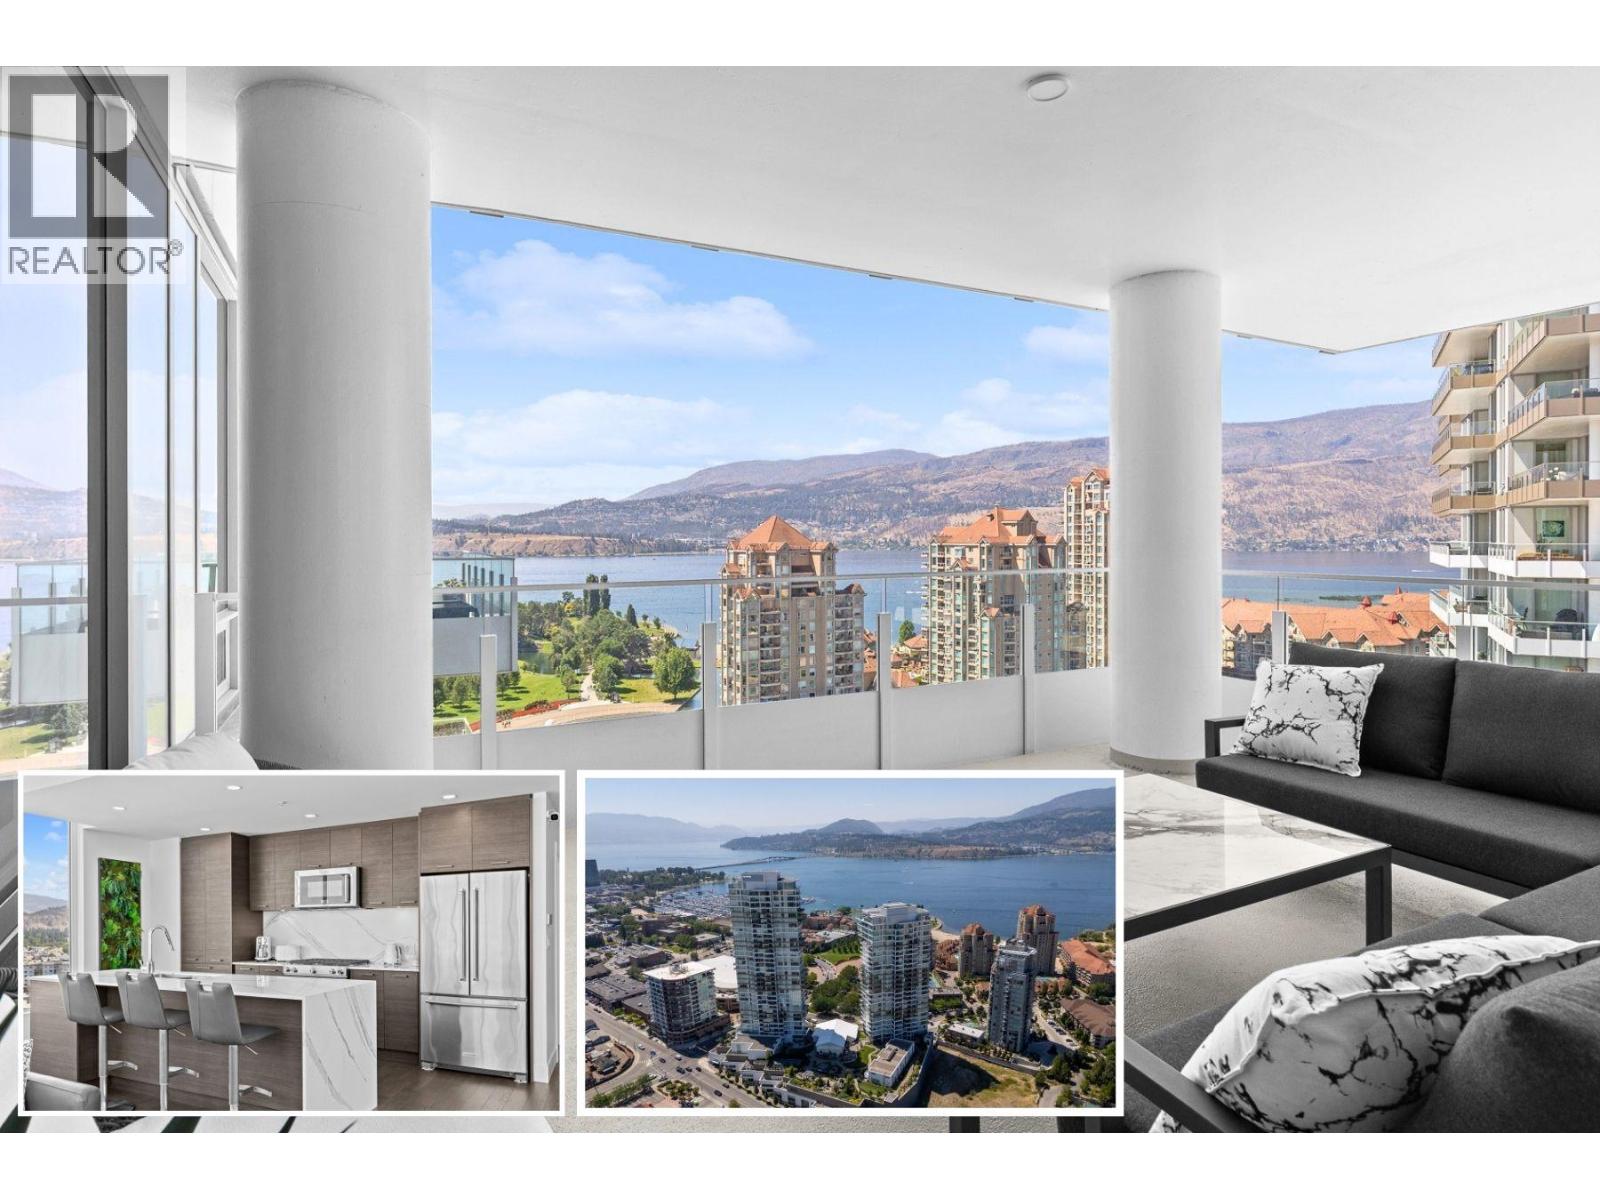
1191 Sunset Drive Unit# 1506
Kelowna, British Columbia
Experience luxury living at ONE Water Street. Perched on the 15th floor in the WEST TOWER, this upgraded residence offers lake views, a spacious covered balcony, over $55,000 in premium upgrades, and two full, secure underground parking stalls (not tandem). Designed with comfort and functionality in mind, the spacious primary suite easily accommodates a king-sized bed, while the two additional bedrooms, each with queen beds, share a convenient Jack-and-Jill bathroom. A large mudroom with custom built-in cabinetry adds convenience, and the home features the sought-after premium developer upgrade package, complemented by custom millwork and quality finishes throughout. Lightly enjoyed by its original owners as an occasional second home, this residence has seen minimal use and presents in near-new condition. The covered balcony offers shelter from the wind and sun. As an added bonus, the home may also be purchased fully furnished, creating a rare turnkey opportunity. Ask for details and furnished pricing. Residents of ONE Water Street enjoy resort-style amenities, including outdoor pools, a hot tub, fitness centre, yoga studio, pickleball court, guest suites, a business centre, and landscaped outdoor gathering spaces. Located just steps from Okanagan Lake, the waterfront promenade, restaurants, shopping, breweries, entertainment, and Kelowna's vibrant downtown. Click 3D Tour link for more. (id:63476)
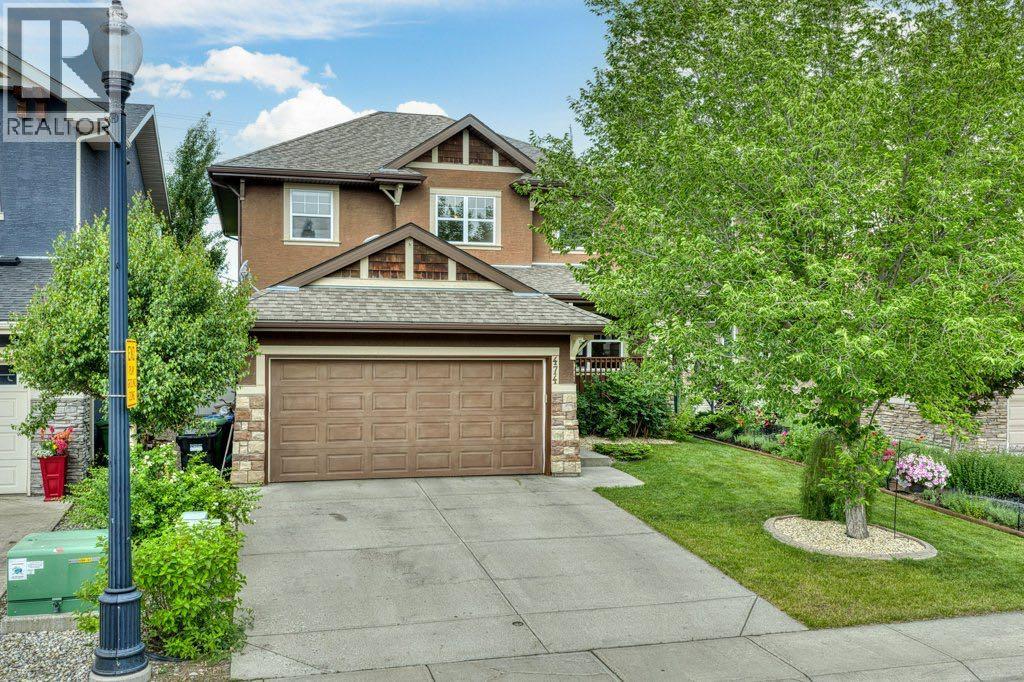
474 Tuscany Ravine Road NW
Calgary, Alberta
Welcome to this beautifully maintained 2-storey family home built by CARDEL HOMES and ideally situated on one of the most sought-after streets in Tuscany, one of northwest Calgary's most desirable and amenity-rich communities. Set on a WIDER LOT that BACKS ONTO GREENSPACE, with additional greenspace across the street and beautiful MOUNTAIN VIEWS, this is a rare offering that combines privacy, natural surroundings, and one of Tuscany's most desirable settings. Offering over 2,300 square feet of above-grade living space plus a FULLY FINISHED BASEMENT, this home is perfectly designed for growing families who want room to spread out. The bright and functional main floor features a spacious layout with a large living room, a separate family room, and a dining area, all anchored by an OVERSIZED KITCHEN with generous cabinetry, a corner pantry, and plenty of counter space, perfect for both everyday living and entertaining. A dedicated MAIN FLOOR OFFICE offers the ideal work-from-home setup, while a convenient mudroom off the attached double garage and a 2-piece bathroom complete this level. Upstairs you'll find FOUR generous bedrooms, including a large primary retreat with a walk-in closet and private 4-piece ensuite, plus a second full 4-piece bathroom for the kids or guests. The fully finished basement adds even more versatile living space with a massive recreation room, a FIFTH BEDROOM, and a 3-piece bathroom, ideal for a media room, home gym, or extended family as well as the laundry room with newer washer & dryer. Recent updates include NEW CARPET in the main-floor office and all four upstairs bedrooms and a BRAND NEW HOT WATER TANK, adding comfort and peace of mind. Enjoy the outdoors from a SUNNY, WEST-FACING backyard that overlooks the greenspace and pathways, and take advantage of everything Tuscany has to offer, just minutes from the extensive pathway system, parks, schools, shopping, the Tuscany Club, and the LRT station. With quick access to Crowchild and Stone y Trail, you're an easy commute from anywhere in the city — and just a short drive from a weekend getaway to Banff or Canmore. A rare opportunity to own a spacious, move-in-ready family home in one of northwest Calgary's most convenient and family-friendly communities. (id:63476)