
Lot 1 Park Drive
Brooklyn, Nova Scotia
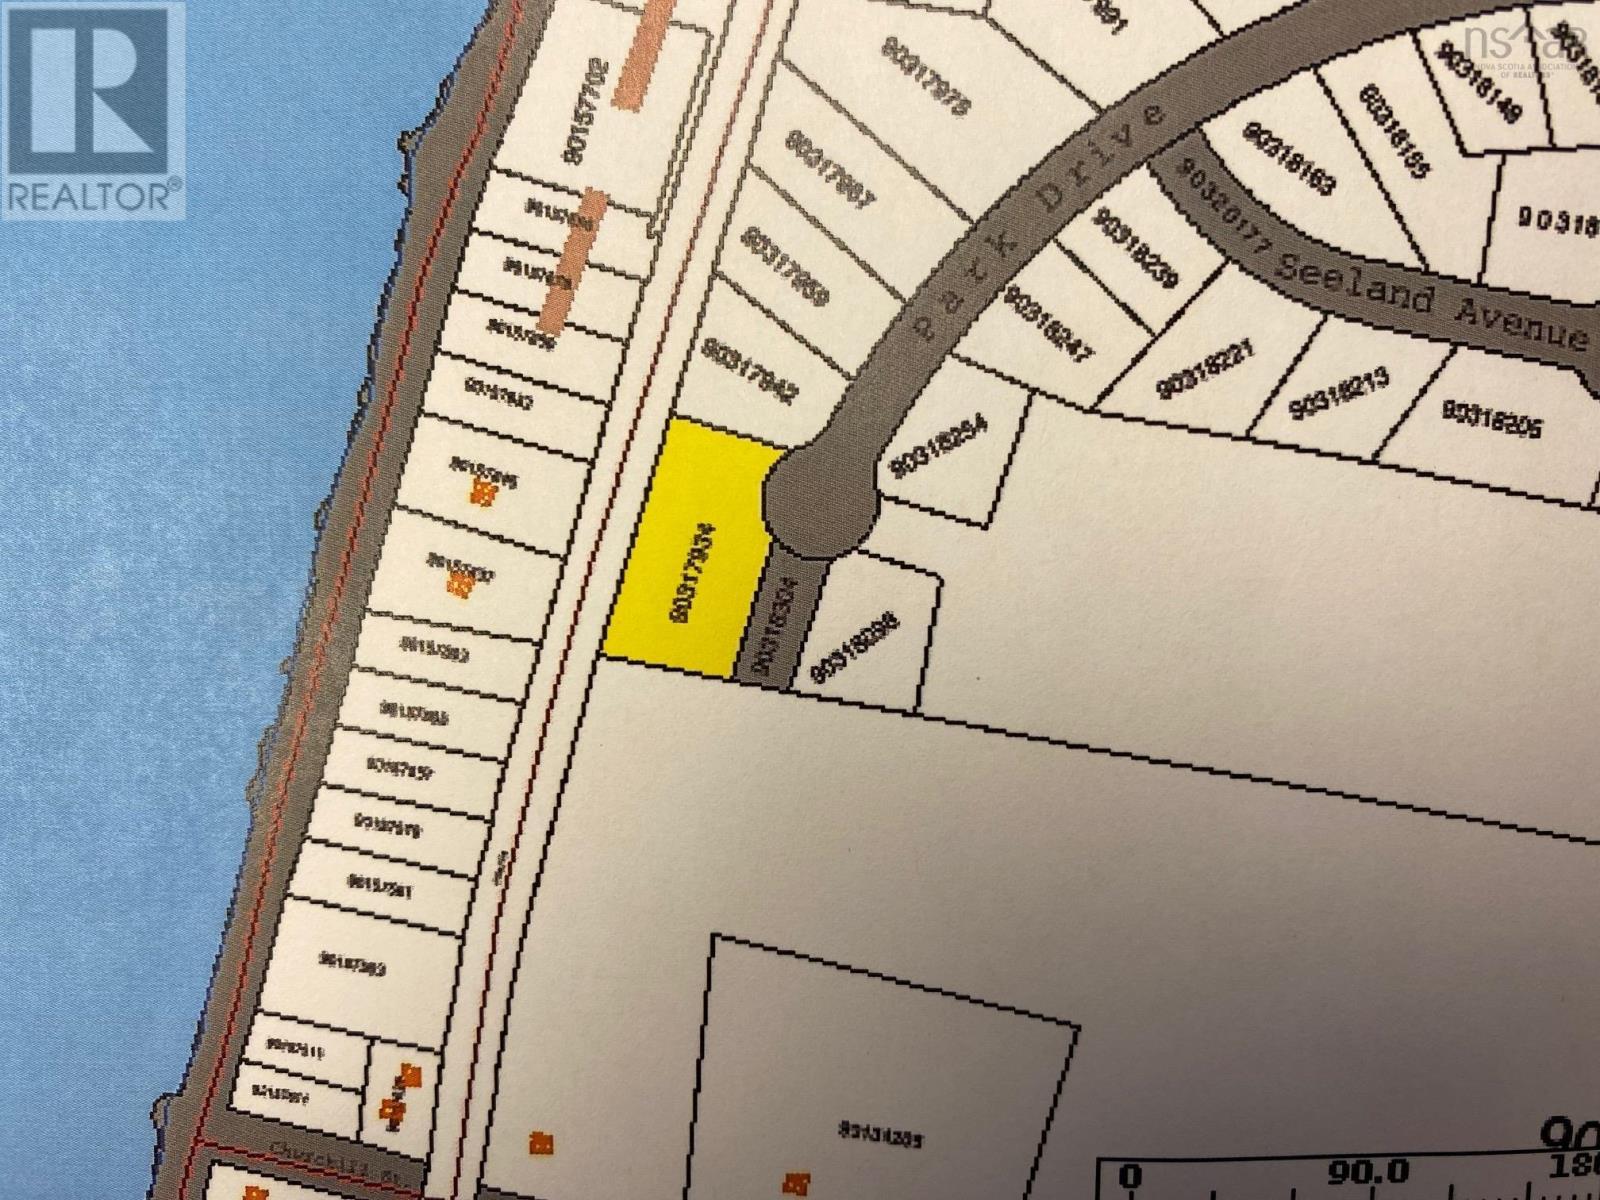
Welcome to Lot #1 Park Drive. Located at the end of Park Drive, this 38788 sq ft lo is ready to develop. Great westerly view of Lake Milo with great sunsets here. Overlooking Highway #1 this may be your next spot to develop. Multiple lot options may exist here. (id:63476)
36 Berm Street
Spryfield, Nova Scotia
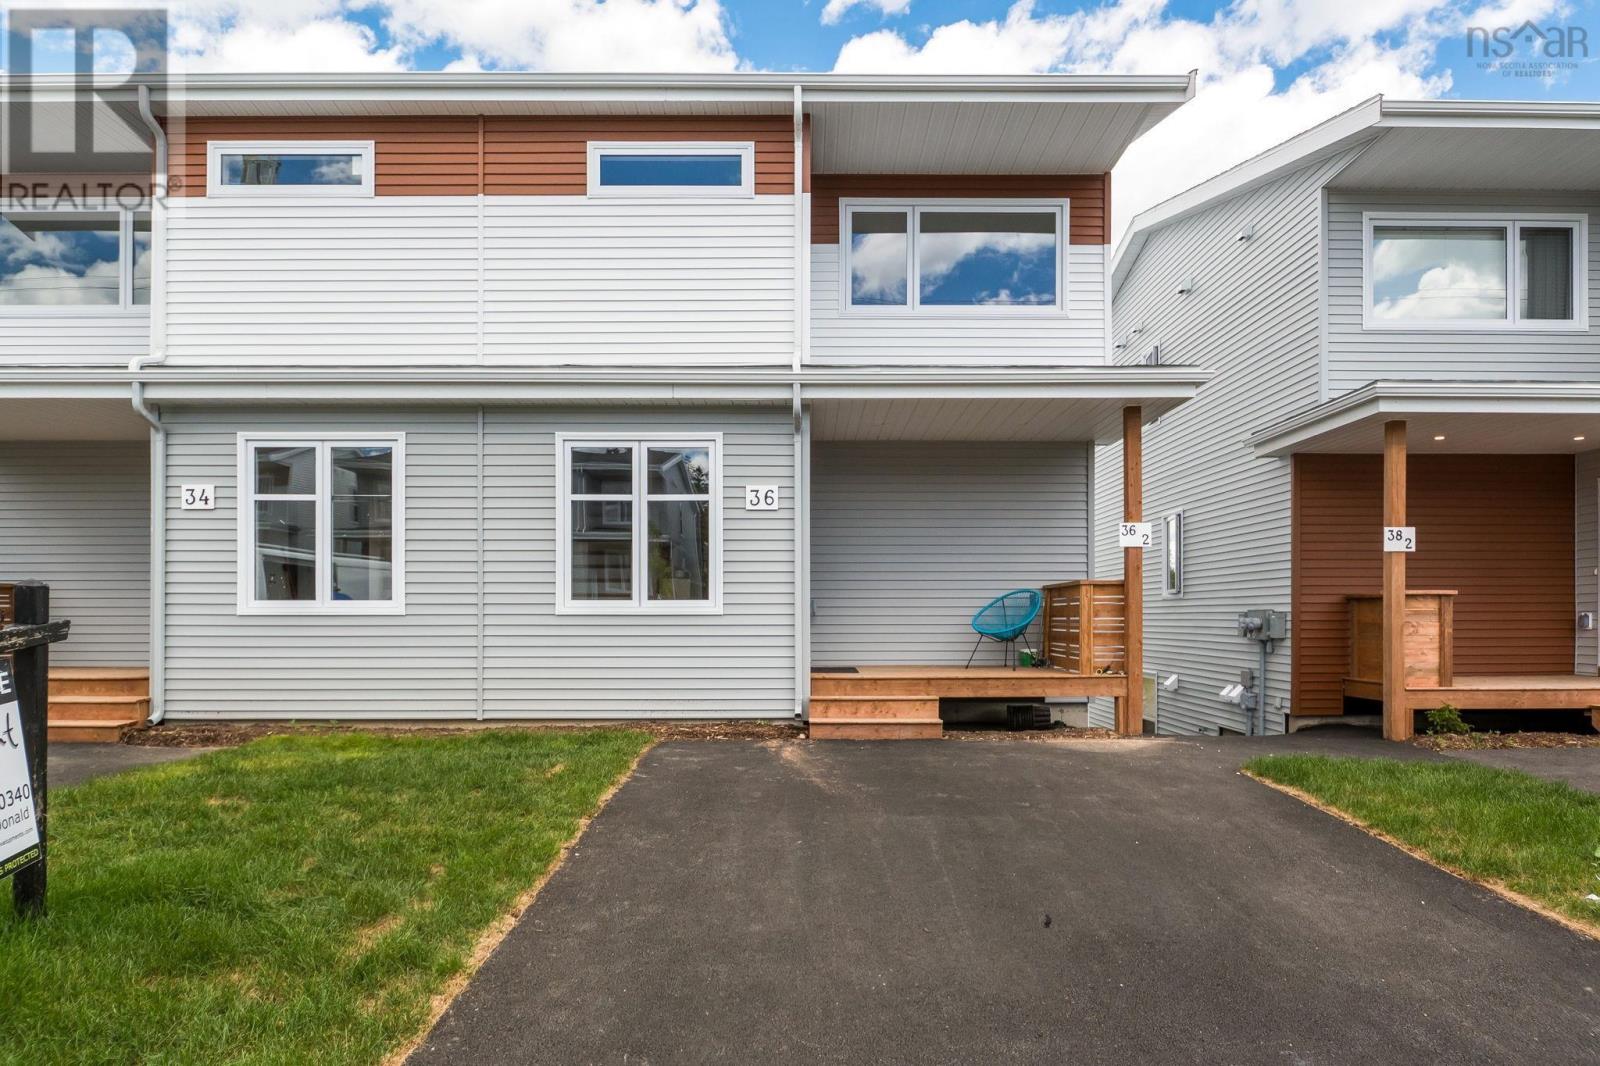
Brand new two unit semi in a fantastic new subdivision at the border of Spryfield and Herring Cove. With two electric meters, two HRVs, laundry in both units and a 17' wide driveway for two cars, this is the ideal opportunity to own a low maintenance beautiful property with income. Live upstairs in the stunning 3bdrm, 2.5 bath (ensuite off Primary Bedroom!) unit with a gorgeous great room, contemporary kitchen with large island, quartz countertops, a walk in pantry and tonnes of light through oversized windows. Comfort of a ductless heatpump in the Great Room. Rent the lovely spacious one bedroom basement suite with it's separate entrance at the rear, to support your mortgage. Carpet free with quality laminate flooring and ceramic tile throughout, featuring hardwood stairs up and down, and just 20 minutes to downtown on a bus route. Visit the furnished model home and choose your preferred lot and layout today. Still time to choose your own finishes depending on lot and construction stage. This unit includes new kitchen and laundry appliances in the upper unit. (id:63476)
36 Berm Street
Spryfield, Nova Scotia
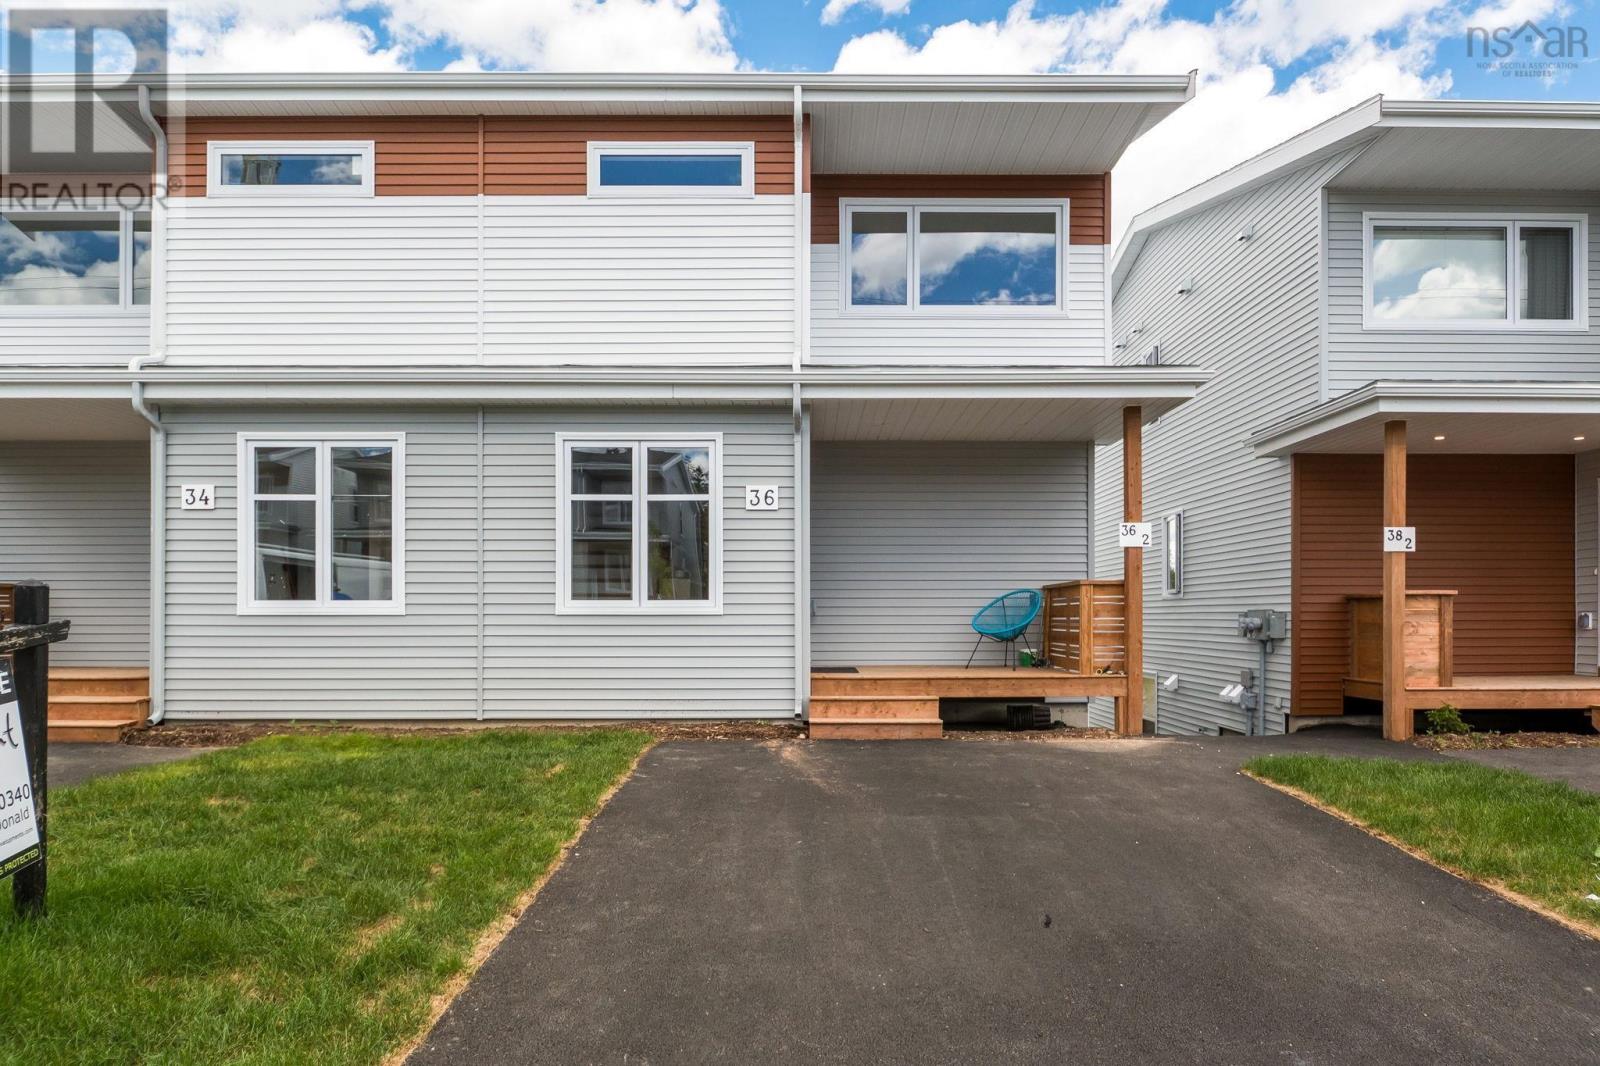
Brand new spacious semi-detached home with income. At 2340sqf located in the new Birchdale subdivision at the Herring Cove/Spryfield border, this home includes a legal secondary suite to support the mortgage! Enter the inviting front porch to a lovely foyer with designer tile flooring & bright windows. Main floor features a large kitchen with massive window overlooking your back deck and yard, a fabulous walk in pantry for tonnes of storage, wonderful island to gather friends and family around and perfect for prep, beautiful white gloss cabinets with wood accent details and quartz countertops. Open great room configuration has large dining and living areas. A discrete powder room and the comfort of a ductless heat pump complete this level. Up the solid hardwood stairs you'll find a large master retreat with walk in closet and ensuite featuring a double vanity and shower. Two additional nice sized bedrooms up, upper floor laundry, and a 4 pc main bath. All hardsurface countertops in bathrooms. The basement is finished with a one bedroom legal secondary suite laid out with private rear entry, great room/kitchen area, a good sized bedroom with walk-in closet, a full bath and rough-in for basement laundry. Carpet free with quality ceramic and laminate floors throughout. Driveway is 17' wide for two cars. Just 20 minutes to downtown Halifax. Come visit the furnished model home!! Tremendous value in these Provident homes. Additional lots & layouts to choose from. (id:63476)
552 Beaconsfield Road
Beaconsfield, Nova Scotia
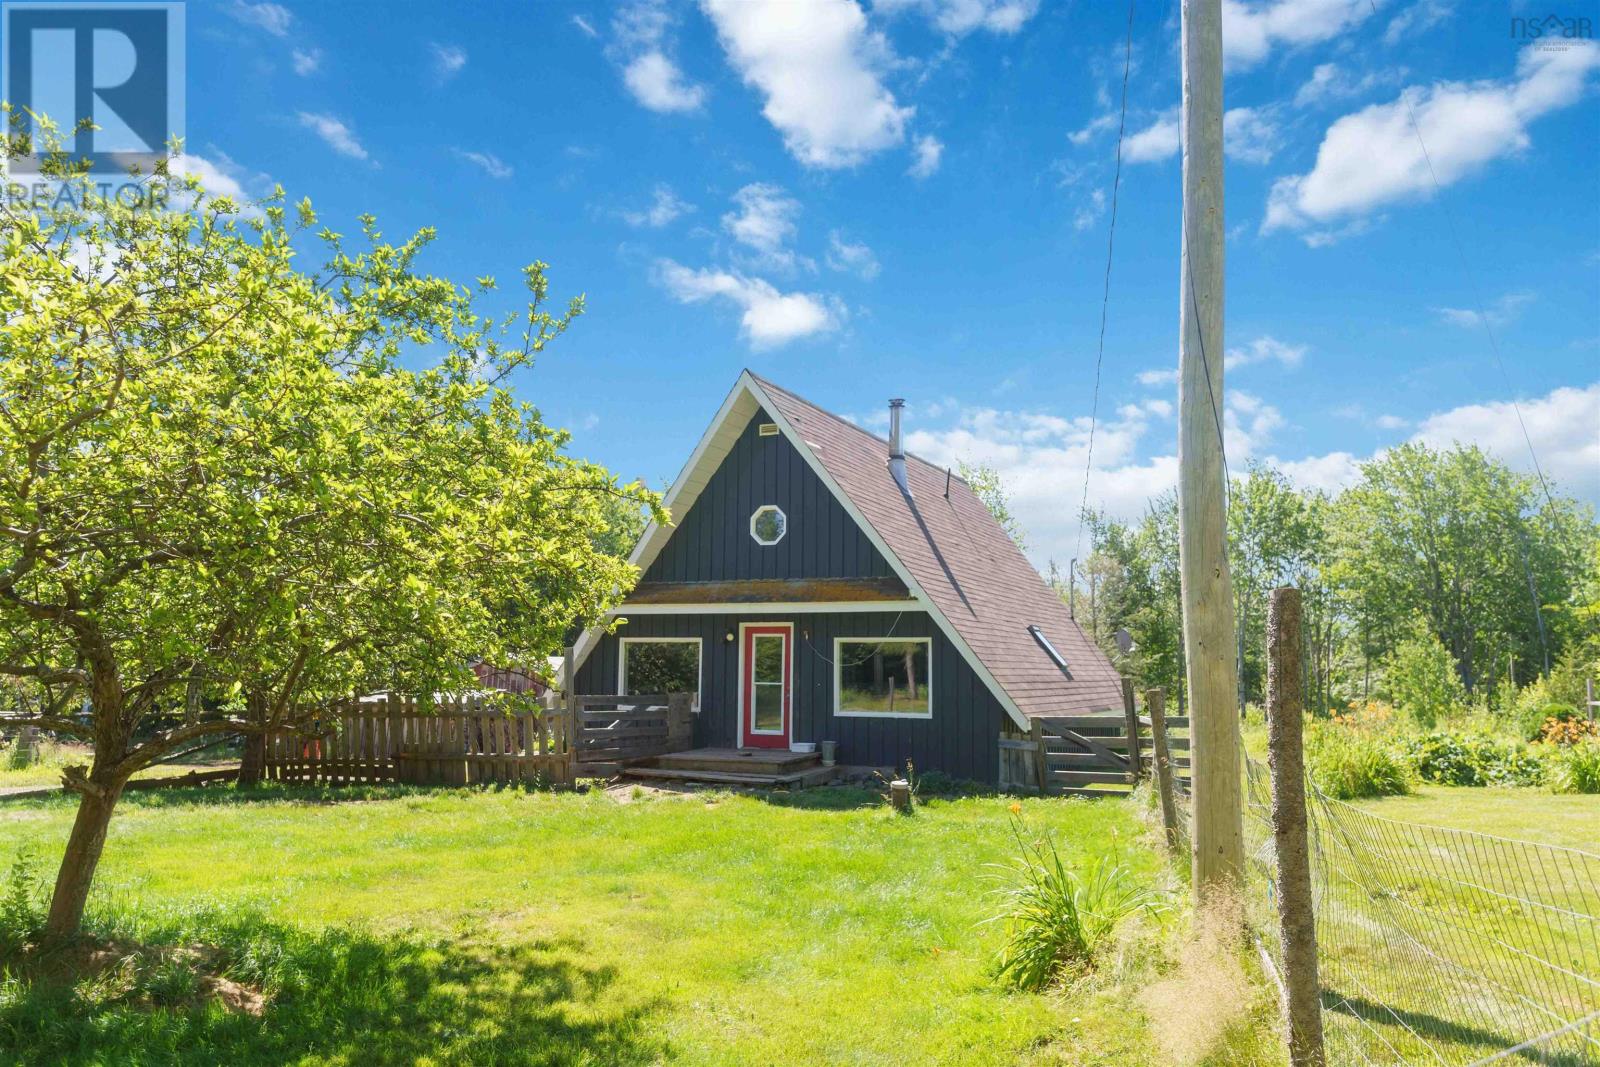
If you've been dreaming of a simpler way of life, where nature is your neighbour, and the possibilities are endless, 552 Beaconsfield Road, Beaconsfield could be exactly what you've been searching for. Encompassing approximately 80 acres on both sides of Beaconsfield Road, this remarkable property offers the perfect setting for a hobby farm, homestead, or outdoor retreat. With expansive cleared green space, mature hardwood and softwood trees, exceptional privacy, and ample outbuildings already in place, the groundwork has been laid for you to bring your vision to life. Included with the property is a rotary sawmill, while one of the outbuildings offers exciting potential to become a rustic bunkie or camp. An in-ground pool, with some TLC, could once again become your own private oasis to enjoy during the warmer months. The home is warm, functional, and designed for comfortable everyday living, featuring an open-concept kitchen and living area, a spacious 3-piece bath with a walk-in shower, convenient main-floor laundry, and bedroom. Upstairs, you'll find a generous primary bedroom along with a 1-piece bath. A ductless heat pump provides efficient heating and cooling, complemented by a cozy wood stove and some electric heating for year-round comfort. Step onto the back deck and take in the peaceful natural surroundings, where the only sounds are those of nature and the night sky comes alive with countless stars. Whether you're raising animals, harvesting your own firewood, exploring your own land, or simply embracing a slower, more self-sufficient way of life, this exceptional property offers the space, privacy, and opportunity to make those dreams a reality. (id:63476)
5 Brentwood Drive
Bedford, Nova Scotia
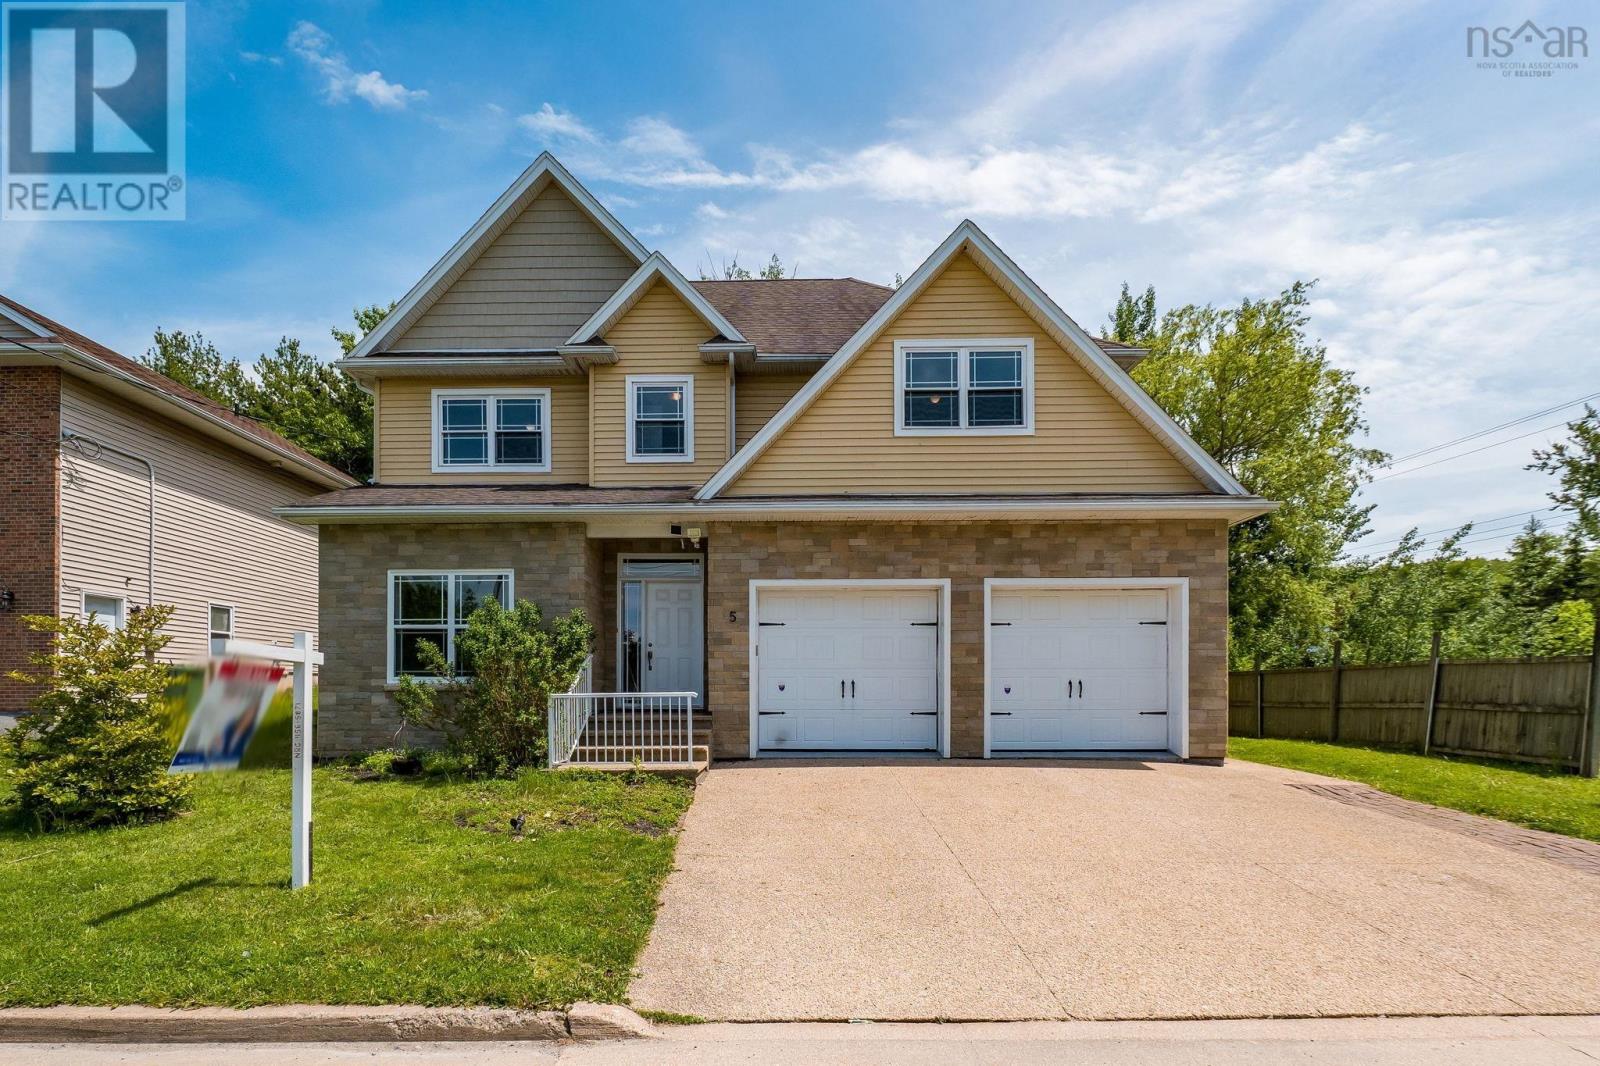
Welcome to 5 Brentwood Drive, Bedford a beautifully maintained ICF-built home offering over 3,550 sq.ft. of thoughtfully designed living space in one of Bedfords most desirable communities. Nestled among rolling hills, mature trees, and natural green space, this prestigious neighborhood offers the perfect balance of privacy and convenience, with easy access to both Bedford and Dartmouth,making daily commuting effortless. Built with durable and energy-efficient ICF construction, this home features in-floor radiant heat on all three levels, engineered hardwood flooring throughout, hardwood stairs, and no carpet. Oversized windows flood the home with natural light, creating a bright and inviting atmosphere from the moment you step inside. The main level offers a flexible front room ideal as a home office, den, or additional bedroom, along with a spacious open-concept kitchen, dining, and living area designed for both everyday living and entertaining. Upstairs, the impressive primary suite features a generous 13'x7' walk-in closet, a luxurious ensuite with a jetted tub and custom tile shower, and a private second-storey balcony where you can enjoy your morning coffee surrounded by nature. Two additional oversized bedrooms each include walk-in closets, while a conveniently located upper-level laundry room adds everyday functionality. The bright walkout lower level expands your living space with a massive rec room, a spacious fourth bedroom, a full bathroom, and rough-ins for a future wet bar or kitchen. Whether you're accommodating extended family, creating a guest suite, exploring Airbnb potential, or simply enjoying additional living space, the possibilities are endless. Additional highlights include a double attached garage with newly finished epoxy flooring, an aggregate concrete driveway, fresh paint throughout, brand-new never-used refrigerator, washer, and dryer, plus newer kitchen appliances. Move-in ready and surrounded by nature. (id:63476)
1630 Vernon Street
Halifax, Nova Scotia
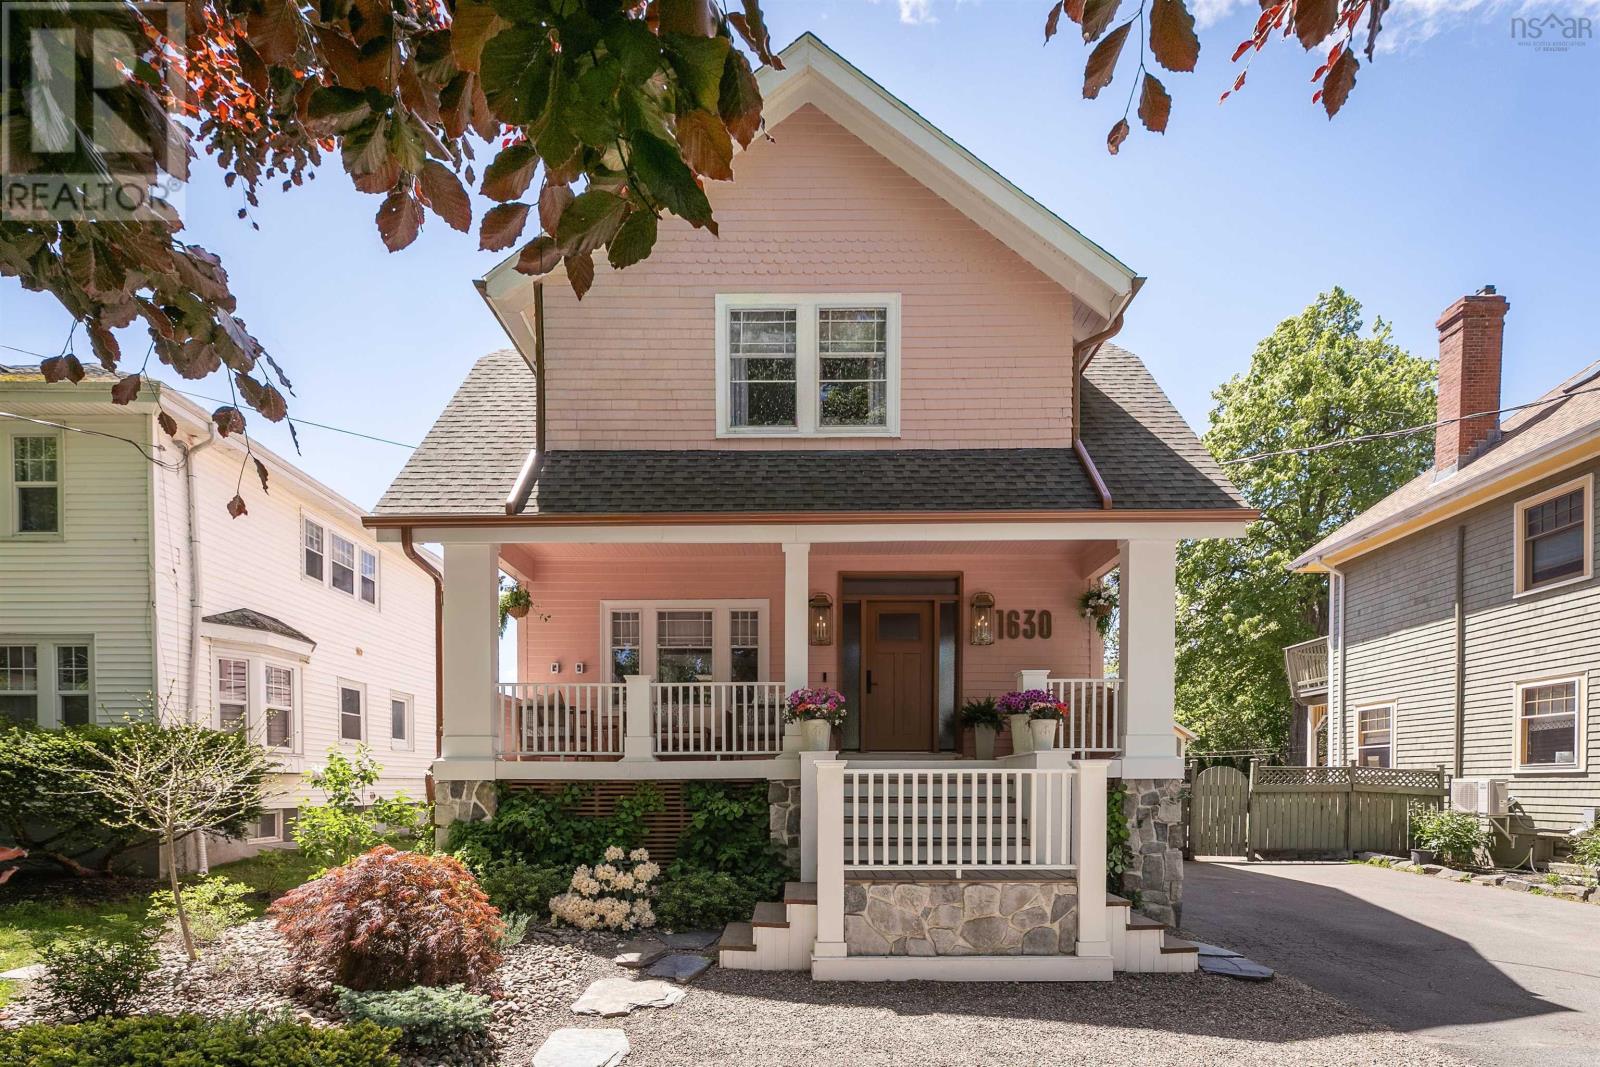
Welcome to The Pink House on Vernon Street, one of Halifax's most recognized and celebrated homes. Featured in Better Homes & Gardens, The Wall Street Journal, and Maclean's, this South End landmark has been meticulously renovated since 2021, blending modern luxury with the historic character that made it iconic. Set among mature trees and heritage architecture in one of the peninsula's most walkable neighborhoods, the home sits within a top school district and steps from downtown, universities, hospitals, and the city's best amenities. The result is a residence that is as rare in its location as it is in its quality. Inside, the main level opens into a warm, light-filled space with a thoughtfully curated palette of neutral tones and rich natural materials that feels both elevated and welcoming. Original trim, hand-poured glass windows, and cast iron radiators speak to the home's heritage, while the open-concept layout, oversized gas fireplace, and fully appointed kitchen and butler's pantry bring it fully into the present. Four upper-level bedrooms include a primary suite with 9.5-foot ceilings, a five-piece wet room en-suite, and a custom walk-in closet, plus a converted top-floor retreat with vaulted ceilings and exposed beams. The fully finished lower level offers a self-contained in-law suite with heated floors, a separate entrance, two bedrooms, and its own laundry, ideal for extended family, guests or rental potential. Every finish, fixture, and system in this home has been replaced or upgraded since 2021, offering the peace of mind of new construction within one of Halifax's most storied addresses. (id:63476)
74 Glenelgh Church Road
Glenelg, Nova Scotia
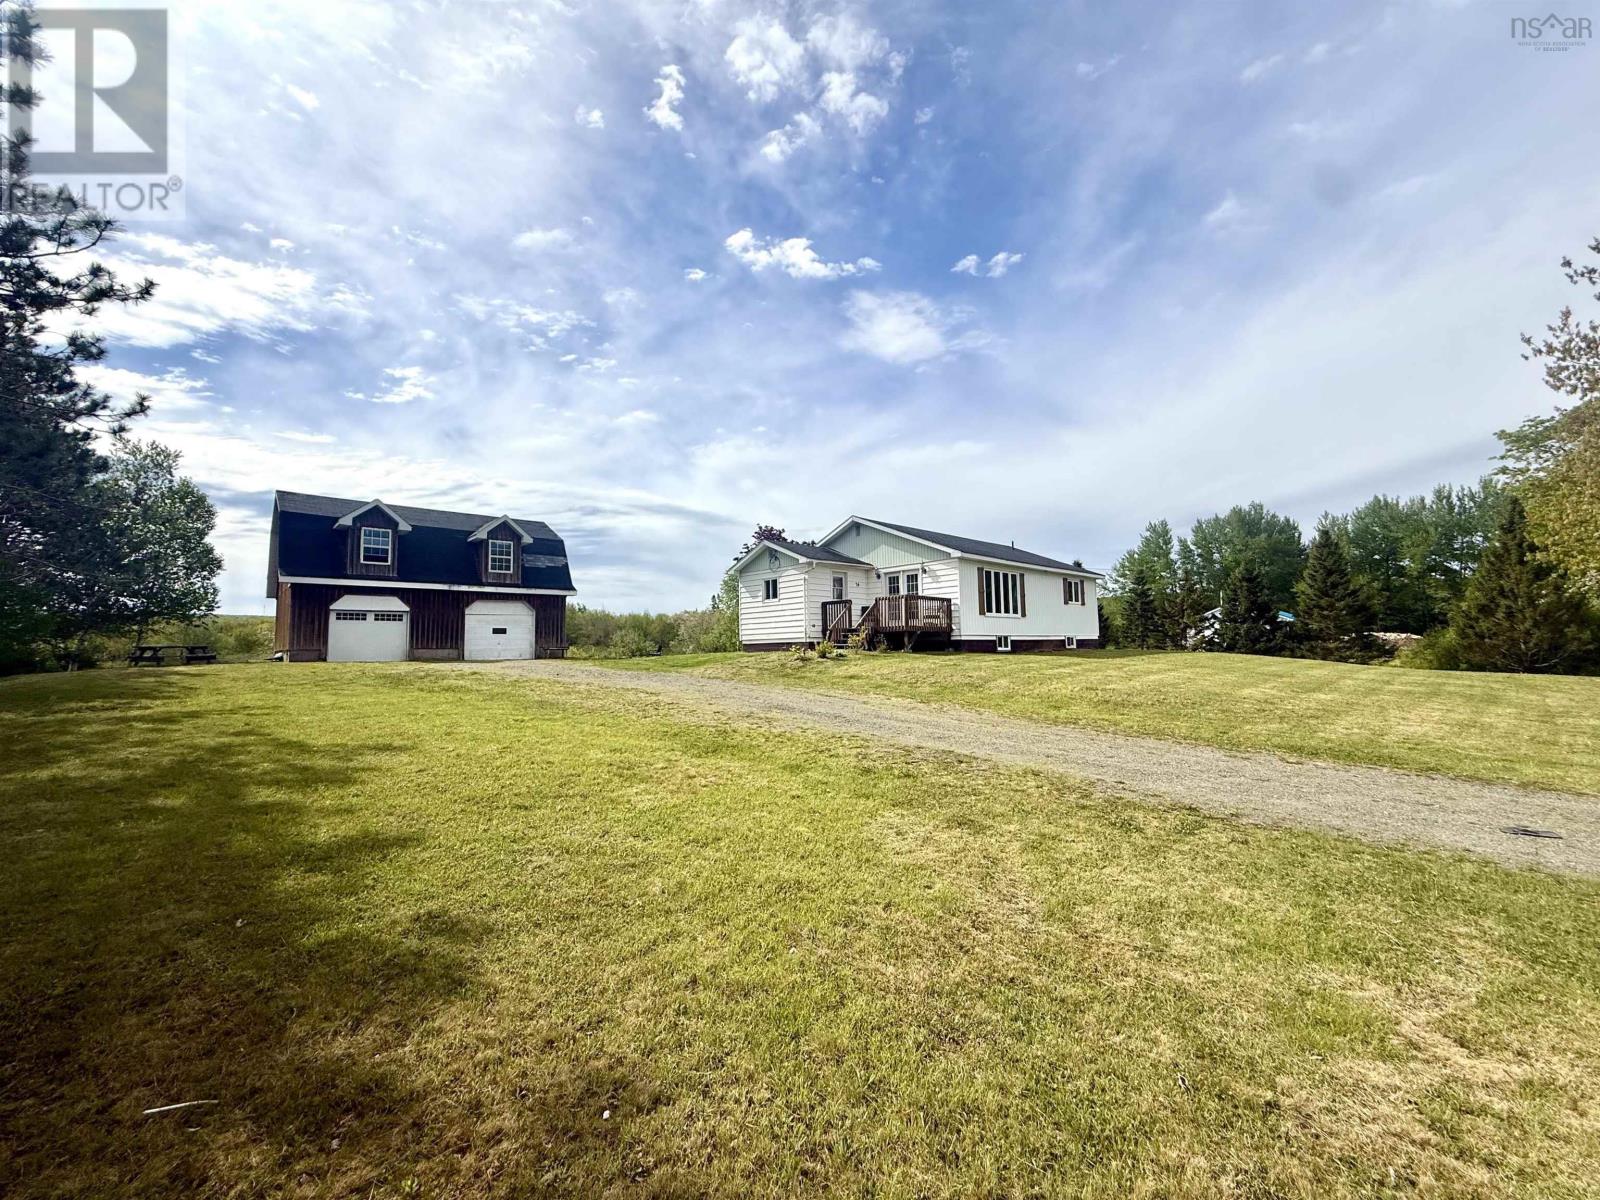
Charming 3-Bedroom Home on a Beautiful Treed Property in Glenelg. Welcome to this 3-bedroom home nestled on a private, beautifully treed property in Glenelg. Offering a blend of comfort, functionality, and future potential, this property is ideal for families, hobbyists, or anyone seeking a peaceful rural lifestyle. Located 20 mins to Sherbrooke Village and 40 mins to the town of Antigonish The main floor features three bedrooms, a spacious living room, and a large dining area, with recent updates that create a bright and welcoming atmosphere. Durable laminate flooring runs throughout the main level, making the home both stylish and easy to maintain. The partially developed basement offers excellent potential for additional living space, featuring impressive 9-foot ceilings and plenty of room to customize to your needs. Outside, youll enjoy privacy and relaxation surrounded by mature trees and a picturesque natural setting. A standout feature of the property is the impressive two-storey, two-bay garagea dream workspace for mechanics, woodworkers, or anyone needing extra storage and workshop space. The upper level offers potential for an in-law suite, guest accommodations, or additional recreational space. Whether youre looking for a family home, a property with workshop space, or a place with room to grow, this Glenelg property offers exceptional value and opportunity. Schedule a viewing today and discover all it has to offer. Disclosure- pond is not part of this property (id:63476)
38 Ashcroft Avenue
Harrietsfield, Nova Scotia
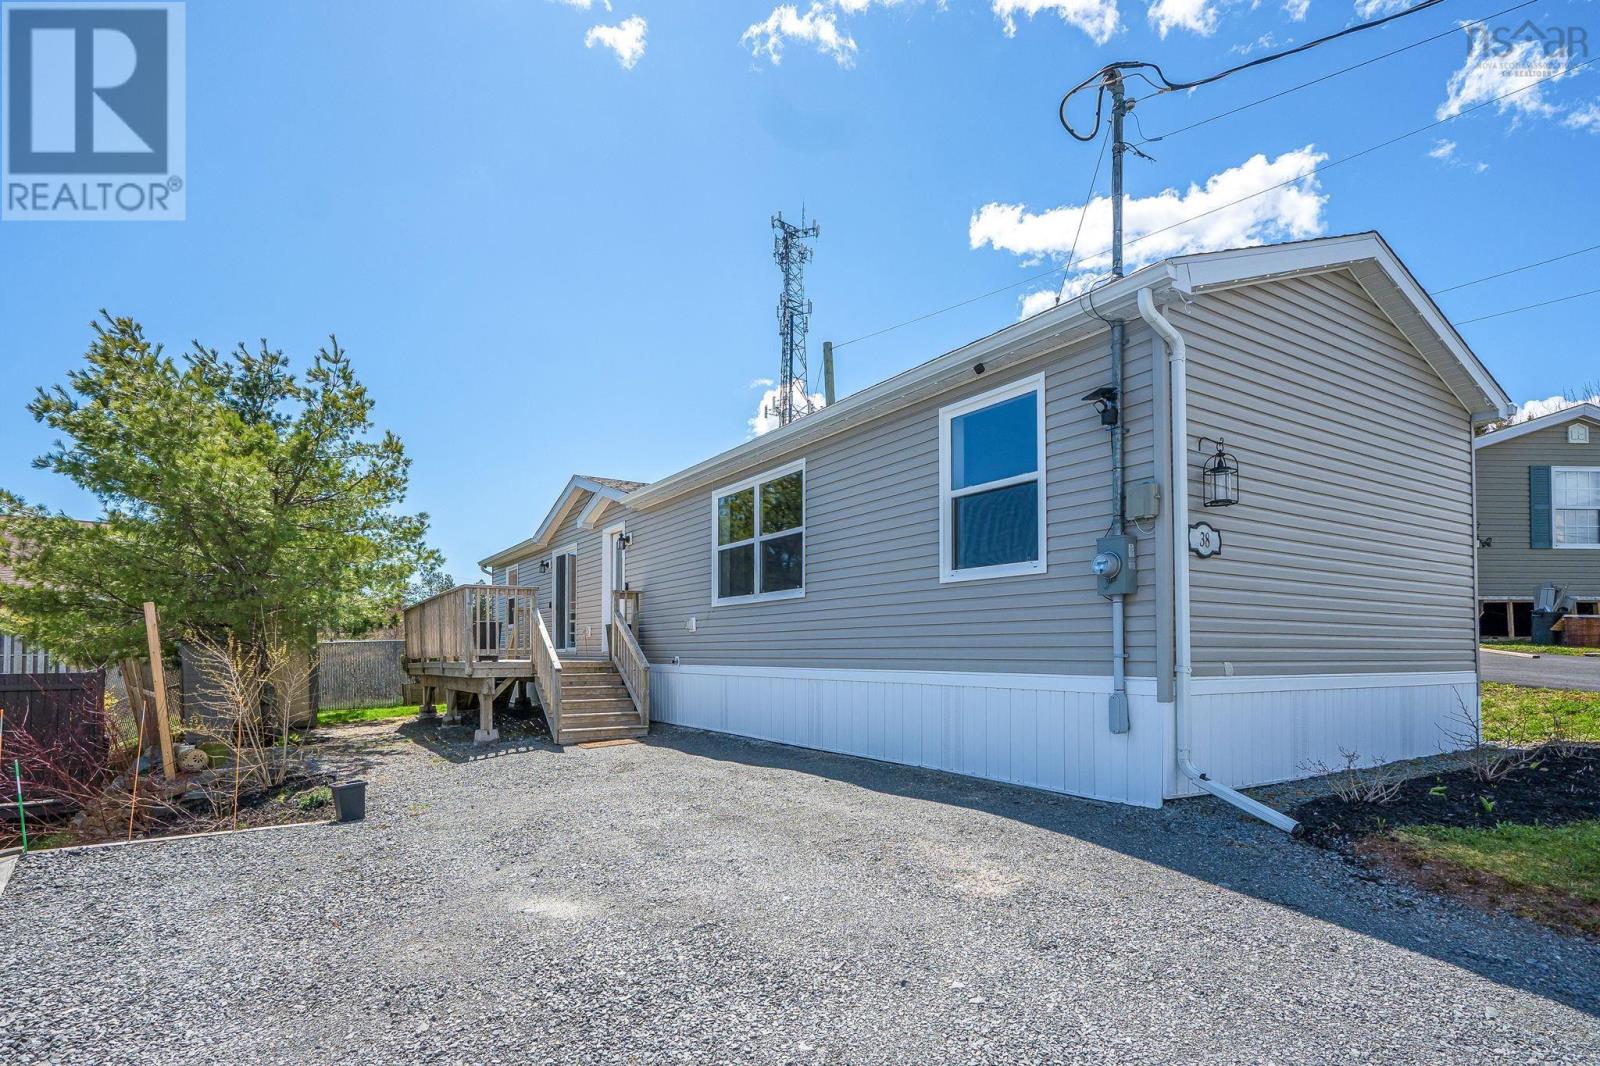
Welcome to 38 Ashcroft Avenue in Birchlee Estates. This beautiful two-bedroom mini home offers water views of Henry Lake to the harbour approaches, where you can relax on the cozy front deck and watch cruise ships pass by in the distance. Step inside and discover the unique charm of this thoughtfully designed home, beginning with the upgraded kitchen featuring quartz countertops, stainless steel appliances, a spacious pantry, and a full bar area complete with a beverage fridge. The open-concept layout flows seamlessly into the dining area and inviting living room, creating a bright and functional space for everyday living and entertaining. Just off the living area, the second bedroom offers flexibility for guests, a home office, or additional living space. Conveniently located nearby, the full main bathroom includes in-home laundry for added everyday convenience. Comfort and efficiency are enhanced with a ductless heat pump, providing year-round heating and cooling in the kitchen and living room area. Privately tucked away, the spacious primary suite serves as a true retreat, featuring a beautiful ensuite with a double vanity, freestanding soaker tub. Outside, enjoy a private yard with a few trees, offering a quiet outdoor space to relax or unwind, along with a handy storage shed for tools, seasonal items, or extra storage needs. Located just 10 minutes to Herring Cove Road and the amenities of Spryfield, and a short drive to the sandy shores of Crystal Crescent Beach, this home offers the perfect balance of peaceful living and accessibility. Water is included in the lot rent, and the community features a playground, dog park, picnic area, and community garden. This home is a great opportunity to settle into a well connected neighbourhood and feel right at home. (id:63476)
9361 16 Highway
Cooks Cove, Nova Scotia
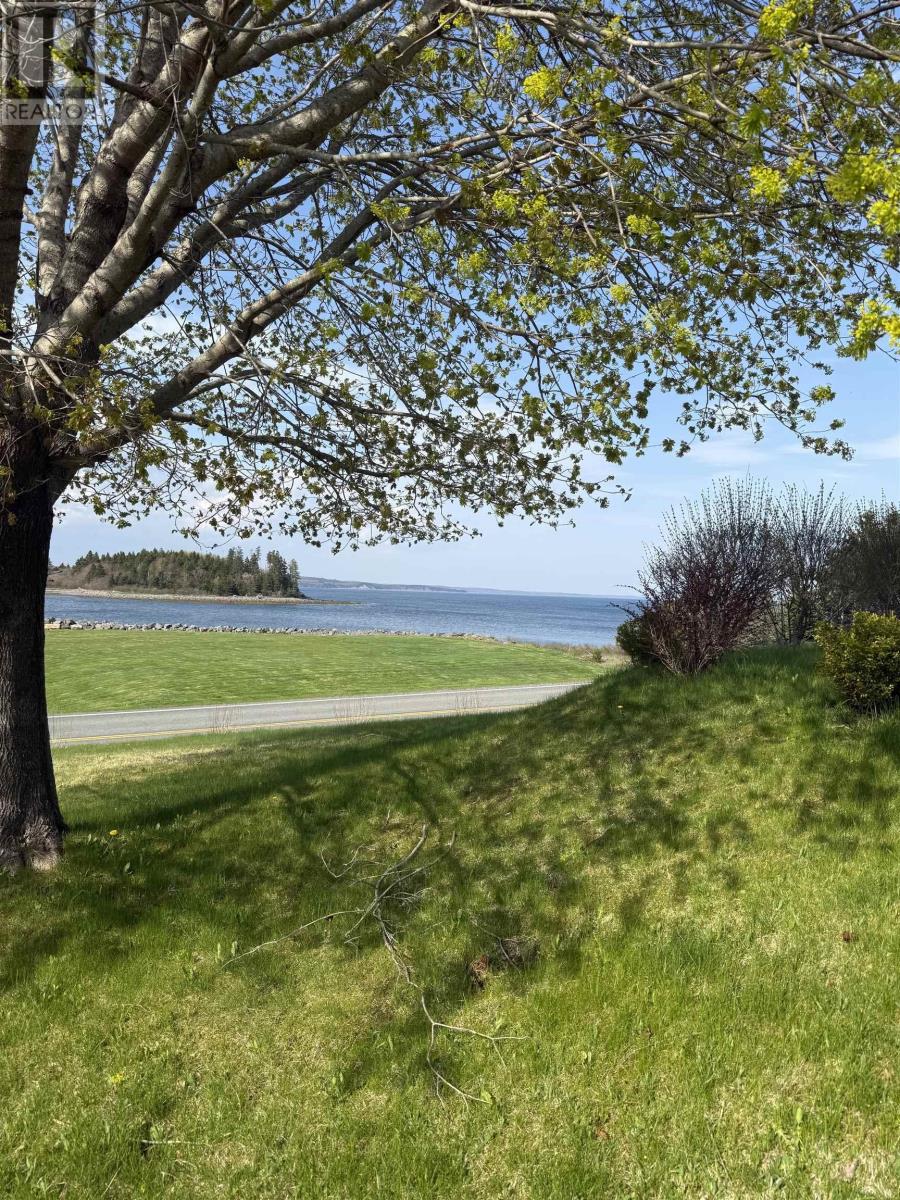
Wake up every morning looking out at Chedabucto Bay. 3 Bedrooms , 1 1/2 baths sitting on a manicured 8 acres. Make this your full time home or your summer getaway. Cooks Cove is a 5 min drive to the town of Guysborough where all your amenities are located- groceries, hospital, coffee shop, pharmacy and much more. When April comes along walk across the road to pick up your supper- lobsters at the wharf. Many upgrades over the last couple of years makes for a move in ready home. New electrical, drainage, flooring are just a few . Shrubs and trees complement this beautifully landscaped property. This property wont last long! (id:63476)
1575 Burton Ave
Victoria, British Columbia
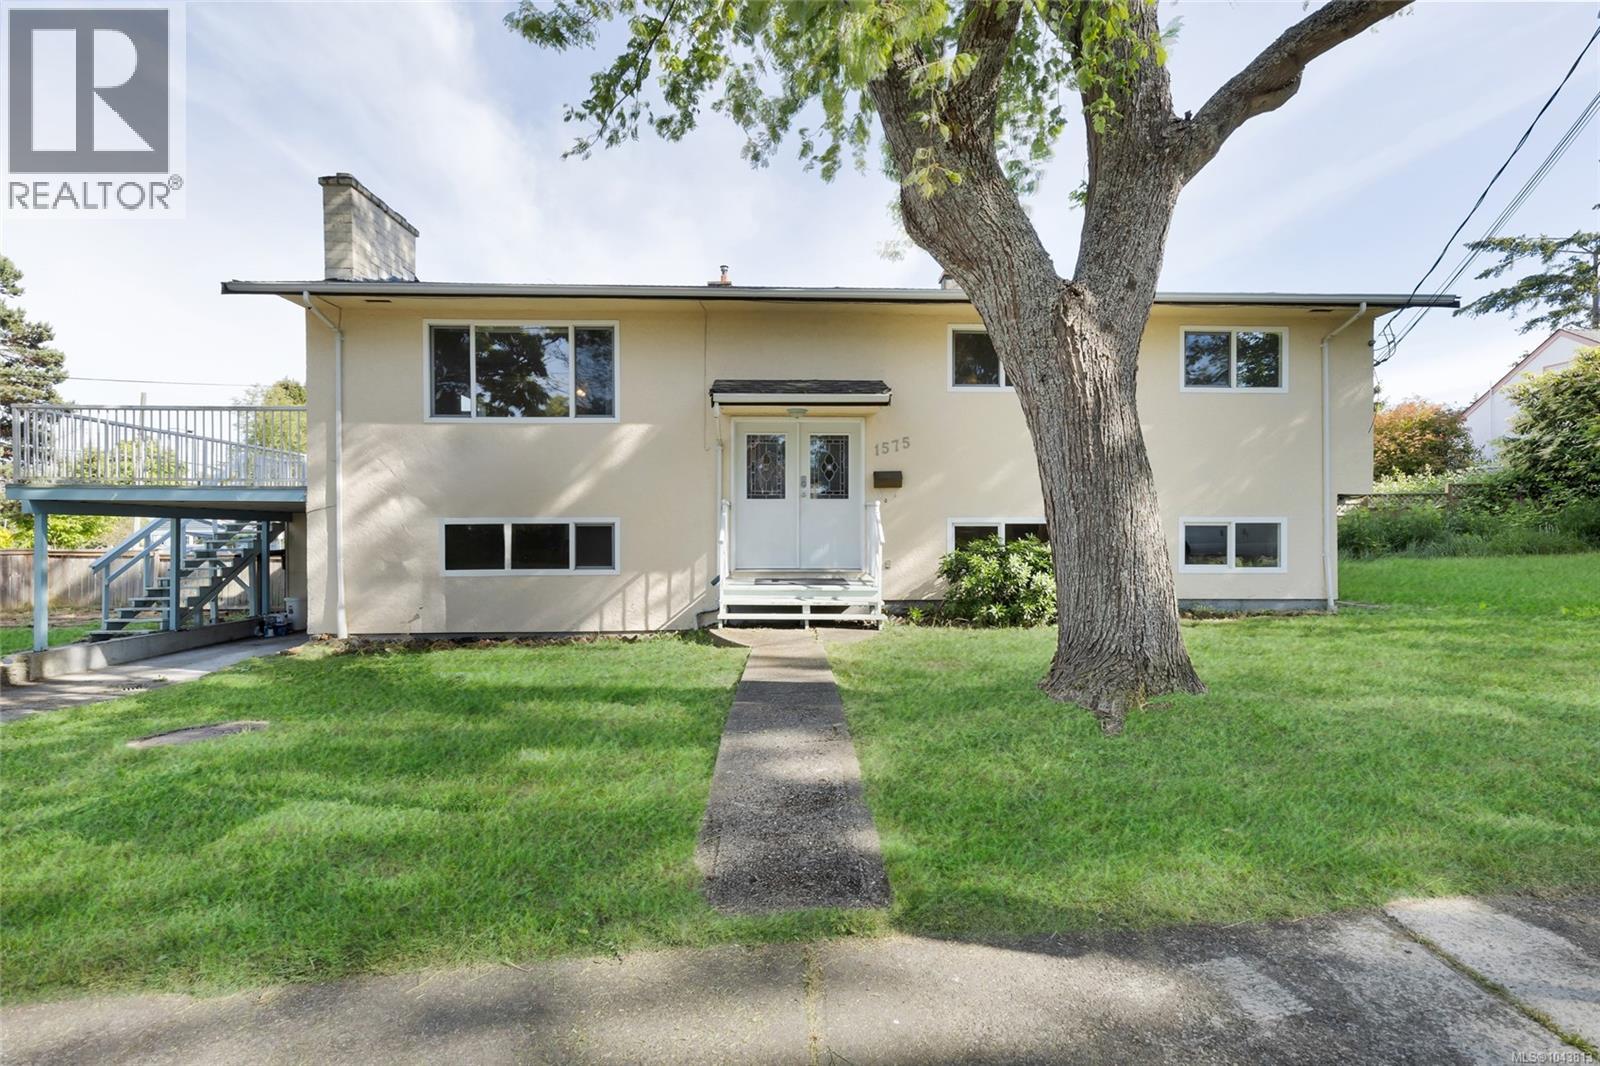
Unlock exceptional potential at 1575 Burton Ave, a versatile property on a flat 40' x 125' CORNER lot in a highly central, walkable Victoria neighbourhood. Featuring 6 beds, 2 baths, and 2 kitchens, this home offers a proven track record as a high-yield revenue property over the last few years or live upstairs with a 3 bed suite down. While it needs some updates to reach its full aesthetic potential, the home is absolutely livable as is, allowing you to collect immediate rental income while finalized plans are put in motion. For forward-thinking investors and builders, this corner lot is prime for multi-unit development under BC's Small-Scale Multi-Unit Housing (SSMUH) guidelines. Buyers are encouraged to verify specific development paths and zoning details directly with the City of Victoria. Located just steps from Hillside Shopping Centre, major transit routes, schools, and parks, this high-demand location is primed for development. Basement suite is FULLY LEGAL. (id:63476)
19, 300 Sparrow Hawk Drive
Fort Mcmurray, Alberta
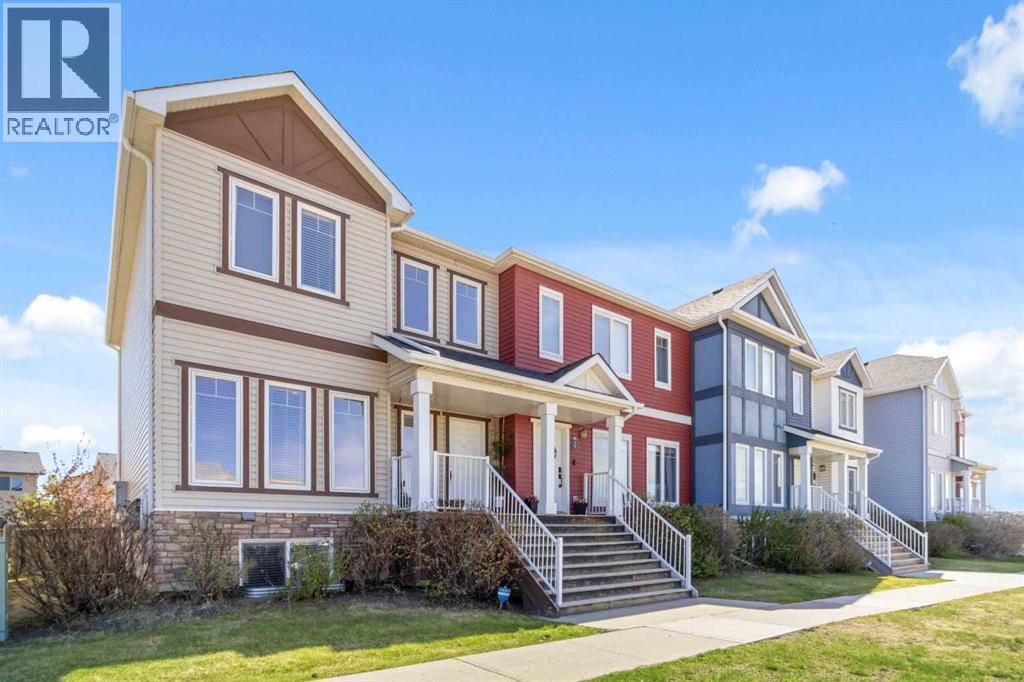
Imagine waving goodbye to your children as they walk to one of two nearby elementary schools while you settle into your bright, sophisticated living room—this is the lifestyle this gorgeous 4-bedroom, 3.5-bathroom townhouse/condo offers. This fully developed two-story residence showcases contemporary finishes throughout, including rich mocha floors, a sleek modern fireplace, and a chef's kitchen appointed with stainless steel appliances, abundant cabinetry, and a generous island with breakfast bar. The thoughtfully designed main level flows seamlessly from the elegant dining nook to your private, fully fenced yard— with artificial grass - the perfect sanctuary for entertaining or simply enjoying peaceful moments. Upstairs, discover a spacious primary suite featuring a large walk-in closet, a fantastic ensuite with his and hers sinks, and a separate shower that transforms your daily routine into an indulgent escape. Beyond the home's exceptional interior, this property offers modern convenience and value. The detached 22x22 double garage provides ample storage and workspace, is heated and has a 2 car concrete driveway, while the fully finished basement with separate entrance presents incredible flexibility—whether you're welcoming a live-in caregiver, creating a guest retreat, or exploring rental income potential. This versatile space includes its own wet bar, living area, bedroom with ensuite, making it a fun place for the kids or for extended living. Nestled in a thriving community of Eagle Ridge, surrounded by green space, a serene pond, and scenic walking trails, this townhouse / condo combines the comfort of functional family living with the peace of mind every first-time buyer deserves. Here, you're not just purchasing a home; you're investing in a lifestyle where family, comfort, and sophistication converge. Walk to all amenities, movie theatre, Tim Hortons, shopping & more. Bonus: Central Air Conditioning, Heated Garage, Water Softener with water filt ration system, hot water on demand and more ... Call today to view. (id:63476)
30 King Street
St. Stephen, New Brunswick
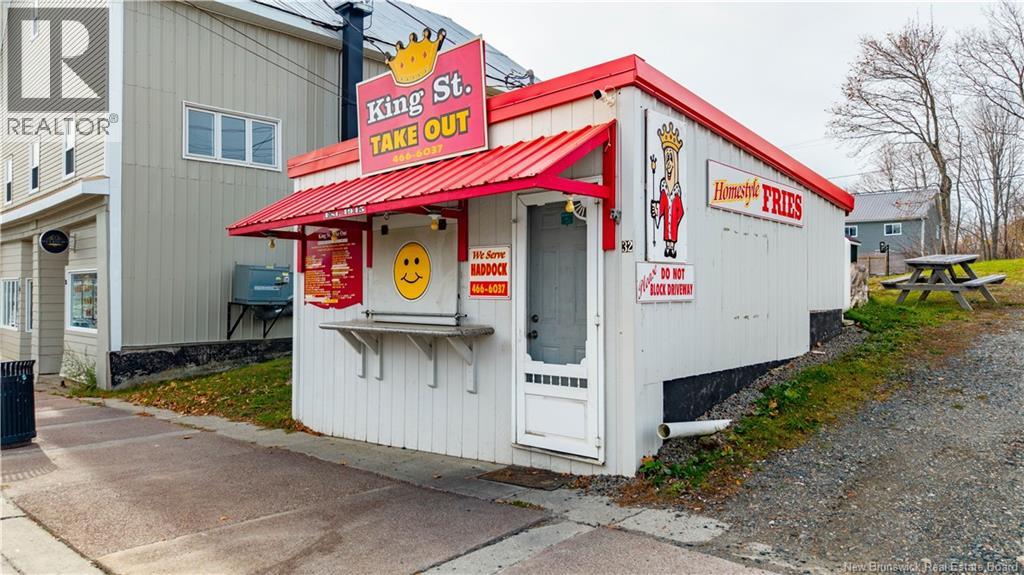
King St Takeout, once known as The Greasy Spoon, has been a community staple since 1943, serving up classic fish and chips and hometown charm for over 80 years. As St. Stephens oldest operating takeout, its a beloved landmark with decades of loyal customers and small-town nostalgia built in. Centrally located in the heart of town, the property offers prime visibility and consistent traffic, ideal for an owner ready to carry on the legacy. Completely updated about 10 years ago with new wiring, plumbing, foundation, drainage, and roof, this well-maintained building combines old-school history with modern reliability. Featuring commercial-grade fryers and a generator hookup, its ready for your next business adventure. Own a piece of St. Stephen history, and make money doing it! (id:63476)