
6 Onlsow Square Red Deer, Alberta T4N 5C6

$399,900
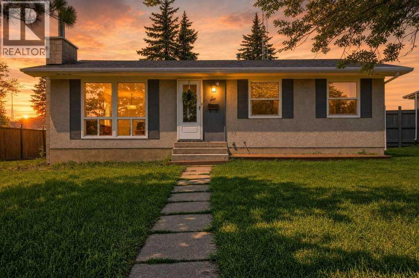
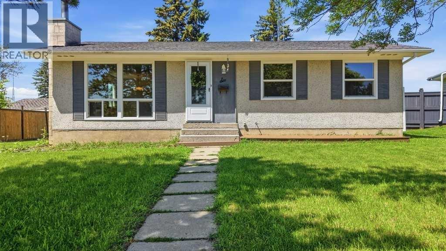
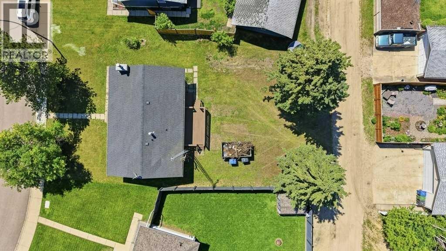
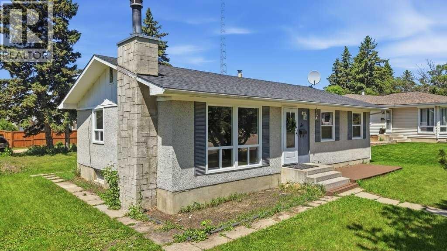
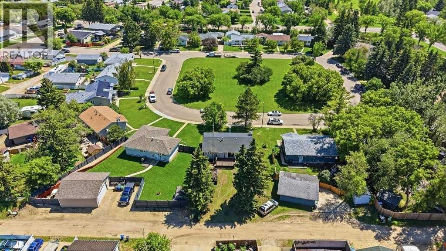
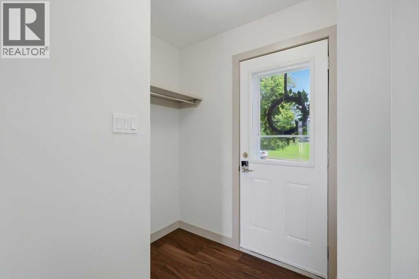
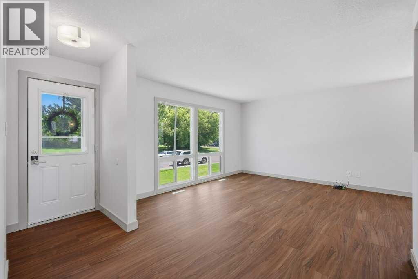
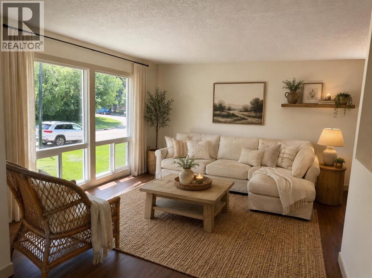
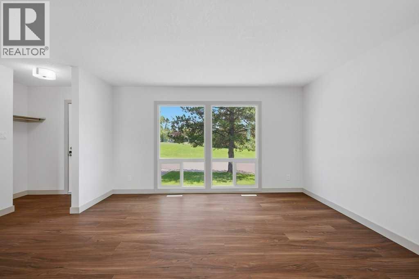
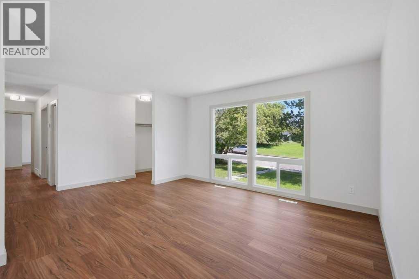
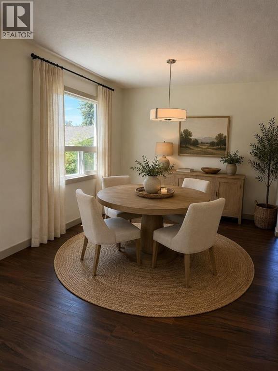
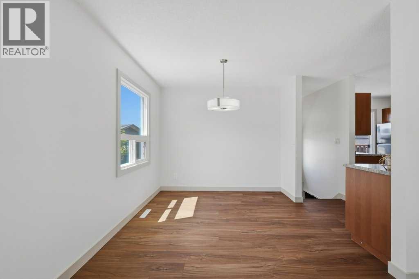
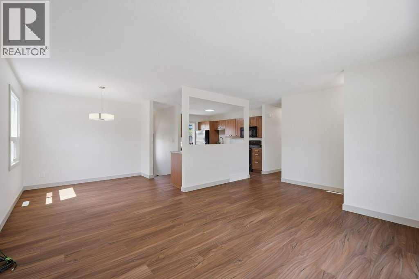
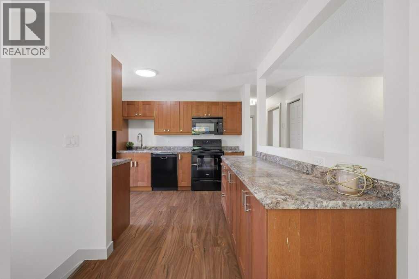
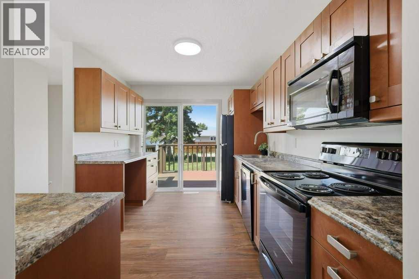
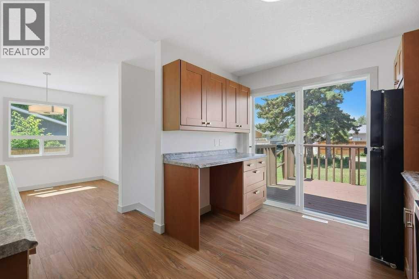
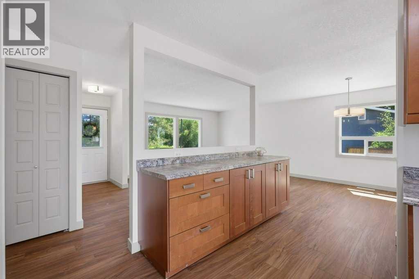
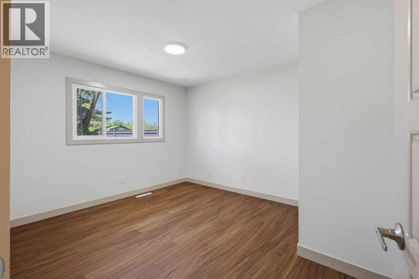
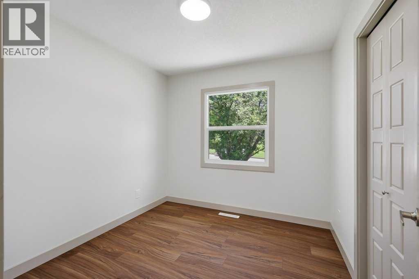
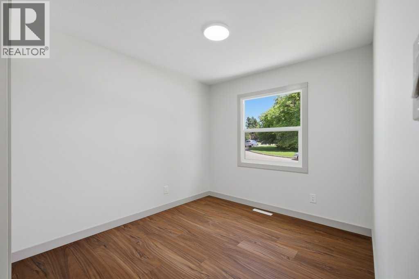
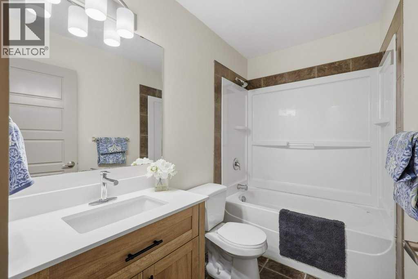
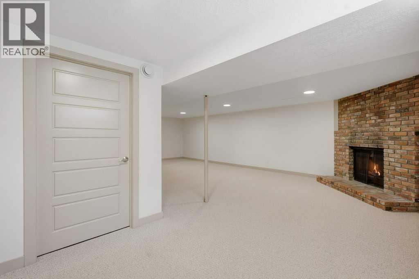
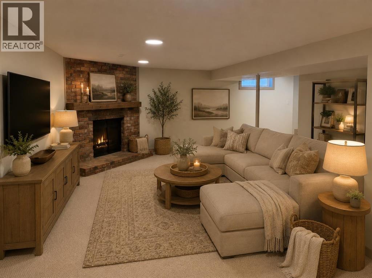
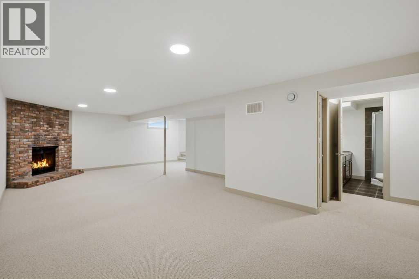
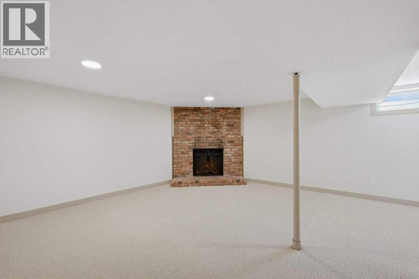
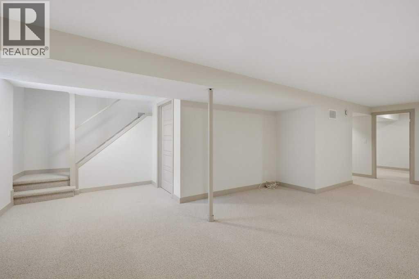
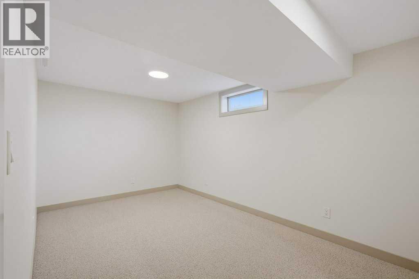
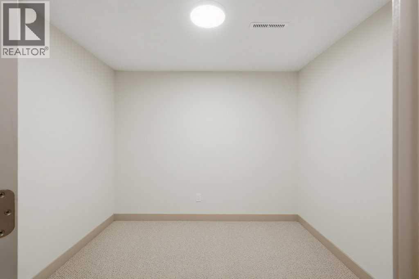
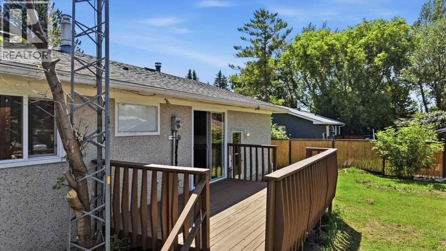
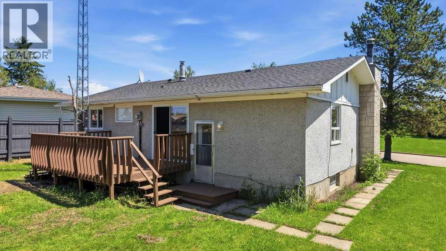
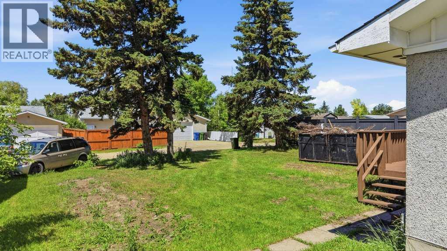
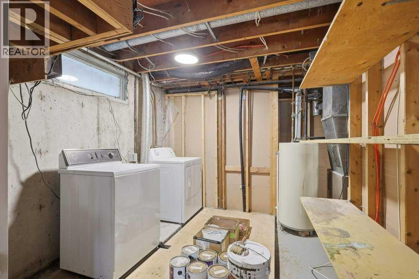
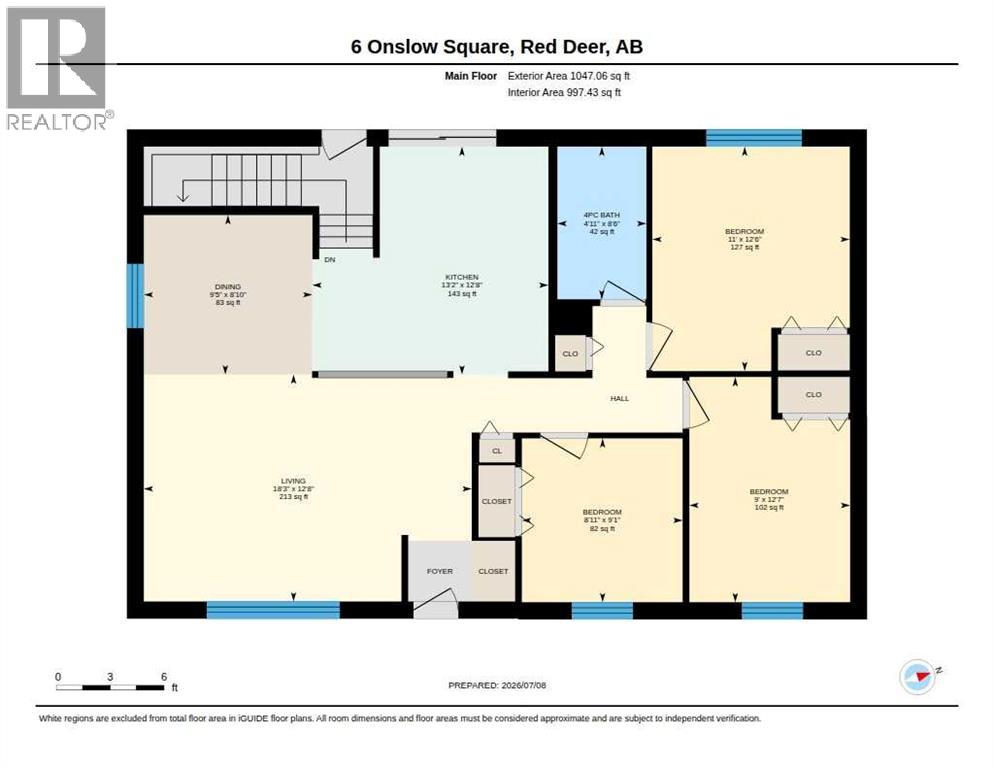
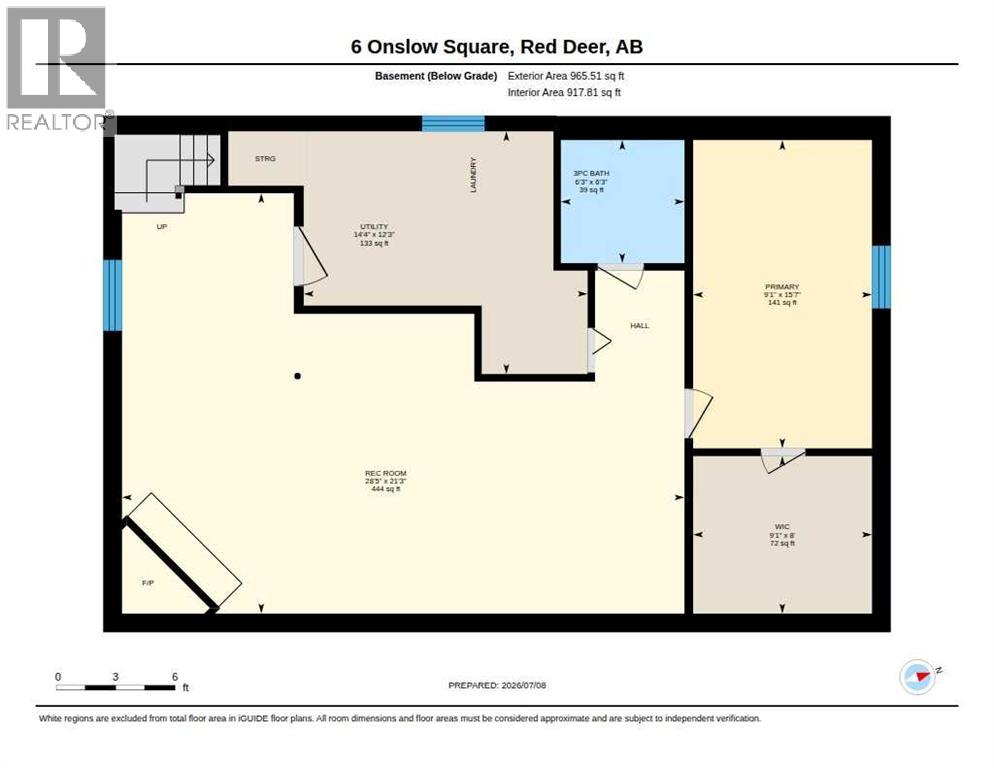
Welcome to Oriole Park! Tucked away in a quiet close, this home has already had so many of the big updates done for you, including brand-new windows on the main floor, brand-new flooring throughout, fresh paint walls and ceilings re textured. With 3 Bedrooms on the main floor, open concept living room, dining & kitchen. New Patio doors just off the kitchen to a large deck into the expansive backyard. Downstairs you will find a family room with a beautiful brick facing wood burning fire place and plenty of room for a games area or play area for the kids. The 4th bedroom with walk in closet/room and the laundry/utility room. The backyard is awaiting your personal touch with plenty of space for your family and that garage you've been dreaming of. (id:63476)
Property Details
| MLS® Number | A2326471 |
| Property Type | Single Family |
| Community Name | Oriole Park |
| Amenities Near By | Park, Playground, Schools, Shopping |
| Features | Cul-de-sac, Back Lane, Closet Organizers, No Smoking Home |
| Parking Space Total | 2 |
| Plan | 5828mc |
| Structure | Deck |
Building
| Bathroom Total | 2 |
| Bedrooms Above Ground | 3 |
| Bedrooms Below Ground | 1 |
| Bedrooms Total | 4 |
| Appliances | Refrigerator, Dishwasher, Stove, Microwave Range Hood Combo, Washer & Dryer |
| Architectural Style | Bungalow |
| Basement Development | Finished |
| Basement Type | Full (finished) |
| Constructed Date | 1967 |
| Construction Style Attachment | Detached |
| Cooling Type | None |
| Fireplace Present | Yes |
| Fireplace Total | 1 |
| Flooring Type | Carpeted, Ceramic Tile, Vinyl Plank |
| Foundation Type | Poured Concrete |
| Heating Type | Central Heating |
| Stories Total | 1 |
| Size Interior | 1,047 Sqft |
| Total Finished Area | 1047 Sqft |
| Type | House |
Parking
| Other | |
| Street | |
| Other | |
| R V |
Land
| Acreage | No |
| Fence Type | Partially Fenced |
| Land Amenities | Park, Playground, Schools, Shopping |
| Landscape Features | Lawn |
| Size Depth | 36.57 M |
| Size Frontage | 18.94 M |
| Size Irregular | 7440.00 |
| Size Total | 7440 Sqft|7,251 - 10,889 Sqft |
| Size Total Text | 7440 Sqft|7,251 - 10,889 Sqft |
| Zoning Description | R-l |
Rooms
| Level | Type | Length | Width | Dimensions |
|---|---|---|---|---|
| Basement | Family Room | 21.25 Ft x 28.42 Ft | ||
| Basement | Bedroom | 15.58 Ft x 9.08 Ft | ||
| Basement | Office | 8.00 Ft x 9.08 Ft | ||
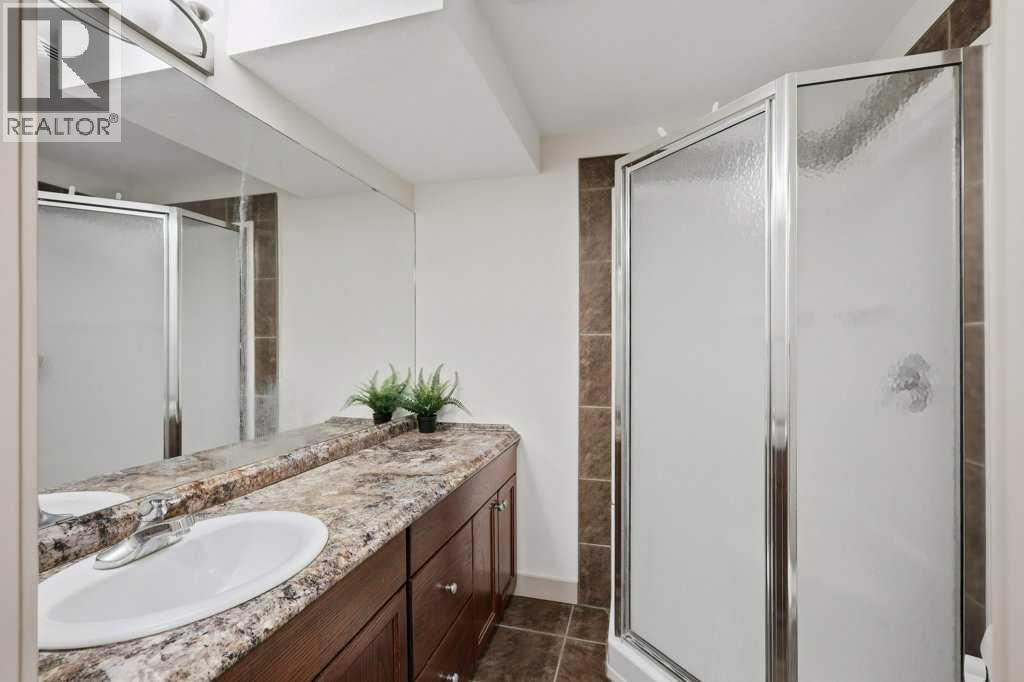
| Basement | 3pc Bathroom | 6.25 Ft x 6.25 Ft | ||
| Basement | Laundry Room | 12.25 Ft x 14.33 Ft | ||
| Main Level | Kitchen | 12.67 Ft x 13.17 Ft | ||
| Main Level | Living Room | 18.25 Ft x 12.67 Ft | ||
| Main Level | Dining Room | 8.83 Ft x 9.42 Ft | ||
| Main Level | Primary Bedroom | 12.50 Ft x 11.00 Ft | ||
| Main Level | Bedroom | 12.58 Ft x 9.00 Ft | ||
| Main Level | Bedroom | 9.08 Ft x 8.92 Ft | ||
| Main Level | 4pc Bathroom | 8.50 Ft x 4.92 Ft |
Contact Us
Contact us for more information

The trademarks REALTOR®, REALTORS®, and the REALTOR® logo are controlled by The Canadian Real Estate Association (CREA) and identify real estate professionals who are members of CREA. The trademarks MLS®, Multiple Listing Service® and the associated logos are owned by The Canadian Real Estate Association (CREA) and identify the quality of services provided by real estate professionals who are members of CREA. The trademark DDF® is owned by The Canadian Real Estate Association (CREA) and identifies CREA's Data Distribution Facility (DDF®)
July 21 2026 03:45:56
Central Alberta REALTORS® Association
Cir Realty