
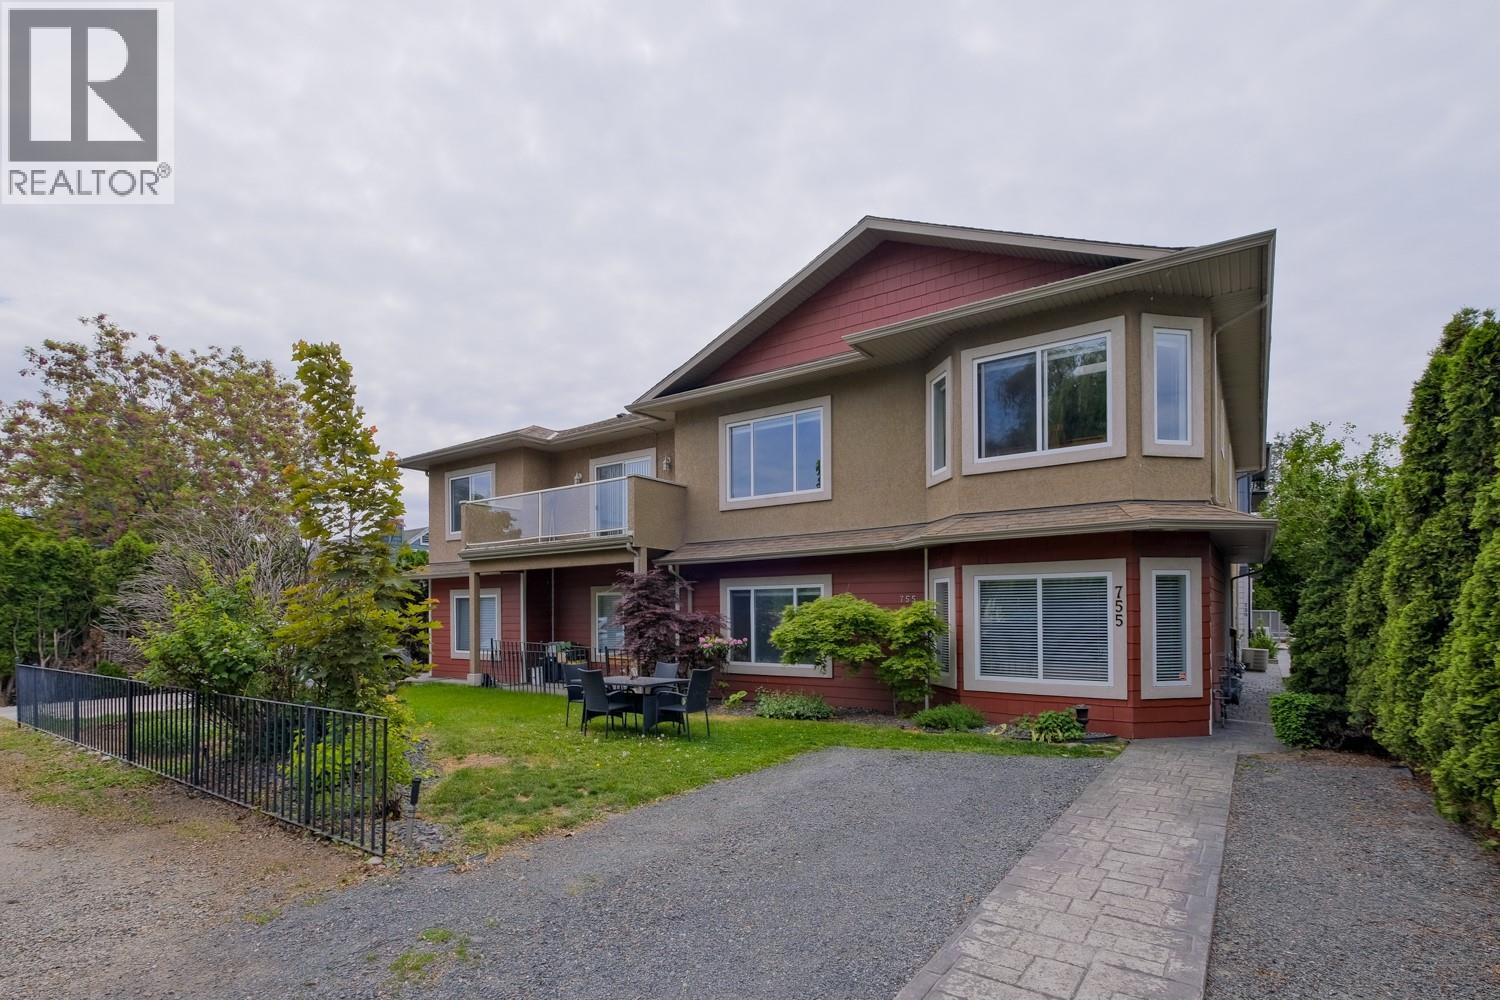
755 Birch Avenue
Kelowna, British Columbia
Prime South Kelowna Location with Income Potential! This spacious 3-bedroom, 3-bathroom home offers an exceptional opportunity for families, investors, or anyone looking to add value in one of Kelowna's most desirable neighbourhoods. The bright, functional layout features 9' ceilings, generous living spaces, and a well-appointed kitchen with an island and a walk-in pantry. Plus, the lower level includes a 1-bedroom, 1-bathroom non-conforming suite with a separate entrance and potential for future suite legalization, making it an excellent option for extended family or potential rental income. Ideally located just minutes from Kelowna General Hospital, Okanagan College, schools, parks, shopping, restaurants, and downtown, this property is perfectly positioned for strong rental demand and long-term value. With ample parking, a great floor plan, and an unbeatable location, this home offers incredible potential. Don't miss your chance to make it your own. (id:63476)
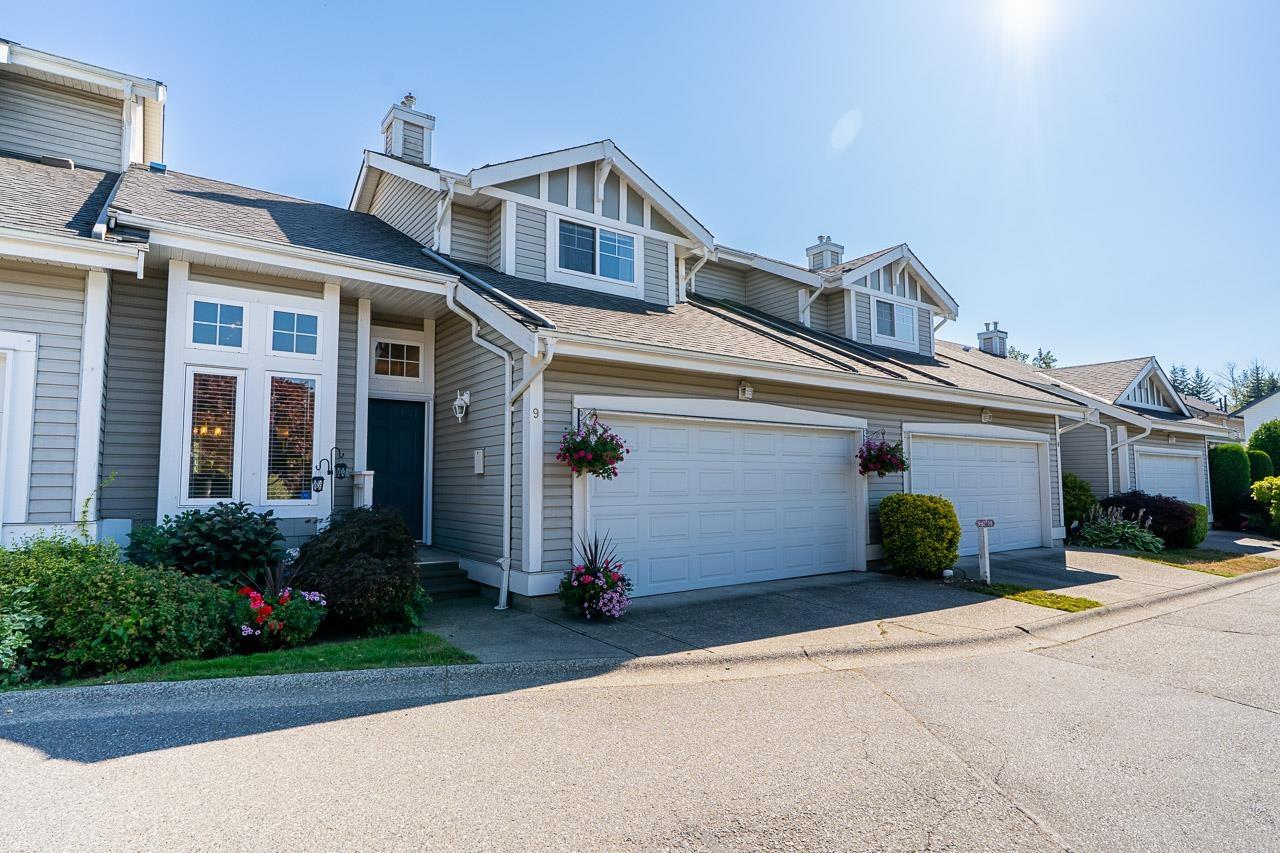
9 20788 87 Avenue
Langley, British Columbia
Kensington Village! This beautiful 4-bedroom, 3-bathroom townhome in the heart of Walnut Grove features a highly sought-after PRIMARY BEDROOM ON THE MAIN FLOOR. Filled with natural light, this move-in-ready home offers eat-in kitchen with quartz countertops, warm flooring, modern lighting, and quality finishes throughout. Upstairs you'll find two bright bedrooms and a full bath, while the basement boasts a spacious rec room, large fourth bedroom, and full bath-ideal for guests, teens, or extended family. Enjoy the patio off the main floor, perfect for entertaining, plus a double garage. Conveniently located near top-rated schools, parks, trails, shopping, restaurants, transit, and easy highway access. (id:63476)
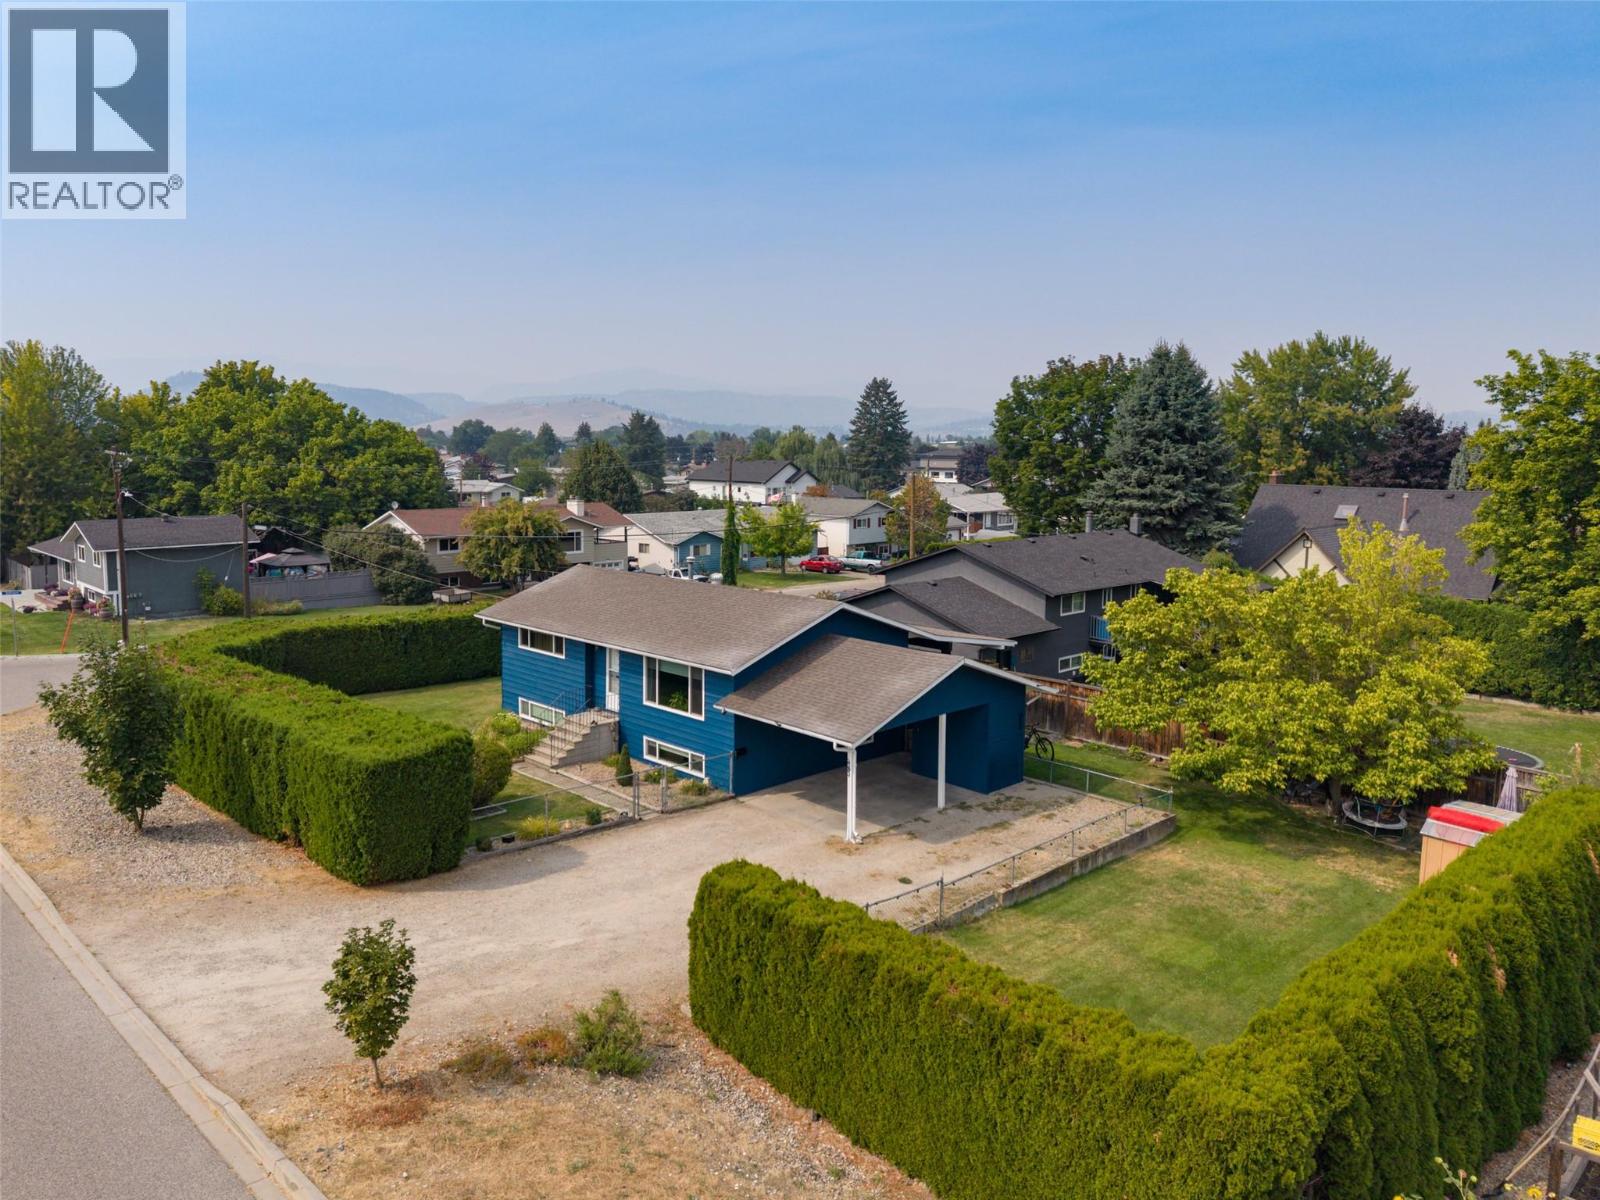
680 Myron Road
Kelowna, British Columbia
Welcome to this well-maintained 4-bedroom, 2-bathroom home offering a functional layout, plenty of updates and an incredible outdoor space. Situated on a large, flat, fully fenced and irrigated lot, this property offers fantastic privacy with plenty of room for families, pets and outdoor entertaining. Inside, you'll find a comfortable and practical floorplan with spacious living areas and updates throughout, including a refreshed kitchen. Central air conditioning adds year-round comfort, while the large covered sundeck provides a great extension of the living space and the perfect spot to relax or entertain. Outside, there is ample parking along with plenty of space and potential for a future detached shop. The expansive yard is a standout feature and offers flexibility for a variety of uses. Updated, functional and move-in ready, this is an excellent option for first-time buyers, families or investors looking for a versatile property in a great family-friendly location. (id:63476)
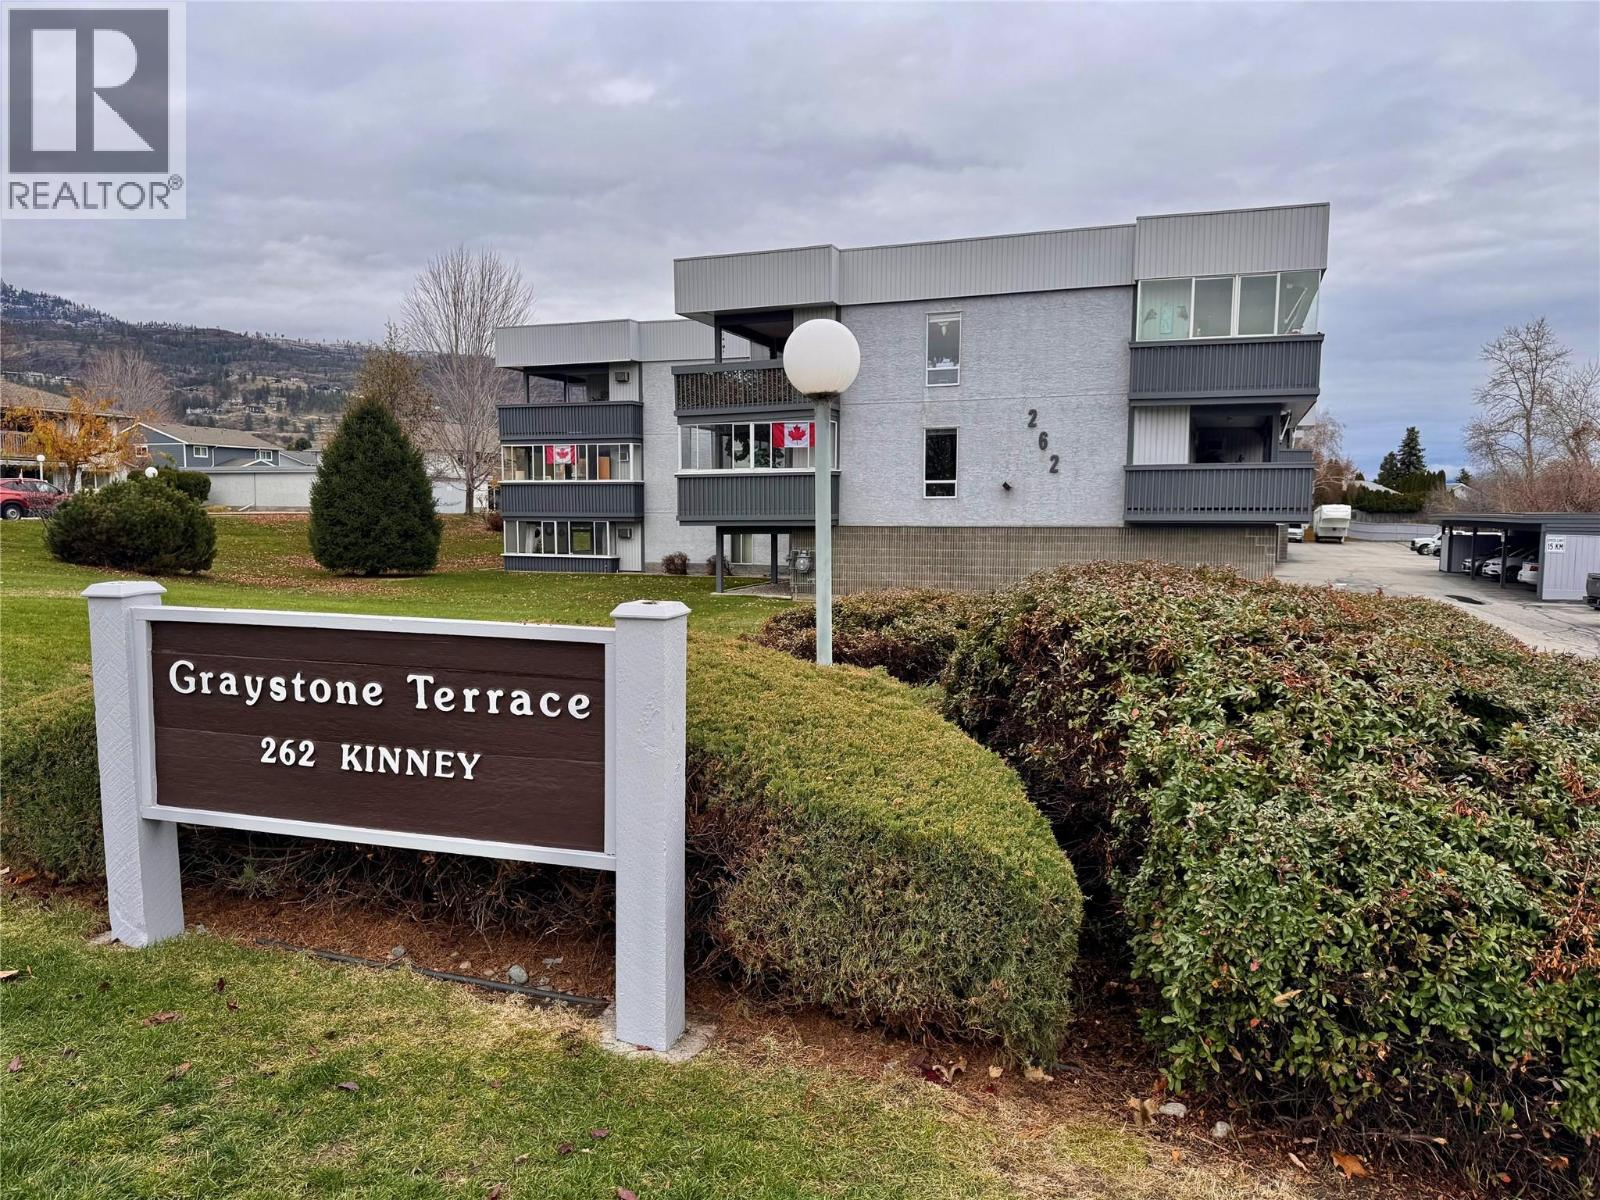
262 Kinney Avenue Unit# 311
Penticton, British Columbia
Welcome to 311-262 Kinney Avenue in Graystone Terrace. This top floor 1292sqft, 2 bedroom, 2 bathroom west facing condo has been remarkably and extensively renovated. All new high end vinyl flooring throughout, two fully renovated bathrooms, updated kitchen with new quartz countertops and tile backsplash, new LED lighting throughout, new air conditioner and baseboard heaters, new windows and the entire home has been freshly painted from top to bottom. With one of the larger units in the complex the home allows for all kind of space to spread out and entertain and being on the top floor you get to enjoy not having anyone above you, the mountain and wooded views as well as the skylight over the kitchen. Off of the Secondary Bedroom is the large 275sqft enclosed deck (limited common property) that can be used for entertaining, a craft/sewing room, a gym… lots of possibilities! The complex offers a covered single car carport, with a large storage shed with power. A great place for extra storage, a small shop or even a man cave. Located close to all amenities like shopping, restaurants, public transit and recreation and just a quick walk from Cherry Lane Mall and all that it offers. This is a 55+, pet free, well-run strata. Book your own private showing today. (id:63476)
32 Breton Rd
Sault Ste Marie, Ontario
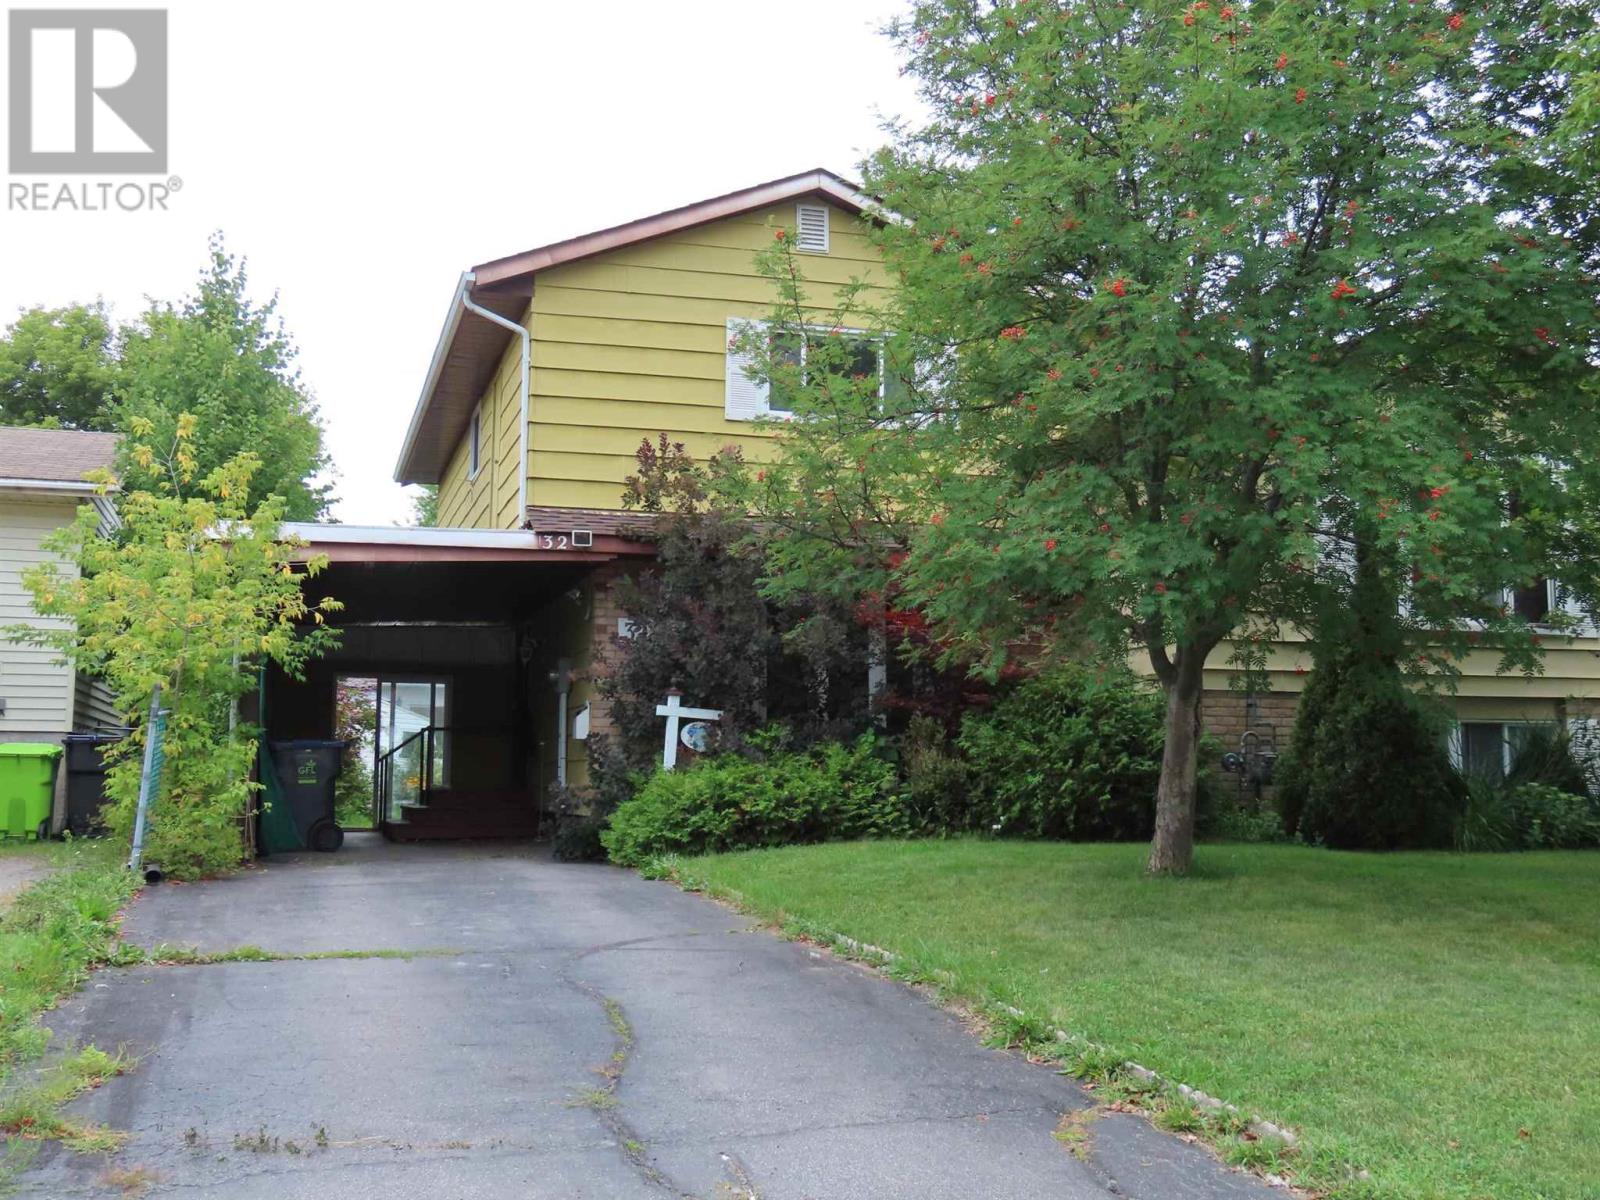
Spacious 3 bedroom 2 bathh two storey with carport, nice yard. Freshly painted , new flooring second floor and stairs. Lots of storage. Great area close to all amenities. (id:63476)
108 2 Street W
Foremost, Alberta
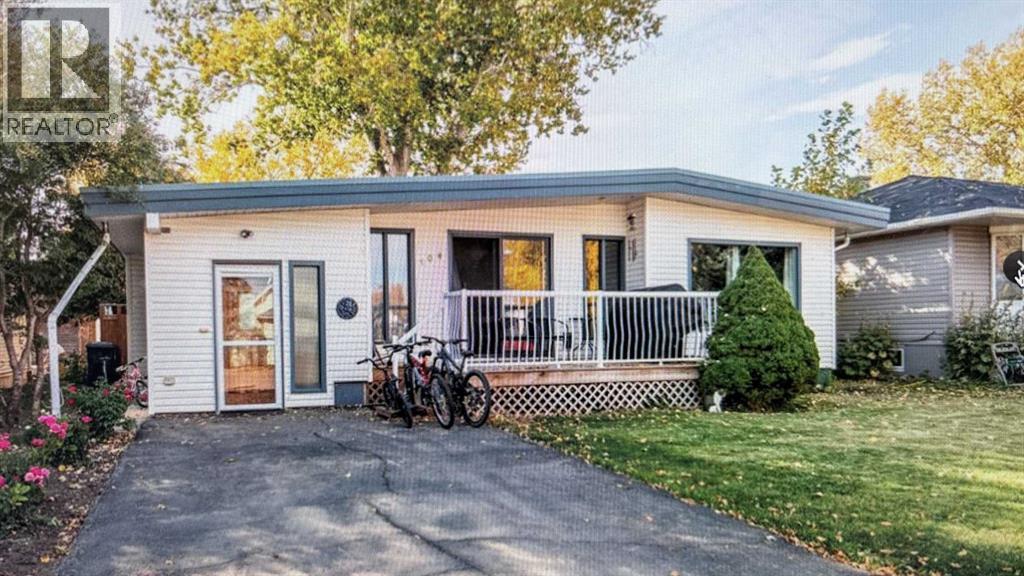
welcome to this charming family home in the peaceful community of Foremost! Featuring 4 bedrooms and 2 full bathrooms, this well maintained property offers the perfect blend of comfort, space, and small town living. Step inside to find a functional layout with plenty of room for the whole family. The fully finished basement adds valuable living space-ideal for a rec room, home office, or guest area, giving you the flexibility to suit your lifestyle. Outside you'll fall in love with the beautifully landscaped yard, offering plenty of space to relax, entertain, or enjoy those quiet prairie evenings. Whether you're gardening, hosting BBQ's, or simply unwinding, this outdoor space is truly a highlight of this property. Located in a welcoming community know for its quiet atmosphere and friendly feel, this home is perfect families, first-time buyers, or anyone looking to enjoy the charm of rural Alberta living. DON'T MISS YOUR CHANCE TO OWN THIS FANTASTIC PROPERTY-BOOK YOUR VIEWING TODAY! (id:63476)
154 Lasalle Terrace W
Lethbridge, Alberta
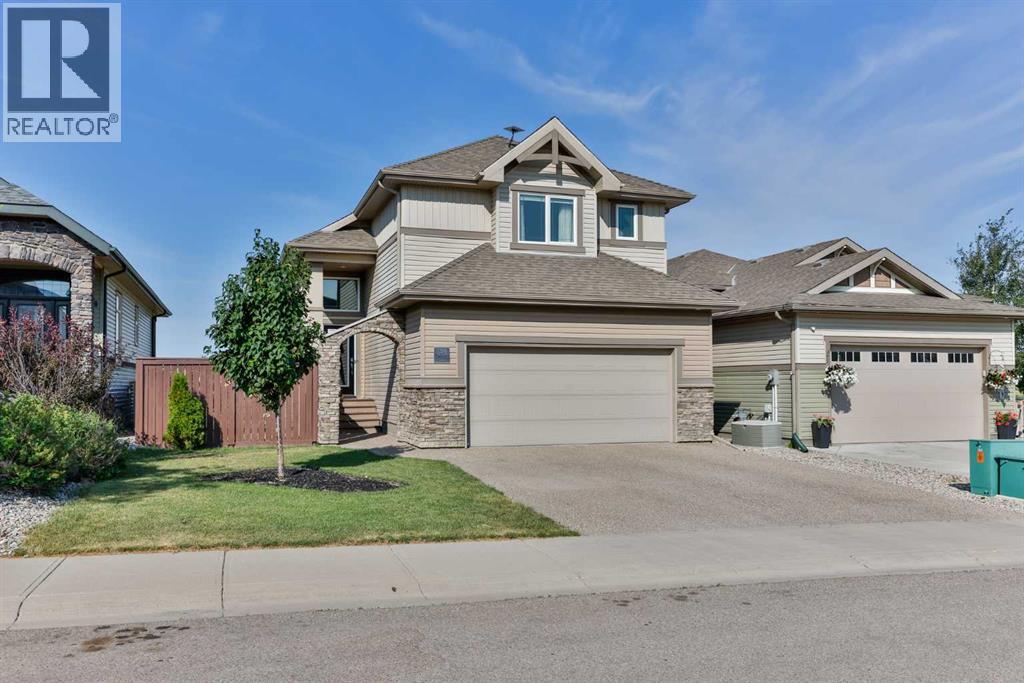
Beautifully decorated and backing directly onto the pond in desirable Cobalt Landing, this stunning bi-level home offers five bedrooms, three full bathrooms, and an ideal layout for families.From the moment you step inside, you’ll appreciate the spacious front foyer featuring a charming built-in bench, a large double closet and countertop space—perfect for storing keys, bags, and everyday essentials.The main floor showcases vaulted ceilings, an electric fireplace that creates a warm and inviting focal point in the living room, and a thoughtfully designed kitchen tucked just off the main living area. The kitchen features timeless white cabinetry, black granite countertops, a corner pantry, and plenty of workspace for everyday living and entertaining.The dining area opens onto a deck overlooking the tranquil pond, providing the perfect spot to enjoy your morning coffee or unwind in the evening while taking in the beautiful views. Two bedrooms and a spacious four-piece bathroom with large vanity complete the main level.Privately situated above the garage, the primary suite offers a peaceful retreat. You’ll love the newly installed vinyl plank flooring, including the custom stair nosing leading to the upper level. The primary bedroom features vaulted ceilings, a walk-in closet, and a well-appointed ensuite with double sinks and a 4-foot shower.The fully developed walkout basement is flooded with natural light thanks to the large windows and walkout design. This bright lower level offers a spacious family room with a cozy gas fireplace, two additional bedrooms, a full bathroom, and a conveniently located laundry area.Recent updates include fresh paint throughout, new vinyl plank flooring in the front entry and primary bedroom, an electric fireplace in the main living room, updated light fixtures, and a new kitchen faucet.Located on a quiet street in the sought-after Cobalt Landing neighbourhood, this home is just minutes from Safeway, shopping, restaurants, schools, parks, and other everyday amenities.Contact your favourite REALTOR® today to book your private showing and experience everything this exceptional home has to offer! (id:63476)
416, 30 Mahogany Mews SE
Calgary, Alberta
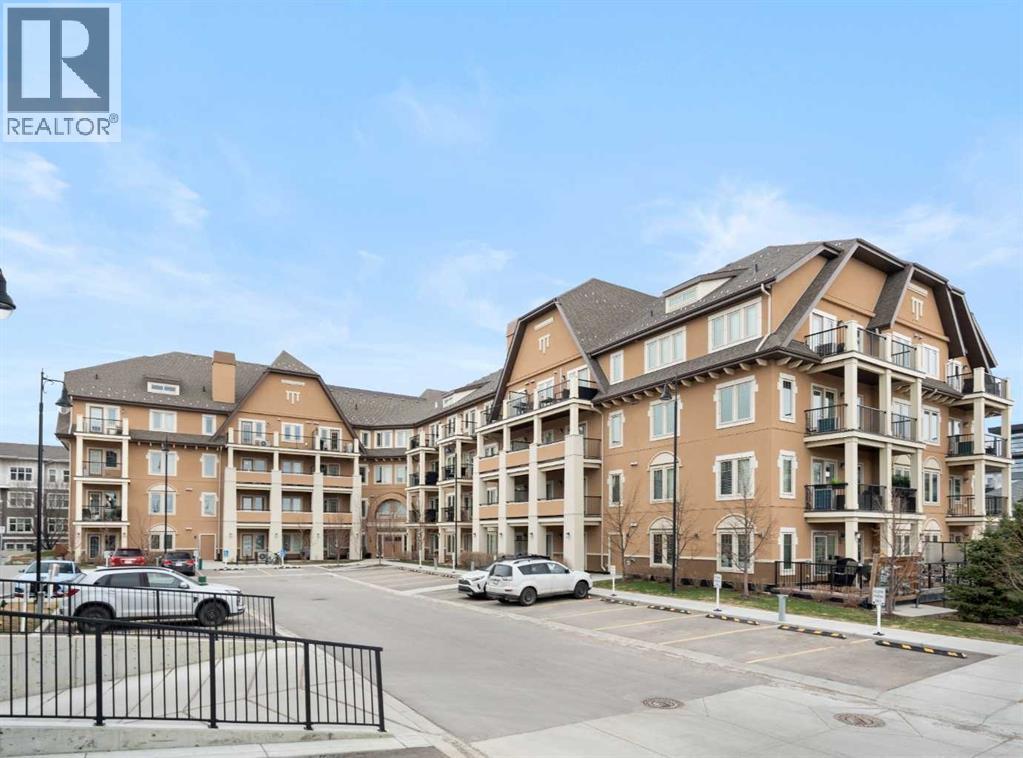
Your opportunity to make your next home in Sandgate, a great condo complex in the highly desirable lake community of Mahogany. This well designed and upgraded 2-bedroom, 2-bathroom corner unit with 900 sq. ft. of living space located on the top floor with a southwest exposure is a rare find. As you approach the unit, you will notice it is located at the end of the wide hallway, being one of 2 units sharing the entire end of the building. Open the door and you will experience the bright crisp freshness of this contemporary home. The 9’ knock down ceilings, laminate flooring, and 2 closets for plenty of storage are great features. A few steps forward and you will be in the open living area with a 10’ ceiling and many windows flooding the space with natural light. Take a look at the gourmet kitchen. There is a massive island with breakfast bar, white quartz counter tops, an abundance of upgraded shaker cabinets with tall upper cabinets, soft closing doors and drawers, an abundance of pot drawers with under-mounted rollers, stainless steel appliances and a water purifier. The generous living room opens to the south facing large balcony with gas line and barbeque. A wall mounted air conditioner with separate compressor keeps the living area comfortable on those wonderful summer days. Wide slat venetian blinds throughout the unit provide the option to block out the light and heat. The spacious primary bedroom features a large walk-through closet and a 3-piece en-suite bathroom with quartz counter, tile floor, walk-in shower and a medicine cabinet. On the opposite side of the unit there is a second bedroom located beside a 4-piece bathroom with quartz counter, tile floor and a medicine cabinet. The stacked front-loading washer/dryer complete this wonderful home. Lightly lived in and well maintained, this unit has been professionally repainted in neutral colours and is move-in ready. There is a titled underground parking stall with a caged storage locker just down the stair well beside this unit or take a short walk and ride the elevator. The complex offers a bicycle storage room, fitness center in building 10 and 2 guest suites. All this is located within walking distance of the heart of Mahogany with shops, services and all of the lake amenities including a clubhouse, swimming, skating, tennis courts, fishing and so much more. You have easy access to Stoney Trail and only minutes to the South Calgary Health Campus, Brookfield YMCA, public library and the future LRT station. Check it out today! (id:63476)
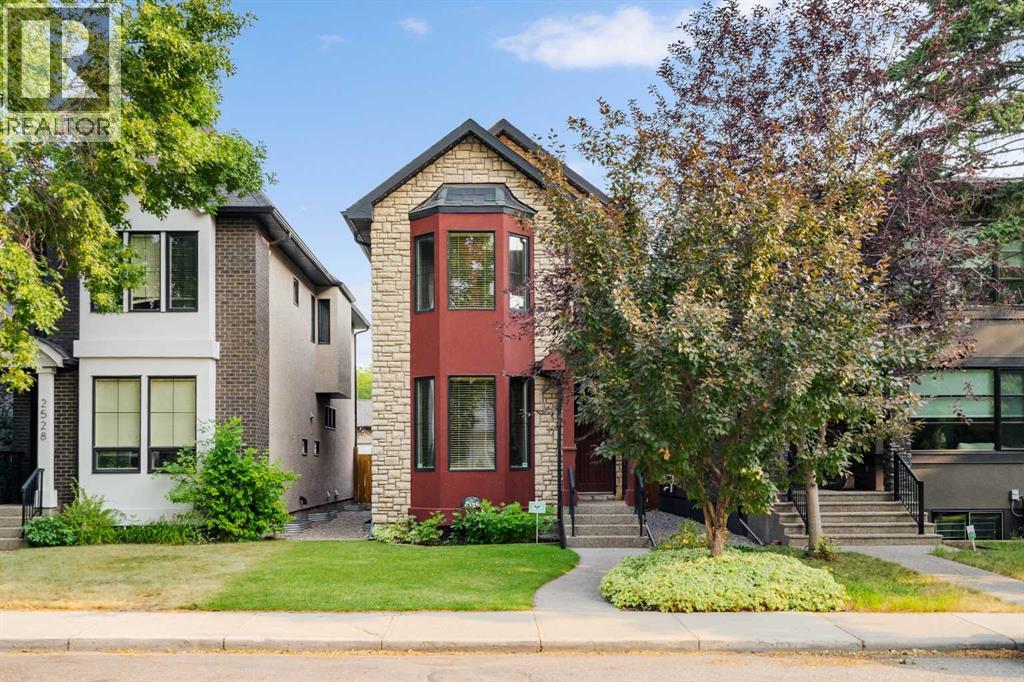
2526 3 Avenue NW
Calgary, Alberta
Welcome to a beautifully maintained home that combines timeless design with the features today’s buyers are looking for. From the striking curb appeal and landscaped front yard to the thoughtfully designed interior, this home offers exceptional space, style, and versatility. The main floor features a spacious dining room framed by double glass doors, making it equally well suited as a home office, den, or quiet workspace. The impressive kitchen offers granite countertops, stainless steel appliances, a large custom island with raised breakfast bar, double sink, and built in wine storage. Rich hardwood flooring, abundant pot lighting, and a substantial built in feature wall complete the main living space. Upstairs, vaulted ceilings and skylights create a bright atmosphere throughout the three bedrooms. The spacious primary bedroom includes a luxurious ensuite with dual sinks, a deep soaker tub, and an oversized steam shower. Two additional bedrooms and a full bathroom complete the upper level. The fully finished lower level adds even more living space with a large recreation area, built in entertainment wall, fourth bedroom and full bathroom With 4 bedrooms and 3.5 bathrooms, there is plenty of room for families, guests, a home office, or hobbies. Numerous updates have been completed throughout the home and exterior, including new stucco on the front of the house with fresh paint, Diamond outdoor lighting, replaced downspouts, and a fence that has been refreshed. Two of the four toilets have also been replaced. The garage has had drain work completed and features a 240V outlet ready for an electric vehicle. A storage shed beside the garage provides additional space for tools, bikes, seasonal items, and outdoor equipment. Ideally located close to parks, pathways, schools, 16 Ave, Crowchild Trial, the University of Calgary, Mount Royal University, Foothills Medical Centre, Alberta Children’s Hospital, Arthur J.E. Child Comprehensive Cancer Centre, shopping, and downtow n, this home offers the perfect balance of comfort, convenience, and accessibility. (id:63476)
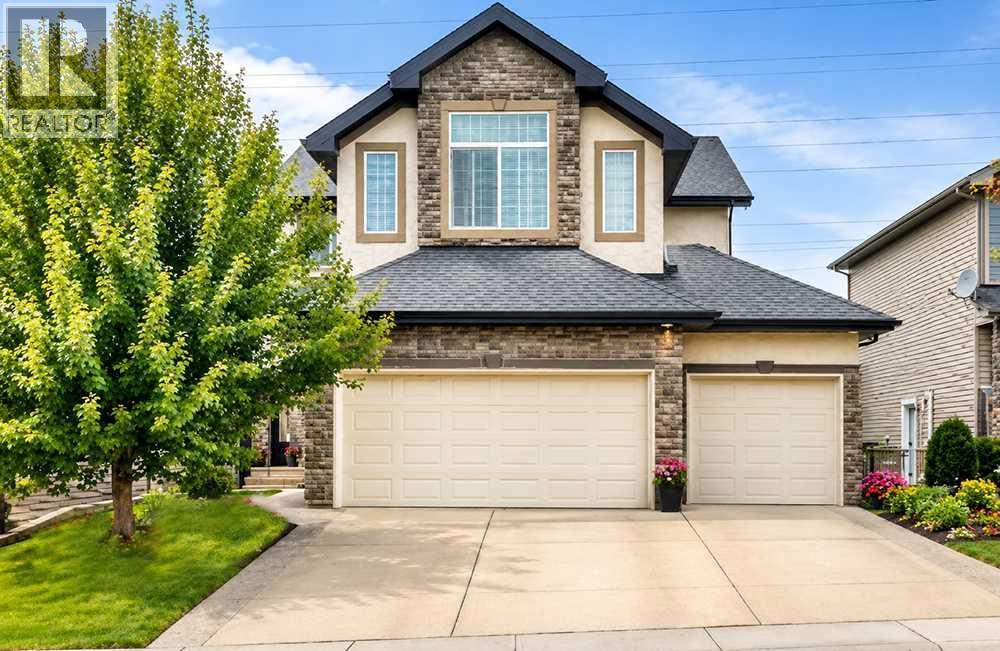
212 Aspenmere Close
Chestermere, Alberta
Offering 2,425 sq. ft. above grade, more than 3,000 sq. ft. of finished living space and a triple attached garage with 220V service, this Chestermere home delivers room to work, gather, unwind and grow. Inside, hardwood flooring carries through a bright and open main level. A spacious front flex room provides an ideal home office, while the kitchen forms the heart of the home with GRANITE counters, abundant cabinetry, STAINLESS STEEL appliances and a large island with seating. The walk-through pantry connects conveniently to the laundry and mudroom, and the adjoining dining area opens onto the upper deck. Large windows bring natural light into the living room, where a gas fireplace creates a comfortable focal point. A two-piece bathroom completes this level. Upstairs, three bedrooms are joined by an impressive vaulted bonus room with a ceiling fan and plenty of space for movie nights, hobbies or a second family room. The generous primary retreat includes a walk-in closet and five-piece ensuite with two sinks, a corner soaker tub and separate shower. Two additional bedrooms and a four-piece bathroom complete the upper floor. The developed basement adds a substantial family and games room with space for a pool table, media area and additional seating. Built-in cabinetry and a bar area make entertaining easy, while a two-piece bathroom adds convenience. A large unfinished storage room offers excellent organization now and straightforward potential for future finishing. Outdoor living extends across an upper deck with a gas line and a lower deck overlooking the fenced and landscaped yard. Mature trees and shrubs provide greenery, and the included 10' x 10' shed adds useful storage. Located near extensive walking routes and the Paradise Road off-leash area, the home also offers convenient access to Chestermere’s primary commercial and civic amenities, including Safeway, City Hall, the public library, restaurants, services and gas stations. With generous living areas acro ss all three levels, flexible spaces inside and out, and the rare advantage of a oversized, heated, triple garage, this home offers the space and versatility to serve its next owners for years to come. Hot water tank replaced 2026! (id:63476)
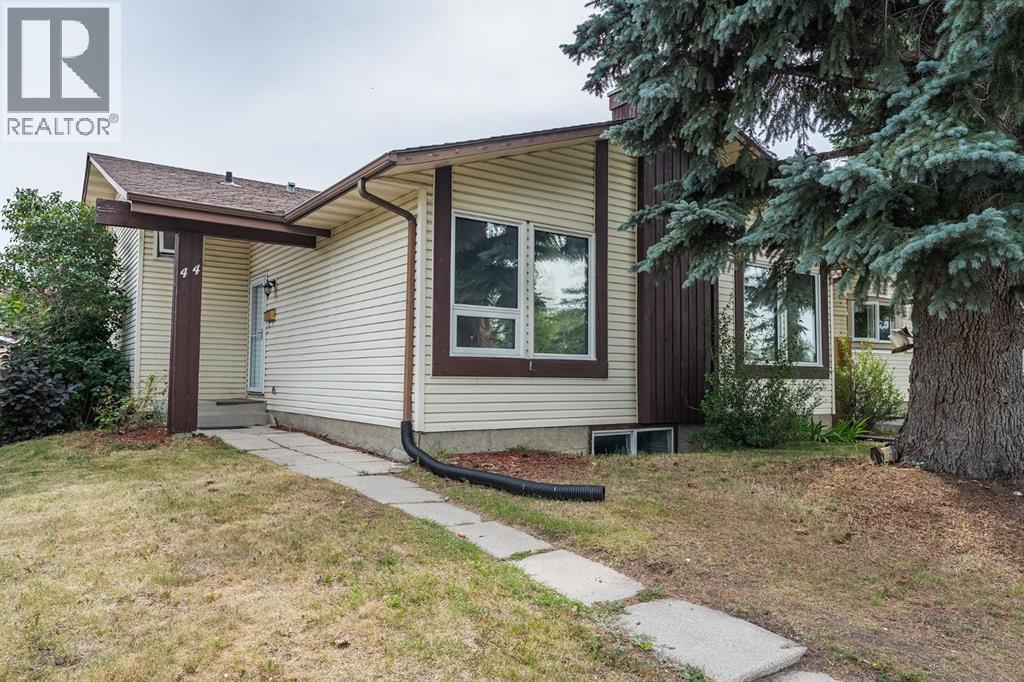
44 Templehill Drive NE
Calgary, Alberta
Situated in a spectacular location - across from a schoolyard, ball diamonds, playgrounds and an expansive pathway system, this beautifully updated multi-level home perfectly blends everyday comfort with functional elegance. Step inside to an inviting open-concept main floor featuring a grand entry, rich hardwood flooring throughout, and a bright living room anchored by a stunning wood burning, rock-finished corner fireplace and framed by generous windows that flood the space with natural light. The renovated kitchen, equipped with sleek stainless steel appliances, will impress the Chef in Your Family, connects to a spacious dining room designed effortlessly for entertaining. Upstairs, the tranquil primary suite offers a private two-piece ensuite, accompanied by two additional well-sized bedrooms and a stylish four-piece bath.The fully repainted interior extends down to a versatile third level, where there is a cozy den but can easily transition back into a fifth bedroom plus a Family Room for TV/ Games Night or a Wonderful play area. A fourth level provides even more living space with an additional bedroom, and dedicated laundry and utility rooms featuring a newer furnace and hot water tank. Complete with all-new windows and exterior doors, the home opens out to a superb, fully fenced backyard with a ground-level patio deck—ideal for outdoor gatherings—alongside the added convenience of a double detached garage.Great Street and has Wonderful Neighbors who will make You know You made the right choice - Call Your Favorite Realtor today for a Private Showing ! (id:63476)
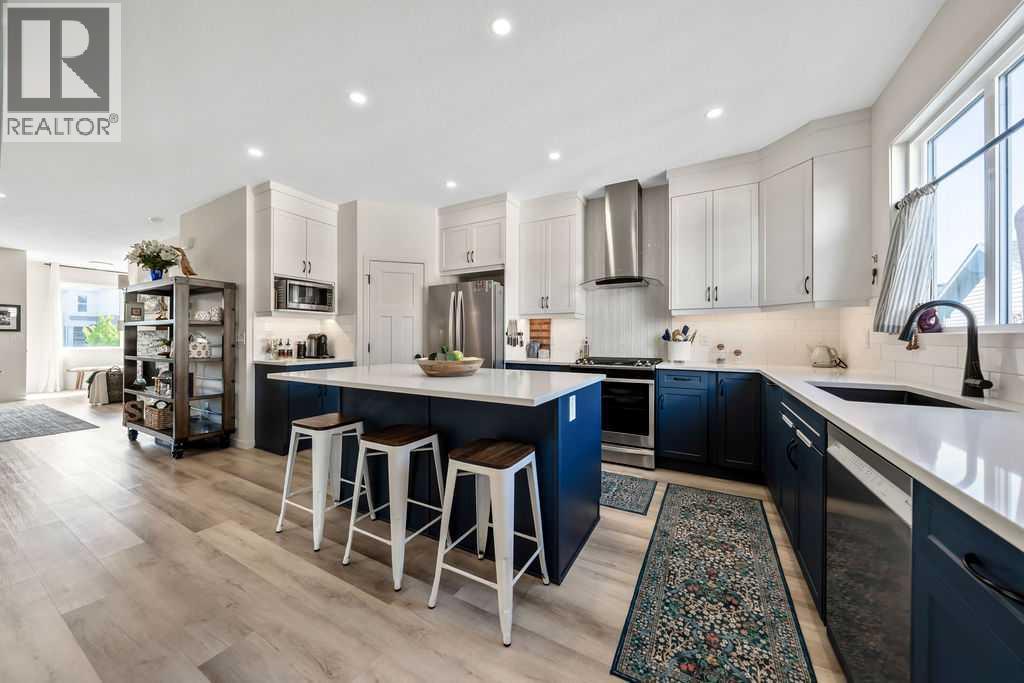
114 Seton Grove SE
Calgary, Alberta
**MOTIVATED SELLER** Beautifully upgraded and BETTER THAN NEW family home located in the sought-after community of Seton. Built by Trico Homes and thoughtfully designed throughout, this stunning two-storey features open-concept design, 9-foot ceilings, an oversized double detached garage, and numerous custom upgrades that elevate both style and function. The spacious front entry makes an impressive first impression, setting the tone with scale and sophistication. The main floor boasts a bright and welcoming floor plan, designed for everyday living. Accentuated by an abundance of natural light, and anchored by a cozy custom fireplace, the layout seamlessly connects the living, dining, and kitchen spaces. The chef inspired kitchen was carefully designed with both form and function in mind, featuring premium stainless steel appliances, quartz countertops, modern dual-tone, full-height cabinets, complete with under cabinet lighting, ample storage, and large central island. The adjacent and dedicated dining area is highlighted by an upgraded/oversized east-facing window. Additional main floor upgrades include a custom designed mudroom and pantry, providing practical storage solutions while maintaining the home's clean and modern aesthetic. Upstairs is host to two spacious secondary bedrooms, well-appointed main bath, versatile bonus room, and private primary suite complete with a spa-inspired ensuite and large walk-in closet. The unfinished lower level boasts nothing but potential, offering the opportunity to truly make this home your own. The backyard; a natural extension of living space has been designed for both relaxation and entertaining complete with INCLUDED natural gas bbq. Fully landscaped front yard, decorative fencing, and gemstone lighting, highlight and enhance the home's curb appeal, while the OVERSIZED double detached garage offers ample room for vehicles, hobbies, toys, and add. storage. Ideally situated within one of Calgary's most vibrant southeast co mmunities, Seton offers an unmatched combination of convenience and lifestyle. Enjoy quick access to the BLOCK, South Health Campus, the world's largest YMCA, Seton VIP Cineplex, restaurants, shopping, schools, parks, and extensive pathway systems, all just minutes from your front door. Welcome home! Welcome to Seton, one of Calgary's fastest-growing family communities! **Note: Furniture can be INCLUDED!** (id:63476)
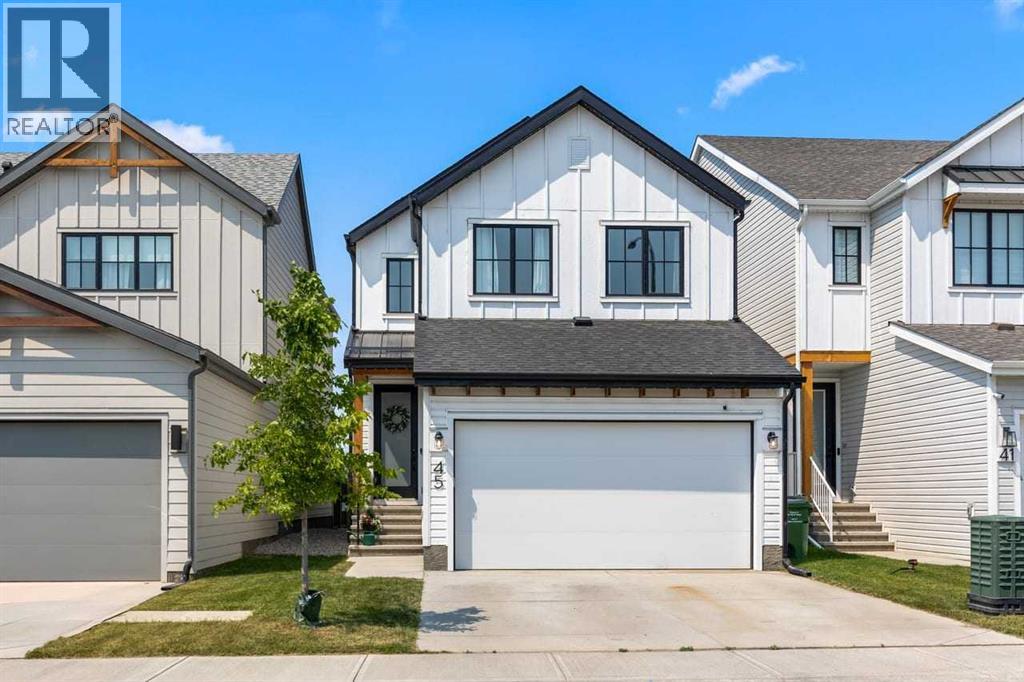
45 Savoy Landing SE
Calgary, Alberta
WHY BUILD? LIKE NEW!!! *OPEN HOUSE SUNDAY AUG 23 2-4 pm ** Imagine coming home to a place that feels like it was designed entirely around your wellbeing, your routines, and the way you want to live. In Rangeview—Calgary’s first Garden-to-Table community—you don’t just move into a home, you step into a lifestyle shaped by orchards, gardens, greenhouses, wetlands, and winding pathways that make nature part of your everyday rhythm. Picture yourself starting mornings with a walk through the community orchards, grabbing fresh herbs from the gardens, or meeting friends at Harvest Hall once it opens—where cooking classes, boutique commercial spaces, and food-focused gatherings will become part of the neighbourhood’s heartbeat. With a park just at the end of the street, enjoying the outdoors and connecting with the community becomes part of everyday life. And all of this sits just minutes from Seton’s restaurants, shops, and the South Health Campus, giving you convenience without sacrificing serenity.Now imagine pulling into your driveway and knowing you’ve arrived somewhere special. This home backs onto a wide, open green space—your view is baseball diamonds, greenhouses, and mountains and sky, not rooftops. Step inside and feel the luxury immediately: all-season decorative lighting welcoming you home, the Yale smart lock system, the convenience of the MyQ smart garage door system, and the cool comfort of central air. The natural gas fireplace glows against custom built-in cabinetry, raised ceilings lift the space, and upgraded black window casings frame every view with sophistication. The Level 3 Baywest kitchen, the builder’s highest tier, becomes the heart of your home—quartz counters, premium cabinetry, upgraded appliances, and a natural gas BBQ line just outside for summer evenings spent grilling while enjoying your spacious deck overlooking the green space.Your main floor office becomes the perfect retreat for focused work, while the living room and dining area flow effortlessly for hosting friends or enjoying quiet nights in. Upstairs, imagine unwinding in your bright bonus room, folding laundry in a dedicated space that actually feels enjoyable, and ending each day in a spa-like 5-piece ensuite that feels more like a boutique retreat than a typical bathroom. The oversized primary retreat offers a true sense of comfort and relaxation, with plenty of space to unwind. Two additional bedrooms and a bathroom with dual sinks complete the upper level, creating a functional and comfortable space for family living. Quartz counters, premium fixtures, and serene finishes make every morning and evening feel indulgent.And when you need extra space—whether for guests, teens, hobbies, or movie nights—the professionally finished basement delivers. A large bedroom with a huge walk-in closet, a beautifully finished 4-piece bathroom, generous linen storage, and a spacious family room with integrated cable management create a whole additional level of comfort and possibility. (id:63476)
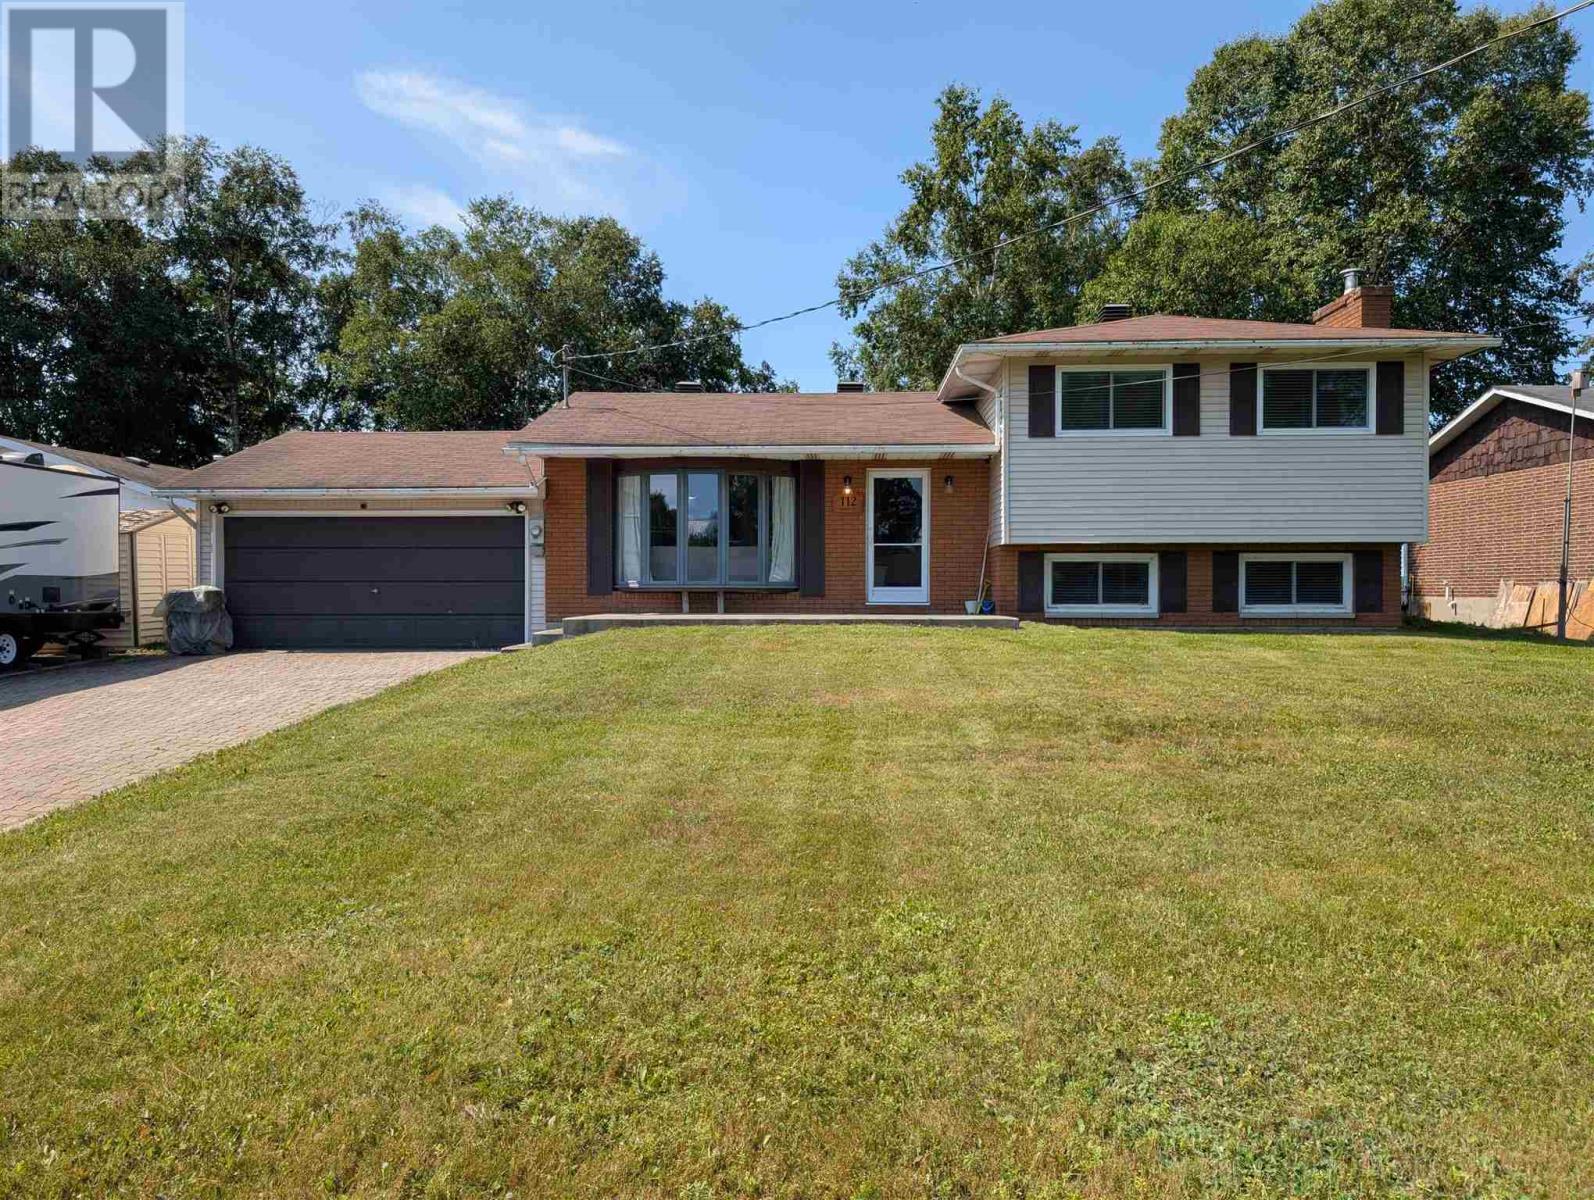
112 Superior Ave
Wawa, Ontario
Immaculate 4 level side-split in a prime location in Wawa. The first feature of note is the incredible scenic view from the backyard overlooking the bluff. This impeccably maintained home features 3+1 bedrooms, family room with fireplace, modern kitchen with large island, attached 2 car garage with opener, and many other features and upgrades. Life is simply grand in Wawa, and it doesn't get any better than 112 Superior Avenue! (id:63476)
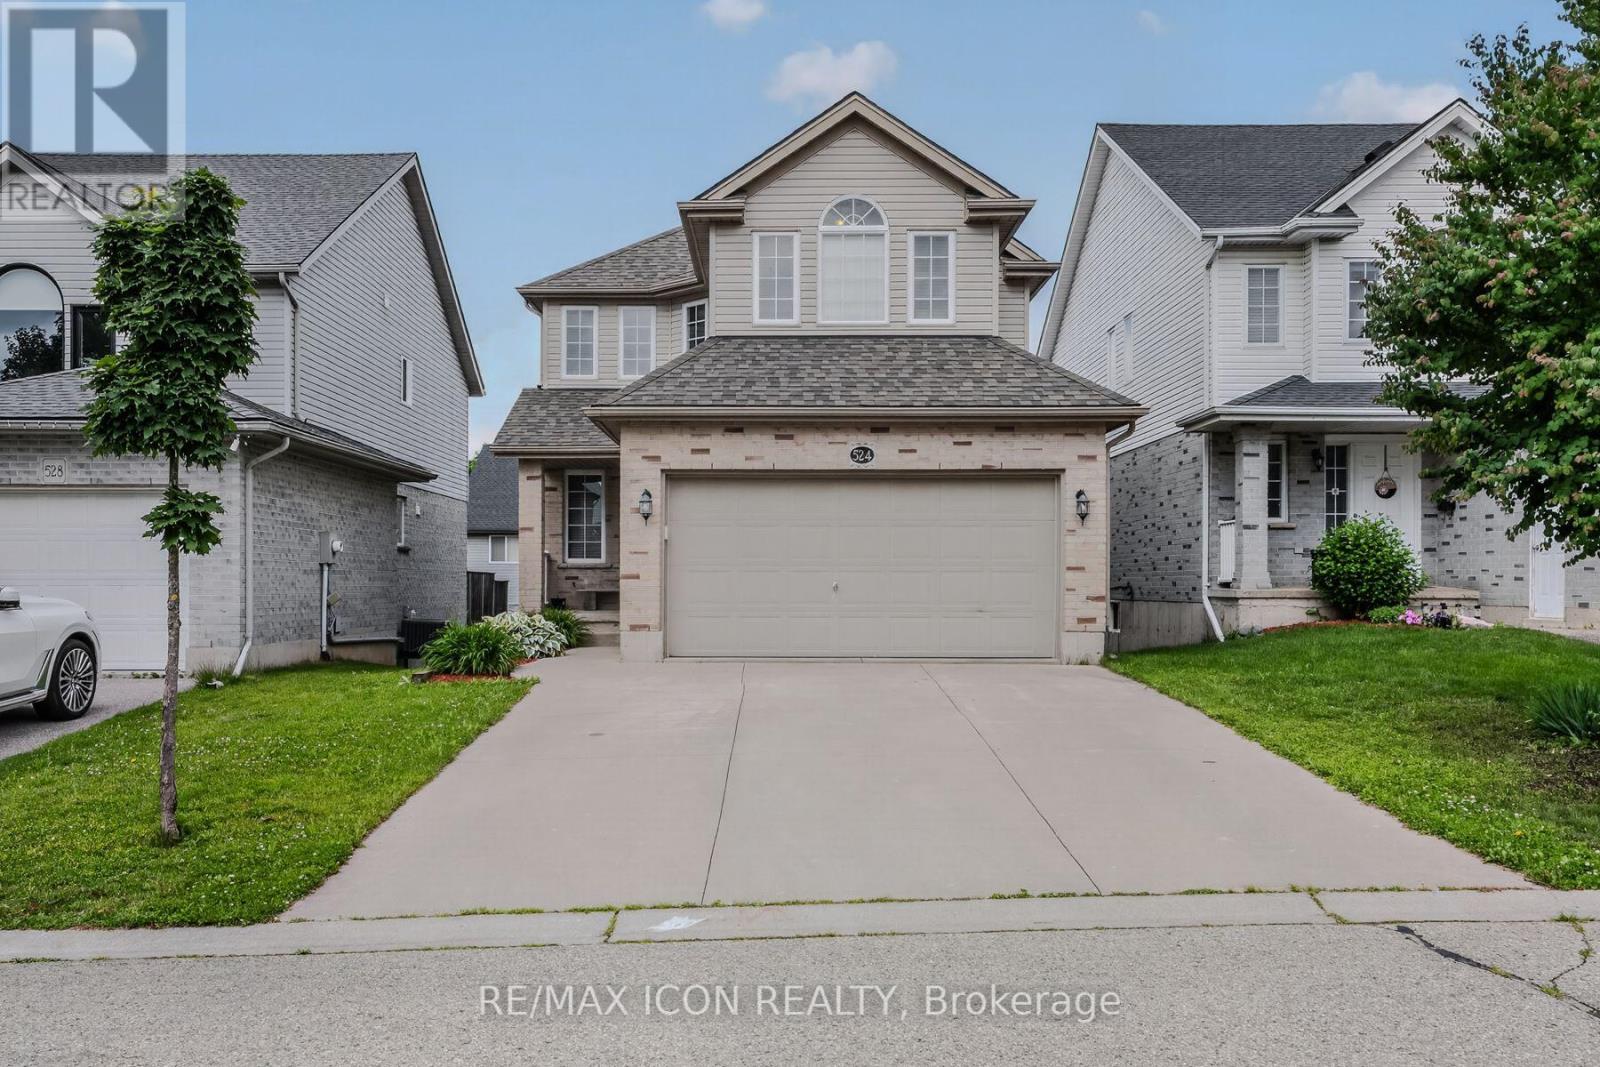
524 Ontario Street
Woodstock, Ontario
Welcome to 524 Ontario Street, Woodstock! This well maintained 3+1 bedroom, 3 bathroom two storey home offers 1,519 sq. ft. above grade, plus a finished walkout basement, providing plenty of space for families and those looking for flexible living areas. The bright, open main floor features a spacious maple kitchen with peninsula, a dining area with patio doors leading to a large deck overlooking the fully fenced backyard, and a comfortable living room filled with natural light. Upstairs you'll find 3 generous bedrooms, including a primary suite with a walk in closet and private ensuite. The finished walkout basement offers even more living space with a large family room, 4th bedroom or home office, and walkout access to the backyard. An oversized attached garage provides plenty of room for parking, storage, tools, and outdoor gear. The roof was replaced in 2020. Located in a desirable neighbourhood close to parks, schools, shopping, restaurants, and everyday amenities, with convenient access to Highways 401 and 403, this home offers the perfect combination of space, comfort, and location. Come see everything 524 Ontario Street has to offer. Book your private showing today! (id:63476)
Royal LePage Burloak Real Estate Services
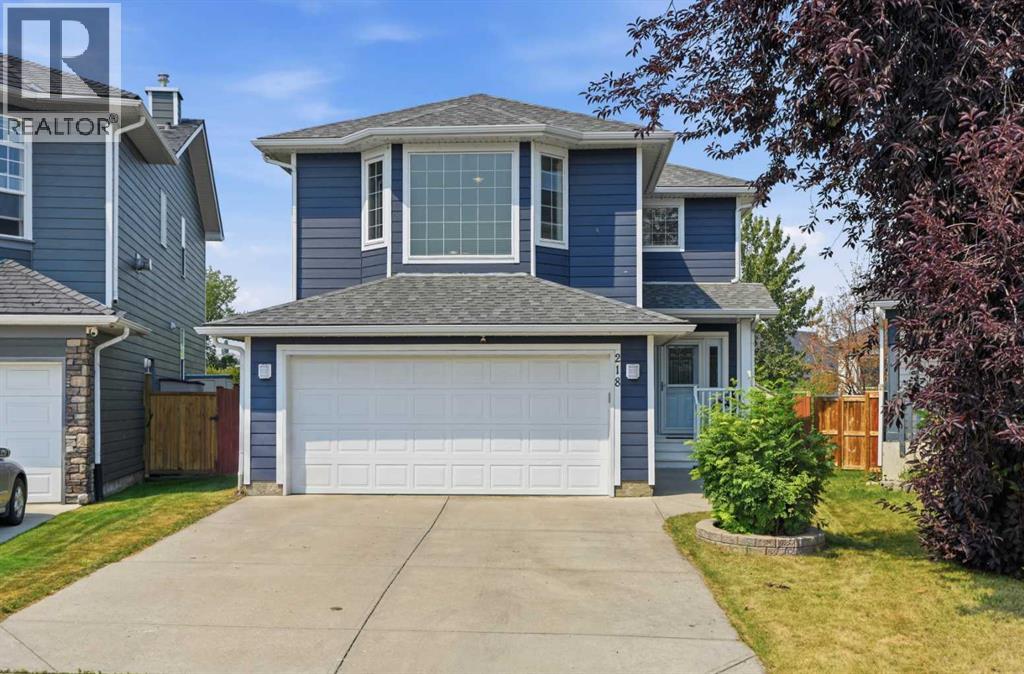
218 Bridlewood Place SW
Calgary, Alberta
MOVE-IN READY TWO-STOREY HOME on a Quiet Cul-de-Sac in the heart of Bridlewood, situated on a Landscaped Pie-Shaped Lot backing directly onto Green Space, School & Playground with No Rear Neighbours. The Private Backyard has been the setting for family gatherings and even weddings, featuring Mature Trees, Apple Trees, Interlocking Brick Patio, Covered Deck with Pull-Down Shades, Newer Deck Roof, Raised Garden Beds, and plenty of lawn space for children and pets. The home offers Over 2,150 Sq. Ft. of Developed Living Space, including 3 Bedrooms, 3.5 Bathrooms, and an Upper-Level Bonus/Family Room with Fireplace. The main floor features a Spacious Living Room, Functional Kitchen with Pantry, Bright Breakfast Nook, Dining Area, and convenient 2 Pc Bath. Upstairs you'll find a Generous Primary Suite with a Walk-In Closet and 4 Pc Ensuite, a Second Bedroom, a Recently Renovated Full Bathroom, Upper Laundry, and a Large Family Room that could easily serve as a Home Office, Playroom, or Media Room. The Finished Basement adds a Third Bedroom, Full 3 Pc Bathroom, Recreation Room, Storage, and Utility Space. Extensive Updates provide long-term value and peace of mind, including Hardie Board Siding, Roof, Newer Furnace & Hot Water Tank (3 years old), Water Softener, Central Air Conditioning, Front Door, Front Entrance Railings, Gemstone Exterior Lighting, and a Newer Roof Over the Covered Deck with Glass Railings. Bridlewood is a Family-Oriented Community with excellent access to everyday amenities. Walk directly to the adjoining School & Playground, with Bridlewood School, Glenmore Christian Academy, and nearby Catholic schools all within easy reach. Shopping, Restaurants & Services are just minutes away at Bridlewood Centre, Shawnessy Shopping Centre, and Silverado Marketplace. Outdoor enthusiasts will appreciate nearby Bridlewood Wetlands, Fish Creek Provincial Park, Playgrounds, Sports Fields, and Extensive Pathway Networks. Commuting is convenient with Quick Access to Sto ney Trail, Macleod Trail, James McKevitt Road, and Highway 22X, while Somerset–Bridlewood LRT Station and nearby Calgary Transit Bus Routes provide excellent public transportation options. This is an Outstanding Opportunity to own a Well-Maintained Home in one of Southwest Calgary's Most Convenient Family Communities. (id:63476)
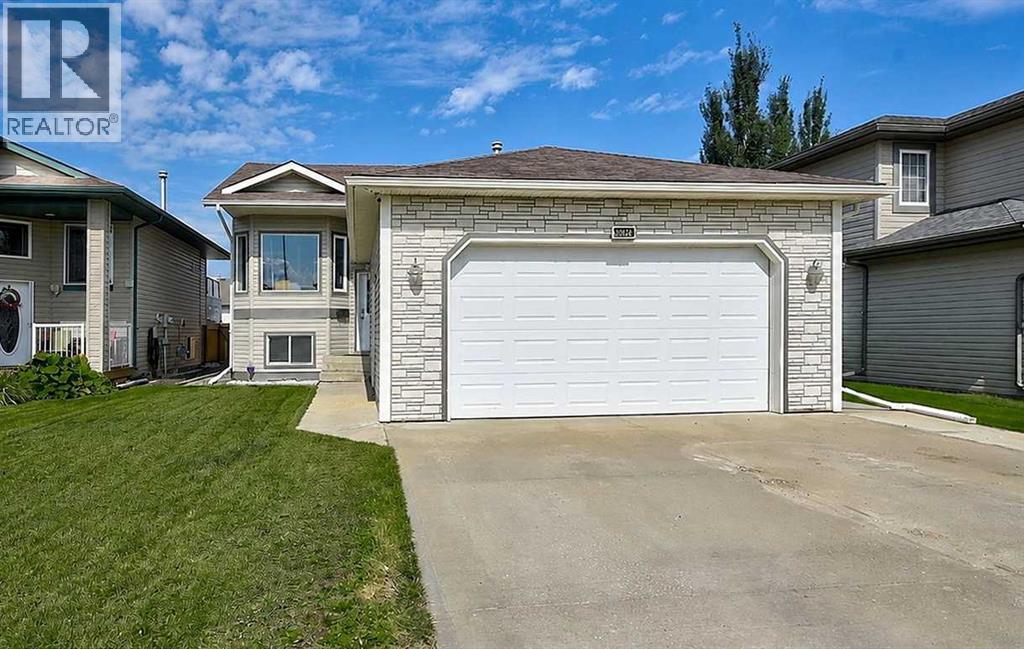
10720 124b Avenue
Grande Prairie, Alberta
QUICK POSSESSION AVAILABLE! Ideally situated in Royal Oaks, this 1,248 sq. ft. fully finished bi-level offers a functional family layout in a location that puts everyday amenities within easy reach. Schools, parks, shopping, restaurants, the Regional Hospital and more are all just a short walk away. With 4 bedrooms, 3 bathrooms and a heated double attached garage, this home offers comfortable living with plenty of thoughtful details throughout. You'll have peace of mind knowing the shingles are only 9 years old (all roof seals redone), plus all new stainless Samsung appliances. A welcoming tiled entry provides direct access to the garage and leads into the main living areas, where durable vinyl plank flooring runs through the kitchen, dining and living rooms. The kitchen features an abundance of maple cabinetry, a built-in pantry, a fully tiled backsplash, high-end stainless steel appliances, and a convenient breakfast bar. Direct access from the kitchen to the rear deck makes outdoor dining and entertaining easy. The adjoining dining area has ample room for a generous family table, while a glass pony wall beside the step-down to the living room maintains a visual connection to the rooms and creates a natural sense of flow. The living room is a comfortable gathering space, complete with a gas fireplace and bay window that brings in plenty of natural light. The primary bedroom comfortably accommodates a king-size suite and includes a walk-in closet and private 4-piece ensuite. Two additional bedrooms and another 4-piece bathroom complete the main level, providing a practical arrangement for a growing family. Downstairs, the fully developed basement adds valuable living space with a large 4th bedroom with a nice-sized closet, a 3-piece bathroom with an oversized shower, and an extra-large cozy family room with its own storage closet. Carpet underfoot adds warmth and comfort to both the bedroom and family room, creating an inviting space for guests, teenagers or famil y movie nights. The laundry/utility room offers additional storage, with even more tucked neatly beneath the stairs. The heated dbl attached garage is fully boarded and equipped with a built-in workbench and shelving, providing a great setup for projects, or simply keeping vehicles protected year-round. Triple-wide concrete drive for additional parking. Outside, enjoy a two-tiered deck overlooking the yard, along with a storage shed for seasonal equipment and tools. A concrete pad and walkway provide a versatile spot for a gazebo or fire pit area, while the grassed easement behind adds an extra layer of separation and privacy. Combining a well-designed family floor plan, excellent location and plenty of useful living and storage space, this TURN-KEY Royal Oaks home is ready for its next owners and one you won’t want to miss!.Quick possession is available—call today to arrange your private viewing! (id:63476)
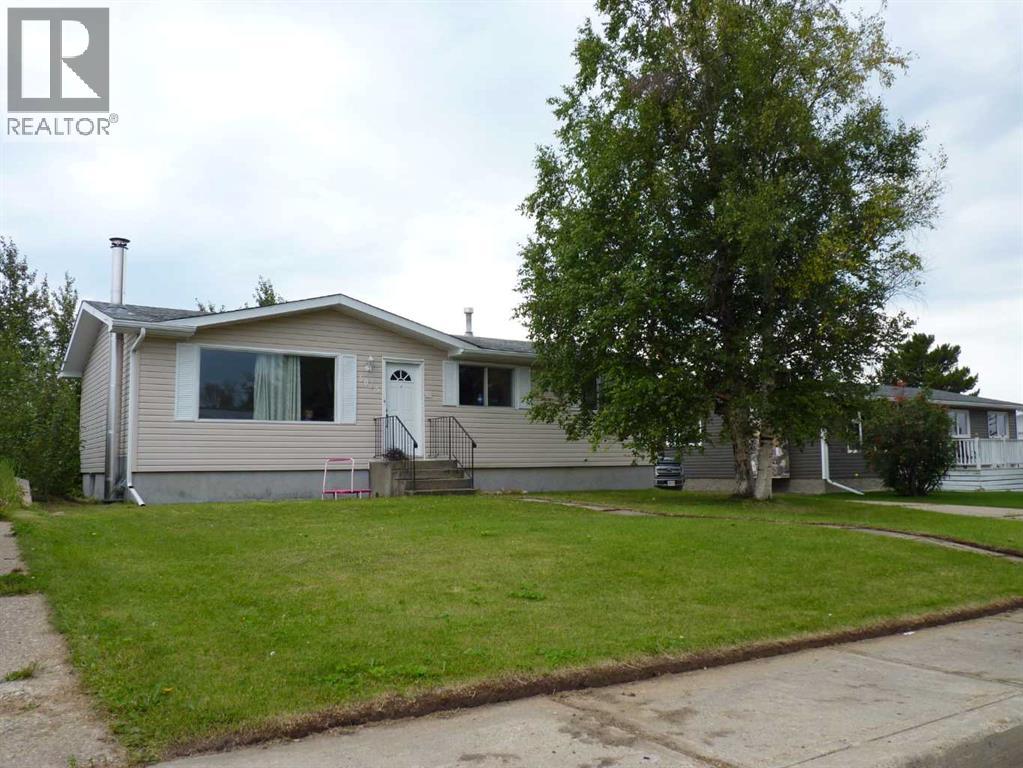
5015 Oxford Avenue
Swan Hills, Alberta
Bring Your Vision — This One Has Potential!Looking for a home you can make your own? This Swan Hills property is ready for someone with a little vision, a little elbow grease, and a plan to turn it into something special.Currently offering 3 bedrooms and 1 full bathroom, the home has been well lived in by a large family and is ready for its next chapter. The basement is where the opportunity really begins — with a bathroom already roughed in and space ready to be developed, you could create a fantastic additional living area, a 4th bedroom and 2nd bathroom, or customize the space to fit your needs.The home also features new appliances, giving you a great place to start while you add your own updates and personal touches.Outside, you'll find a 14' x 22' detached garage, perfect for storage, hobbies, or keeping the toys out of the weather.Whether you're looking for an affordable home to build equity in, a project you can make your own, or an investment property with room to add value, this one is worth taking a look at.It may not be finished — but that's exactly where the opportunity is.Come see the possibilities and decide what this home could become. (id:63476)
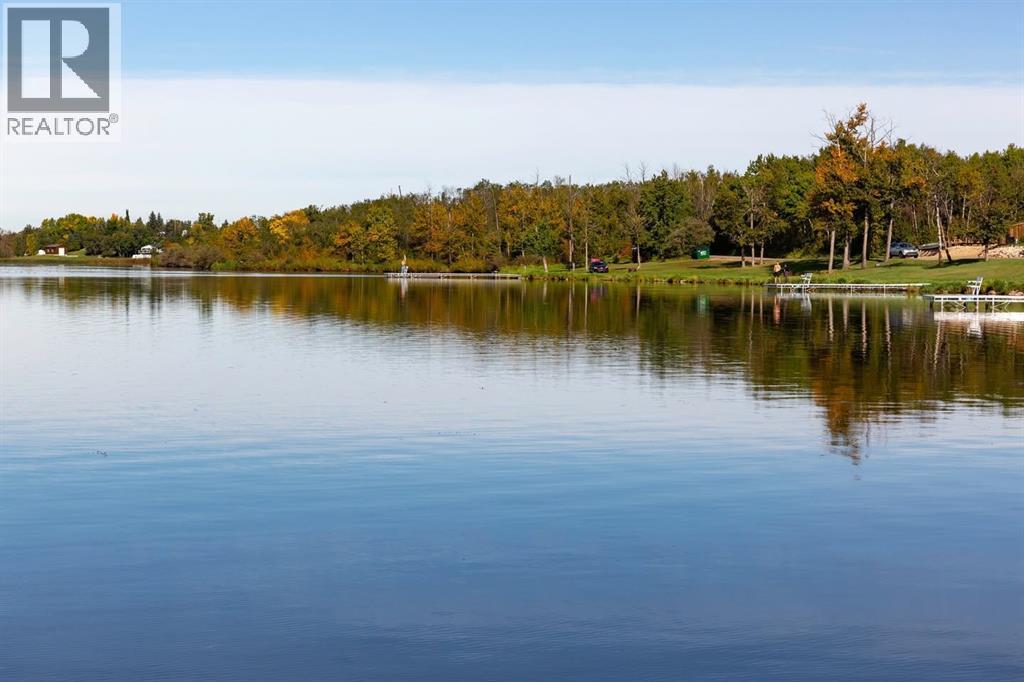
317 Minnewaukan Road
Tillicum Beach, Alberta
Lakeview Escape at Tillican Beach, Dried Meat Lake – Near Camrose, AlbertaLocation & SettingWelcome to Tillican Beach on Dried Meat Lake, just minutes from Camrose. This hidden gem offers the perfect blend of peaceful lakeview living and year-round recreation. Whether you’re looking for a weekend getaway spot or a place to build your dream cabin or perfect home away from home, this property provides the ideal setting.Lot & Land FeaturesSpacious lot with plenty of room to bring your camper today or start planning your dream build.Easy year-round access with maintained roads.Services such as power and gas are at the property line, offering convenience for seasonal use or permanent builds.Recreational Amenities & ActivitiesSummer fun on the water: boating, tubing, wakeboarding, and water skiing.Excellent fishing opportunities, including ice fishing in the winter.Winter recreation includes snowmobiling (skidooing), cross-country skiing, and lakeside skating.Scenic year-round views—sunrises over the lake, cozy evenings by the fire, and the wide-open beauty of Alberta skies.Tillican Beach provides a family-friendly atmosphere with picnic areas, green space, and direct lake access.Cabin / RV / Dream-Build PotentialPerfect spot to park your RV or camper and start enjoying lake life immediately.Build your dream cabin or perfect home away from home—plenty of space and potential.Room for outdoor features like firepits, decks, and gathering areas.Why This Is SpecialPrime location: only a short drive from Camrose, making it perfect for weekend retreats or longer escapes.Active lifestyle: boating, fishing, water sports, and winter recreation all at your doorstep.Lasting value: a rare opportunity to secure a recreational lot in the sought-after Tillican Beach community. (id:63476)
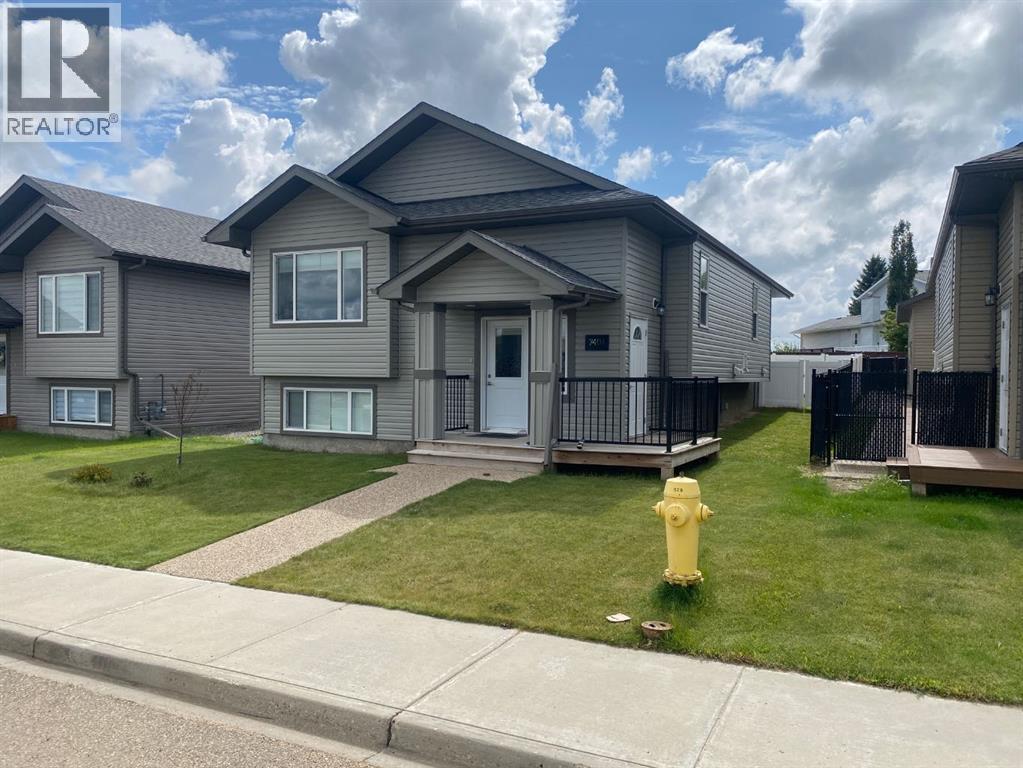
7401 44 Avenue
Camrose, Alberta
Immaculate 2022-built bi-level with room to grow! This beautifully maintained home offers 1,200 sq. ft. with 3 bedrooms and a bright, open-concept main floor. The spacious kitchen features a large island and quartz countertops, with quartz also featured in the bathrooms. Main-floor laundry adds everyday convenience, while the primary bedroom includes a 3-piece ensuite. The open concept with Vaulted ceilings and bright lighting across the rooms makes it easy to entertain and visited throughout the home.The basement offers excellent future potential with a separate entrance and a wide-open layout ready for your own development if you envision additional living space.Outside, enjoy a fully fenced yard, double attached garage, and additional parking beside the garage. Conveniently located close to the Camrose Mall, Lots of shopping stores close by, and a nearby playground.Immaculate, move-in ready, and available for quick possession if needed. This home shows exceptionally well and must be seen to truly appreciate all it has to offer! (id:63476)
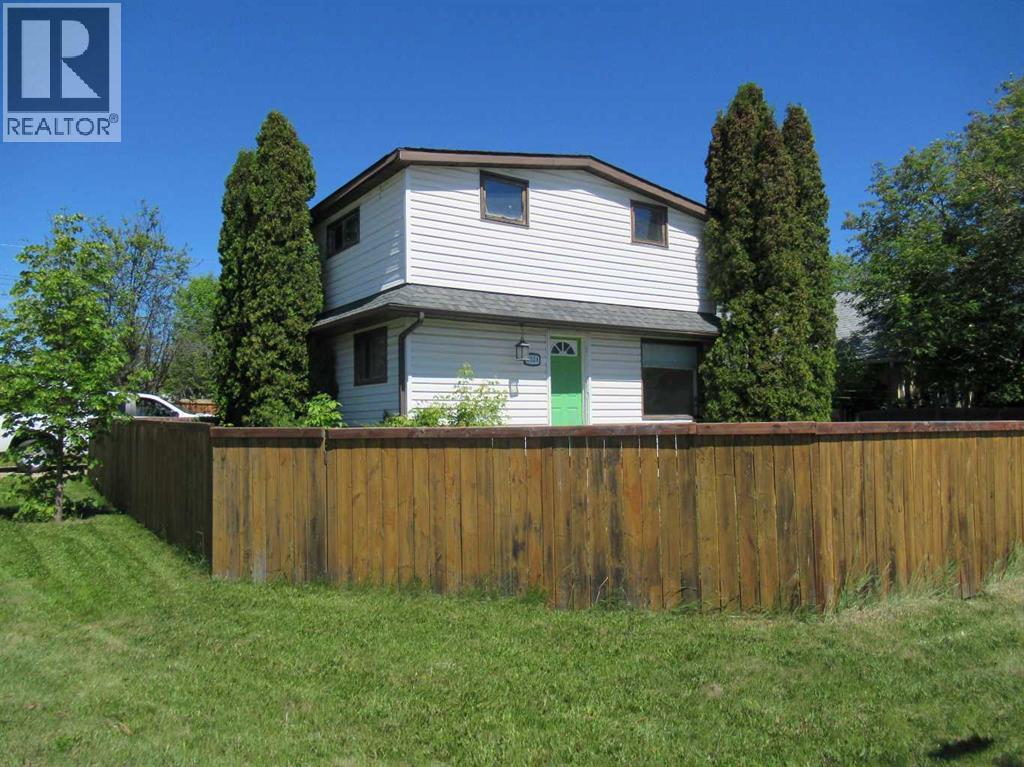
9324 104 Avenue
Grande Prairie, Alberta
Older 2 storey character home located on a huge fenced corner lot, across from parks, green space, skating rink and steps to school. You will find no shortage of room in the backyard for relaxing or entertaining off the nice size back patio. This home will require some work and renovations but can offer you some great equity for the right buyer. Main level host the nice sized kitchen with room for a smaller table, the front living room is very comfortable with lots of natural light. The laundry and large main bath is also on the main level. Upstairs you will find 2 bedrooms with loads of character. Home has a full basement that is currently been dismantled and will require a fair amount of work to make that extra living space you may need. The handy man and investor will find this home to be a property worthy of bringing back to its glory days. (id:63476)
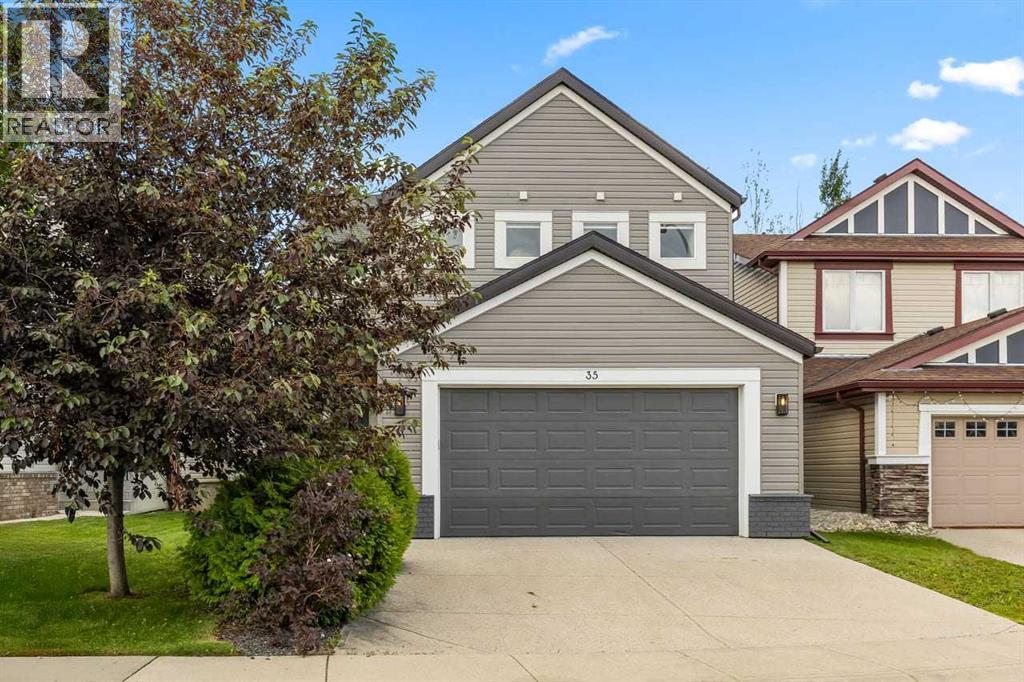
35 Copperleaf Crescent SE
Calgary, Alberta
Welcome to this beautifully upgraded home blending modern comfort, smart-home innovation, and an outdoor oasis—all located just steps from a nearby school. The main and upper levels shine with enhanced light fixtures, pot lights (some smartphone/Alexa controlled), and upgraded blinds, featuring motorized remote-control blinds in the primary bedroom, bonus room, and living room. Say goodbye to carpet with high-end luxury vinyl flooring flowing throughout the entire second level, mudroom, and pantry.?The heart of the home is an elevated kitchen boasting a new stove, updated countertops, and a modern sink. Upstairs, the bathrooms feature refreshed countertops for a sleek look. Enjoy ultimate climate control and energy efficiency with advanced dual-zone thermostats paired with basement temperature sensors, plus added peace of mind with a front-door security camera. ?Step outside into your private backyard retreat, complete with lush landscaping, mature apple and cherry apple trees, and a spacious deck featuring built-in lighting and a gazebo. An additional pergola provides the perfect flexible space for outdoor gatherings or a future hot tub. This home truly offers exceptional convenience in a peaceful, private atmosphere! (id:63476)
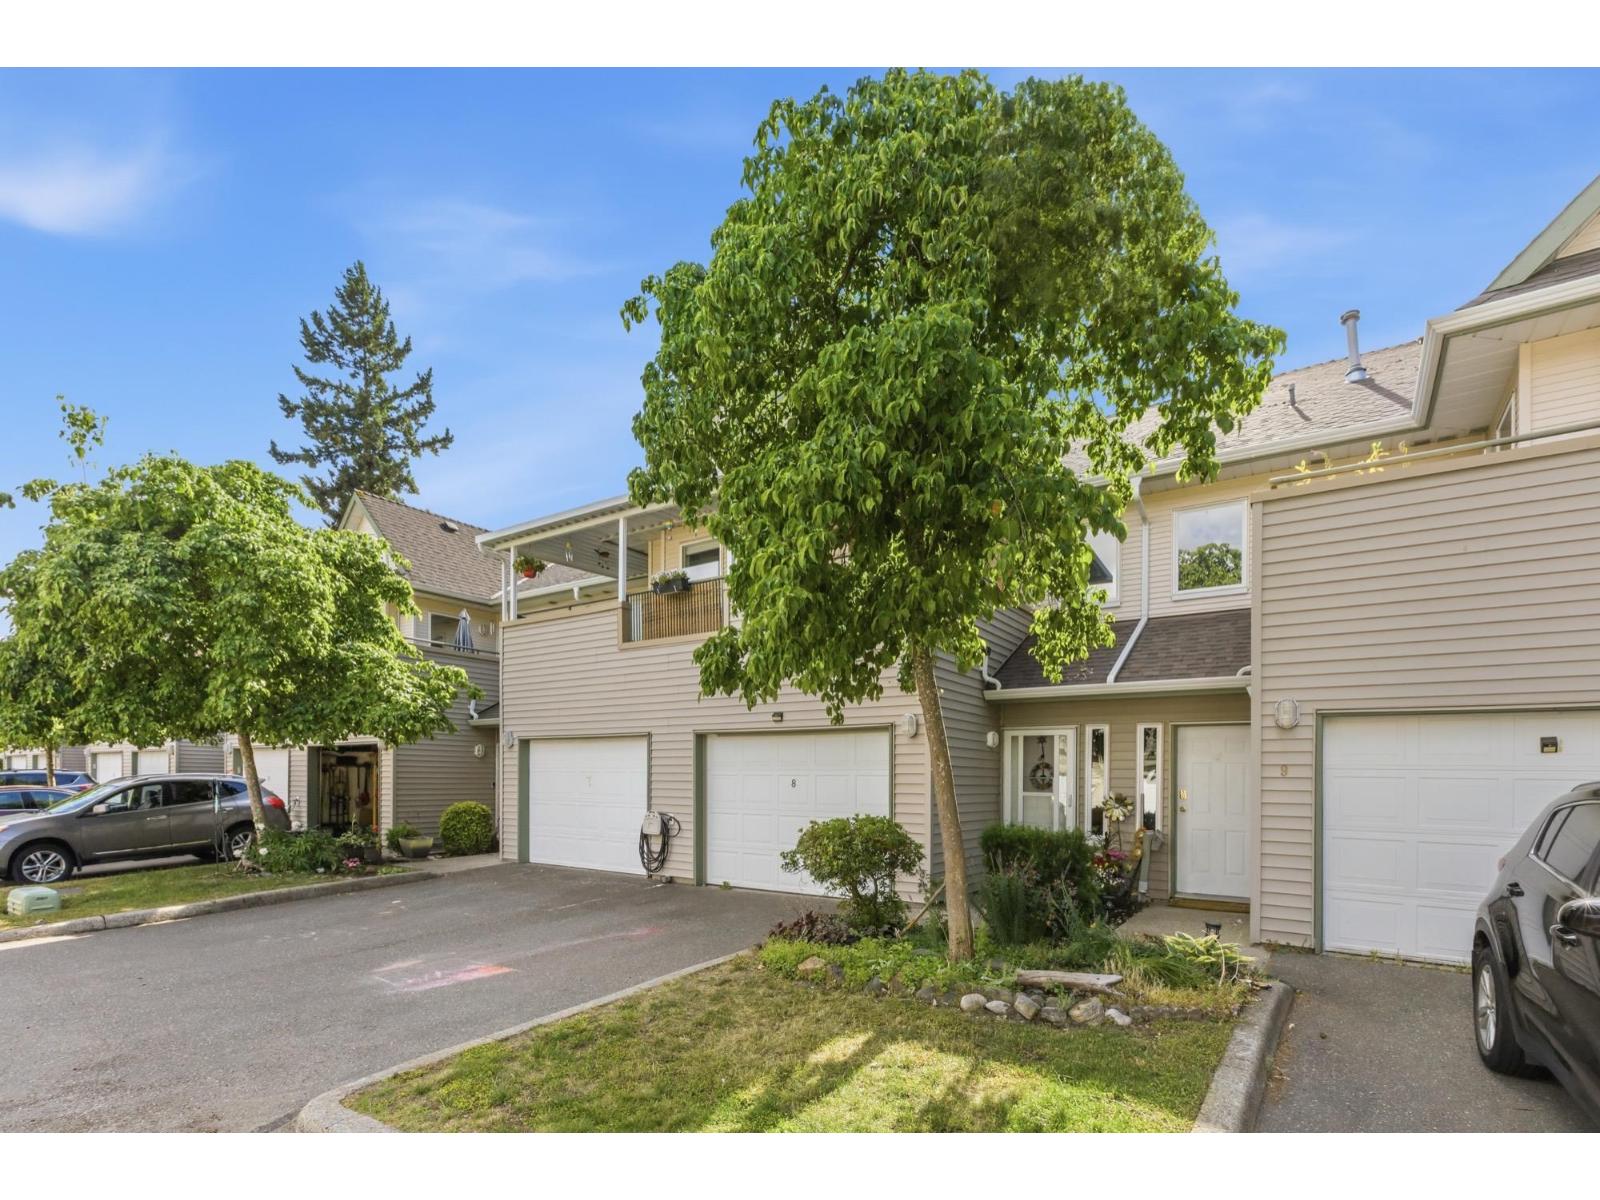
8 9470 Hazel Street, Chilliwack Proper East
Chilliwack, British Columbia
Step into this inviting 3-bedroom/2 bath upper townhouse at HAWTHORNE PLACE boasting a fantastic layout. Come up the extra wide SOLID WOOD BLUE PINE Stairs into your unique custom designed home. Naturally BRIGHT & SPACIOUS living room w/ VAULTED CEILINGS . Recent updates are endless with laminate flooring, renovated kitchen w/ QUARTZ COUNTERS, S/S APPLIANCES, wood-faced cabinets, and large Kitchen sink. Check out the primary ensuite w/ Large Tile shower, frameless glass enclosure, chic vanity and dual sinks w/ distinctive HAND CRAFTED PINE CEILING! Primary bedroom & 2nd bedroom have access to the front balcony, & a bonus 2nd large COVERED charming balcony right off the kitchen for year round use. This well-maintained complex is centrally located. H/W on demand 2 pets no size restrictions. (id:63476)
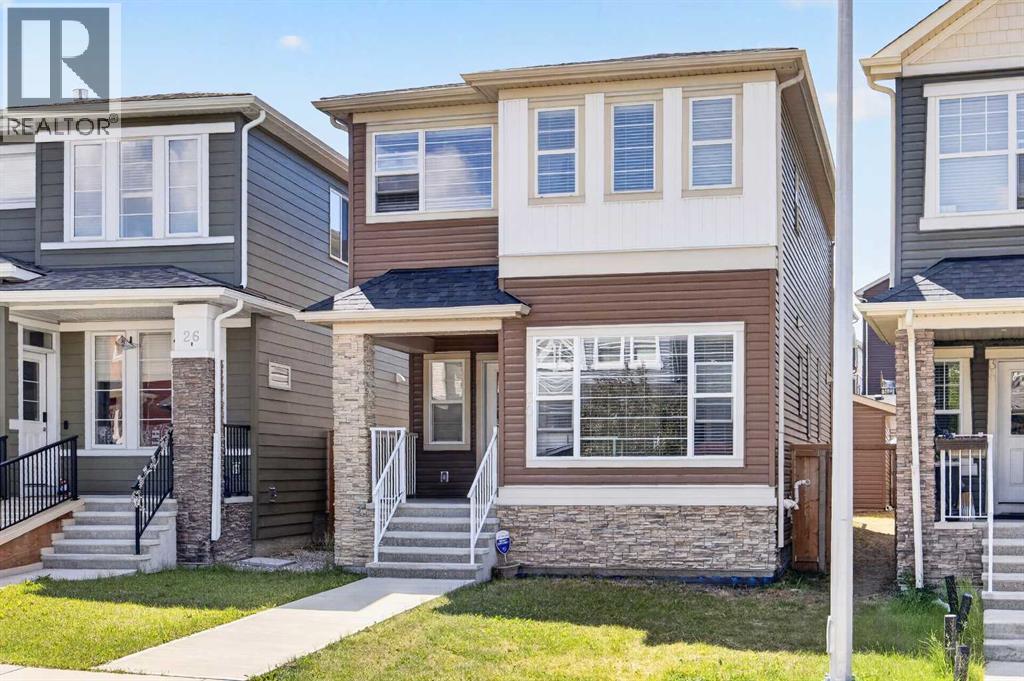
30 Evanscrest Rise NW
Calgary, Alberta
Open House Sunday August 30, 2026 (3Pm- 5Pm)Price improvement Welcome to this beautifully maintained, modern home in the highly sought-after community of Evanston! Designed with an open-concept layout, this home offers the perfect blend of style, comfort, and functionality.As you step inside, you'll be greeted by 9-foot ceilings, rich engineered hardwood flooring, and an abundance of natural light streaming through the large windows. The spacious living and dining areas flow seamlessly into the stunning kitchen, featuring premium KitchenAid stainless steel appliances, quartz countertops, 48-inch upper cabinets, and ample workspace—perfect for everyday living and entertaining.The main floor also offers a versatile den, ideal for a home office or study, along with a convenient 2-piece powder room.Upstairs, you'll find a spacious bonus room, three generously sized bedrooms, and two full bathrooms. The primary suite is a relaxing retreat complete with a large walk-in closet and a beautifully appointed ensuite.The newly developed basement adds exceptional living space, featuring a spacious recreation room, a full bedroom, a full bathroom, and a stylish wet bar—ideal for entertaining guests, accommodating extended family, or creating the perfect media or games room.Enjoy sunny afternoons in the west-facing backyard, complete with a deck, plenty of green space, and a double detached garage.Conveniently located just minutes from schools, playgrounds, shopping, public transit, parks, and a wide range of amenities, this home offers outstanding value in one of NW Calgary's most desirable family communities.Don't miss this incredible opportunity to own a move-in-ready home in Evanston. Book your private showing today! (id:63476)
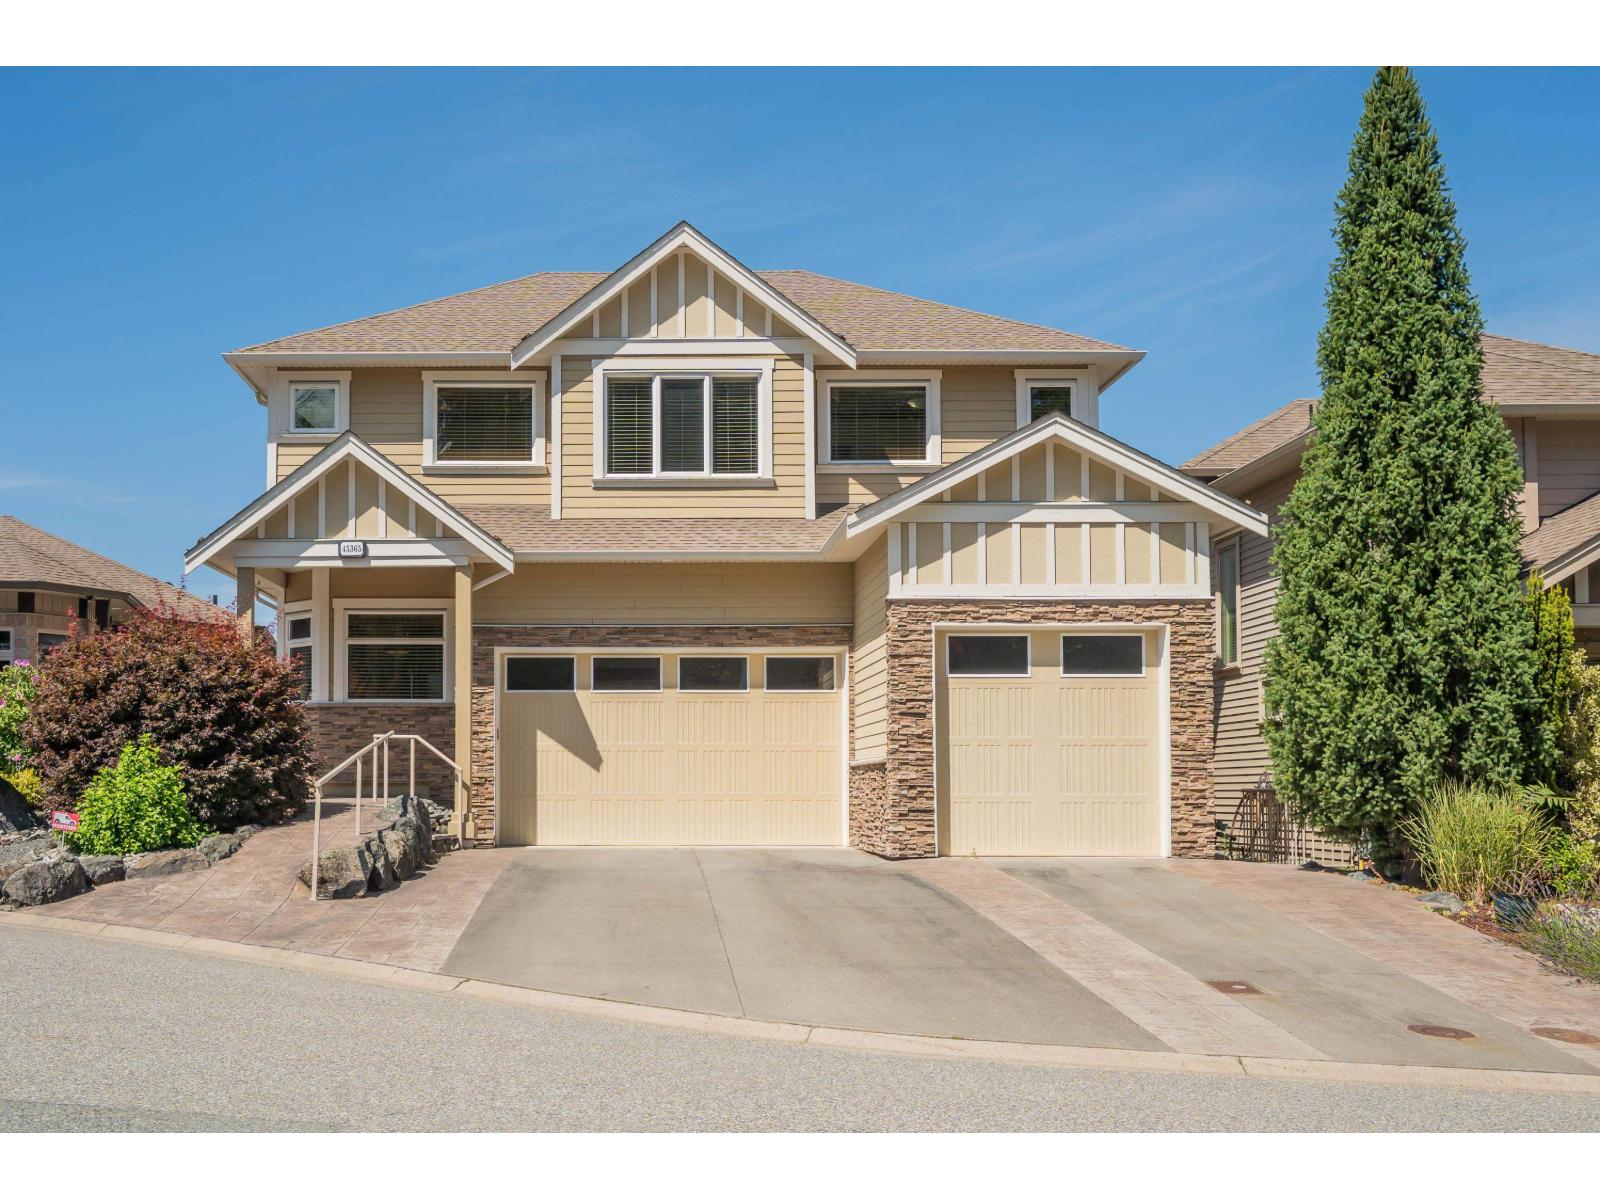
45365 Magdalena Place, Vedder Mountain
Cultus Lake, British Columbia
Executive home located in a Cul de Sac at the top of the prestigious Riverstone Heights. The area offers unique custom homes on Vedder Mountain bordering South Sardis and Cultus Lake. As you enter this home you'll be captivated by the views, natural light and open floor plan. Professionally measured at 4300 square feet, you will find plenty of room to rest, relax, entertain, work and play. This 4-bedroom 4 bath home with office, theatre room, workshop, and massive recreation room also offers ample storage throughout. The oversized triple garage with mezzanine makes parking a non-issue for a large family or car enthusiast. 2 large decks and a covered patio offer outdoor space with minimal maintenance. Leave the yard work behind you and enjoy the view. Home is Accessible with ramp and lifts! (id:63476)
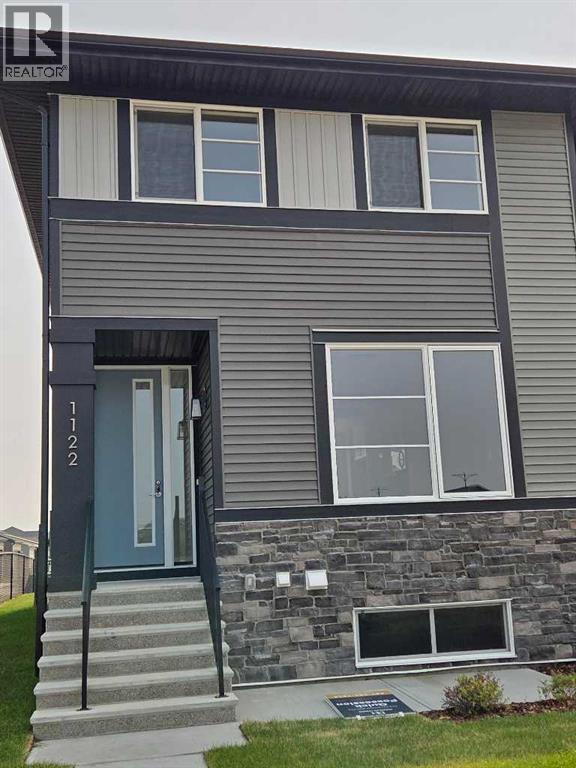
1122 Cobblestone Boulevard SW
Airdrie, Alberta
Public Remarks :END UNIT, SIDE ENTRY TO BASEMENT, IMMEDIATE POSSESSION. ,DOUBLE DETACHED GARAGE, DECK, FENCED AND LANDSCAPED, NO CONDO FEES. SOME PICTURES ARE OF SIMILAR MODEL, Welcome to the "St. Andrews" townhome, by Award winning, Master Builder, Douglas Homes Ltd. From the front covered porch, the entry opens onto the spacious great room with 9ft ceiling and gleaming hardwood floors throughout the main floor. The aspiring chef will appreciate the well planned "island" kitchen. From the upgraded 42 inch, soft close cabinets, to the gorgeous quartz countertops, everything is within easy reach. The sparkling stainless steel fridge, the glass top, self cleaning electric range, dishwasher, over the range microwave/hoodfan are all just an arms length from the kitchen sink. Opposite side of the island, provides a convenient pantry, and desk with upper cabinet for all those recipe books you will collect. The spacious dining area features a large picture window looking out upon the back yard with room for the kids to play, with a rear entry door to the deck for those summer bbq's. Here also is a 2pc powder room for your guests convenience, and perhaps the kids hurried need. Upstairs includes 2 good sized secondary bedrooms, a 4pce bathroom with quartz vanity and tile floors, a convenient upstairs laundry, and a spacious primary bedroom with large upsized window and ensuite bath, with walk in shower, with glass front, tile floor and again a quartz vanity. Convenient upstairs laundry, washer and dryer included. The full basement provides rough in plumbing for a future bath, one window for future bedroom, and enough space remaining for a spacious future family room if you decide your family needs room to spread. All this in the desirable new subdivision Cobblestone Creek, with tennis courts, playgrounds, future school reserve, pathways and numerous green spaces, on the western edge of Airdrie, with wide open country side, and views to the west. (id:63476)
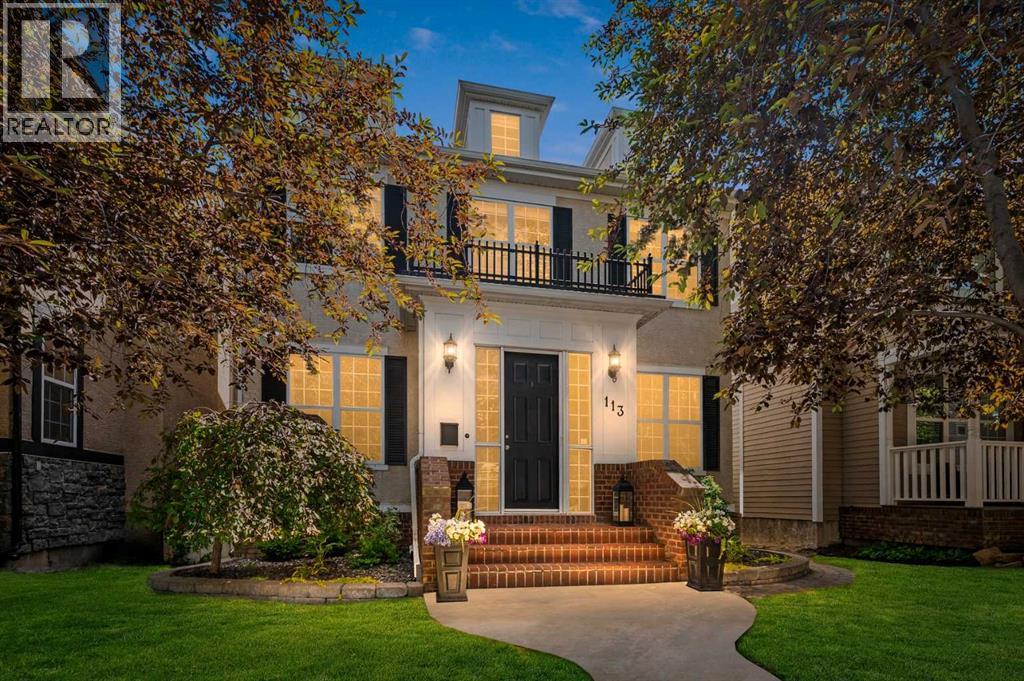
113 Ypres Green SW
Calgary, Alberta
Set along one of Garrison Woods’ most beautiful and peaceful mature tree-lined streets, this extensively renovated Colonial Revival-inspired residence offers the setting young families dream about; where children can safely play outside, neighbours know one another and everyday life feels connected and wonderfully established. With more than 2,238 sqft above grade, 4 bedrooms, 3.5 bathrooms and a fully finished lower level, this move-in-ready home pairs timeless architecture with high-end finishes, thoughtful function and multiple spaces designed for family fun and lasting memories.Extensively renovated in 2020, the bright main floor is defined by warm hardwood, graceful archways, tailored millwork and a soft, sophisticated palette. The formal dining room creates an elegant backdrop for holidays and celebrations, while the open-concept kitchen forms the heart of the home. Elevated shaker-style cabinetry touch the 9' ceilings, quartz surfaces, a generous island, five-burner gas stove, wine fridge and statement lighting deliver a polished custom feel with everyday practicality. It is equally suited to pancake mornings, baking with children and lively gatherings with friends. The casual dining nook with French doors to deck flows into the welcoming living room, where a handsome feature fireplace creates a warm setting for conversation, games and relaxed evenings together.Upstairs, the layout is beautifully considered for a growing family. A central bonus room illuminated by skylights offers a dedicated space for reading, play or homework. Two bedrooms share an updated full bathroom, while the serene primary retreat features a custom panelled accent wall, walk-in closet and custom California Closets storage. The spa-inspired ensuite offers heated floors, double sinks, a separate shower and freestanding soaker tub. Both upper bathrooms were updated in 2025 with clean, timeless finishes.The fully finished lower level expands the possibilities for family living with a spacious recreation or theatre room centred around a gas fireplace, ideal sports nights, games and cozy winter weekends. Behind elegant French doors is an additional bedroom with a walk-in closet, a full bathroom and excellent storage.Outside, the professionally landscaped yard features mature greenery, zoned irrigation and a composite deck installed in 2022 with under-deck storage. The insulated, heated double garage is spray-foamed and finished with a durable Proslat storage system. Key upgrades include newer roofing, furnace, hot water tank, water softener and air conditioning.Steps from playgrounds, top-tier schools, boutiques, cafés and local amenities and minutes from downtown and major routes this immaculate home offers the perfect balance of design, comfort and community. Beautifully cared for and ready for its next chapter, it is a home created for everyday joy, family traditions and memories that will last for years to come. (id:63476)
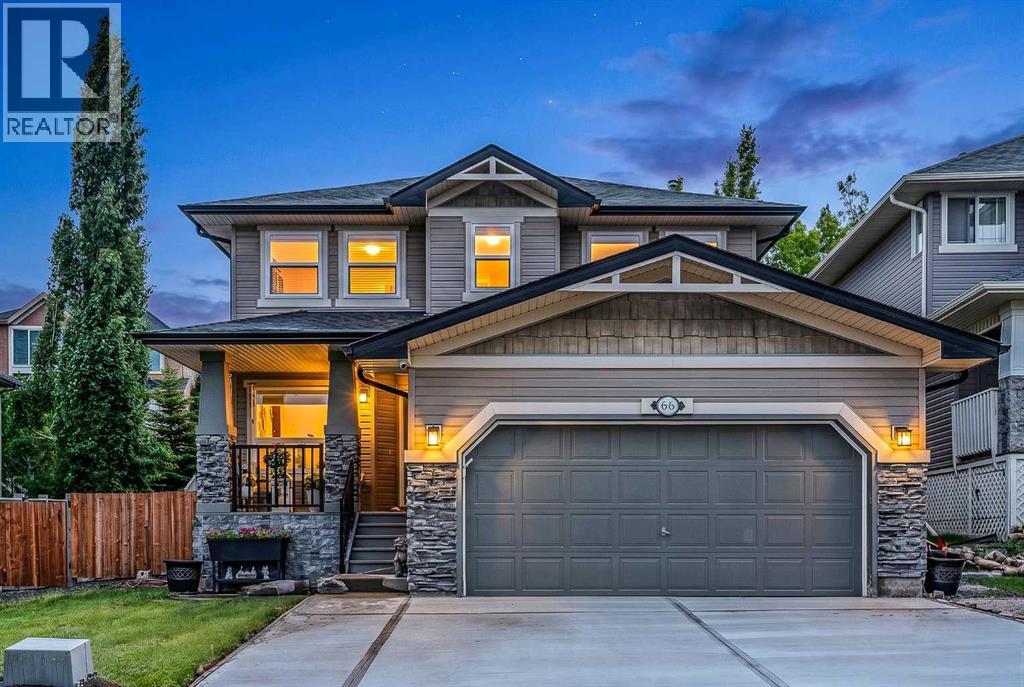
66 Crestmont Drive SW
Calgary, Alberta
Situated in the highly sought-after community of Crestmont, this impeccably maintained, air-conditioned two-storey home offers over 3300 sq ft of fully developed living space with 4 bedrooms, 3.5 bathrooms, and an attached double garage, all set on a beautifully landscaped 6,146 sq ft lot. Tucked away in a quiet, established neighbourhood along Calgary’s west edge, this exceptional property combines comfort, functionality, and thoughtful upgrades with quick access to the mountains and everyday amenities.From the moment you arrive, the inviting front porch and outstanding curb appeal set the tone for what awaits inside. Thoughtfully designed with comfort and functionality in mind, the home features fresh modern paint, and expansive windows that fill the space with natural light. Just off the foyer, a private main-floor den creates the perfect work-from-home office or study space, situated next to the front room where you can entertain guests or enjoy a quiet evening with family and friends.The open-concept main level is ideal for both everyday living and entertaining. A warm and welcoming living room centered around a cozy gas fireplace flows seamlessly into the dining area and out to the backyard through patio doors. The beautifully updated kitchen showcases freshly painted cabinetry, quartz countertops, a large central island, tiled backsplash, premium stainless-steel appliances, and upgraded lighting throughout.Escape to your own backyard sanctuary. This oversized, maintenance-free oasis features custom stonework, flawless turf, and charming garden beds. Designed for a lifestyle of ease, it’s the perfect summer haven to unplug, unwind, and just enjoy the sunshineUpstairs leads you to the family reading room with an open to below concept, with an upgraded vinyl plank flooring, the perfect setting for a reading nook, or home study area. Two spacious secondary bedrooms share a 4-piece bathroom, while the expansive primary retreat offers a peaceful escape complete with a fully renovated spa-inspired ensuite featuring dual sinks, a corner soaker tub, tiled walk-in shower, and a large walk-in closet.The fully finished basement adds exceptional versatility and style with luxury vinyl plank flooring, knockdown ceilings, and stylish finishes throughout. Enjoy the spacious family room with a dedicated space for a home theatre, a flexible area for a gym or playroom, and a built-in wet bar. The fourth bedroom, a 3-piece bathroom with in-floor heat, and a utility room featuring a water softener, and reverse osmosis water purification system complete the lower level. Additional upgrades include A/C, new roof shingles, and new triple pane windows, and a newly poured concrete driveway, offering peace of mind and enhanced energy efficiency.Located in a quiet, family-friendly community surrounded by walking paths, ponds, parks, and year-round community events, this home is also conveniently close to the Calgary Farmers’ Market West. (id:63476)
272 465015 Rr63a Range
Rural Wetaskiwin No. 10, Alberta
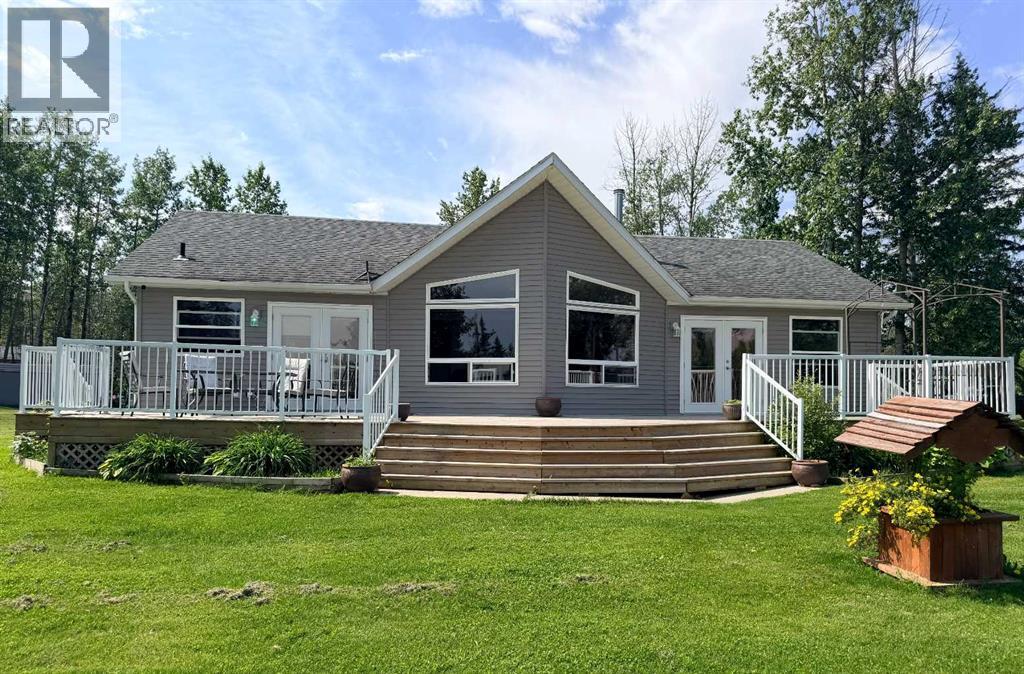
Cute and cozy 3 bedroom, 2-bathroom home in the subdivision of Hauser’s Cove. Enjoy the view of Buck Lake during your morning coffee on the front deck of this large and spacious double lot. The home offers a functional layout and features two patio doors the lead onto the deck that is finished with durable lifetime railing and a natural gas hookup for the BBQ. Large windows span across the front of the home to allow for natural lighting and a beautiful view. The large primary bedroom offers tranquility. With the addition of a large 5 pc ensuit, double sinks and a soaker tub allow for relaxation and spa like feeling after a day on the lake. Two more large bedrooms down the hall easily accommodate family and or your guests. Open dining and Livingroom with a natural gas fireplace to enjoy during those rainy days or cold winter nights.The second lot includes a heated double car garage. This space offers additional room for family gatherings/mancave. A rare added feature of this property is it offers two titles, 2 boat launch pads, separate services for power and gas making it an ideal option for those looking to enjoy all that Buck Lake has to offer.The extra-large yard with its mature landscaping and multiple garden beds and firepit area. Additional outbuildings provide exceptional storage and versatility for your watersport toys. Whether you're searching for a year-round residence, weekend retreat, or recreational property, this home offers a great combination of location, comfort, and functionality in a sought-after lake setting. (id:63476)
6606 44 Avenue
Camrose, Alberta
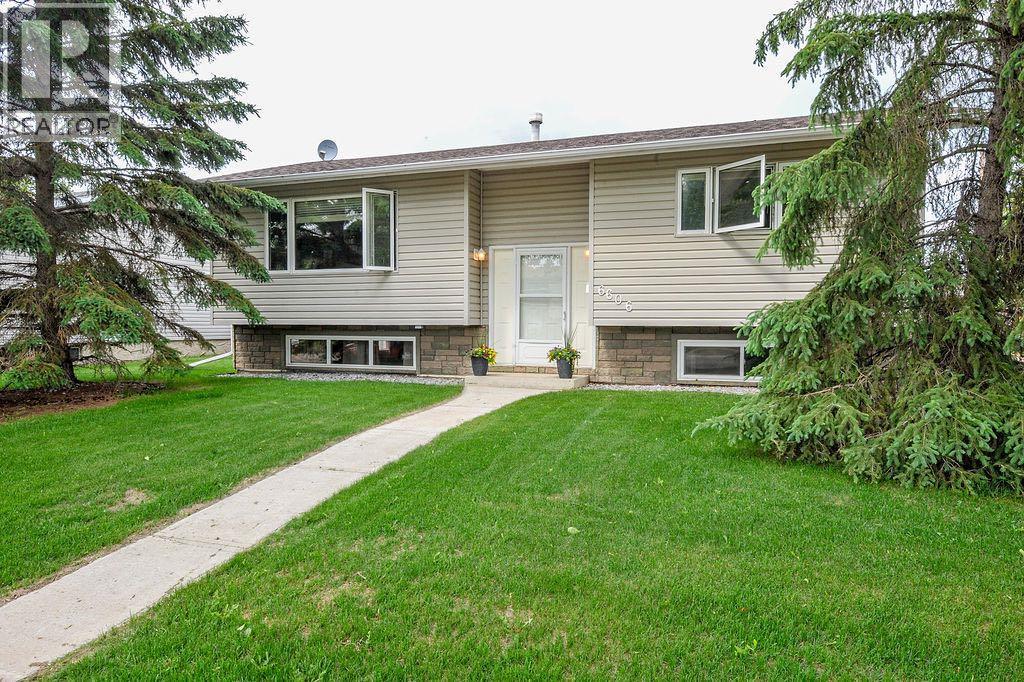
Welcome home! Nestled in a quiet neighborhood close to west end shopping, this 4 bedroom, 2 bathroom bi-level offers the perfect blend of comfort, space, and convenience. Backing onto green space and available for quick possession, this property is an excellent opportunity for families, first-time buyers, or investors alike.Step inside to a bright and spacious living room filled with natural light, creating a warm and inviting atmosphere. The eat-in kitchen features plenty of cabinets and countertop space, making meal prep and entertaining a breeze. Patio doors lead directly to the large deck, seamlessly extending your living space outdoors and providing the perfect spot for summer BBQs, morning coffee, or relaxing evenings overlooking the fenced backyard where kids and pets can play safely.The main floor offers two comfortable bedrooms and a 4-piece bathroom, while the fully finished basement provides even more living space with a generous rec room highlighted by large windows that keep the lower level bright and welcoming. A convenient kitchenette adds flexibility for guests or entertaining. You'll also find two additional bedrooms, a 3-piece bathroom, and plenty of storage space downstairs.Outside, the oversized detached double garage and driveway provide ample parking and storage. With a desirable location, functional layout, fenced yard, this home is ready for its next owners to move in and enjoy. (id:63476)
200 Robson Road Unit# Lot #1
Leamington, Ontario
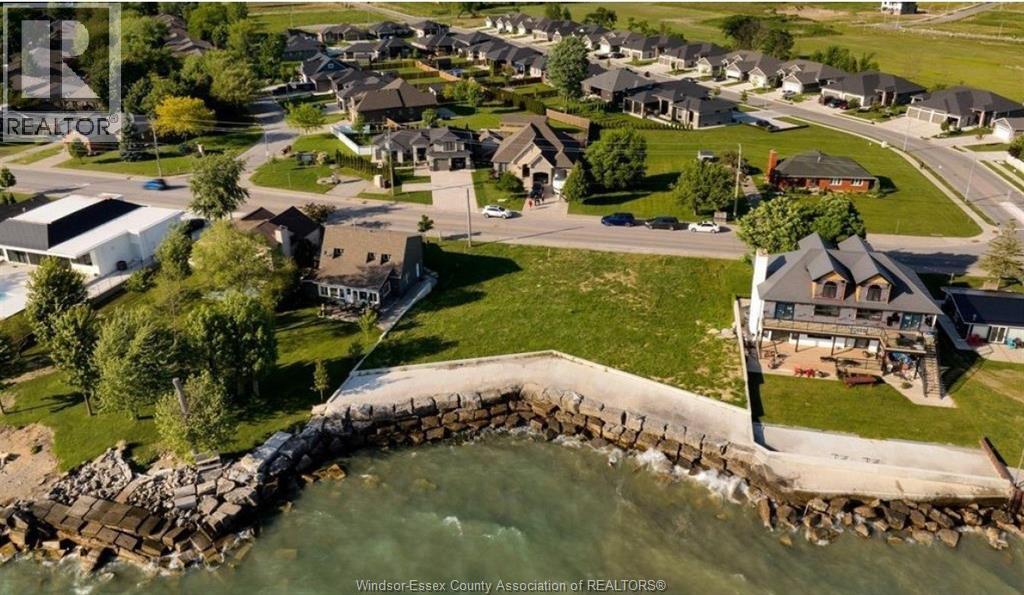
Rare opportunity to build while Ontario’s expanded HST rebate is in effect — potential savings up to ~$130,000 on new construction for eligible buyers (program ends March 2027). Here is your chance to build on a prime waterfront lot offering approximately 60ft of frontage by 110ft deep on an irregular lot, located on a highly sought-after street. This shovel-ready property features a full concrete breakwall with all utilities available at the lot line, making it ideal for your custom waterfront build. Even more potential - this lot may be purchased together with the neighbouring parcel to create an impressive 120ft of waterfront frontage. Enjoy an unbeatable location just steps from Erie Shores Golf Course and Leamington Marina and only a short drive to Point Pelee National Park. Buyer to verify all zoning, permits, and availability of utility services. Please see attached supplements for more information. (id:63476)
200 Robson Road Unit# Lots 1 & 2
Leamington, Ontario
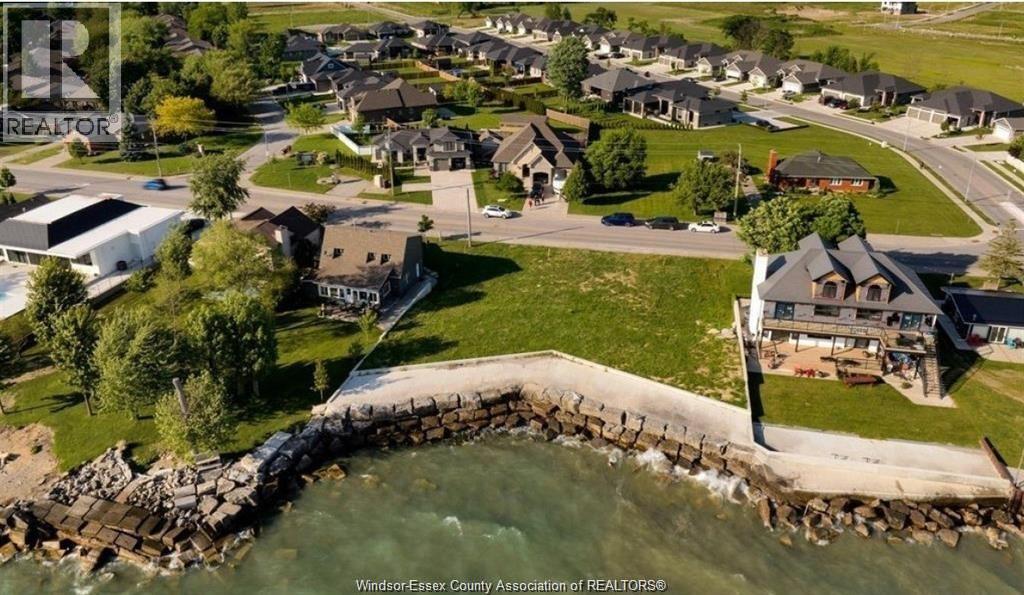
Rare opportunity to build while Ontario’s expanded HST rebate is in effect — potential savings up to ~$130,000 on new construction for eligible buyers (program ends March 2027). Here is your chance to build on a double wide prime waterfront lot offering approximately 120 ft of frontage (combined) by 110 ft deep on irregular lots, located on a highly sought-after street. This includes 2 lots, roll#370638000021100 & 370638000021102. This shovel-ready property features a full concrete breakwall with all utilities available at the lot line, making it ideal for your custom waterfront build. Enjoy an unbeatable location just steps from Erie Shores Golf Course and Leamington Marina, and only a short drive to Point Pelee National Park. (id:63476)
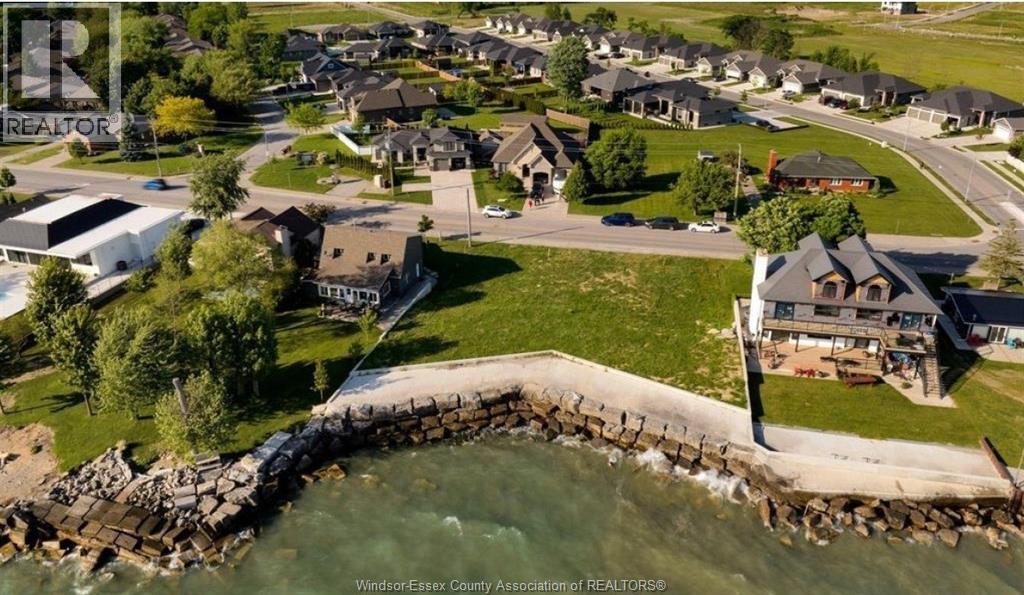
200 Robson Road Unit# Lot #2
Leamington, Ontario
Rare opportunity to build while Ontario’s expanded HST rebate is in effect — potential savings up to ~$130,000 on new construction for eligible buyers (program ends March 2027). Here is your chance to build on a prime waterfront lot offering approximately 60 ft of frontage by 110 ft deep on an irregular lot, located on a highly sought-after street. This shovel-ready property features a full concrete breakwall with all ulitilies available at the lot line, making it ideal for your custom waterfront build. Even more potential - this lot may be purchased together with the neighbouring parcel to create an impressive 120 ft of waterfront frontage. Enjoy an unbeatable location just steps from Erie Shores Golf Course and Leamington Marina, and only a short drive to Point Pelee National Park. Buyer to verify all zoning, permits, and availability of utility services. Please see attached supplements for more information. (id:63476)
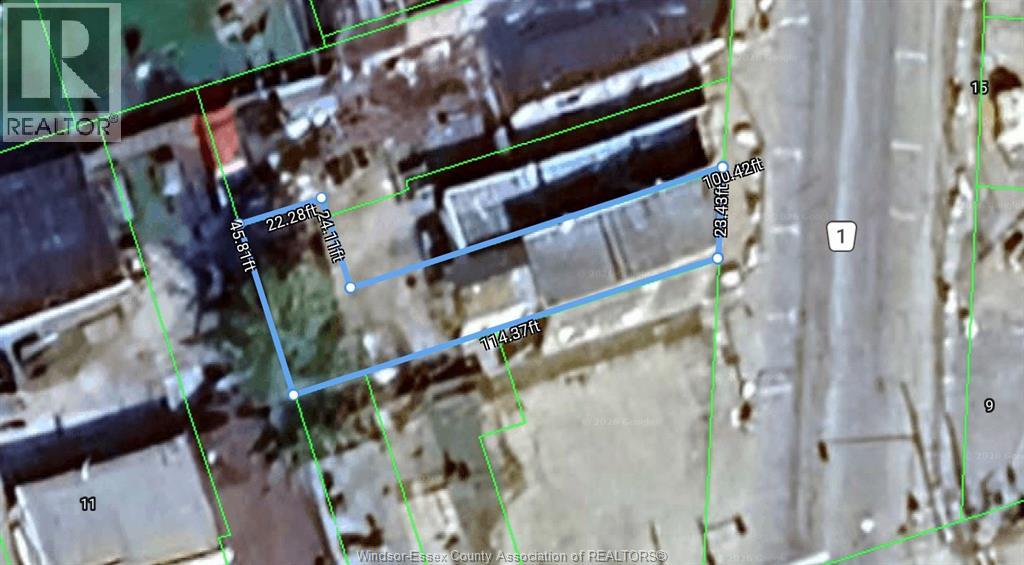
12 Erie Street North
Wheatley, Ontario
Rare opportunity for investors and business owners! This C1-zoned, L-shaped property with 23.33 ft frontage on one of Wheatley's main streets offers high visibility and steady traffic. Gas, hydro, water, and sewers are at the lot line, making development easy. Ideal for specialty retail, professional services, or a niche business complementing nearby dining and coffee options. Located near Talbot Trail Golf Club, Wheatley National Park, and Holiday Harbour, with excellent access 23 minutes to Highway 401 in Tilbury and 15 minutes to Leamington. Buyer to verify all permitted uses with the Municipality. A rare chance to establish a presence in Wheatley's vibrant town core. (id:63476)
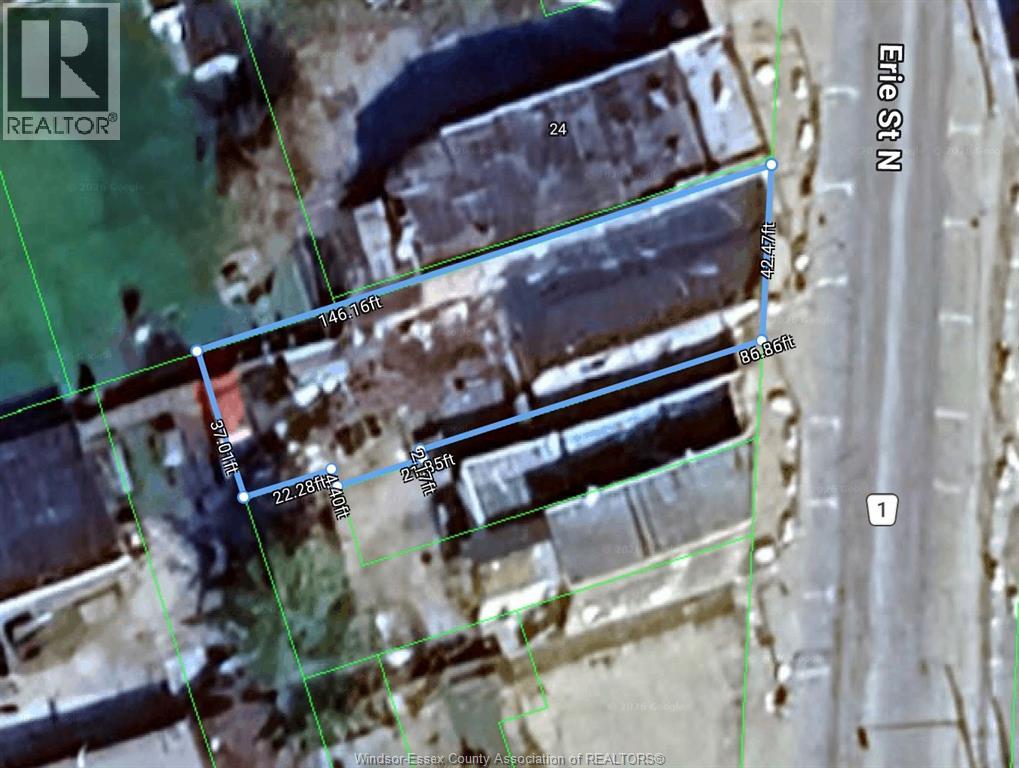
20 Erie Street North
Wheatley, Ontario
Exceptional opportunity to own a high-visibility commercial property just off Wheatley's main street. Zoned UC (CBD), this 0.125-acre lot with 42.17 ft frontage offers strong potential for commercial, retail, or mixed use development. Gas, hydro, water, and servers are at the lot line. Located near dining, coffee shops, and local amenities, the site benefits from steady foot and vehicle traffic. Potential uses include specialty retail, boutique shops, professional offices, or service-based businesses that complement the area. Conveniently 23 minutes to Highway 401 in Tilbury and 15 minutes to Leamington. Buyer to verify all permitted uses with the Municipality. A rare chance to establish a presence in Wheatley's vibrant core. (id:63476)
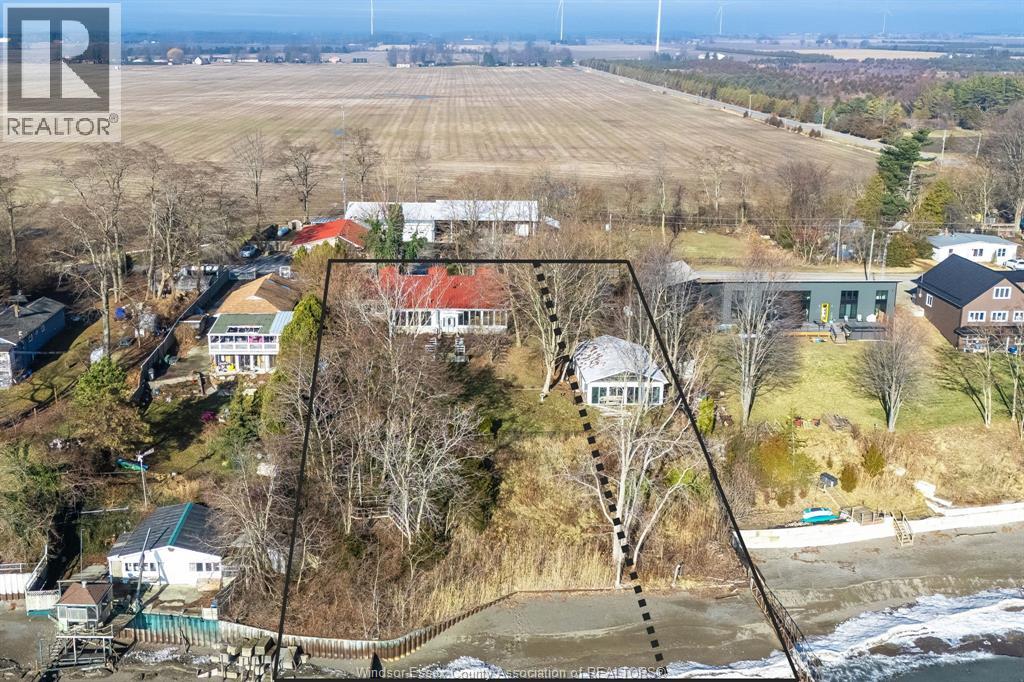
20874 Cemetery Road
Wheatley, Ontario
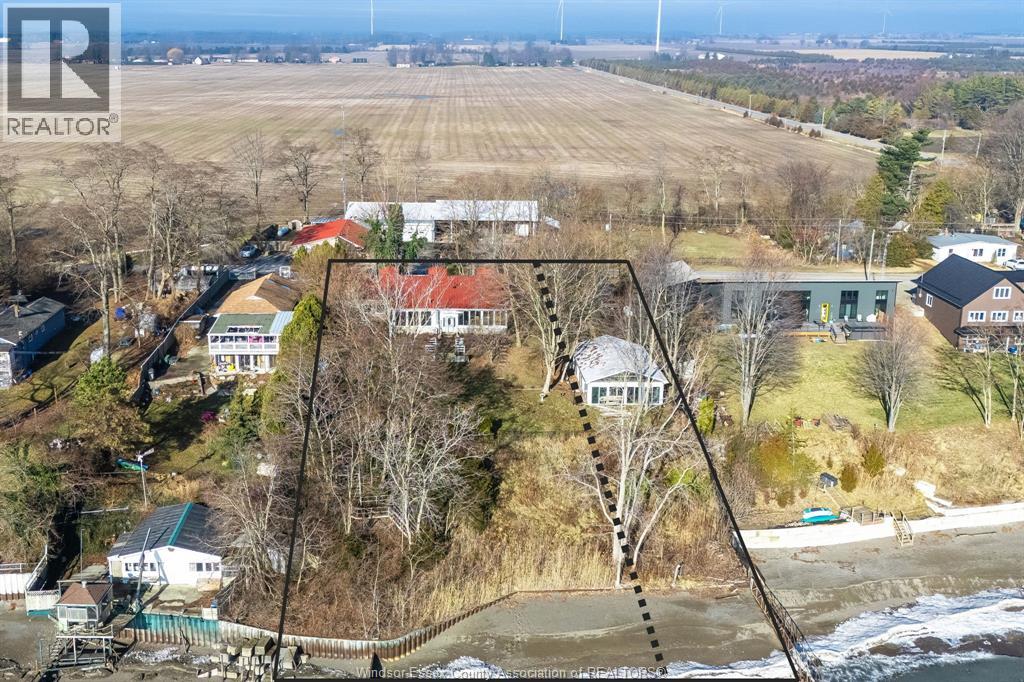
Build your custom waterfront home while Ontario's expanded HST rebate program remains in effect (through March 2027), offering potential tax savings up to ~$130,000 for eligible buyers. Opportunities combining this level of frontage, shoreline protection, and parcel size are seldom available - approximately 140 ft of Lake Erie frontage with steel wall, stone, and jetty protection, private sandy beach access, and TWO parcels included - providing exceptional value at the price of one. The existing structure sustained fire damage and will require demolition. Seller has provided engineer drawings for a proposed new build and a demolition quote, available for review in the listing documents. Buyer may have the option to utilize the existing foundation for the rebuild, subject to required approvals. An existing pool house remains on site and may be renovated, adding further potential. All demolition, construction, and related expenses to be assumed by the buyer. Buyer to verify zoning, permits, conservation authority requirements, and all development details with the appropriate municipal authorities. A RARE OPPORTUNITY to secure a large, protected waterfront lot with significant long term value. (id:63476)
20874 Cemetery Road
Wheatley, Ontario
Build your custom waterfront home while Ontario's expanded HST rebate program remains in effect (through March 2027), offering potential tax savings up to ~$130,000 for eligible buyers. Opportunities combining this level of frontage, shoreline protection, and parcel size are seldom available - approximately 140 ft of Lake Erie frontage with steel wall, stone, and jetty protection, private sandy beach access, and TWO parcels included - providing exceptional value at the price of one. The existing structure sustained fire damage and will require demolition. Seller has provided engineer drawings for a proposed new build and a demolition quote, available for review in the listing documents. Buyer may have the option to utilize the existing foundation for the rebuild, subject to required approvals. An existing pool house remains on site and may be renovated, adding further potential. All demolition, construction, and related expenses to be assumed by the buyer. Buyer to verify zoning, permits, conservation authority requirements, and all development details with the appropriate municipal authorities. A RARE OPPORTUNITY to secure a large, protected waterfront lot with significant long term value. (id:63476)
332 Heritage Road
Kingsville, Ontario
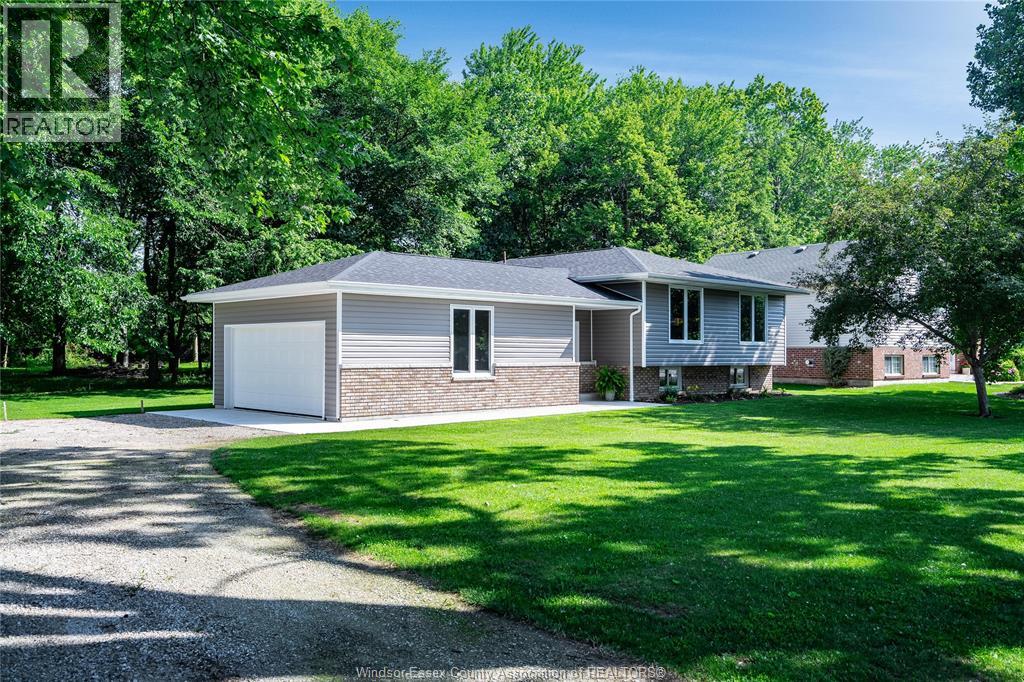
Completely transformed from top to bottom, this stunning home offers 100 feet of frontage directly across the road from the lake and showcases quality craftsmanship throughout with no shortcuts taken. Fully gutted, expanded with an added garage, and renovated in 2025 using high-end materials, this move-in ready property features brand new drywall, insulation, furnace, central air, owned hot water heater, roof, main floor windows, plumbing, and electrical. The bright open-concept main floor is designed for modern living with a beautiful kitchen featuring quartz countertops, spacious dining area, and inviting living room. The primary bedrooms includes a lovely 3-piece ensuite, complemented by two additional bedrooms and a stylish full second bath. Luxury vinyl plank flooring runs throughout the home for a seamless and elegant finish. The fully finished basement offers exceptional additional living space with a large family room featuring a fireplace, custom built-in shelving with LED lighting, games area, spacious office with barn door, gorgeous laundry room, 3pc bath, and abundant storage. Step outside to enjoy the backyard concrete patio backing onto a peaceful wooded area. A rare opportunity to own a like-new home in a sought-after setting. (id:63476)
178 Belle River Road
Cottam, Ontario
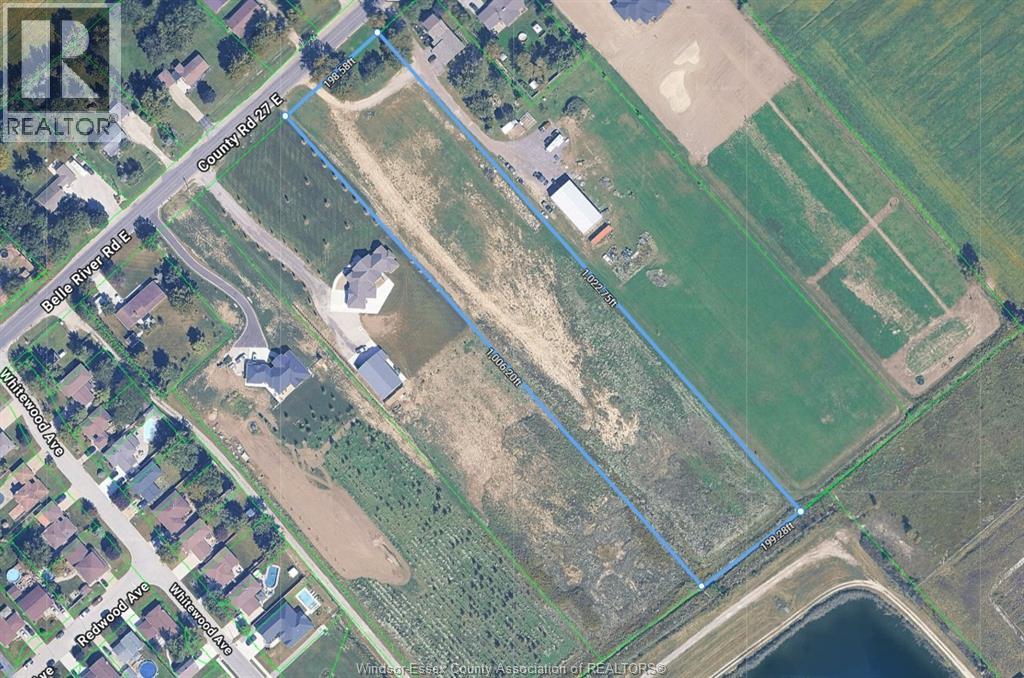
Build your own dream home on this exceptional nearly 5-acre vacant lot in one of Cottam's most sought-after rural residential areas. Surrounded by stunning custom homes on estate-sized properties, this picturesque parcel offers the perfect blend of privacy, space, and prestigious surroundings. All utilities are available at the road, providing added convenience for future development. Enjoy the tranquility of country living while remaining just minutes from local amenities, schools, and major routes. A rare opportunity to secure a premium building lot in a highly desirable location. Buyer to satisfy themselves with respect to building permits, zoning, services, and all requirements through the appropriate municipal authorities. (id:63476)
1570 Road 3 East
Kingsville, Ontario
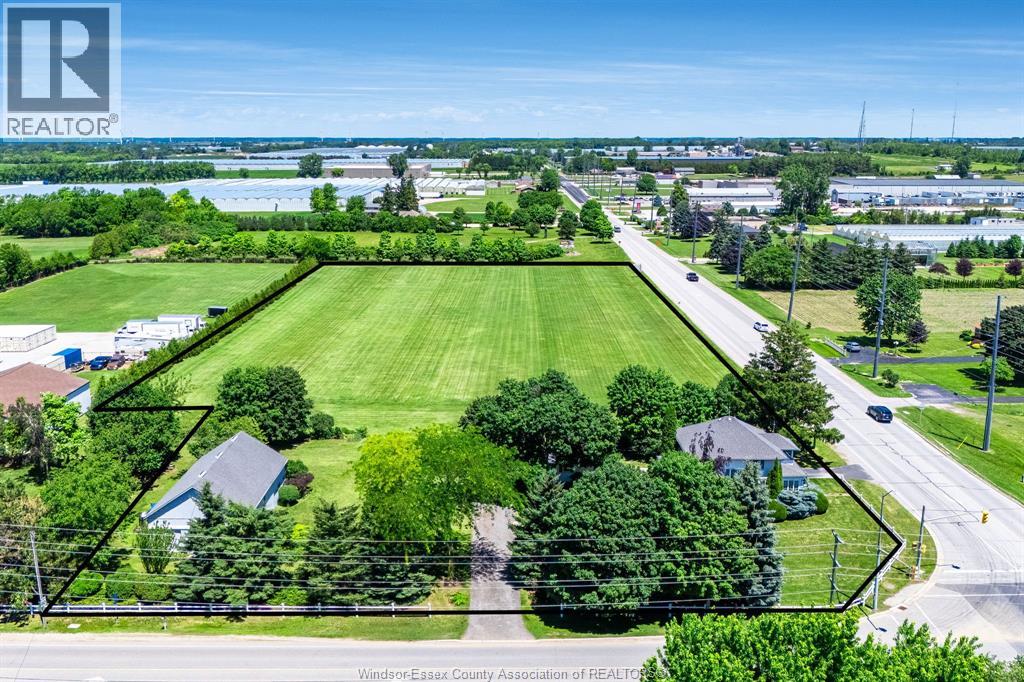
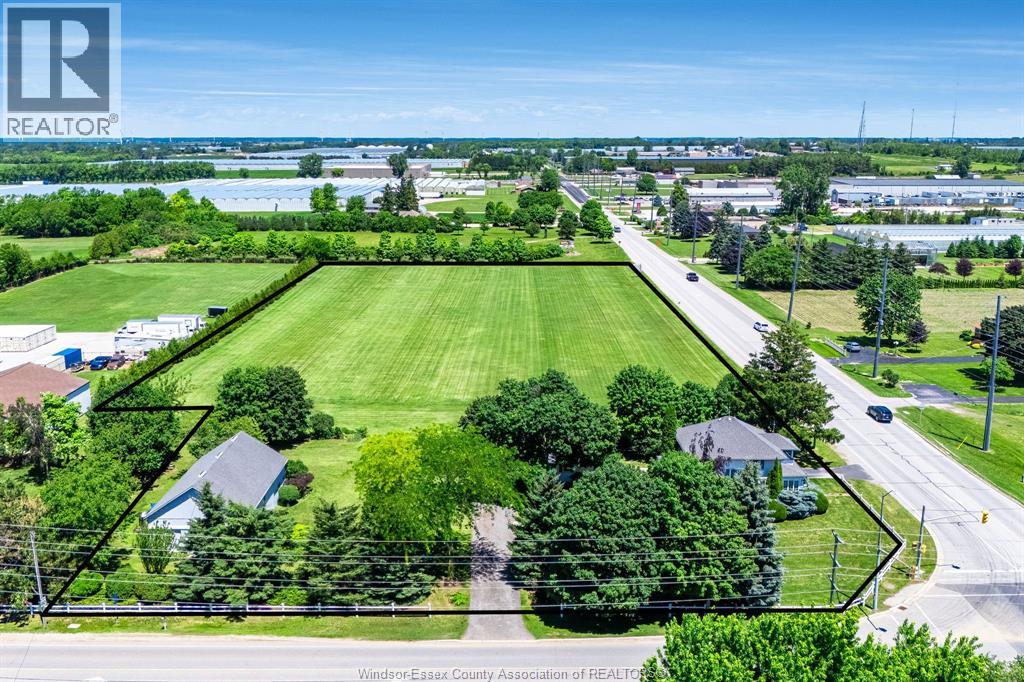
Step into timeless charm with this beautifully maintained historic home in the desirable Ruthven area, situated on just over 5 acres with endless possibilities. It features approximately 700 ft of frontage on County Rd 34 and approx 275 ft of frontage on Road 3 E. Whether you’re looking for a hobby farm, recreational retreat, or future development potential, this property offers incredible versatility and value. The impressive outbuildings truly set this property apart, featuring a detached drive-thru garage plus a massive 30 x 50 two-storey workshop complete with three oversized doors and its own separate hydro meter — ideal for personal projects, storage, trades, or business use. Inside, the home perfectly blends Victorian character with modern updates. The main floor offers an updated kitchen and dining area, formal dining room, spacious living room, and a charming enclosed porch. Upstairs features 3 generous bedrooms and a beautifully renovated 4-piece bathroom. The finished basement includes a family room, hobby room, laundry area, storage, a 3-piece bathroom, and convenient grade entrance access. Enjoy peace of mind with extensive updates including wiring, plumbing, insulation, roof, windows, forced air furnace, and central air conditioning. Located next to Colasanti's Tropical Gardens and just minutes from the Highway 3 bypass, this fantastic location offers the perfect balance of country living and convenience. (id:63476)
1570 Road 3 East
Kingsville, Ontario
Step into timeless charm with this beautifully maintained historic home in the desirable Ruthven area, situated on just over 5 acres with endless possibilities. It features approximately 700 ft of frontage on County Rd 34 and approx 275 ft of frontage on Road 3 E. Whether you’re looking for a hobby farm, recreational retreat, or future development potential, this property offers incredible versatility and value. The impressive outbuildings truly set this property apart, featuring a detached drive-thru garage plus a massive 30 x 50 two-storey workshop complete with three oversized doors and its own separate hydro meter — ideal for personal projects, storage, trades, or business use. Inside, the home perfectly blends Victorian character with modern updates. The main floor offers an updated kitchen and dining area, formal dining room, spacious living room, and a charming enclosed porch. Upstairs features 3 generous bedrooms and a beautifully renovated 4-piece bathroom. The finished basement includes a family room, hobby room, laundry area, storage, a 3-piece bathroom, and convenient grade entrance access. Enjoy peace of mind with extensive updates including wiring, plumbing, insulation, roof, windows, forced air furnace, and central air conditioning. Located next to Colasanti's Tropical Gardens and just minutes from the Highway 3 bypass, this fantastic location offers the perfect balance of country living and convenience. (id:63476)
1582 County Rd 34
Ruthven, Ontario
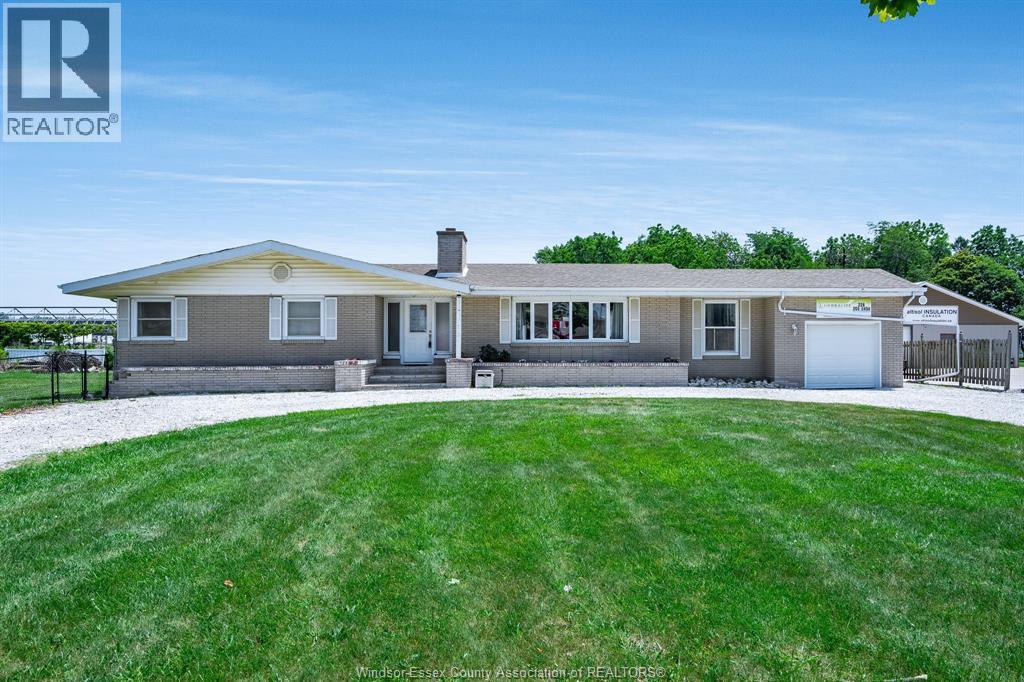
Welcome to this well-maintained brick ranch situated on just over half an acre, offering plenty of space both inside and out. The main level features 3 bedrooms, including a primary suite with a private 3-piece ensuite. The bright kitchen flows into the dining area and family room, creating an inviting space for everyday living and entertaining. A spacious mudroom off the attached garage adds convenience and extra storage. The fully finished basement expands the living space with a large family/recreation room, 2 additional bedrooms, a laundry area, and ample storage. Step outside to enjoy the fully fenced backyard, complete with a stunning inground pool, workshop, and storage shed - perfect for summer entertaining, hobbies, and family fun. This property offers the ideal combination of comfortable living, functional space, and exceptional outdoor amenities. (id:63476)
2 10393 Allbay Rd
Sidney, British Columbia
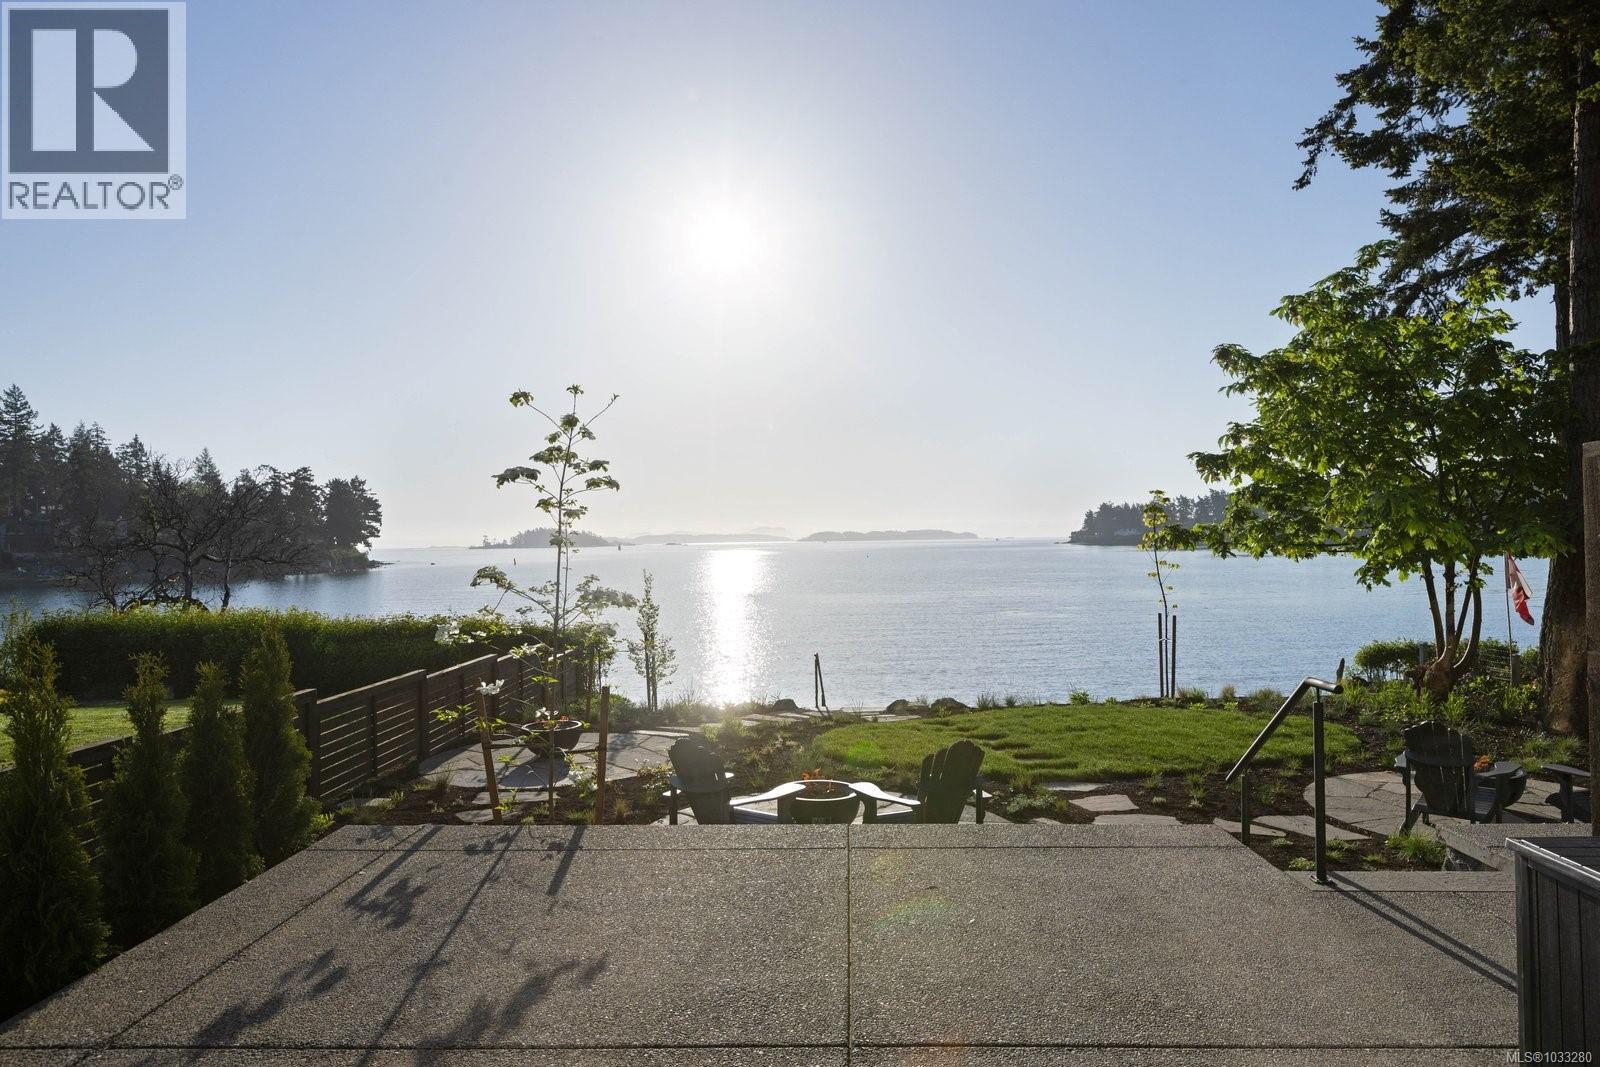
Spectacular low-bank waterfront residence showcasing refined finishes & forward-thinking construction throughout. This designed 3-bed, 3-bath home offers 1,651 sq ft of timeless appeal. The open-concept main living space is highlighted by 9-ft ceilings & expansive windows that frame sweeping ocean views & flood the home w/ natural light. The primary suite features floor-to-ceiling windows capturing Mt. Baker & vistas, a spa-inspired ensuite, & a generous walk-in closet. The chef’s kitchen anchors the home w/ rich two-toned cabinetry, professional-grade appliances, & sleek quartz countertops. Outdoor living is seamless w/ a spacious waterfront patio, easy-care landscaping, & direct beach access. Complete w/ 2 dedicated parking stalls, this exceptional residence is steps to beaches, shops, dining, & transit, w/ ferries & the airport just mins away. A rare opportunity to own a waterfront residence that blends luxury, convenience, & coastal charm in Sidney’s most sought-after location. (id:63476)
1122 Heritage Road
Kingsville, Ontario
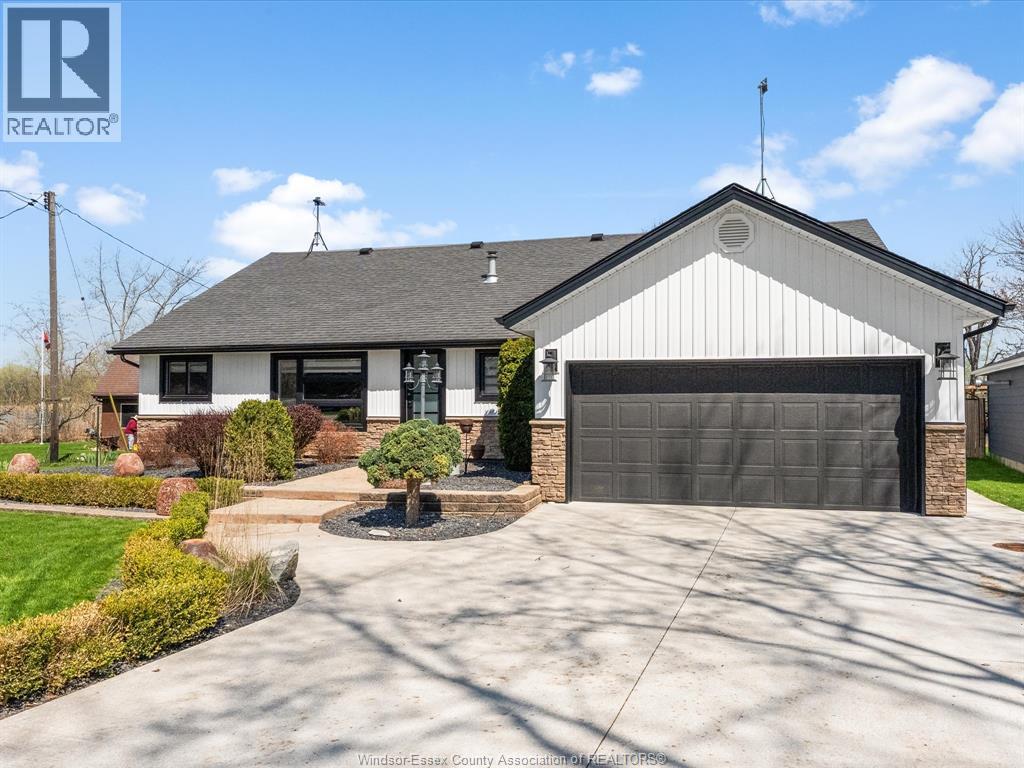
This updated, one-of-a-kind home offers a rare opportunity to own your own slice of paradise, just a short stroll to Cedar Beach, with front-row seats to serene waterfront views with access to Lake Erie. Surrounded by natural beauty & peaceful views, this home delivers a lifestyle of tranquility without compromise. Inside, you'll find stunning custom design elements throughout. Main floor features 2 bedrooms plus office, convenient laundry room, & a luxurious 5-piece bath with a relaxing jacuzzi tub. Gorgeous kitchen with custom peninsula island with cooktop, perfect for entertaining. Exposed beams & beautifully crafted custom wooden stairs add architectural charm & elevate the space. Upstairs, a large stunning loft-style primary bedroom with 3-piece ensuite & impressive walk-in closet. Attached double car garage & huge workshop/dream man cave with hydro & rear garage door. Large covered rear deck overlooking your dock - perfect for morning coffee or sunset views by the water. (id:63476)
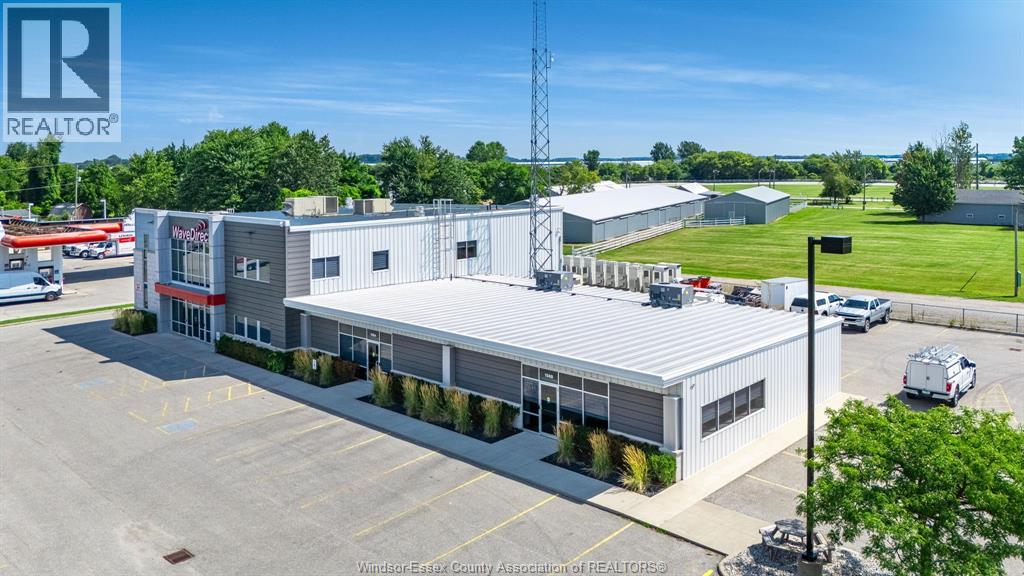
156b Erie Street North
Leamington, Ontario
Position your business for success in this versatile commercial/light industrial space! Offering approximately 1,723 sq. ft. provides an efficient layout designed for a variety of commercial, service, warehouse, and light industrial uses. Ideally located on Highway 77 (Erie Street North) with excellent exposure and just 2 minutes from Highway 3 bypass, this location offers outstanding accessibility for employees, customers, and deliveries. The suite includes a private office, accessible washroom, spacious open work area, mechanical room, 6' x 8' overhead door, and an approximate 12'6"" eave height, making it well suited for a wide range of business operations. The space features its own private entrance and is fully fire-separated, providing a professional, self-contained workspace with no shared interior common areas. Ample on-site parking is available, with shared access limited to the exterior parking area only. Available as a sublease under a current tenant, WaveDirect Telecommunications Corporation, this is an excellent opportunity to establish or expand your business in a highly accessible location. Contact the Listing Agent today for additional information or to arrange your private viewing. All tenants must be approved by management. (id:63476)
345 East Petpeswick Road
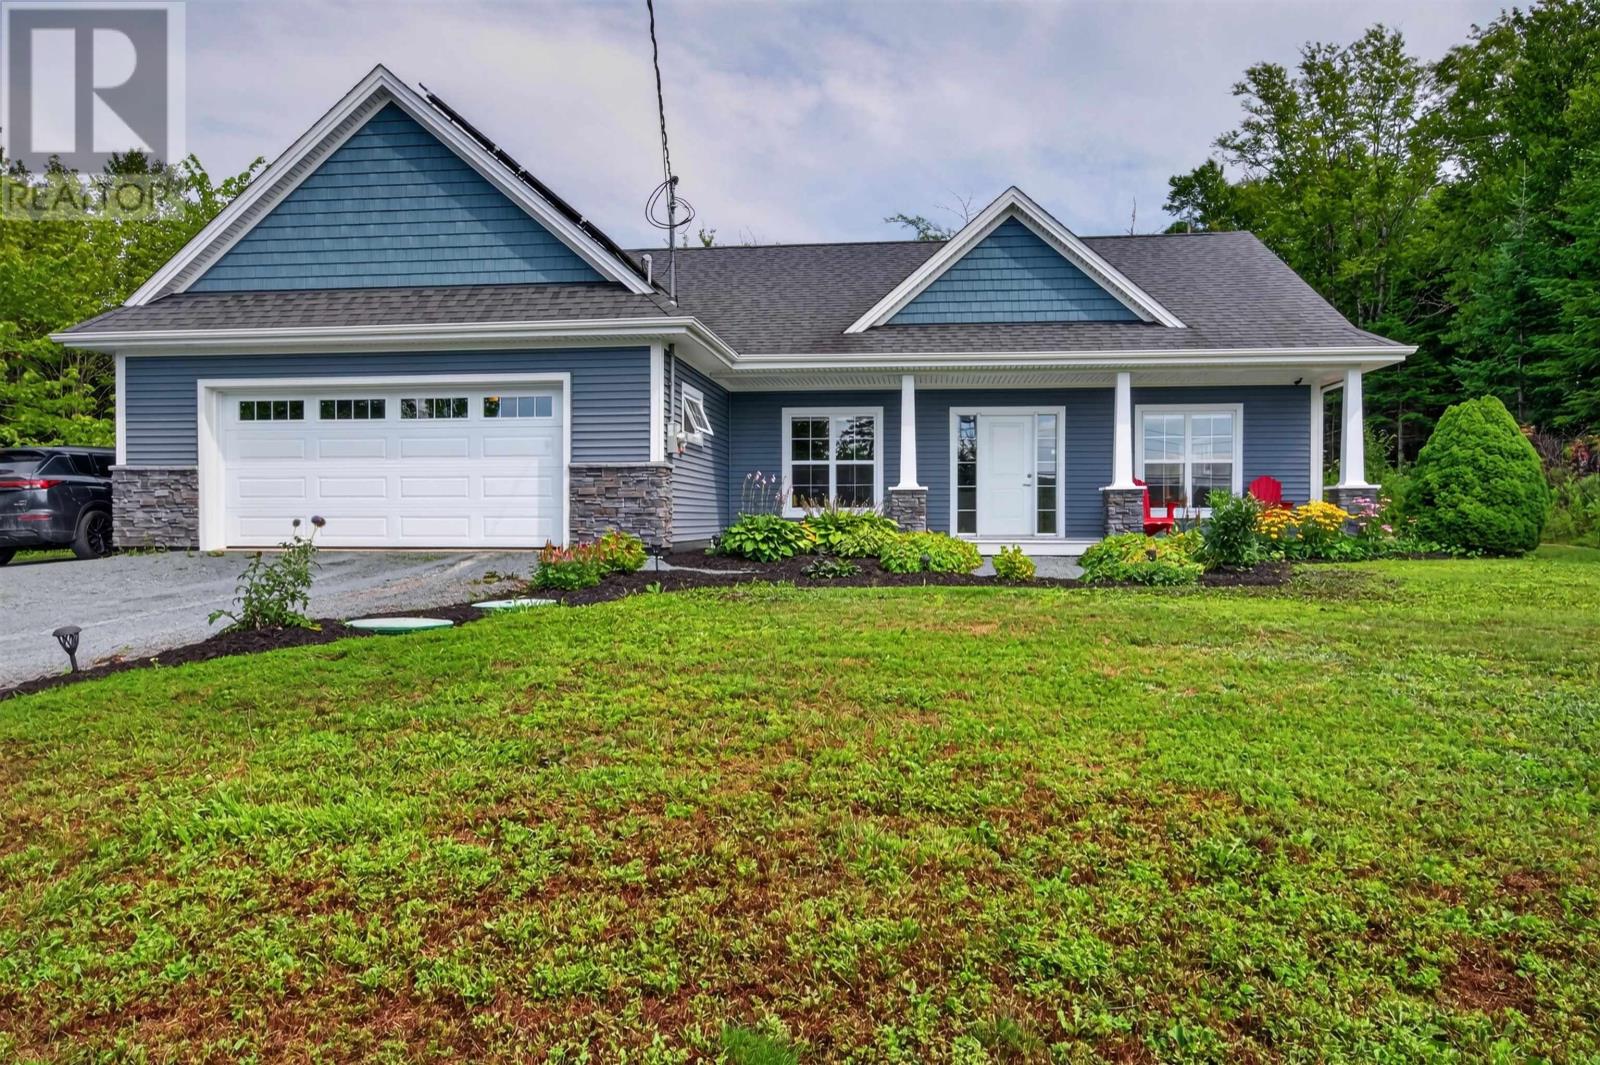
East Petpeswick, Nova Scotia
This immaculate ICF-constructed, slab-on-grade home is being offered for the first time. Located in sought-after East Petpeswick, this property offers the perfect combination of peaceful coastal living and convenience, with a short commute to the city and an even shorter trip to beautiful Martinique Beach. The heart of the home is the bright, open-concept main living area, featuring a stunning kitchen with custom millwork, granite countertops, a propane range and walk-in pantry. The spacious dining and living areas are filled with natural light, while the propane fireplace creates a warm and inviting gathering space.Engineered hardwood flooring runs throughout the home, complemented by R20 insulation beneath the slab and in-floor heating for exceptional comfort and efficiency.The expansive primary suite is a true retreat, complete with a walk-in closet and an impressive ensuite bath. The thoughtfully designed floor plan also includes two additional bedrooms, a four-piece main bath, dedicated laundry room and a welcoming entryway leading directly into the attached garage.Need more storage or workspace? The 24 x 24 detached garage offers 9-foot ceilings, an EV charger, heat pump and secondary solar heating system. Energy efficiency is a standout feature, with the homes total annual electricity costs ranging from approximately $500$600, thanks in large part to the extensive solar panel system. And the icing on the cake? Deeded ocean access, just a short walk across the road. Meticulously maintained and showing like new, this exceptional home truly needs to be seen to be appreciated. (id:63476)
1624 Tilton Line
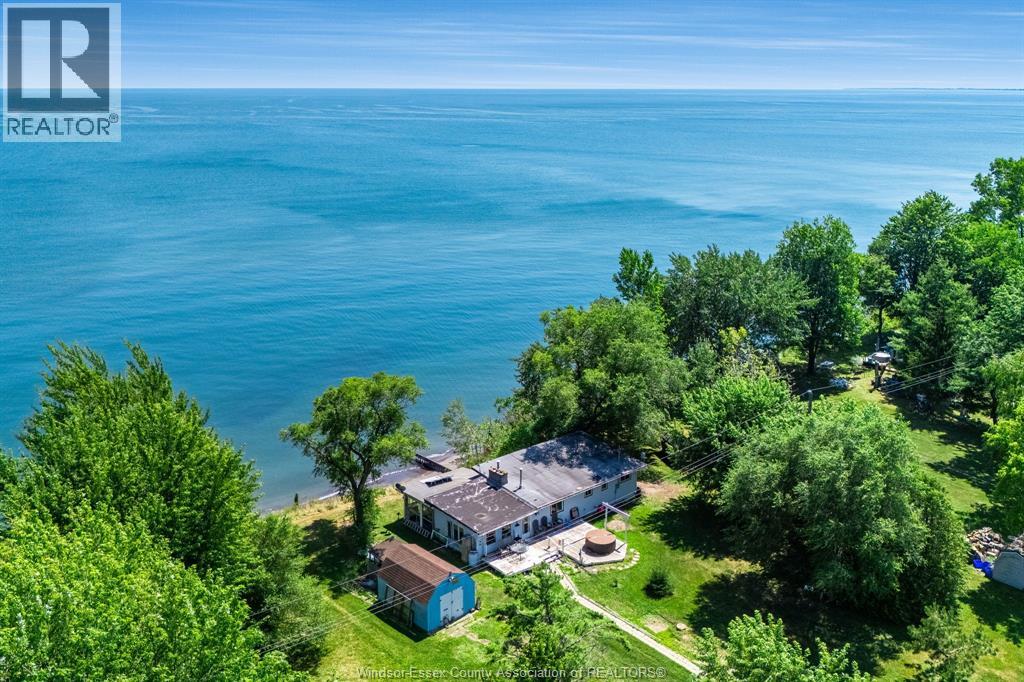
Wheatley, Ontario
Looking for an affordable waterfront project with incredible water views and endless potential? This year-round waterfront home offers stunning elevated lake views in a peaceful natural setting. Featuring 3 bedrooms, a 3-piece bath, septic system in place, plus appliances included. While there is no direct beach access, the property offers beautiful year-round water views and a rare opportunity for renovators, investors, or buyers looking to create their own waterfront getaway. Located on a private road with approximately $300/year road maintenance fees. Buyers to complete their own due diligence regarding renovations, permits, zoning, shoreline regulations, and any requirements or approvals from the municipality and Lower Thames Conservation Authority. Propane wall furnace. (id:63476)
574 Bevel Line
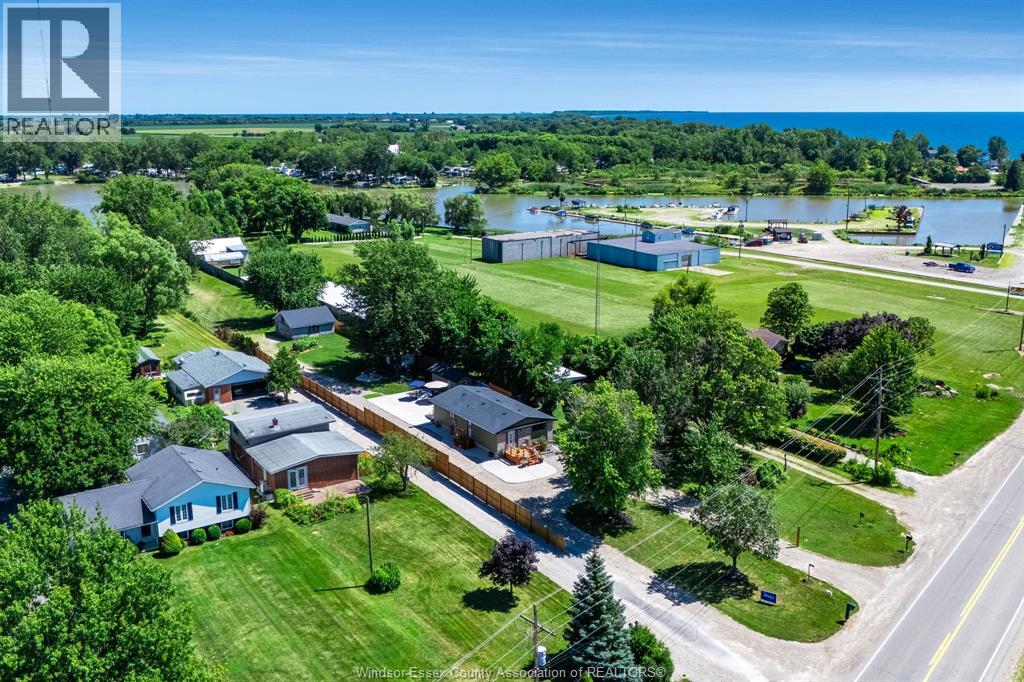
Leamington, Ontario
Exceptional waterfront opportunity w/C5-4 Commercial Recreation zoning on beautiful Sturgeon Creek leading directly to Lake Erie! This extensively updated property features an open-concept main floor w/kit, din & liv rm areas overlooking the water, 2 bedrooms, full bath, & a finished lwr lvl fam rm, din area & laundry. Extensive concrete work, additional outbuildings. Ideal for investors, entrepreneurs or those seeking a waterfront property w/tremendous future potential. C5-4 zoning allows for numerous recreational & commercial uses including marinas, restaurants, parks, campgrounds, tourist accommodations, specialty retail, recreational facilities & more (buyer to verify permitted use). Updates incl: all new kitchen w/quartz counters & cabinets (2023), all new flooring (2023), Furnace & A/C (2018), 200 AMP electrical panel (2023), 100 AMP/Shed, 30 AMP RV hook up, Roof: house & outbuilding (2016); shed (2023), vinyl siding & all windows & doors (2022), concrete sidewalk & deck (2023). This is a rare opportunity, call today for your own personal viewing. (id:63476)