
7401 44 Avenue Camrose, Alberta T4V 5E1

$434,900
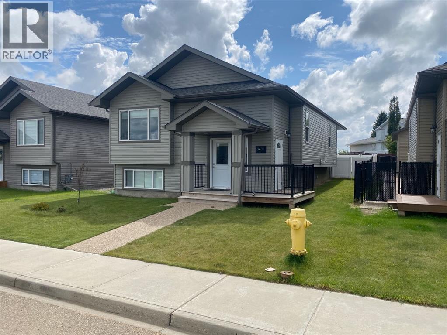
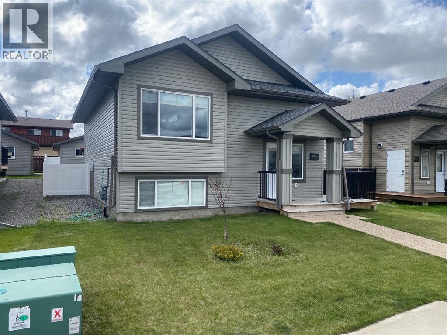
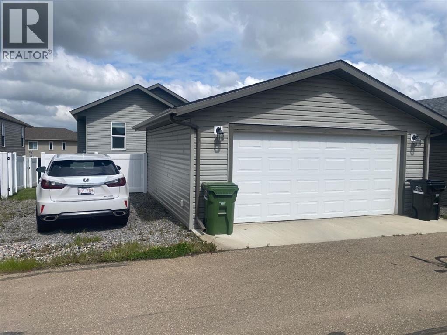
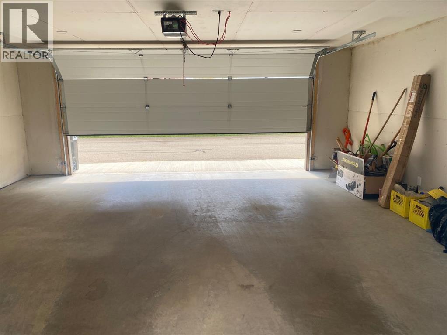
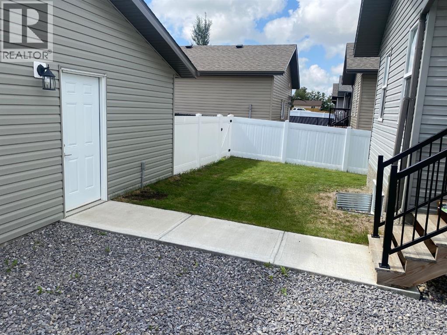
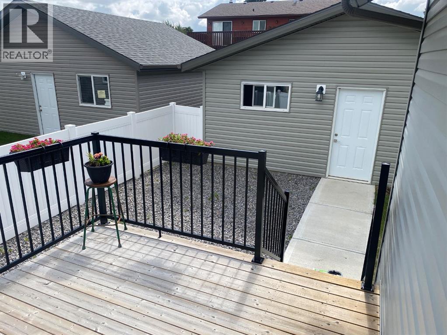
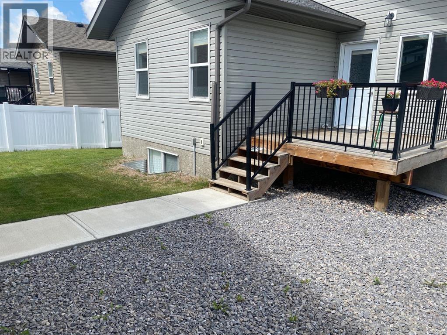
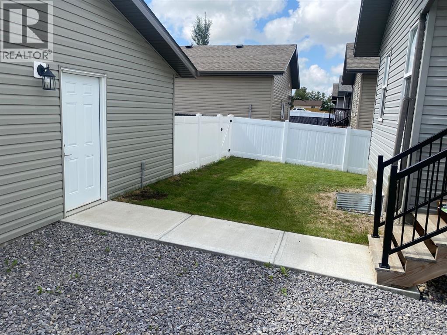
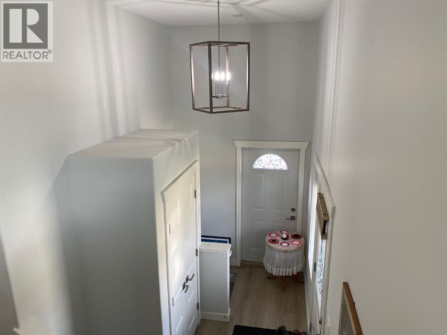
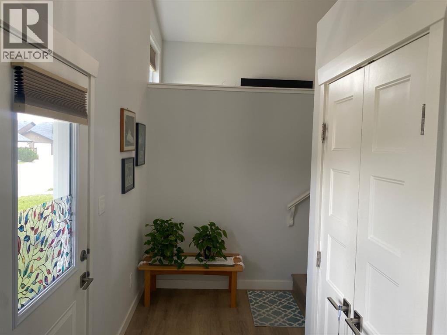
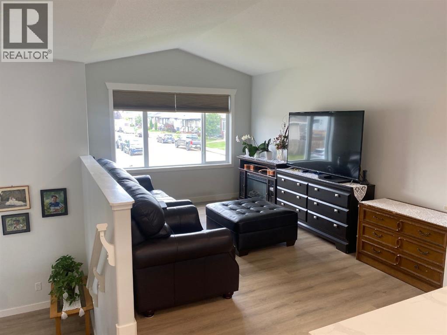
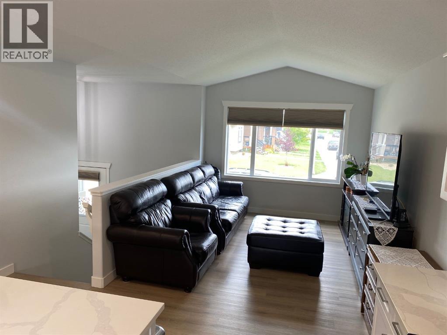
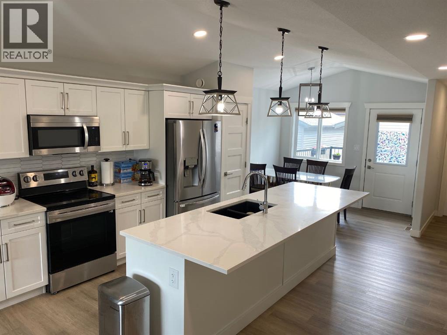
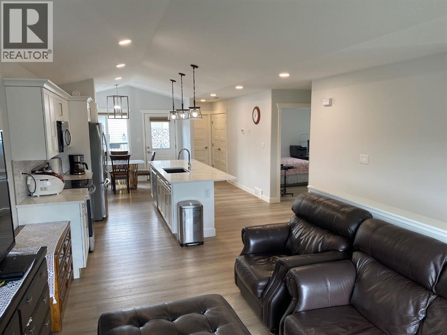
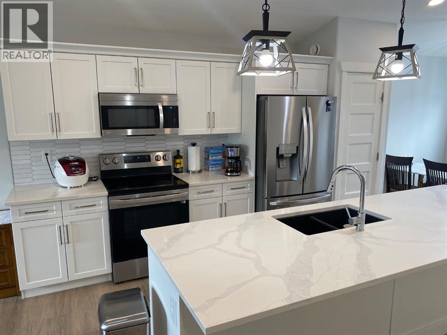
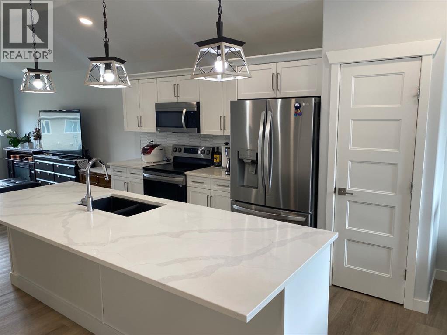
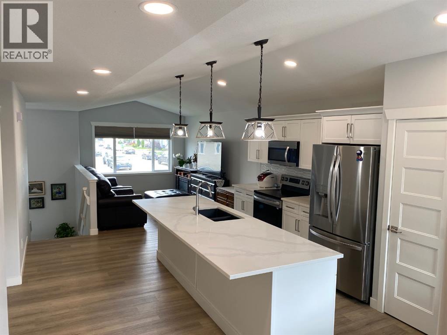
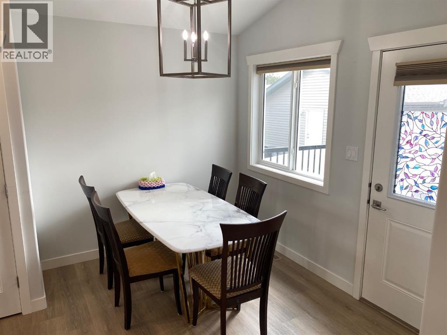
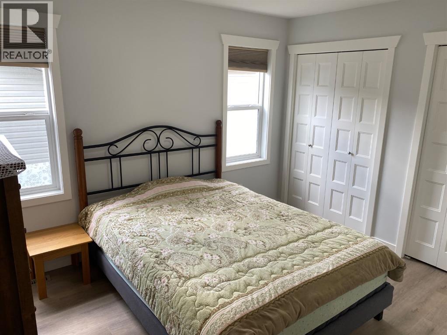
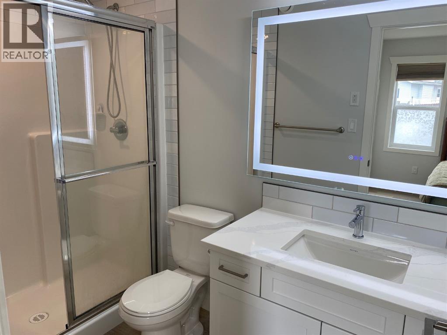
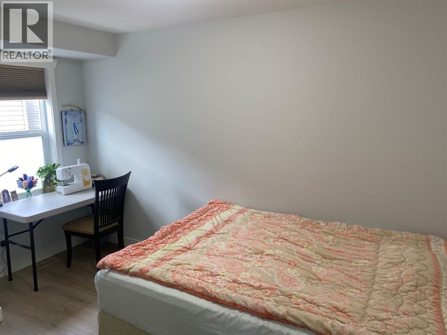
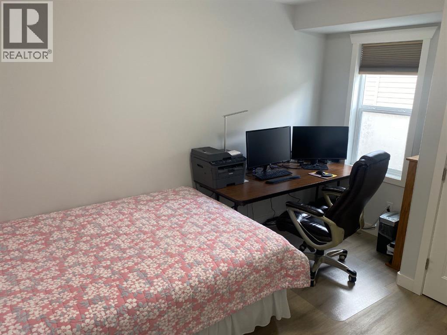
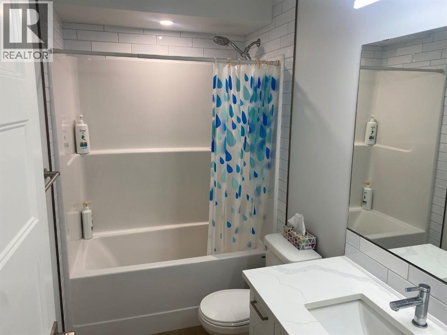
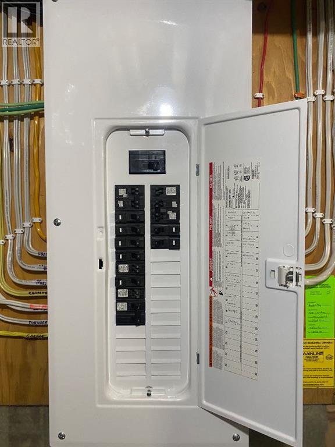
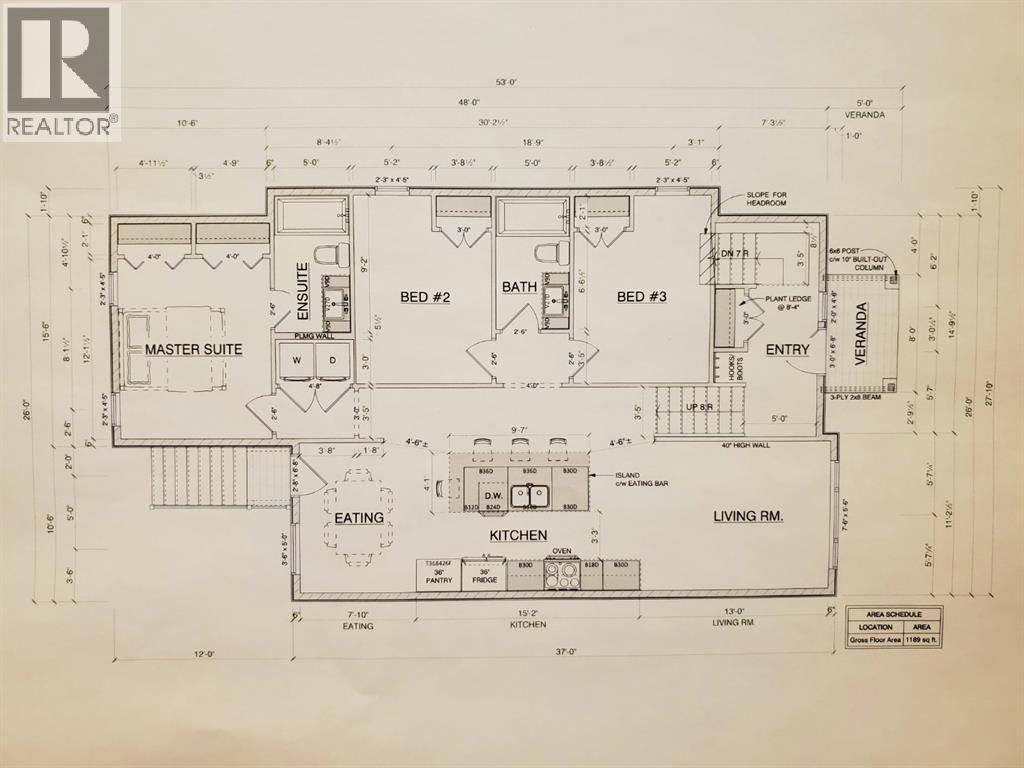
Immaculate 2022-built bi-level with room to grow! This beautifully maintained home offers 1,200 sq. ft. with 3 bedrooms and a bright, open-concept main floor. The spacious kitchen features a large island and quartz countertops, with quartz also featured in the bathrooms. Main-floor laundry adds everyday convenience, while the primary bedroom includes a 3-piece ensuite. The open concept with Vaulted ceilings and bright lighting across the rooms makes it easy to entertain and visited throughout the home.The basement offers excellent future potential with a separate entrance and a wide-open layout ready for your own development, whether you envision additional living space or a future suite.Outside, enjoy a fully fenced yard, double attached garage, and additional parking beside the garage. Conveniently located close to the Camrose Mall, Lots of shopping stores close by, and a nearby playground.Immaculate, move-in ready, and available for quick possession if needed. This home shows exceptionally well and must be seen to truly appreciate all it has to offer! (id:63476)
Property Details
| MLS® Number | A2337303 |
| Property Type | Single Family |
| Community Name | Westpark |
| Amenities Near By | Playground, Shopping |
| Features | Back Lane |
| Parking Space Total | 5 |
| Plan | 0827968 |
| Structure | Deck |
Building
| Bathroom Total | 2 |
| Bedrooms Above Ground | 3 |
| Bedrooms Total | 3 |
| Appliances | Refrigerator, Dishwasher, Stove, Washer & Dryer |
| Architectural Style | Bi-level |
| Basement Development | Unfinished |
| Basement Features | Separate Entrance |
| Basement Type | Full (unfinished) |
| Constructed Date | 2022 |
| Construction Material | Poured Concrete, Wood Frame |
| Construction Style Attachment | Detached |
| Cooling Type | None |
| Exterior Finish | Concrete, Vinyl Siding |
| Flooring Type | Vinyl |
| Foundation Type | Poured Concrete |
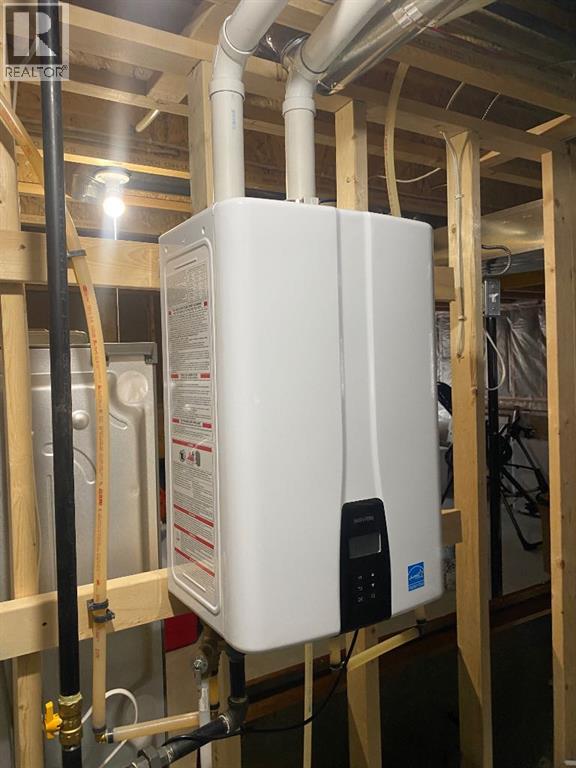
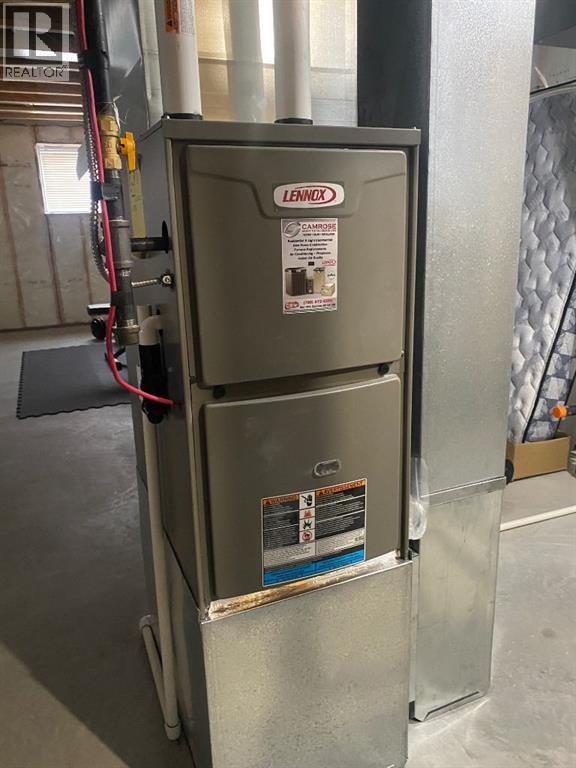
| Heating Fuel | Natural Gas |
| Heating Type | Forced Air |
| Stories Total | 1 |
| Size Interior | 1,200 Sqft |
| Total Finished Area | 1200 Sqft |
| Type | House |
Parking
| Detached Garage | 2 |
Land
| Acreage | No |
| Fence Type | Fence |
| Land Amenities | Playground, Shopping |
| Landscape Features | Landscaped |
| Size Depth | 32 M |
| Size Frontage | 12.5 M |
| Size Irregular | 4305.00 |
| Size Total | 4305 Sqft|4,051 - 7,250 Sqft |
| Size Total Text | 4305 Sqft|4,051 - 7,250 Sqft |
| Zoning Description | R2 |
Rooms
| Level | Type | Length | Width | Dimensions |
|---|---|---|---|---|
| Main Level | Other | 13.83 Ft x 16.58 Ft | ||
| Main Level | Dining Room | 10.08 Ft x 7.00 Ft | ||
| Main Level | Living Room | 10.25 Ft x 12.00 Ft | ||
| Main Level | Primary Bedroom | 10.08 Ft x 12.00 Ft | ||
| Main Level | Bedroom | 9.08 Ft x 12.50 Ft | ||
| Main Level | Bedroom | 9.08 Ft x 12.50 Ft | ||
| Main Level | 3pc Bathroom | .00 Ft x .00 Ft | ||
| Main Level | 4pc Bathroom | .00 Ft x .00 Ft |
Contact Us
Contact us for more information

The trademarks REALTOR®, REALTORS®, and the REALTOR® logo are controlled by The Canadian Real Estate Association (CREA) and identify real estate professionals who are members of CREA. The trademarks MLS®, Multiple Listing Service® and the associated logos are owned by The Canadian Real Estate Association (CREA) and identify the quality of services provided by real estate professionals who are members of CREA. The trademark DDF® is owned by The Canadian Real Estate Association (CREA) and identifies CREA's Data Distribution Facility (DDF®)
August 14 2026 03:07:30
Central Alberta REALTORS® Association
Century 21 Leading