
755 Birch Avenue Kelowna, British Columbia V1Y 5H3

$890,000
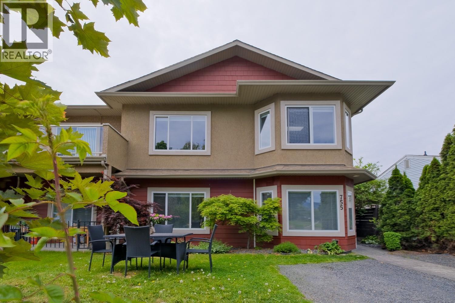
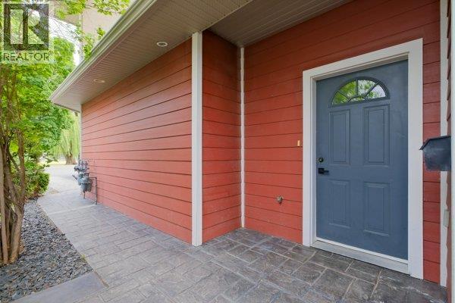
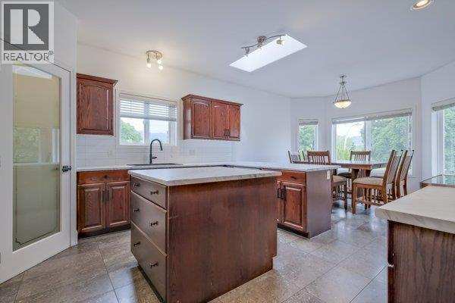
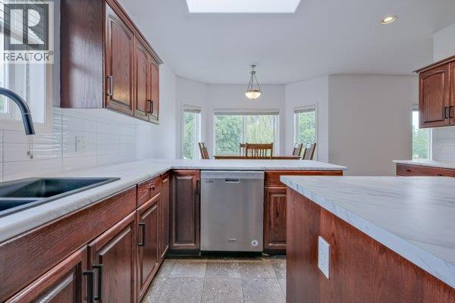
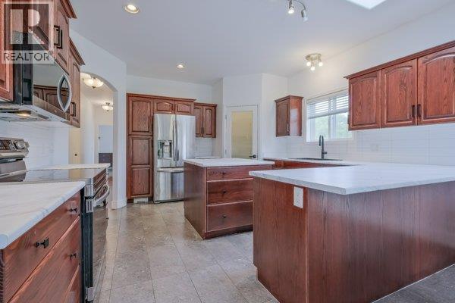
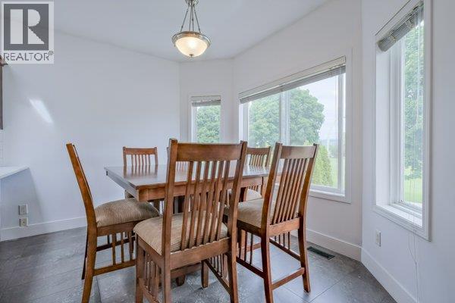
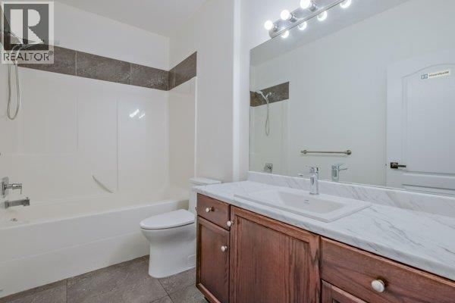
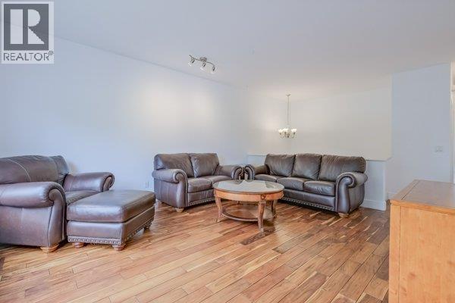
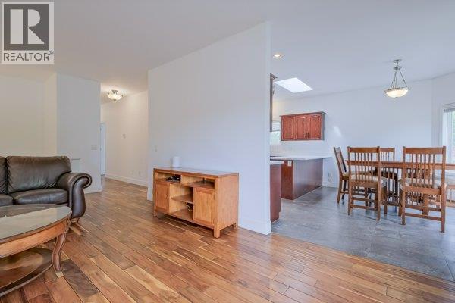
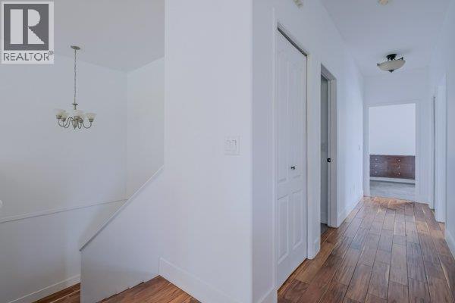
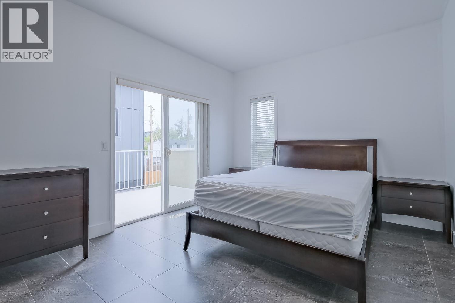
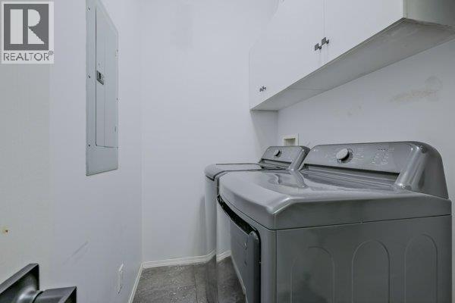
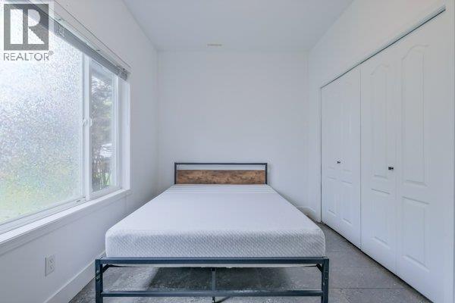
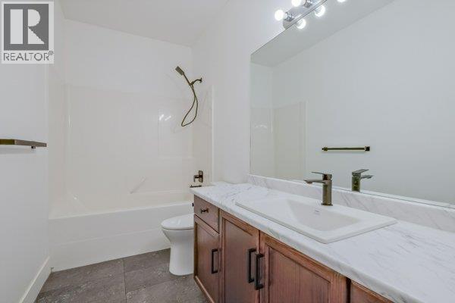
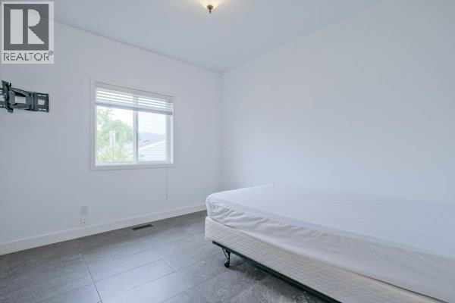
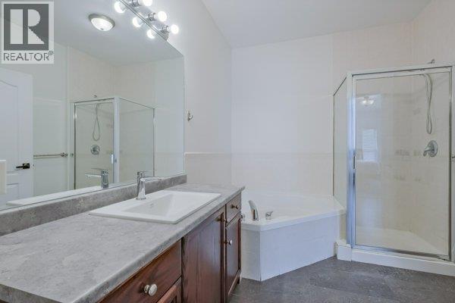
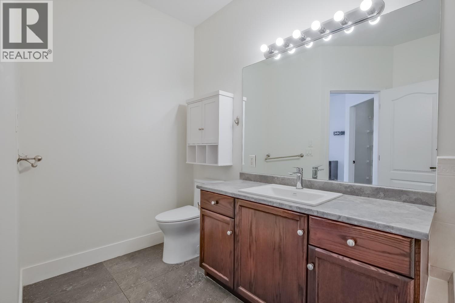
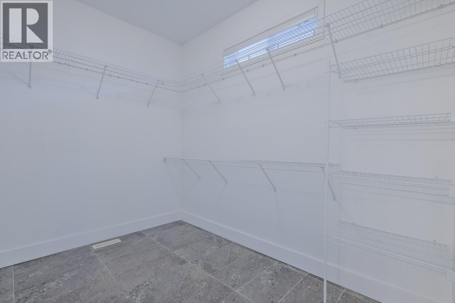
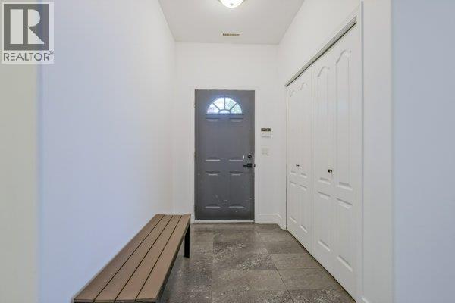
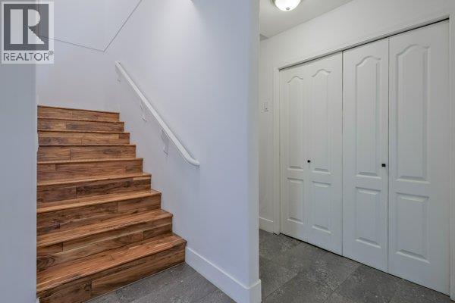
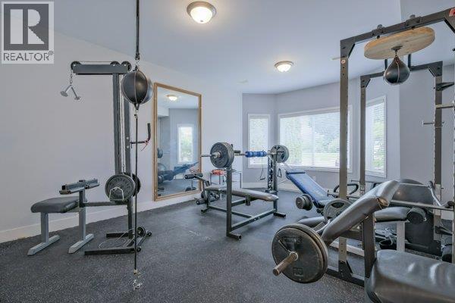
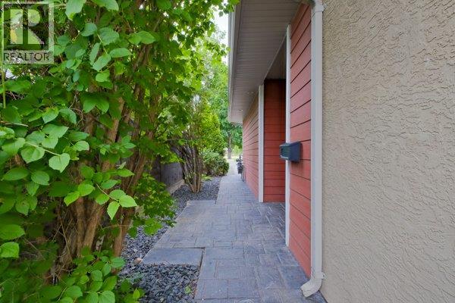
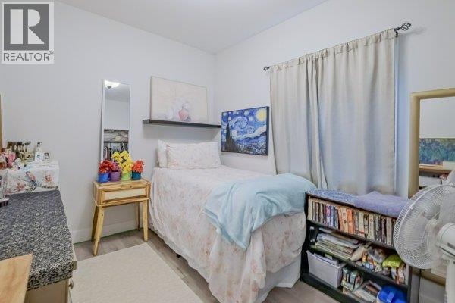
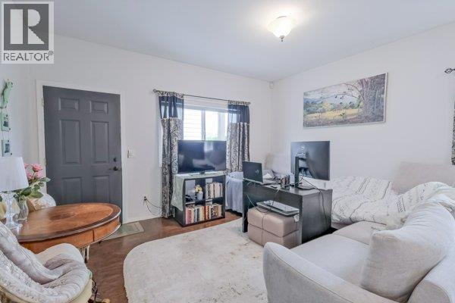
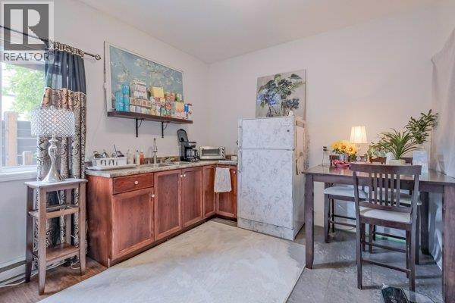
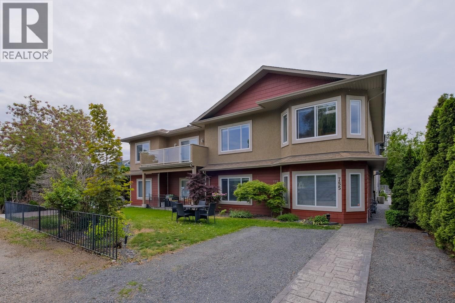
Prime South Kelowna Location bringing excellent rental income and all tenants in place. This spacious 3-bedroom, 3-bathroom home offers an exceptional opportunity for families, investors, or anyone looking to add value in one of Kelowna's most desirable neighbourhoods. The bright, functional layout features 9' ceilings, generous living spaces, and a well-appointed kitchen with an island and a walk-in pantry. Plus, the lower level includes a 1-bedroom, 1-bathroom non-conforming suite with a separate entrance and potential for future suite legalization, making it an excellent option for extended family or potential rental income. Ideally located just minutes from Kelowna General Hospital, Okanagan College, schools, parks, shopping, restaurants, and downtown, this property is perfectly positioned for strong rental demand and long-term value. With ample parking, a great floor plan, and an unbeatable location, this home offers incredible potential. Don't miss your chance to make it your own. (id:63476)
Property Details
| MLS® Number | 10396344 |
| Property Type | Single Family |
| Neigbourhood | Kelowna South |
| Community Name | Birch |
| Community Features | Pets Allowed |
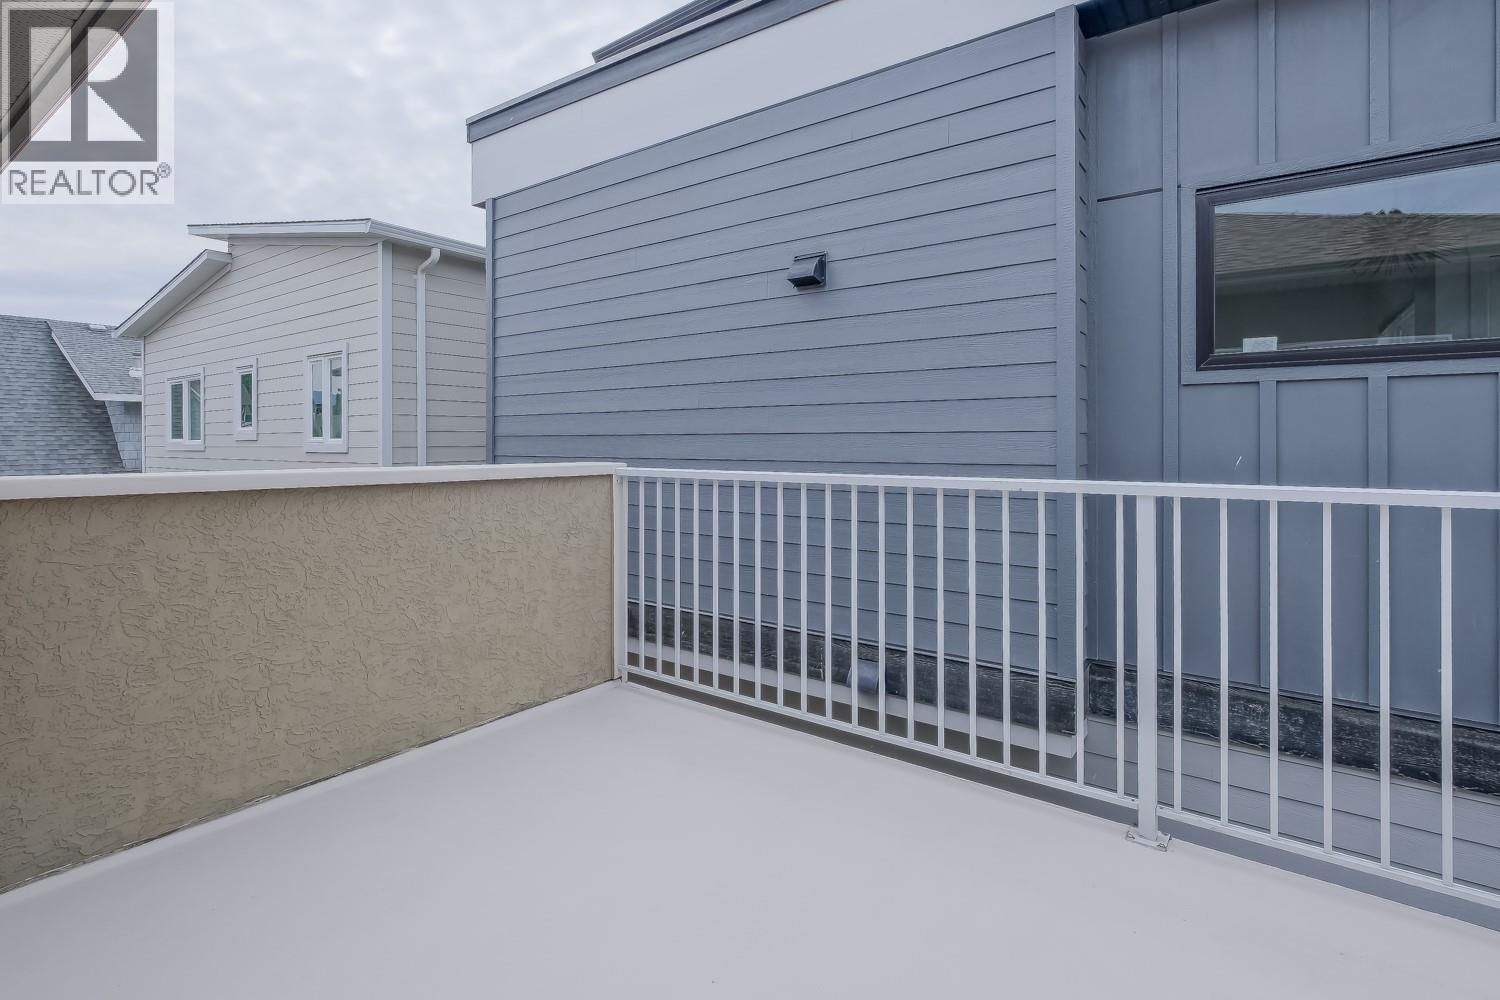
| Features | Central Island, One Balcony |
| Parking Space Total | 3 |
| View Type | View (panoramic) |
Building
| Bathroom Total | 4 |
| Bedrooms Total | 4 |
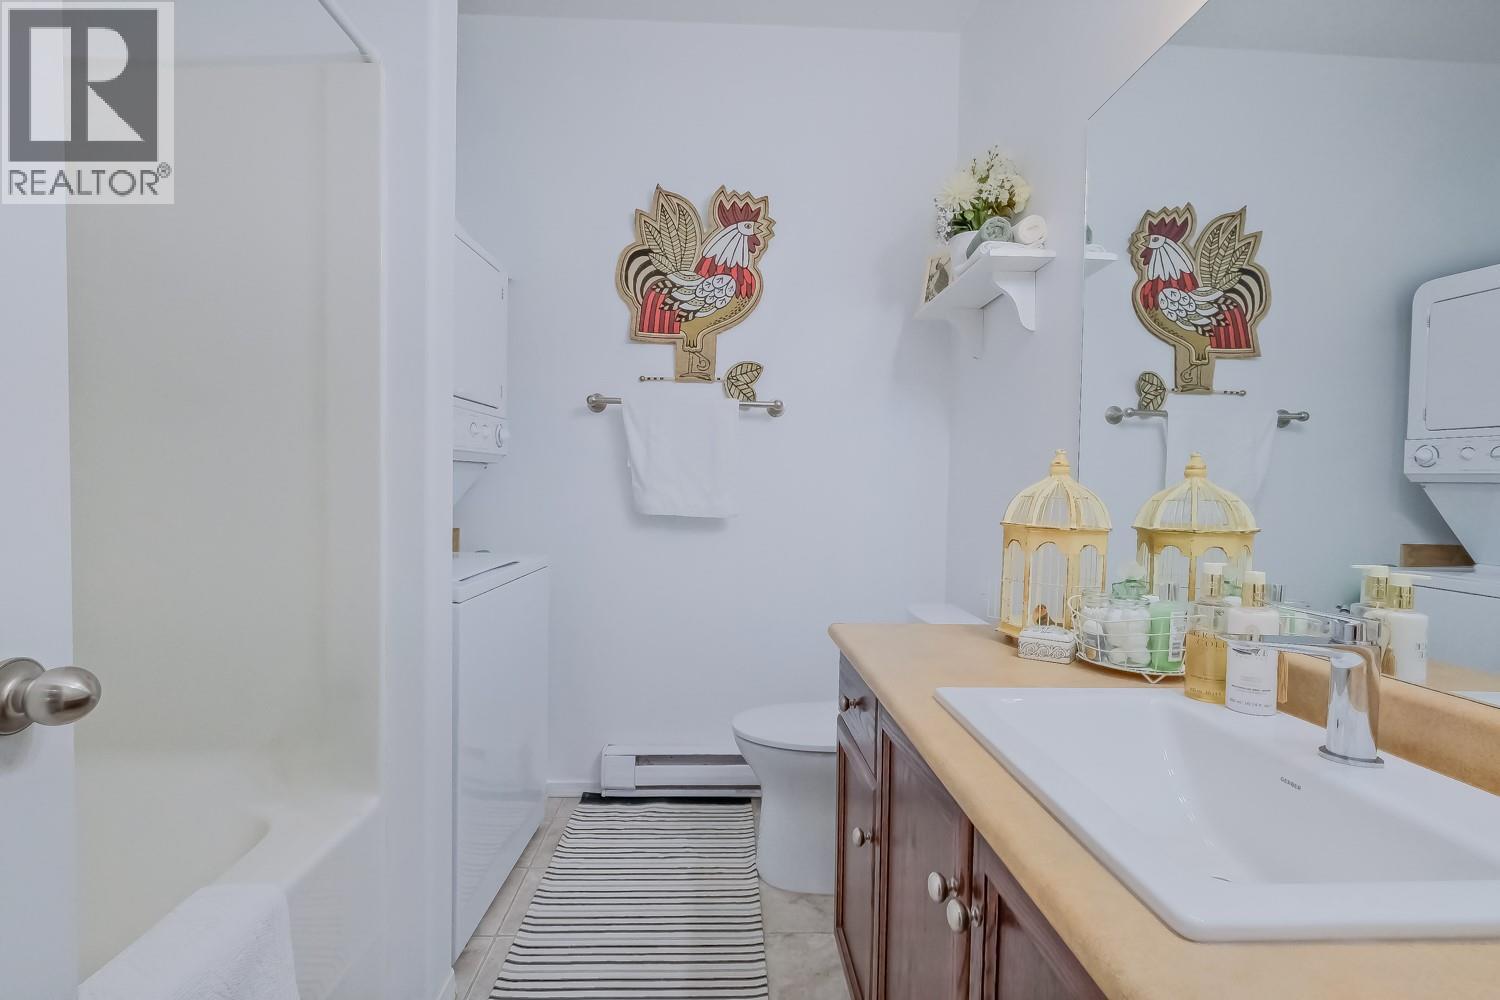
| Appliances | Refrigerator, Dishwasher, Dryer, Range - Electric, Microwave, Washer, Washer/dryer Stack-up |
| Constructed Date | 2003 |
| Construction Style Attachment | Semi-detached |
| Cooling Type | Central Air Conditioning |
| Exterior Finish | Stucco, Other |
| Fire Protection | Security System, Smoke Detector Only |
| Flooring Type | Hardwood, Laminate, Tile |
| Heating Fuel | Electric |
| Heating Type | Baseboard Heaters, Forced Air, See Remarks |
| Roof Material | Asphalt Shingle |
| Roof Style | Unknown |
| Stories Total | 2 |
| Size Interior | 2,776 Sqft |
| Type | Duplex |
| Utility Water | Municipal Water |
Parking
| Additional Parking |
Land
| Acreage | No |
| Fence Type | Fence |
| Landscape Features | Underground Sprinkler |
| Sewer | Municipal Sewage System |
| Size Frontage | 37 Ft |
| Size Irregular | 0.12 |
| Size Total | 0.12 Ac|under 1 Acre |
| Size Total Text | 0.12 Ac|under 1 Acre |
Rooms
| Level | Type | Length | Width | Dimensions |
|---|---|---|---|---|
| Second Level | Full Ensuite Bathroom | 8' x 12'7'' | ||
| Second Level | Primary Bedroom | 11'0'' x 20'6'' | ||
| Second Level | Dining Room | 8'10'' x 13'9'' | ||
| Second Level | Bedroom | 10'6'' x 11'1'' | ||
| Second Level | Full Bathroom | 5'4'' x 12'7'' | ||
| Second Level | Kitchen | 15'0'' x 13'8'' | ||
| Second Level | Living Room | 20'11'' x 14'11'' | ||
| Main Level | Full Bathroom | 5'5'' x 9'11'' | ||
| Main Level | Bedroom | 10'9'' x 13'8'' | ||
| Additional Accommodation | Full Bathroom | 13'8'' x 8'6'' | ||
| Additional Accommodation | Bedroom | 13'8'' x 8'6'' | ||
| Additional Accommodation | Kitchen | 10'6'' x 7'6'' |
Contact Us
Contact us for more information

The trademarks REALTOR®, REALTORS®, and the REALTOR® logo are controlled by The Canadian Real Estate Association (CREA) and identify real estate professionals who are members of CREA. The trademarks MLS®, Multiple Listing Service® and the associated logos are owned by The Canadian Real Estate Association (CREA) and identify the quality of services provided by real estate professionals who are members of CREA. The trademark DDF® is owned by The Canadian Real Estate Association (CREA) and identifies CREA's Data Distribution Facility (DDF®)
September 10 2026 06:48:30
Association of Interior REALTORS®
Real Broker B.c. Ltd