
112 Superior Ave Wawa, Ontario P0S 1K0

$399,900
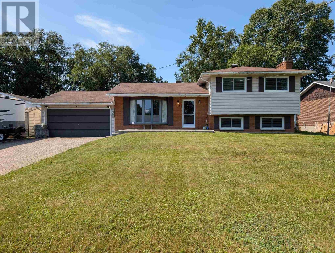
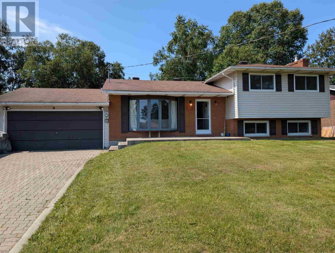
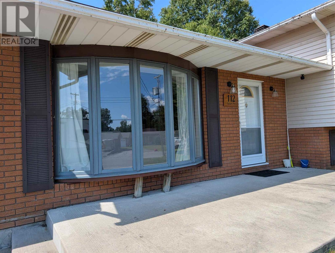
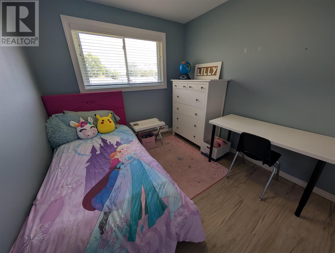
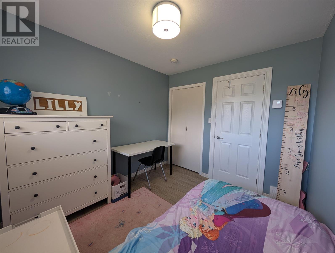
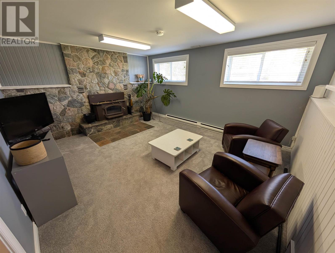
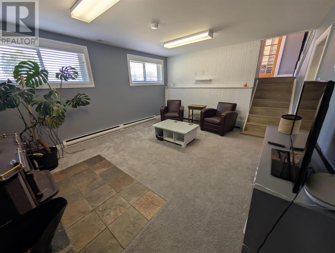
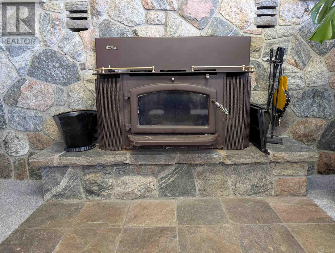
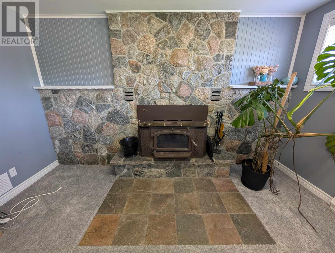
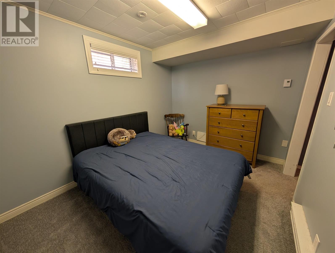
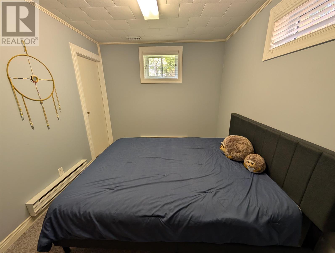
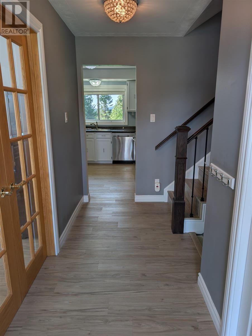
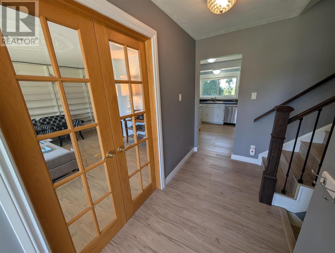
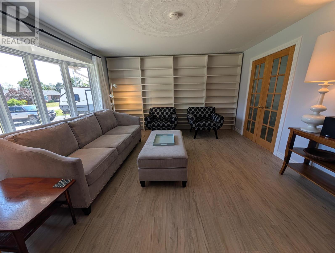
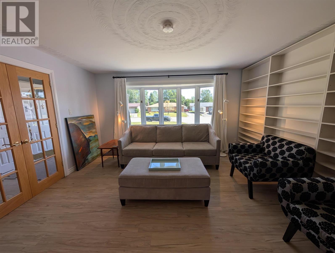
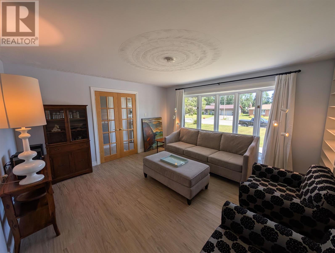
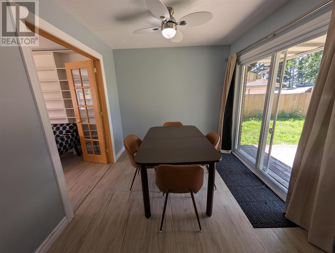
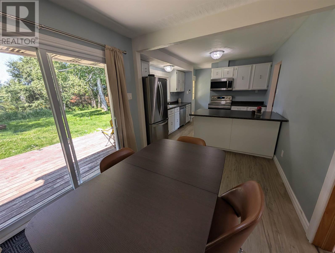
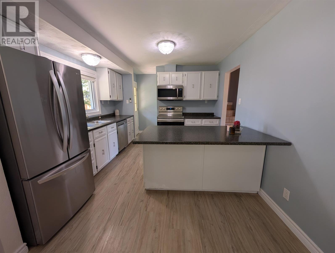
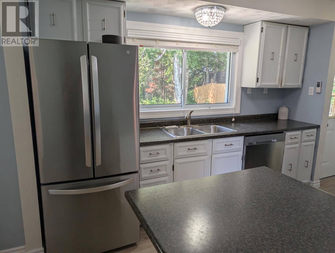
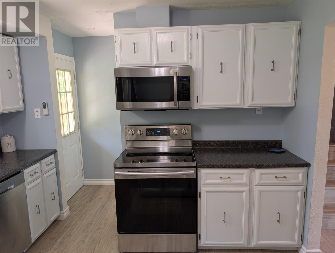
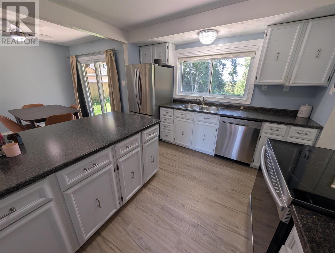
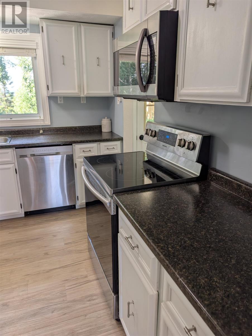
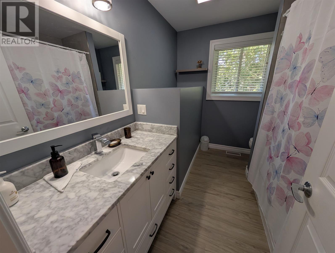
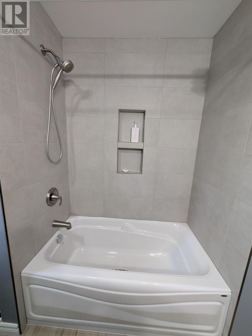
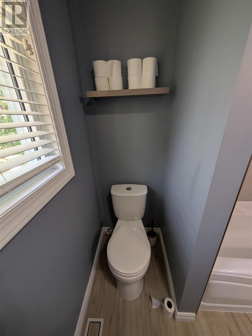
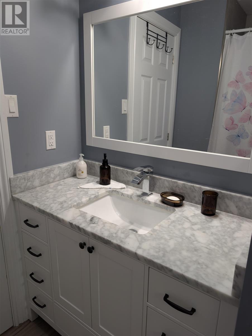
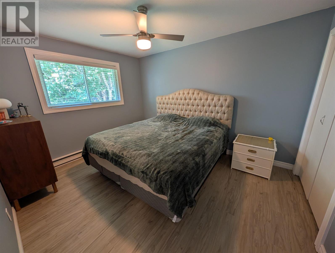
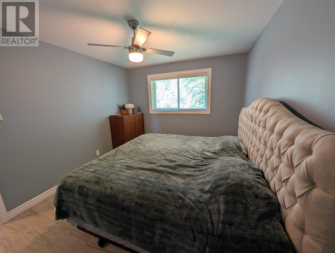
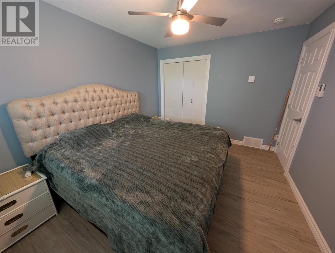
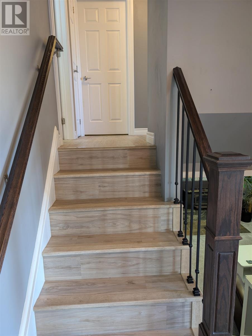
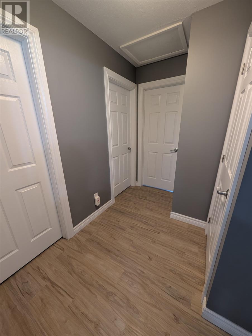
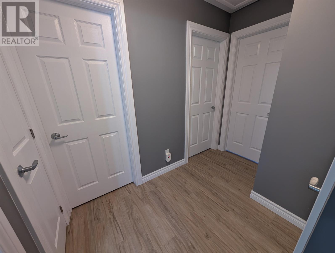
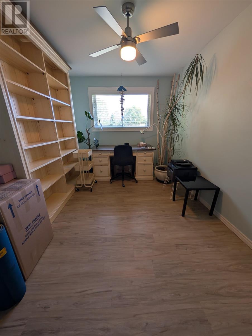
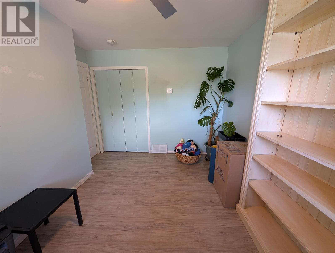
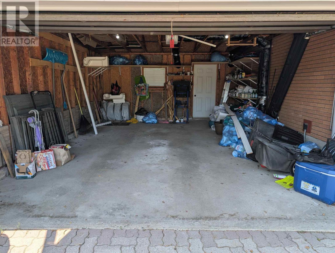
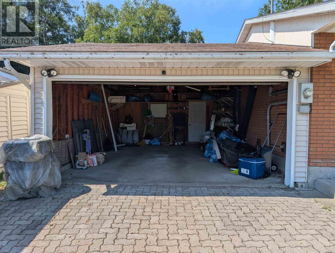
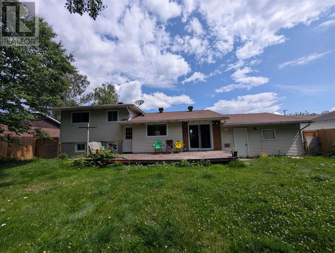
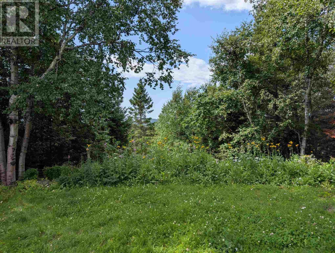
Immaculate 4 level side-split in a prime location in Wawa. The first feature of note is the incredible scenic view from the backyard overlooking the bluff. This impeccably maintained home features 3+1 bedrooms, family room with fireplace, modern kitchen with large island, attached 2 car garage with opener, and many other features and upgrades. Life is simply grand in Wawa, and it doesn't get any better than 112 Superior Avenue! (id:63476)
Property Details
| MLS® Number | SM262185 |
| Property Type | Single Family |
| Community Name | Wawa |
| Amenities Near By | Golf Course, Park |
| Features | Ravine, Interlocking Driveway |
| Structure | Deck |
| View Type | View |
Building
| Bathroom Total | 2 |
| Bedrooms Above Ground | 3 |
| Bedrooms Below Ground | 1 |
| Bedrooms Total | 4 |
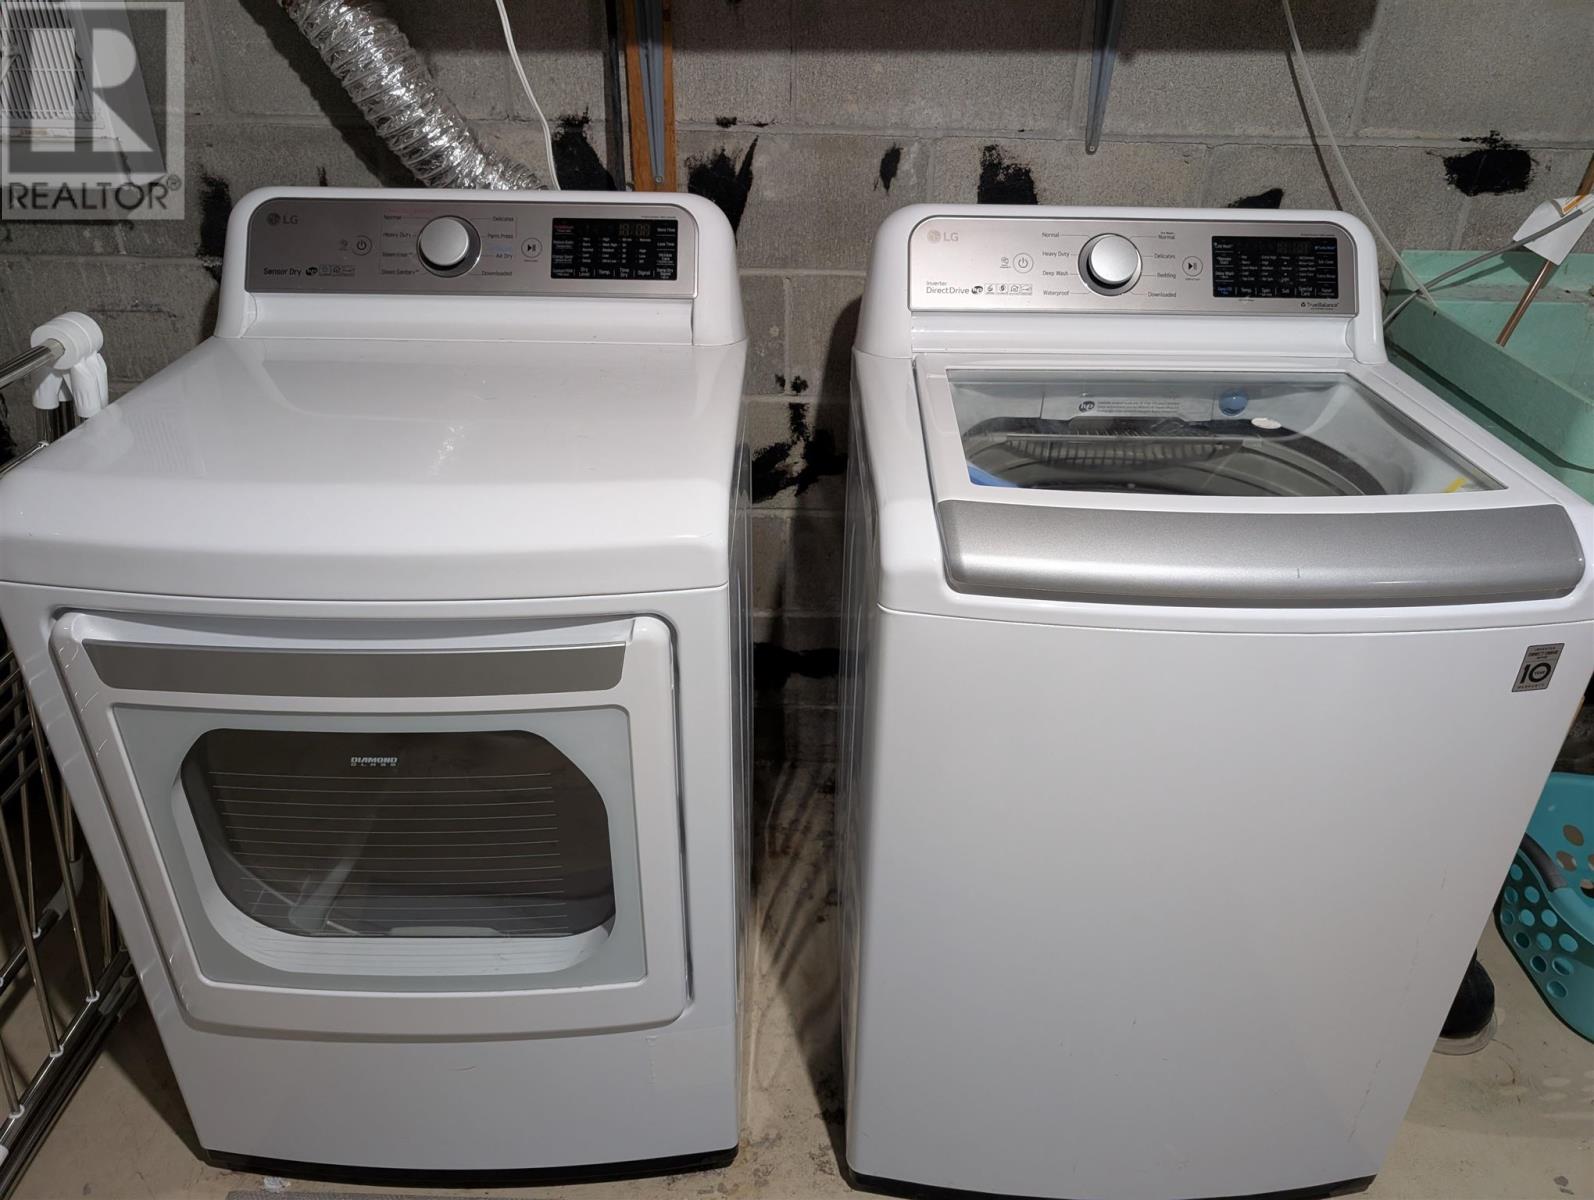
| Appliances | Dishwasher |
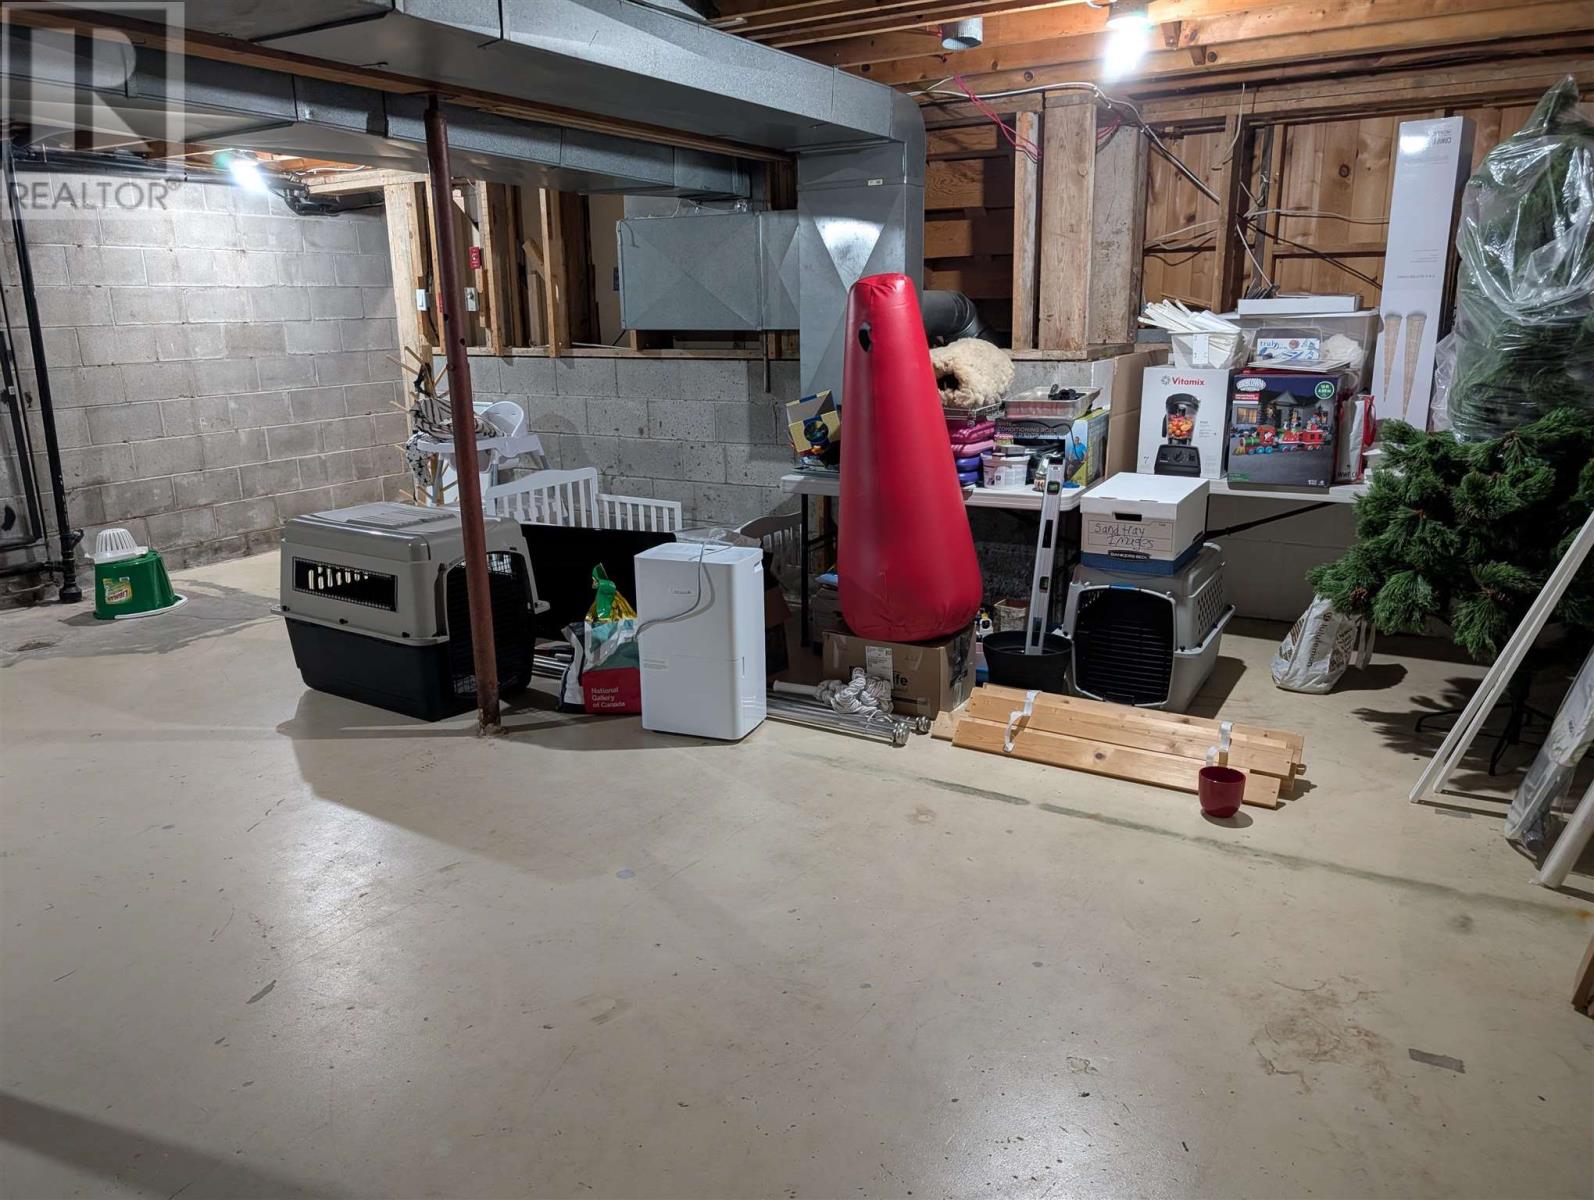
| Basement Development | Unfinished |
| Basement Type | Full (unfinished) |
| Constructed Date | 1974 |
| Construction Style Attachment | Detached |
| Construction Style Split Level | Sidesplit |
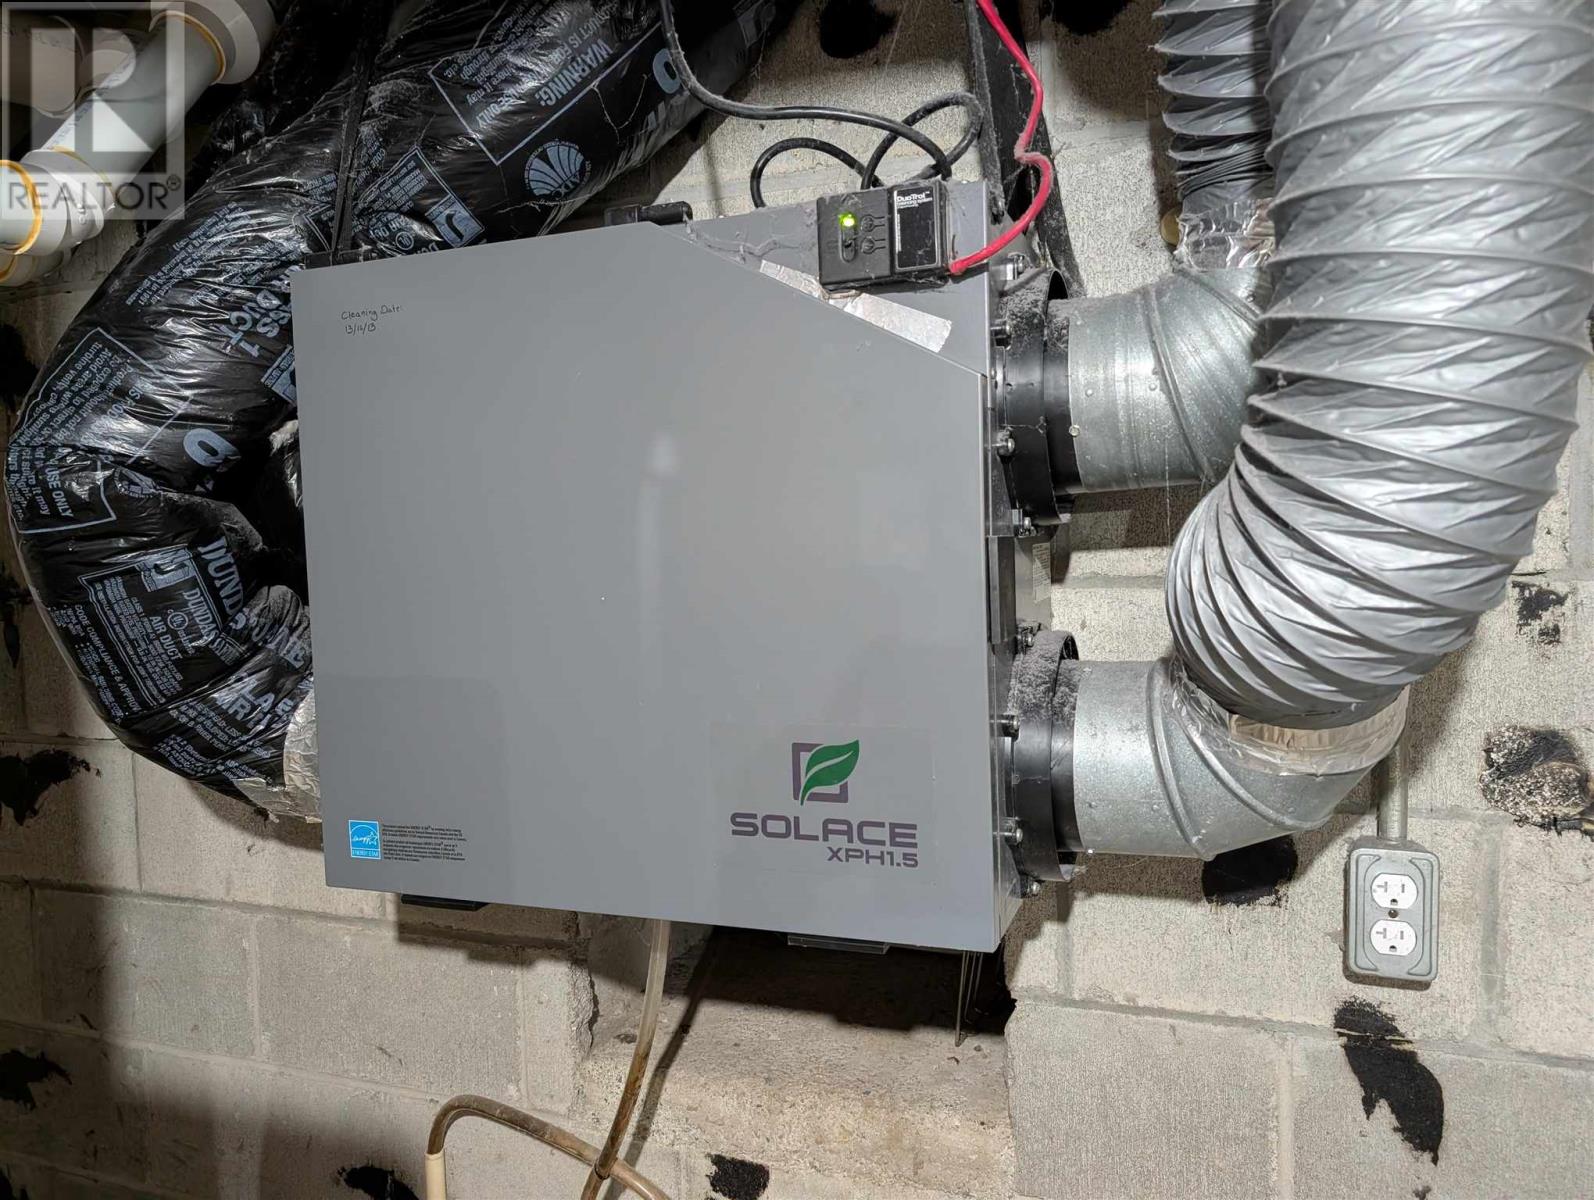
| Cooling Type | Air Exchanger |
| Exterior Finish | Brick, Vinyl |
| Fireplace Present | Yes |
| Fireplace Total | 1 |
| Foundation Type | Block |
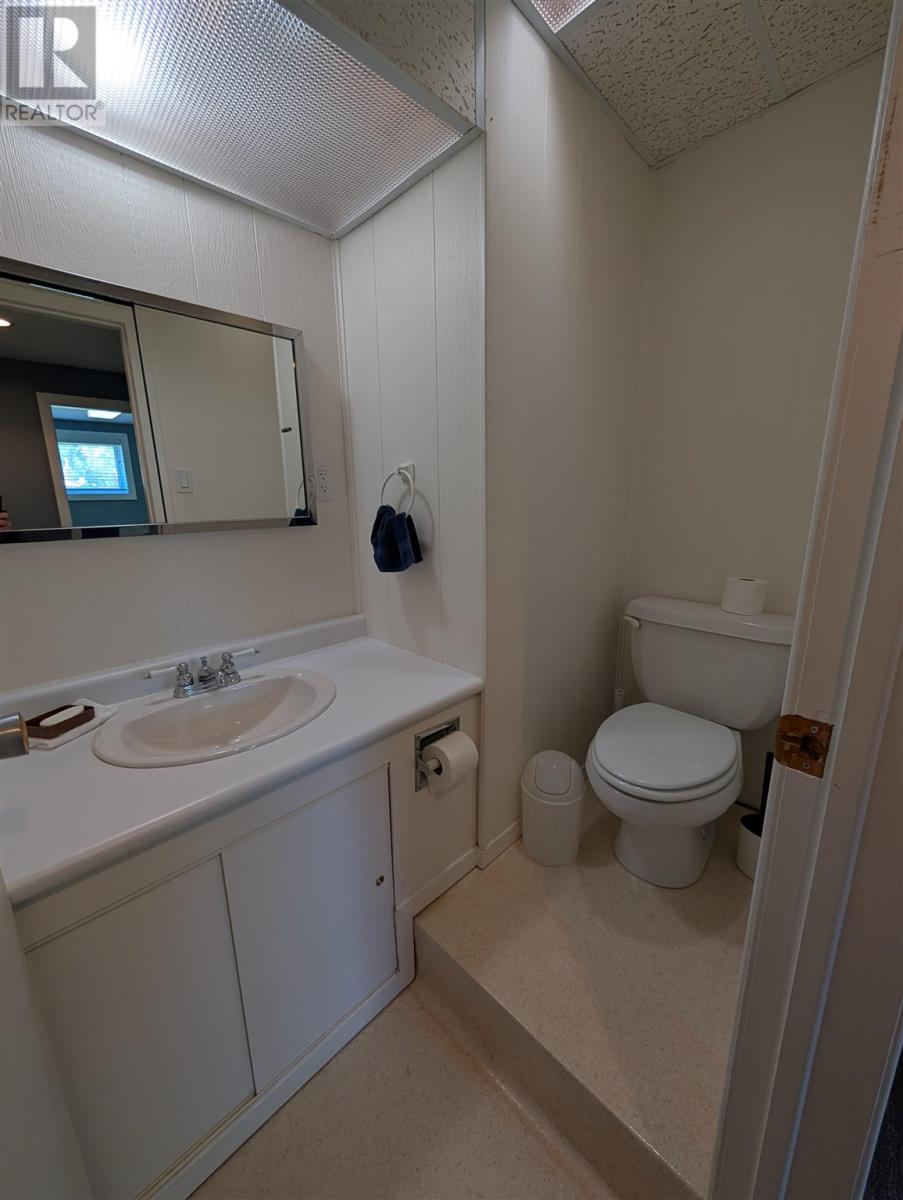
| Half Bath Total | 1 |
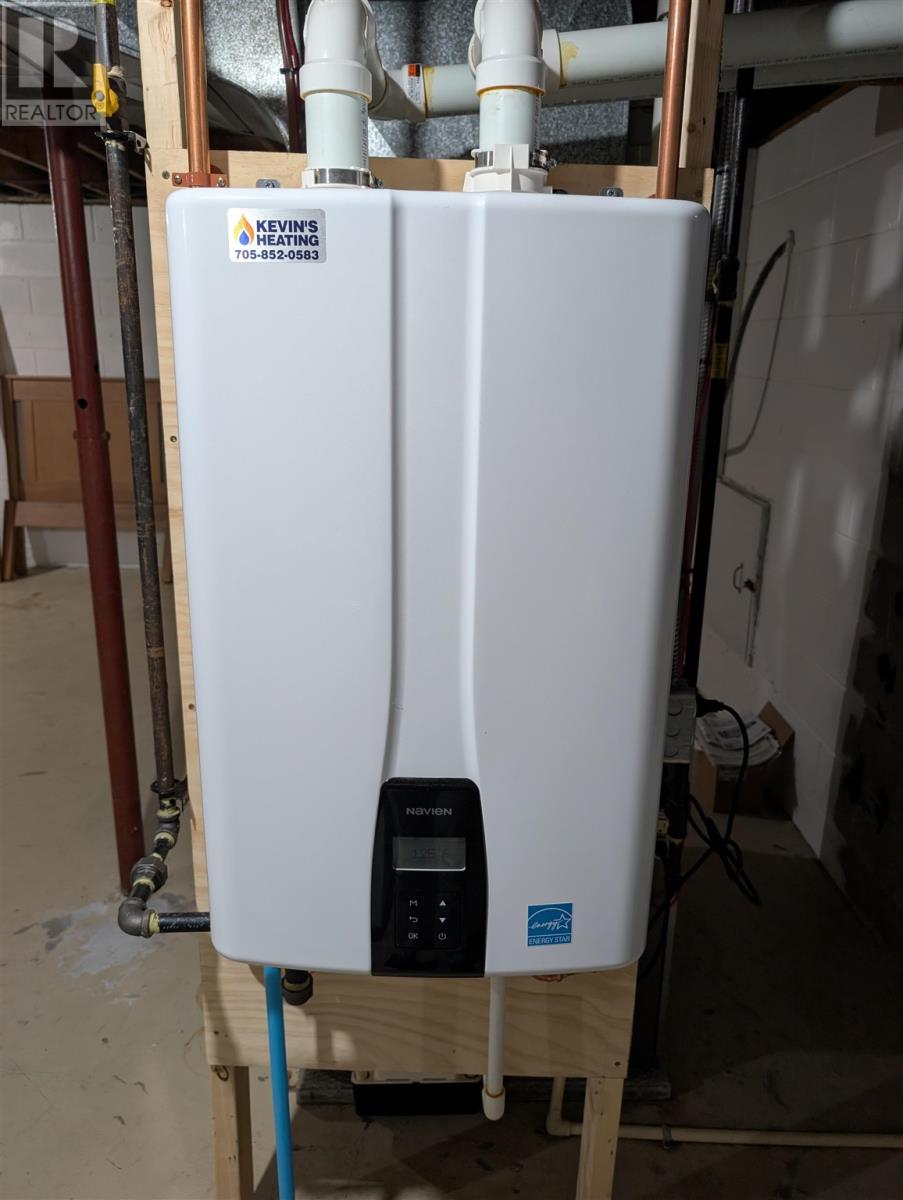
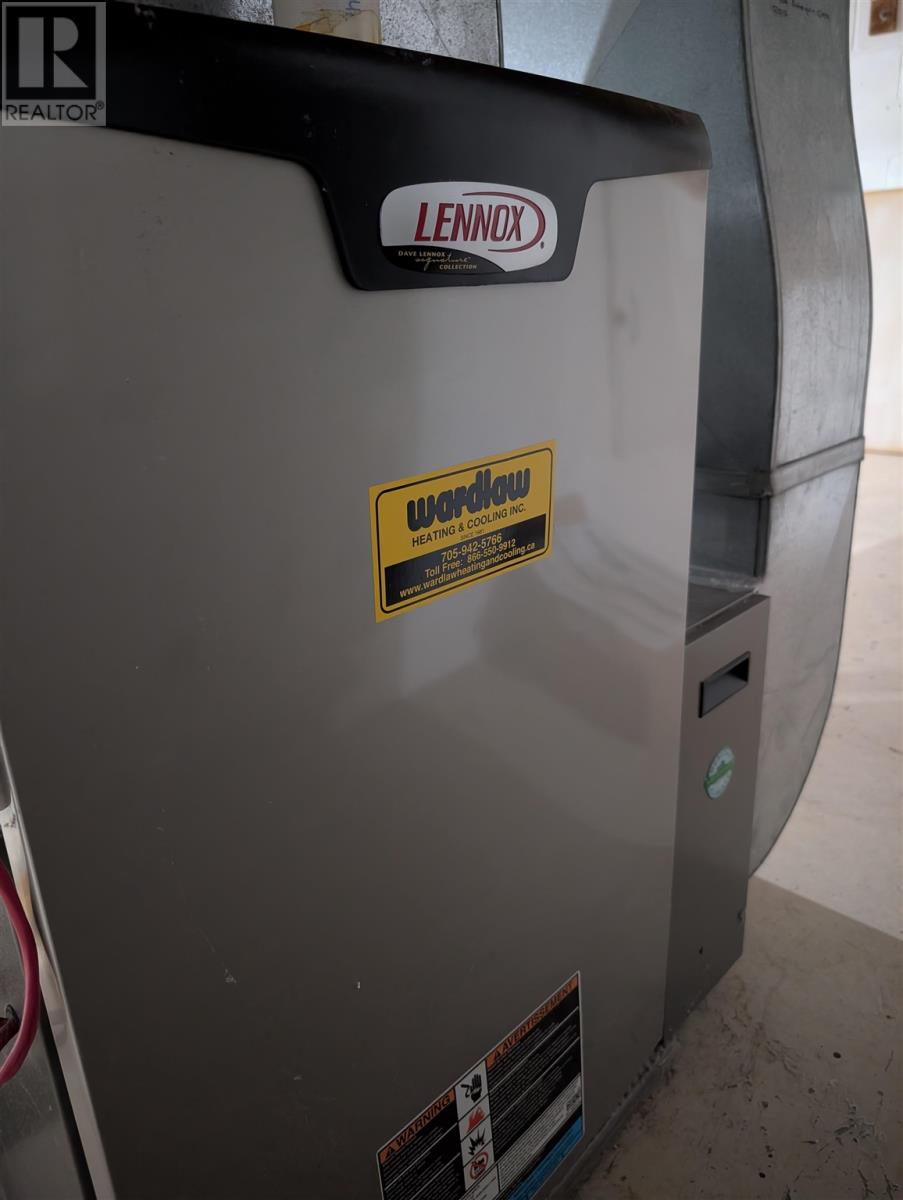
| Heating Fuel | Propane |
| Heating Type | Forced Air |
| Size Interior | 1,300 Sqft |
| Utility Water | Municipal Water |
Parking
| Garage |
Land
| Access Type | Road Access |
| Acreage | No |
| Land Amenities | Golf Course, Park |
| Sewer | Sanitary Sewer |
| Size Depth | 144 Ft |
| Size Frontage | 74.0000 |
| Size Total Text | Under 1/2 Acre |
Rooms
| Level | Type | Length | Width | Dimensions |
|---|---|---|---|---|
| Second Level | Bedroom | 10x12.5 | ||
| Second Level | Bedroom | 9x13.5 | ||
| Second Level | Bedroom | 10x9 | ||
| Second Level | Bathroom | 9.5x7 | ||
| Basement | Family Room | 13.5x16.5 | ||
| Basement | Bedroom | 9x11.5 | ||
| Basement | Bathroom | 4x7 | ||
| Main Level | Living Room | 14x15 | ||
| Main Level | Dining Room | 9x8 | ||
| Main Level | Kitchen | 12x9 | ||
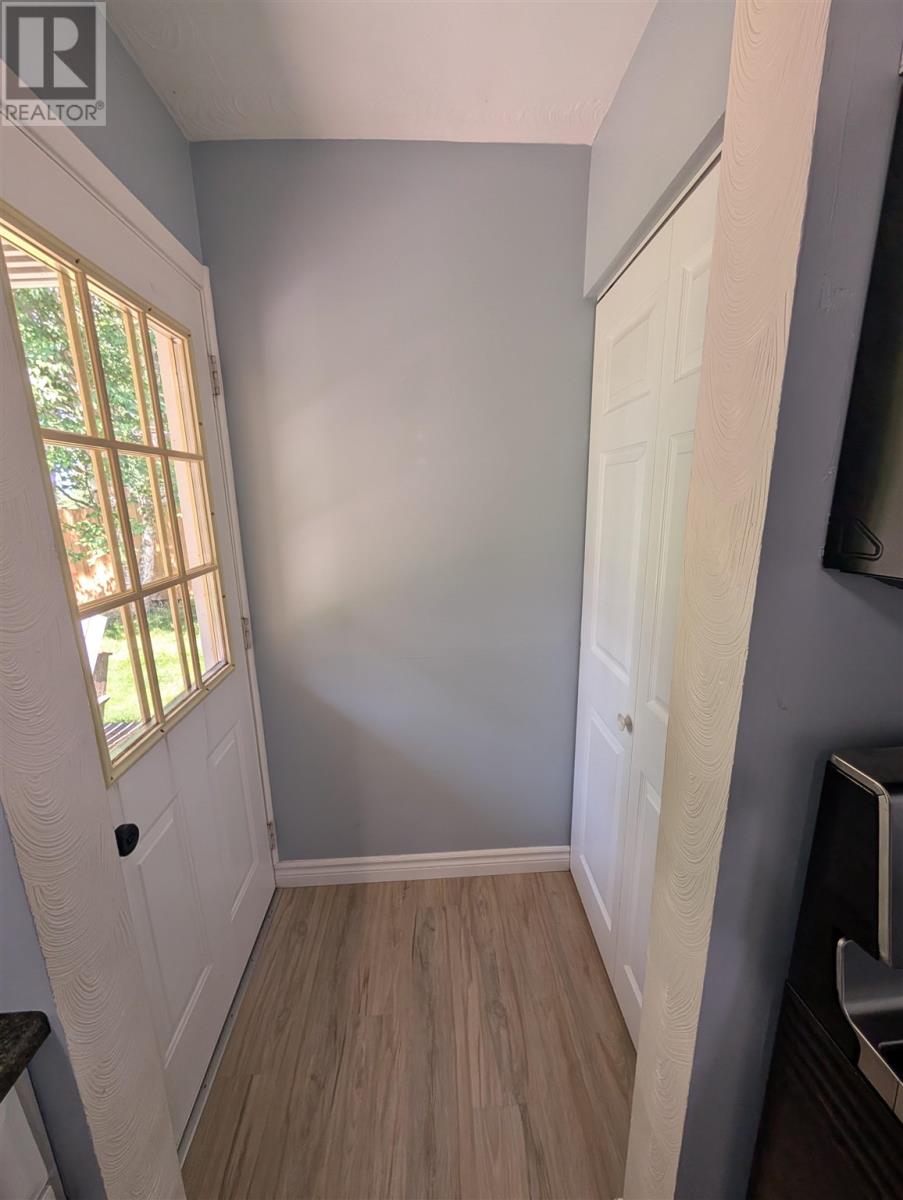
| Main Level | Foyer | 7x14 | ||
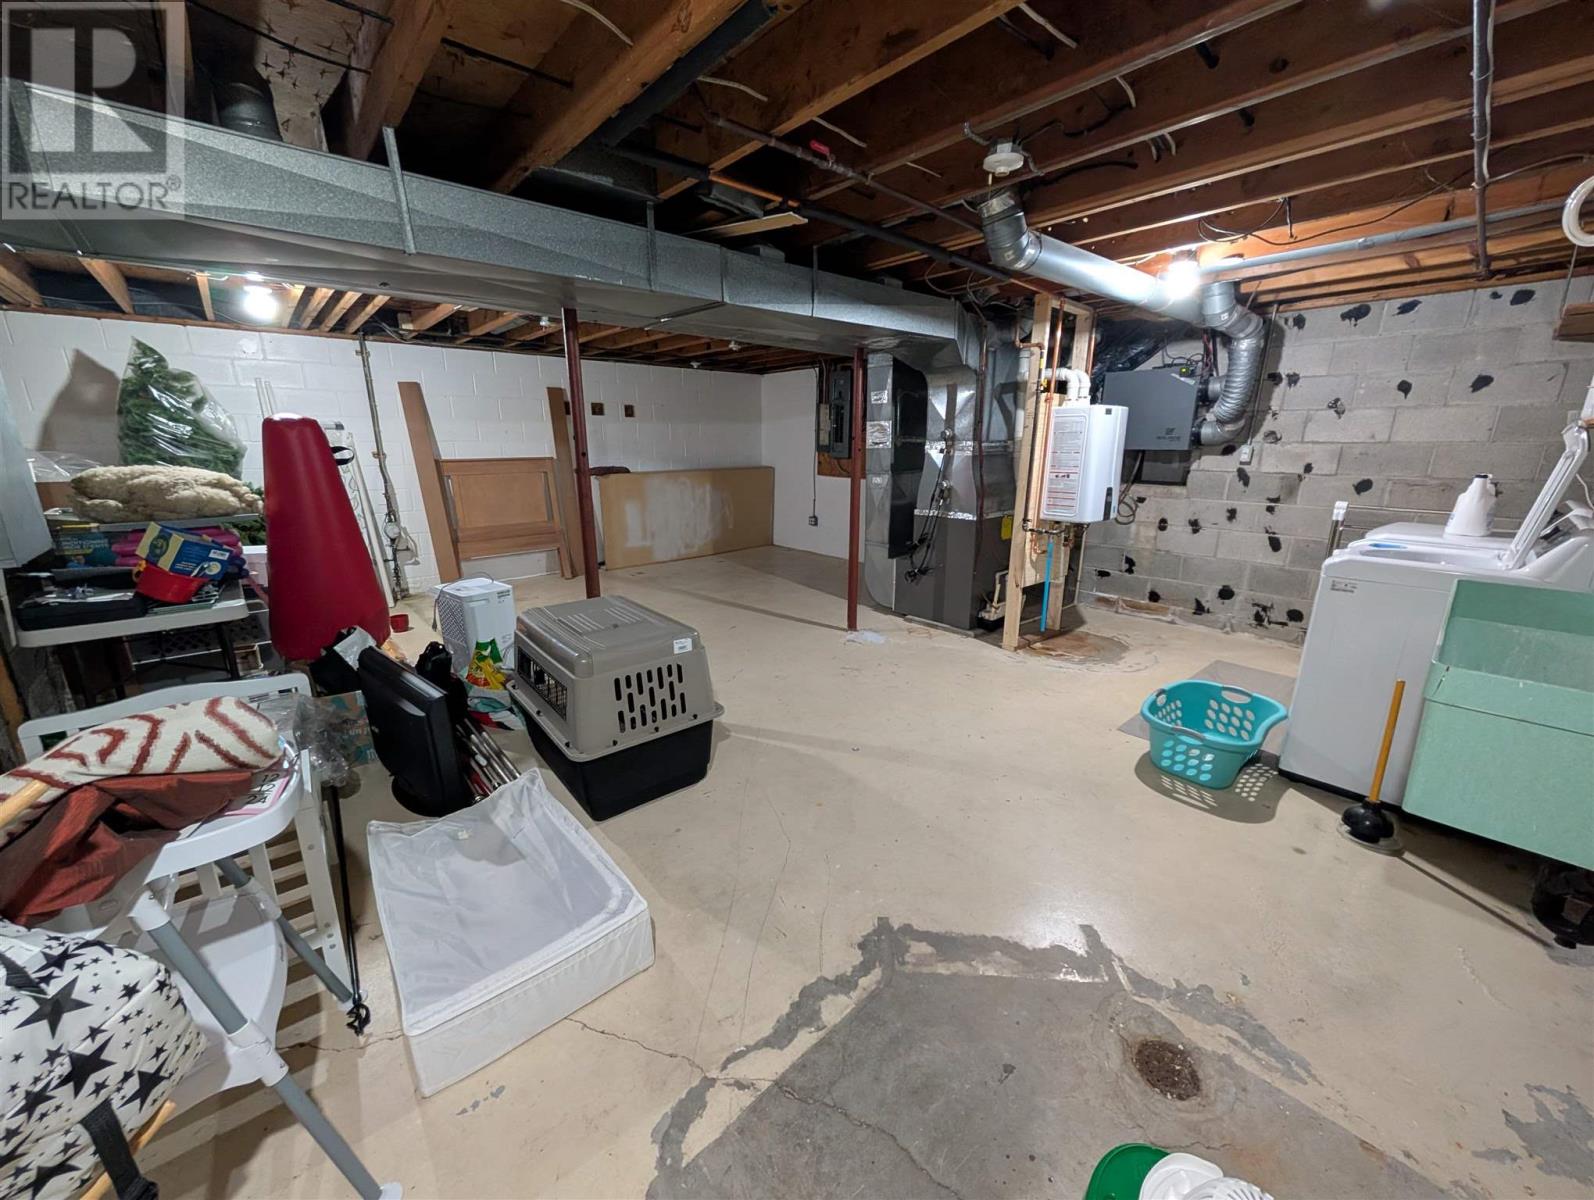
| Sub-basement | Utility Room | 20x25 |
Contact Us
Contact us for more information

The trademarks REALTOR®, REALTORS®, and the REALTOR® logo are controlled by The Canadian Real Estate Association (CREA) and identify real estate professionals who are members of CREA. The trademarks MLS®, Multiple Listing Service® and the associated logos are owned by The Canadian Real Estate Association (CREA) and identify the quality of services provided by real estate professionals who are members of CREA. The trademark DDF® is owned by The Canadian Real Estate Association (CREA) and identifies CREA's Data Distribution Facility (DDF®)
August 24 2026 08:46:33
Sault Ste. Marie Real Estate Board
Century 21 Choice Realty Inc.