
5015 Oxford Avenue Swan Hills, Alberta T0G 2C0

$117,900
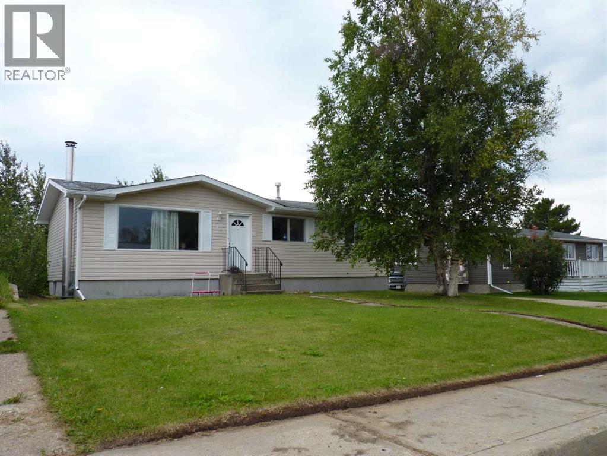
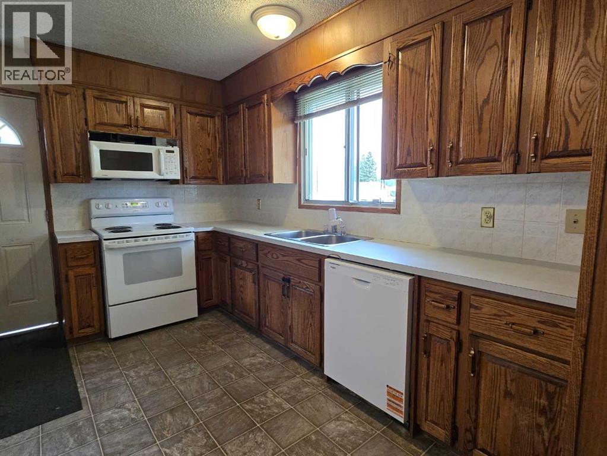
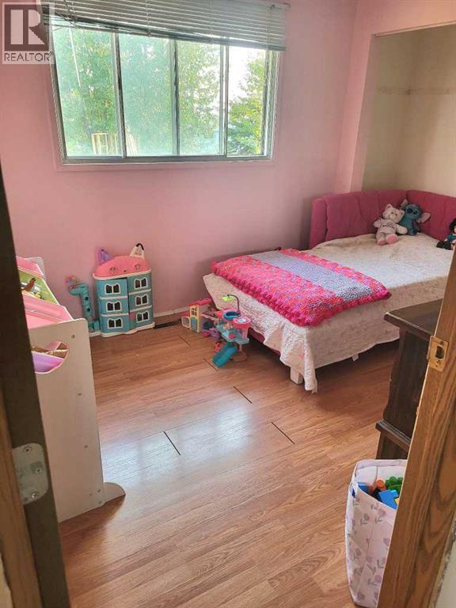
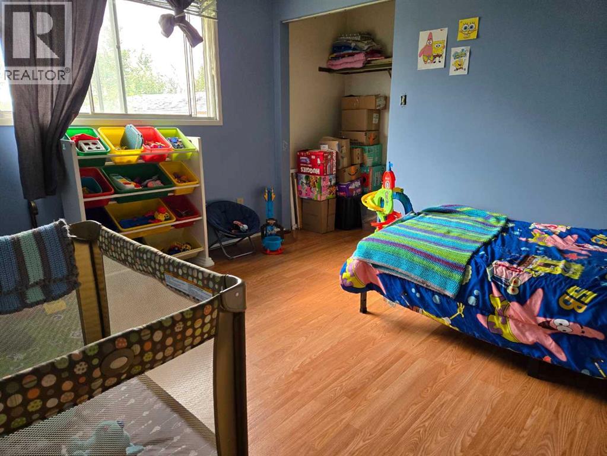
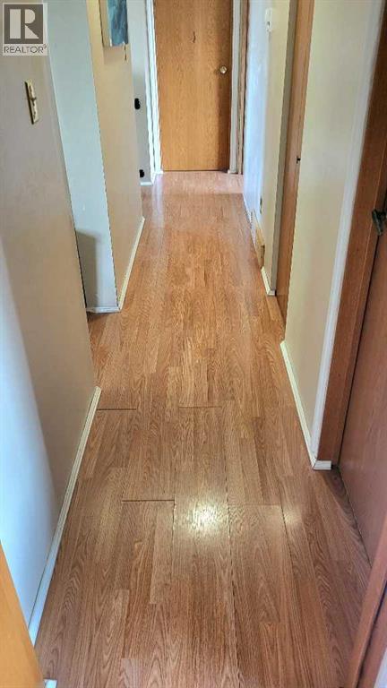
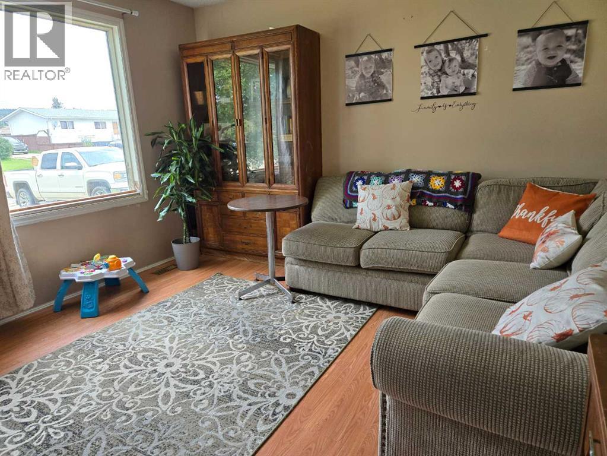
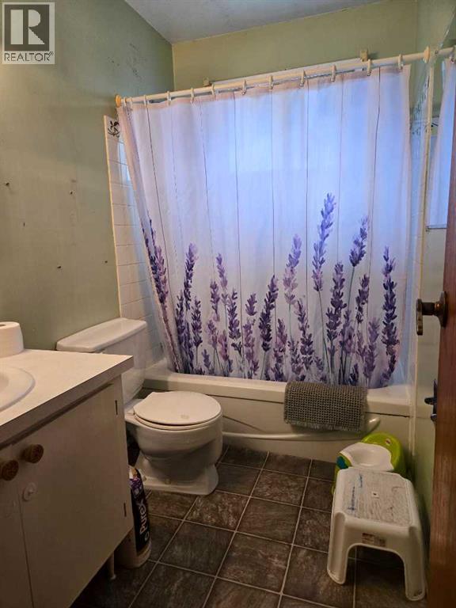
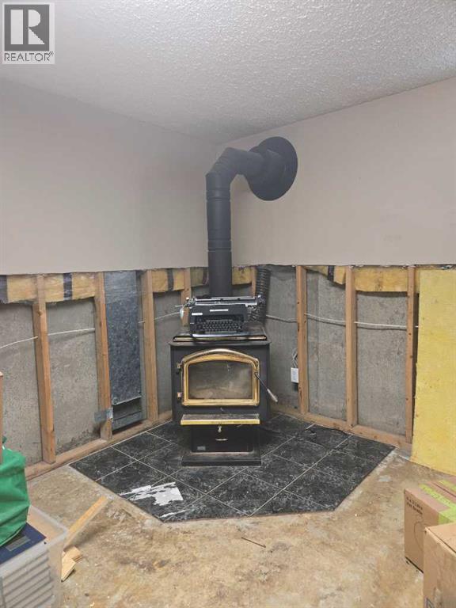
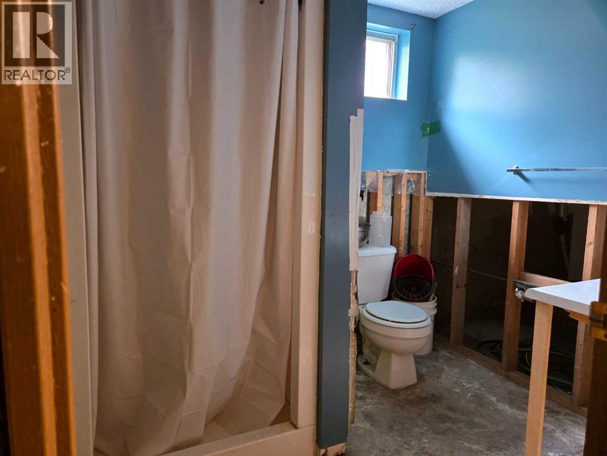
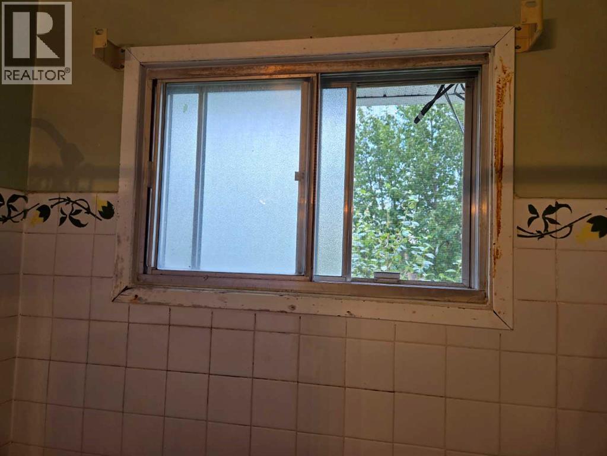
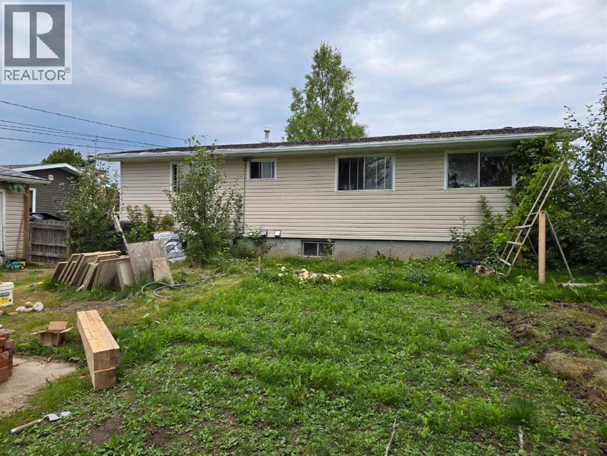
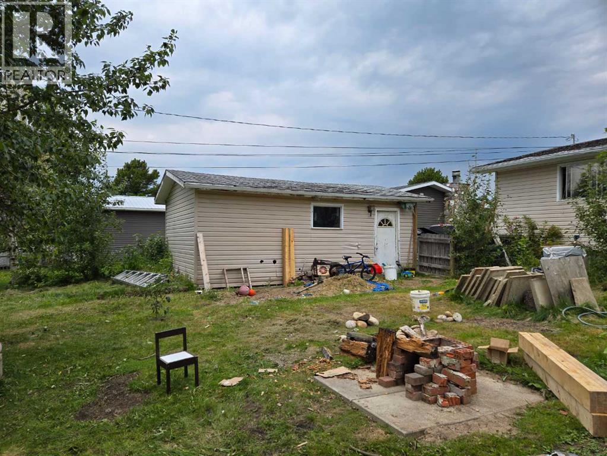
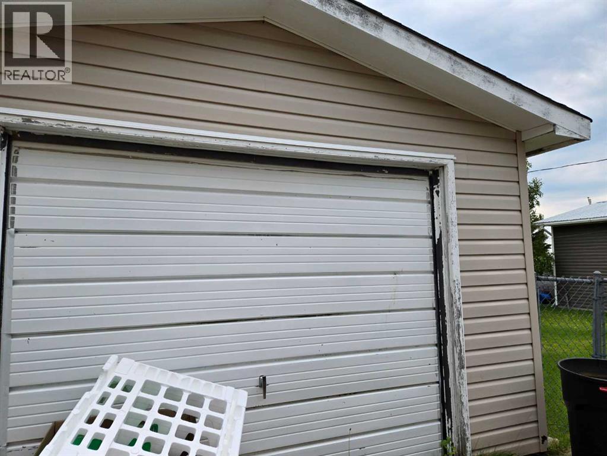
A Home with Space to Make Your OwnLooking for a home with room to grow and the opportunity to create a space that fits your needs? This Swan Hills property offers a practical layout, new appliances, and plenty of potential to make it your own.The main floor features 3 bedrooms and 1 full bathroom, with a comfortable layout and the perfect opportunity to add your own style and finishing touches.The basement offers the chance to create additional living space designed around your needs. With a 4th bedroom and a second bathroom almost complete, it just needs the finishing touches to bring your vision to life. Whether you're dreaming of a spacious family room, home office, playroom, or extra guest space, the possibilities are there.Outside, you'll find a 14' x 22' detached garage, providing great space for parking, storage, hobbies, or recreational equipment.With new appliances, three bedrooms on the main floor, and the potential for a fourth bedroom and second bathroom, this home is a great opportunity to build equity while creating a space that's truly your own.Whether you're a first-time buyer, looking for more space, or searching for a property with room to add value, this one is worth a look.Come see the space, picture the possibilities, and imagine the potential this home has to offer. (id:63476)
Property Details
| MLS® Number | A2339769 |
| Property Type | Single Family |
| Amenities Near By | Park, Playground, Schools |
| Features | See Remarks |
| Parking Space Total | 4 |
| Plan | 2955tr |
| Structure | None |
Building
| Bathroom Total | 1 |
| Bedrooms Above Ground | 3 |
| Bedrooms Total | 3 |
| Appliances | Washer, Refrigerator, Dishwasher, Stove, Dryer |
| Architectural Style | Bungalow |
| Basement Development | Partially Finished |
| Basement Type | Full (partially Finished) |
| Constructed Date | 1974 |
| Construction Style Attachment | Detached |
| Cooling Type | None |
| Fireplace Present | Yes |
| Fireplace Total | 1 |
| Flooring Type | Laminate, Linoleum |
| Foundation Type | Poured Concrete |
| Heating Type | Forced Air |
| Stories Total | 1 |
| Size Interior | 1,066 Sqft |
| Total Finished Area | 1066 Sqft |
| Type | House |
Parking
| Parking Pad | |
| Detached Garage | 1 |
Land
| Acreage | No |
| Fence Type | Fence |
| Land Amenities | Park, Playground, Schools |
| Landscape Features | Garden Area |
| Size Depth | 38.45 M |
| Size Frontage | 19.78 M |
| Size Irregular | 8186.00 |
| Size Total | 8186 Sqft|7,251 - 10,889 Sqft |
| Size Total Text | 8186 Sqft|7,251 - 10,889 Sqft |
| Zoning Description | Rs |
Rooms
| Level | Type | Length | Width | Dimensions |
|---|---|---|---|---|
| Main Level | Bedroom | 12.00 Ft x 9.67 Ft | ||
| Main Level | Bedroom | 9.67 Ft x 8.50 Ft | ||
| Main Level | Bedroom | 9.00 Ft x 9.67 Ft | ||
| Main Level | 4pc Bathroom | 8.50 Ft x 4.67 Ft |
Contact Us
Contact us for more information

The trademarks REALTOR®, REALTORS®, and the REALTOR® logo are controlled by The Canadian Real Estate Association (CREA) and identify real estate professionals who are members of CREA. The trademarks MLS®, Multiple Listing Service® and the associated logos are owned by The Canadian Real Estate Association (CREA) and identify the quality of services provided by real estate professionals who are members of CREA. The trademark DDF® is owned by The Canadian Real Estate Association (CREA) and identifies CREA's Data Distribution Facility (DDF®)
October 11 2026 07:18:34
Grande Prairie & Area Association of REALTORS®
Grassroots Realty Group Ltd.