
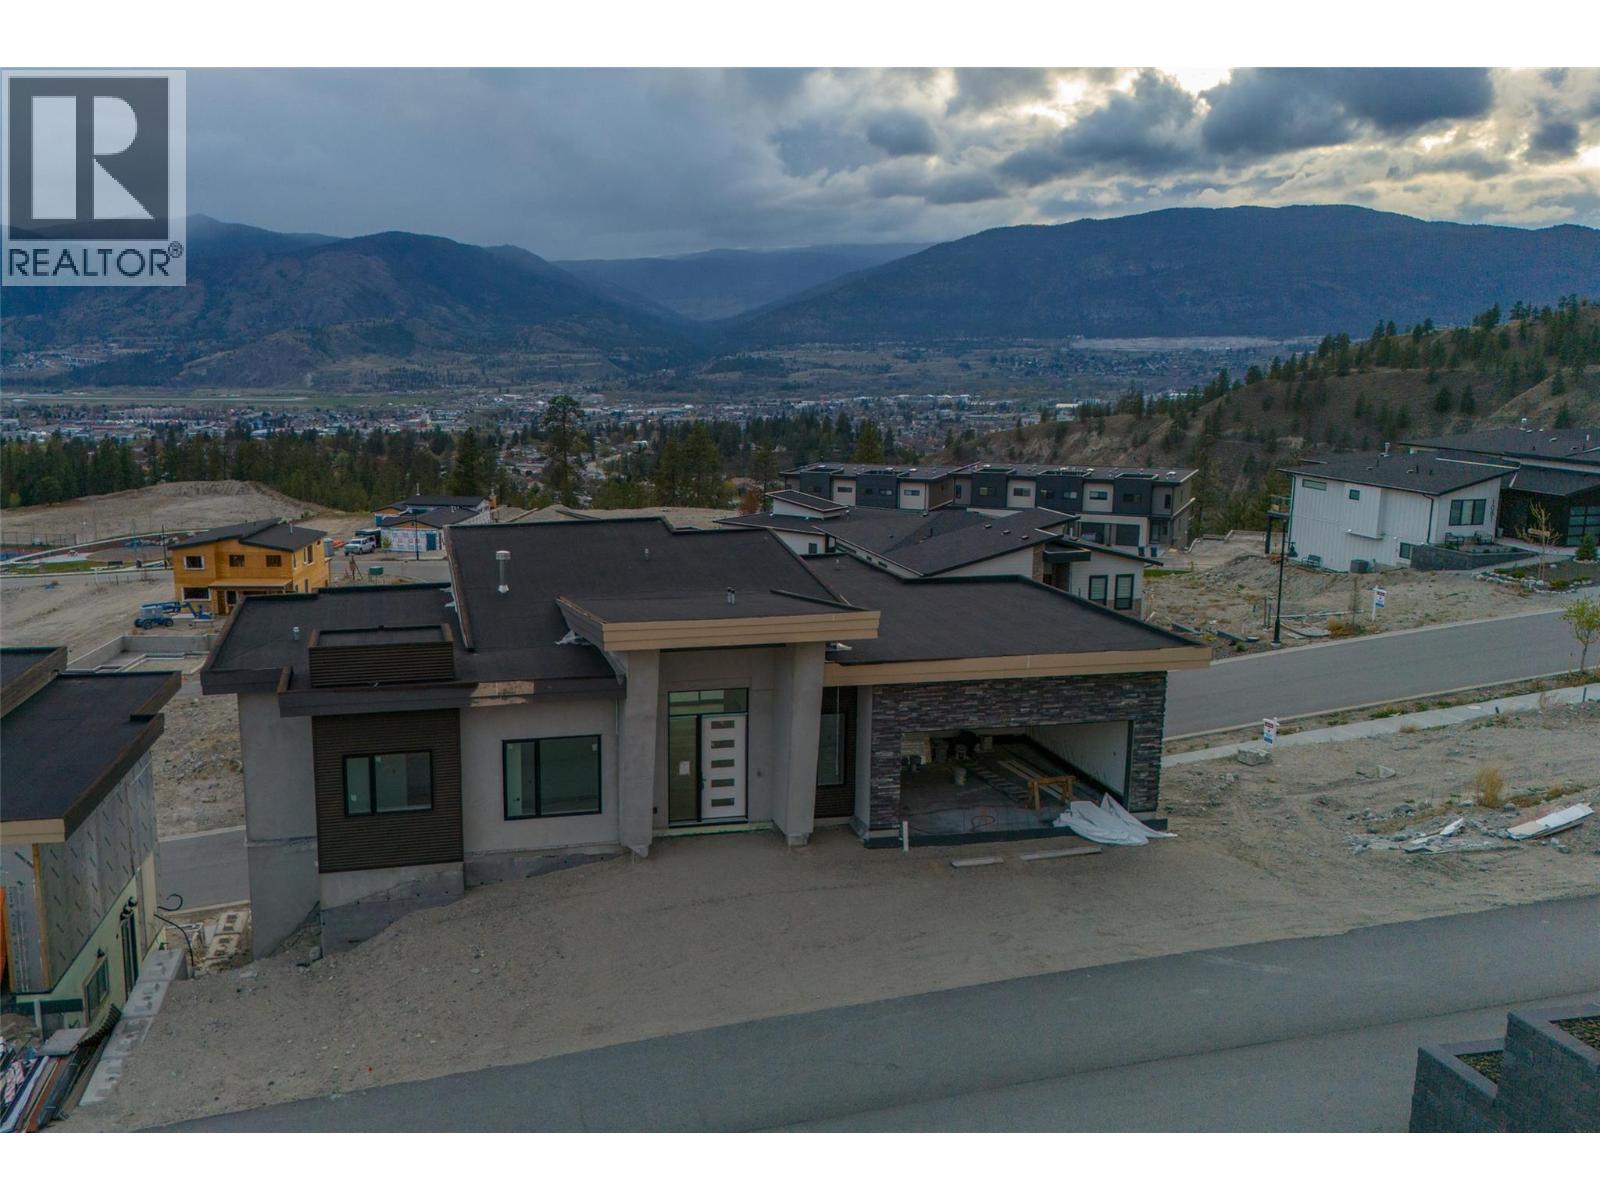
1092 Antler Drive
Penticton, British Columbia
FOR SALE BY COURT ORDER. SOLD AS-IS, WHERE-IS. A rare opportunity to complete a substantial contemporary home in The Ridge, one of Penticton’s newer residential neighbourhoods. Set on a west-facing 6,098 square foot lot with broad views across the community, surrounding mountains, and towards the city, this walkout rancher offers approximately 3,742 square feet of planned finished living space over two levels. The main floor is designed around an open-concept kitchen, dining and living area with fireplace, walk-in pantry and access to a covered deck. Also planned are a spacious primary suite with full ensuite and walk-in closet, a second bedroom, full bathroom, laundry and mudroom connecting to the attached double garage. The daylight basement includes two additional bedrooms, two full bathrooms, a family room, gym, den and media room beneath the garage, opening to a second covered outdoor area. Construction is incomplete, with finishing work still required to the interior, mechanical systems, exterior, decks, garage and landscaping. An excellent project for a builder, developer, investor or experienced purchaser seeking to complete a modern view home in an established new-home setting. All offers are subject to approval by the Supreme Court of British Columbia. (id:63476)
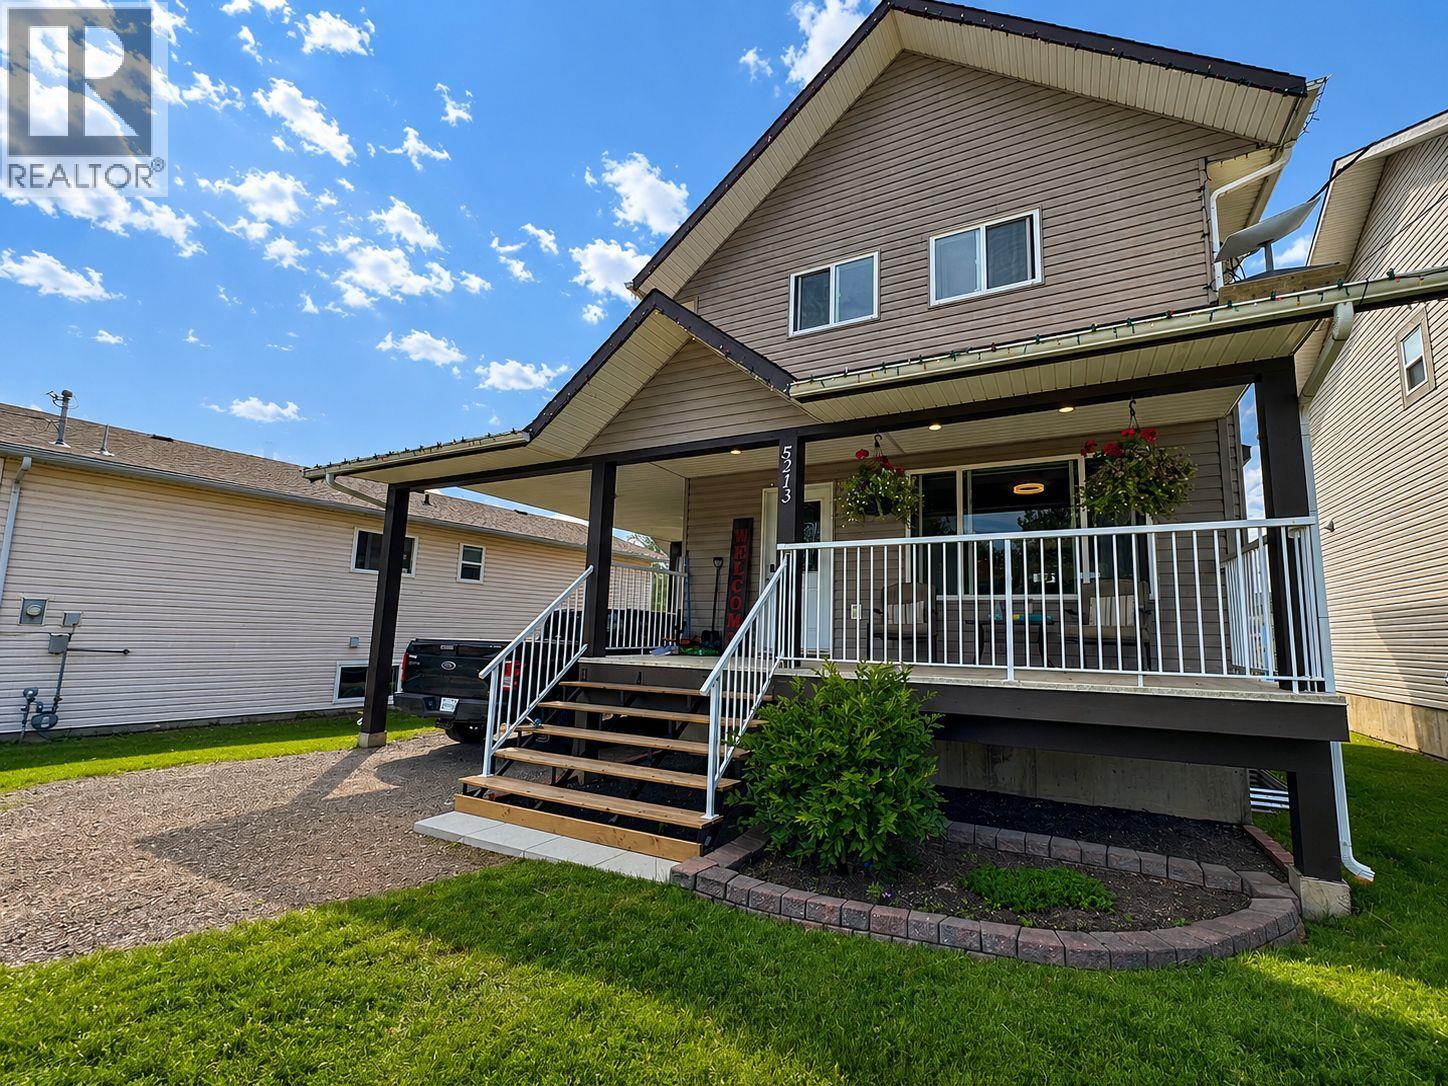
5213 40 St NE Street
Chetwynd, British Columbia
Looking for a meticulously maintained home in a fantastic family-friendly neighborhood? This is the one! Located in the desirable Rodeo Subdivision, this beautiful 3-bedroom, 3-bathroom home offers a functional layout, modern comforts, and an excellent location close to schools and recreation. The bright, open-concept main floor features a spacious kitchen with a central island, seamlessly flowing into the living and dining areas. Step out onto the back deck—perfect for summer BBQs and entertaining—overlooking the fully fenced backyard. Upstairs, you'll find three generous bedrooms, including a primary suite with stunning mountain views, a walk-in closet, and a full ensuite. The fully finished basement provides versatile space for a family recreation room, home gym, office, or the potential to add a fourth bedroom. Complete with a carport, a fully fenced yard, and exceptional pride of ownership throughout, this home is move-in ready and waiting for its next family. Don't miss this opportunity—contact the listing agent today to book your private showing! (id:63476)
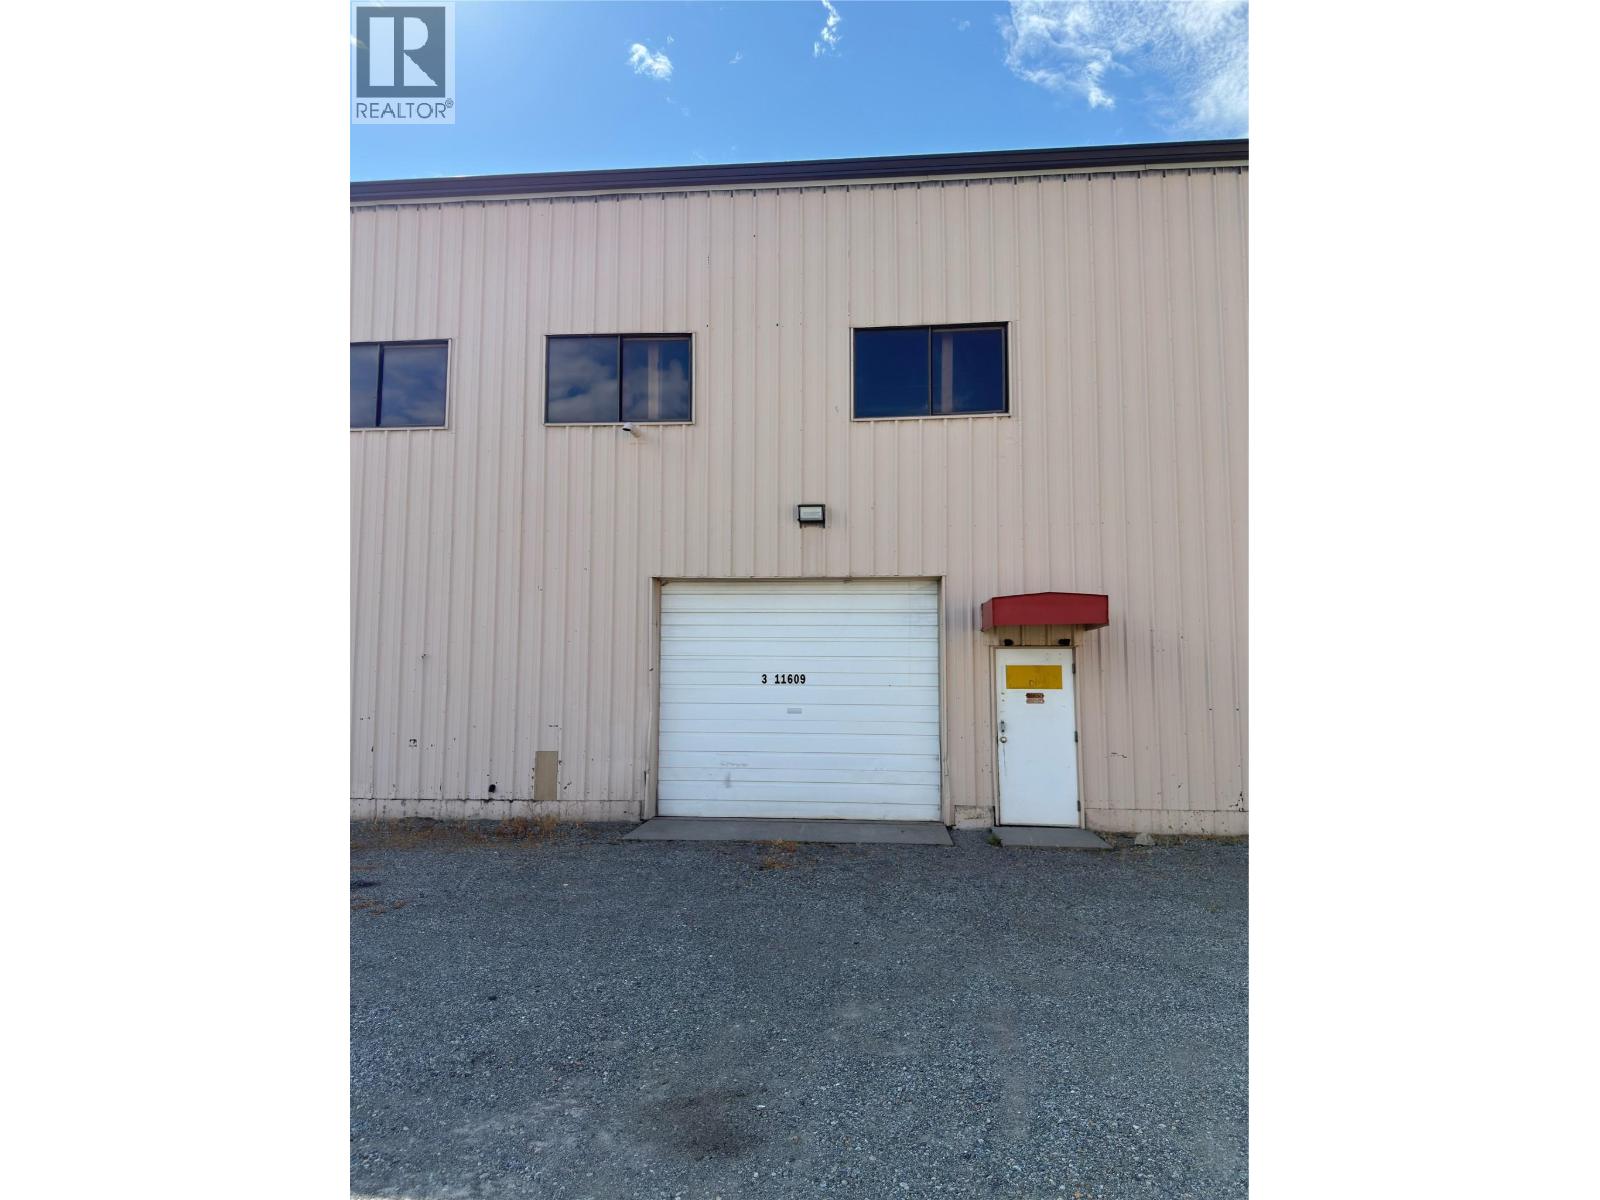
11609 115 Street Unit# 3
Osoyoos, British Columbia
Warehouse space for lease. This 1833 sq ft unit features level loading via a 10 ' x 12'H overhead door. 27' ceilings enable a multitude of uses within the M1 zoning designation. Secured yard, easy access from the highway and optional outdoor parking/ storage negotiable. This unit can be leased in conjunction with unit 4 for increased square footage if available and required. Just a few minutes from downtown Osoyoos. (id:63476)
RE/MAX Realty Solutions
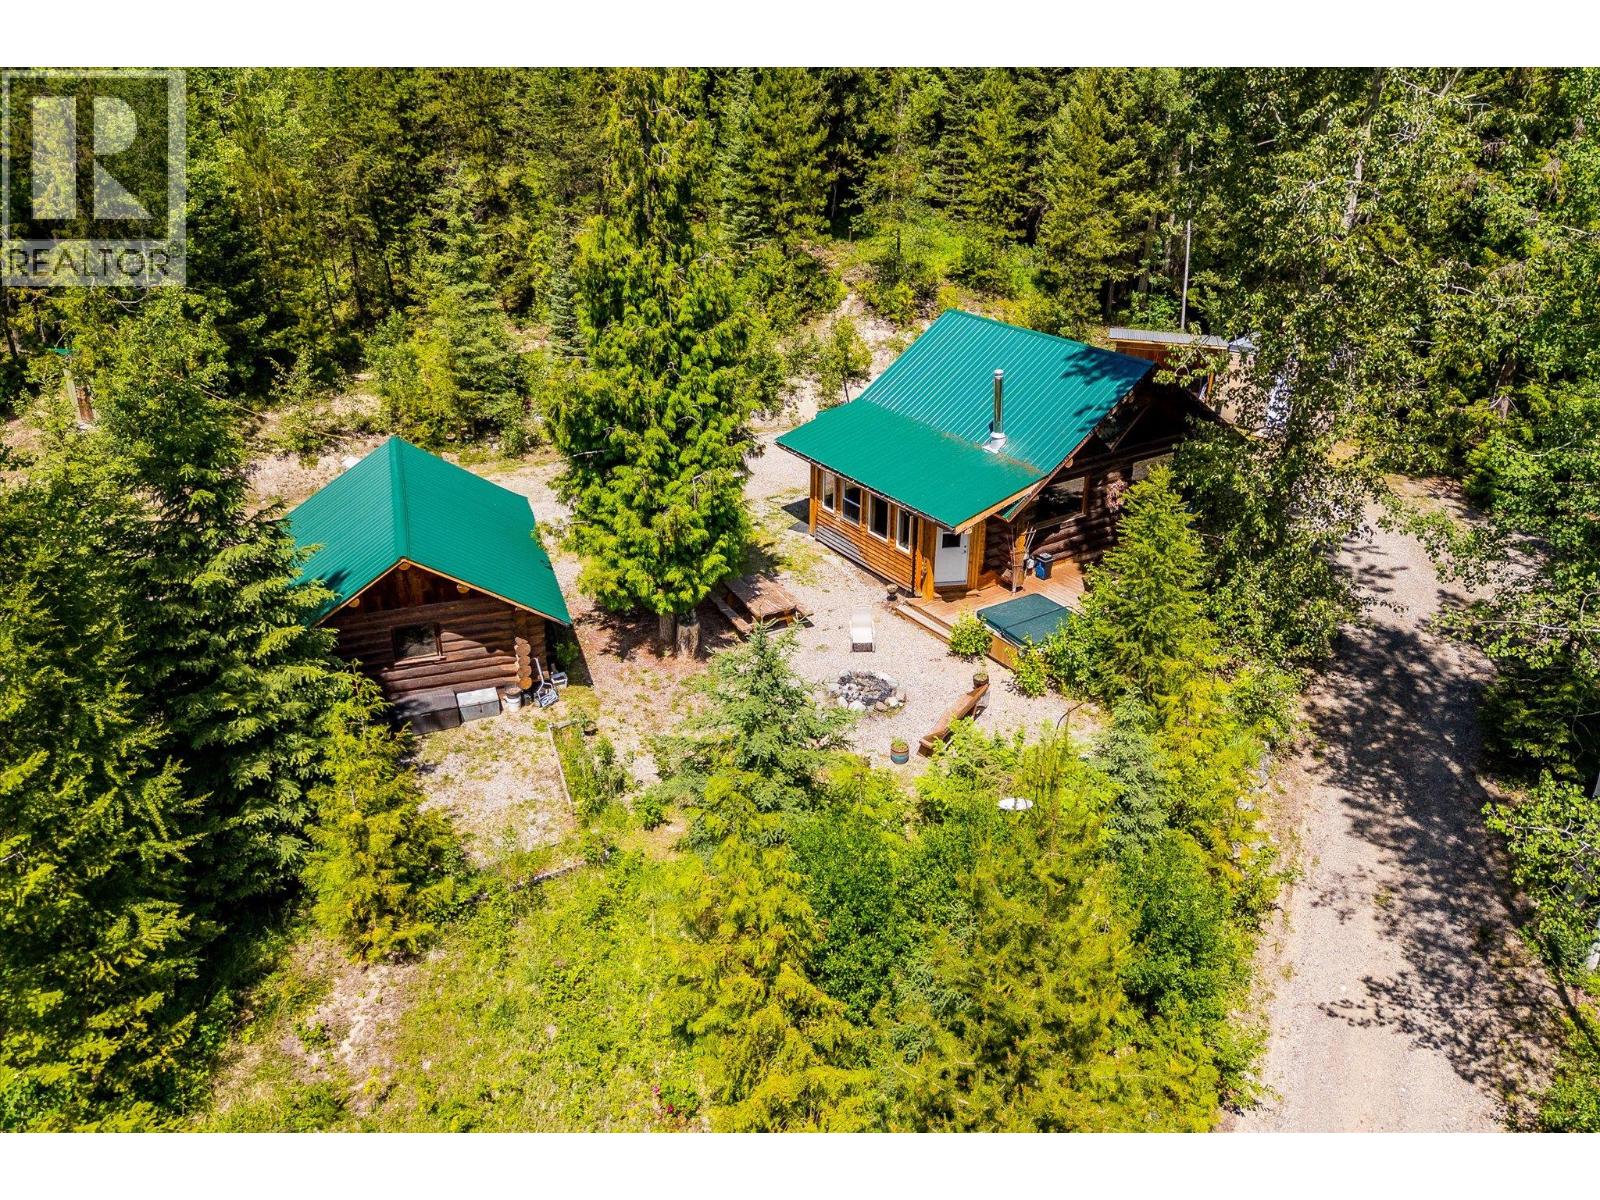
1230 Philpott Road
Kelowna, British Columbia
Discover an extraordinary 12.6-acre private retreat offering endless possibilities in the heart of scenic Joe Rich. This remarkable property features expansive, usable land surrounded by nature! The main residence is a charming 1 bedroom log home, accompanied by a separate log cabin ideal for a home office, studio, or creative space. At the opposite end of the property, a fully self-contained 1 bedroom guest house with its own bathroom provides excellent accommodation for family or visitors. An additional log cabin, previously operated as a successful Airbnb, is complemented by a quaint log outhouse, adding even more flexibility to the property. A substantial shop/outbuilding and an impressive greenhouse make this an ideal opportunity for hobby farming, gardening, or those looking to embrace a more sustainable lifestyle. Accessed via a freshly paved road and a beautifully crafted wooden entrance gate. The elevated main cabin enjoys peaceful views across the property, while a network of trails winds throughout the acreage. Abundant artisan well water services the homes and greenhouse, further enhancing the property's versatility. Whether you envision an equestrian property, a family retreat, a multi-generational estate, or the future construction of your dream home while retaining the existing buildings for guests or income potential, the opportunities here are truly exceptional. A rare offering in one of Joe Rich's most picturesque settings. (id:63476)

3578 Willowdale Drive
Prince George, British Columbia
Welcome to 3578 Willowdale Dr. This 4-bedroom, 2-bathroom home is nestled onto a large lot in Birchwood. Some of the features include vinyl windows, good size deck, 3 bedrooms on the main and so much more. The home is close to great schools, shopping, restaurants and a bus stop. Whether you are just starting out or looking to downsize this home is a must see. (id:63476)
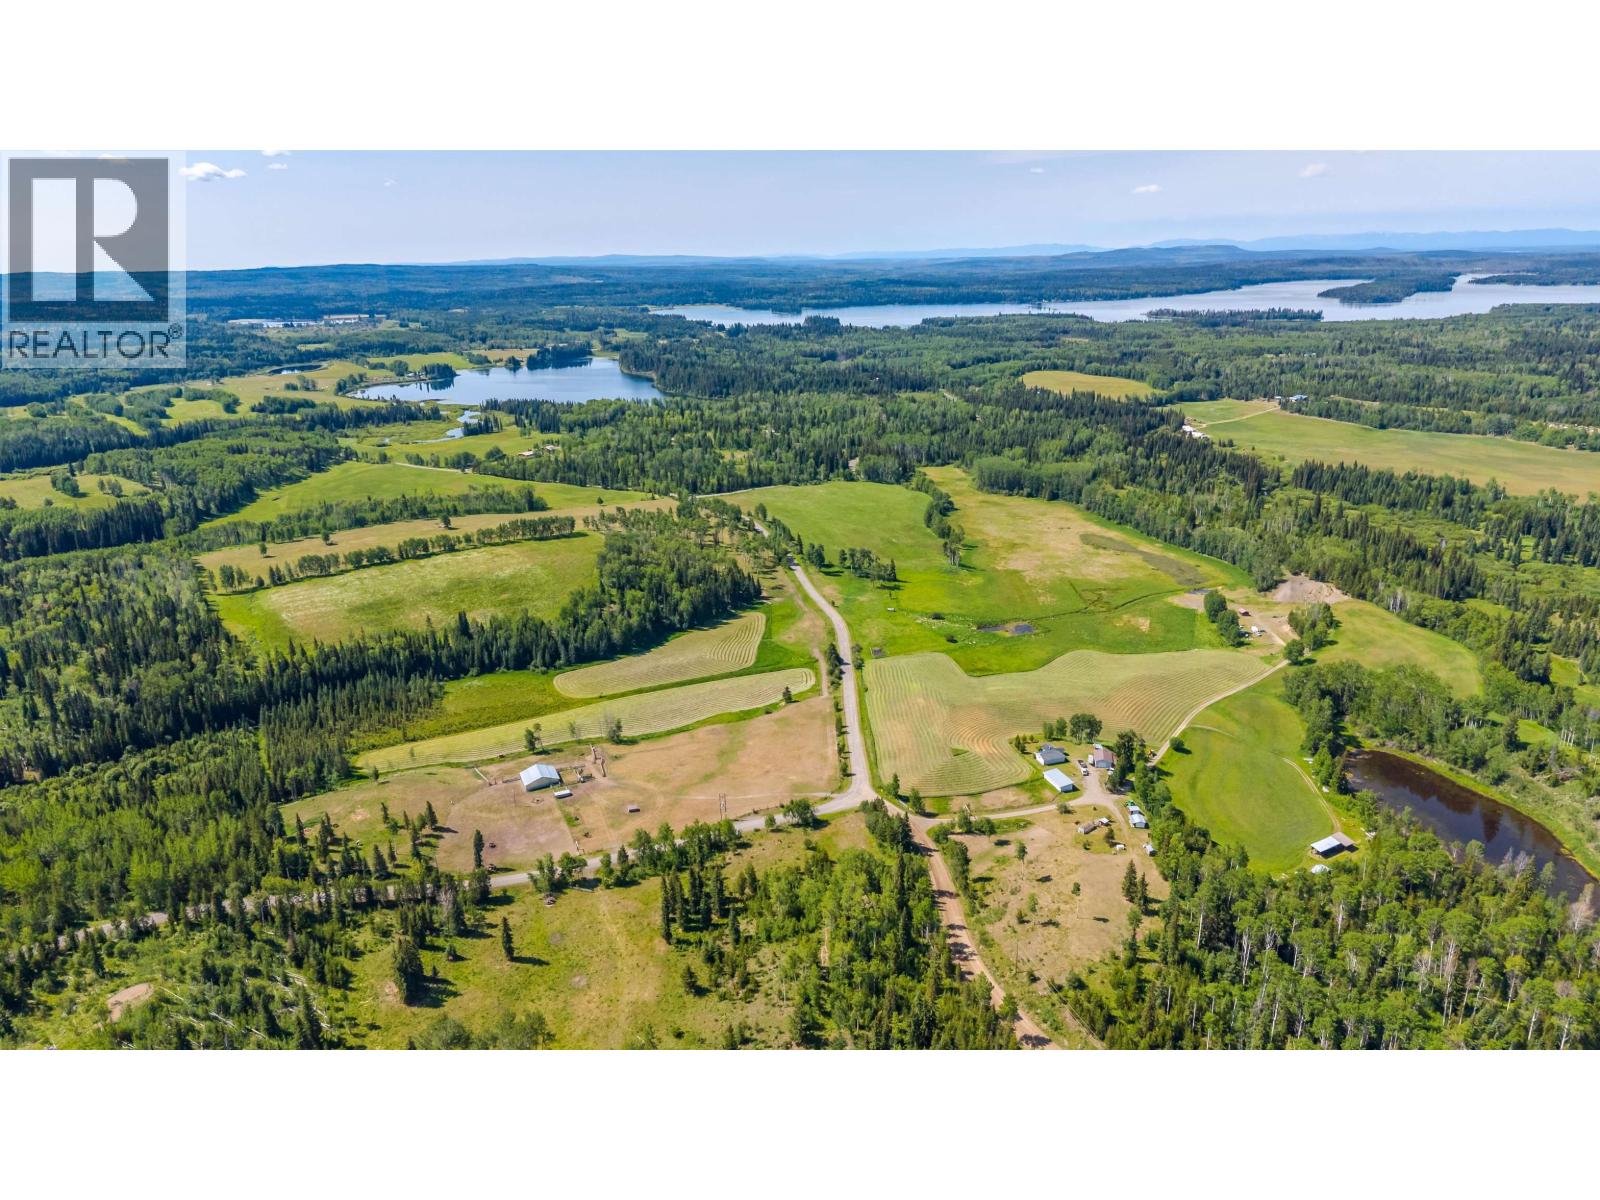
7140 Judson Road
Lone Butte, British Columbia
Beautiful 153-acre ranch located between Bridge Lake and Sheridan Lake, offering the best of South Cariboo country living and year-round recreation. This fenced property features productive hay fields, several storage barns, a horse and hay barn, detached workshop, four-bay carport, greenhouse, and extensive infrastructure for farming and ranching. The charming farmhouse overlooks the property and offers a warm and welcoming place to call home. A reliable water supply from multiple drilled wells and a private pond further enhance this exceptional rural property. Whether you're looking for a working ranch, an equestrian property, or a peaceful rural retreat, this property offers endless possibilities. (id:63476)
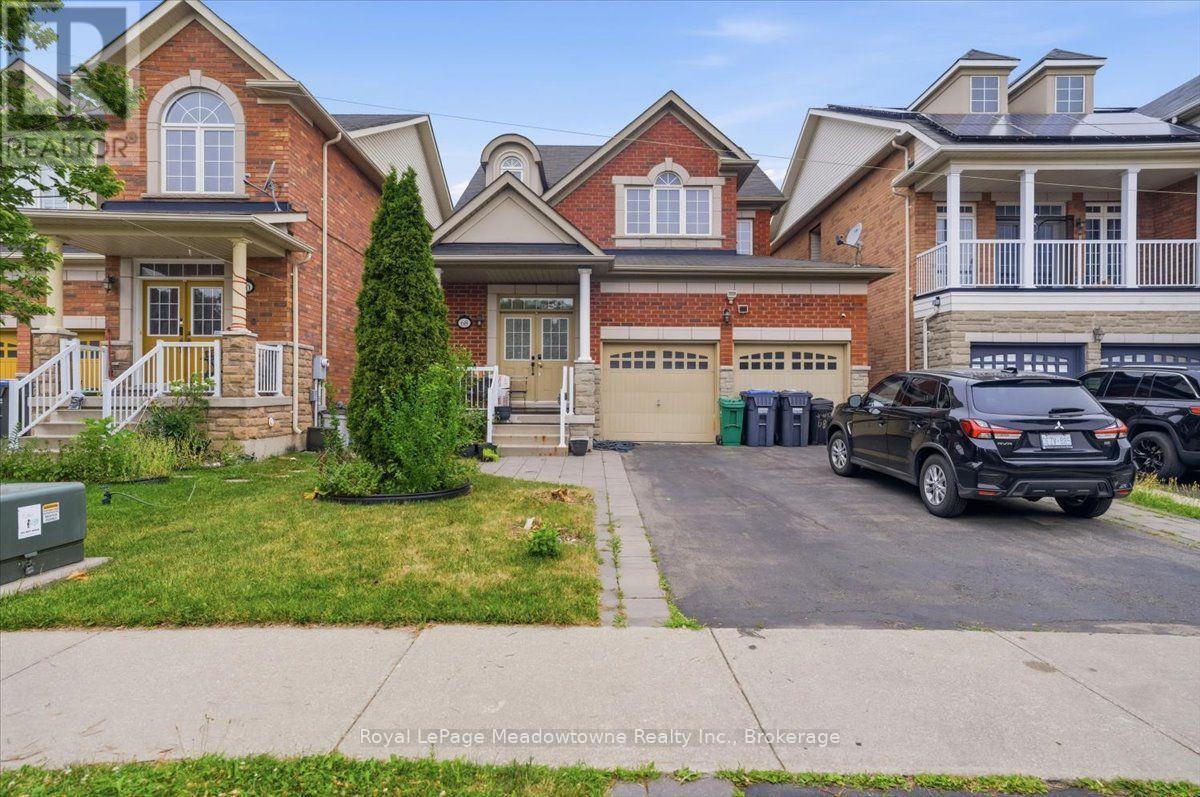
68 Game Creek Crescent
Brampton, Ontario
location, Location, Location! Nestled in the heart of Brampton's sought-after Northwest Sandalwood Parkway Community, this well- maintained home offers unbeatable convenience - just a few seconds drive to major highways, shopping plazas and top-rated schools. This home has been lovingly cared for and shows true pride of ownership throughout. Featuring four generously sized bedrooms, the layout offers separate family & living rooms, ideal for both everyday living and entertaining. Beautiful strip hardwood flooring flows through the principal rooms, complemented by rich hardwood in the hallway and staircase, adding warmth and elegance to the home. A standout feature is the separate basement entrance, built-in by the original builders - offering excellent potential for an in-law suite, rental income, or extended family living. Don't miss this rare opportunity to own a meticulously kept, original-owner home in one of Brampton's most convenient and family-friendly neighborhoods! (id:63476)
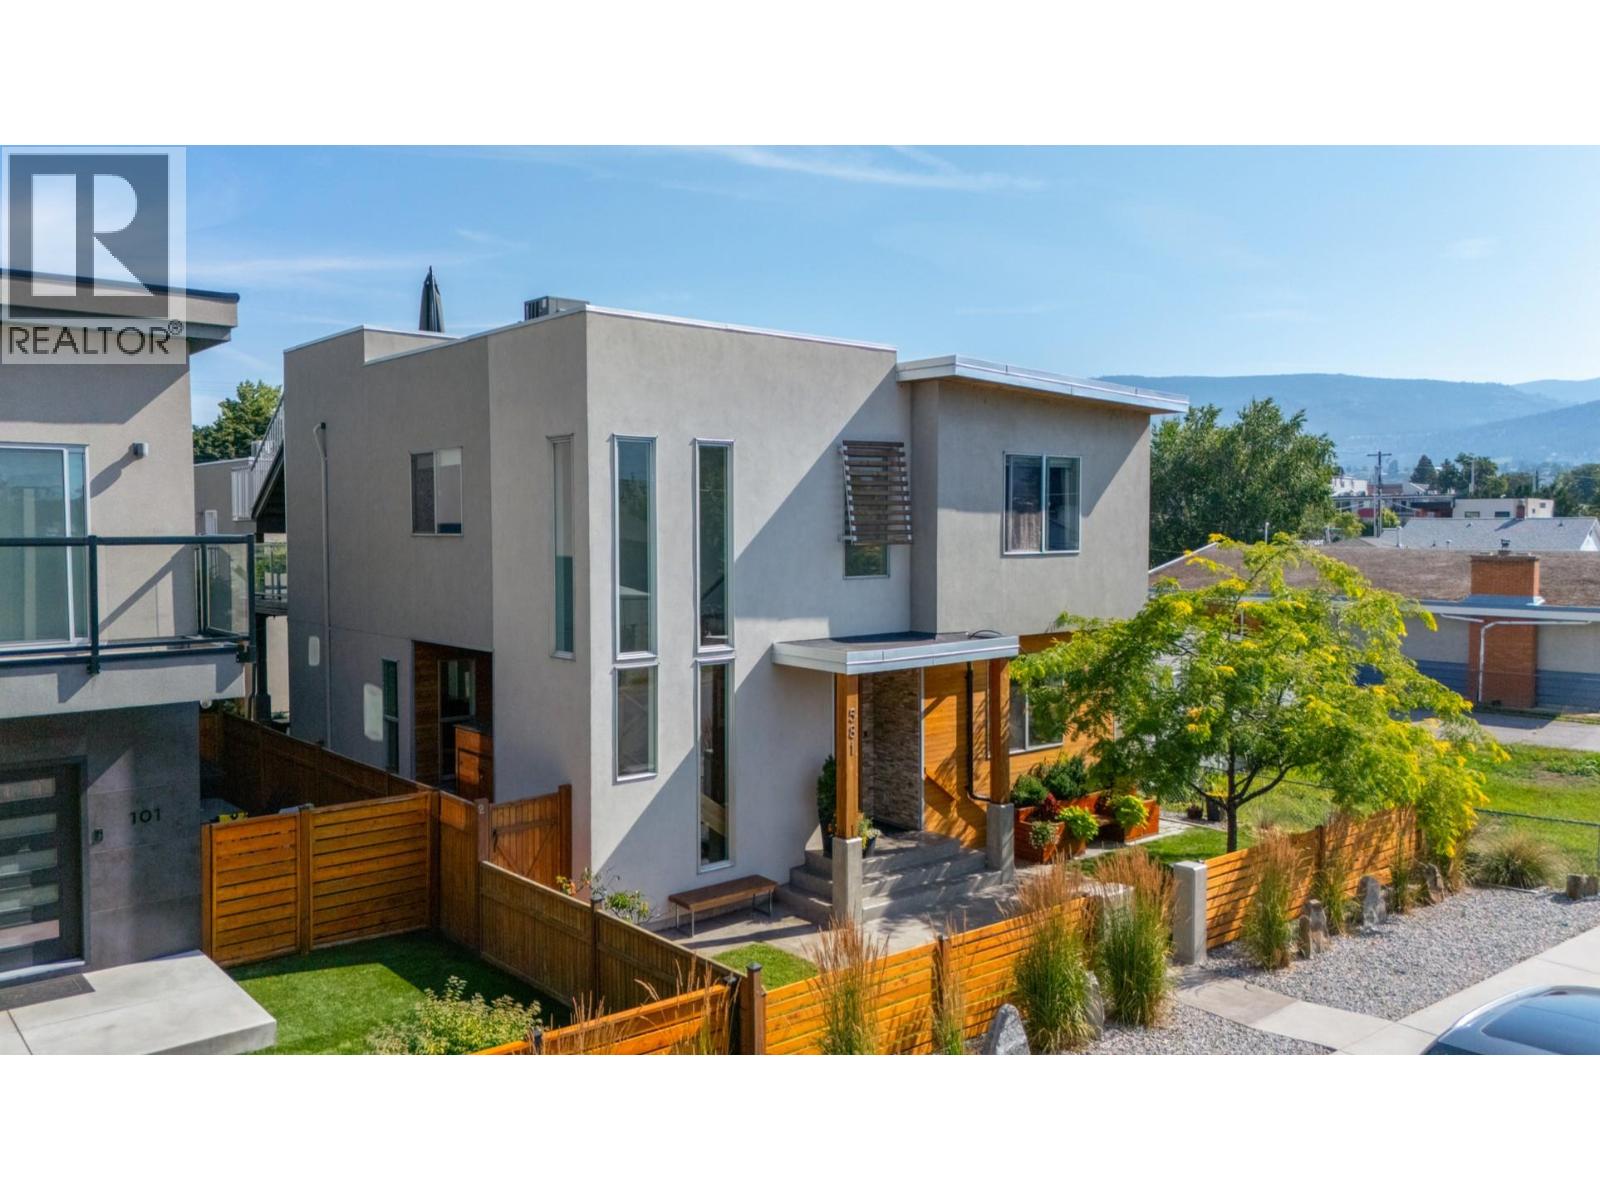
581 Churchill Avenue
Penticton, British Columbia
Steps from Okanagan Lake and a short walk to downtown Penticton, this contemporary home offers something genuinely rare on one of the city's most sought-after streets: a spacious main residence paired with a fully self-contained carriage house above a double garage. The street appeal carries through to a well-balanced main floor warmed by in-floor radiant heat, built around a chef's kitchen with a butler's pantry and an open dining and living area that flows seamlessly to a large covered concrete patio — designed for year-round outdoor living. The yard adds character with pocket gardens, an outdoor shower, and custom planters and storage benches. A main floor primary bedroom with an ensuite completes the level, offering real flexibility for single-level living, guests, or family. Upstairs, three generous bedrooms and a dedicated laundry area are accompanied by the primary suite — a genuine retreat with a spa-calibre ensuite and private office/den. A sun-soaked upper patio is accessible from both the suite and the hallway, stepping up to a showstopping private rooftop terrace with sweeping views of Okanagan Lake, the mountains, and the city lights at night. Off the alley, the detached garage is topped by a legal one-bedroom suite with its own balcony, private staircase, and dedicated parking — currently VRBO-licensed and proven as both a short- and long-term rental. A home this complete, on a street this good, doesn't come around often. (id:63476)
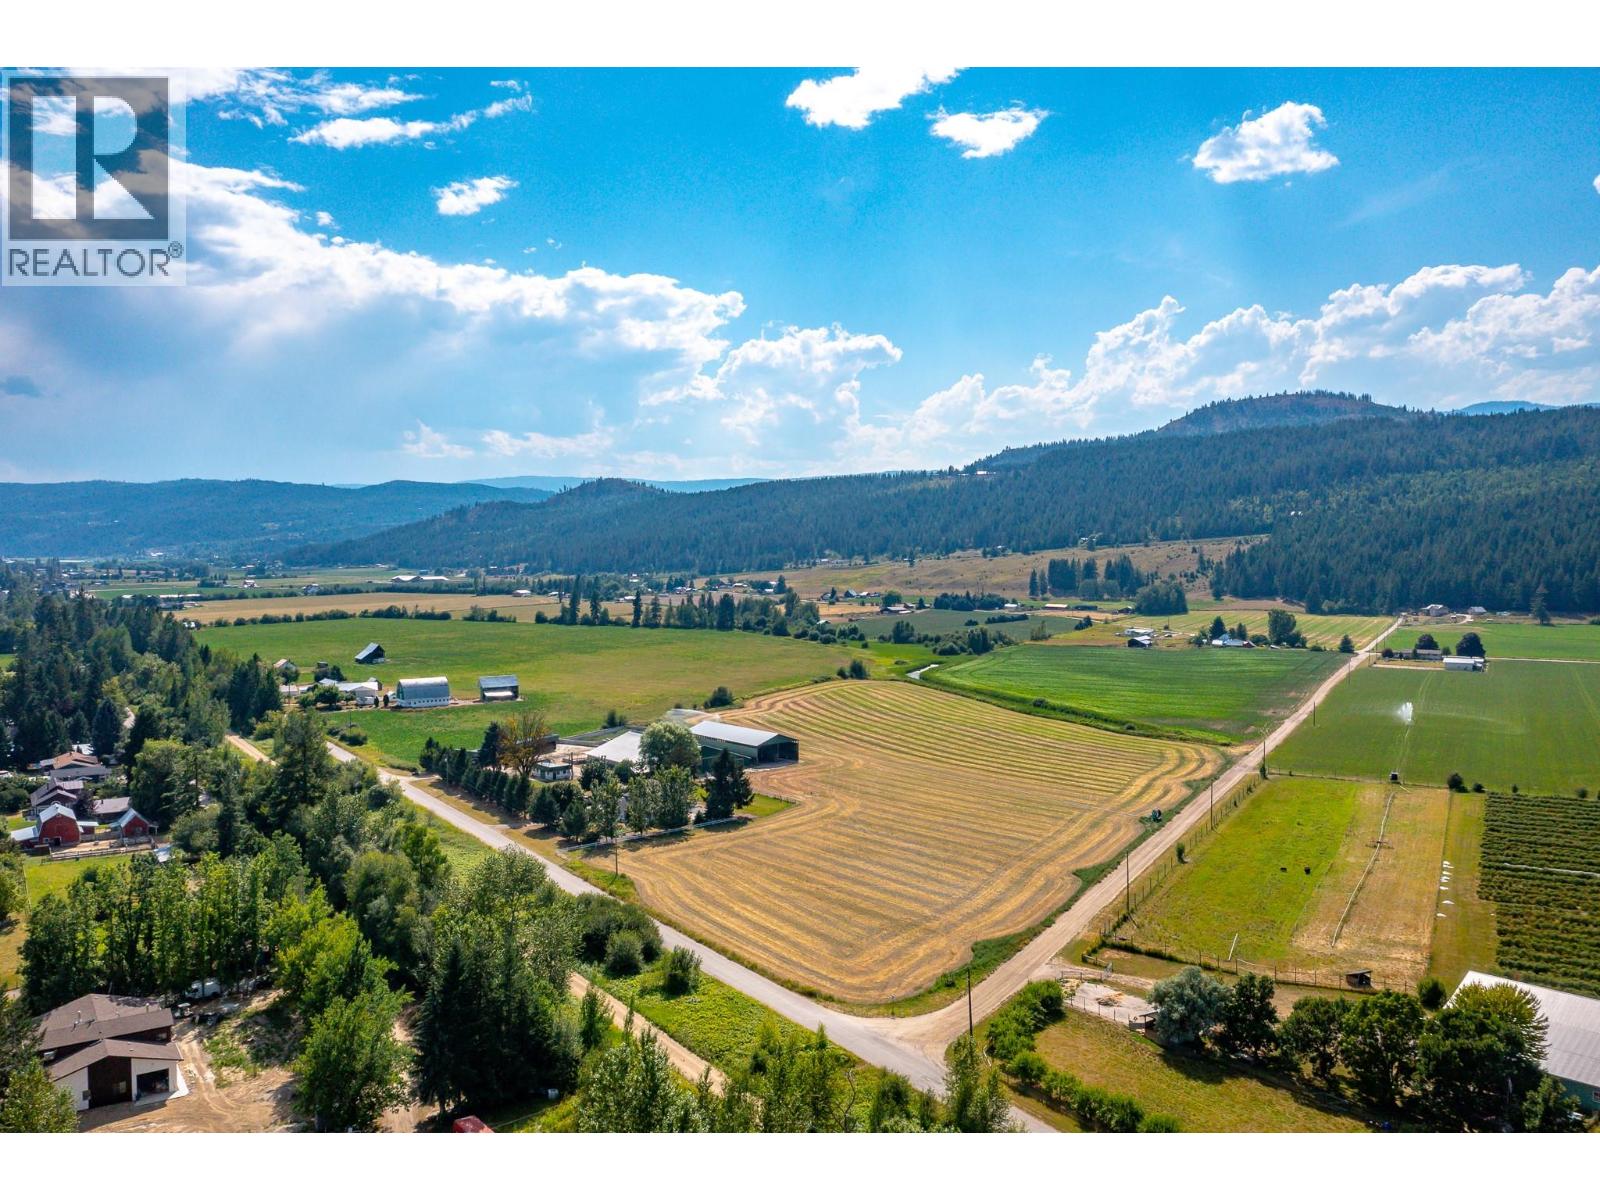
128 Grindrod Westside Road
Grindrod, British Columbia
Exceptional opportunity to own this well maintained bare dairy farm in the North Okanagan on a quiet no thru road location that has 2 road frontages. 28.4 acres of some of the best irrigated farmland in the Interior. Used until recently, the 110' x 124' main dairy barn has 50 free stalls for main milking herd w/ temperature driven fans, plus maternity and young stock pens & holding area to the double 5 milking parlour w/ Boumatic take offs, 1000 gallon milk tank & updated wash system. Double bunker silo is 124' x 53', the commodity shed is 124' x 26', and the workshop is 36' x 20'. Manure pit is 8' deep and holds 360,000 gallons. With lots of opportunity for expansion, a water license for irrigation, projected growth w/ new processing facilities being built in British Columbia, you have the keys for continued success. Excellent functional 4 bedroom farmhouse features an open floor plan with a country kitchen, a family room w/ gas fireplace and w/ the deck overlooking the farm yard, huge main living room w/ woodstove and a new concrete patio, 1 bedroom is on the main floor, and 3 bedrooms upstairs includes the massive primary bdrm w/ a 3 piece ensuite and a balcony, and the main bathroom has been totally redone and has a freestanding soaker tub & separate shower. An easy 20 min drive to Salmon Arm, 10 min to Enderby, 35 min to Vernon, and 1 hour to Kelowna airport. Definitely worth a closer look for pursuing any agricultural venture! (id:63476)
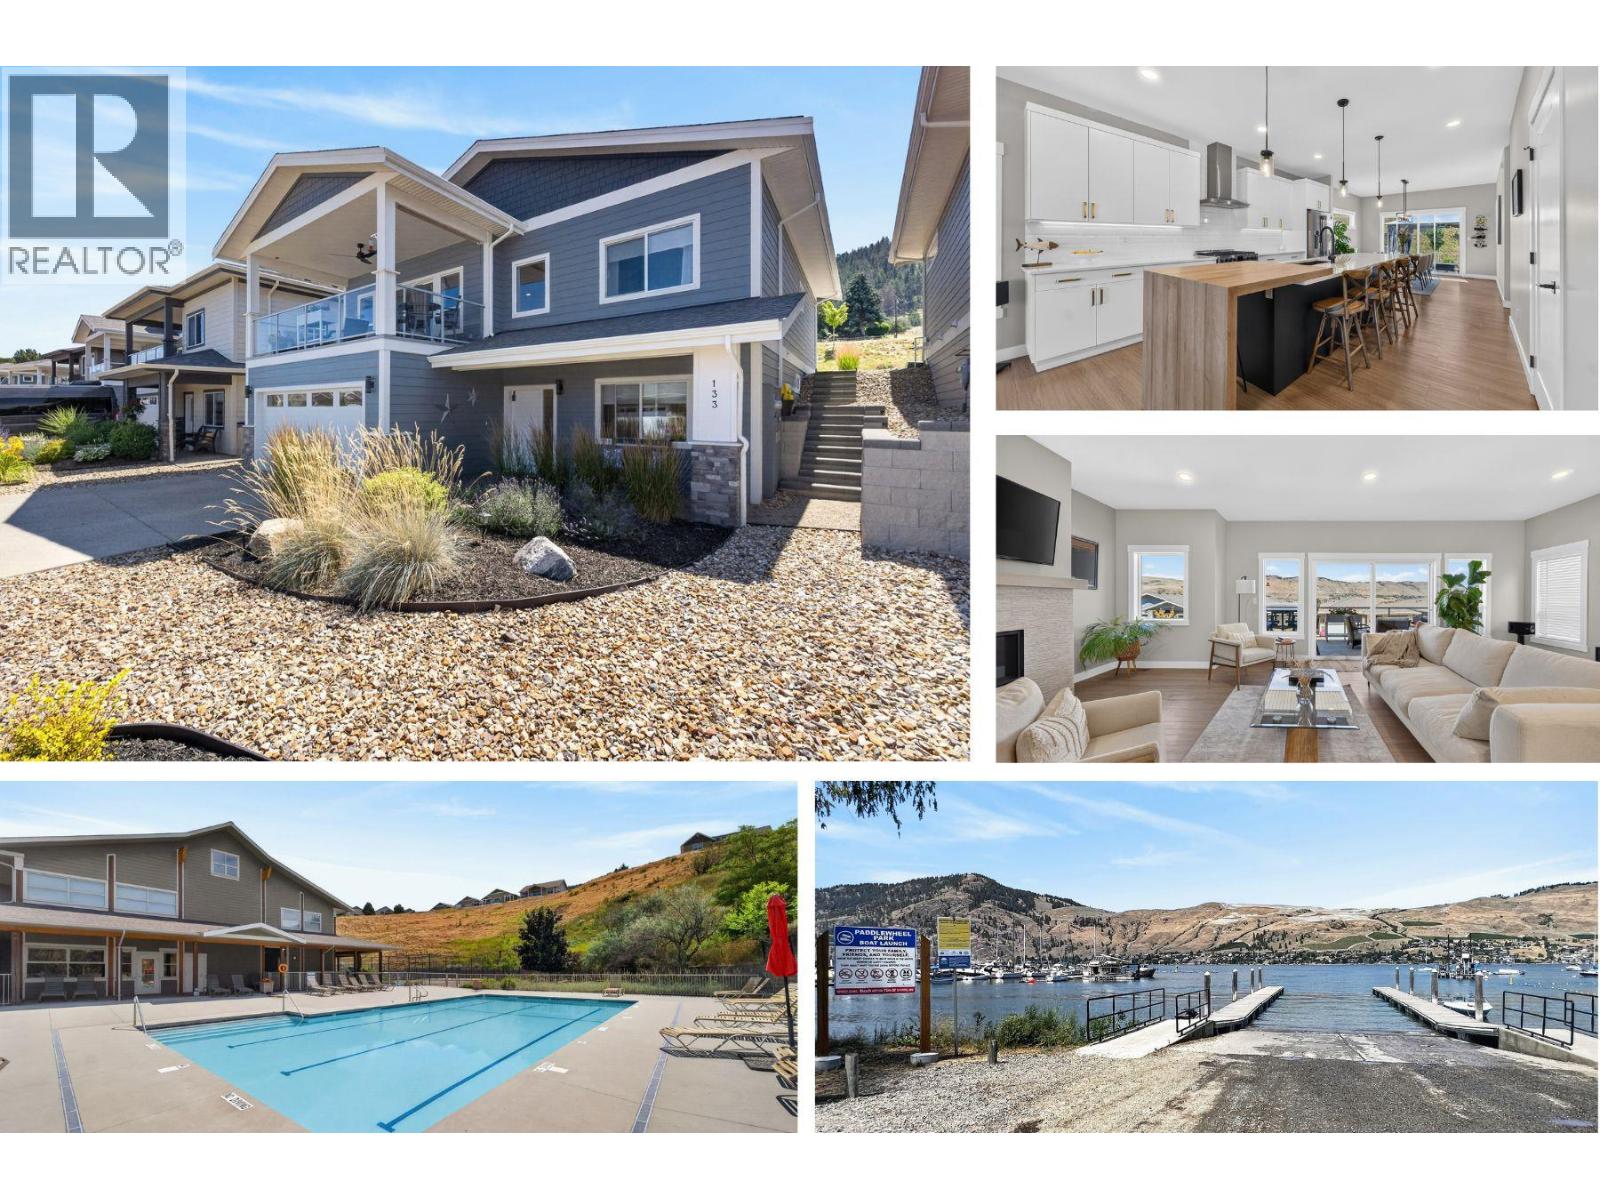
7760 Okanagan Landing Road Unit# 133
Vernon, British Columbia
Welcome to Okanagan Landing! This sought-after location offers easy access to Okanagan Lake, whether you're launching your boat at Paddlewheel Park, kayaking, paddleboarding, relaxing at the beach, enjoying a waterfront happy hour at the 1516 Pub or mooring at the Yacht Club. Nearby Ellison Provincial Park is perfect for hiking, mountain biking, swimming & dog walking. The Seasons is a beautifully planned community of detached homes with exclusive access to a recreation centre featuring an outdoor pool, pickleball/tennis courts, air-conditioned fitness rooms with lake views & a games room. With no age restrictions, The Seasons is a welcoming community for families & retirees alike. Built by Everton Ridge in 2022 and still under warranty, this thoughtfully designed home offers a covered front balcony, rear deck, bright open-concept living space, 2 bedrooms on the main and a 3rd bedroom or office, full bath & oversized family room below. Quality finishes include luxury vinyl plank flooring, upgraded dual-tone cabinetry with a wood waterfall feature, walk-in pantry, in-island microwave, black hardware, Napoleon Ascent linear gas fireplace, Radianz quartz counters, Frigidaire Professional Series appliances, an epoxied garage floor, high-efficiency furnace, A/C, HRV, humidifier & a 50-gallon hot water tank. Fully xeriscaped, NO GST & ready to enjoy. Move in, embrace the Okanagan lifestyle & make this exceptional home your own. (id:63476)
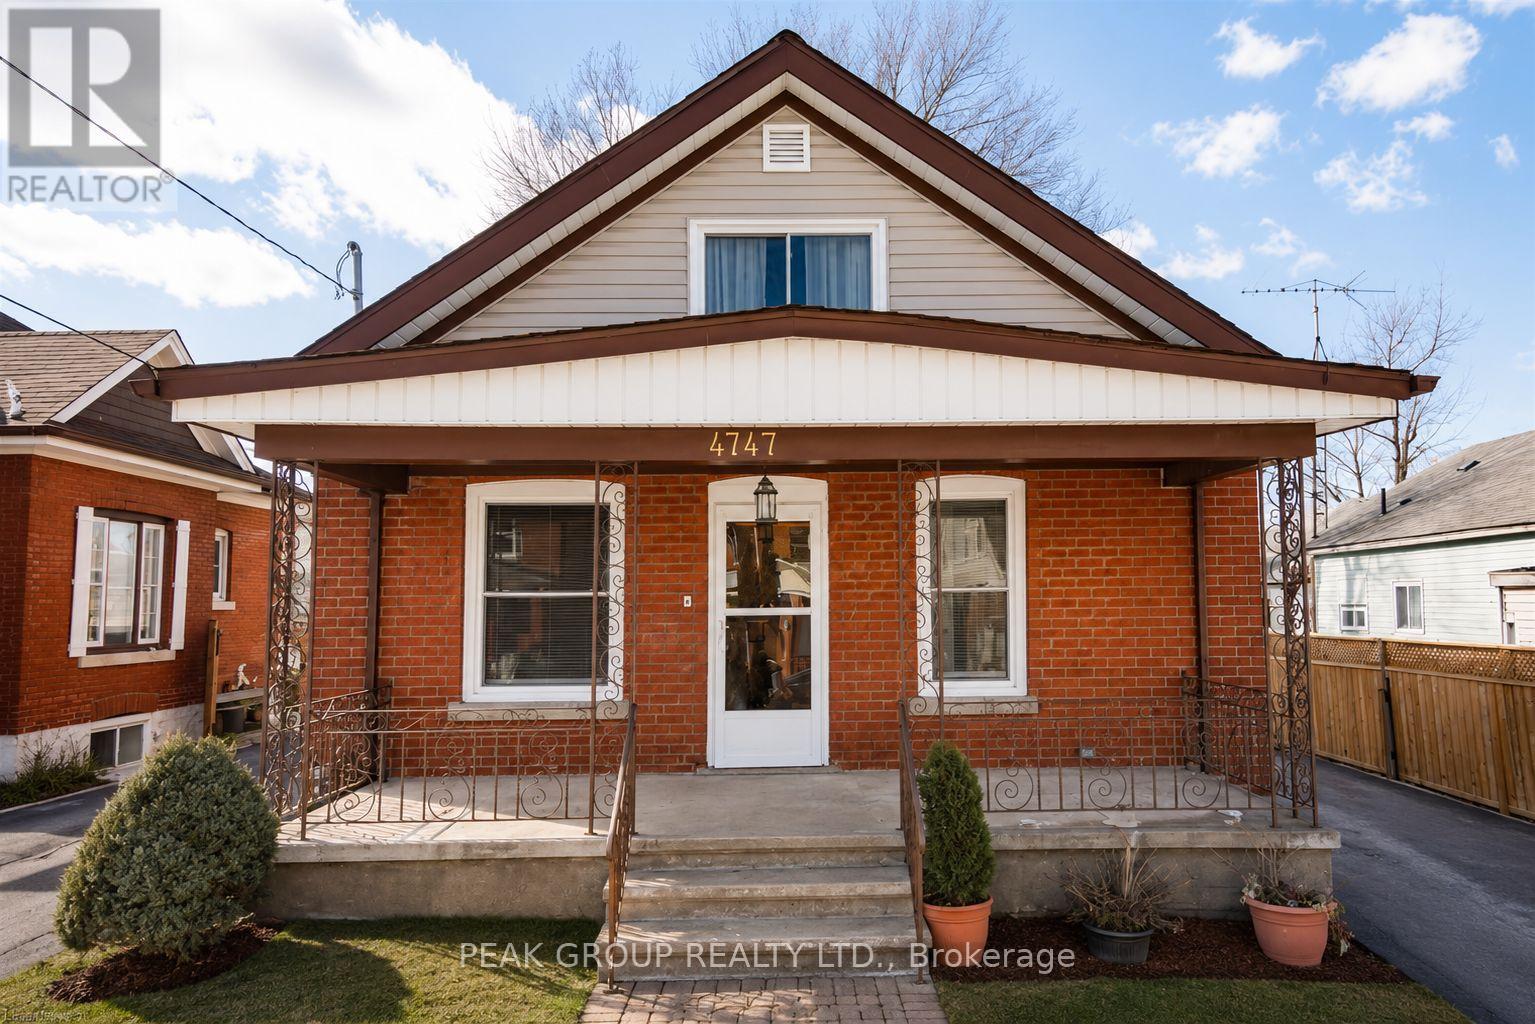
4747 Fourth Avenue
Niagara Falls, Ontario
Welcome to 4747 Fourth Avenue in Niagara Falls. Solid Brick bungalow with loft home features 3 bedrooms, (2 main floor and a 3rd spacious loft master bedroom with plenty of storage space), 2 fully updated bathrooms, fully remodelled kitchen with stainless steel appliances, new cabinets, new tile flooring and quartz counter tops, sit out front porch, and a spacious walk out deck in the backyard. This home also features new windows, brand new furnace, and brand new A/C. This home is turn-key ready, perfect for first time home buyers, or a great investment property as it located just minutes away from the tourist area of Niagara Falls, close to QEW and all amenities!. Book your private showing today! (id:63476)
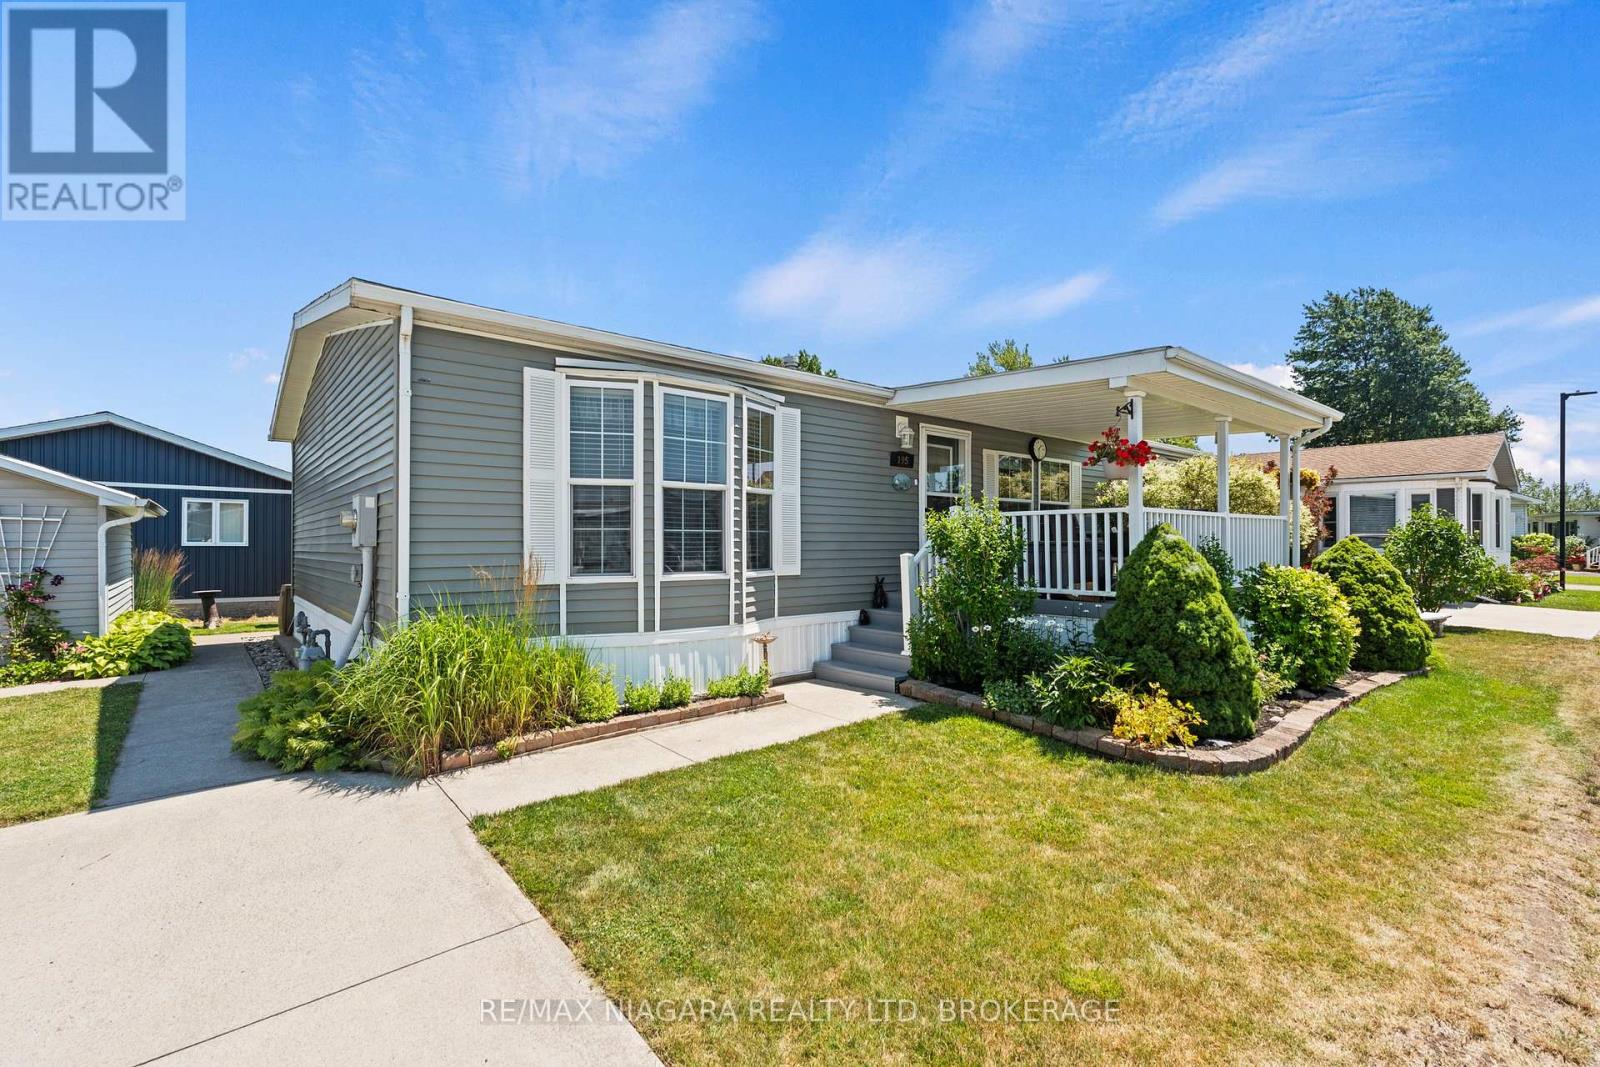
195 - 3033 Townline Road
Fort Erie, Ontario
Welcome to 195-3033 Townline Road in Stevensville, located in the sought-after Village Green within the Parkbridge Black Creek Adult Lifestyle Community. This beautifully maintained, move-in ready modular bungalow offers an open concept layout with 3 bedrooms, including a spacious primary suite featuring a walk-in closet and private ensuite. The inviting living room features a cozy gas fireplace, while patio doors off the dining area lead to a private back patio, perfect for relaxing or entertaining. Enjoy your morning coffee on the charming covered front porch, plus the convenience of a large storage shed with hydro and a concrete driveway with parking for two vehicles. Embrace a low-maintenance lifestyle with exceptional community amenities, including a clubhouse, indoor and outdoor pools, sauna, shuffleboard, pickleball, fitness classes, and a full calendar of social activities. This is the perfect opportunity to enjoy comfortable, carefree living in one of Stevensville's most desirable adult communities. (id:63476)