
128 Grindrod Westside Road Grindrod, British Columbia V0E 1Y0

$2,349,000
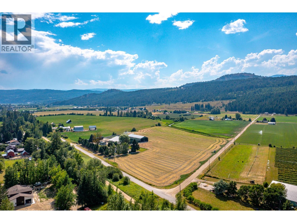
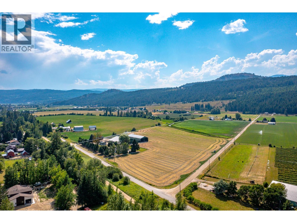
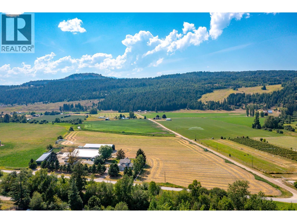
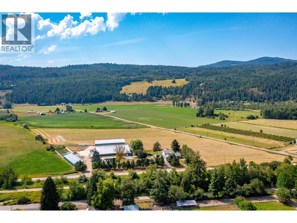
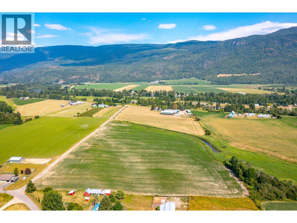
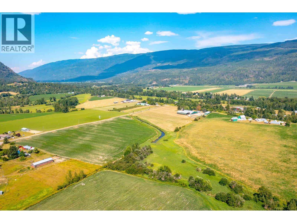
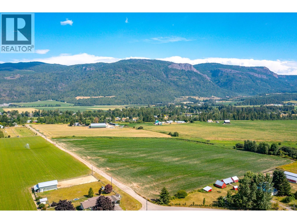
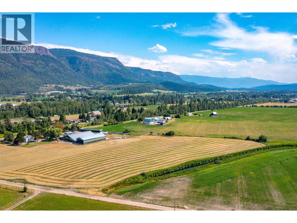
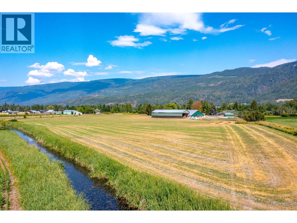
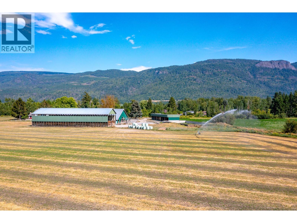
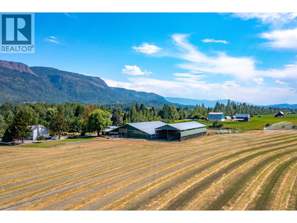
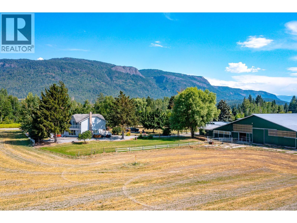
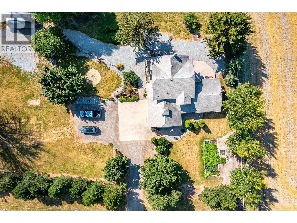
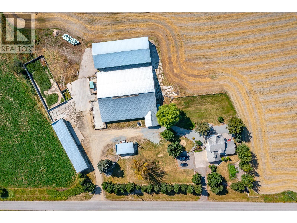
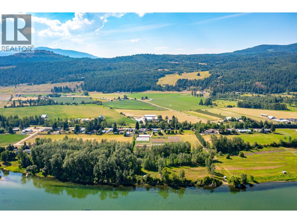
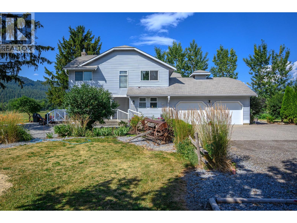
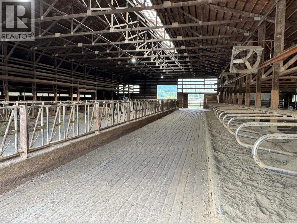
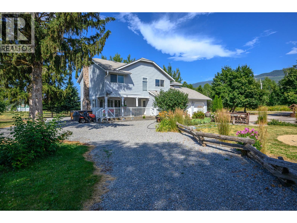
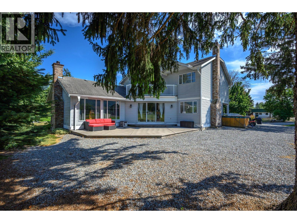
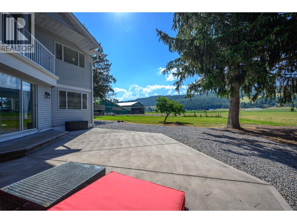
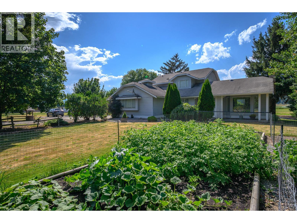
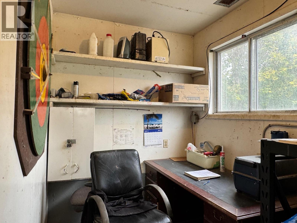
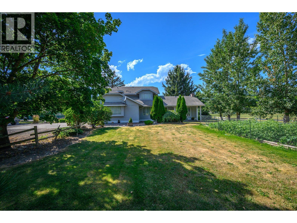
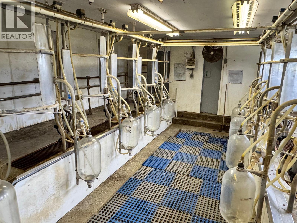
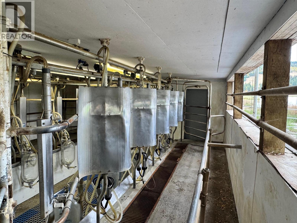
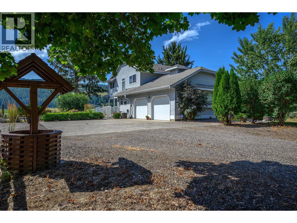
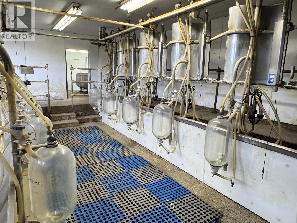
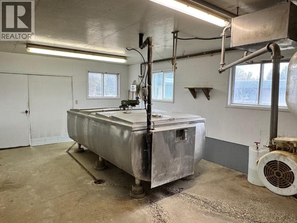
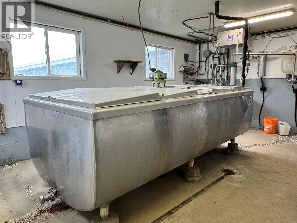
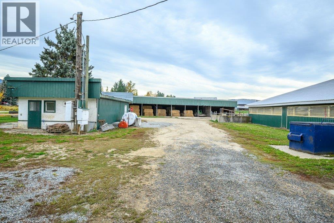
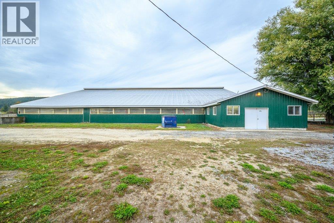
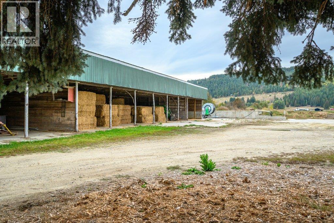
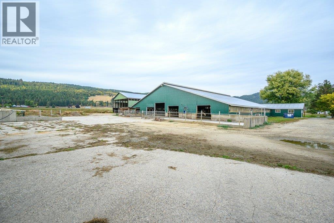
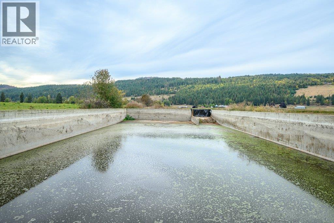
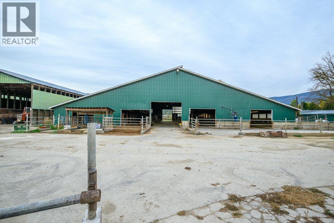
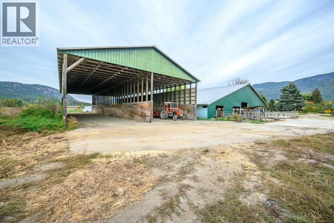
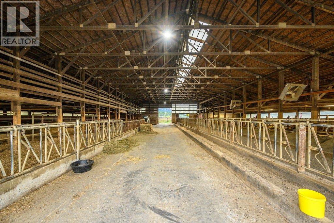
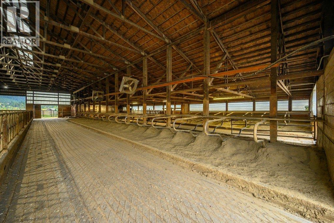
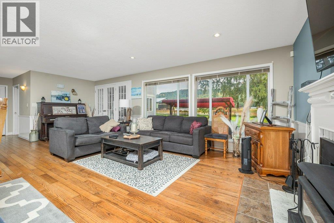
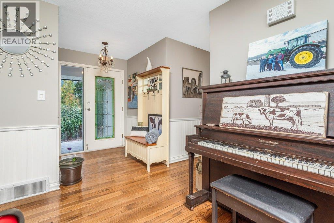
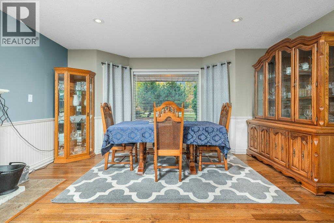
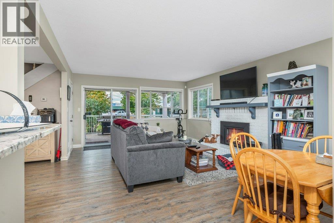
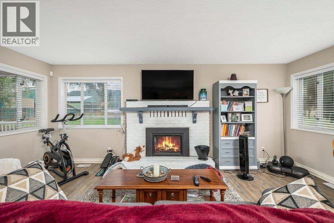
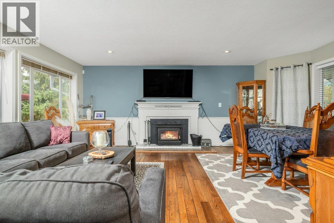
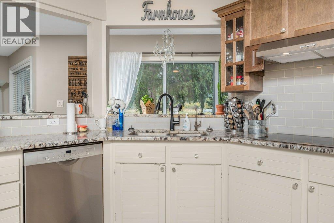
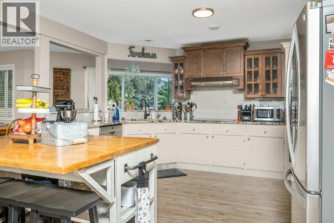
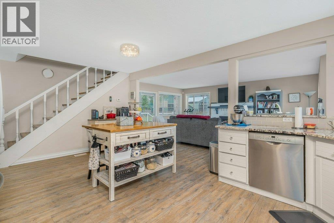
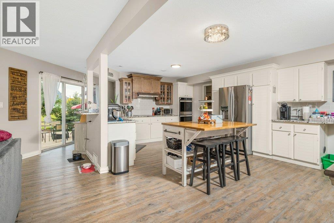
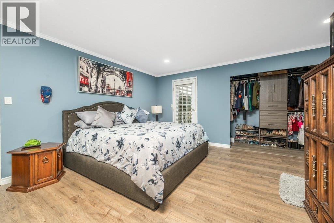
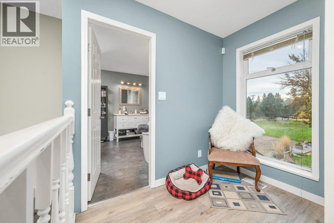
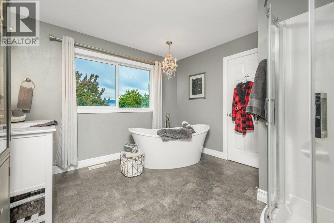
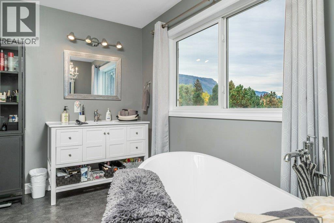
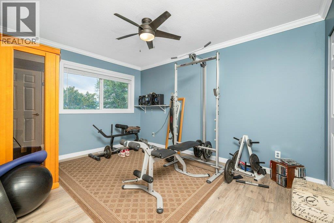
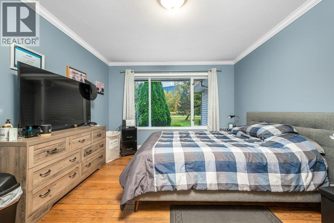
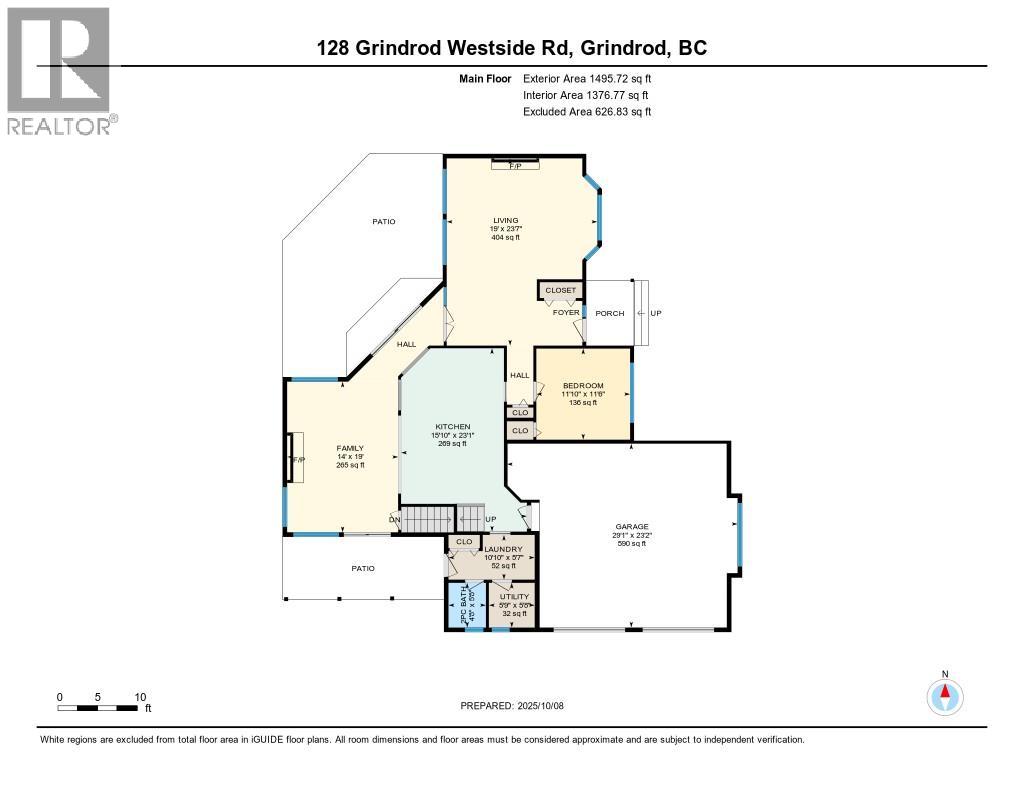
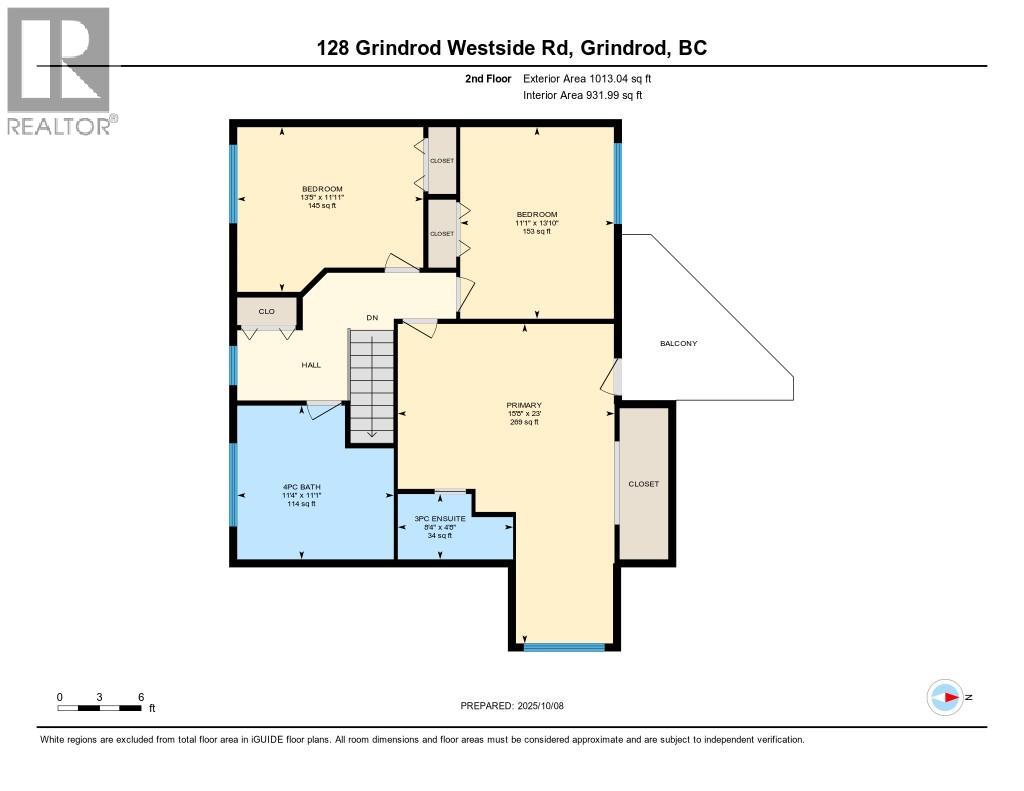
Exceptional opportunity to own this well maintained bare dairy farm in the North Okanagan on a quiet no thru road location that has 2 road frontages. 28.4 acres of some of the best irrigated farmland in the Interior. Used until recently, the 110' x 124' main dairy barn has 50 free stalls for main milking herd w/ temperature driven fans, plus maternity and young stock pens & holding area to the double 5 milking parlour w/ Boumatic take offs, 1000 gallon milk tank & updated wash system. Double bunker silo is 124' x 53', the commodity shed is 124' x 26', and the workshop is 36' x 20'. Manure pit is 8' deep and holds 360,000 gallons. With lots of opportunity for expansion, a water license for irrigation, projected growth w/ new processing facilities being built in British Columbia, you have the keys for continued success. Excellent functional 4 bedroom farmhouse features an open floor plan with a country kitchen, a family room w/ gas fireplace and w/ the deck overlooking the farm yard, huge main living room w/ woodstove and a new concrete patio, 1 bedroom is on the main floor, and 3 bedrooms upstairs includes the massive primary bdrm w/ a 3 piece ensuite and a balcony, and the main bathroom has been totally redone and has a freestanding soaker tub & separate shower. An easy 20 min drive to Salmon Arm, 10 min to Enderby, 35 min to Vernon, and 1 hour to Kelowna airport. Definitely worth a closer look for pursuing any agricultural venture! (id:63476)
Property Details
| MLS® Number | 10394912 |
| Property Type | Agriculture |
| Neigbourhood | Enderby / Grindrod |
| Farm Type | Unknown |
| Features | Balcony |
| Live Stock Type | Dairy |
| Parking Space Total | 2 |
| Right Type | Water Rights |
Building
| Bathroom Total | 3 |
| Bedrooms Total | 4 |
| Appliances | Refrigerator, Dishwasher, Range - Electric, See Remarks, Washer & Dryer, Water Softener |
| Basement Type | Crawl Space |
| Constructed Date | 1982 |
| Cooling Type | Central Air Conditioning |
| Exterior Finish | Vinyl Siding |
| Fire Protection | Security Guard |
| Fireplace Fuel | Gas,wood |
| Fireplace Present | Yes |
| Fireplace Total | 2 |
| Fireplace Type | Unknown,conventional |
| Flooring Type | Mixed Flooring |
| Half Bath Total | 1 |
| Heating Fuel | Wood |
| Heating Type | Stove, See Remarks |
| Roof Material | Asphalt Shingle |
| Roof Style | Unknown |
| Stories Total | 2 |
| Size Interior | 2,307 Sqft |
| Type | Other |
| Utility Water | Well |
Parking
| Attached Garage | 2 |
| R V |
Land
| Acreage | Yes |
| Sewer | Septic Tank |
| Size Irregular | 28.4 |
| Size Total | 28.4 Ac|10 - 50 Acres |
| Size Total Text | 28.4 Ac|10 - 50 Acres |
Rooms
| Level | Type | Length | Width | Dimensions |
|---|---|---|---|---|
| Second Level | 4pc Bathroom | 11'1'' x 11'4'' | ||
| Second Level | Bedroom | 11'11'' x 13'5'' | ||
| Second Level | Bedroom | 13'10'' x 11'1'' | ||
| Second Level | 3pc Ensuite Bath | 4'8'' x 8'4'' | ||
| Second Level | Primary Bedroom | 23' x 15'8'' | ||
| Second Level | Living Room | 19' x 23'7'' | ||
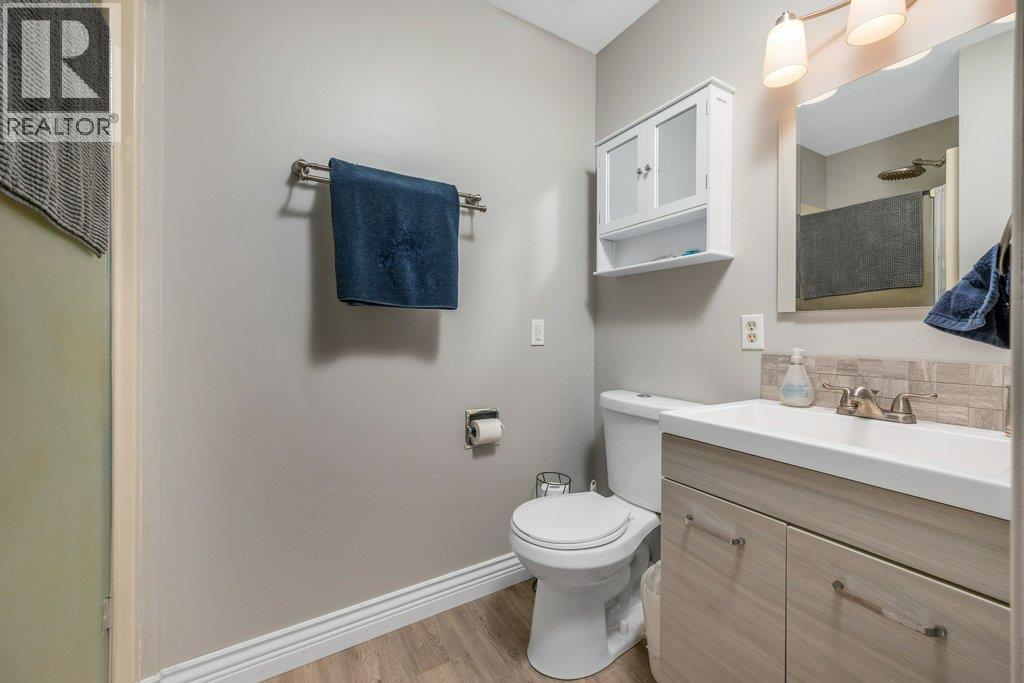
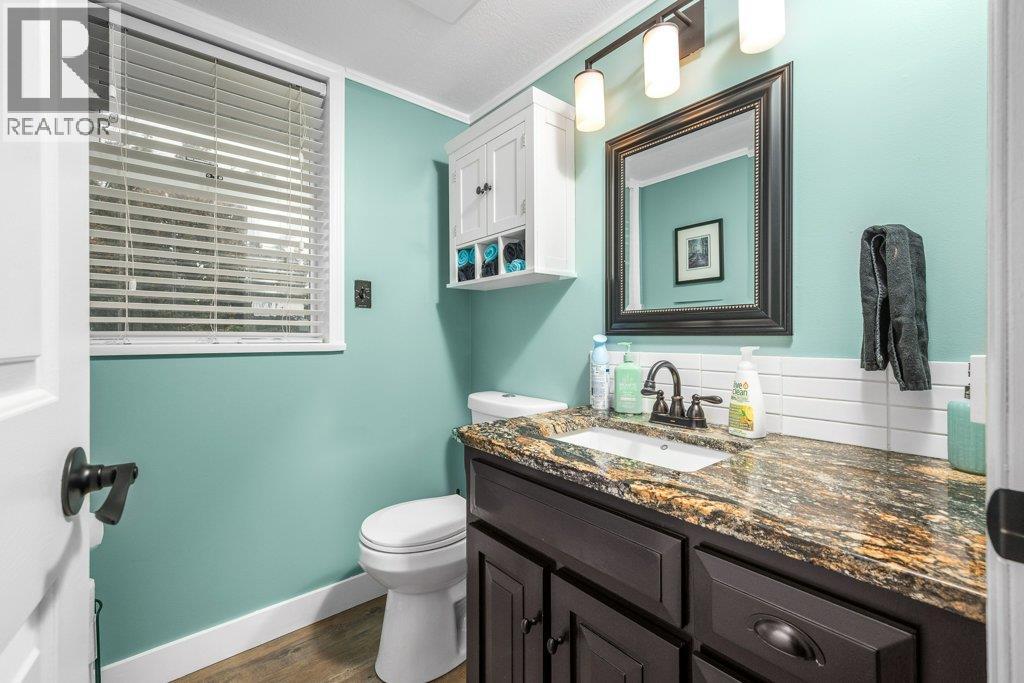
| Main Level | 2pc Bathroom | 4'8'' x 5'8'' | ||
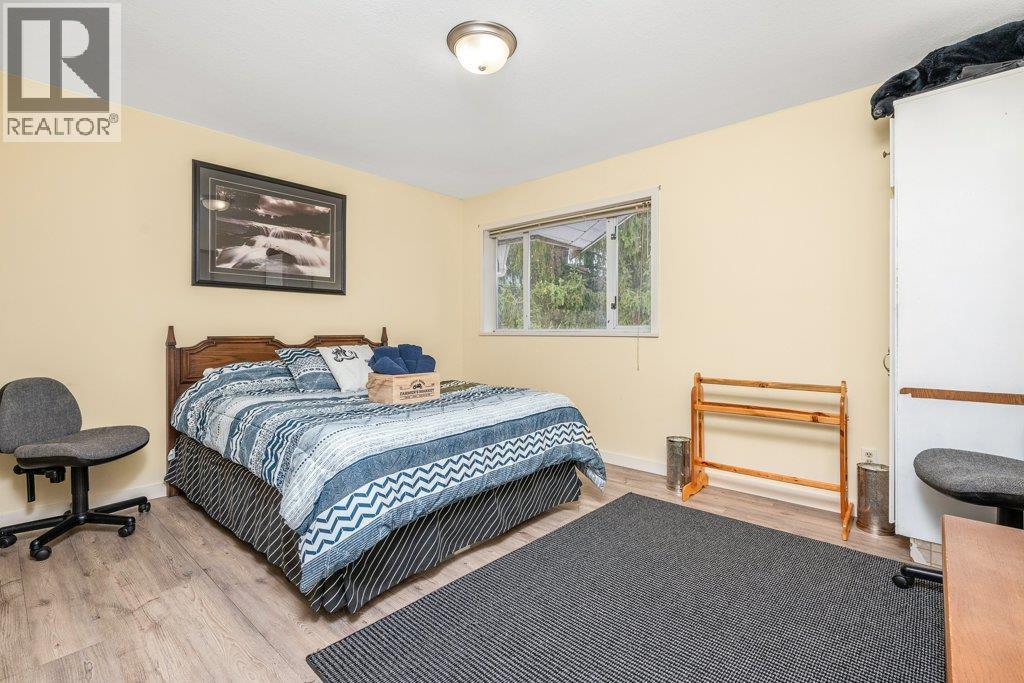
| Main Level | Bedroom | 11'10'' x 11'6'' | ||
| Main Level | Utility Room | 5'9'' x 5'8'' | ||
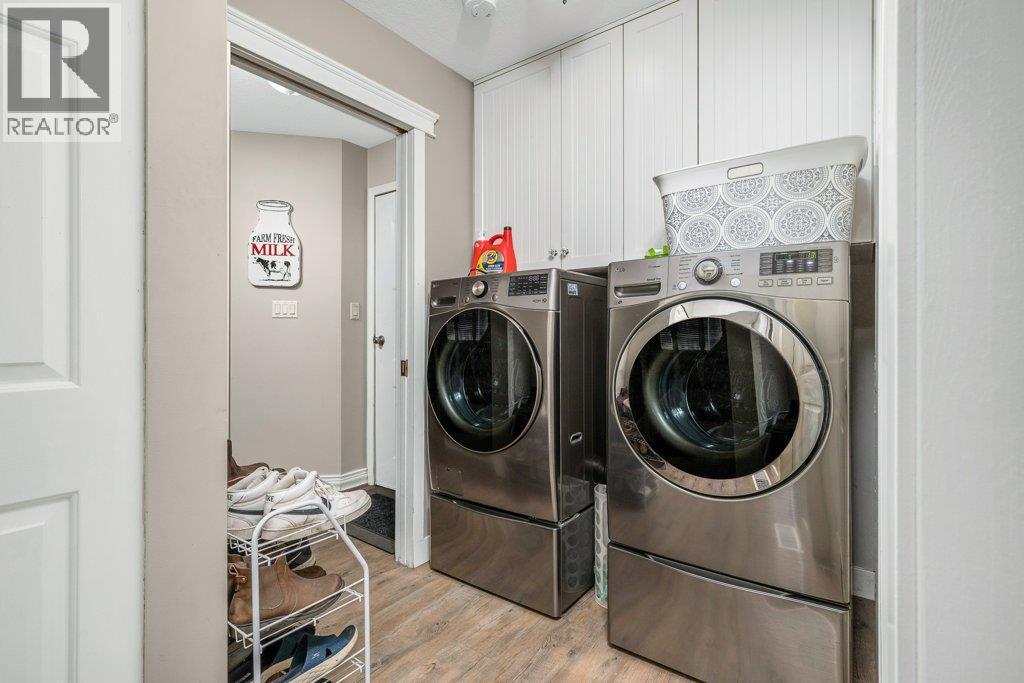
| Main Level | Laundry Room | 10'10'' x 5'7'' | ||
| Main Level | Family Room | 14' x 19' | ||
| Main Level | Kitchen | 15'10'' x 23'1'' |
Contact Us
Contact us for more information

The trademarks REALTOR®, REALTORS®, and the REALTOR® logo are controlled by The Canadian Real Estate Association (CREA) and identify real estate professionals who are members of CREA. The trademarks MLS®, Multiple Listing Service® and the associated logos are owned by The Canadian Real Estate Association (CREA) and identify the quality of services provided by real estate professionals who are members of CREA. The trademark DDF® is owned by The Canadian Real Estate Association (CREA) and identifies CREA's Data Distribution Facility (DDF®)
July 17 2026 09:24:16
Association of Interior REALTORS®
Royal LePage Wheeler Cheam