
5213 40 St NE Street Chetwynd, British Columbia V0C 1J0

$375,000
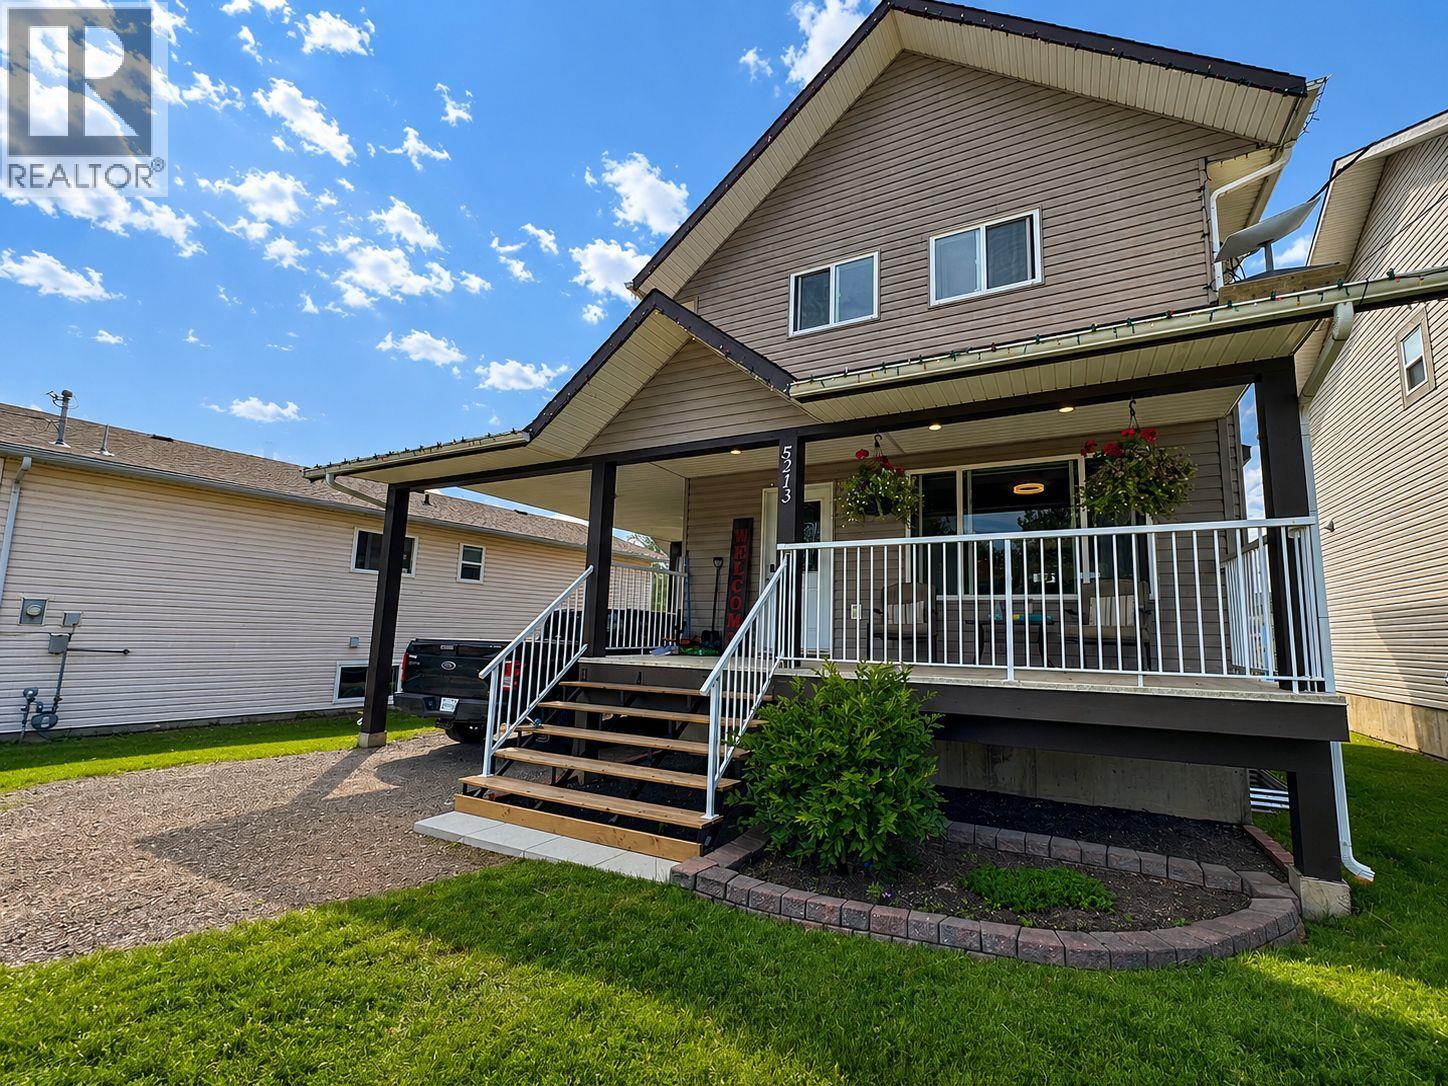
Looking for a meticulously maintained home in a fantastic family-friendly neighborhood? This is the one! Located in the desirable Rodeo Subdivision, this beautiful 3-bedroom, 3-bathroom home offers a functional layout, modern comforts, and an excellent location close to schools and recreation. The bright, open-concept main floor features a spacious kitchen with a central island, seamlessly flowing into the living and dining areas. Step out onto the back deck—perfect for summer BBQs and entertaining—overlooking the fully fenced backyard. Upstairs, you'll find three generous bedrooms, including a primary suite with stunning mountain views, a walk-in closet, and a full ensuite. The fully finished basement provides versatile space for a family recreation room, home gym, office, or the potential to add a fourth bedroom. Complete with a carport, a fully fenced yard, and exceptional pride of ownership throughout, this home is move-in ready and waiting for its next family. Don't miss this opportunity—contact the listing agent today to book your private showing! (id:63476)
Property Details
| MLS® Number | 10395152 |
| Property Type | Single Family |
| Neigbourhood | Chetwynd |
| Features | Balcony |
Building
| Bathroom Total | 3 |
| Bedrooms Total | 3 |
| Appliances | Refrigerator, Dishwasher, Dryer, Oven, Washer |
| Architectural Style | Other |
| Constructed Date | 2006 |
| Construction Style Attachment | Detached |
| Exterior Finish | Vinyl Siding |
| Fireplace Fuel | Gas |
| Fireplace Present | Yes |
| Fireplace Total | 1 |
| Fireplace Type | Unknown |
| Half Bath Total | 1 |
| Heating Type | Forced Air, See Remarks |
| Roof Material | Asphalt Shingle |
| Roof Style | Unknown |
| Stories Total | 3 |
| Size Interior | 1,550 Sqft |
| Type | House |
| Utility Water | Municipal Water |
Parking
| Carport |
Land
| Acreage | No |
| Sewer | Municipal Sewage System |
| Size Irregular | 0.11 |
| Size Total | 0.11 Ac|under 1 Acre |
| Size Total Text | 0.11 Ac|under 1 Acre |
Rooms
| Level | Type | Length | Width | Dimensions |
|---|---|---|---|---|
| Second Level | 4pc Bathroom | Measurements not available | ||
| Second Level | Full Ensuite Bathroom | Measurements not available | ||
| Second Level | Bedroom | 9' x 8' | ||
| Second Level | Primary Bedroom | 12' x 11' | ||
| Second Level | Bedroom | 9' x 8' | ||
| Basement | Family Room | 10' x 17' | ||
| Basement | Recreation Room | 10' x 17' | ||
| Main Level | Dining Room | 9' x 15' | ||
| Main Level | Living Room | 11' x 13' | ||
| Main Level | Kitchen | 10' x 11' | ||
| Main Level | 2pc Bathroom | Measurements not available |
Contact Us
Contact us for more information

The trademarks REALTOR®, REALTORS®, and the REALTOR® logo are controlled by The Canadian Real Estate Association (CREA) and identify real estate professionals who are members of CREA. The trademarks MLS®, Multiple Listing Service® and the associated logos are owned by The Canadian Real Estate Association (CREA) and identify the quality of services provided by real estate professionals who are members of CREA. The trademark DDF® is owned by The Canadian Real Estate Association (CREA) and identifies CREA's Data Distribution Facility (DDF®)
July 17 2026 09:25:15
Association of Interior REALTORS®
Royal LePage Aspire Realty