
68 Game Creek Crescent Brampton, Ontario L7A 0K3

$1,099,999
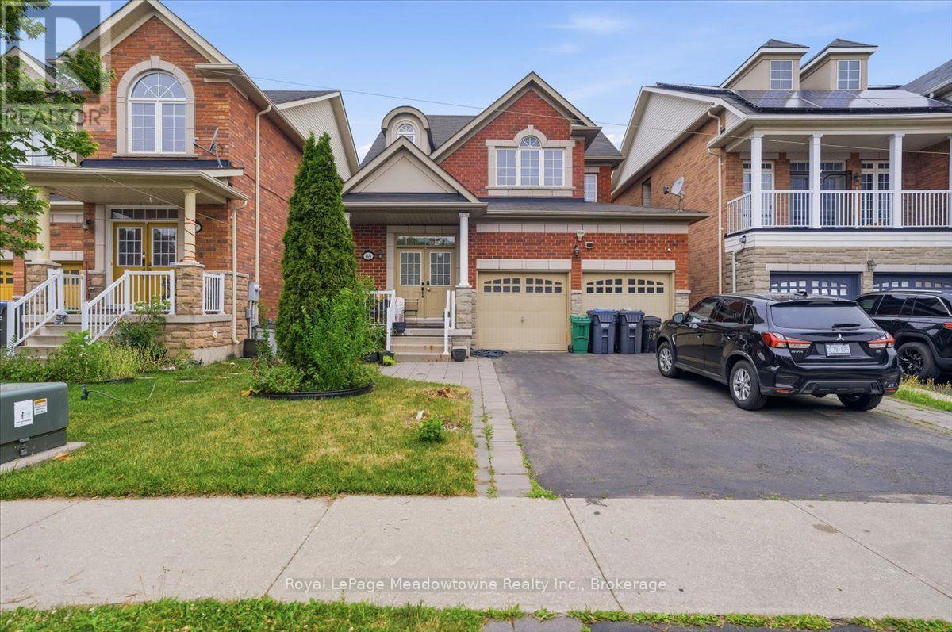
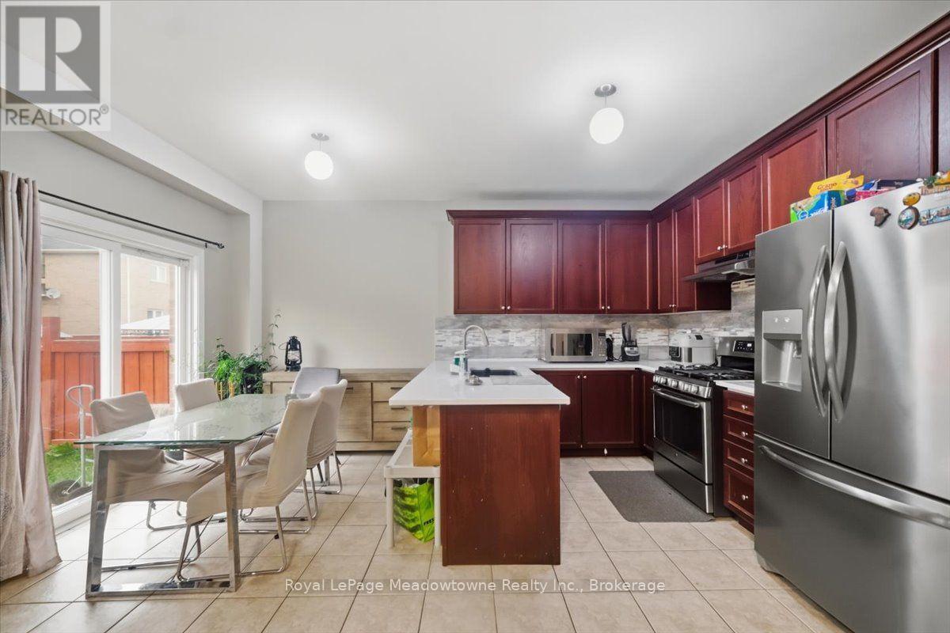
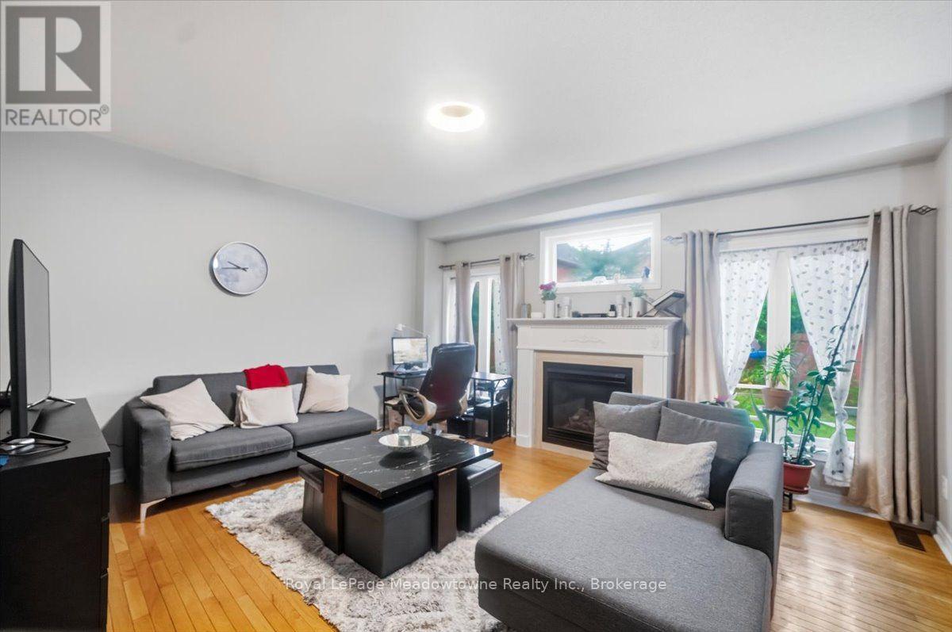
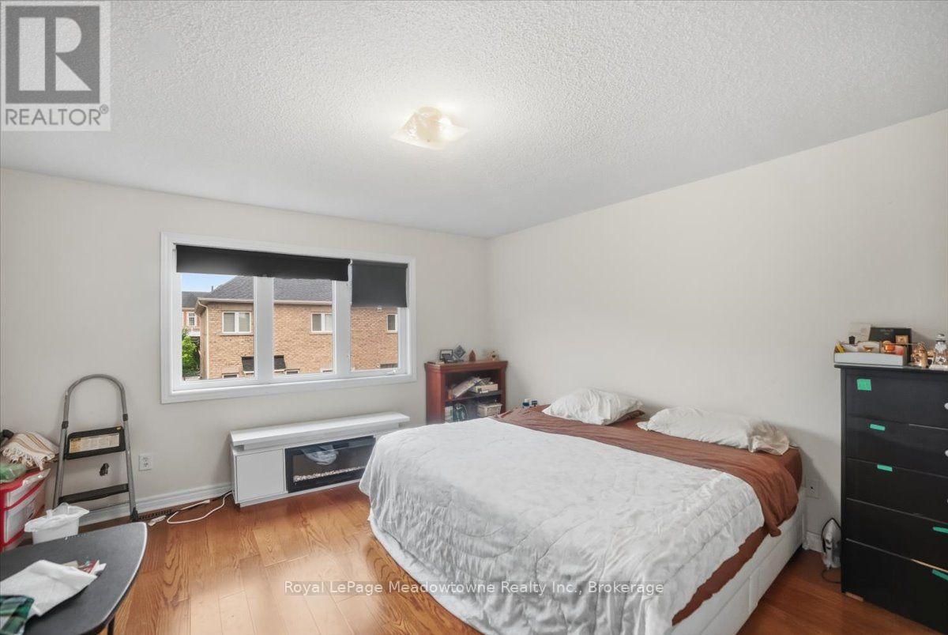
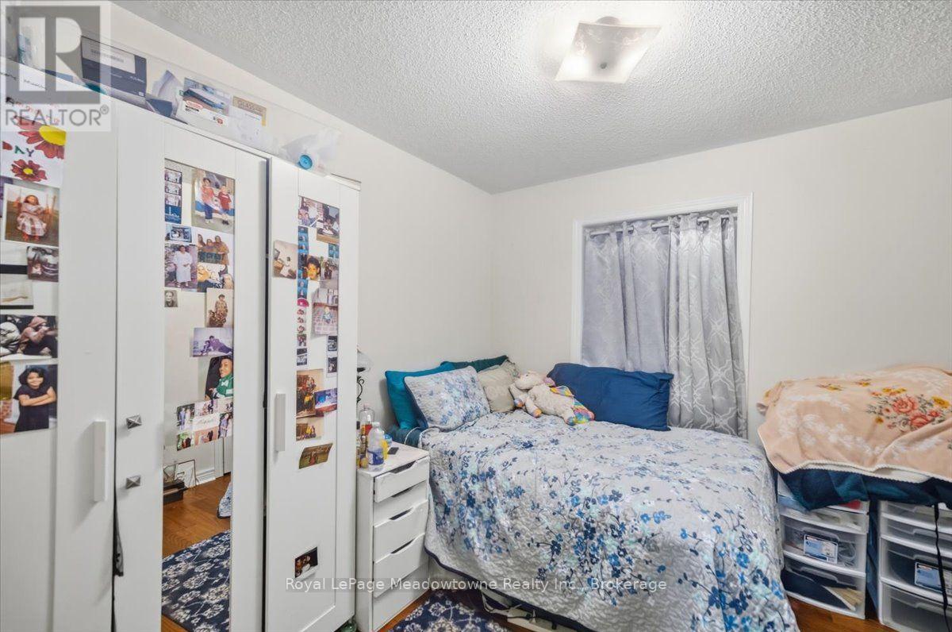
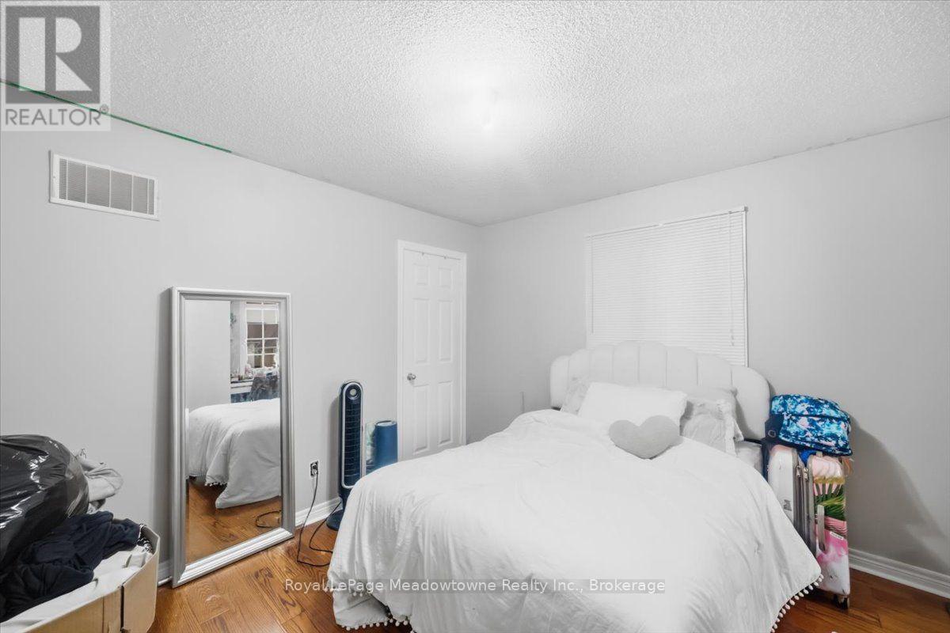
location, Location, Location! Nestled in the heart of Brampton's sought-after Northwest Sandalwood Parkway Community, this well- maintained home offers unbeatable convenience - just a few seconds drive to major highways, shopping plazas and top-rated schools. This home has been lovingly cared for and shows true pride of ownership throughout. Featuring four generously sized bedrooms, the layout offers separate family & living rooms, ideal for both everyday living and entertaining. Beautiful strip hardwood flooring flows through the principal rooms, complemented by rich hardwood in the hallway and staircase, adding warmth and elegance to the home. A standout feature is the separate basement entrance, built-in by the original builders - offering excellent potential for an in-law suite, rental income, or extended family living. Don't miss this rare opportunity to own a meticulously kept, original-owner home in one of Brampton's most convenient and family-friendly neighborhoods! (id:63476)
Property Details
| MLS® Number | W13578958 |
| Property Type | Single Family |
| Community Name | Northwest Sandalwood Parkway |
| Equipment Type | Water Heater |
| Features | Flat Site |
| Parking Space Total | 4 |
| Rental Equipment Type | Water Heater |
| Structure | Porch |
Building
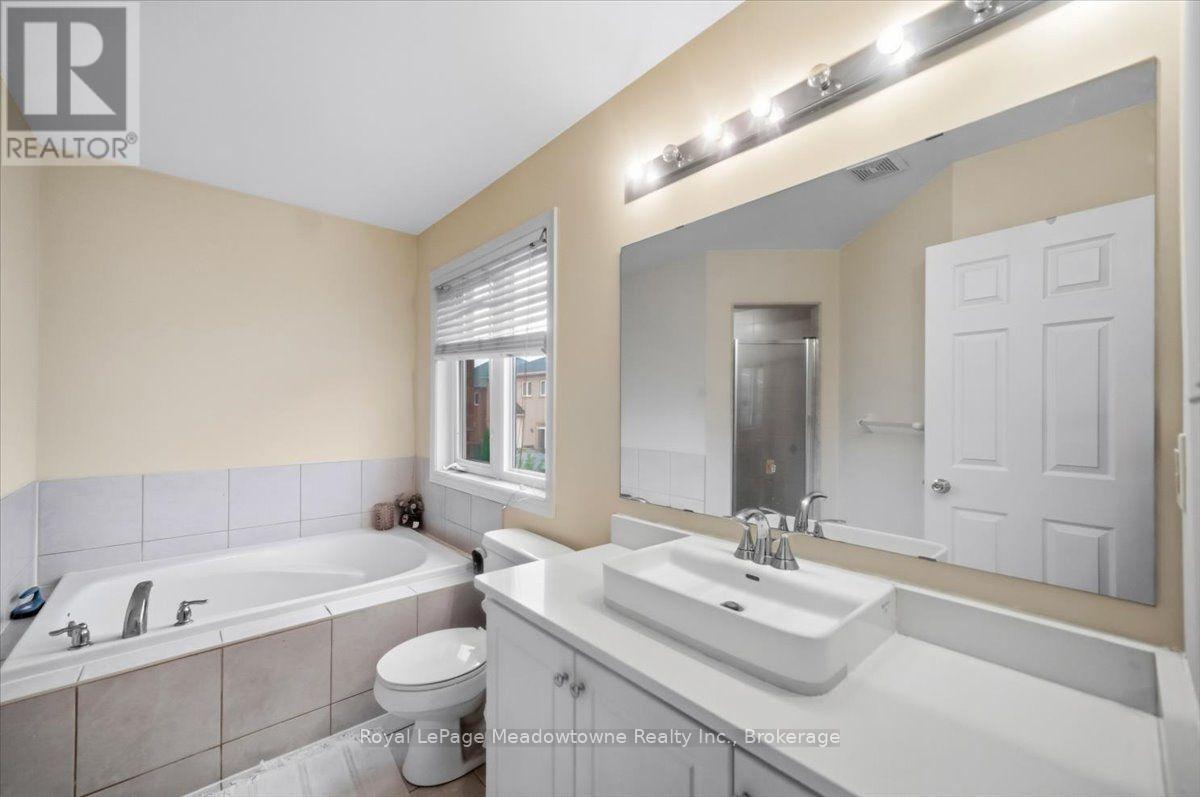
| Bathroom Total | 3 |
| Bedrooms Above Ground | 4 |
| Bedrooms Total | 4 |
| Age | 16 To 30 Years |
| Amenities | Fireplace(s) |
| Appliances | Central Vacuum, Water Heater |
| Basement Type | Full |
| Construction Style Attachment | Detached |
| Cooling Type | Central Air Conditioning |
| Exterior Finish | Brick |
| Fireplace Present | Yes |
| Fireplace Total | 1 |
| Foundation Type | Poured Concrete |
| Half Bath Total | 1 |
| Heating Fuel | Natural Gas |
| Heating Type | Forced Air |
| Stories Total | 2 |
| Size Interior | 2,000 - 2,500 Sqft |
| Type | House |
| Utility Water | Municipal Water |
Parking
| Attached Garage | |
| Garage |
Land
| Acreage | No |
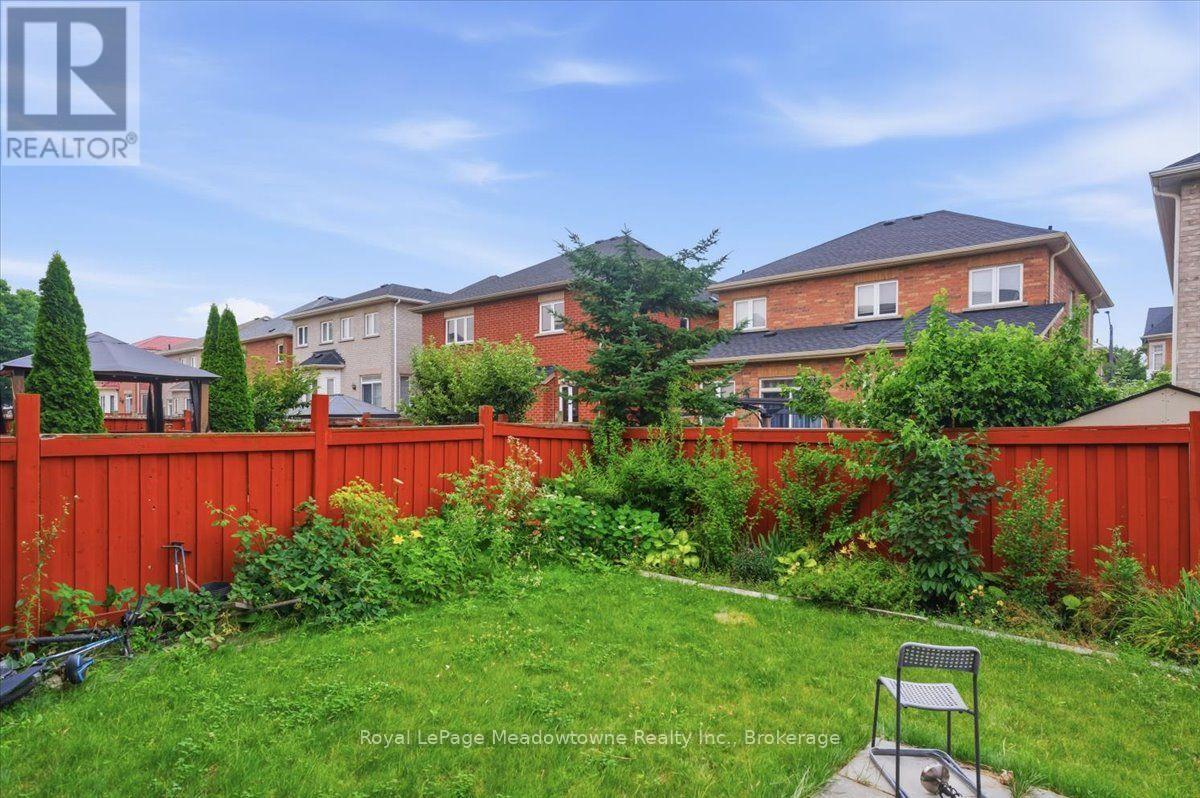
| Fence Type | Fenced Yard |
| Landscape Features | Landscaped |
| Sewer | Sanitary Sewer |
| Size Depth | 98 Ft ,6 In |
| Size Frontage | 36 Ft ,1 In |
| Size Irregular | 36.1 X 98.5 Ft |
| Size Total Text | 36.1 X 98.5 Ft|under 1/2 Acre |
Rooms
| Level | Type | Length | Width | Dimensions |
|---|---|---|---|---|
| Second Level | Primary Bedroom | 4.26 m | 4.11 m | 4.26 m x 4.11 m |
| Second Level | Bedroom 2 | 3.35 m | 3.04 m | 3.35 m x 3.04 m |
| Second Level | Bedroom 4 | 3.04 m | 2.74 m | 3.04 m x 2.74 m |
| Main Level | Living Room | 3.62 m | 3.77 m | 3.62 m x 3.77 m |
| Main Level | Family Room | 4.84 m | 3.99 m | 4.84 m x 3.99 m |
| Main Level | Kitchen | 3.96 m | 2.4 m | 3.96 m x 2.4 m |
Utilities
| Cable | Installed |
| Electricity | Installed |
| Sewer | Installed |
Contact Us
Contact us for more information

The trademarks REALTOR®, REALTORS®, and the REALTOR® logo are controlled by The Canadian Real Estate Association (CREA) and identify real estate professionals who are members of CREA. The trademarks MLS®, Multiple Listing Service® and the associated logos are owned by The Canadian Real Estate Association (CREA) and identify the quality of services provided by real estate professionals who are members of CREA. The trademark DDF® is owned by The Canadian Real Estate Association (CREA) and identifies CREA's Data Distribution Facility (DDF®)
July 17 2026 09:24:40
The Oakville Milton & District Real Estate Board
Royal LePage Meadowtowne Realty Inc., Brokerage