
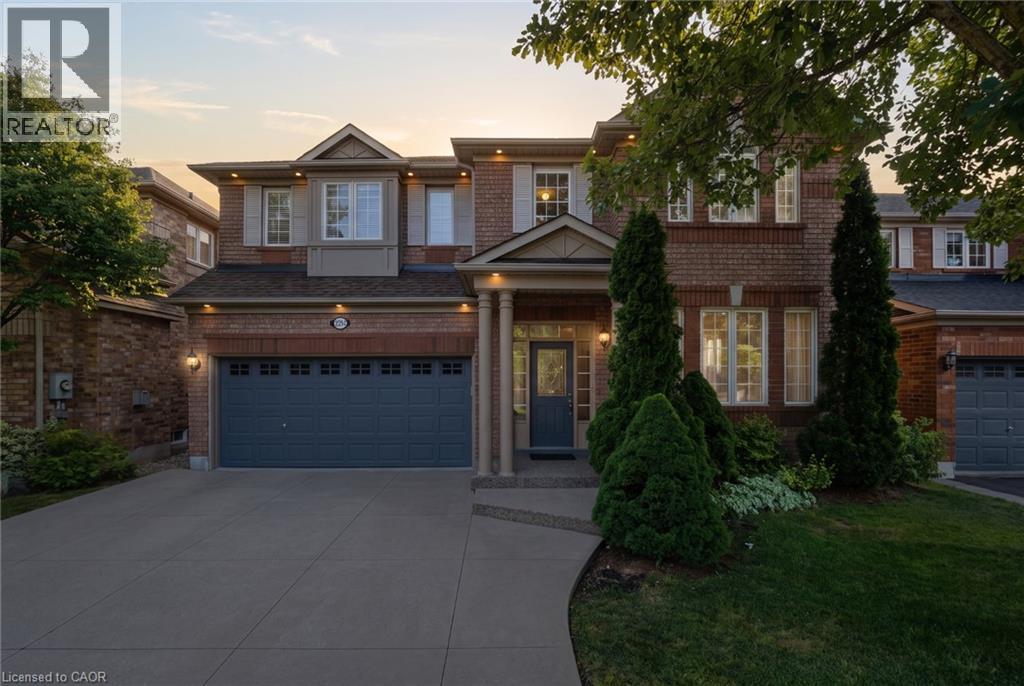
2241 Glazebrook Circle
Oakville, Ontario
Tucked away on a quiet, family-friendly street in Oakville's West Oak Trails, this well-cared for and impeccable home sits in a community known for top-rated schools, extensive trails and just minutes to Oakville Trafalgar Memorial Hospital, with easy access to the 407, 403 and QEW. An exposed aggregate driveway, walkway and front porch set a polished tone before you even step inside, opening into a generous foyer that flows into a combined living and dining room with hardwood floors, perfect for both everyday living and entertaining. The kitchen features a servery and opens onto a family room with hardwood floors and a gas fireplace, while the main level is rounded out by a guest bathroom, laundry and inside entry from the double car garage. Upstairs, four bedrooms offer flexibility for a growing family or a home office setup and the basement, professionally finished in 2024, adds a rec room with its own electric fireplace, perfect for cozy movie nights, along with a three-piece bathroom and an additional bedroom, ideal for guests or extended family. The entire home has been freshly and professionally painted top to bottom for a crisp, move-in-ready feel, with shingles replaced in 2019. Built in 2004 and thoughtfully maintained since, this is a peaceful, solid and functional home in one of Oakville's most sought-after family neighbourhoods. Don’t be TOO LATE*! *REG TM. RSA. (id:63476)
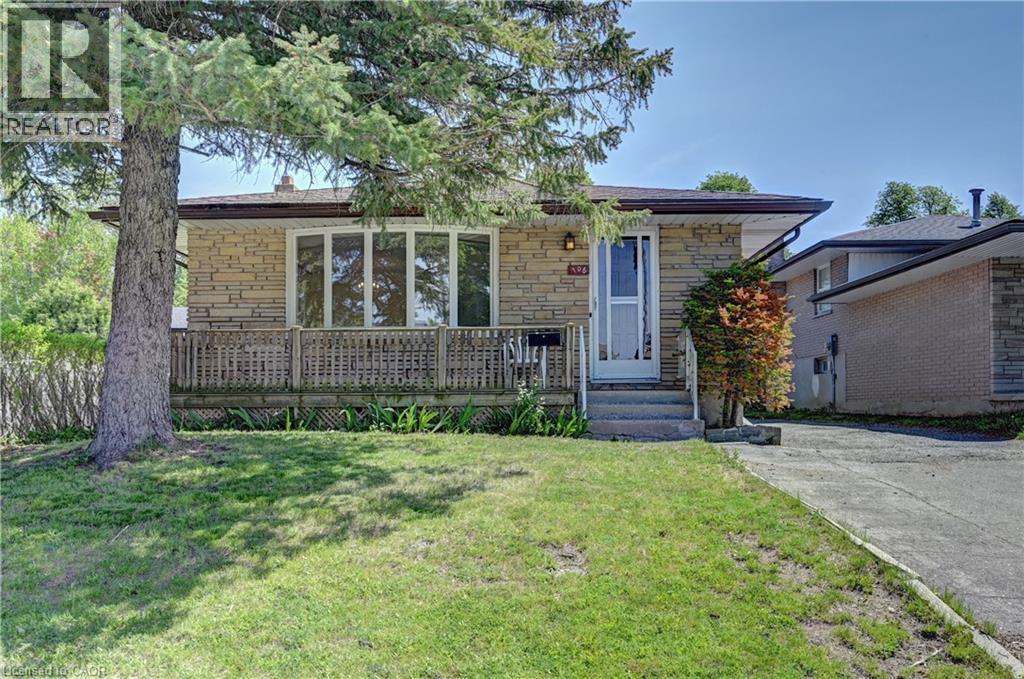
106 Kimberly Crescent
Kitchener, Ontario
All brick bungalow located on a quiet crescent. 3 bedrooms. 3 bathrooms. Spacious living/dining room area. Eat-in kitchen. Plenty of closet space. Rec room. 2 bathrooms in basement. Potential for an in-law setup. Exterior side entrance into house. Front porch. Driveway can fit four vehicles. Good size backyard. Close to schools, shopping, parks, and all amenities. Some rooms have been virtually staged. (id:63476)
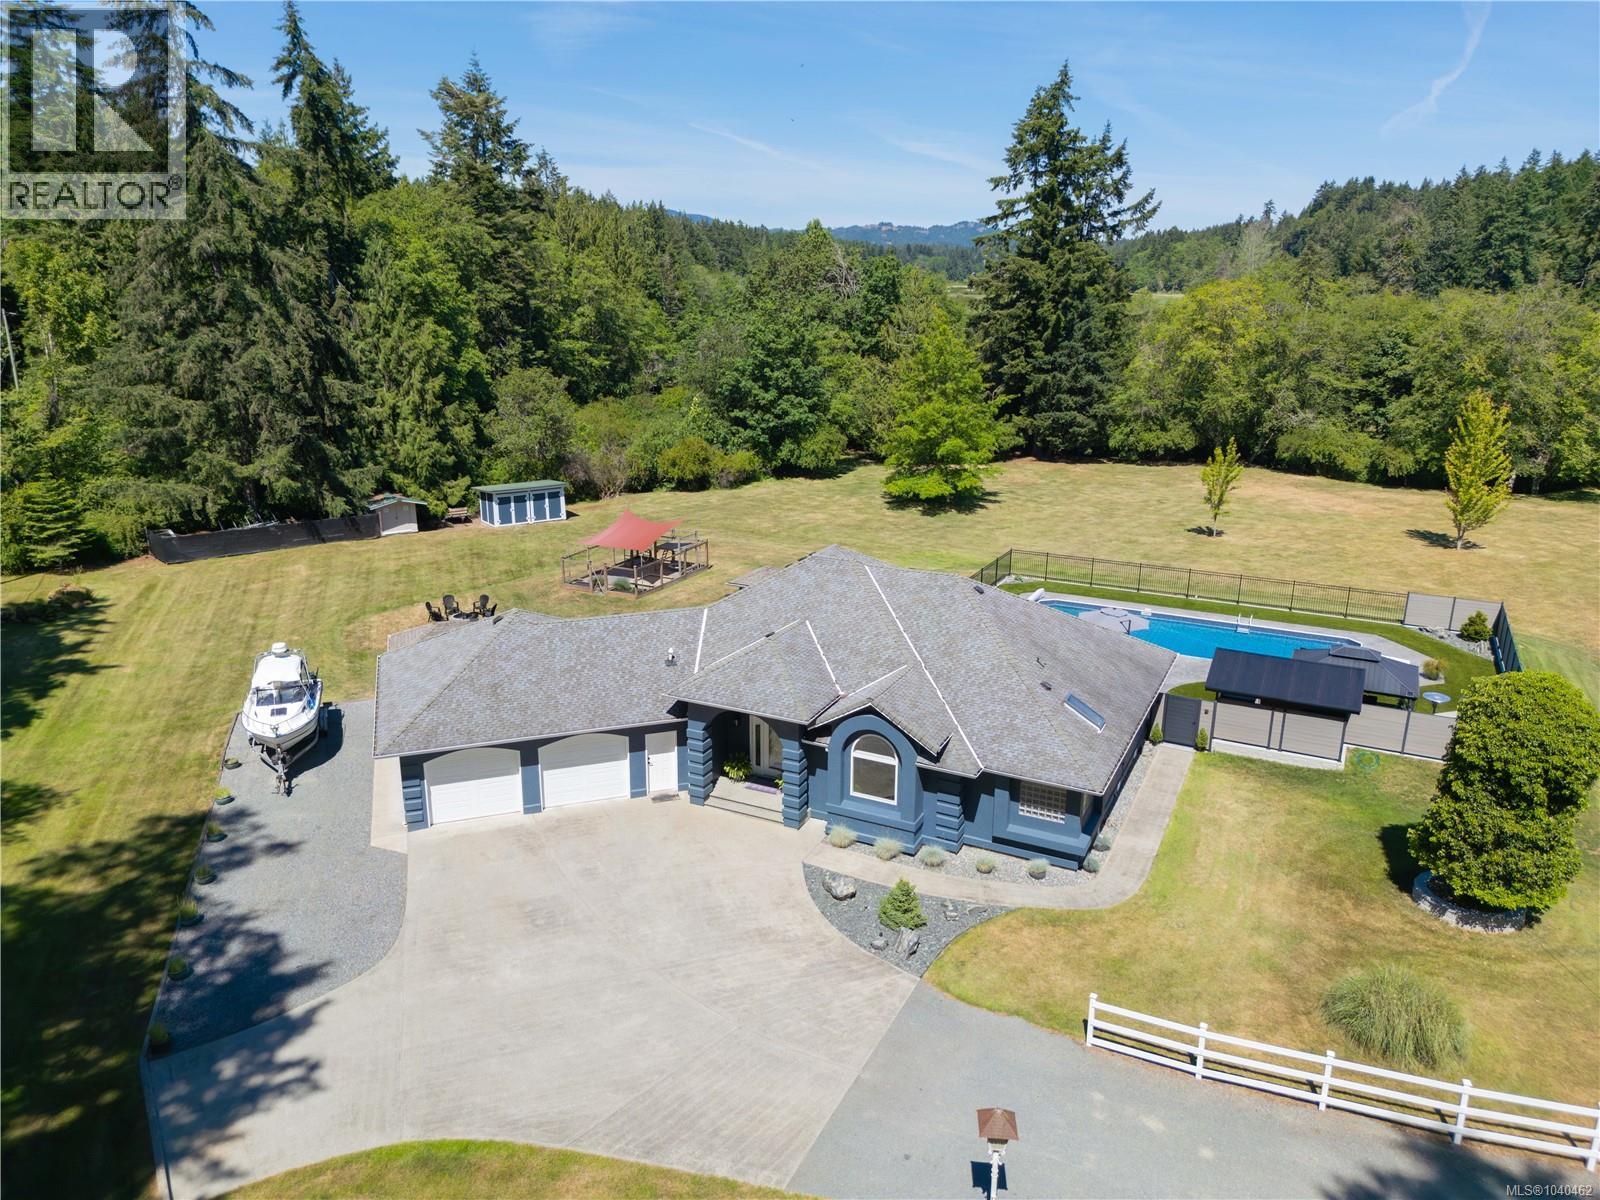
3515 Newfield Rd
Nanaimo, British Columbia
Here's a very rare opportunity to own a large, custom built rancher on almost 5 flat acres with full sun exposure and a pool in Nanaimo's sought-after Jinglepot area. Set on 4.95 acres at the end of a quiet road bordered by forest and McGarrigle Creek the land is fully accessible and usable, w/ well-built foot and vehicle bridges, offers a large field area, a separate cleared section overlooking the creek and a peaceful ''campsite in the woods'' at the southwest corner. This meticulously renovated 2400 one level home boasts 9' ceilings and had no expense or detail spared in bringing it to nearly new condition including updated wiring and plumbing. The custom layout features 3 beds 2 baths and a 777 sqft garage. The 16'x14' primary bedroom has two walk-in closets, access to the pool patio and a 5 pce ensuite. the 48'x20' heated pool is now surrounded by a zero maintenance fully level patio area w/ stamped concrete, turf, top of the line fencing, gazebo and outdoor kitchen area. The property has multiple outbuildings including a lawn mower garage and ''golf cartport''. RV parking has power, cable, water, sani and propane hook ups. A back up generator has been installed in case of power outage. No detail has been overlooked in this one of a kind offering. (id:63476)
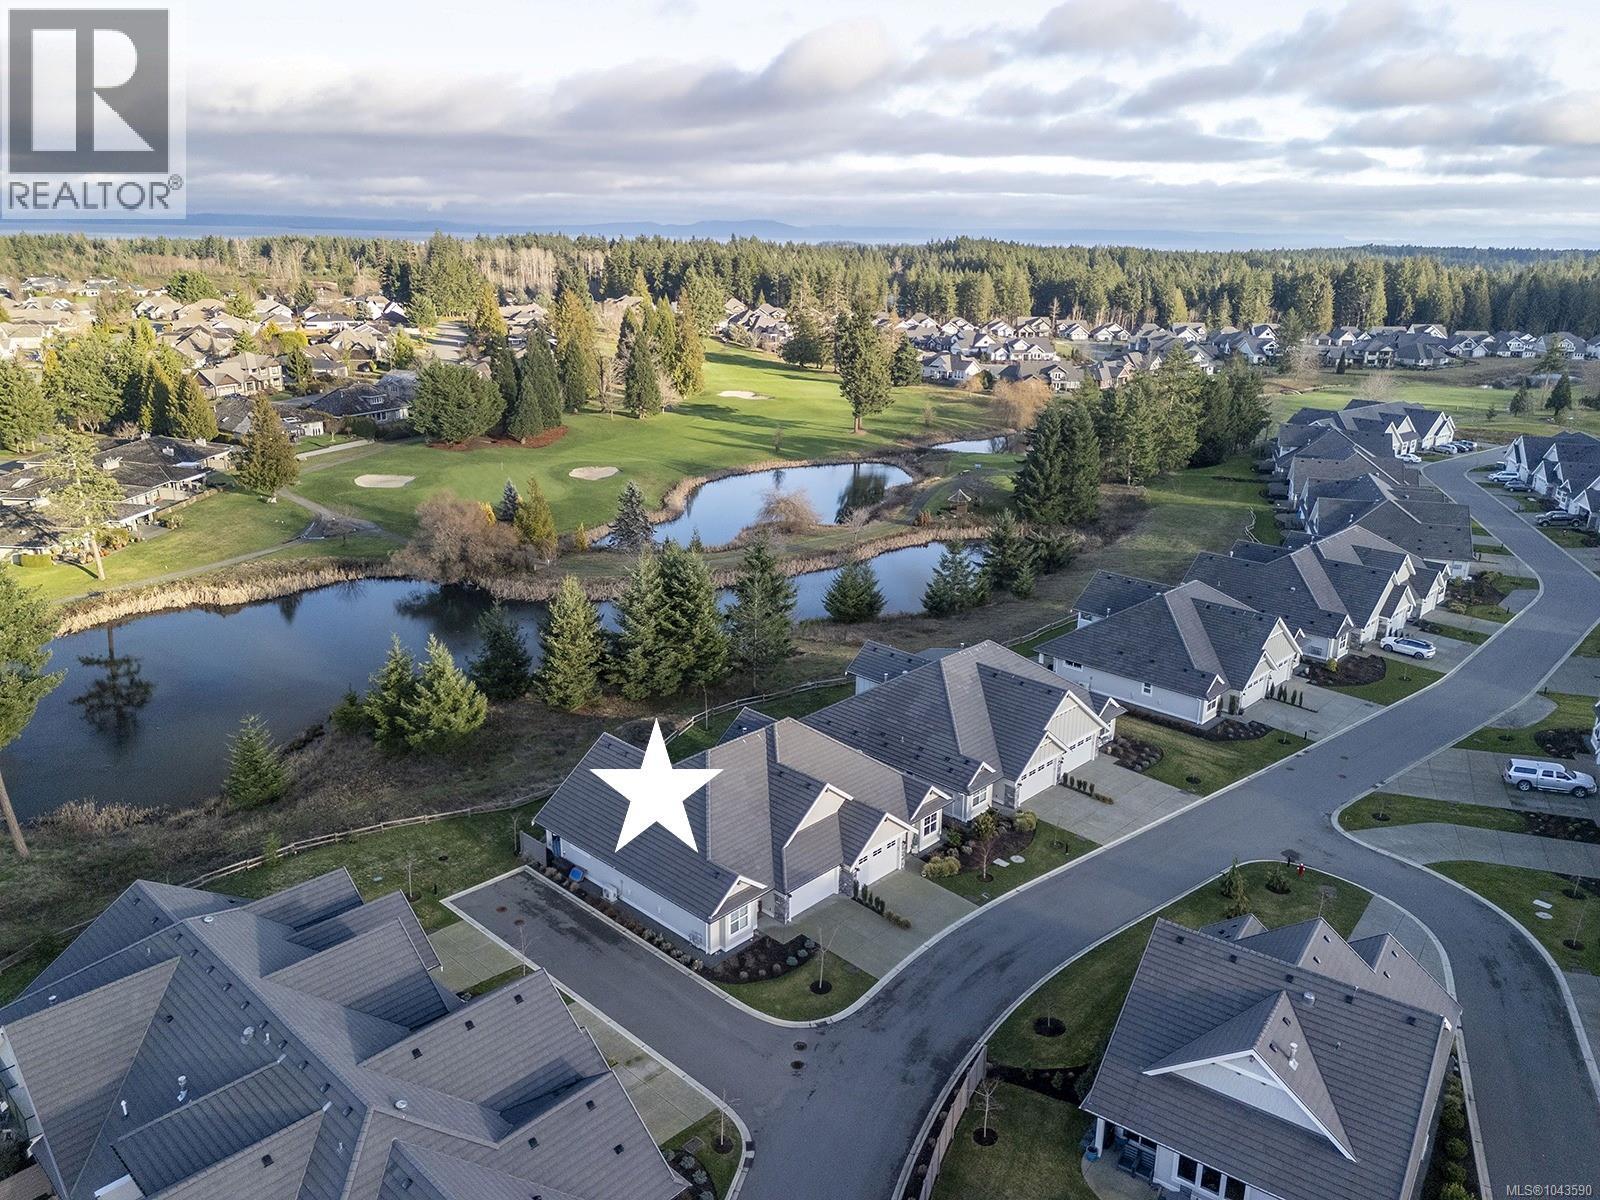
108 1444 Crown Isle Dr
Courtenay, British Columbia
Spectacular location in Silverstone Estates, Crown Isle’s newest patio home development perfectly positioned between the 14th, 15th & 16th fairways. This stunning 1 level residence offers a private location backing onto the pond and great separation between neighbours. Built in 2022 by Integra Homes with a reputation for high end luxurious finishing. Craftsman/Farmhouse architectural styling w/ 1,432 sf, 2 BD/ 2 BA, 9-10’ ceilings, California Shutters, engineered oak plank hardwood flooring, quartz countertops, gas fireplace, H/W on demand, gas furnace, Heat Pump for A/C, HRV, Hardie Plank, Tile Roof. Spacious open plan w/ 9-10’ ceilings, a modern white kitchen w/ subtle wood accents, Fisher & Paykel appliances, induction range, & walk-in pantry. Primary ensuite features heated tile flooring, curb-less tile shower & bench w/ glass surround, double vanity & free-standing soaker tub. Laundry w/ upper & lower cabinets, sink, closet & LG W/D. 1 car garage & parking for 2 cars in driveway. (id:63476)
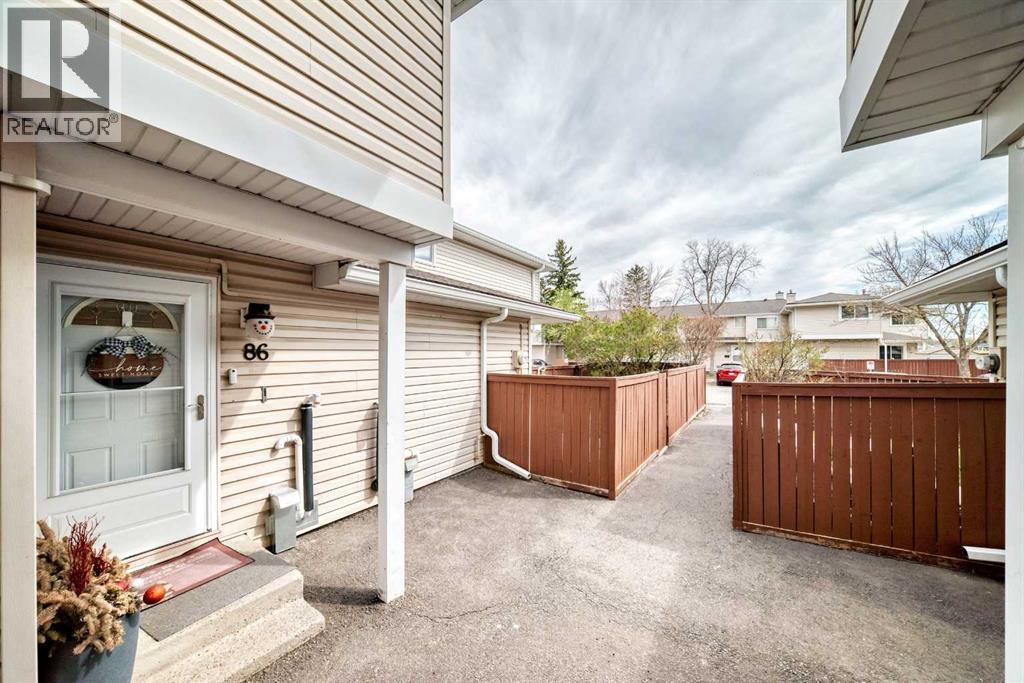
86, 1155 Falconridge Drive NE
Calgary, Alberta
Welcome to this beautifully updated, move-in-ready corner unit in family-friendly Falconridge, with direct access to a playground—perfect for families.Thoughtfully refreshed with new paint, updated flooring, and modern finishes throughout. The kitchen features a quartz countertop, contemporary backsplash, stainless steel stove and microwave installed in 2024, refrigerator, and excellent storage including two full-height tower pantry cabinets.The main level offers bright, functional living and dining spaces, enhanced by modern light fixtures throughout. New patio doors provide easy access to the oversized deck and large backyard—complete with a storage shed—creating a seamless indoor-outdoor flow.Upstairs includes three comfortable bedrooms and a fully renovated bathroom, now complete with Italian marble tiles and ready for the new owner.The fully developed basement adds a versatile bedroom or flex space with a finished full bathroom and additional shelving for practical storage.Walking distance to schools, including a K–6 public school and Catholic junior and senior high schools, plus close to parks, shopping, and transit. Condo fees include water, maintenance, snow removal, and more. New high-efficiency furnace installed in 2025. (id:63476)
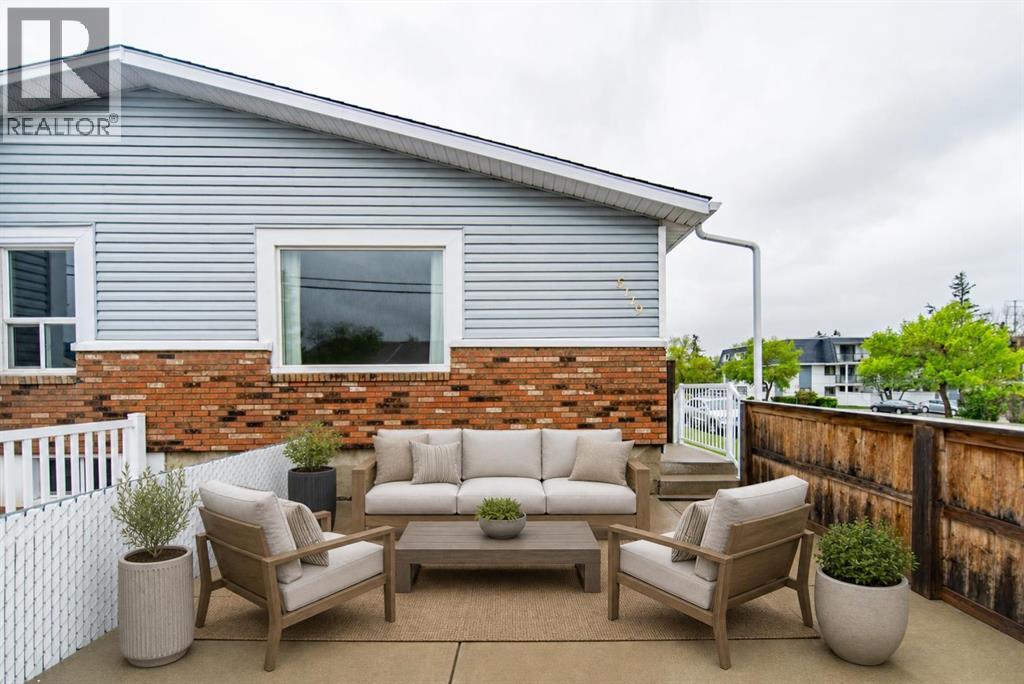
5119 30 Avenue SW
Calgary, Alberta
Welcome to this beautifully maintained semi-detached bungalow in the sought-after community of Glenbrook. Offering 3 bedrooms and 1 full bathroom on the main level, this move-in ready home combines comfort, convenience, and modern updates in a fantastic location. The bright and inviting main floor features fresh paint throughout, creating a clean and contemporary feel. The updated kitchen offers stylish cabinetry, ample workspace, and a functional layout perfect for everyday living and entertaining. The renovated bathroom adds a modern touch, while the spacious bedrooms provide comfortable accommodations for families, guests, or a home office. The fully finished basement significantly expands the living space, providing endless flexibility for a recreation room, media area, home gym, or playroom. A convenient 2-piece bathroom adds functionality, while the large storage area offers plenty of room for seasonal items, hobbies, and everyday organization. Stay cool all summer long with central air conditioning and enjoy the sunny south-facing backyard, ideal for relaxing, gardening, or hosting family and friends. The outdoor space offers excellent potential for creating your own private retreat. Perfectly positioned directly across from an off-leash dog park, this home is a dream for pet owners and outdoor enthusiasts alike. Families will appreciate the easy walking distance to several schools, parks, playgrounds, and nearby amenities, making daily life both convenient and enjoyable. Whether you are a first-time buyer, down sizer, or investor, this well cared for Glenbrook bungalow presents an outstanding opportunity to own a turnkey property in one of Calgary’s most established and desirable west-side communities. (id:63476)
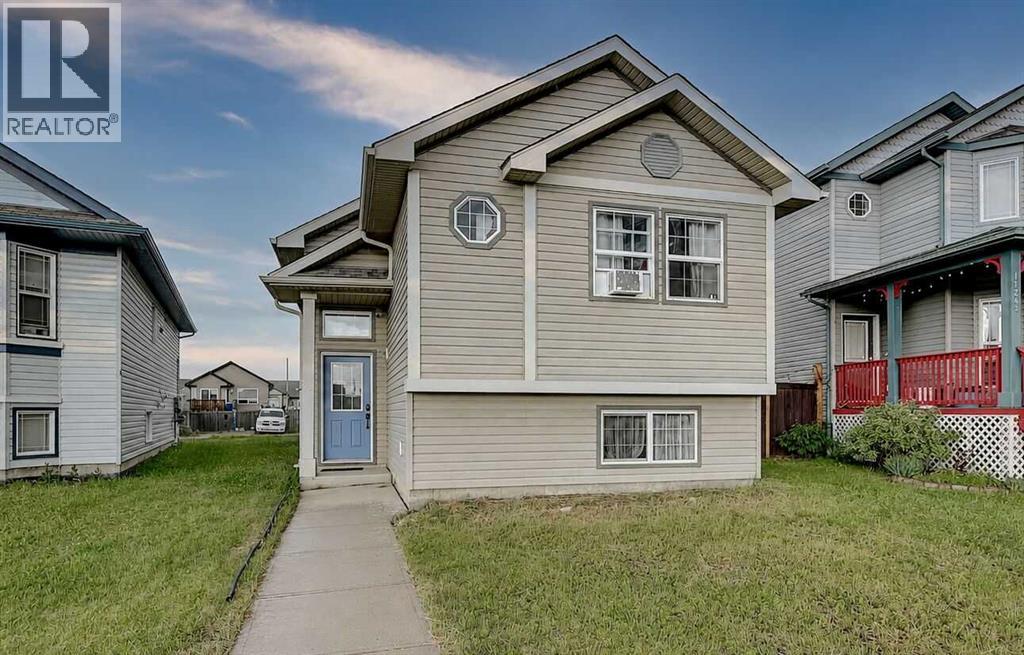
11246 74 Avenue
Grande Prairie, Alberta
Welcome to this affordable bi-level in Westpointe. The main floor features an inviting open-concept layout with a spacious kitchen complete with a central island, eating bar, stainless steel appliances, and a pantry. The dining area is bright and functional, with a garden door leading to the rear deck—perfect for outdoor entertaining. Upstairs you'll find two comfortable bedrooms and a full 4-piece bathroom. The partially developed basement provides additional living space with room to expand and customize to suit your needs. A great opportunity for first-time buyers, downsizers, or investors looking for a functional home with modern features and future potential. Book your viewing today! (id:63476)
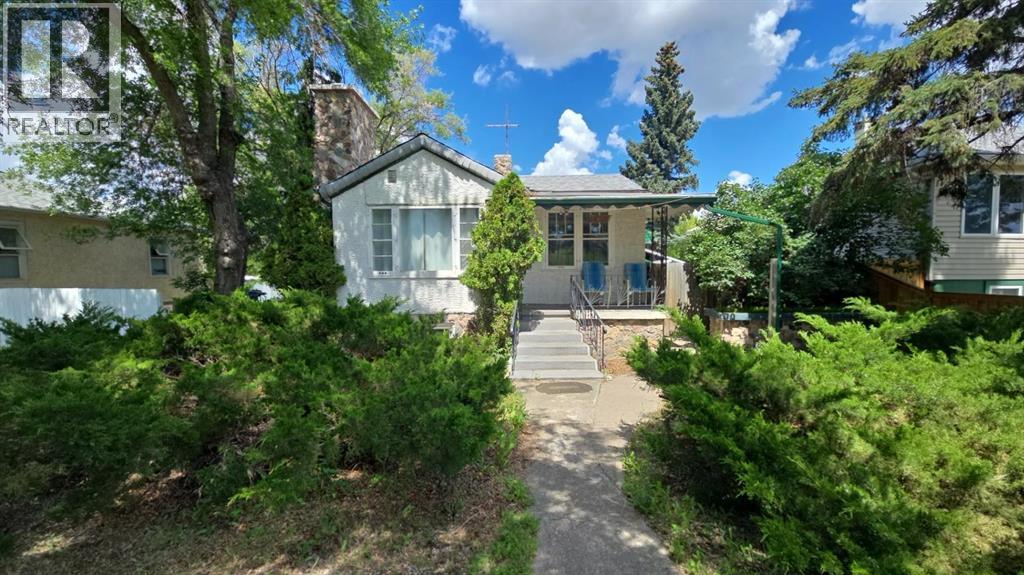
1815 1 Avenue N
Lethbridge, Alberta
Opportunity knocks with this charming 1948 bungalow on an oversized lot! Whether you're looking for an investment property, mortgage helper, or a home with room for a growing family, this property offers immediate income potential with an existing illegal basement suite. The main floor has seen tasteful renovations, including an updated kitchen and modernized bathroom. Featuring 3 bedrooms on the main level including an extra Bonus room just a few steps down that can be used as an extra bedroom space, office or storage. Around the back of the house you’ll find the shared laundry and the illegal suite, with a seperate entrance, that provides an excellent opportunity to generate rental income from day one! Situated on a massive lot with endless possibilities, there's plenty of room for future development, additional parking, a large garage, or simply enjoying the extra outdoor space. With just a little TLC, this property could truly shine and add even more value. Don't miss this fantastic opportunity to own an affordable home with income potential instantly! (id:63476)
8 Ross View Bay SE
Medicine Hat, Alberta
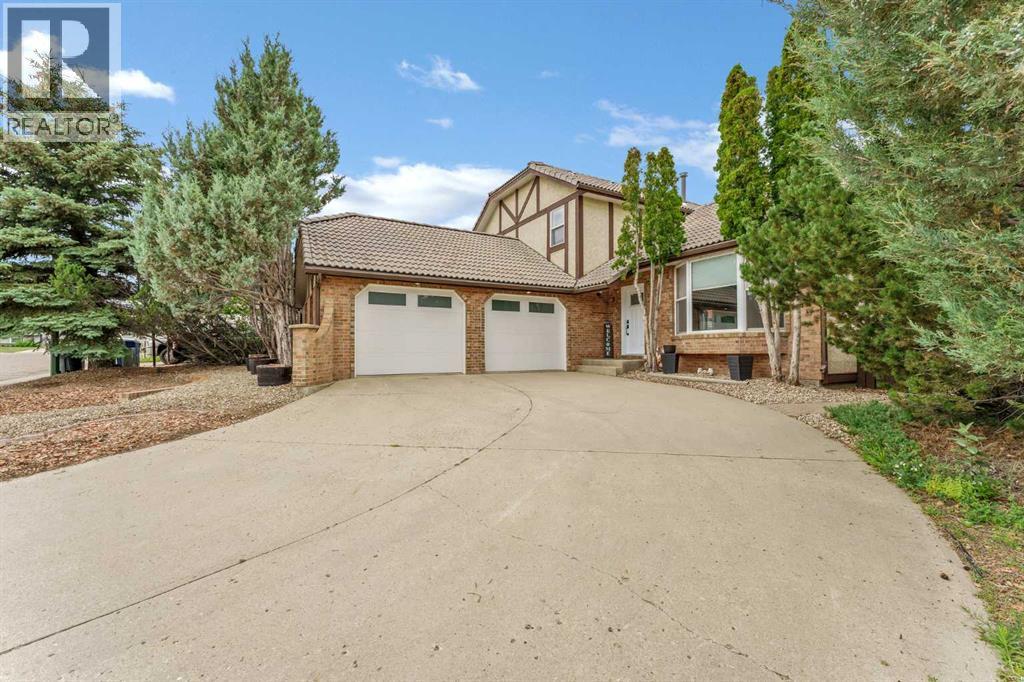
Located in desirable Ross View Bay , this stylish 1.5 storey home has so much to offer! Tucked in on a quiet court with easy access to the amazing Ross Glen trail system , this 6 bedroom , 3.5 bathroom home has had multiple updates and improvements. The first impression upon entering is one of light and space. The vaulted ceiling, new vinyl plank flooring, and modern finishes grab your attention and provide a wonderful vibe for your everyday living space. The Updated kitchen features quartz counter-tops , new cabinet doors , generous counter space, and some of the best appliances available ( GE Café ). This kitchen is set up to make cooking and entertaining a true pleasure. The cosy sunken living room features a wood burning fireplace with access out to the private yard. The main floor also holds a bedroom ( great for guests or an office ), laundry room, and a handy 2 piece bathroom next to the interior garage entry. Upstairs holds the Primary bedroom with 3-piece ensuite and walk-in closet, 2 more bedrooms, and a full bathroom. The lower level consists of a spacious family room with 9 foot ceilings, 2 more bedrooms, 2 storage rooms, the utility room *( Brand new water heater ), and a 3 piece bathroom. There are so many spaces to utilize in this home for any sized family. There is an insulated attached garage with gas line and set up for EV. The exterior features a tile roof, a south facing driveway, and a fully fenced mature yard. To top this all off , one of the most AMAZING features is the fully glassed in and permitted SUNROOM! This is the place for enjoying spring, summer and fall, with privacy and protection from the elements. Have a look then make the move to Ross View Bay ! (id:63476)
41 Bauer Street
Tavistock, Ontario
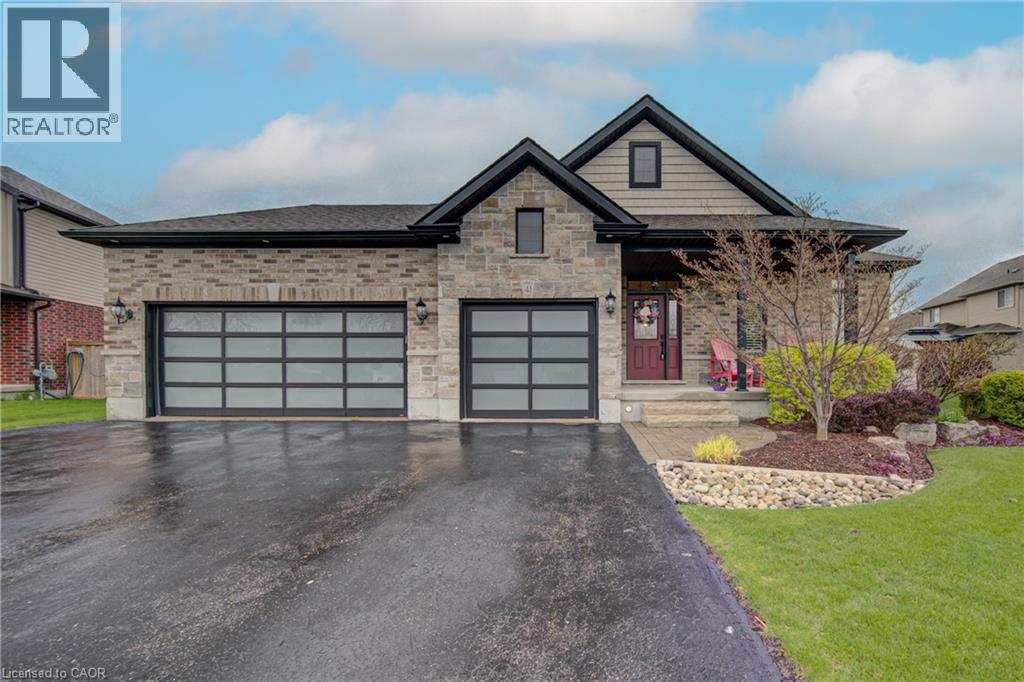
This stunning brick and stone custom home offers exceptional curb appeal and is located in one of Tavistock’s most desirable neighbourhoods. Purposefully designed and meticulously maintained, this tasteful residence features a rare triple-car garage—including a convenient drive-through bay—and ceiling height suitable for hoists, making it an ideal setup for car enthusiasts or hobbyists. Inside, the main level presents an inviting open-concept layout. The kitchen and dinette area offer an abundance of cabinetry, a generous island with seating for 3–4, and a raised breakfast bar—perfect for everyday living and entertaining. Just beyond, the warm and welcoming living room features high ceilings, cozy carpeting, and a gas fireplace. A walkout leads to one of two rear decks, extending your living space outdoors. The main floor also includes a conveniently located laundry closet near the bedrooms. There are three spacious bedrooms, including a primary suite complete with double closets and a private ensuite bath—large enough to comfortably accommodate a king-size bedroom set. The unspoiled basement provides exceptional potential: future in-law suite, additional bedrooms, recreation room, a 3–4 pc bathroom, or even a kitchenette. With open ceilings and accessible plumbing, customizing the space to suit your needs is easy. Outdoors, the triple-wide driveway offers ample parking, and the fully fenced yard is large enough to accommodate an inground pool while still leaving plenty of room for gardening, play, and entertaining. Don’t miss your opportunity to view this impressive home—perfect for families, empty nesters, or retirees alike! (id:63476)
1670 Hulme Creek Road
Rock Creek, British Columbia
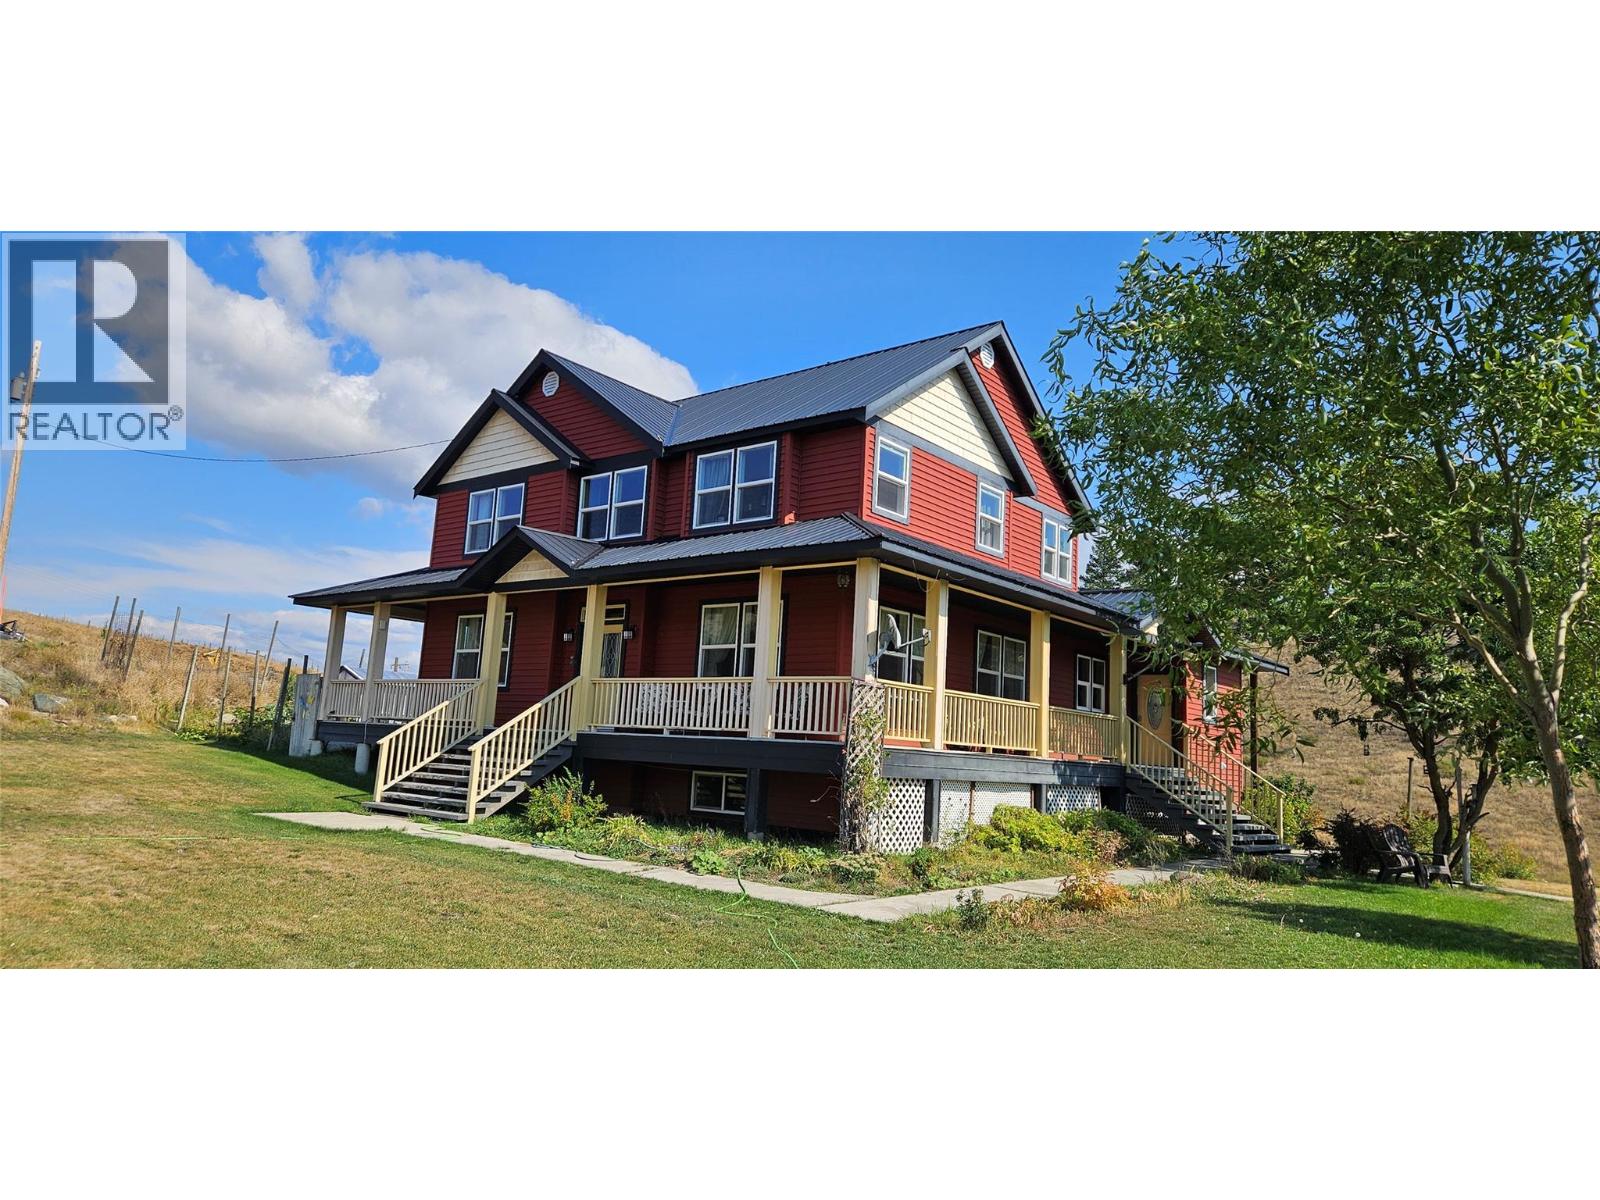
Traditional country styled home siting on 81 acres just west of Rock Creek. The over height ceilings and wrap around deck given the home an open, airy and cool atmosphere especially in the summer. The main floor has a large kitchen w/ breakfast area, formal dinning room extending into the living room, front hall way, office/flex room, a family room with wood stove, 3 piece bath and large laundry / foyer area. The master bedroom suite upstairs has a huge ensuite bathroom to enjoy, plus there are 2 additional bedrooms, main bath and sitting area. There is also a full basement with 2 additional bedrooms, bath, rec room and an unfinished workshop area if you wanted to make into a kitchen area and use as a BnB, rental or extended family. Property is fully fenced. Wonderful sunsets and good sun all day. Private home site on an upper bench. Home and garden area serviced by a shallow well with newer UV filter, and water softener. The land is in mostly sloping grasslands and is suitable for some livestock, or agricultural crop. River view from some areas. Large rock outcrop has impressive views and exciting hiking adventures. No GST. This property is in the no restriction area for foreign buyers. (id:63476)
223 King Street W
Gananoque, Ontario
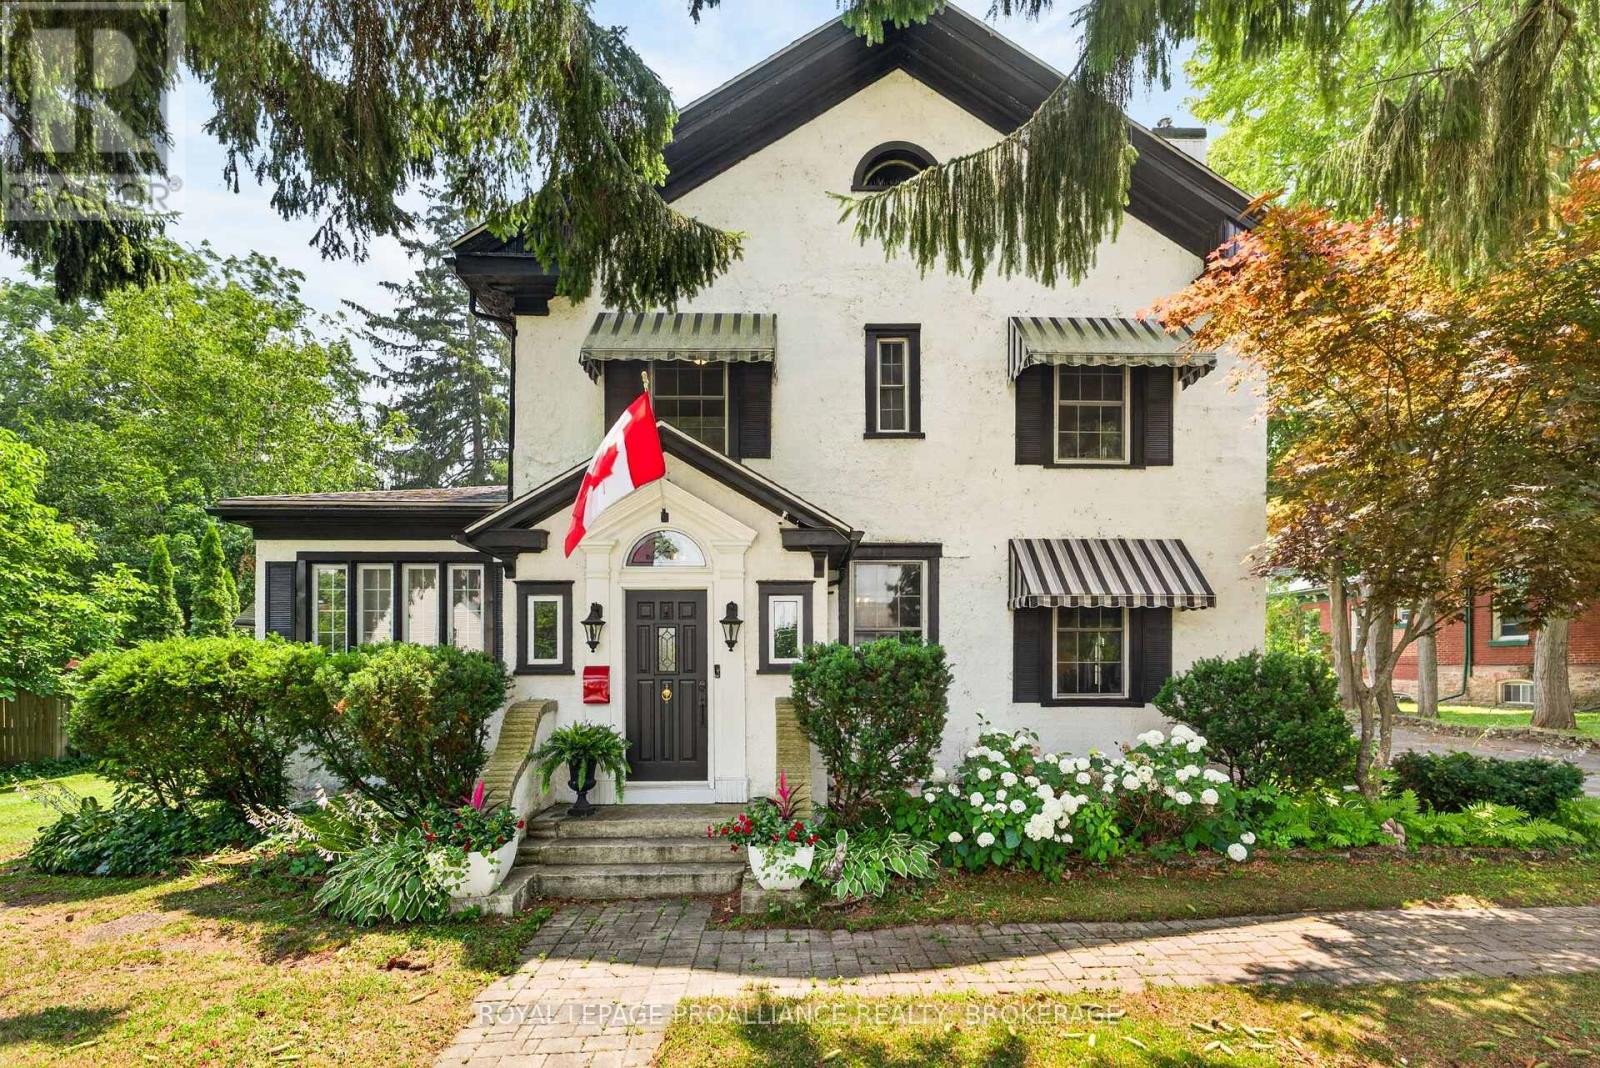
Welcome to this exceptional 2,700 sq. ft. Victorian home where timeless character and modern luxury come together seamlessly. Offering 4 spacious bedrooms and a double attached garage, this meticulously maintained residence has been beautifully updated while preserving the charm and craftsmanship that make Victorian homes so desirable. The thoughtfully renovated interior features spacious principal rooms, stunning architectural details, and a luxurious primary retreat complete with a beautifully appointed spa-inspired ensuite. Every major upgrade has been completed, allowing you to simply move in and enjoy. Step outside to your own private backyard oasis. Situated on a large, beautifully landscaped lot, this incredible property features a sparkling inground pool and a stunning covered patio overlooking the pool--the perfect setting for relaxing, entertaining, or enjoying warm summer evenings with family and friends. Located just a 5-minute walk to the breathtaking St. Lawrence River, you'll enjoy easy access to waterfront walks, parks, boating, and all the beauty this sought-after area has to offer. Rarely does a home combine the elegance and character of a Victorian with the comfort, quality, and amenities of a modern home. This is one-of-a-kind property that must be seen to be appreciated. (id:63476)