
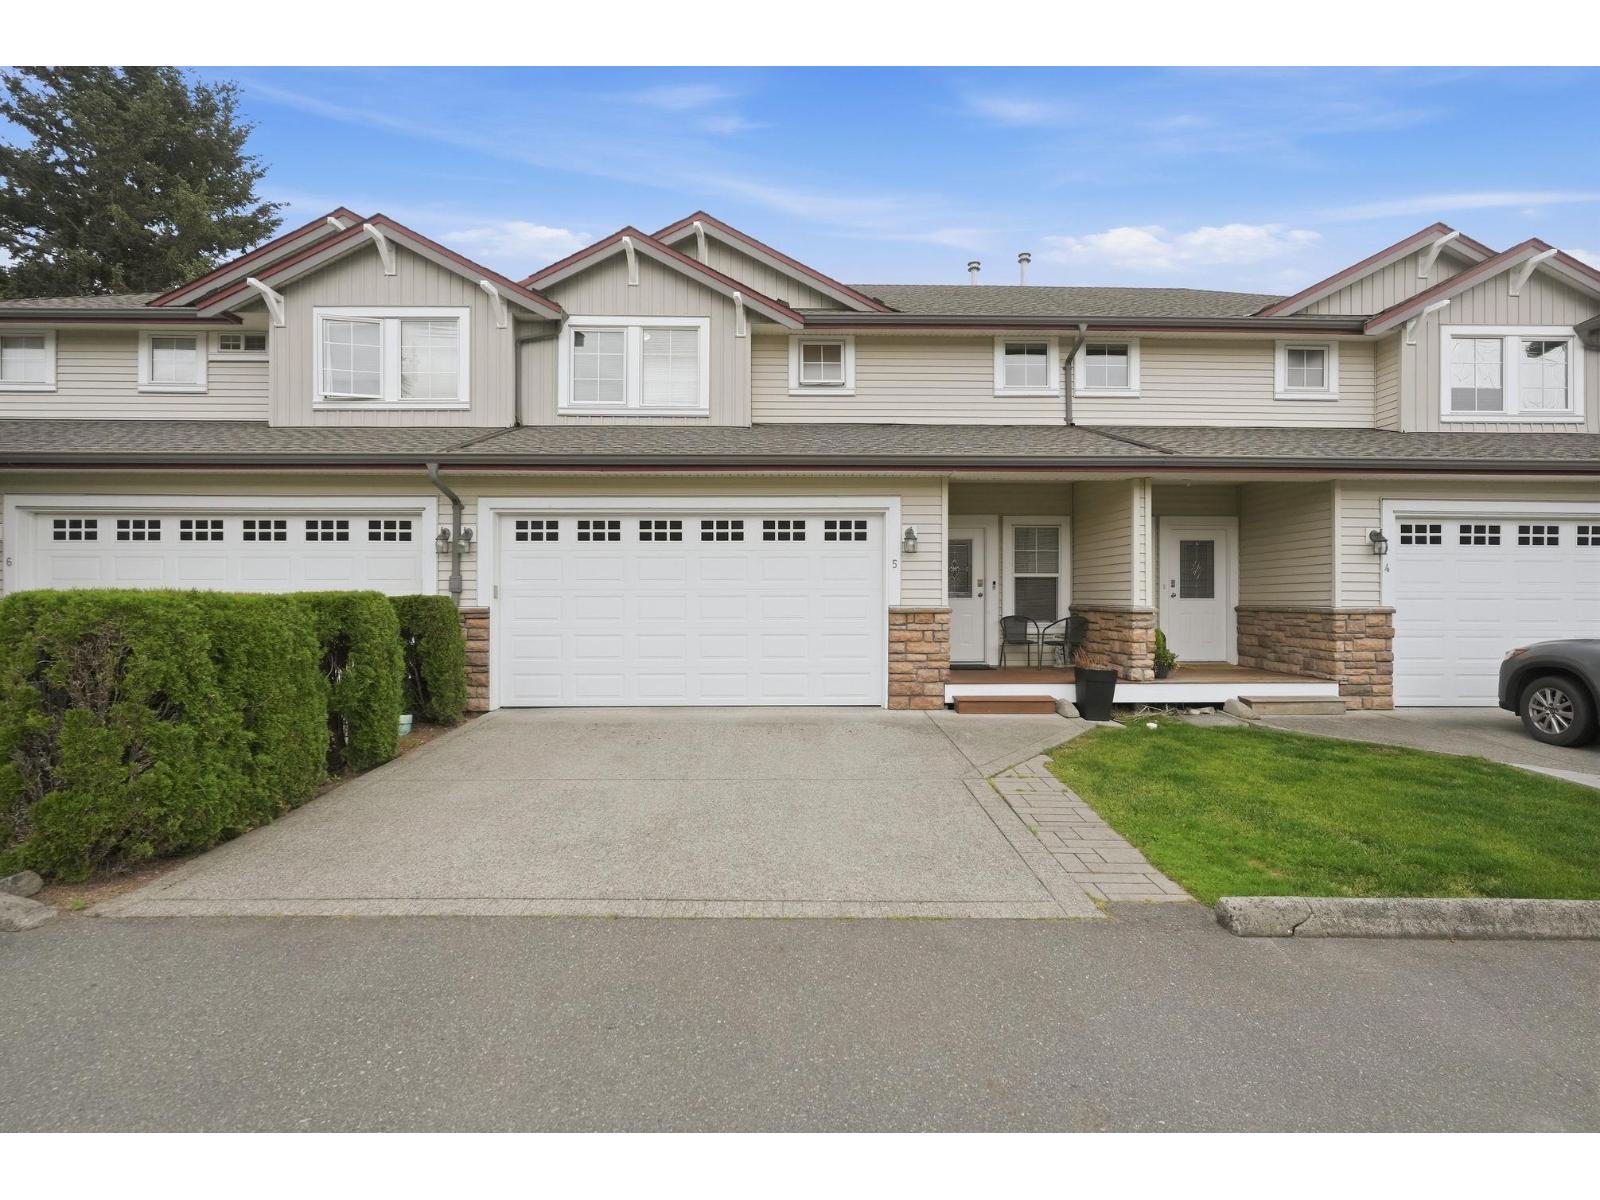
5 45140 South Sumas Road, Sardis South
Chilliwack, British Columbia
Perfect family living in a PRIME SARDIS location! This spacious 4 bed, 4 bath, 2,136' townhouse offers the ultimate layout for a growing family. The main floor features a large, bright living room with a gas fireplace, leading out to an extended deck and private, fenced backyard, ideal for kids and pets. Enjoy total comfort with FORCED AIR NATURAL GAS furnace and central AIR CONDITIONING! Parking is a breeze with a rare double garage plus a full driveway. The fully finished basement adds a huge rec room, 4th bedroom, and full bath. Nestled in a quiet, family-oriented complex, you are steps from Tyson Elementary, Tyson Park, and transit. Commuters love the quick freeway access, and summer days are covered with Cultus Lake just 13 minutes away! (id:63476)
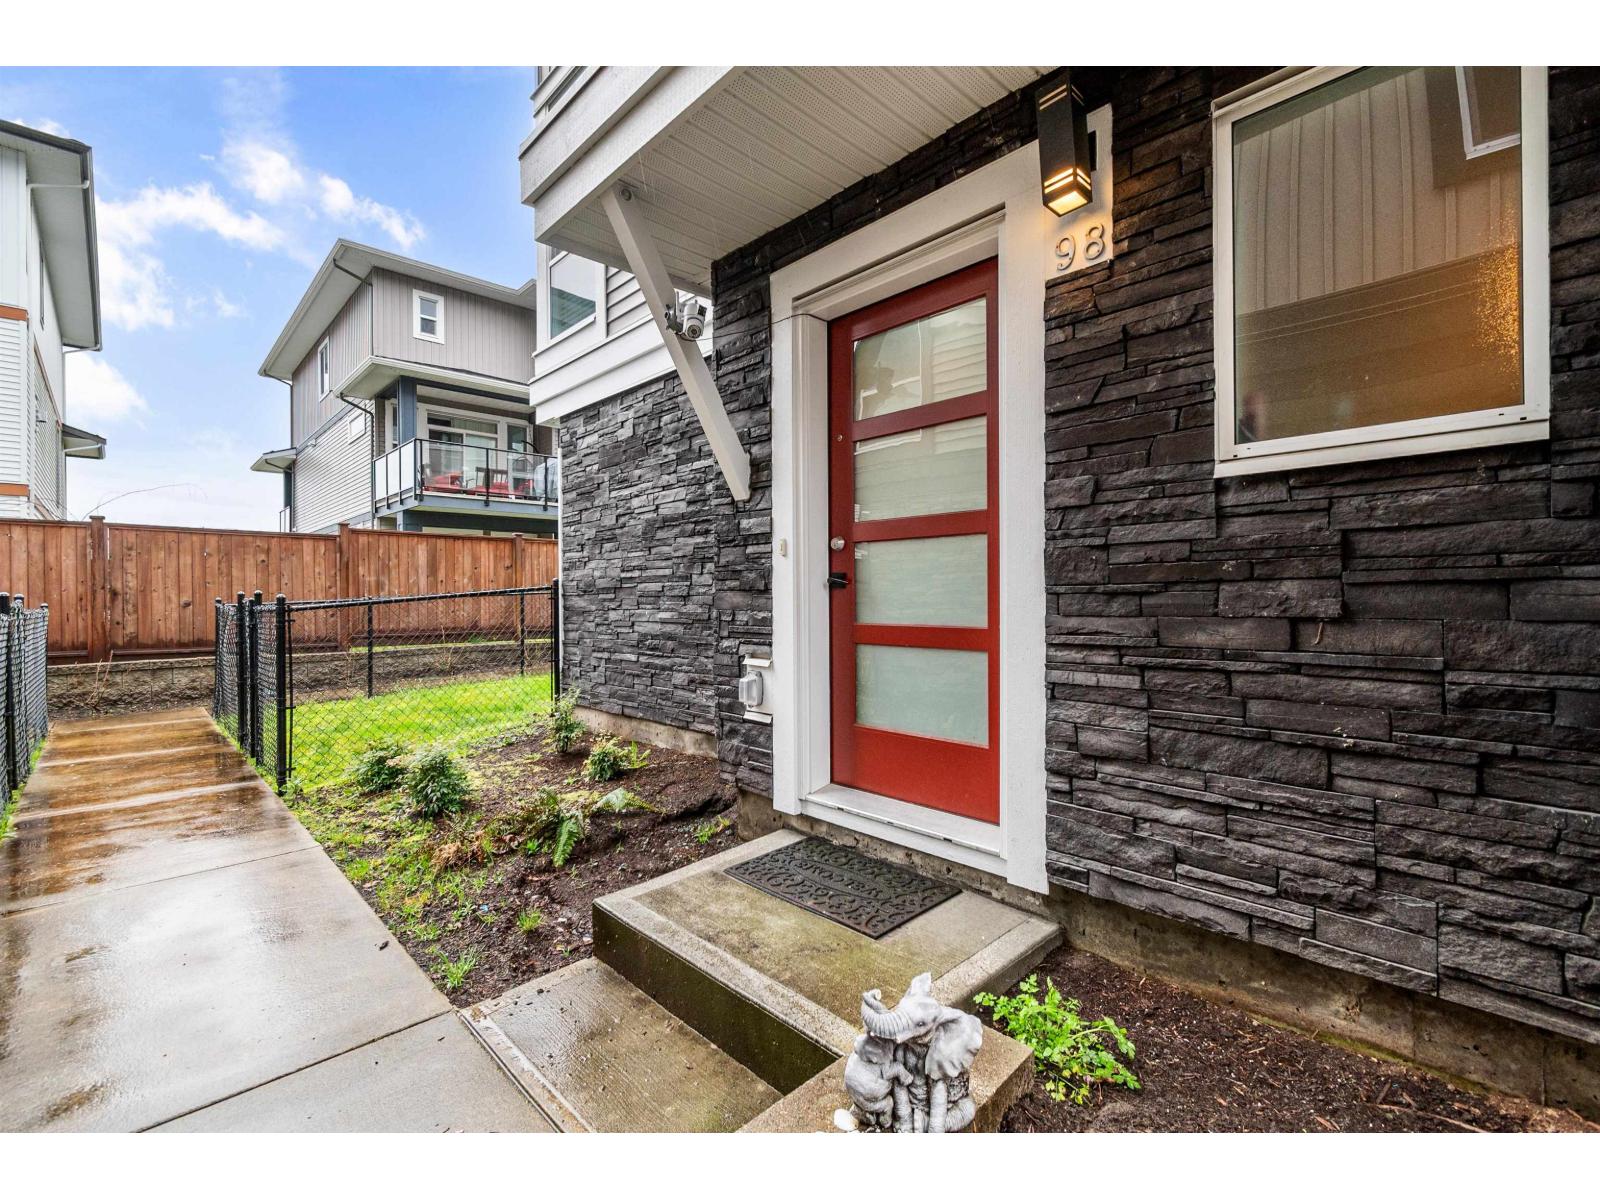
98 8413 Midtown Way, Chilliwack Proper South
Chilliwack, British Columbia
Very well kept and tidy end unit with room for the entire family. High ceilings, great open floor plan, large kitchen with island and Dinning room to cook and host all of your guests. Large primary bedroom with blackout curtains to help you sleep from all of the natural light with nice walk in closet and welcoming ensuite. Double side by side garage with parking for 2 more cars in the driveway. Easy access to Hwy 1, a block away from transit, school and shopping/restaurants. (id:63476)
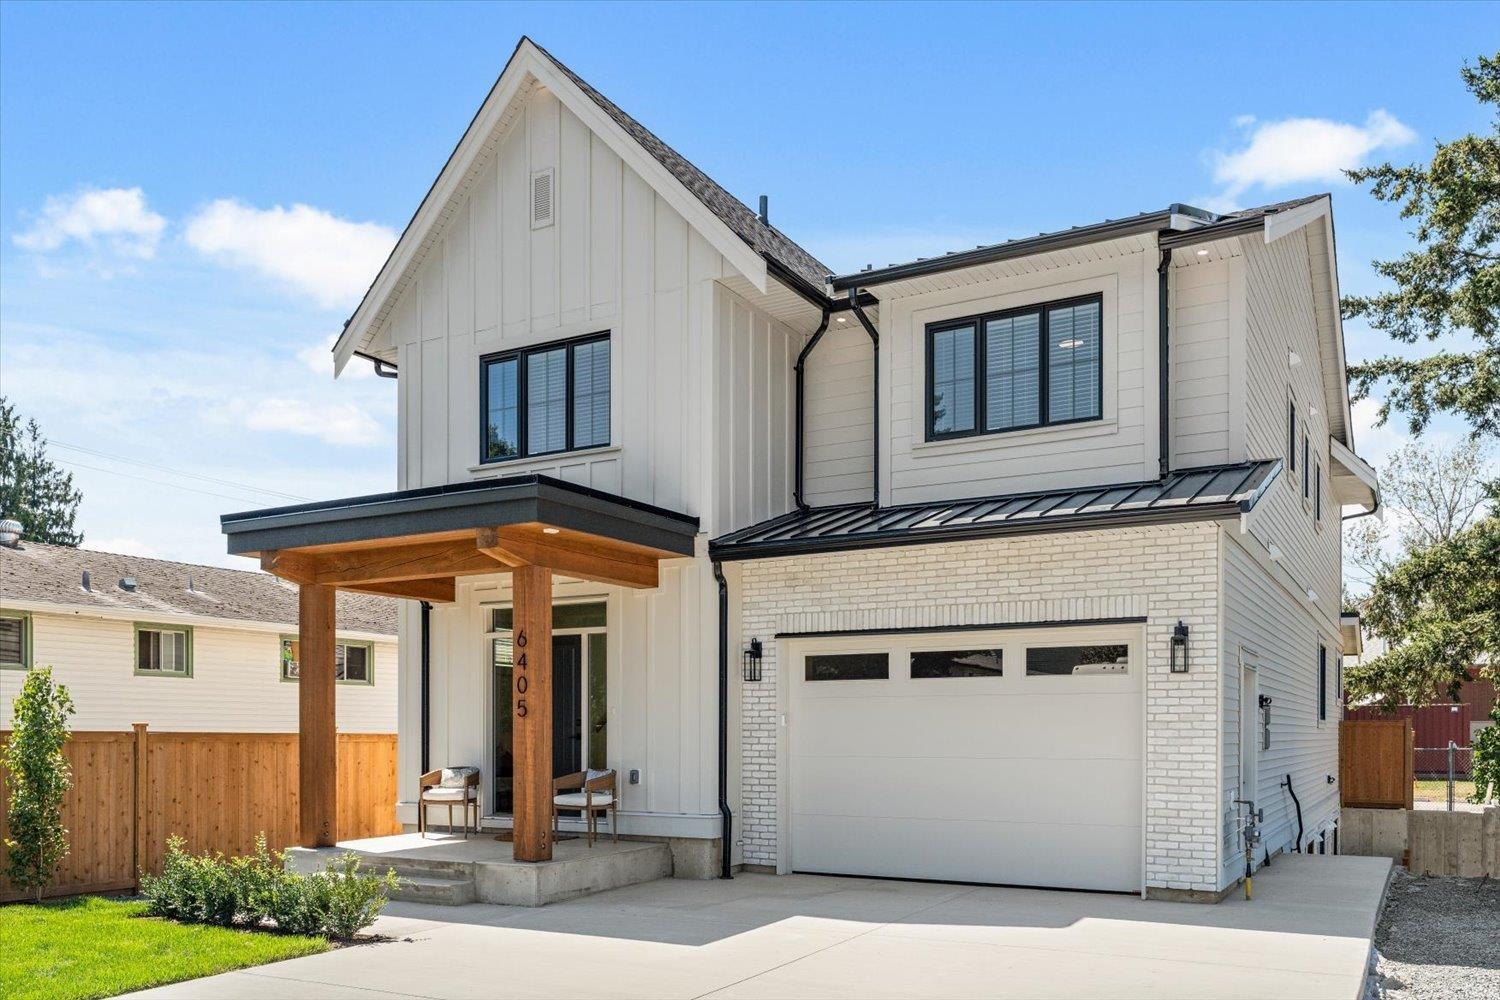
6405 Silverthorne Road, Sardis South
Chilliwack, British Columbia
Bonjour, Beautiful! Here is your opportunity to move into the coveted neighborhood of Sardis and enjoy this sophisticated new home with legal suite--a perfect blend of contemporary style and convenience. Crafted in European-inspired quality and designed for the rhythms of family life, each detail has been thoughtfully considered. A custom kitchen with contrasting island, quartz counters + walk-in pantry and a large living area with brick fireplace create an inviting atmosphere. When guests arrive, spill onto the covered deck and private yard. The upper floor features 4 bedrooms, loft, bathroom, and laundry. A stand out primary with recessed ceiling, elegant ensuite, and w/i closet provide the luxury you deserve. The 2 bed suite downstairs is completely private. Voila! The search is over! (id:63476)
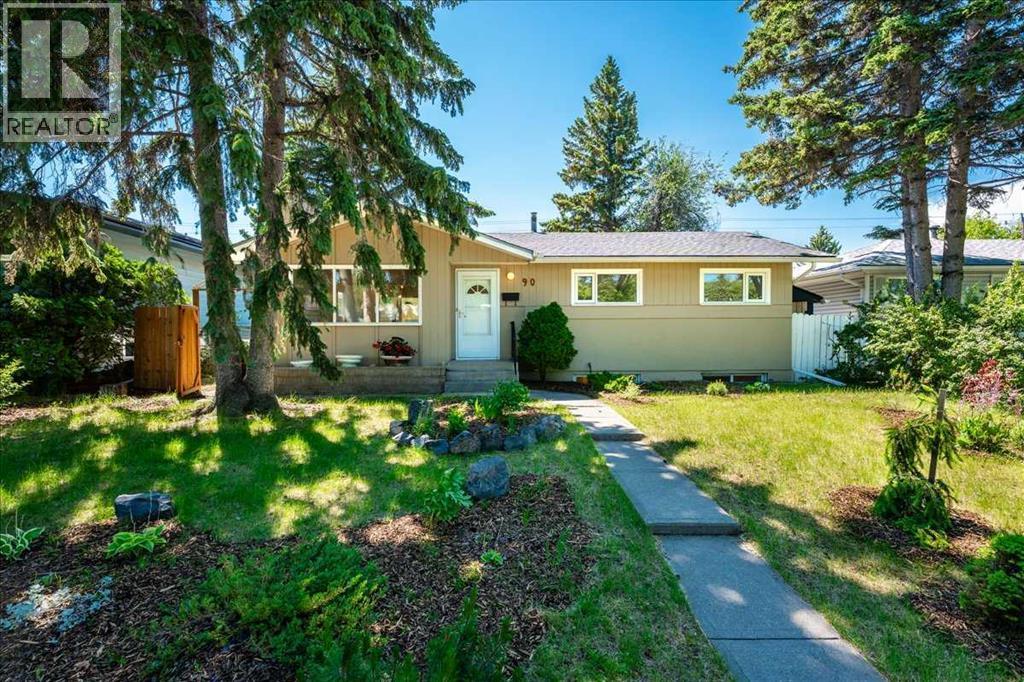
90 Armstrong Crescent SE
Calgary, Alberta
Price Improvement! Imagine living on this tree-canopied street! This 3-bedroom bungalow offers peace of mind, exceptional value, and endless possibilities. Now vacant and move-in ready, this is the perfect opportunity to walk in and truly envision the home as your own. Picture your furniture in the living room, family gatherings around the table, and your personal style brought to life in a home where the costly updates have already been completed for you. It features a fully renovated kitchen with a gas stove, two new bathrooms, heated flooring in the upstairs bathroom, new electrical panel, heated double garage, sewer line, appliances, landscaping, and more. The home also boasts an illegal suite in the basement, sunroom, RV parking, garden shed, wide paved laneway, and an ideal location close. Costly updates, renovations, and maintenance items have already been taken care of, allowing you to avoid unexpected expenses and simply settle in and enjoy. Upstairs, you’ll find a thoughtfully updated 3-bedroom home with a full bath, designed for comfortable everyday living. The renovated kitchen, newer mechanicals, and countless improvements throughout provide peace of mind and exceptional value for years to come. One of the standout features is the fully developed basement with a separate entrance and illegal suite. Complete with a spacious bedroom, full bathroom, kitchen, and extensive storage, this flexible space is ideal for multi-generational living, a mother-in-law suite, a private retreat for a teenager, or a potential mortgage helper. Step outside into your own private garden oasis. The sunny south-facing backyard has been extensively landscaped and offers a beautiful blend of mature plants and trees, flowering perennials, shrubs, and evergreens. Whether you have a green thumb or simply enjoy spending time outdoors, this space is designed to be enjoyed. Adding to the home’s appeal is the incredible attached sunroom, a true extension of the living space that allow s you to enjoy the beauty of the backyard through Calgary’s changing seasons. Filled with natural light and overlooking the gardens, it’s the perfect place to enjoy your morning coffee, curl up with a book, work from home, entertain guests, or simply experience the feeling of being outdoors while staying comfortable and protected from the elements. This versatile space allows you to enjoy your backyard for much more of the year and is a feature you’ll find yourself using every season. The heated double detached garage is perfect for hobbyists, car enthusiasts, or anyone looking for a year-round workshop, while RV parking and the wide paved back lane provide exceptional convenience and accessibility. Located close to schools, parks, shopping, transit, and major roadways, this move-in-ready property offers a rare combination of location, flexibility, updates, and outdoor living. With the home now vacant, it’s easier than ever to imagine the possibilities and make it your own. (id:63476)
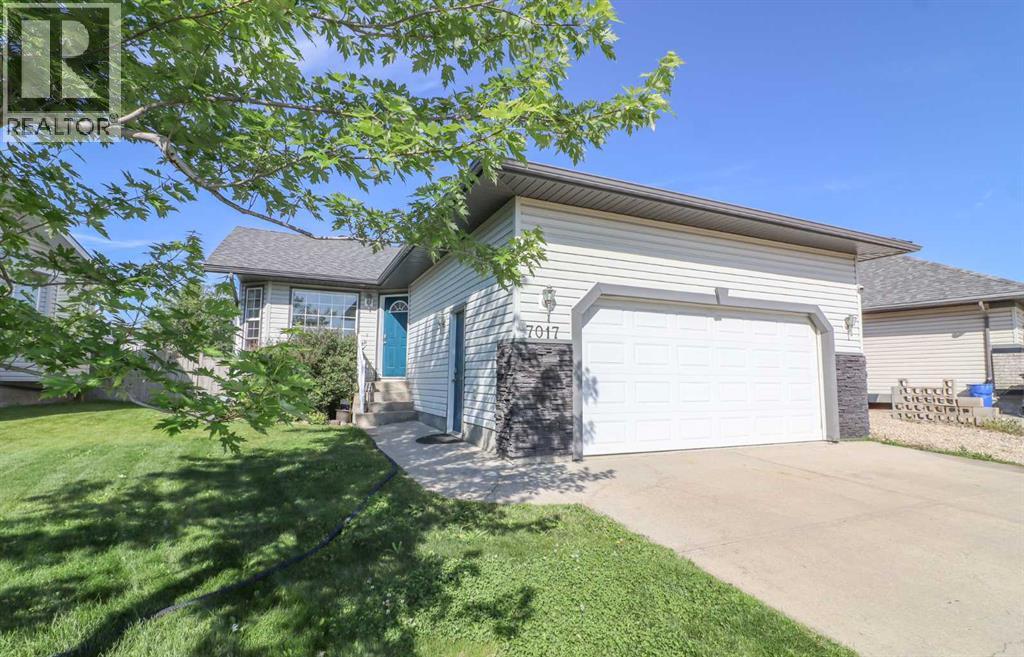
7017 Kateri Drive
Grande Prairie, Alberta
One of the best locations in Grande Prairie!! Close to shopping, multiple Schools & Eastlink! This 4-level split is vacant and ready for its new owners to move in before summer ends! The main floor welcomes you with a bright living room & a kitchen with plenty of cupboard space and sleek appliances, The kitchen offers you an island and pantry for extra storage along with access to the fully fenced backyard. Up the stairs you will find 3 bedrooms, including the oversized primary with a 3-pc ensuite and a full main bathroom. The third level gives another bedroom and living room with an electric fireplace for chilly nights or nights you want to cuddle up on the couch and watch movies. The basement has another large bedroom and a huge laundry room with plenty of storage. This home is the full package, location, RV parking, and space!! Reach out to your favorite agent today and come view this home. (id:63476)
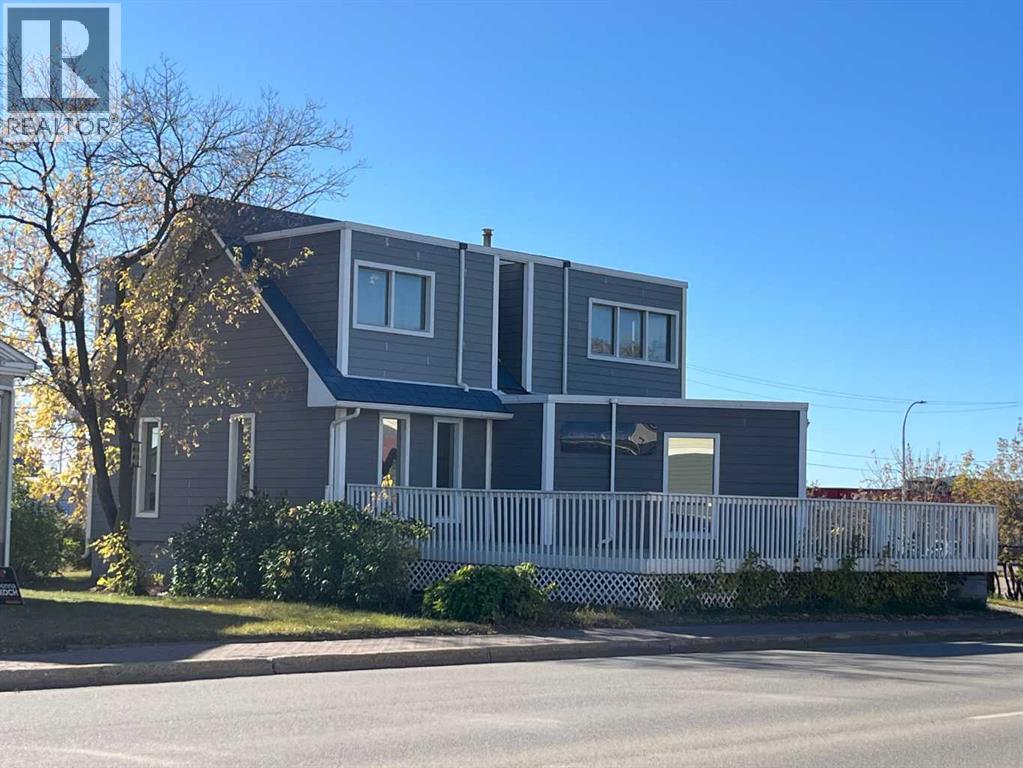
9731 100 Avenue
Grande Prairie, Alberta
EXPOSURE IN NEED FOR A BUSINESS TO SUCCEED! The ultimate downtown location with a classy twist of fine finishings. ALL-INCLUSIVE $3500/MO. Extensive renovations recently completed inside and out! Hand-scraped hardwood throughout with the antique accent of wainscoting lines this professional building. The main floor features a spacious front entrance ideal for a reception or till area. Wide-open floor space with retail or showcase space, oversized office or board room with granite wet bar, half bath and back entry. Showcase stair-well leads to the upper level hosting 3 spacious offices, 1 complete with a granite wet bar, and all upper offices offer a fascinating view of the downtown core. Massive street-side front patio and staff parking in the rear with electrical plugs. Showcase your business with flair in this high-traffic, updated building. Don't miss out on this fantastic opportunity. Book your showings now! Note: Basement suite is EXCLUDED from the $3500/mo. but may be rented separately. ALSO FOR SALE at MLS A2308107 (id:63476)
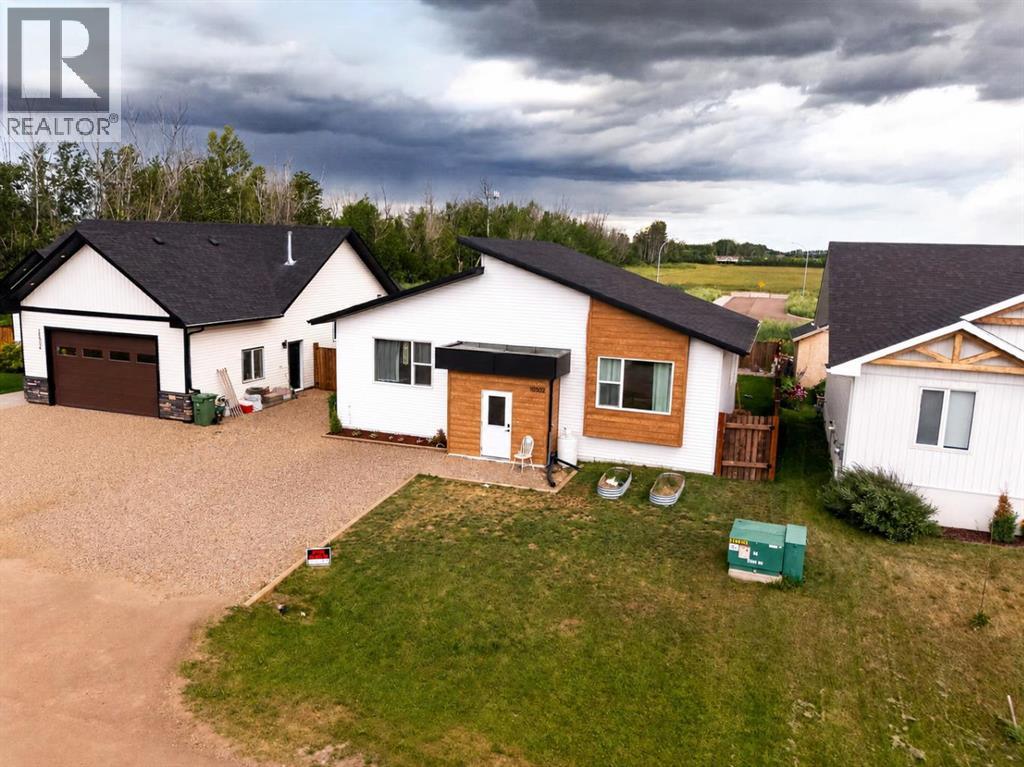
10502 105 Ave
La Crete, Alberta
Welcome to this beautifully maintained 4-bedroom, 3-bathroom home that combines modern finishes with outstanding potential. The bright, open-concept main living area features a stylish kitchen with updated cabinetry, ample counter space, and a functional layout that's perfect for everyday living and entertaining. Downstairs, most of the work has already been completed for a basement suite, making it an excellent opportunity for extra income, multi-generational living, or additional finished space with minimal effort. Outside, you'll enjoy a fully fenced backyard with a large deck, providing plenty of room for BBQs, relaxing, and family gatherings. Conveniently located in a desirable neighbourhood, this move-in ready home offers the perfect blend of comfort, functionality, or investment opportunity! (id:63476)
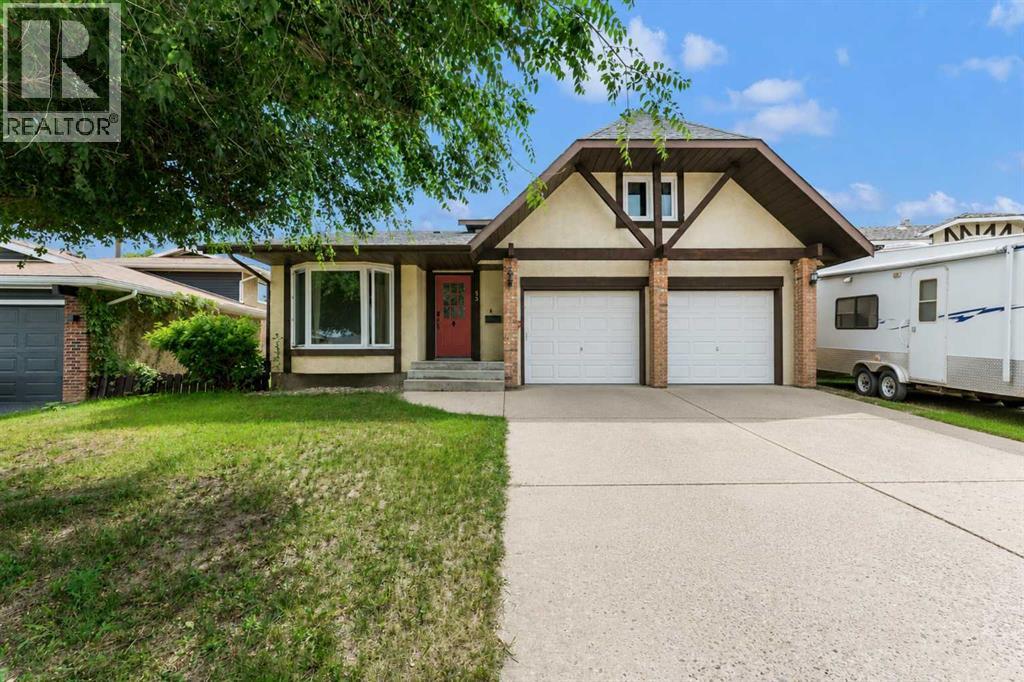
45 Cooper Road SE
Medicine Hat, Alberta
From the moment you step inside, the thoughtful layout and modern upgrades shine. The main level offers a perfect balance of open-concept living and distinct family spaces. At the heart of the main floor is a gorgeous, fully renovated kitchen boasting quartz countertops, soft-close cabinetry, a tile backsplash, new lighting, a breakfast bar, and stainless steel appliances (including a double oven). The kitchen flows effortlessly into a spacious front living room and a separate formal dining area. Just a few steps down, the cozy sunken family room features a wood-burning fireplace—ideal for relaxing and getting cozy. A convenient main-floor laundry room, a updated two-piece powder room, and abundant closet space round out this level. Upstairs, the layout is incredibly spacious. You'll find three generously sized bedrooms, including a primary retreat complete with a private 3-piece ensuite. A massive bonus room on this level currently serves as a playroom but offers endless flexibility. The upper floor is completed by a refreshed 4-piece main bath with a newer vanity, toilet, and tile. The fully finished lower level adds even more living space, hosting a large rec room with newer carpet, a quiet den (easily convertible to a bedroom), and an additional 2-piece bath. Step outside into your ultimate summer hangout! The beautifully landscaped backyard features a large freshly stained deck, a fully fenced yard, and an outdoor, in ground pool featuring a new liner in 2021 and a new heater in 2022, a solar cover and portable safety fencing. Other notable updates include: newer roof, some vinyl windows, newer AC units, and upgraded furnaces over the years. This home is the perfect place to create a fun oasis for your family for years to come with a great central location near schools, parks, playgrounds and many south end shopping and food amenities. (id:63476)
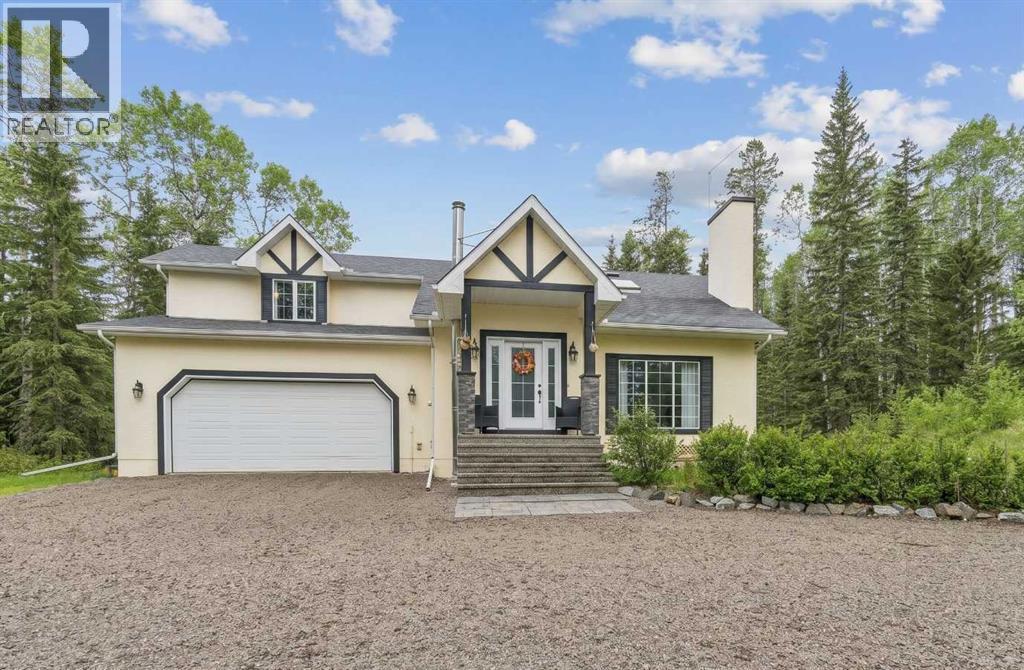
231028 Forestry Way
Rural Rocky View County, Alberta
**** OPEN HOUSE SUNDAY JUNE 28. 1:00 - 4:30 **** Ever think to yourself, this meeting could have been a hike? This zoom call could have been a backcountry ski trip? This conference could have been an evening by the fire, looking up at the milky way? This might be the home for you. Located on the edge of Kananaskis Country, at the end of a quiet road, this 5.5 acres offers refuge from even a single honk or beep that might interrupt the song of the birds, or the babble of the creek that runs through the property. Yet it is only a 10 minute drive from the charming hamlet of Bragg Creek, and only 45 minutes to downtown Calgary! Entering this charming 3 bed, 4 bath home, the first stop is an impressive lofted living room, with a stunning brick backsplash for a toasty gas fireplace. This space is so open and bright, with many windows looking over the forest, and skylights above. Continuing through the expansive dining room, you come to a lovely sunroom that over looks the huge south-facing deck. To the left, there is a beautiful kitchen with unique quartz countertops, breakfast nook, white cabinetry, and a gas stove for gourmet cooking. A convenient two piece bath and mud room complete this level. Upstairs is a large primary bedroom with walk-in closet, 4 piece en-suite, and window seat with built in storage. There are another two generous-sized bedrooms and 5 piece bath, all bright and with views of the surrounding forest. On the lower walk-out level, large windows and high ceilings make the large recreational room a versatile space. There is also another full bath, laundry, and an attractive wood-burning stove to keep it comfortable in winter. The oversized and heated garage offers plenty of space for parking as well as a small workshop, and a separate door for quick yard access. Updates to the home include a durable liquid vinyl exterior coating with lifetime guarantee and zero maintenance, addition of water and ice shield to the north part of the roof, upgraded skyli ghts, leaf guards in the eaves, and Starlink high speed internet. The property features its own walking trails with small bridges to keep your feet dry as you meander back and forth over the small creek that borders the south side of the property. From here you can connect easily to the west Bragg Creek Day Use area, which has world class hiking, biking, cross country skiing, and horseback riding trails…which then connects to the rest of Kananaskis…which connects to many other parks and backcountry areas…your backyard is literally endless! Check out the 3-D tour and book your viewing appointment today- this one won’t last! (id:63476)
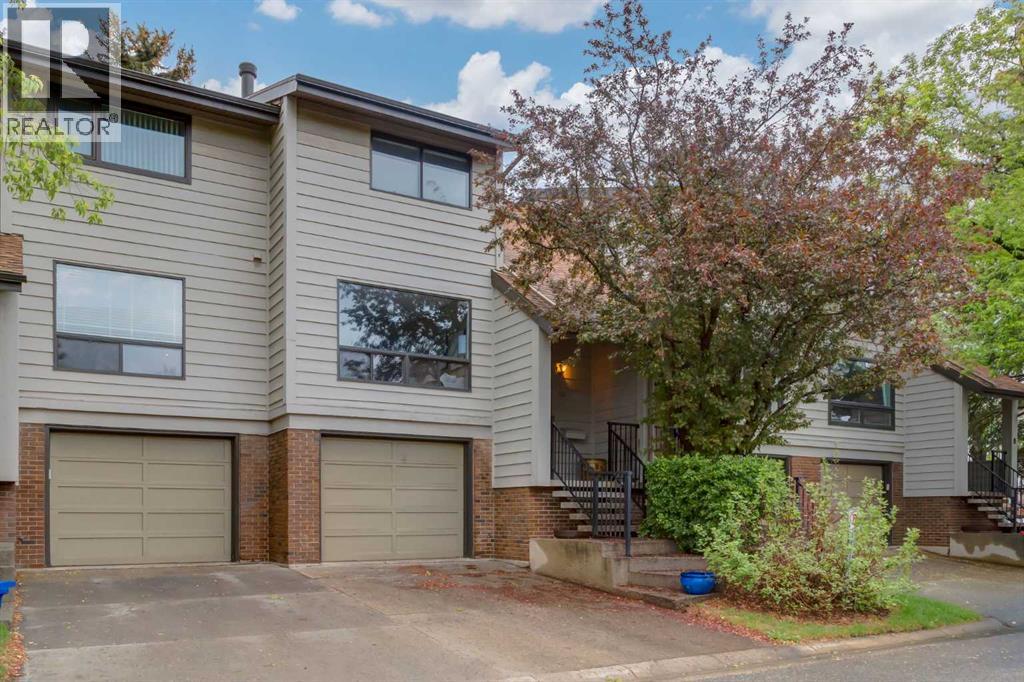
10, 3302 50 Street NW
Calgary, Alberta
Welcome to this spacious and well-maintained townhome in the heart of Varsity, one of Calgary’s most sought-after NW communities. Offering 1,511 sq. ft. of thoughtfully designed living space, this 3-bedroom home is ideally situated directly across from Market Mall and just minutes from the University of Calgary, Foothills Medical Centre, Alberta Children’s Hospital, parks, pathways, transit, and countless amenities.The bright main floor features a functional kitchen with abundant cabinetry and workspace, an open dining area, and direct access to the private backyard complete with a gas line for effortless outdoor entertaining. The inviting living room is centered around a cozy wood-burning fireplace, creating a warm and comfortable gathering space year-round.Upstairs, you'll find three generously sized bedrooms and a full bathroom. The fully finished basement provides excellent flexibility for a recreation room, home office, fitness area, hobby space, or additional storage.A standout feature is the attached heated single garage, complete with a built-in workbench—perfect for hobbyists, DIY projects, bike maintenance, seasonal storage, or keeping your vehicle warm during Calgary winters. An additional driveway parking stall and nearby visitor parking add further convenience.Whether you're a first-time buyer, student, professional, family, or investor, this home offers outstanding value in an unbeatable Varsity location with exceptional walkability to shopping, dining, services, and everyday amenities. (id:63476)
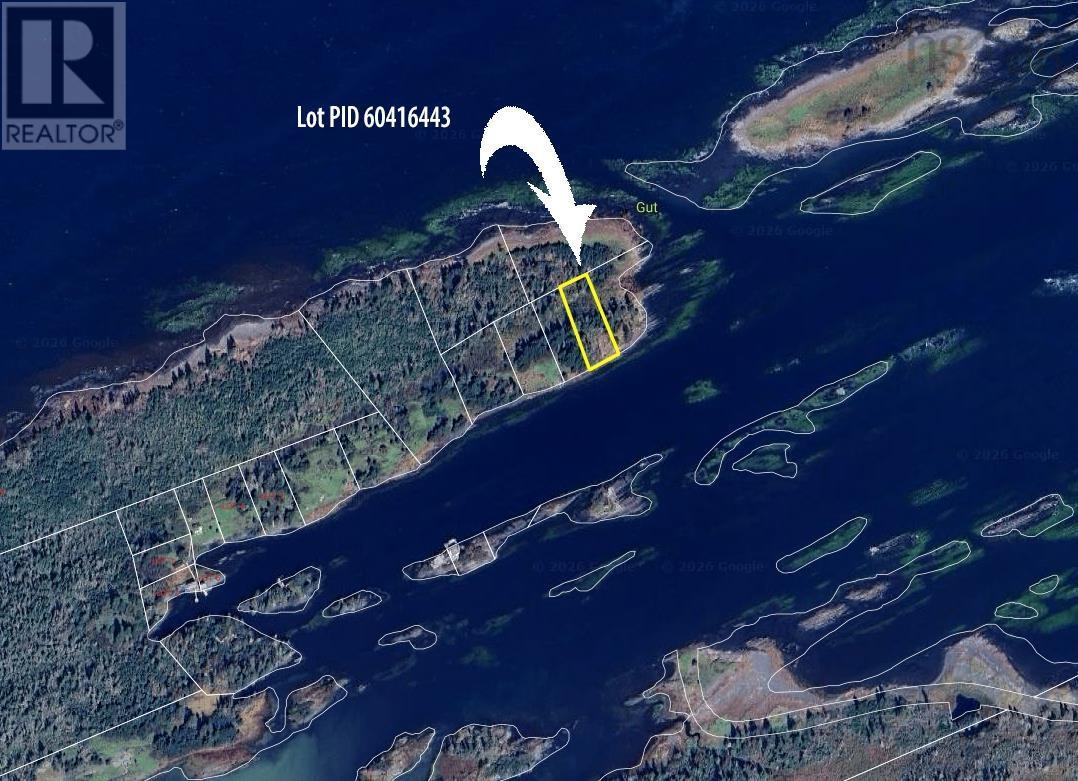
Lot (Pid 60416443) Cross Island
Cross Island, Nova Scotia
Live on an island? Now that sounds like the adventure of a lifetime. Steeped in history, Cross Island was once home to generations of traditional lighthouse keepers, a legacy that came to an end in July of 1989 when George Locke and his family departed following the automation of the islands iconic lighthouse. Today, this remarkable 19,400 sq. ft. waterfront parcel offers a rare opportunity to create something truly unforgettable. Imagine building your own private island escape boating out for weekends on the water, mornings with nothing but the smell of salt air, and evenings surrounded by breathtaking ocean views. Tucked into a small, protected cove with direct waterfront, this property is the kind of place that sparks big ideas, whether it's your personal summer retreat, an unforgettable getaway, or perhaps a one-of-a-kind Airbnb opportunity. Home to a handful of seasonal residents and the islands famous lighthouse, Cross Island offers history, character, and a lifestyle few will ever experience. Time to let your imagination run wild. (id:63476)
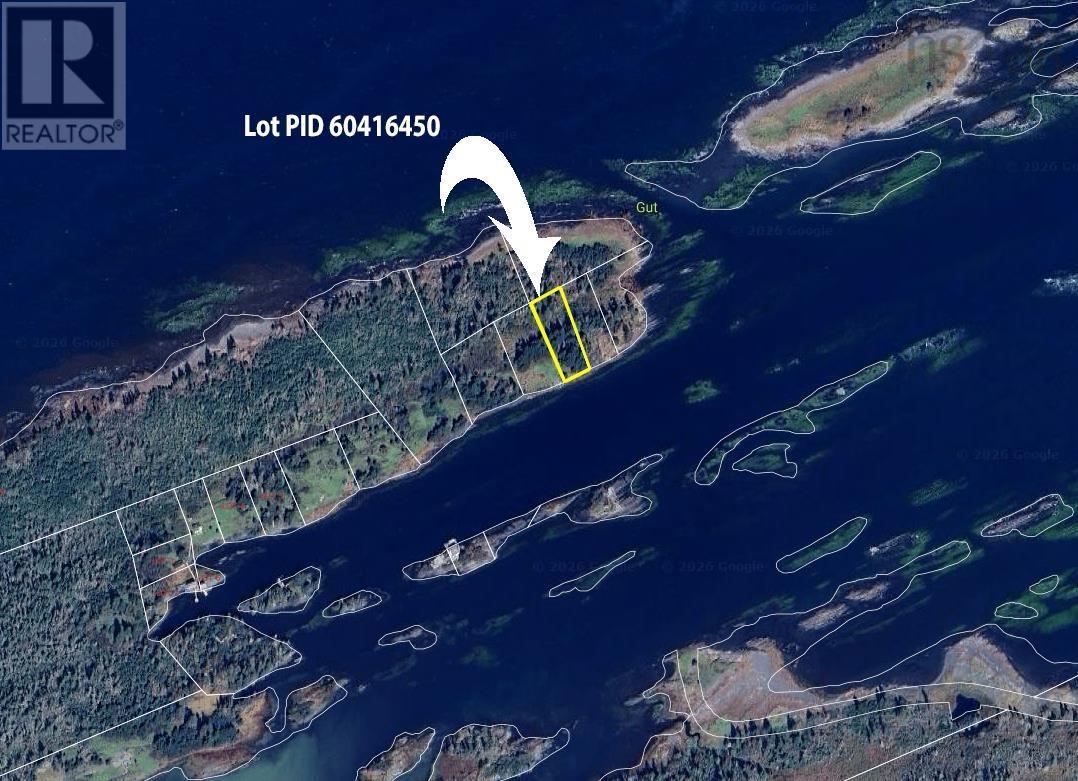
Lot (Pid 60416450) Cross Island
Cross Island, Nova Scotia
Live on an island? Now that sounds like the adventure of a lifetime. Steeped in history, Cross Island was once home to generations of traditional lighthouse keepers, a legacy that came to an end in July of 1989 when George Locke and his family departed following the automation of the islands iconic lighthouse. Today, this remarkable 19,320 sq. ft. waterfront parcel offers a rare opportunity to create something truly unforgettable. Imagine building your own private island escape boating out for weekends on the water, mornings with nothing but the smell of salt air, and evenings surrounded by breathtaking ocean views. Tucked into a small, protected cove with direct waterfront, this property is the kind of place that sparks big ideas, whether it's your personal summer retreat, an unforgettable getaway, or perhaps a one-of-a-kind Airbnb opportunity. Home to a handful of seasonal residents and the islands famous lighthouse, Cross Island offers history, character, and a lifestyle few will ever experience. Time to let your imagination run wild. (id:63476)