
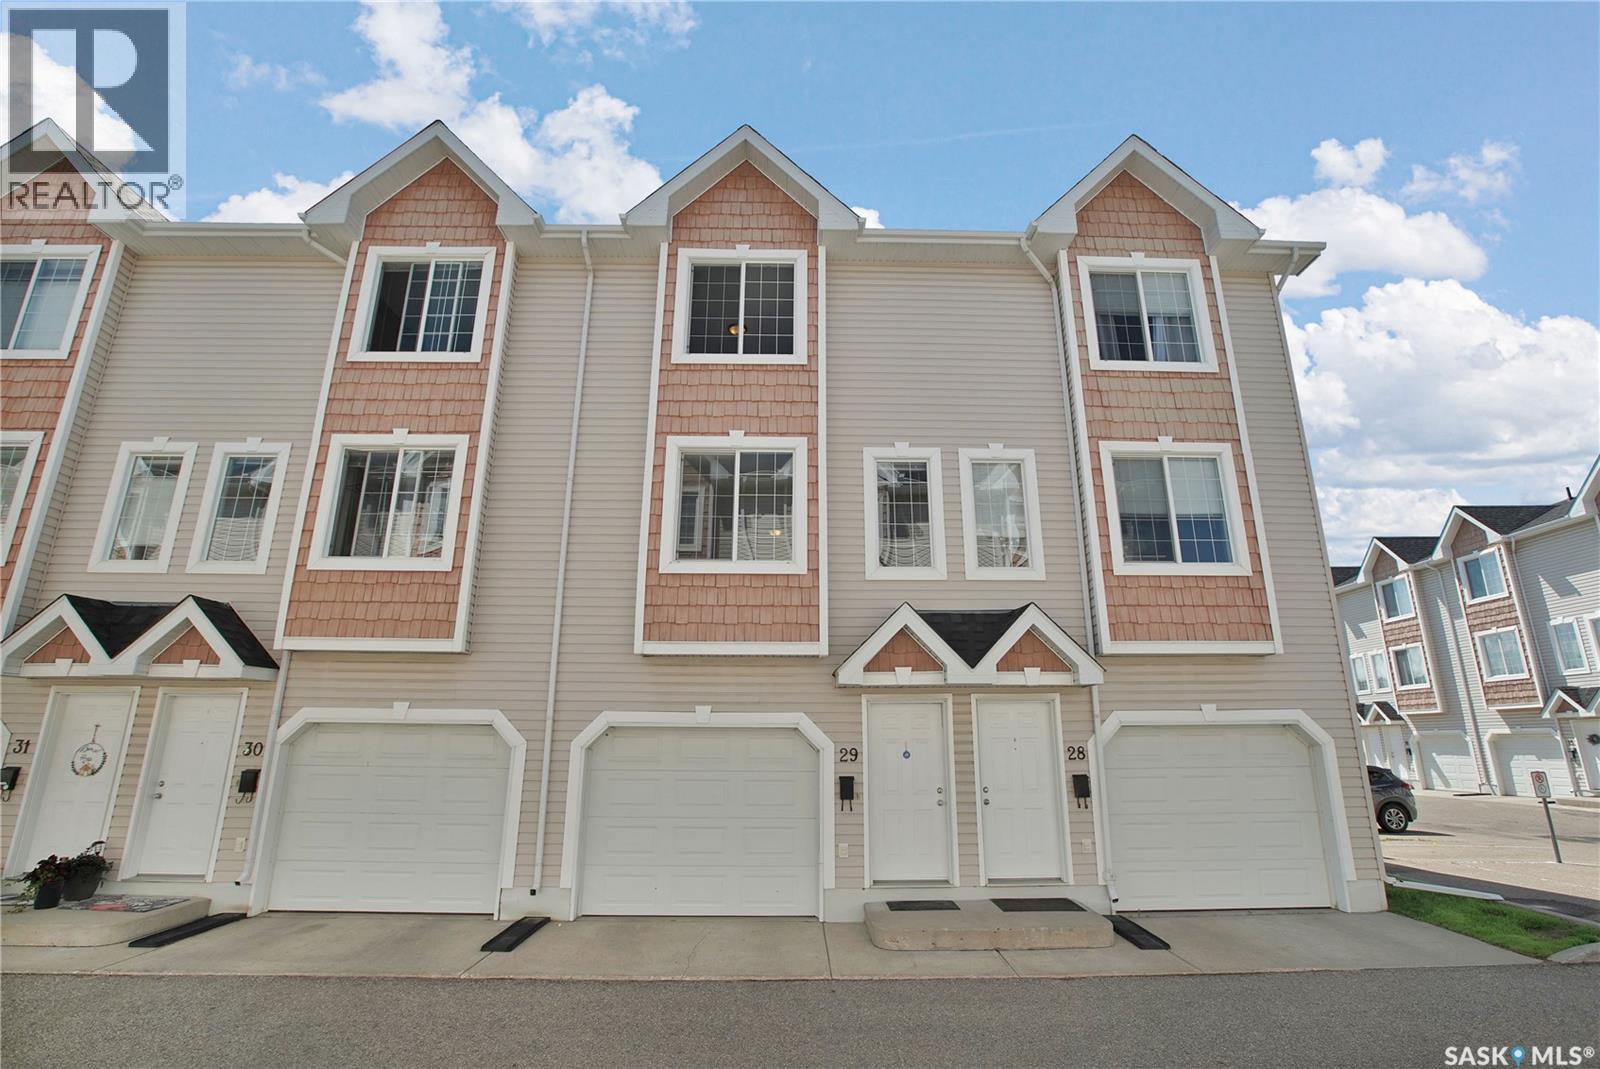
29 243 Herold Terrace
Saskatoon, Saskatchewan
Welcome to #29-243 Herold Terrace! Nestled in Saskatoon's desirable east side, this well-maintained 2-bedroom, 2-bathroom townhouse offers the perfect blend of comfort, convenience, and low-maintenance living. The bright and functional layout features an inviting living area, spacious kitchen with ample cabinetry and dining space, and large windows that fill the home with natural light. Upstairs, you'll find two generously sized bedrooms and a full bathroom, while the additional bathroom on the second floor adds convenience for family and guests. Recent upgrades include a new furnace (2024), water heater (2023), washer/dryer (2021). A/C was added in 2016. Whether you're a first-time buyer, young professional, downsizer, or investor, this home checks all the boxes. Enjoy the benefits of townhouse living with minimal upkeep, allowing more time to take advantage of nearby parks, walking paths, shopping, restaurants, and all the amenities of the Lakewood area. With easy access to major roadways and public transit, commuting anywhere in the city is a breeze. Don't miss this opportunity to own an affordable, move-in-ready home in one of Saskatoon's most sought-after east side communities; immediate possession is available. (id:63476)
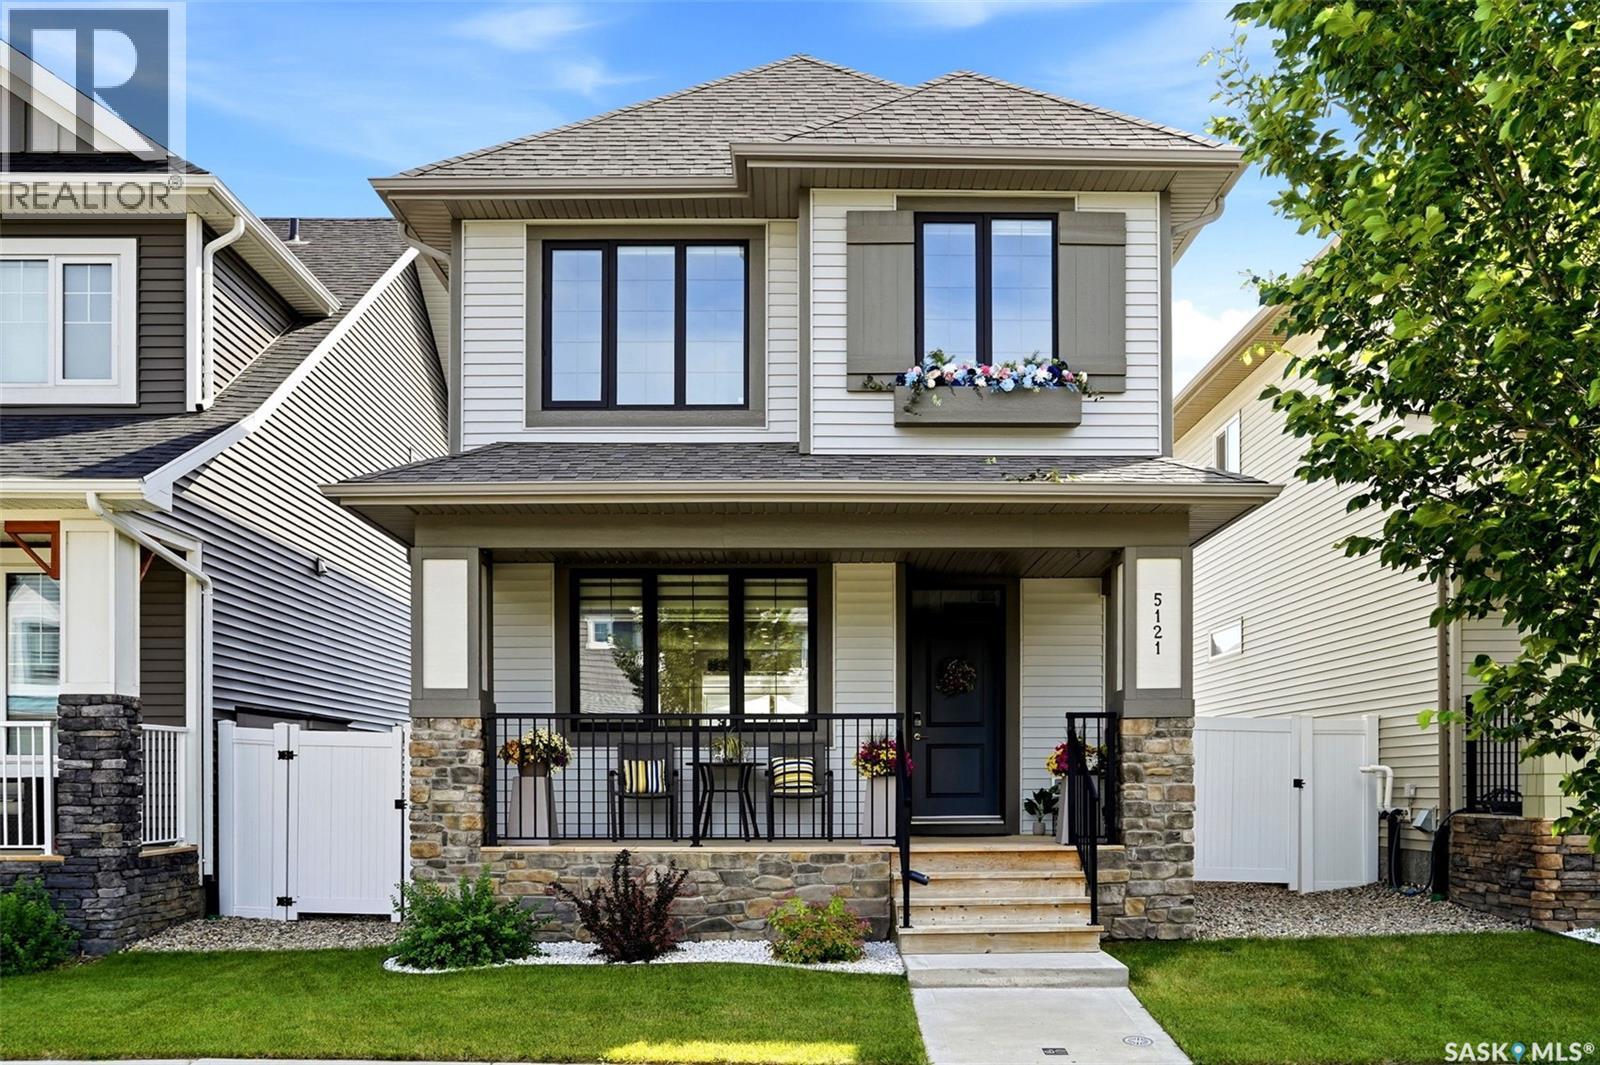
5121 Buckingham Drive E
Regina, Saskatchewan
Move-in ready, this well-maintained two-storey home includes a fully developed basement suite, providing additional living space for family or the opportunity for rental income. The main floor features a bright, open-concept layout with durable vinyl plank flooring throughout the living room, dining area, and kitchen. The kitchen is equipped with a centre island featuring a breakfast bar, pantry, quartz countertops, tiled backsplash, stainless steel appliances and two-toned cabinetry. A convenient two-piece bathroom completes the main level. Upstairs, the primary bedroom includes a walk-in closet and a four-piece ensuite with a soaker tub. Two additional bedrooms, a four-piece main bathroom and a second-floor laundry room provide a functional layout for everyday living. The fully developed basement offers a self-contained suite with its own living room, kitchen, bedroom and four-piece bathroom. Finished with vinyl plank flooring throughout, it is well suited for extended family or as a mortgage helper. Outside, you'll find a large deck overlooking a professionally landscaped backyard. The 22' x 26' double detached garage is heated, fully insulated with 10’ walls and an 8’ overhead door, providing excellent space for vehicles, storage or a workshop. Don't miss out on the opportunity to make it yours. Call today to book your viewing! As per the Seller’s direction, all offers will be presented on 07/21/2026 4:00PM. (id:63476)
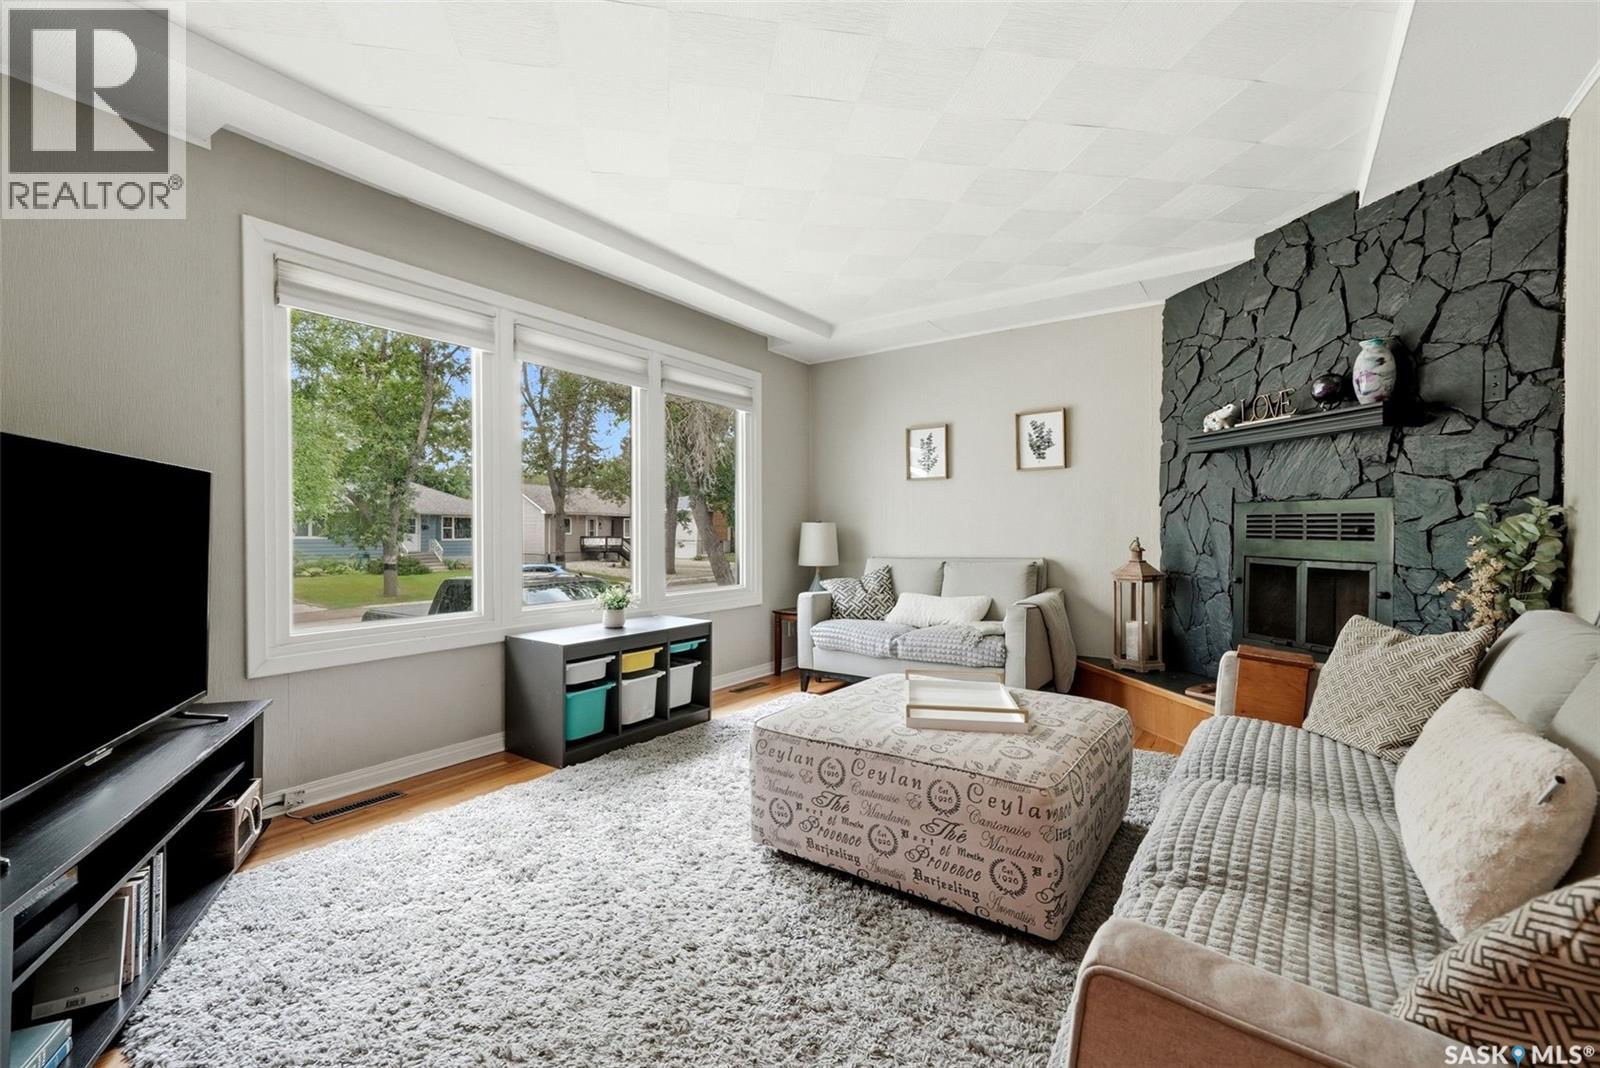
408 Mullin Avenue E
Regina, Saskatchewan
Welcome to this charming 1,046 sq. ft. bungalow nestled on a quiet street in the desirable neighbourhood of Arnhem Place. Ideally located close to schools, parks, shopping, restaurants, and entertainment, this move in ready home offers the perfect blend of comfort and convenience. The bright, open main floor features beautiful hardwood flooring, neutral decor, a cozy wood-burning fireplace, and an abundance of natural light flowing through the spacious living, dining, and kitchen areas. The kitchen is both functional and stylish with crisp white cabinetry, newer stainless steel appliances, and a large window overlooking the backyard. The main level is completed by two generous bedrooms and a beautifully updated 4 piece bathroom. Downstairs, the fully finished basement provides even more living space with a large family room, a versatile den space, a third bedroom, and a spacious laundry/utility room with plenty of storage. Step outside to enjoy the private, mature backyard featuring a large deck, garden area, storage shed, and full fencing, making it perfect for entertaining, relaxing, or family gatherings. A wonderful opportunity to own a beautifully maintained home in an established neighbourhood, ready for its next owners to simply move in and enjoy. As per the Seller’s direction, all offers will be presented on 07/21/2026 11:00AM. (id:63476)
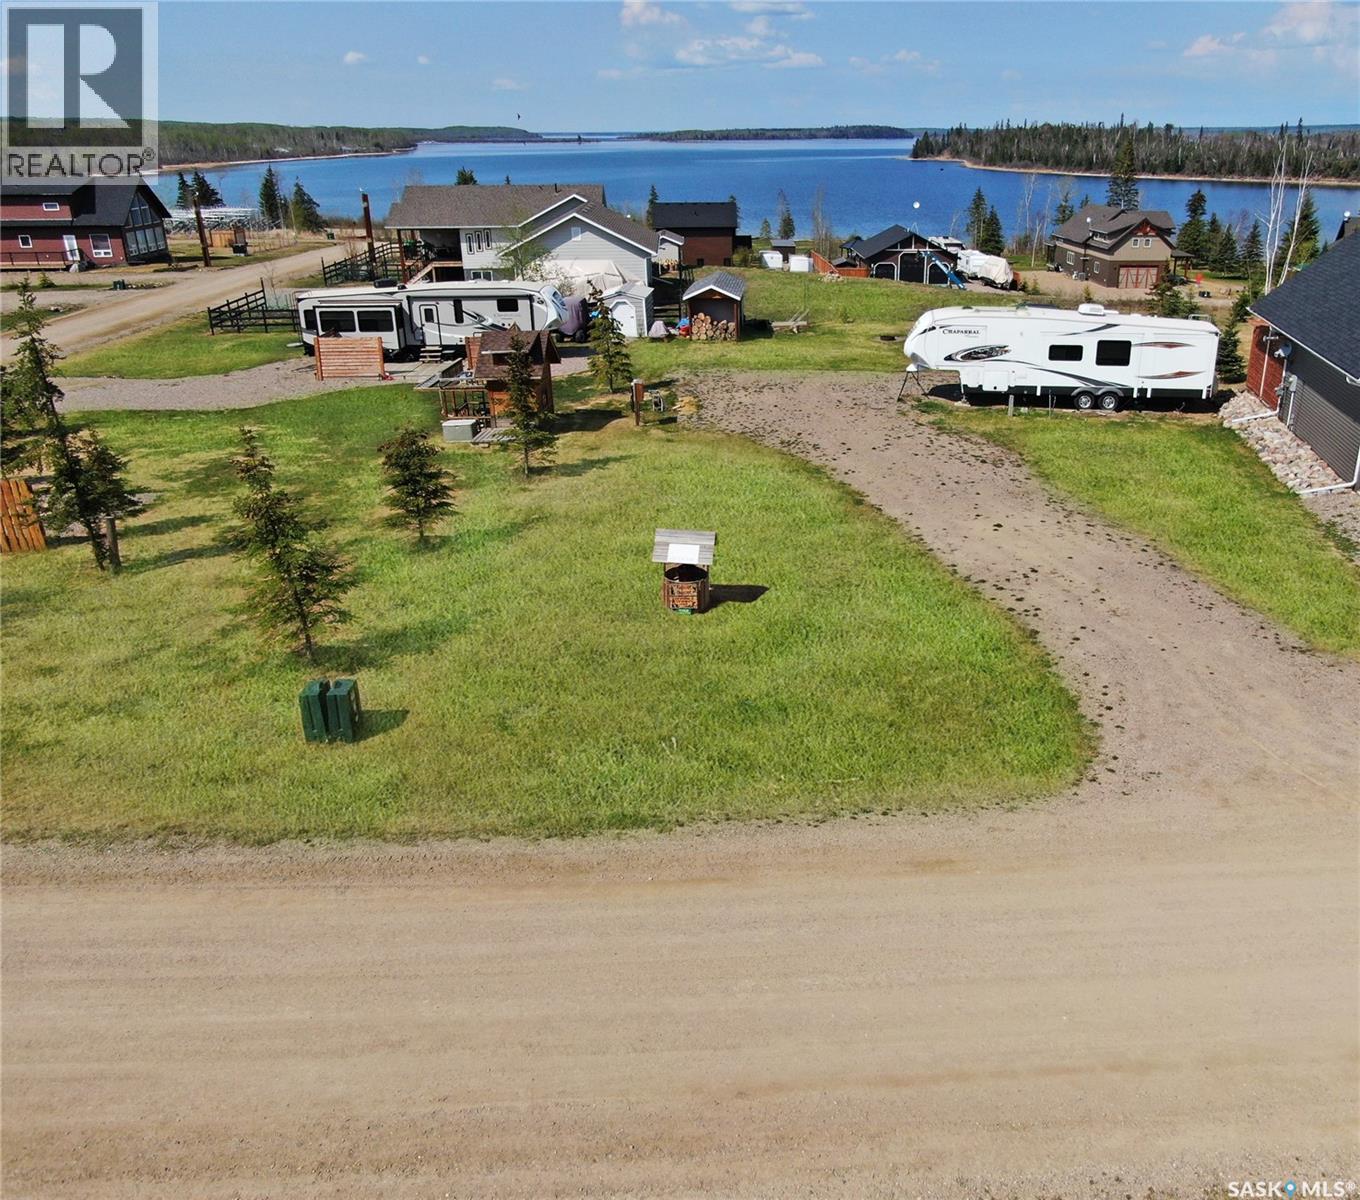
702 Diamond Willow Drive
Meadow Lake Provincial Park, Saskatchewan
This 80 x 150' Titled lot at Lauman's Landing provides panoramic views of beautiful Lac Des Isles. The lot has power, septic, & water. There is gas to the lot line. The property has 2 RV spots 2-30 amp, 1-50 amp connection. There is a 8 x 16' shed with wood storage. The large 12 x 24' deck with gazebo is the perfect spot for entertaining and enjoying beautiful lake views. Make this the year you enjoy Lake life!! *RV is not included in sale. (id:63476)
86 Cornerstone Link NE
Calgary, Alberta
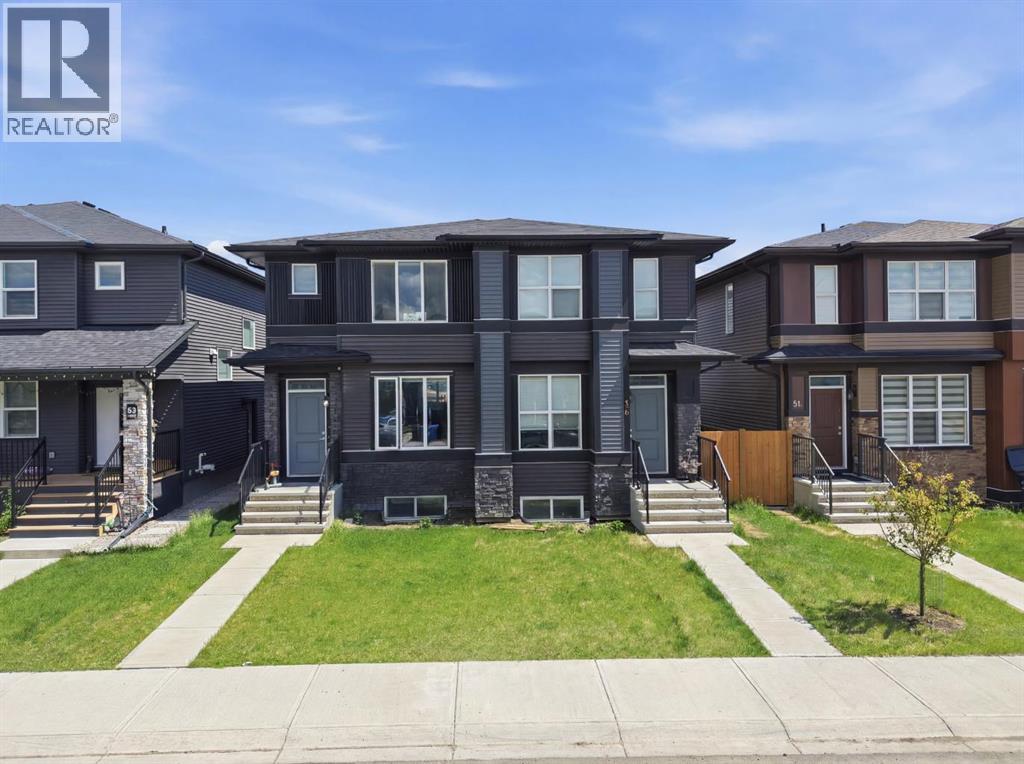
Welcome to this beautiful duplex located in the community of Cornerstone NE Calgary. Conveniently located just steps from the FreshCo Plaza, 4 minute walk to route 136 bus stop. A 19 minute bus ride to Saddletowne LRT station. Schools, parks, and everyday amenities, this property offers the perfect blend of comfort, convenience, and investment potential. Easy access to Stoney Trail. Calgary International Airport just 15 minutes Featuring 4 spacious bedrooms, 3.5 bathrooms, and in the basement you will find a 1 bedroom legal suite. This home is ideal for first-time homebuyers looking to offset their mortgage with rental income or savvy investors seeking a turnkey opportunity. The bright and modern open-concept layout offers generous living space, stylish finishes, and plenty of natural light throughout.Enjoy easy access to bus stops, shopping, restaurants, and major roadways, making daily commuting a breeze. Whether you’re looking for a family home with a mortgage helper or an income-generating investment property, this Cornerstone gem checks all the boxes. Book your showing with your favourite realtor today! (id:63476)
423 Canterbury Place SW
Calgary, Alberta
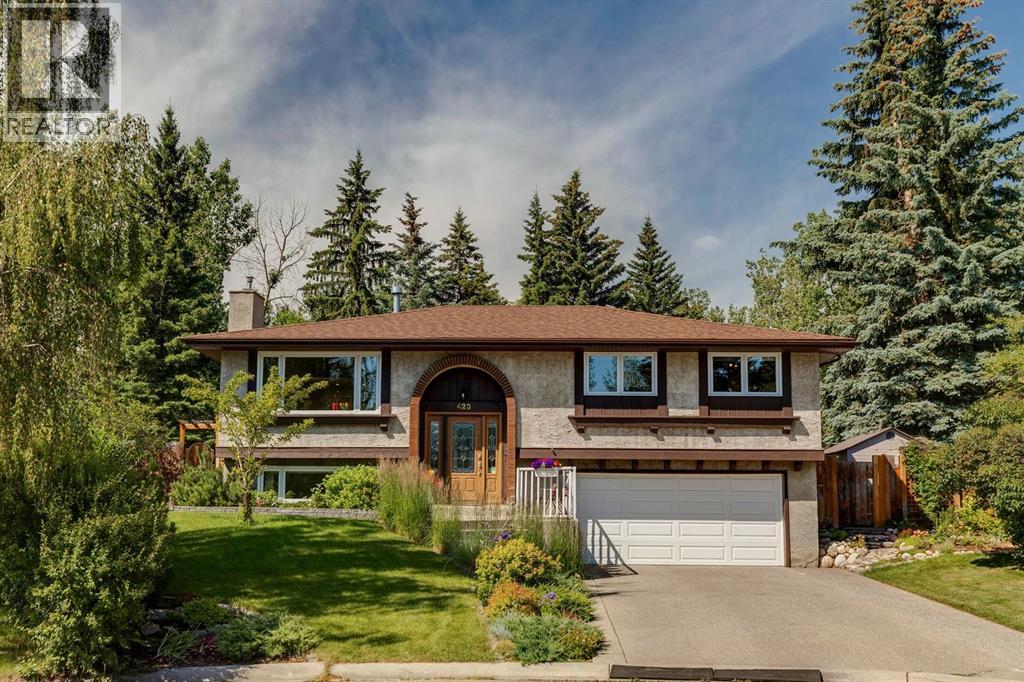
Prepare to be captivated by one of the most spectacular lots in Canyon Meadows Estates. Tucked away on a rare 9,225 sqft pie-shaped lot, this remarkable home backs directly onto a private community park accessible only by the surrounding pathways, creating an extraordinary sense of privacy and tranquility. Surrounded by mature trees, lush perennial gardens, raised garden boxes, and a charming greenhouse, the backyard is a true oasis - offering the feeling of an acreage retreat while remaining just minutes from the countless amenities of the city and the natural beauty of Fish Creek Provincial Park.Whether hosting summer gatherings on the expansive west-facing deck, tending to the gardens, or simply enjoying peaceful evenings, this outdoor space is the heart of the home. Opportunities to own a lot of this size and setting in such a prestigious, family-oriented community are exceptionally rare. Meticulously maintained and timeless in design, this beautifully updated bi-level offers over 1,400 sqft above grade, plus a fully developed basement with four bedrooms and three bathrooms total. Thoughtful renovations and functional spaces have transformed the traditional layout into a warm and inviting family home.Inside, upgraded vinyl windows frame the surrounding greenery and flood the home with natural light. The welcoming living room flows effortlessly into the dining area, where a striking three-sided gas fireplace creates the perfect backdrop for family gatherings. Patio doors extend the living space outdoors, seamlessly connecting the interior to the stunning backyard beyond.The well-appointed kitchen features an oversized island, gas cooktop, wall oven, microwave, quality cabinetry, and a sink perfectly positioned to overlook the peaceful gardens. The main floor is completed by a spacious primary retreat with a 4pc ensuite, along with two additional bedrooms and another full bathroom. Downstairs, the bright bi-level basement showcases oversized windows, generous f amily room, fourth bedroom, and 3pc bathroom. An oversized attached double garage offers ample room for vehicles, outdoor gear, and additional storage, with a dedicated storage room tucked at the rear. This is a rare opportunity to own an impeccably cared-for home on one of Canyon Meadows Estates most coveted lots - a property where timeless elegance, exceptional outdoor living, and an unmatched sense of community come together. (id:63476)
3250 18 Street SW
Calgary, Alberta
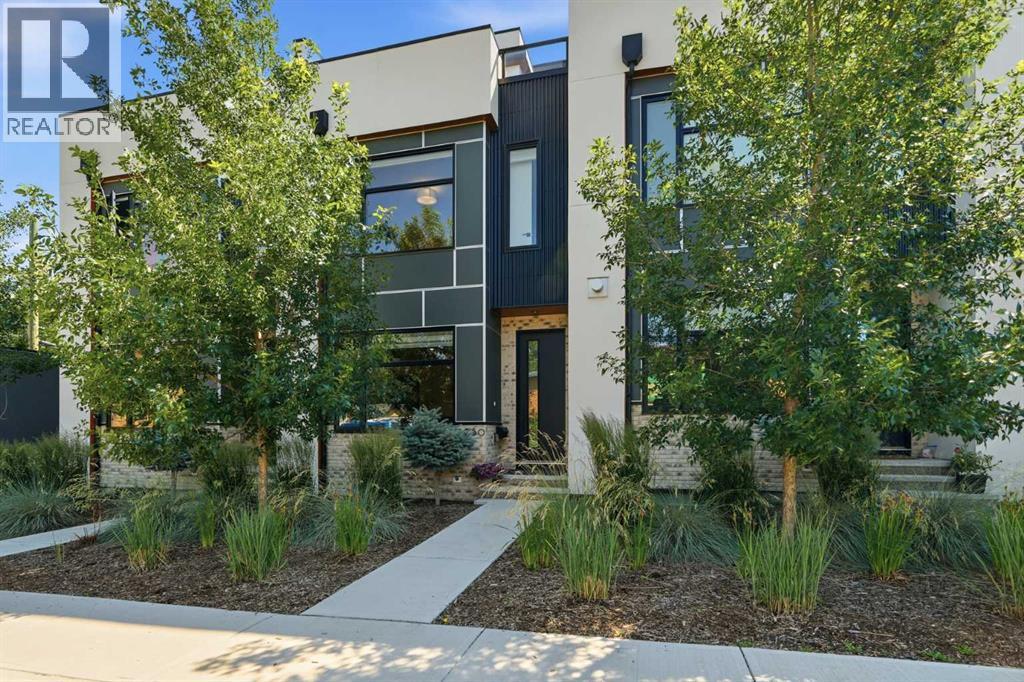
**OPEN HOUSE - SATURDAY JULY 18, 12-2PM** Where LUXURY meets the VIBRANT energy of Marda Loop. This exceptional designer townhome blends architectural style, modern comfort, and an unbeatable inner-city lifestyle, perfectly loacted just steps from Calgary’s favourite shops, restaurants, parks, and amenities. From the moment you enter, you’ll be captivated by the THOUGHTFUL DESIGN and elevated finishes throughout. The bright OPEN CONCEPT main floor features beautiful hardwood flooring, custom wood details, a sleek gas fireplace, and a chef-inspired kitchen complete with quartz countertops, a spacious pantry, premium stainless steel appliances, and a gas range. Whether entertaining around the OVERSIZED ISLAND or enjoying a quiet evening at home, this space is designed for effortless living. The second level offers 2 LUXURIOUS RETREATS including a stunning primary suite with a walk-in closet and spa-inspired ensuite featuring designer finishes, modern fixtures, and a glass shower. The second bedroom is equally impressive, offering its own walk-in closet and private ensuite, making it ideal for guests, family, or a second primary suite. The top floor is the ULTIMATE lifestyle space, featuring a spectacular ROOFTOP PATIO with stunning views, a full bathroom, and a versatile flex room perfect for a home office, media room, fitness studio, or fourth bedroom. The FULLY DEVELOPED basement adds even more flexibility with a spacious recreation room, wet bar, additional bedroom, and three-piece bathroom. Complete with UPPER FLOOR LAUNDRY ROOM, air conditioning, a private rear deck, pet-friendly fencing, detached single garage, and low condo fees, this home delivers the perfect blend of luxury, comfort, and low-maintenance living. Enjoy THE BEST of Marda Loop living with local boutiques, restaurants, parks, and everyday conveniences right outside your door. This is SOPHISTICATED inner-city living at its finest. Book your private showing today! (id:63476)
816 Avonlea Place SE
Calgary, Alberta
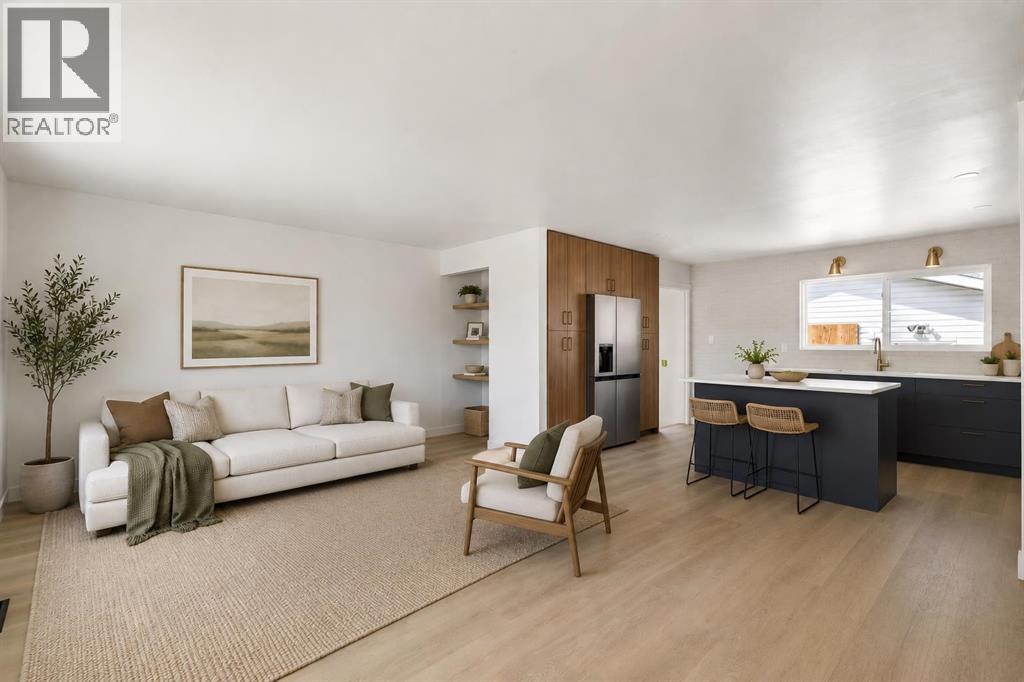
Beautifully renovated bungalow offering the perfect blend of style, space, and functionality! This move-in ready home features 5 bedrooms and 2 full bathrooms, with 3 spacious bedrooms on the main floor including a stunning primary retreat complete with a custom feature wall and built-in closet. The bright and airy main level is filled with natural light and showcases a gorgeous custom kitchen with quartz countertops, new stainless steel appliances, full wall pantry, and plenty of prep and storage space. The large living room creates the perfect gathering space for family and friends.The fully finished basement offers 2 additional bedrooms, a full bathroom, and plenty of extra living space — ideal for a growing family, guests, home office, or recreation area. Outside, the backyard will be fully finished with fresh sod, brand new fencing on all three sides, and offers incredible space to enjoy. The oversized 28’ x 28’ garage is a dream for car enthusiasts, hobbyists, or extra storage, plus there is an additional rear parking pad and storage shed that can stay or be removed depending on your needs. A beautifully updated property with thoughtful upgrades throughout — all that’s left to do is move in and enjoy! (id:63476)
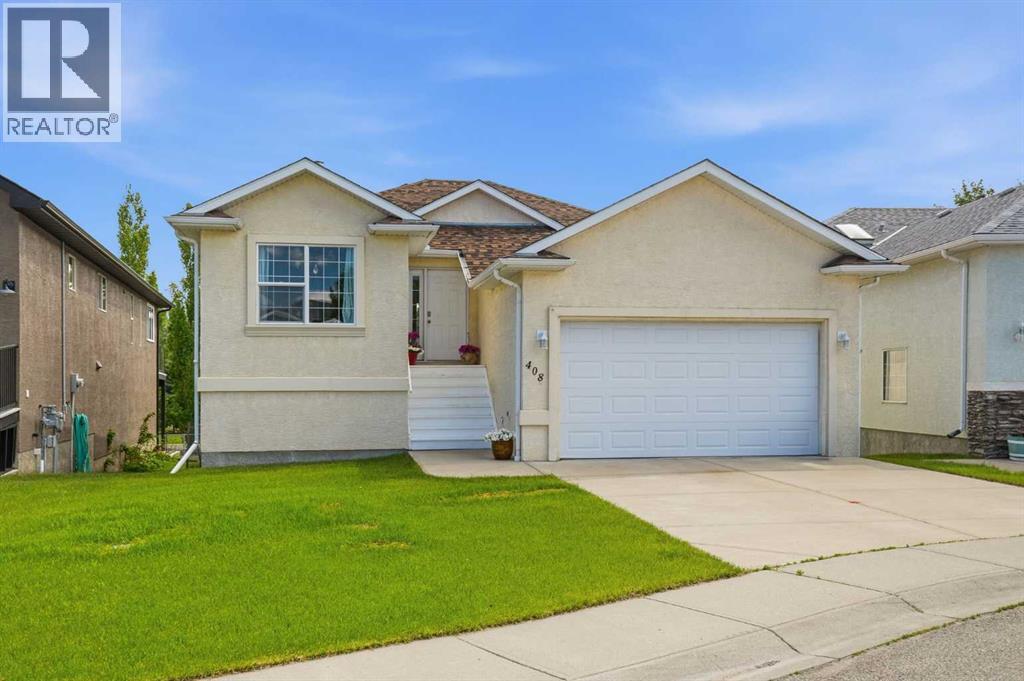
408 Lineham Acres Bay NW
High River, Alberta
OPEN HOUSE SUNDAY JULY 19th 2-4PM! Welcome to the bungalow you’ve been waiting for! Tucked away in a peaceful cul-de-sac and close to the beautiful Highwood Golf Course, this impeccably cared-for walkout home offers the perfect blend of comfort, style, and functionality on an oversized lot. Step inside and be greeted by a bright, inviting entryway where natural light pours through the home, creating a warm and welcoming atmosphere. Updates include: new roof, new floors, renovated bathrooms, new granite, new washer/dryer, new hot water tank and the list goes on! The open-concept main floor is designed for effortless everyday living and entertaining. The stunning white kitchen features granite countertops, a walk-in pantry, abundant cabinetry, and plenty of prep space, all overlooking the dining area and spacious living room. Step out onto the upper deck to enjoy your morning coffee or unwind while taking in the peaceful surroundings. The generous primary retreat offers double closets and a private ensuite, while a second spacious bedroom and an additional full bathroom provide flexibility for family or guests. Convenient main floor laundry with direct access to the insulated and heated double attached garage adds to the home’s practical design. The fully finished walkout basement is flooded with natural light and offers exceptional additional living space, including a large family room, third bedroom, full bathroom, and ample storage. Whether you’re accommodating extended family, hosting guests, or creating the ultimate recreation space, this lower level delivers endless possibilities. Outside, the expansive yard provides plenty of room for gardening, entertaining, or simply enjoying the outdoors. Golf enthusiasts will love the rear double gate, allowing you to drive your golf cart directly onto the course. Located in a quiet, welcoming community just a short drive to Okotoks and Calgary, this rare walkout bungalow combines peaceful living with everyday convenience. Opportunities like this don’t come along often! (id:63476)
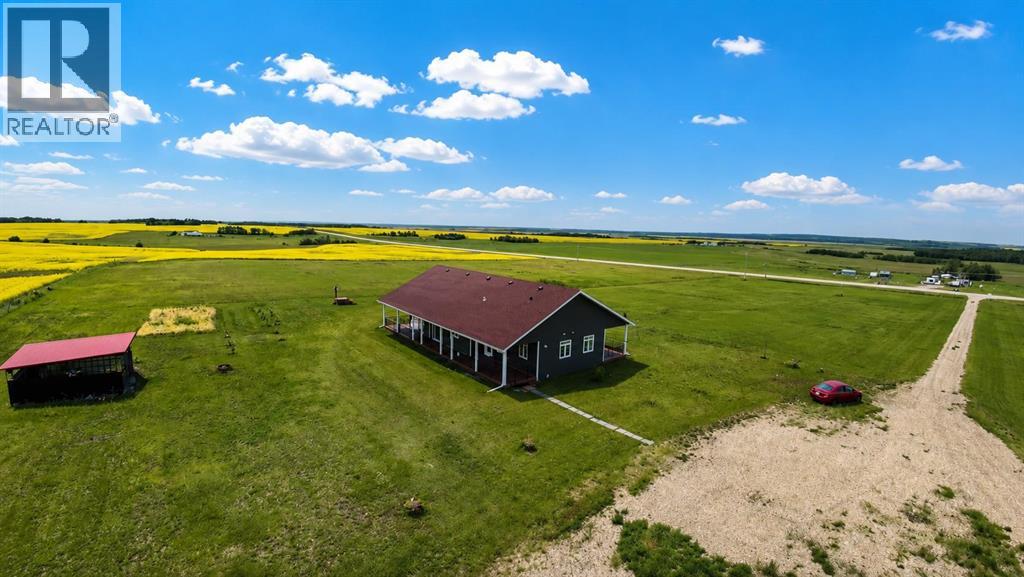
45032 Highway 674
Teepee Creek, Alberta
Welcome to your dream retreat in the heart of Teepee Creek — where modern elegance meets wide-open prairie living. This beautifully crafted bungalow offers three bedrooms and 2.5 bathrooms designed to elevate every moment of your day. The open-concept kitchen and living area is the true heart of the home, featuring a stunning two-tone kitchen with crisp white upper cabinetry, soft close drawers, charcoal lower cabinets, subway tile backsplash, quartz countertops, a central island, and stainless steel appliances — everything a culinary enthusiast could desire. The expansive living area is bathed in natural light through large picture windows and a patio door that opens to a full-length balcony overlooking sweeping countryside views. Rich vinyl plank flooring flows seamlessly throughout. Retreat to the generous primary bedroom, complete with a ceiling fan, and a spa-inspired ensuite boasting a freestanding clawfoot tub, glass walk-in shower, and quartz vanity. Secondary bedrooms offer ample closet space with elegant Shaker-style doors. Sitting on just over 10 acres, with central AC, in floor heat & central vacuum.. every detail of this home whispers quality — come experience the lifestyle you deserve. (id:63476)
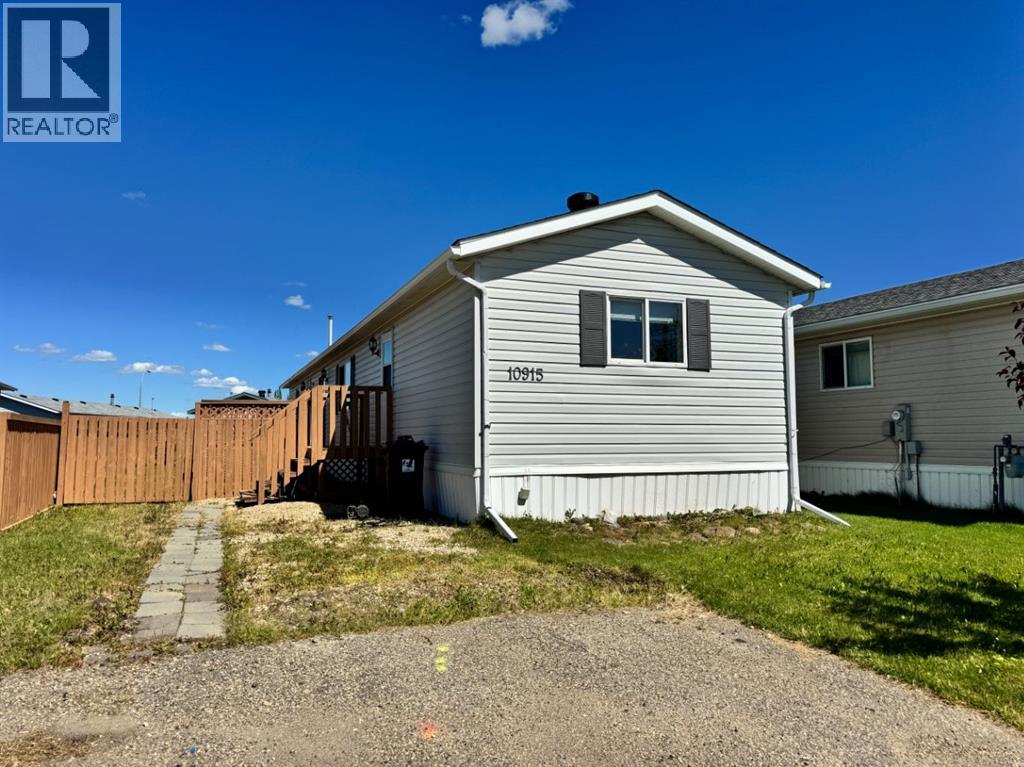
10915 96a Street
Clairmont, Alberta
ABSOLUTE MUST-SEE! LIKE A BRAND-NEW HOME!If you’re looking for that new home smell without the new home price, this beautifully renovated home in the desirable community of Wyngate Estates is sure to impress! Situated on its own lot in the heart of Clairmont, you’ll enjoy a quiet, family-friendly setting just minutes from Grande Prairie.Extensively renovated from top to bottom, this home has been transformed with new walls, doors, flooring, trim, baseboards, appliances, toilets, and much more. The only original feature remaining is the quality oak cabinetry, which adds warmth and timeless appeal to the home.The bright, open-concept layout is highlighted by vaulted ceilings, a cozy gas fireplace, and a stunning 48-inch sunshine ceiling in the kitchen that fills the space with natural light. A built-in china cabinet/hutch adds both charm and practical storage.Offering 3 bedrooms and 2 full bathrooms, the spacious primary suite serves as a private retreat complete with its own full ensuite. Outside, you’ll find a fully fenced and landscaped yard, a large deck perfect for entertaining, a storage shed, and a double paved parking pad.Pride of ownership is evident throughout this move-in-ready home. Whether you’re a first-time buyer, downsizing, or looking for an excellent investment opportunity, this property checks all the boxes. (id:63476)
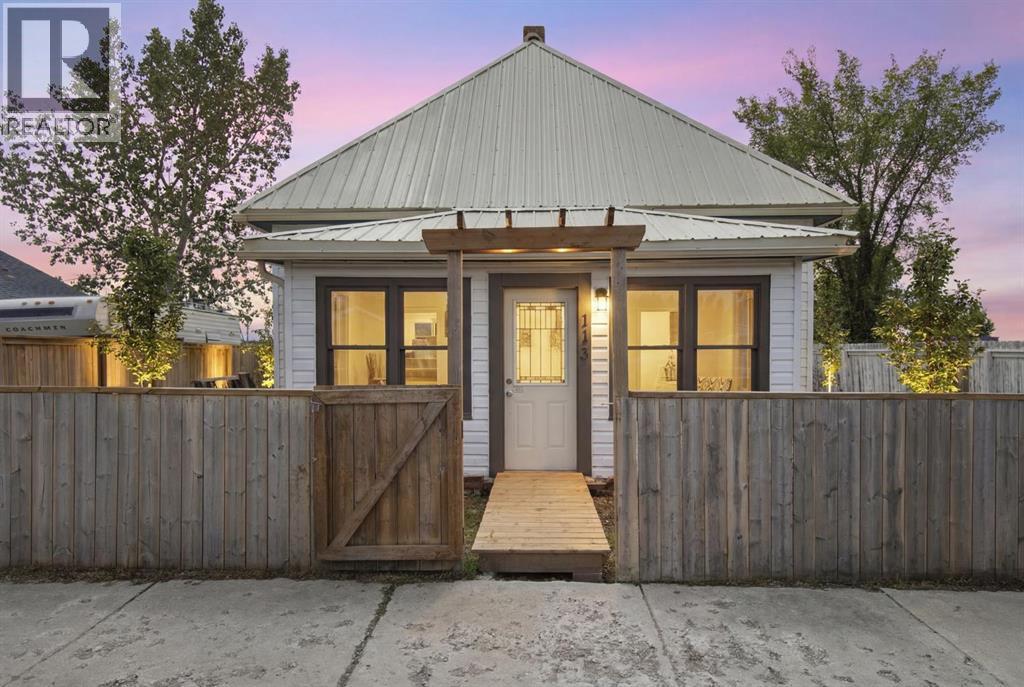
113 2 Avenue
Cluny, Alberta
Looking for affordable small-town living with plenty of charm? This cute 2-bedroom, 1-bathroom home in the Hamlet of Cluny might be just what you're looking for! Featuring high ceilings, a bright front sunroom, and lots of character, this home has a warm and welcoming feel from the moment you walk in.Enjoy your morning coffee in the sunny front porch, spend evenings relaxing in the cozy living space, and take advantage of the large lot with plenty of room to grow. There's even a powered storage shed for your tools, hobbies, or extra storage, plus space to build a large garage or workshop (subject to county approval).Located just over an hour from Calgary, 35 minutes to Strathmore, and 51 minutes to Brooks, this property offers the perfect balance of quiet country living and convenience. Serviced by a cistern for fresh water and municipal sewer.Whether you're buying your first home, looking for an investment property, or simply wanting a slower pace of life, this charming Cluny home is worth a look! (id:63476)