
7017 Kateri Drive Grande Prairie, Alberta T8W 2Y2

$409,900
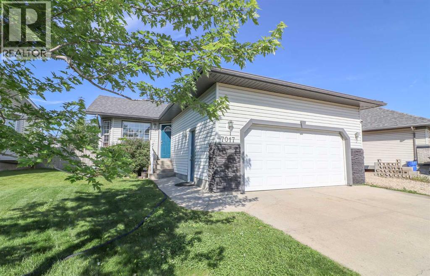
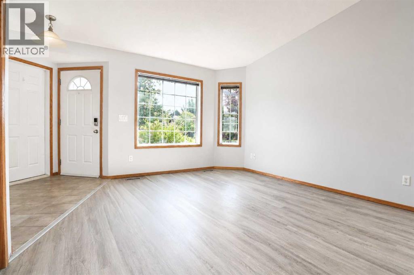
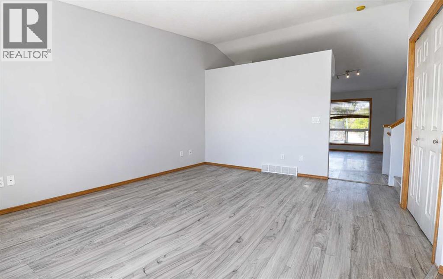
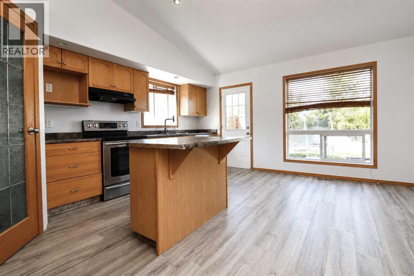
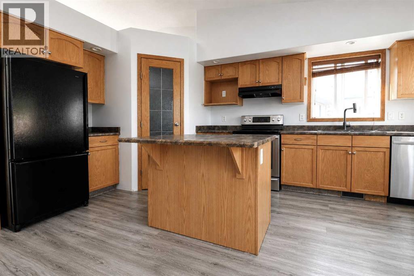
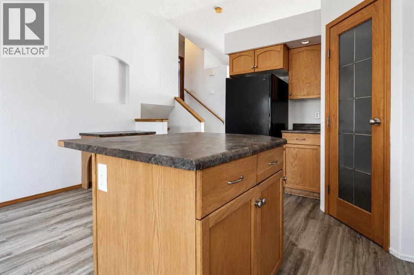
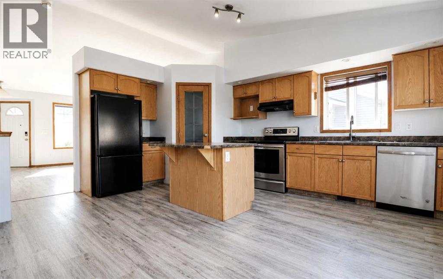
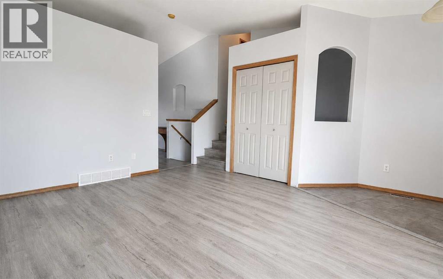
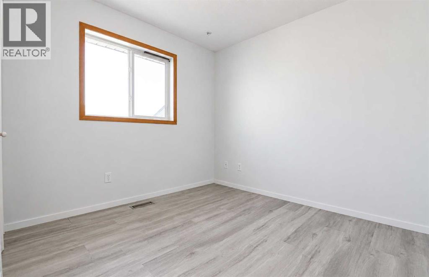
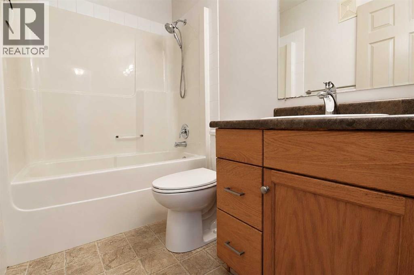
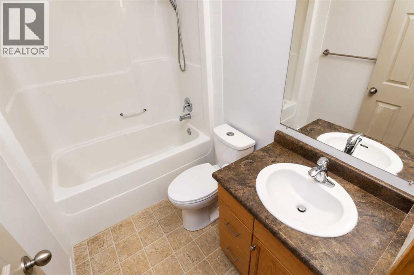
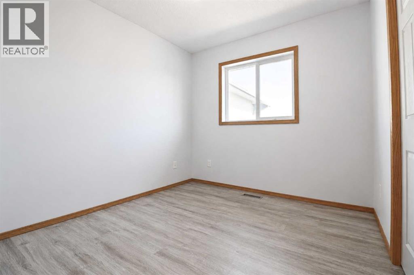
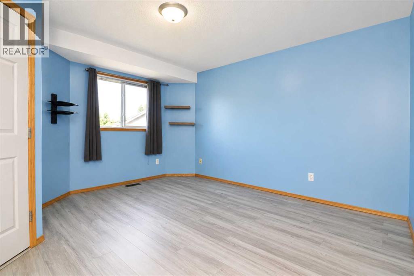
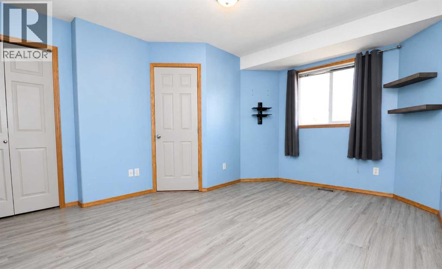
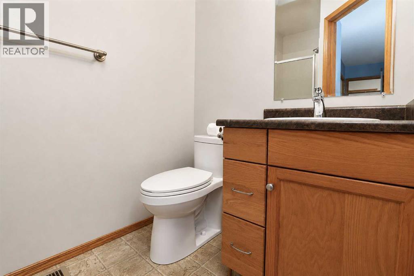
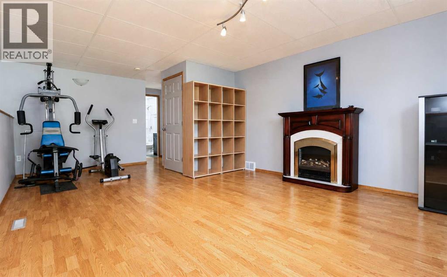
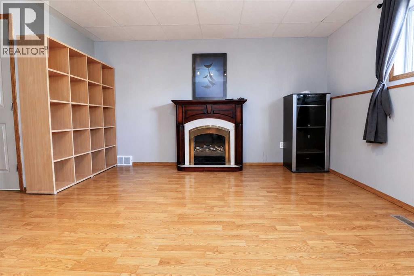
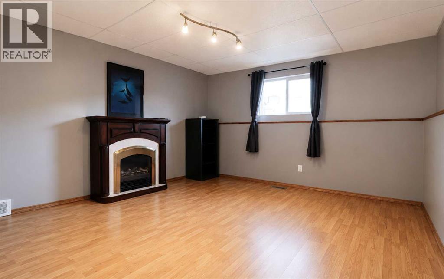
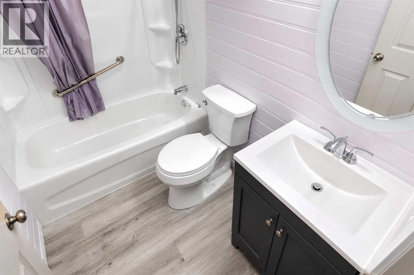
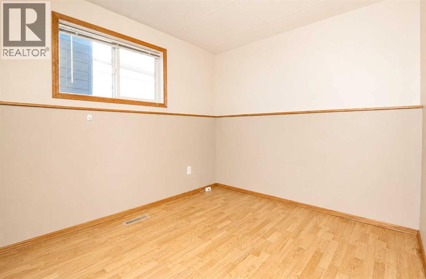
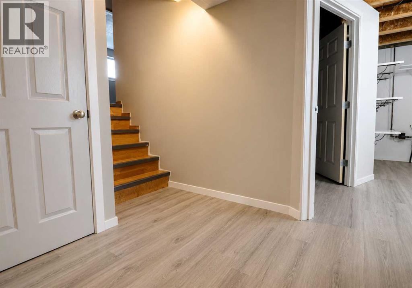
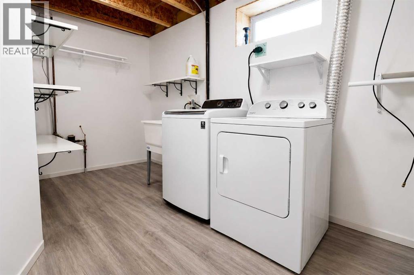
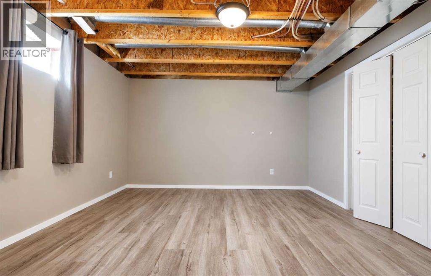
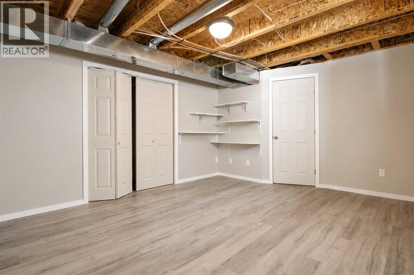
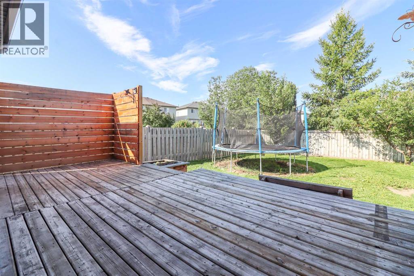
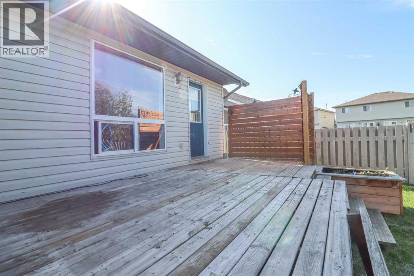
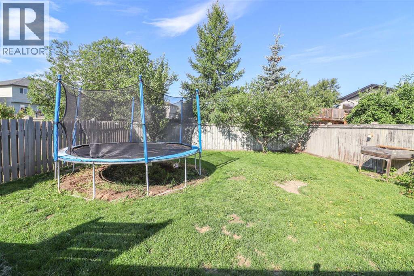
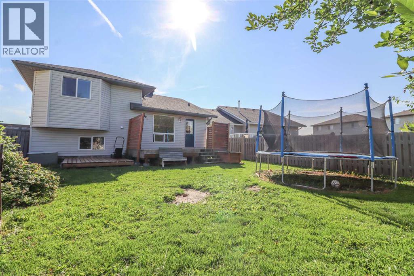
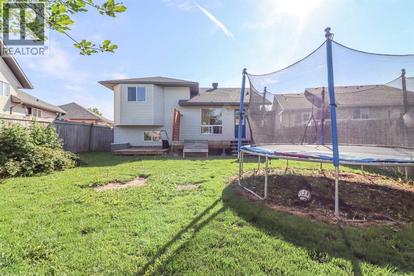
One of the best locations in Grande Prairie!! Close to shopping, multiple Schools & Eastlink! This 4-level split is vacant and ready for its new owners to move in before summer ends! The main floor welcomes you with a bright living room & a kitchen with plenty of cupboard space and sleek appliances, The kitchen offers you an island and pantry for extra storage along with access to the fully fenced backyard. Up the stairs you will find 3 bedrooms, including the oversized primary with a 3-pc ensuite and a full main bathroom. The third level gives another bedroom and living room with an electric fireplace for chilly nights or nights you want to cuddle up on the couch and watch movies. The basement has another large bedroom and a huge laundry room with plenty of storage. This home is the full package, location, RV parking, and space!! Reach out to your favorite agent today and come view this home. (id:63476)
Property Details
| MLS® Number | A2329528 |
| Property Type | Single Family |
| Community Name | Mission Heights |
| Amenities Near By | Schools, Shopping |
| Features | See Remarks |
| Parking Space Total | 4 |
| Plan | 0425571 |
| Structure | Deck |
Building
| Bathroom Total | 3 |
| Bedrooms Above Ground | 4 |
| Bedrooms Below Ground | 1 |
| Bedrooms Total | 5 |
| Appliances | Refrigerator, Dishwasher, Stove, Washer & Dryer |
| Architectural Style | 4 Level |
| Basement Development | Partially Finished |
| Basement Type | Full (partially Finished) |
| Constructed Date | 2004 |
| Construction Style Attachment | Detached |
| Cooling Type | None |
| Exterior Finish | Vinyl Siding |
| Fireplace Present | Yes |
| Fireplace Total | 1 |
| Flooring Type | Other, Vinyl |
| Foundation Type | Poured Concrete |
| Heating Fuel | Natural Gas |
| Heating Type | Forced Air |
| Size Interior | 1,115 Sqft |
| Total Finished Area | 1115 Sqft |
| Type | House |
Parking
| Attached Garage | 2 |
| R V |
Land
| Acreage | No |
| Fence Type | Fence |
| Land Amenities | Schools, Shopping |
| Size Depth | 9.16 M |
| Size Frontage | 3.41 M |
| Size Irregular | 6059.00 |
| Size Total | 6059 Sqft|4,051 - 7,250 Sqft |
| Size Total Text | 6059 Sqft|4,051 - 7,250 Sqft |
| Zoning Description | Rg |
Rooms
| Level | Type | Length | Width | Dimensions |
|---|---|---|---|---|
| Third Level | Bedroom | 8.42 Ft x 8.67 Ft | ||
| Third Level | 3pc Bathroom | 7.33 Ft x 4.67 Ft | ||
| Basement | Bedroom | 14.75 Ft x 12.50 Ft | ||
| Upper Level | Primary Bedroom | 13.92 Ft x 12.00 Ft | ||
| Upper Level | Bedroom | 9.25 Ft x 8.83 Ft | ||
| Upper Level | Bedroom | 9.75 Ft x 9.00 Ft | ||
| Upper Level | 3pc Bathroom | 7.92 Ft x 4.83 Ft | ||
| Upper Level | 3pc Bathroom | 4.83 Ft x 8.00 Ft |
Contact Us
Contact us for more information

The trademarks REALTOR®, REALTORS®, and the REALTOR® logo are controlled by The Canadian Real Estate Association (CREA) and identify real estate professionals who are members of CREA. The trademarks MLS®, Multiple Listing Service® and the associated logos are owned by The Canadian Real Estate Association (CREA) and identify the quality of services provided by real estate professionals who are members of CREA. The trademark DDF® is owned by The Canadian Real Estate Association (CREA) and identifies CREA's Data Distribution Facility (DDF®)
July 17 2026 05:45:58
Grande Prairie & Area Association of REALTORS®
RE/MAX Grande Prairie