
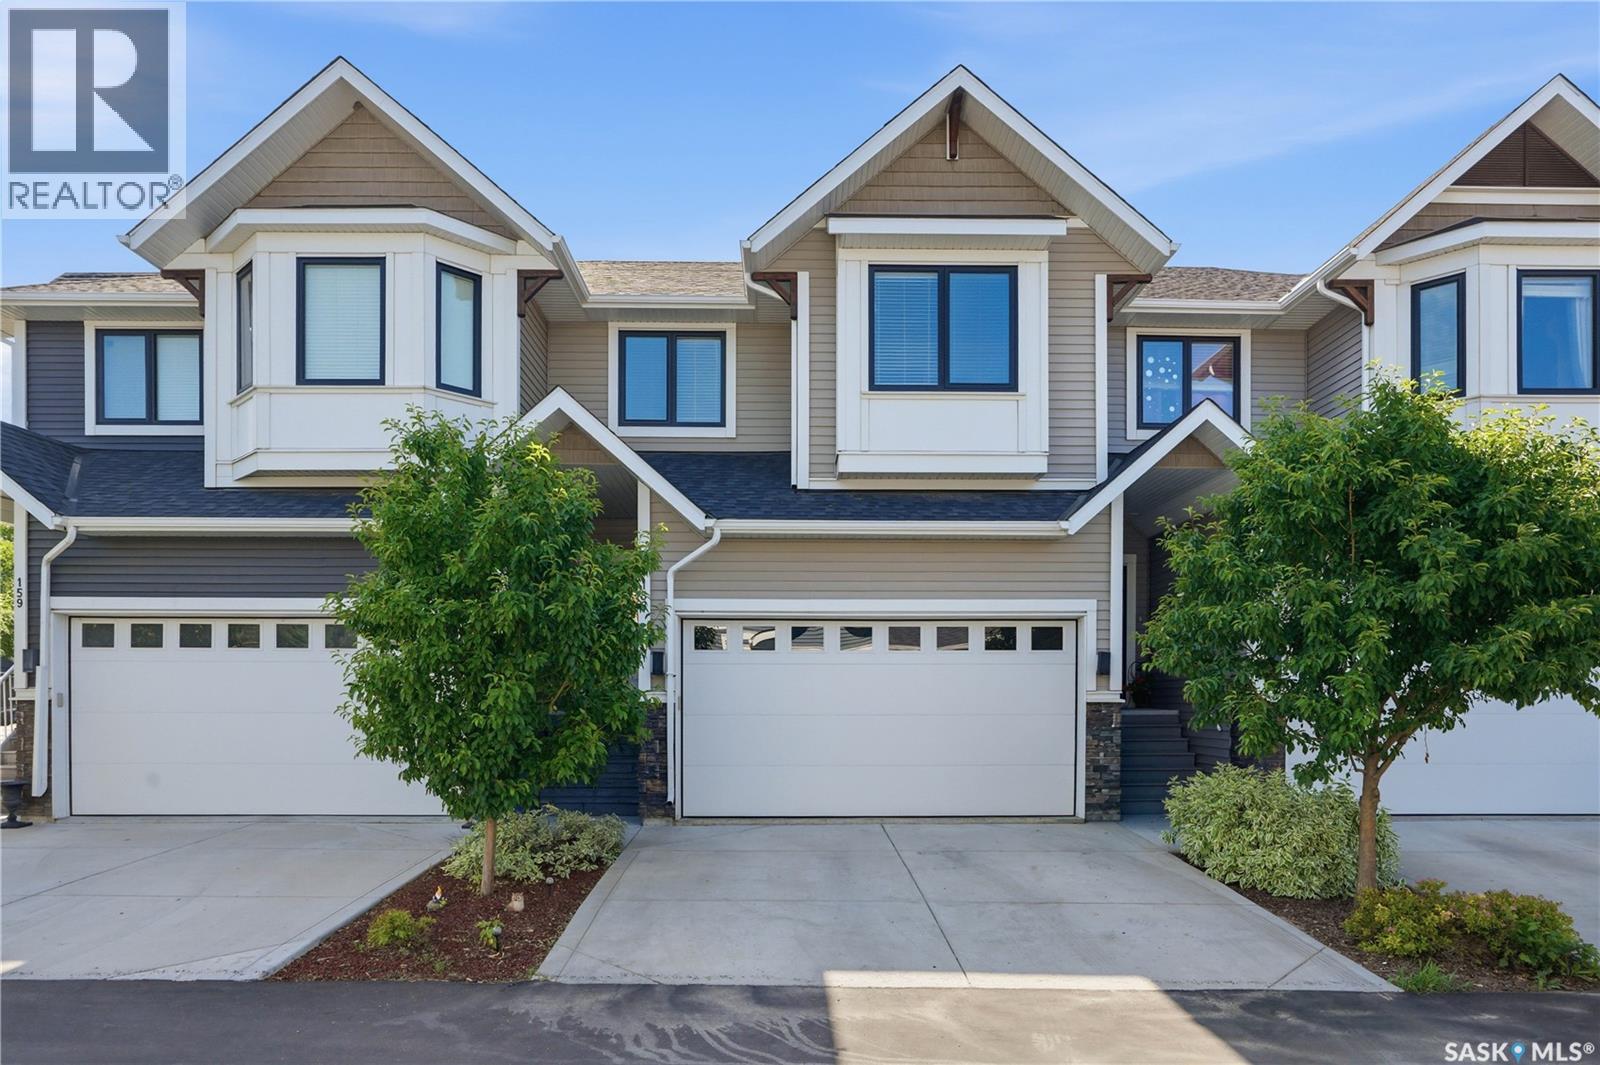
158 3220 11th Street W
Saskatoon, Saskatchewan
Welcome to 158 - 3220 11th St W. Not every home checks the boxes—this one adds a few you didn't know were on your list. This beautifully designed 1,620 sq. ft. two-storey townhouse in the highly sought-after community of Montgomery. One of this home's standout features? It is one of the few in the development that backs onto green space, giving you the privacy of no rear neighbours and peaceful views that are hard to come by. The bright, open-concept main floor is designed for both entertaining and everyday living. The kitchen features a walk-in pantry and flows seamlessly into the dining and living areas, where a cozy natural gas fireplace creates the perfect gathering space. Step through the patio doors onto your deck and enjoy your private, fully fenced backyard backing onto green space—a rare setting that's perfect for morning coffee, summer BBQs, kids, and pets. Practicality meets convenience with direct access to the double attached garage and a 2-piece powder room just inside the entry. Upstairs, you'll find three spacious bedrooms, including a primary suite designed to be your own private retreat. Enjoy a walk-in closet, a luxurious 5-piece ensuite, and a charming built-in reading nook beside a large window—the perfect place to curl up with a book or simply enjoy the view. A dedicated laundry room and an additional 4-piece bathroom complete the upper level. The full, undeveloped basement offers endless possibilities to create the space you've always wanted, whether that's a family room, home gym, extra bedrooms, or a recreation area. Homes in Montgomery are always desirable, but opportunities like this are even more uncommon. With green space behind instead of neighbours, a functional family-friendly layout, and room to grow, this is a home that truly stands out from the rest. Buyers to verify all measurements. (id:63476)
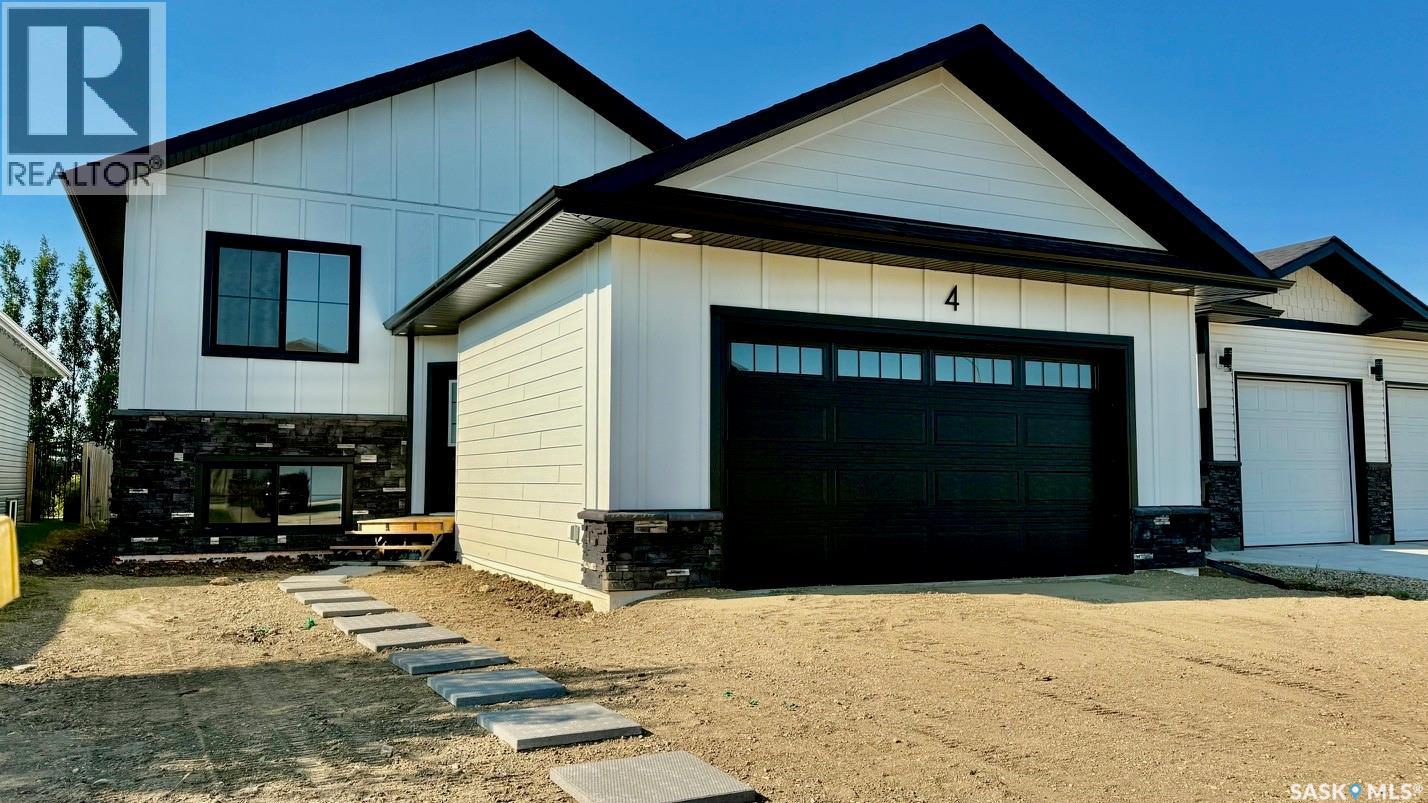
4 Aspen Place
Humboldt, Saskatchewan
Welcome to the "Redbrooke", a thoughtfully designed 1,307 sq. ft. bi-level home located in one of Humboldt’s newest developments.This quality new build in Humboldt features attractive Hardie board siding with stone accents, offering modern curb appeal & long-term durability.Designed with functionality in mind, this family home includes a separate side entrance ideal for a future legal basement suite, making it a great option for buyers seeking income potential or multi-generational living.The unfinished basement is open for development, allowing you to customize your Humboldt real estate investment to suit your needs. A foyer welcomes you inside, complete with a convenient front closet & access to both the main level & basement. The bright, open-concept main floor is filled with natural light, featuring a living room with a front-facing window overlooking the yard. The dining area is enhanced by a sidelight window, creating a warm and inviting atmosphere. The stylish kitchen is beautifully appointed with quartz countertops, a island with eating bar & pendant lighting, tile backsplash, pantry storage, & a garden door leading to the backyard—perfect for modern living in a new construction home.Main floor offers three comfortable bedrooms, all with carpeting & closets.The primary bedroom features a walk-in closet & a modern 3-piece ensuite complete with quartz countertops, sleek black faucets, & contemporary cabinet hardware.The double attached garage is unfinished, while the exterior includes a base gravel driveway, concrete block walkway to the front entrance, & rough-grade landscaping, providing a blank canvas for your personal touch. New Home Warranty of Saskatchewan. Purchase Price Plus GST and PST. Ideally situated close to schools, shopping, & recreational amenities, this Humboldt home for sale offers excellent value in a growing community. A fantastic opportunity to own a brand-new home in one of Humboldt’s most desirable neighborhoods. Call today to view! (id:63476)
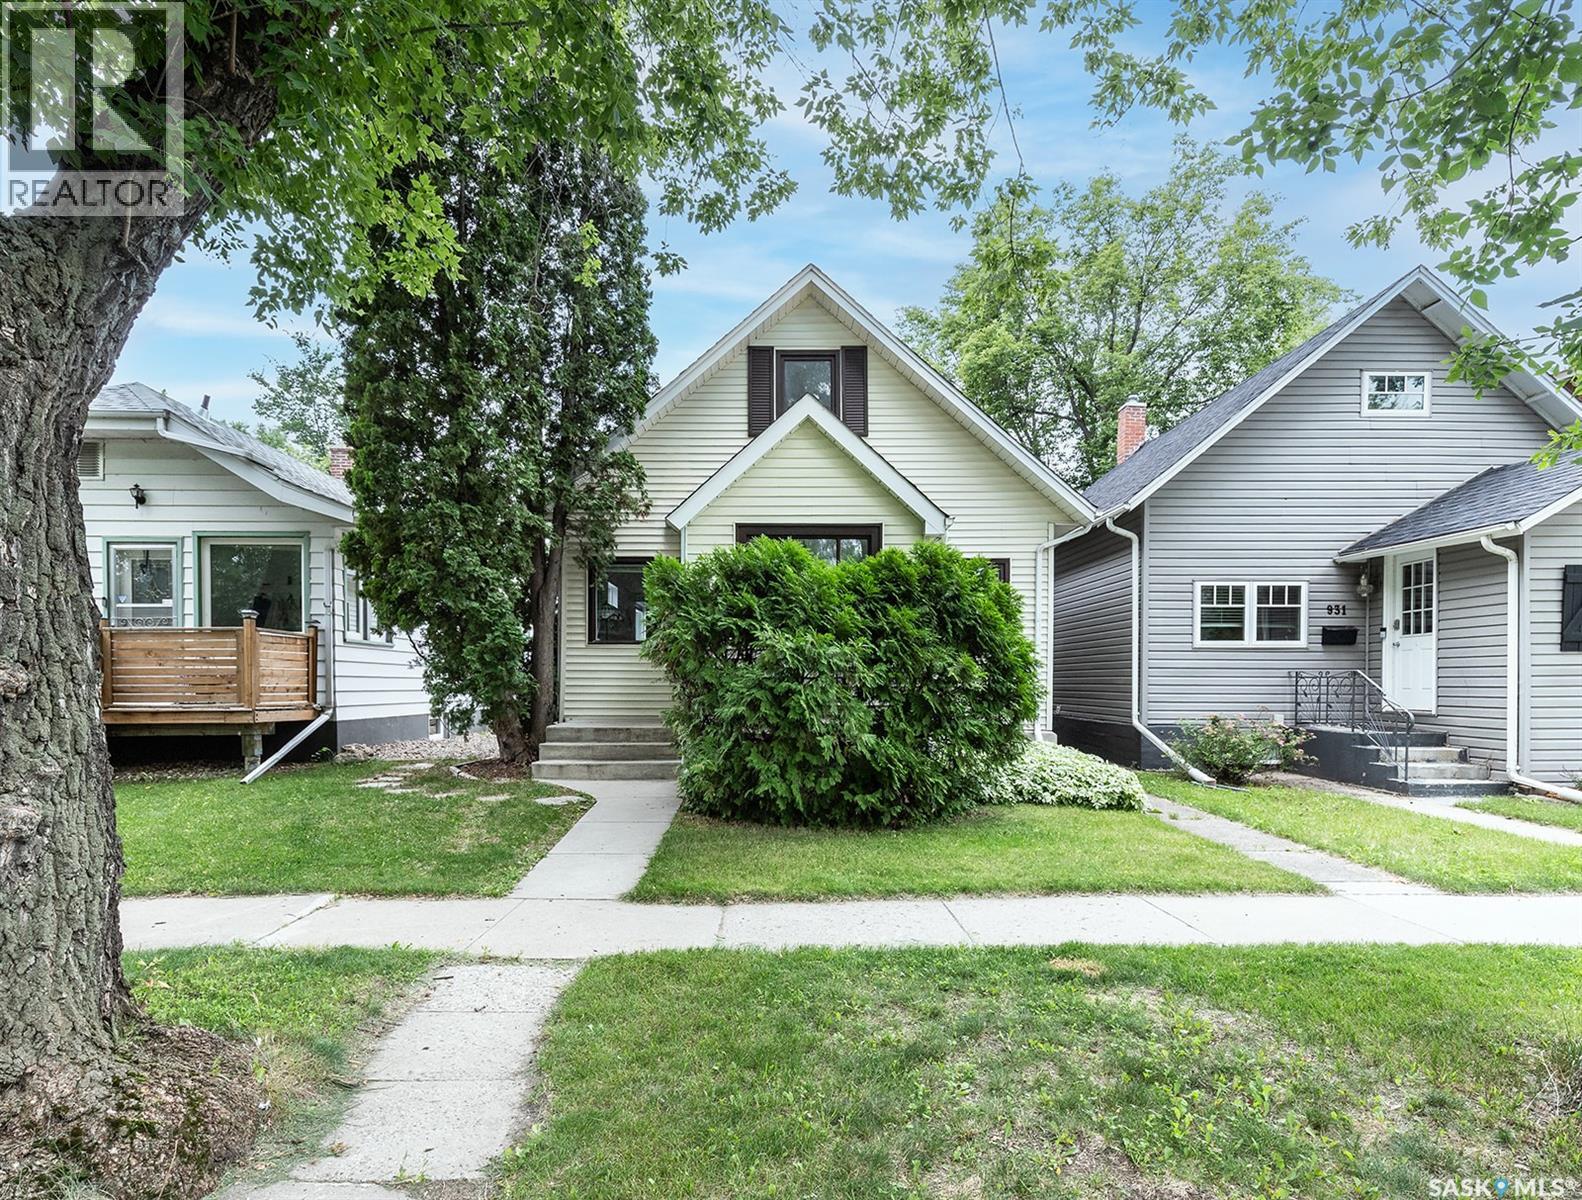
929 9th Avenue N
Saskatoon, Saskatchewan
Welcome to this one-of-a-kind home in the heart of sought-after City Park! Thoughtfully designed to maximize every inch of space, this charming home offers 3 bedrooms, 3 bathrooms, and an abundance of unique features you won't find anywhere else. The main floor includes two bedrooms, convenient 2-piece bath, and a cleverly concealed storage room hidden behind a bookcase wall with laundry hookups—ask your REALTOR® about the secret entrance! Upstairs you'll find a spacious third bedroom, a 4-piece bathroom, and built-in storage cupboards. The functional modern kitchen features a pantry/storage cabinet and a cozy dining nook overlooking the beautifully landscaped, private backyard. Enjoy the enclosed sunroom off the rear entry or relax on the covered deck while taking in the picturesque yard filled with mature perennials. The fully developed basement includes 2 rooms (no windows) for varied uses and a 3-piece bathroom, offering excellent flexibility for your lifestyle. Additional highlights include a heated front porch, single detached garage with convenient lane access, RV parking, storage shed, high-efficiency furnace and central air conditioning , shingles (2013), and recently replaced sewer and water lines to the street. An exceptional opportunity to own a truly distinctive home in one of Saskatoon's most desirable neighbourhoods, just steps from parks, the river, downtown amenities, and the University. Presentation of offers on Tuesday, July 21 at 8:00 PM As per the Seller’s direction, all offers will be presented on 07/21/2026 8:00PM. (id:63476)
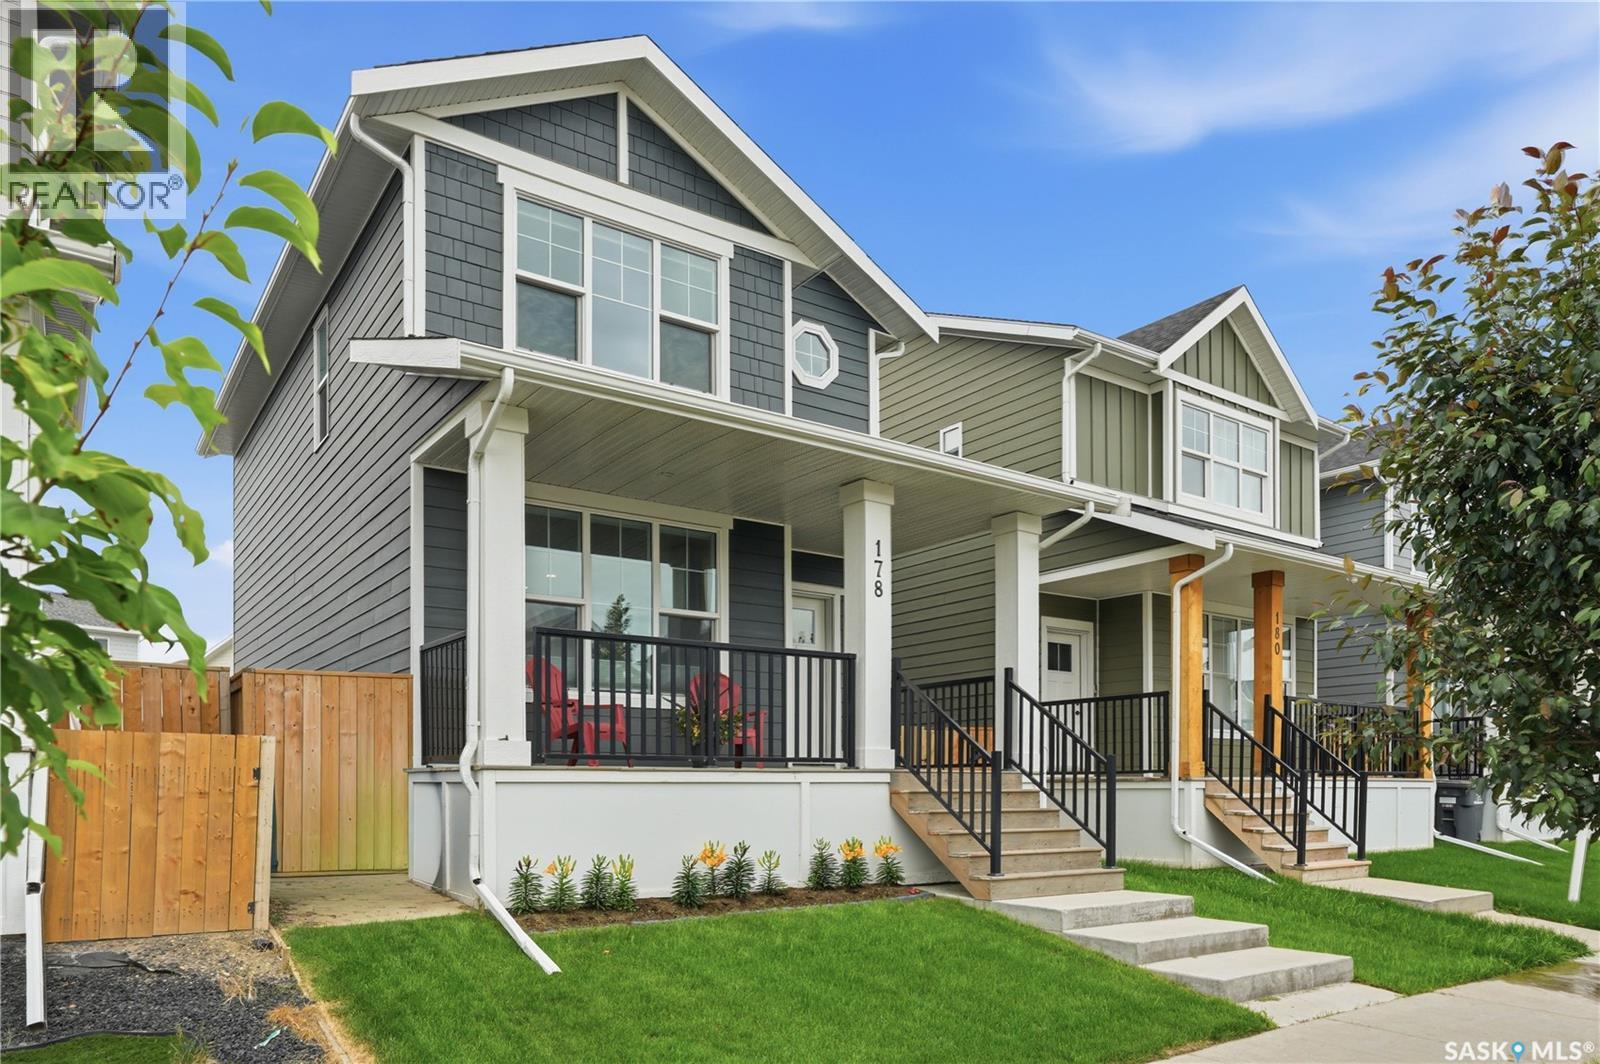
178 Rosewood Boulevard E
Saskatoon, Saskatchewan
Welcome to 178 Rosewood Boulevard E! Built in 2021, this well-maintained two-storey home offers 1,393 sq. ft. of stylish, functional living space in one of Saskatoon’s most desirable neighbourhoods. The main floor features an open-concept layout with durable vinyl plank flooring, a bright living and dining area, a spacious kitchen, and a convenient 2-piece bathroom. Upstairs you’ll find three comfortable bedrooms, a full 4-piece bathroom, and second-floor laundry for added convenience. The full basement is unfinished, providing endless potential to customize the space to suit your needs. Enjoy the fully fenced backyard with a deck, plus a parking pad at the rear. Located close to parks, schools, walking paths, shopping, and all the amenities Rosewood has to offer, this home is an excellent opportunity for first-time buyers, young families, or investors. Don’t miss your chance to make this move-in ready home yours! (id:63476)
122 Edenwold Crescent
Regina, Saskatchewan
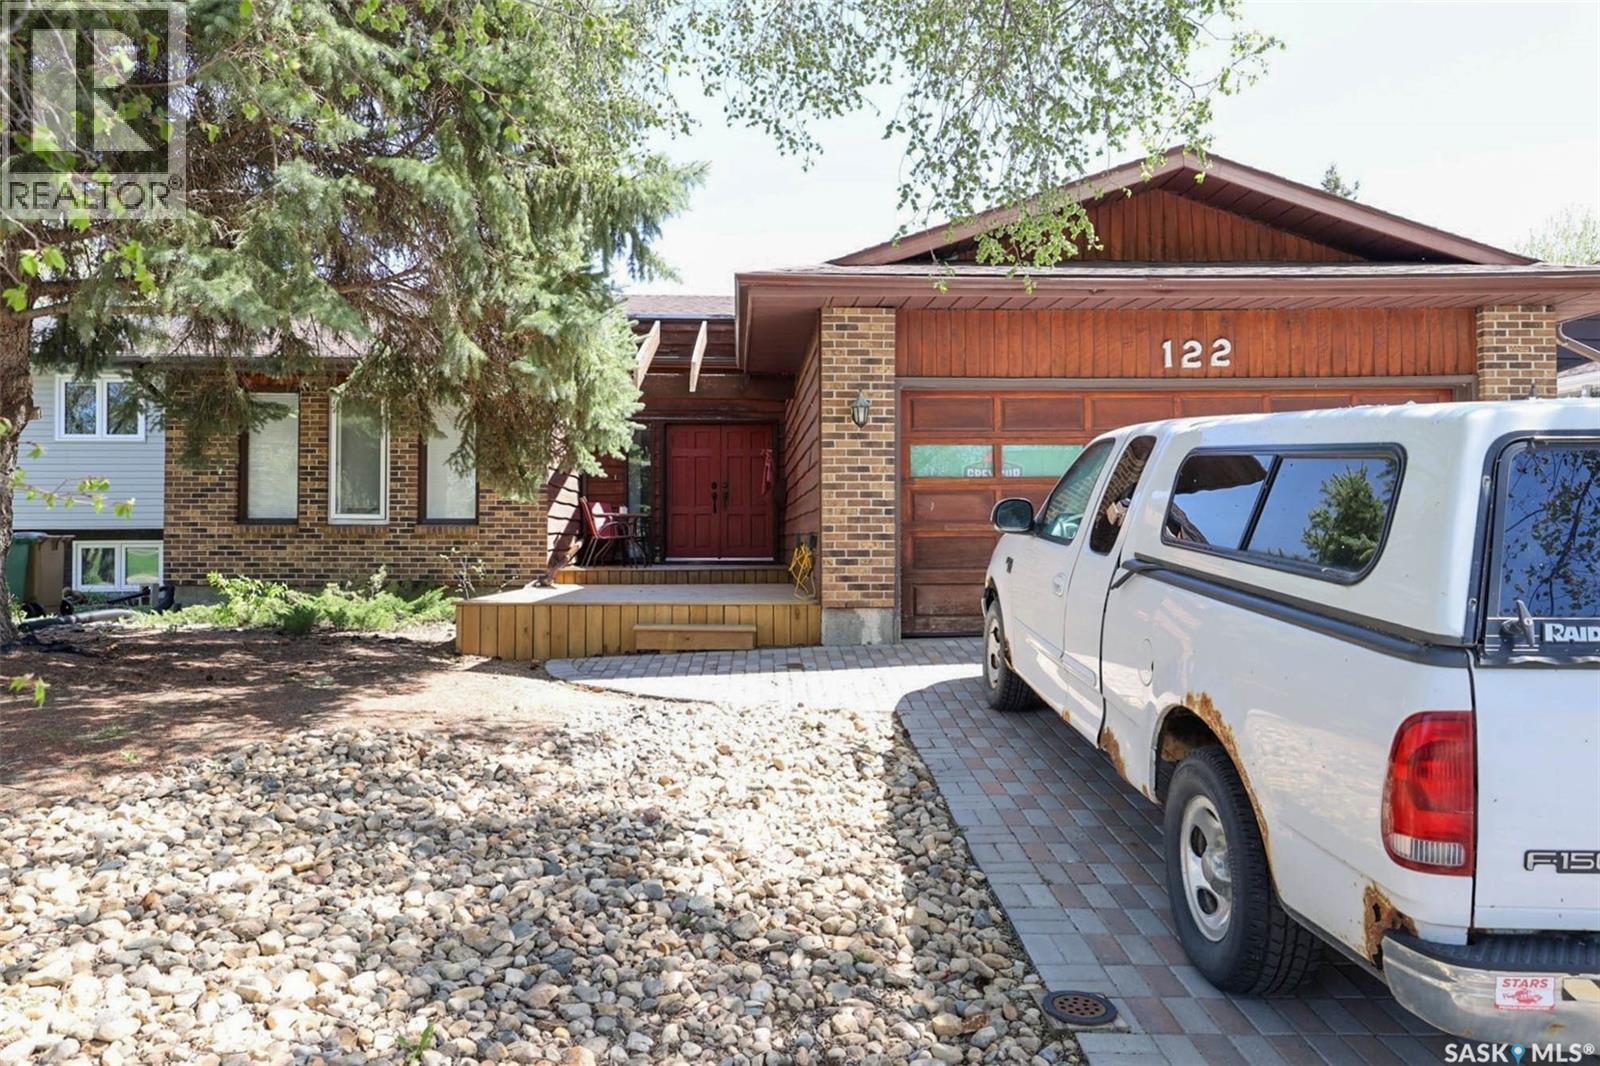
Outstanding 1371 sq.ft. bungalow with tremendous curb appeal, across from city park. Dual front doors open onto the foyer and sunken living room. Family room with rustic wood fireplace looks out over the back yard. Master bedroom has a fantastic view of the backyard and large(19'x13') covered deck. mature trees in front and back. The front bedroom view is like living in a forest. Updated lighting throughout the house. Newer pressure treated landing and stair construction at front doors. Finished basement with large rec room waiting for your entertainment plans. Basement could be converted to a large 1 bedroom suite with separate entrance. This home has newer laminate showing. Located in Walsh Acres, close to schools, shopping, and the ring road. (id:63476)
Kobelsky Acreage
Reford Rm No. 379, Saskatchewan
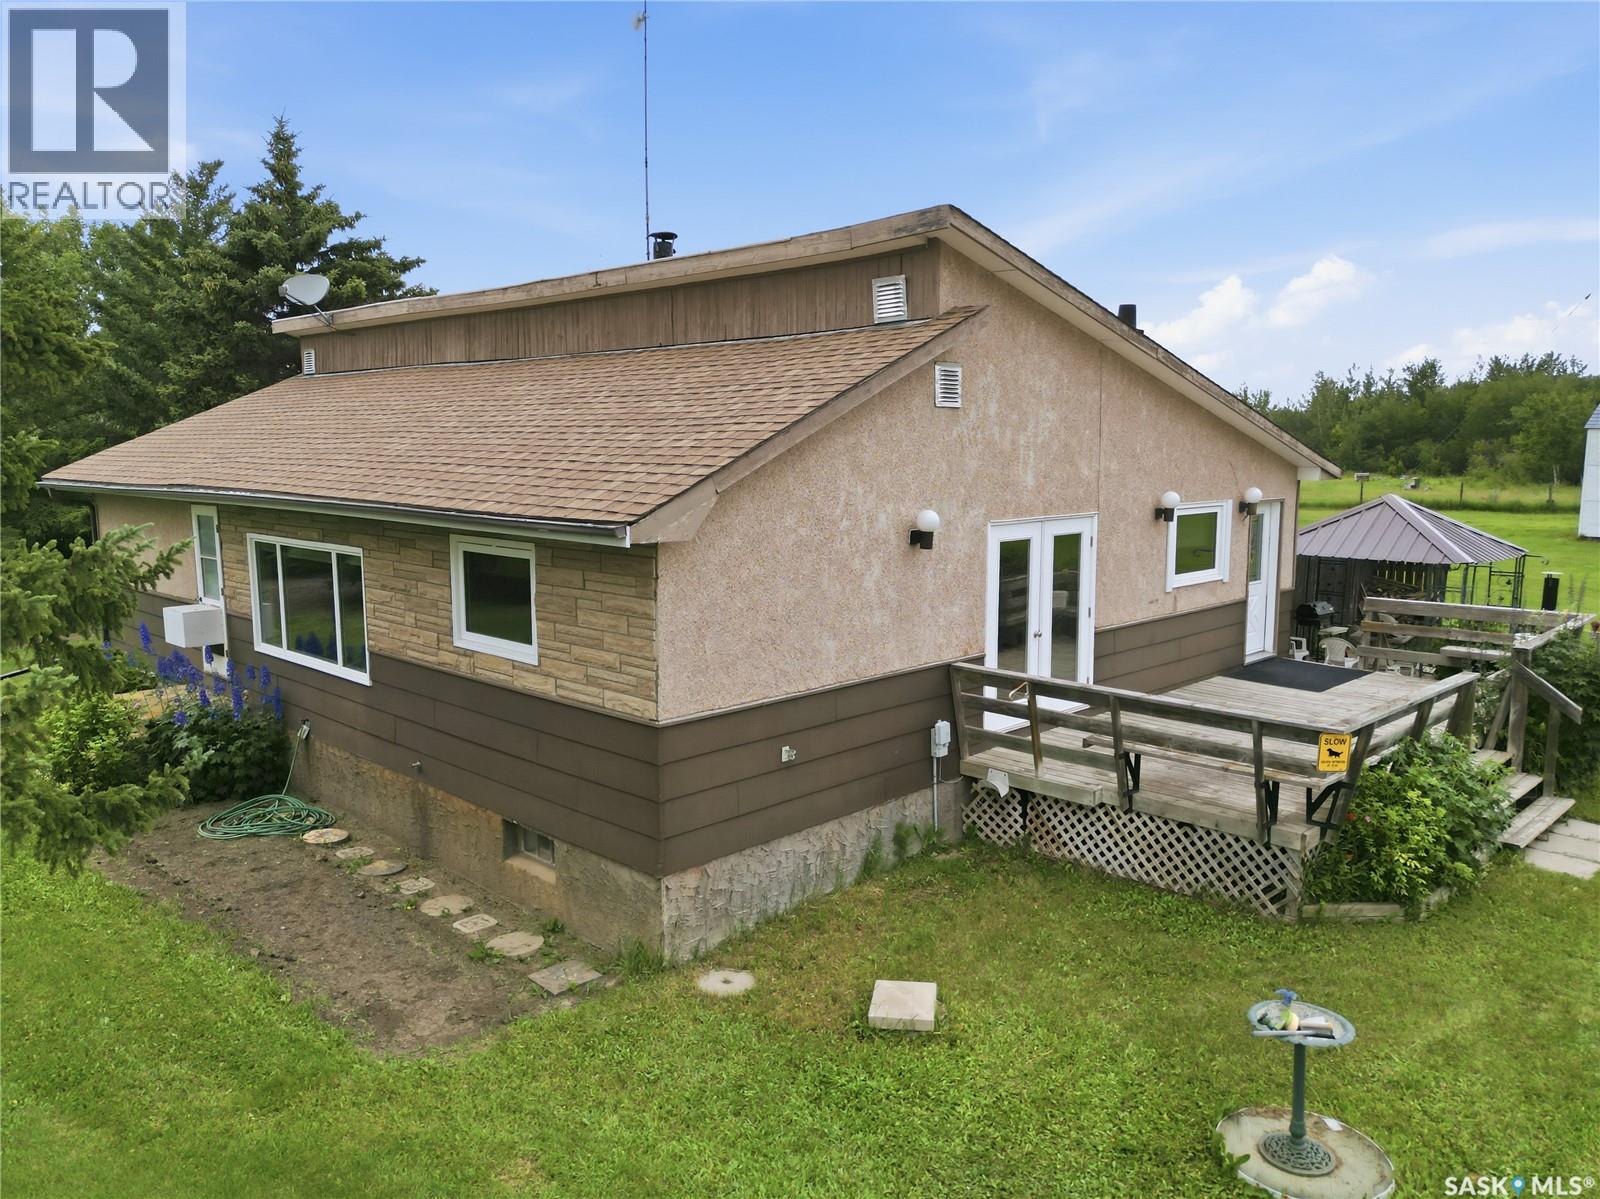
Welcome to this well-kept acreage in the RM of Reford, proudly owned by the same owner for over 50 years. Sitting on 18.26 acres, this peaceful country property is located just 20 minutes from Wilkie and a short drive to Landis, offering the space, privacy, and lifestyle you've been looking for. The 1512 sqft home has a functional layout with plenty of room for a growing family. A spacious entryway welcomes you inside, along with a convenient 2-piece bathroom just off the front entrance. The kitchen offers plenty of cabinetry and workspace, while the dining area features patio doors leading out to the deck, making it easy to enjoy the surrounding views. The cozy living room is centered around a wood pellet stove that kept the home warm and comfortable throughout the winter months. The main floor also includes three bedrooms, a full 4-piece bathroom, and the convenience of main floor laundry. Downstairs, you'll find a large recreation room, a fourth bedroom, and an impressive amount of storage space. The home is heated with an oil furnace, and the property is serviced by a deep well, over 400 feet, providing an excellent water supply. Outside, the yard offers everything you need for country living. There is a double detached garage, an additional shop, and several storage sheds, all of which will remain with the property. Garden enthusiasts will appreciate the large garden area, while the fenced spaces are ideal for pets, horses, or other livestock. If you've been dreaming of a quiet acreage with room to spread out and enjoy the outdoors, this property is well worth a look. Call your agent today to book your private showing! (id:63476)
4 437 Palmer Crescent
Warman, Saskatchewan
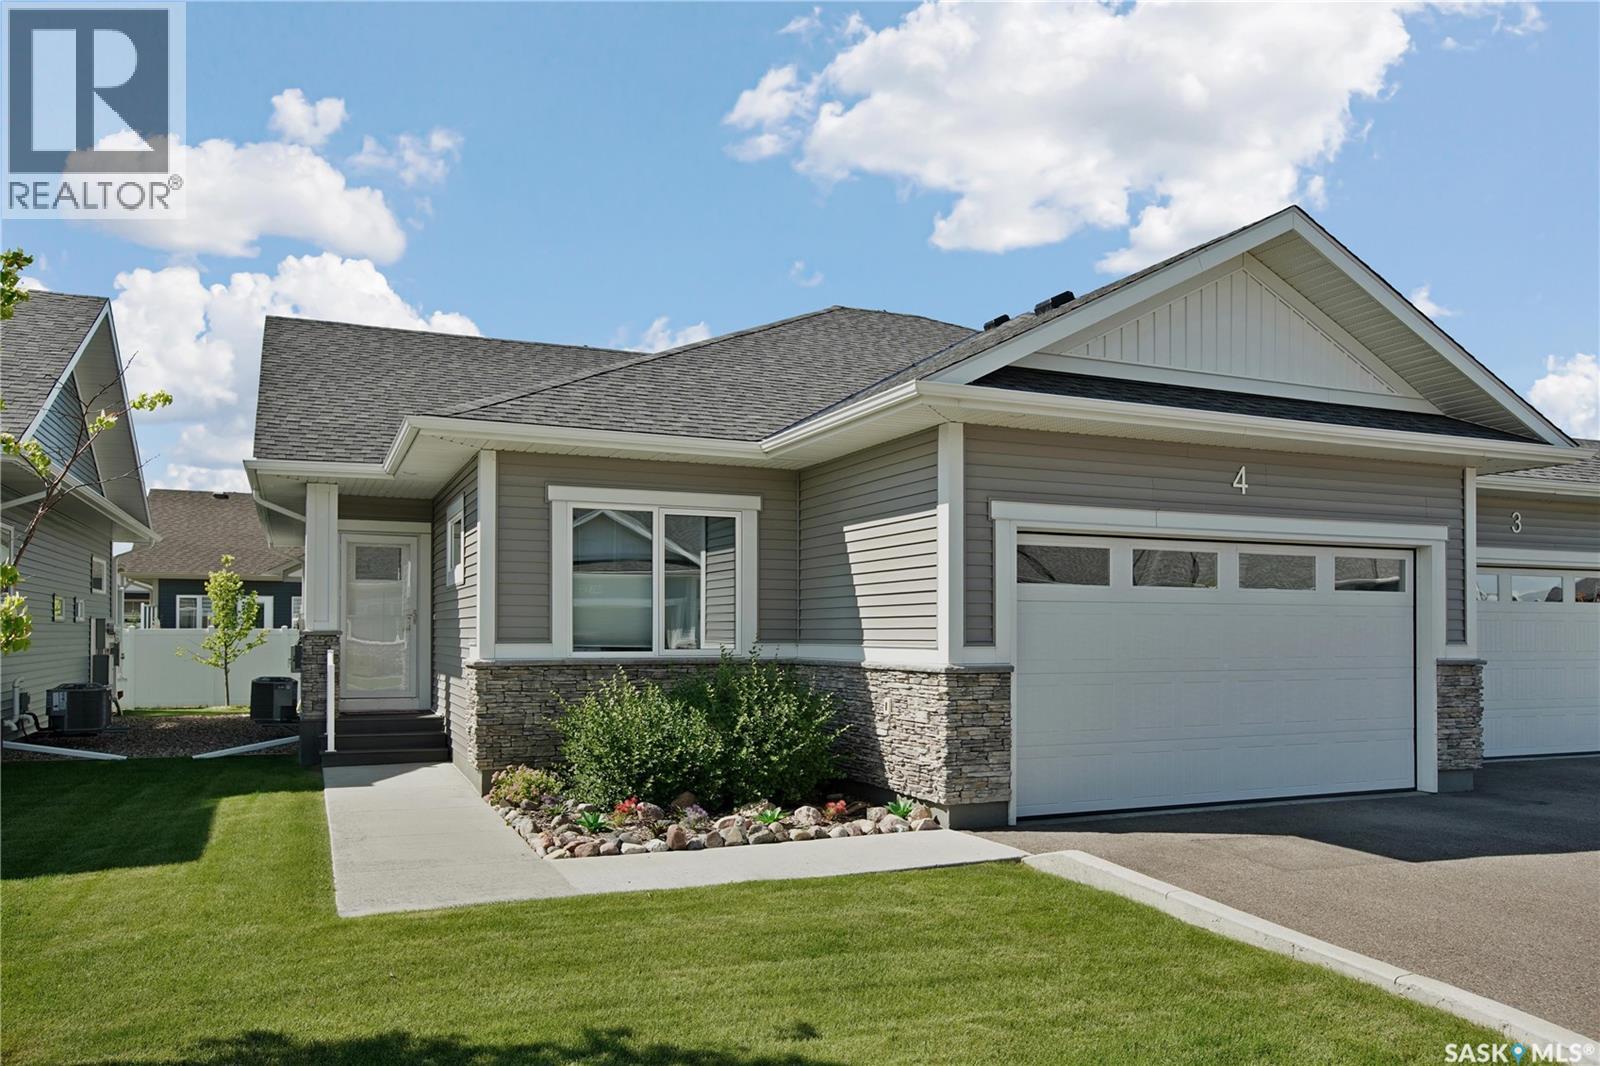
Enjoy easy condo living in the desirable Legends Golf Course community! This fully developed end-unit bungalow is filled with beautiful natural light and offers a spacious, welcoming feel throughout. The main floor features durable low-maintenance laminate flooring, a stylish two-tone kitchen with abundant cabinetry, a large island with seating, and an open-concept layout perfect for everyday living or entertaining. The inviting living room is anchored by an electric fireplace with custom shelving. Two generous bedrooms are located on the main floor, including a spacious primary suite with a walk-in shower in the private 3-piece ensuite. You’ll also appreciate the convenience of main-floor laundry and a double attached garage that comfortably accommodates two full-sized vehicles. Step outside to your south-facing, maintenance-free deck complete with privacy glass, the perfect place to relax and soak up the sunshine. The professionally finished basement adds exceptional living space with a second electric fireplace, a large bedroom, a 4-piece bathroom, a versatile den that could easily function as a guest room or home office, and an abundance of storage. Located in a well-established neighbourhood with walking paths and the Legends Golf Course nearby, this home offers the perfect blend of comfort and low-maintenance living. Call your favourite REALTOR® today to book your private showing! (id:63476)
408 I Avenue N
Saskatoon, Saskatchewan
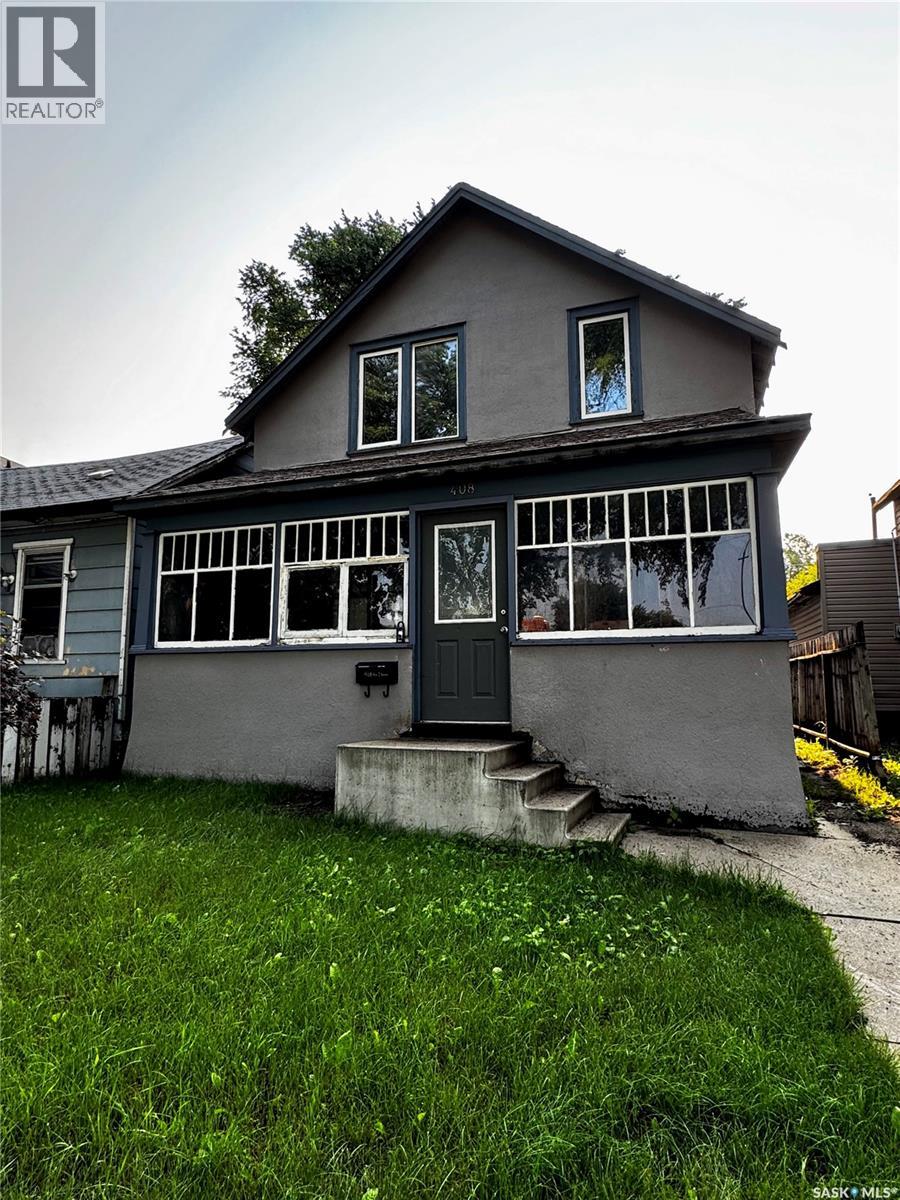
Nestled in the Westmount neighbourhood, this spacious character home offers timeless charm and an abundance of original features waiting to be appreciated. With four bedrooms on the second floor plus a cozy den, there's plenty of room for a growing family or those looking for flexible living space. Step inside to discover large windows that fill the home with natural light, beautiful original unpainted woodwork, and an elegant original banister that showcases the craftsmanship of a bygone era. The formal dining room provides the perfect setting for family gatherings and entertaining, while the classic claw-foot tub adds a touch of vintage appeal. Rich in character and offering endless opportunity to make it your own, this is a chance to own a home in one of the city's most established neighbourhoods. Whether you're drawn to its historic details, generous layout, or great location, this Westmount gem is ready for its next chapter. (id:63476)
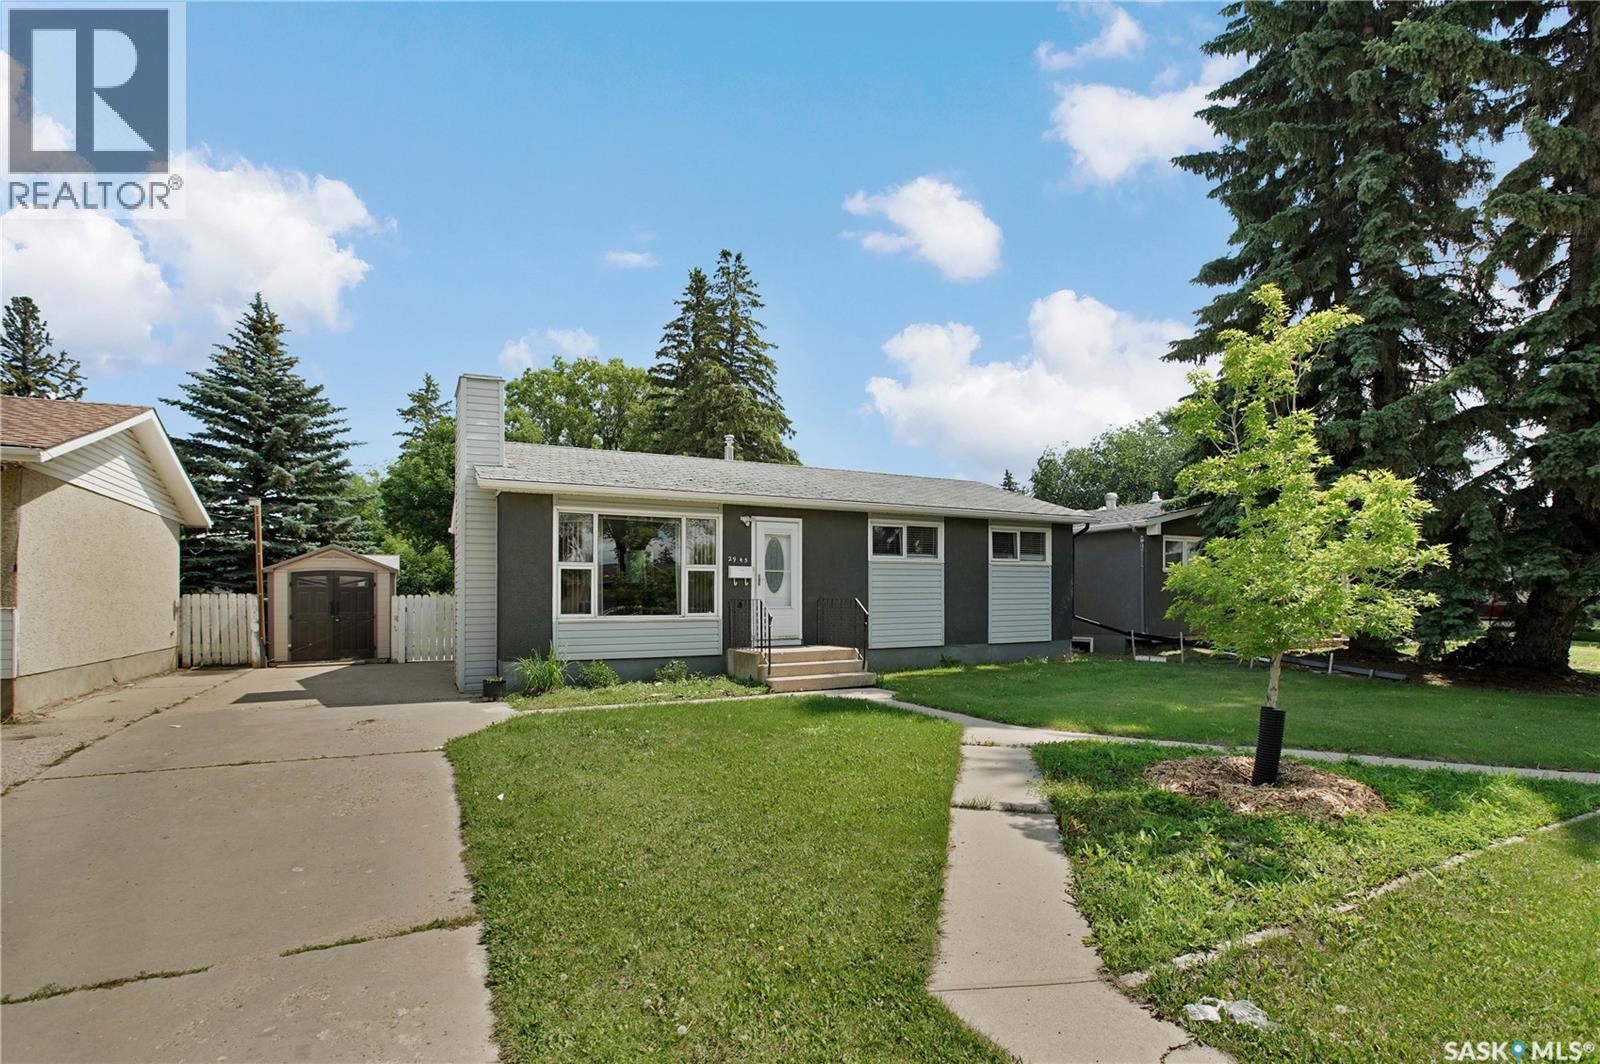
2945 Preston Avenue S
Saskatoon, Saskatchewan
Welcome to this fabulous bungalow offering the perfect blend of comfort, functionality, and outdoor living. Ideal for first-time buyers, young families, or those looking to downsize without compromise, this inviting home is ready for you to move in and enjoy. From the moment you arrive, you'll be welcomed by its charming curb appeal and mature landscaping. The fully landscaped backyard is a true highlight, featuring a spacious deck, patio area perfect for summer BBQs and entertaining, a garden space for those with a green thumb, and plenty of lush lawn for children and pets to play. Inside, you'll find a bright and welcoming layout with three comfortable bedrooms on the main floor, plus a fourth bedroom in the fully developed basement. The lower level also offers flexible living space including a kitchen to suit your family's needs. Located in a desirable neighbourhood close to schools, parks, shopping, and everyday amenities, this home offers the convenience and lifestyle today's buyers are looking for. This is a wonderful opportunity you won't want to miss. Book your private showing today! (id:63476)
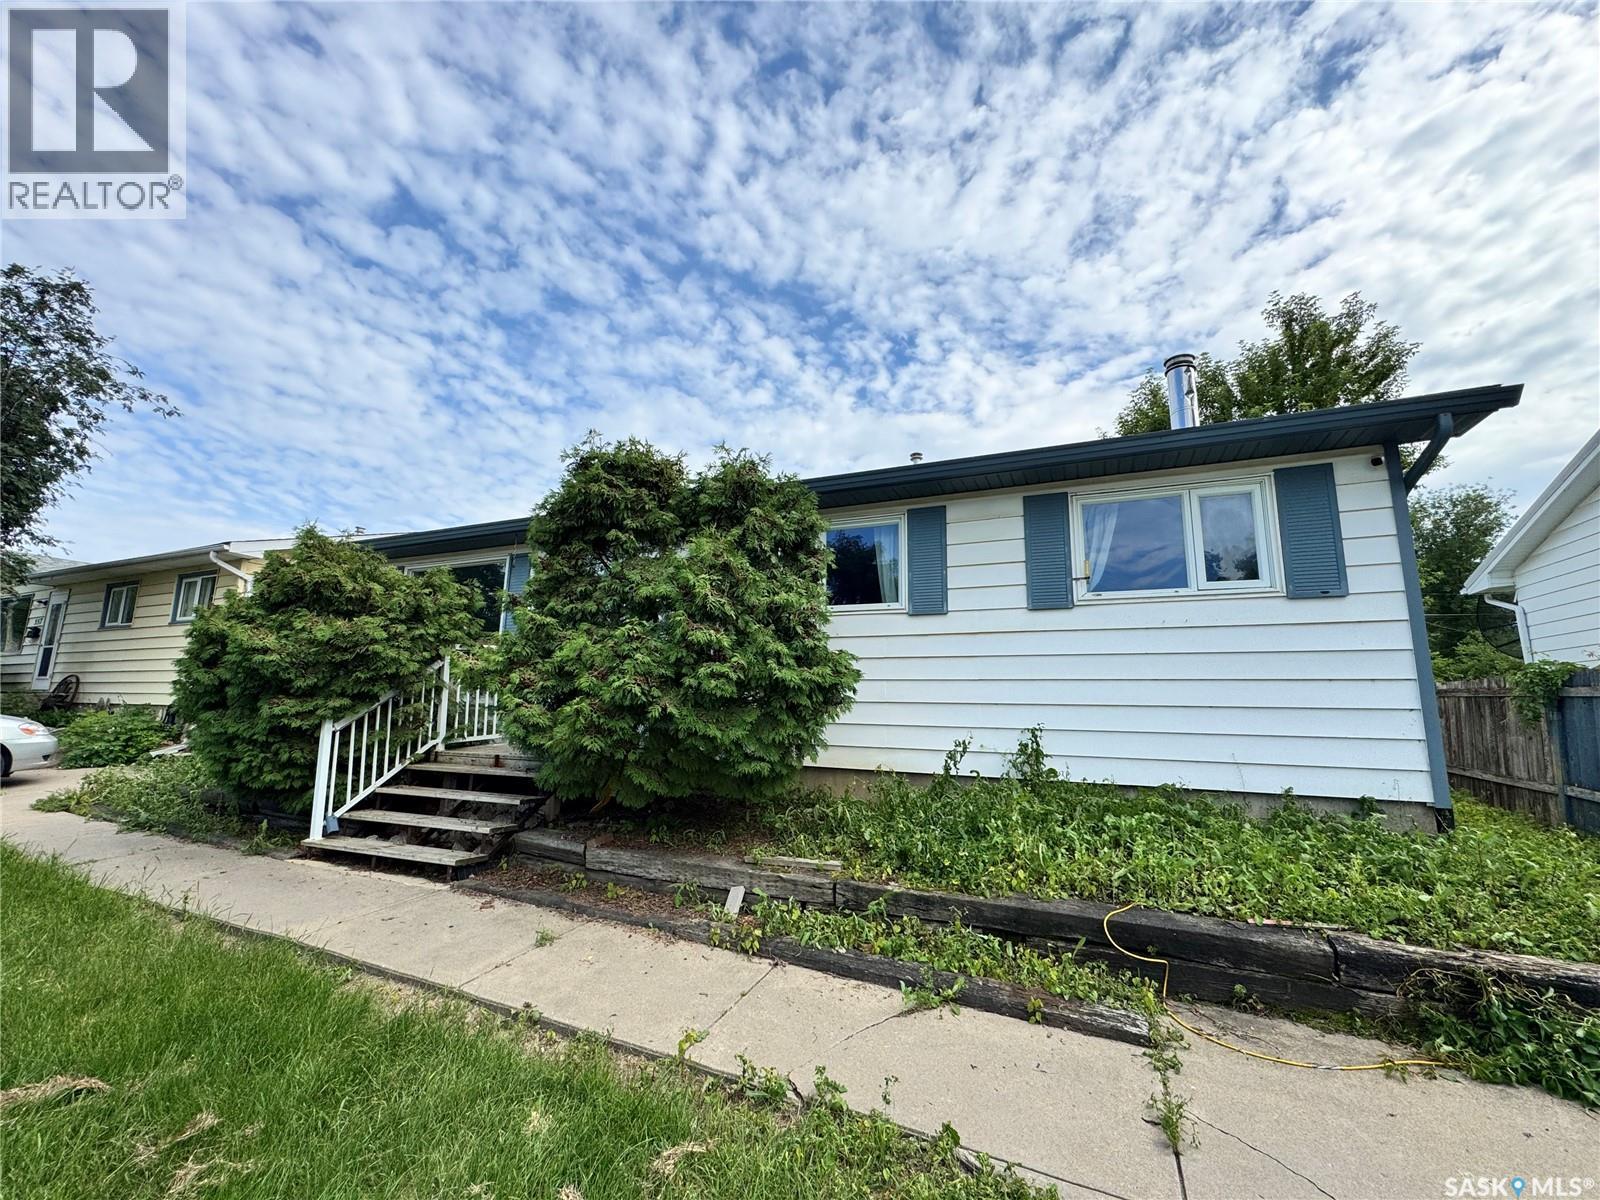
553 26th Street E
Prince Albert, Saskatchewan
Location! Location! Location! Solid East Hill bungalow with a ton of upside. This 3 bedroom 2 bathroom 912 square foot home comes with stylish modern main level upgrades and a 24 x 24 detached garage off of the rear alley. The main level consists of a newer kitchen with a combined dining area, cozy front living area and loads of natural lighting. The lower level provides the framework to add your own personal finishing touches on the home. The exterior of the property comes fully fenced, mostly landscaped and provides an abundance of mature foliage. (id:63476)
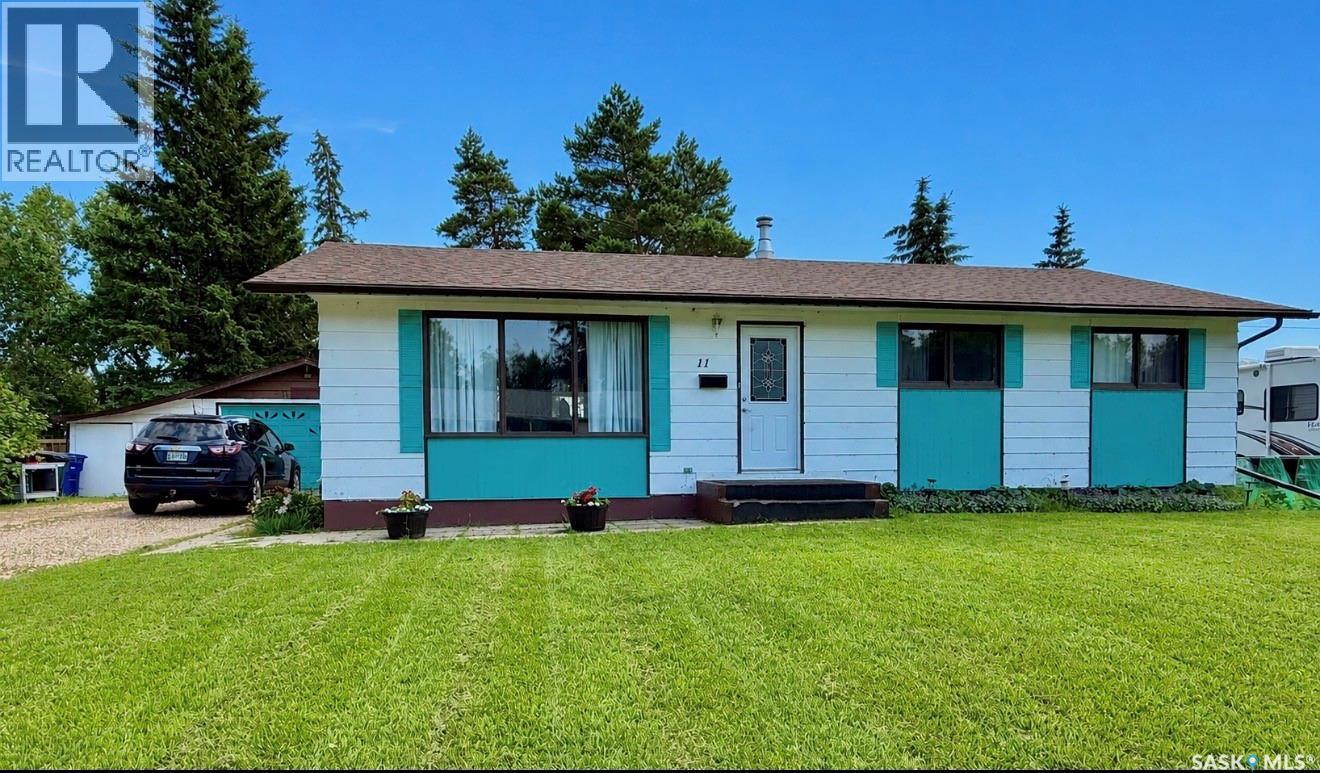
11 Vetshome Drive
Lanigan, Saskatchewan
Welcome to Vetshome Drive in Lanigan! Situated on a spacious half-acre lot on the quiet north end of town, this 1,232 sq. ft. bungalow offers 4 bedrooms and 2 bathrooms, making it an great family home. The bright and functional layout provides comfortable living space, while the basement adds a fourth bedroom (window does not meet current legal egress requirements), family room, den,3 pc bath, laundry/utility area and plenty of storage. Main floor boasts updated entry with vinyl plank floors and functional entry way storage bench. Open concept kitchen/dining and living room area. 3 bedrooms and 4 pc bath complete main floor. Outside, you’ll find a single detached garage with an attached workshop and extra storage area, plus extended parking for up to five vehicles. The fenced backyard is perfect for families and outdoor enthusiasts, featuring a fire pit, sandbox with extended yard featuring large garden area, multiple fruit trees, perennial flower beds, lots of room to enjoy. Recent updates include a built-in dishwasher, washer and dryer, and backyard fencing (2026), shingles approximately 4–5 years ago, and some updated flooring in the entry and basement bedroom. Previous updates include central air conditioning (2013), water heater (2011), and the main floor bathtub and surround (2014). Ideally located just off Highway 16 in the heart of Potash Alley, Lanigan is approximately 20 minutes from the BHP Jansen Mine Site and minutes from Nutrien’s Guernsey Mine Site. The community offers a new K–12 school, shopping, golf course, outdoor pool, restaurants, accommodations, and many other amenities. A great opportunity to enjoy quiet small-town living with plenty of space for the whole family! Direction regarding offer presentation -917 There shall be no presentation of offers as per the Seller's instruction until 2:00 p.m. on July 21 2026. Call today for your private showing! As per the Seller’s direction, all offers will be presented on 07/21/2026 2:00PM. (id:63476)
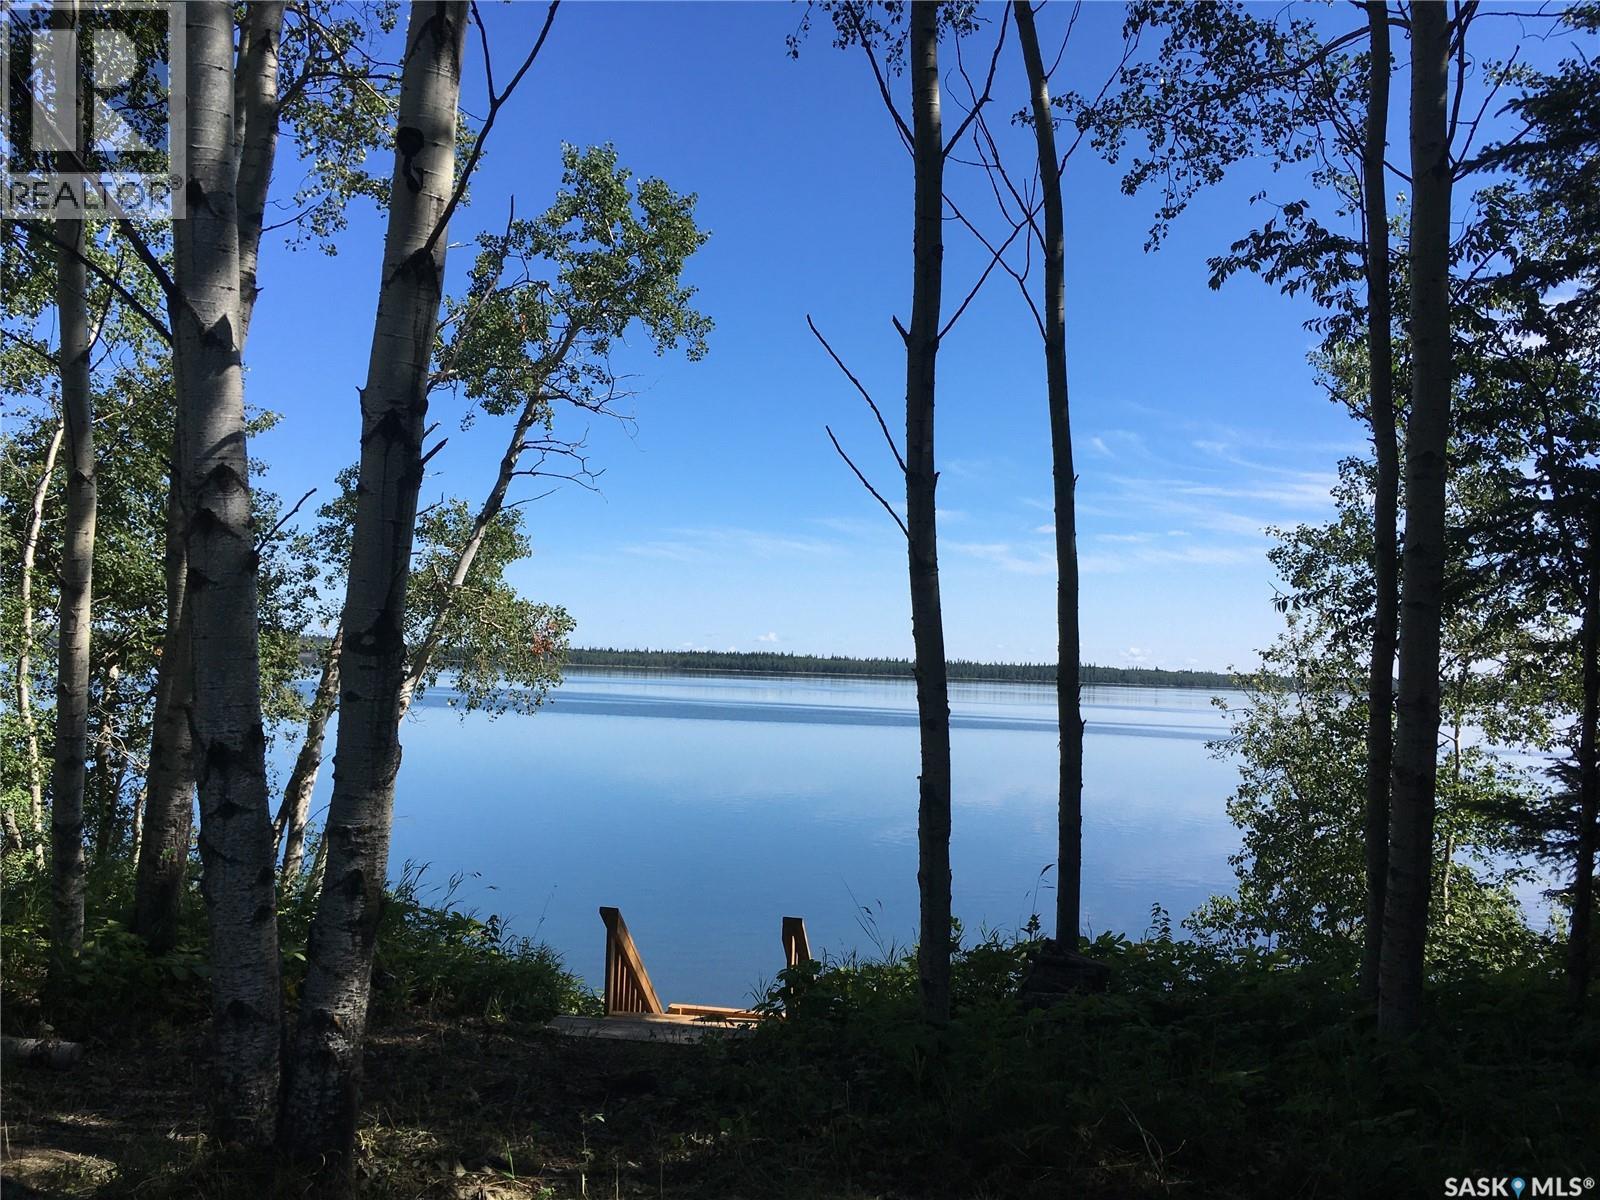
11 Millenium Drive
Ile-A-La-Crosse, Saskatchewan
Discover the beauty of Île-à-la-Crosse Lake with this incredible 3-acre titled waterfront property, offering 293 feet of lake frontage and stunning elevated views. Located approximately 2 hours from Meadow Lake on paved roads, this unique property is part of a quiet, remote row of large lakefront lots, separated from the main townsite by a forested buffer for added privacy. Approximately two-thirds of the property has been cleared, creating an ideal building site while mature trees provide shade and seclusion. A custom-built multi-tiered deck and staircase lead directly to the shoreline, giving you the perfect place to relax and enjoy everything lake life has to offer. Île-à-la-Crosse Lake is renowned for its excellent fishing, sandy beaches, and endless boating opportunities, with rivers and channels connecting to some of northern Saskatchewan's most beautiful lakes. The property also includes a 20' x 8' Seacan for secure storage, a lightly used ride on lawn mower, 14-foot Lund aluminum boat, 16-foot canoe with paddles, and established Saskatoon, haskaps, and cherry bushes. Power runs along the property line, making future servicing convenient. Whether you're planning to build your dream cabin or simply looking for a private waterfront retreat to enjoy today, this is a rare opportunity to own an exceptional piece of northern Saskatchewan shoreline. (id:63476)