
10502 105 Ave La Crete, Alberta T0H 2H0

$427,000
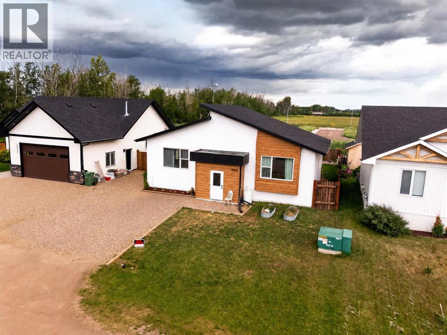
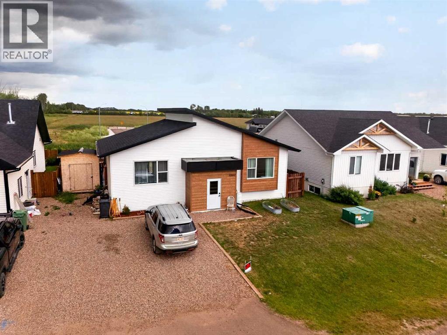
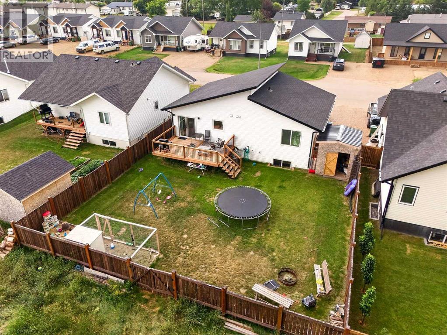
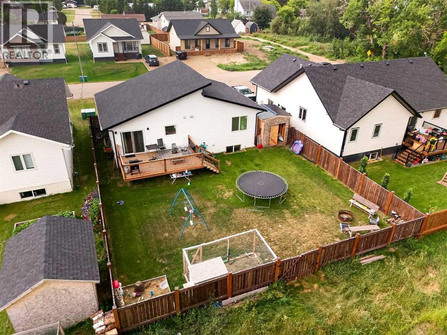
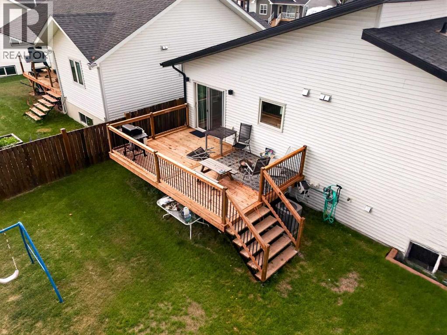
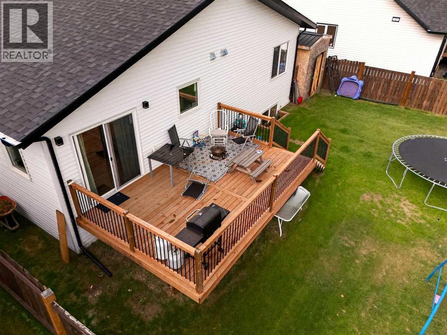
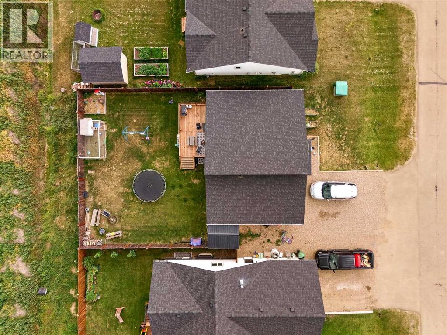
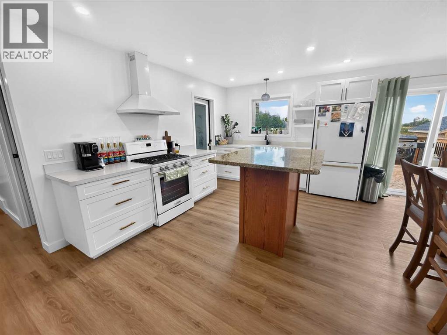
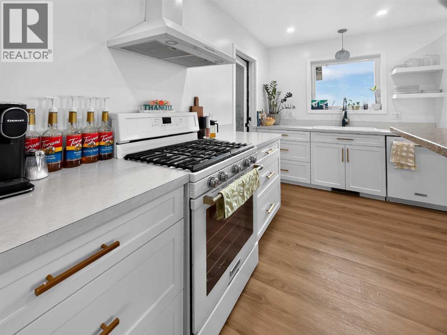
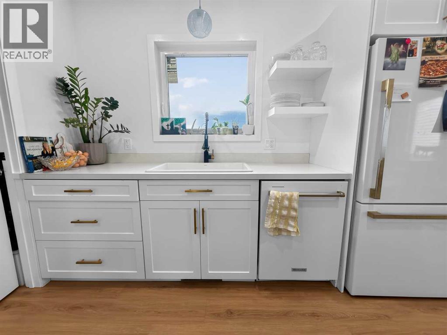
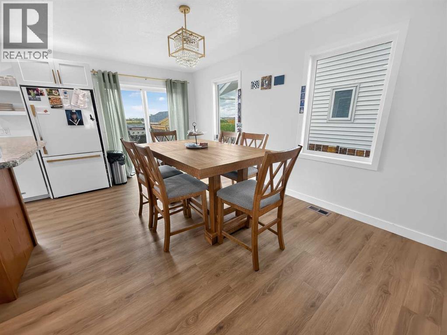
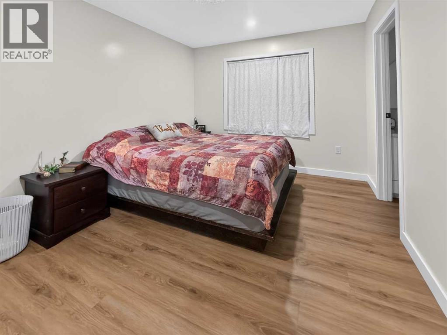
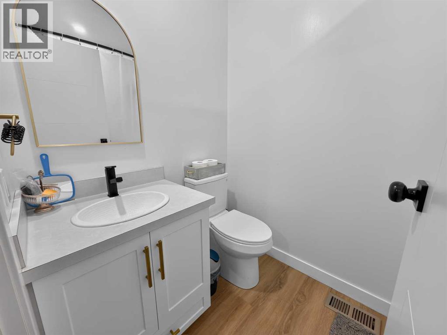
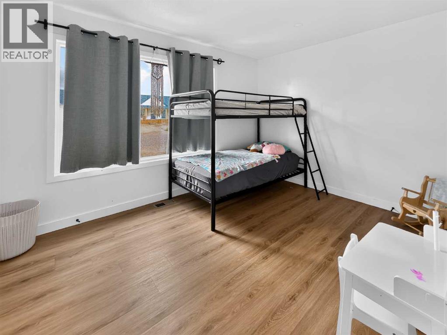
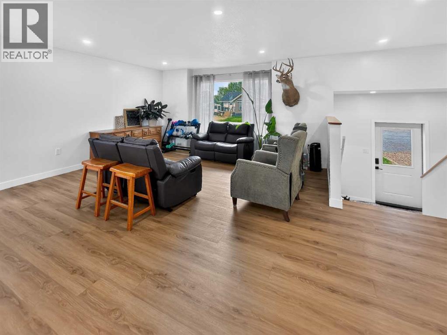
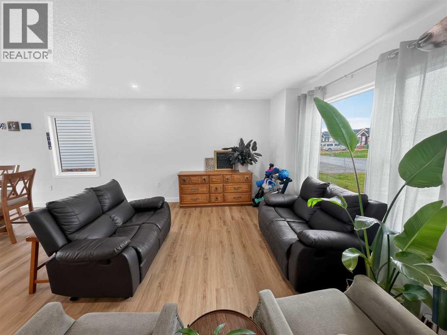
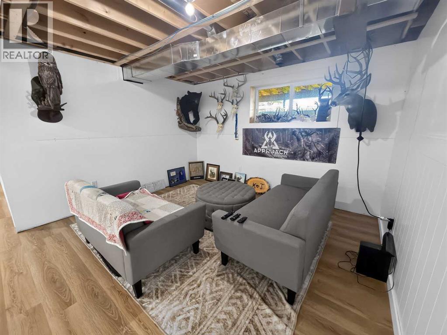
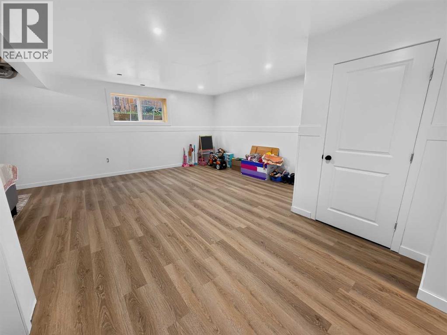
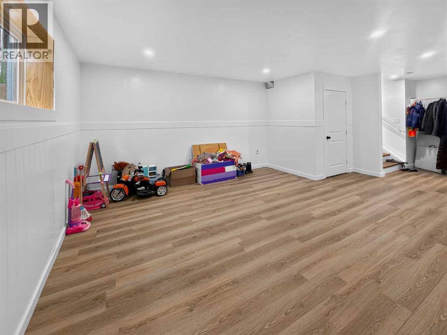
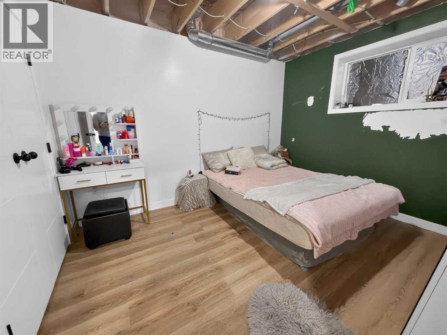
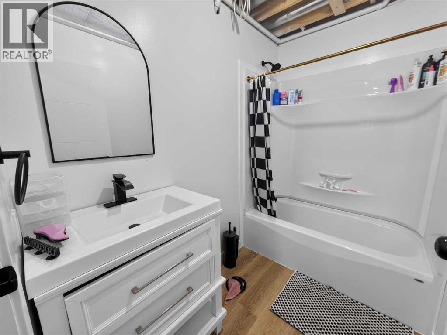
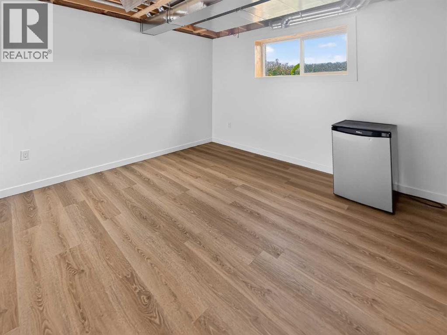
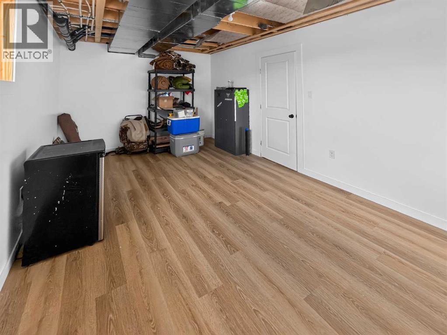
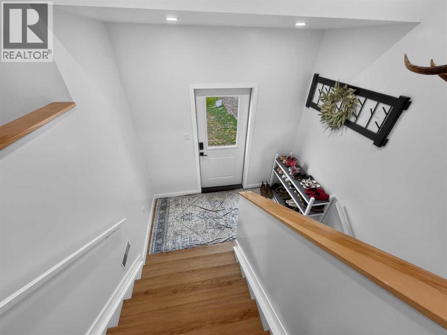
Welcome to this beautifully maintained 4-bedroom, 3-bathroom home that combines modern finishes with outstanding potential. The bright, open-concept main living area features a stylish kitchen with updated cabinetry, ample counter space, and a functional layout that's perfect for everyday living and entertaining. Downstairs, most of the work has already been completed for a basement suite, making it an excellent opportunity for extra income, multi-generational living, or additional finished space with minimal effort. Outside, you'll enjoy a fully fenced backyard with a large deck, providing plenty of room for BBQs, relaxing, and family gatherings. Conveniently located in a desirable neighbourhood, this move-in ready home offers the perfect blend of comfort, functionality, or investment opportunity! (id:63476)
Property Details
| MLS® Number | A2330299 |
| Property Type | Single Family |
| Amenities Near By | Schools, Shopping |
| Features | Pvc Window |
| Parking Space Total | 4 |
| Plan | 2120513 |
| Structure | Deck |
Building
| Bathroom Total | 2 |
| Bedrooms Above Ground | 2 |
| Bedrooms Below Ground | 3 |
| Bedrooms Total | 5 |
| Appliances | Refrigerator, Dishwasher, Stove, Washer & Dryer |
| Architectural Style | Bi-level |
| Basement Development | Partially Finished |
| Basement Type | Full (partially Finished) |
| Constructed Date | 2024 |
| Construction Style Attachment | Detached |
| Cooling Type | Central Air Conditioning |
| Exterior Finish | Vinyl Siding |
| Flooring Type | Vinyl Plank |
| Foundation Type | See Remarks |
| Heating Type | Central Heating |
| Stories Total | 1 |
| Size Interior | 1,160 Sqft |
| Total Finished Area | 1160 Sqft |
| Type | House |
Parking
| Parking Pad |
Land
| Acreage | No |
| Fence Type | Fence |
| Land Amenities | Schools, Shopping |
| Size Frontage | 17.23 M |
| Size Irregular | 5931.00 |
| Size Total | 5931 Sqft|4,051 - 7,250 Sqft |
| Size Total Text | 5931 Sqft|4,051 - 7,250 Sqft |
| Zoning Description | H-r1 |
Rooms
| Level | Type | Length | Width | Dimensions |
|---|---|---|---|---|
| Basement | Bedroom | 10.75 Ft x 16.00 Ft | ||
| Basement | Bedroom | 11.75 Ft x 9.50 Ft | ||
| Basement | Bedroom | 8.00 Ft x 5.00 Ft | ||
| Main Level | Primary Bedroom | 13.00 Ft x 10.00 Ft | ||
| Main Level | 4pc Bathroom | 5.00 Ft x 7.67 Ft | ||
| Main Level | Bedroom | 12.00 Ft x 9.00 Ft | ||
| Main Level | 4pc Bathroom | 5.00 Ft x 7.92 Ft |
Contact Us
Contact us for more information

The trademarks REALTOR®, REALTORS®, and the REALTOR® logo are controlled by The Canadian Real Estate Association (CREA) and identify real estate professionals who are members of CREA. The trademarks MLS®, Multiple Listing Service® and the associated logos are owned by The Canadian Real Estate Association (CREA) and identify the quality of services provided by real estate professionals who are members of CREA. The trademark DDF® is owned by The Canadian Real Estate Association (CREA) and identifies CREA's Data Distribution Facility (DDF®)
August 20 2026 08:00:47
Grande Prairie & Area Association of REALTORS®
Grassroots Realty Group Ltd.