
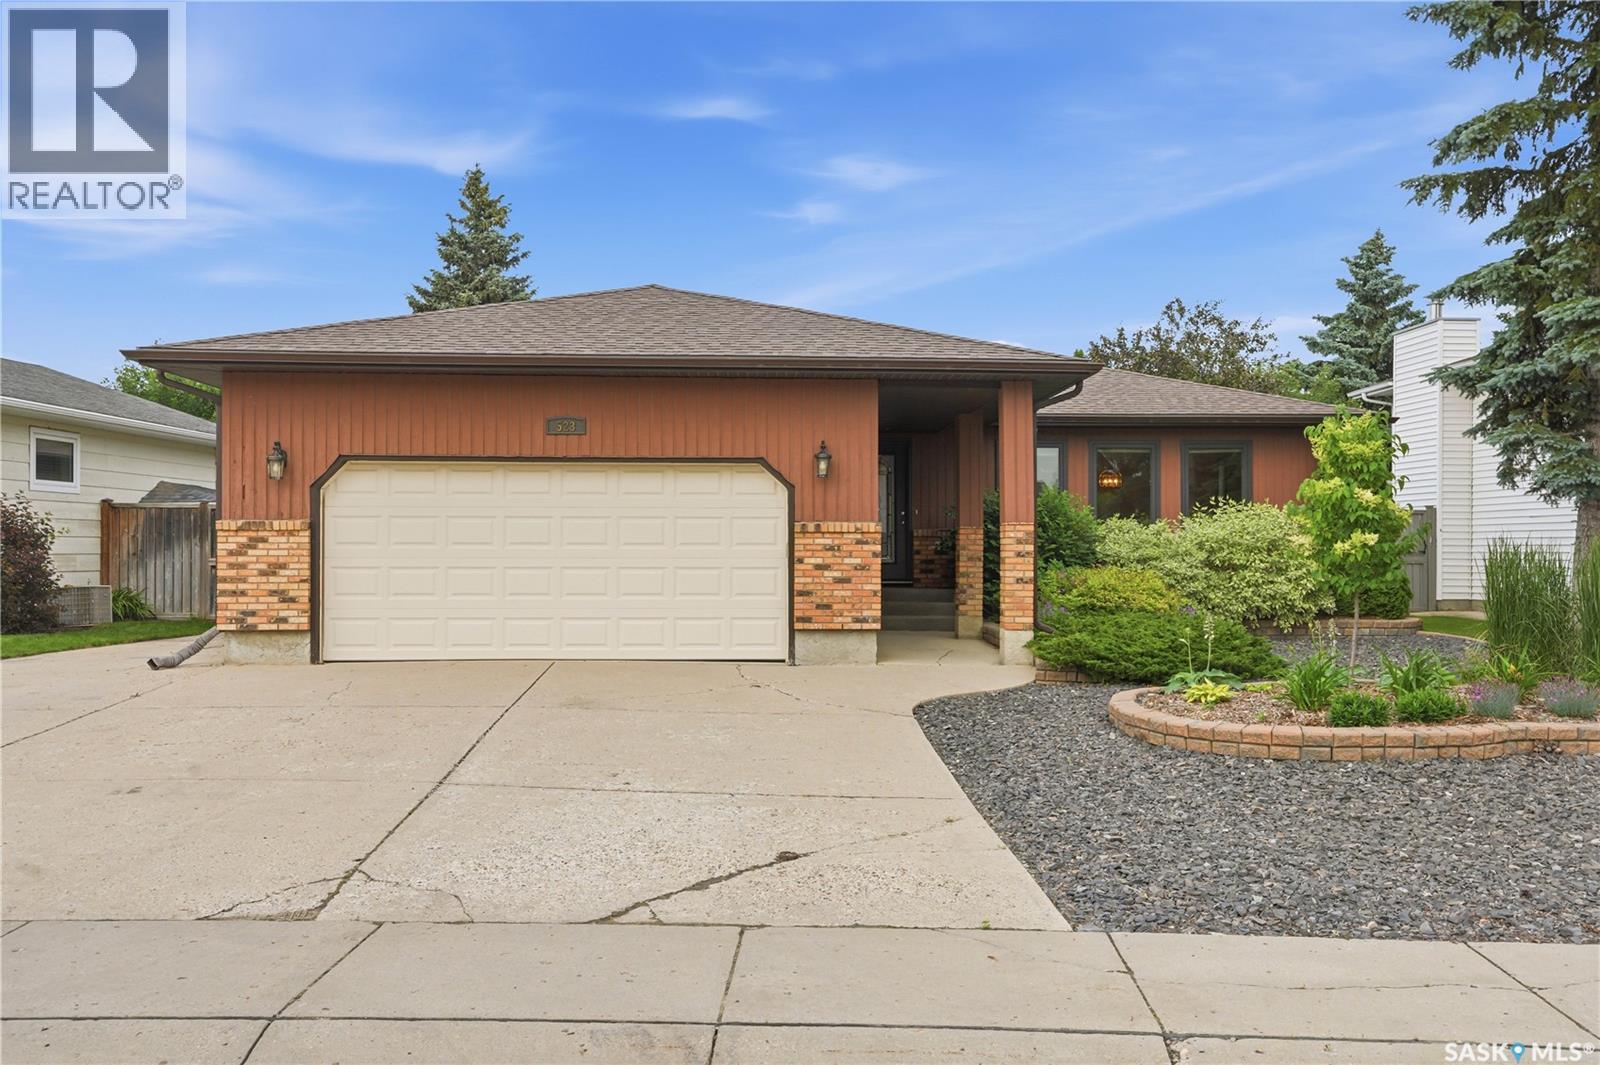
523 Spencer Crescent
Saskatoon, Saskatchewan
Check out this fantastic 1648 sqft Silverwood bungalow with a cottage roof. Fantastic location, 60x113 lot. 22x24 double attached garage with main entry to the house. 3 car driveway with rv parking on the side. The main features include 3 bedrooms with 2 bathrooms, a 4 piece main bathroom and a 3 piece off the master. A big bright sunken formal living room and formal dinning room. A fully equipped kitchen with granite countertops and a separate eating area and access to the deck. There is also a great family room with a N/G fireplace and main floor laundry. The home has had many upgrades over the years which include all new LVP flooring throughout the house, all new windows upstairs, new furnace, water heater and A/C within the last 3 years. The roof, facia, eavestroughs and sofits have recently been redone. The huge basement is open for development with the framing insulation and poly done. Other features include a low to no maintenance free yard, central vac, HRV, roughed in plumbing in the basement, and some doors have been widened for wheelchair access. There is a lift in the garage which can be purchased. (id:63476)
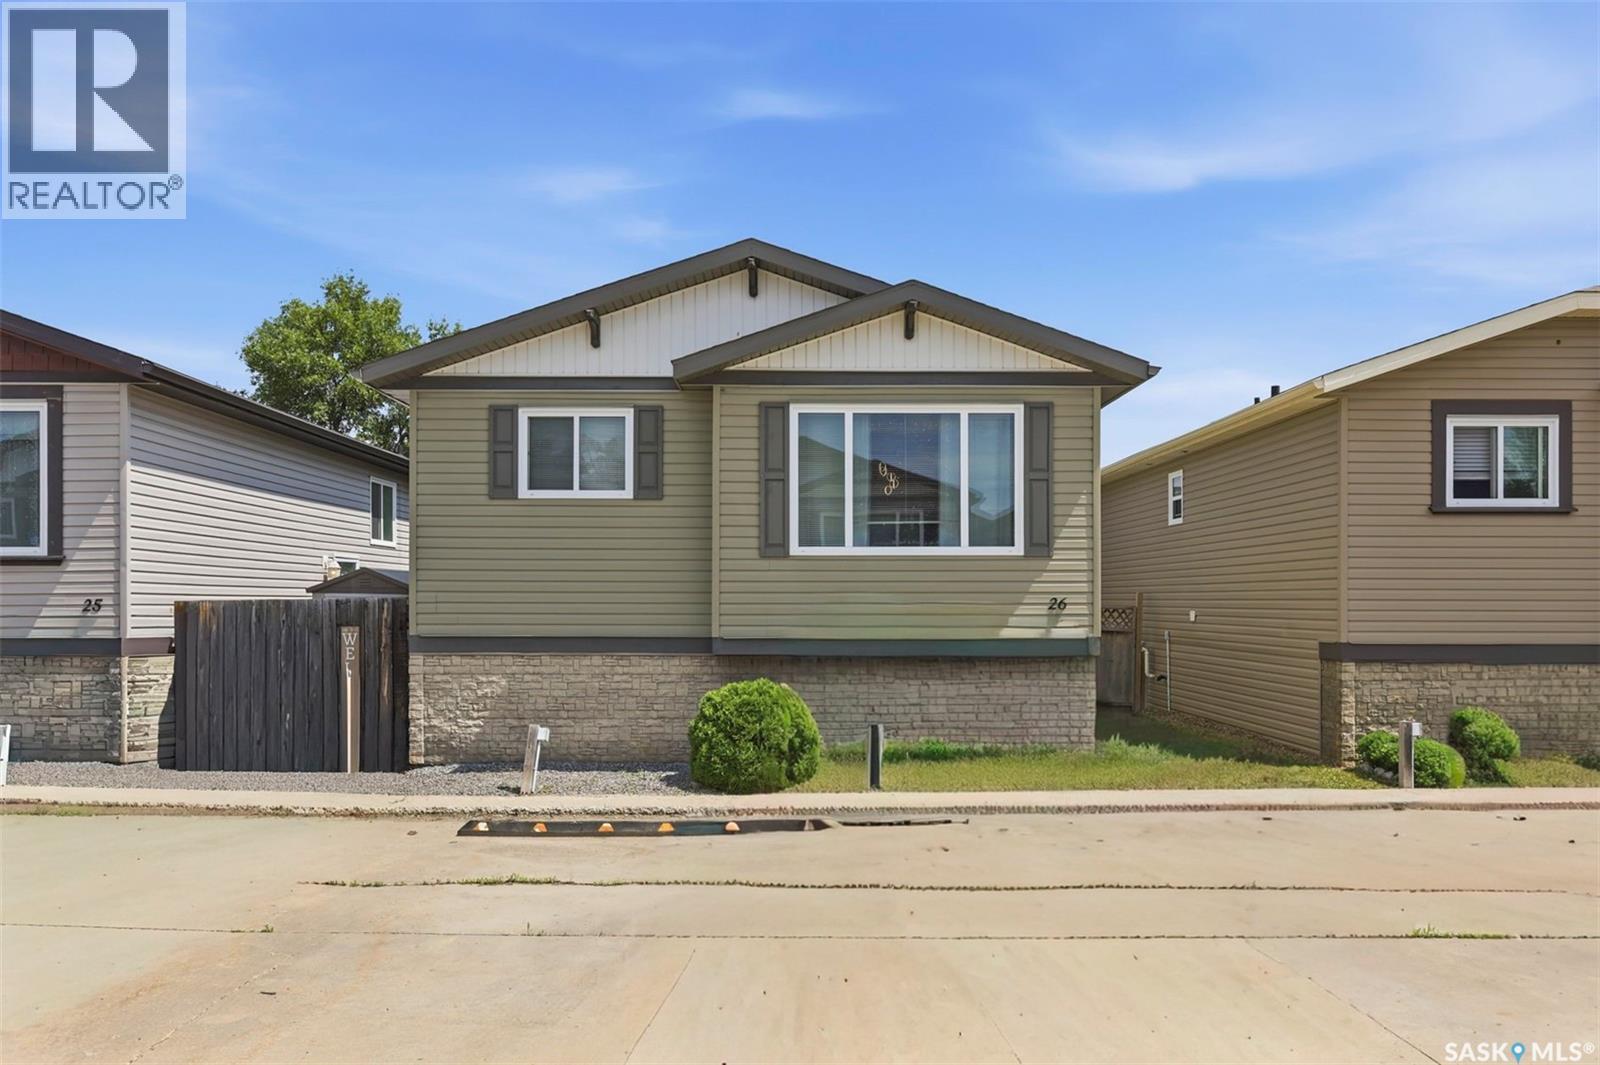
26 55 Borden Crescent
Saskatoon, Saskatchewan
Welcome to this charming bi-level detached home offering the perfect combination of comfort, functionality, and value. Enjoy your own private, fully fenced yard, ideal for relaxing, entertaining, or letting kids and pets play. The bright, open concept main floor features a nice size kitchen, dining, and living room area highlighted by vaulted ceilings that create an airy, inviting feel. Two bedrooms and a full 4 piece bathroom complete the main level, while upgraded vinyl plank flooring adds a modern touch throughout. The fully developed basement provides additional living space with a large family room, an updated 3 piece bathroom, a third bedroom featuring a generous walk in closet, and a laundry/utility room. Convenient storage is tucked away beneath the stairs, maximizing every inch of space. Additional features include a high efficiency furnace, portable air conditioner, and two dedicated parking stalls conveniently located directly in front of the unit. This move in ready home is an excellent opportunity for first time buyers, downsizers, or investors alike. Pride of ownership is evident throughout. (id:63476)
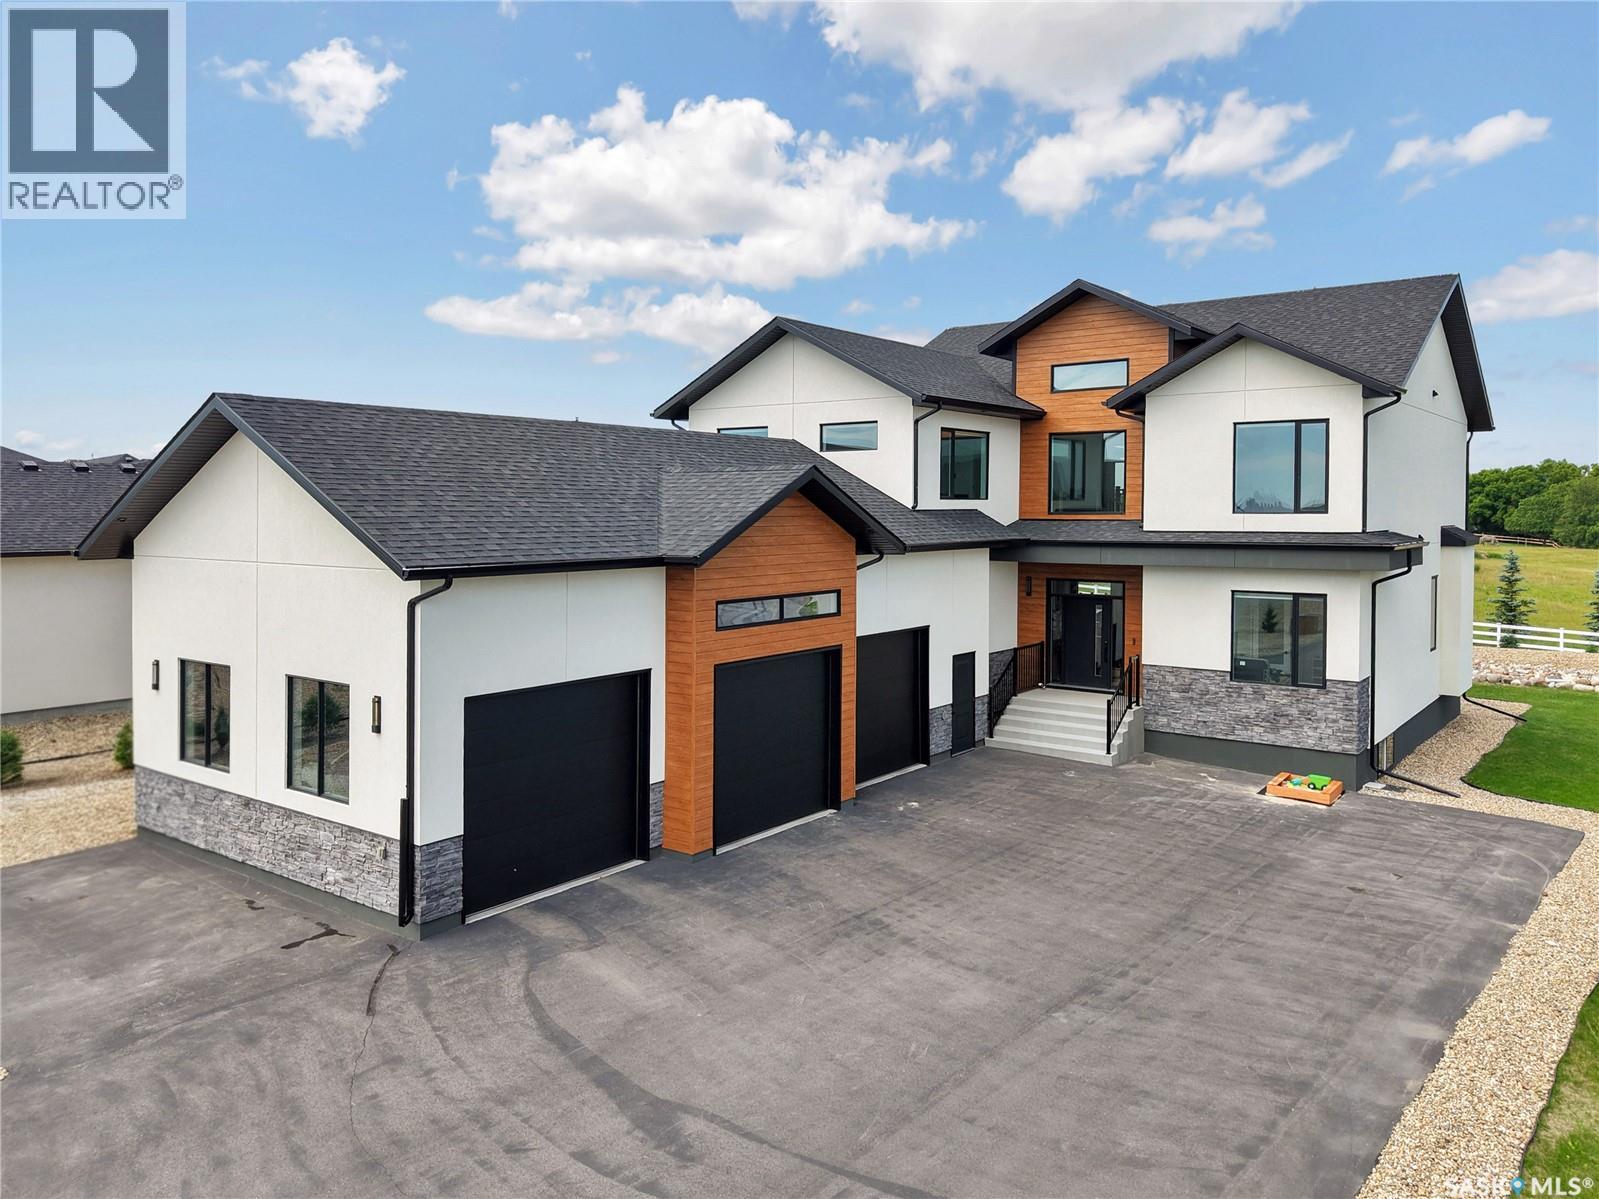
344 Edgemont Crescent
Corman Park Rm No. 344, Saskatchewan
Experience exceptional luxury living at 344 Edgemont Crescent in the prestigious community of Edgemont Park Estates.This stunning custom-built two-storey home offers an impressive blend of modern elegance 4 thoughtful design.From the moment you step inside, you'll be captivated by the spectacular front foyer featuring soaring ceilings, a grand open staircase, striking designer lighting, and an architectural feature ceiling that creates a truly unforgettable first impression. Designed for both everyday living and entertaining, the home offers spacious open-concept living areas filled with natural light. The heart of the home is the stunning chef's kitchen, designed to impress with an abundance of custom cabinetry extending to the ceiling, an oversized quartz island, premium appliances, striking backsplash, and exceptional prep 4 storage space.The kitchen seamlessly connects to the spacious dining area and spectacular great room, where soaring ceilings, expansive windows 4 fireplace create a cozy space for everyday living and entertaining.The functional layout includes 4 generous bedrooms, 2 dens, a spacious bonus room, and 5 beautifully appointed bathrooms, providing room for the entire family. The luxurious primary retreat features a spa-inspired ensuite with a freestanding soaker tub, oversized custom tiled shower, and an impressive walk-in closet. A large mudroom and dedicated laundry room add convenience to busy family life. Outside, enjoy beautifully landscaped grounds, an expansive rear deck perfect for entertaining, and a private second-floor balcony ideal for enjoying peaceful morning coffee or evening sunsets. Car enthusiasts and hobbyists will appreciate the heated triple attached garage with ample ceiling height for a future hoist. The basement is undeveloped. Located just minutes from Saskatoon this exceptional property combines timeless design, premium finishes, and an incredible lifestyle in one of the area's most sought-after communities. (id:63476)
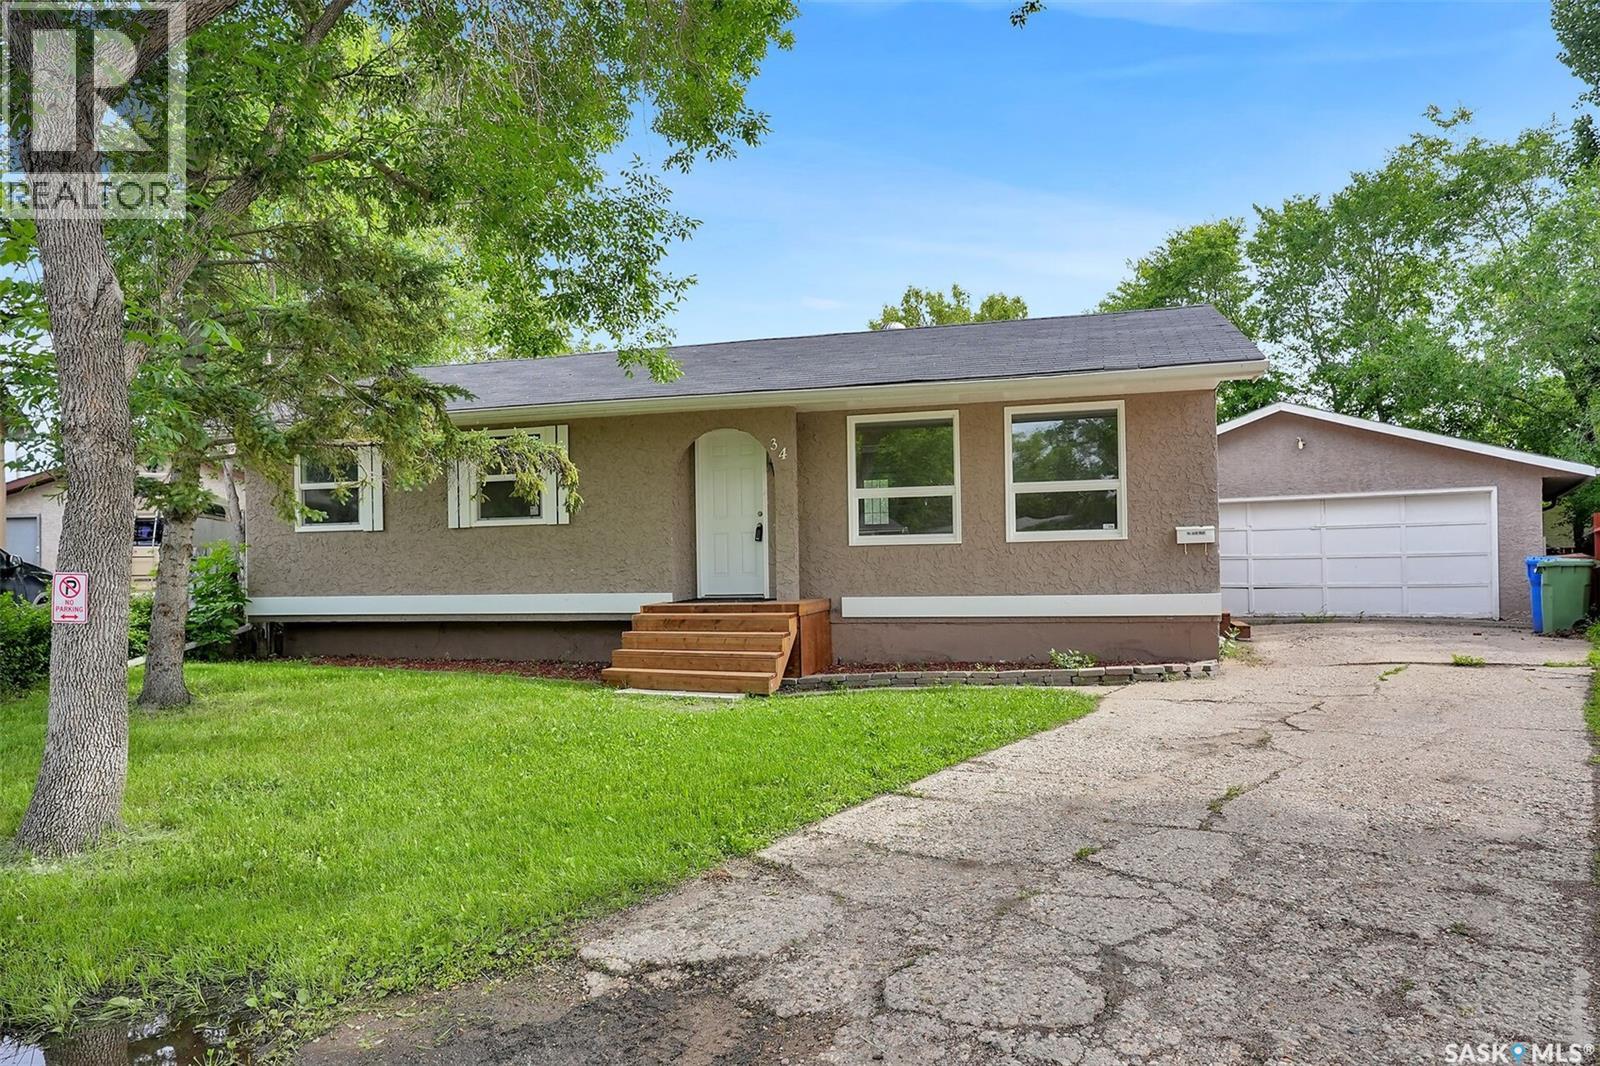
34 Armstrong Bay
Regina, Saskatchewan
WOW! This home has a great Bay location on a HUGE lot close to parks, minutes from the east Regina shopping corridor and easy access to anywhere in Regina. This 3 bedroom 3 bathroom home offers an oversized living room great for family or entertaining with steps to the kitchen dining area offering Garden doors to the oversized back yard. The primary bedroom includes a convenient ensuite bathroom. The main bathroom and bedrooms 2 and 3 complete this level. The lower level has separate access potential with the side door going directly to the lower level. The space offers a massive family room area along with den and 2 piece bathroom that require some finish. Outside, you have a double garage with 220 amp power and partially insulated. The yard is oversized with not many bay pie lots coming to market. This home is a great opportunity! Do not wait to call your Realtor for a personal viewing As per the Seller’s direction, all offers will be presented on 07/12/2026 4:00PM. (id:63476)
113 Foster Street
Emma Lake, Saskatchewan
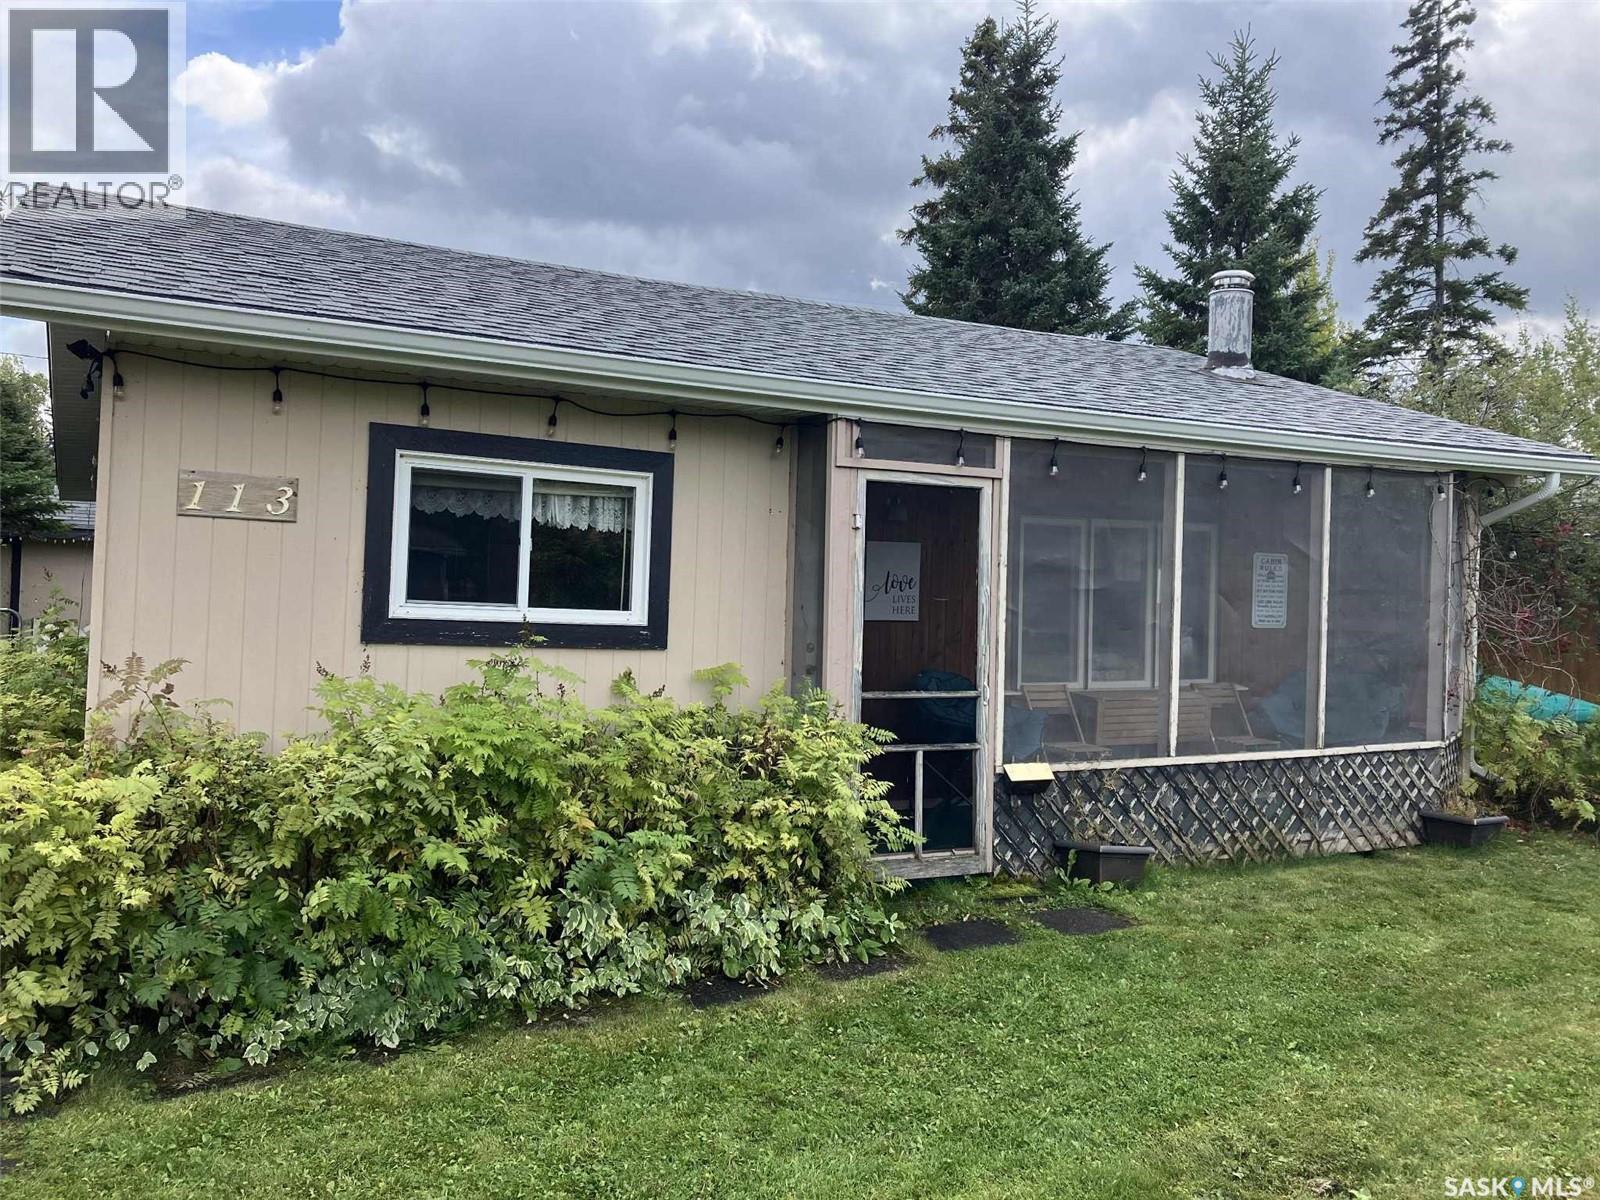
Cozy Cabin at Emma Lake - Murray Point Subdivision A must see property Have you always dreamed of owning a lake cabin... but thought it was out of reach? Here is your chance!! Affordable, full of character, and in a prime location at Murray Point in beautiful Emma Lake Saskatchewan. This sweet 2-bed, 1-bath 3-season cabin is full of charm and just steps from the sandy beach, trails & frisbee golf! 2 bedrooms 4-piece bath. Bright kitchen with a sunny dining nook Cozy living room It has 2 sunrooms one front and one with extra sleeping option in the back Bonus bunkhouse for guests backyard area has large Firepit, 3 sheds & camper parking room for a garage. Needs a little aesthetic love, (paint or siding new screen door) but it’s packed with creative potential & peace. Ready for someone to make it their own! New in 2025 are the shingles, soft, facia and eavestroughs (done August-September. Call your realtor today to make appt to view. Open House Saturday July 18th 2-4 come check it out!! Report a Listing Error (id:63476)
108, 71 Shawnee Common SW
Calgary, Alberta
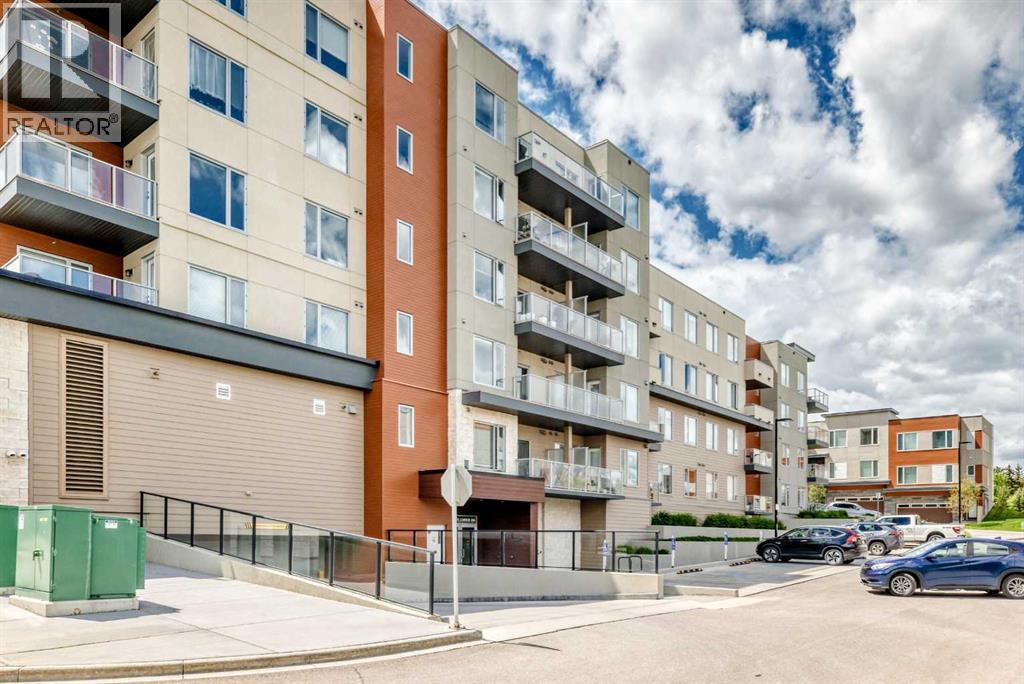
Absolutely striking combination of flooring, cupboards and backsplash in this ground level 2 bed 2 bath listing in Shawnee Slopes. This is a larger 2 bed/2bath combo and has an extraordinary front patio with street access - perfect for receiving guests or dropping off groceries! This quiet neighbourhood near Fish Creek Park and the C-Train is perfectly situated, with shopping and schools close by and an abundance of greenspace. You will find this unit has everything you need with ample kitchen storage, large bedroom closets, plenty of natural light, high ceilings, in suite laundry, and titled parking and storage. The primary bedroom could easily fit your king-sized bed and furniture while the second bedroom easily fits a queen. This has been a rental property and well maintained. Perfect for investors. first time home owners and those downsizing. (id:63476)
30 Shore Bay
Regina, Saskatchewan
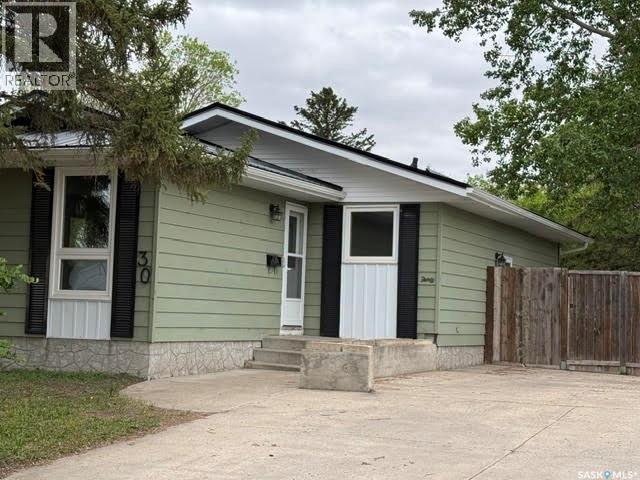
Turn the key and move right in! This beautifully renovated 4-bedroom, 2-bathroom bungalow offers the perfect combination of modern updates, functional living space, and an unbeatable family-friendly location. Nestled on a quiet bay in Argyle Park and just steps from St. Timothy School, this home has been thoughtfully updated from top to bottom. Natural light fills the inviting main floor, where the spacious living room flows effortlessly into the dining area, creating an ideal space for both everyday living and entertaining. You'll appreciate the fresh paint, luxury vinyl plank flooring, updated trim and lighting, and vinyl windows throughout. The kitchen has been completely refreshed with contemporary cabinetry, stainless steel appliances, a stylish tile backsplash, a pantry, and plenty of pot drawers to keep everything organized. Three comfortable bedrooms and a beautifully renovated 4-piece bathroom complete the main level, featuring a deep soaker tub with a modern tiled surround. The fully finished basement provides valuable additional living space with a large family room finished with brand-new plush carpeting, a spacious fourth bedroom featuring a walk-in closet, a versatile den perfect for a home office, fitness room, or play area, an updated 4-piece bathroom, and a generous utility and laundry room with abundant storage. Outside, you'll find a fully fenced backyard, a large driveway, a convenient side entry, and the added peace of mind that comes with a durable metal roof. Whether you're hosting family gatherings, watching the kids play, or simply enjoying your own space, this property is designed to fit your lifestyle. Located close to schools, parks, shopping, and everyday amenities, this exceptional home delivers outstanding value and is ready for its next chapter. Book your private showing today! (id:63476)
1110 Hastings Street
Moose Jaw, Saskatchewan
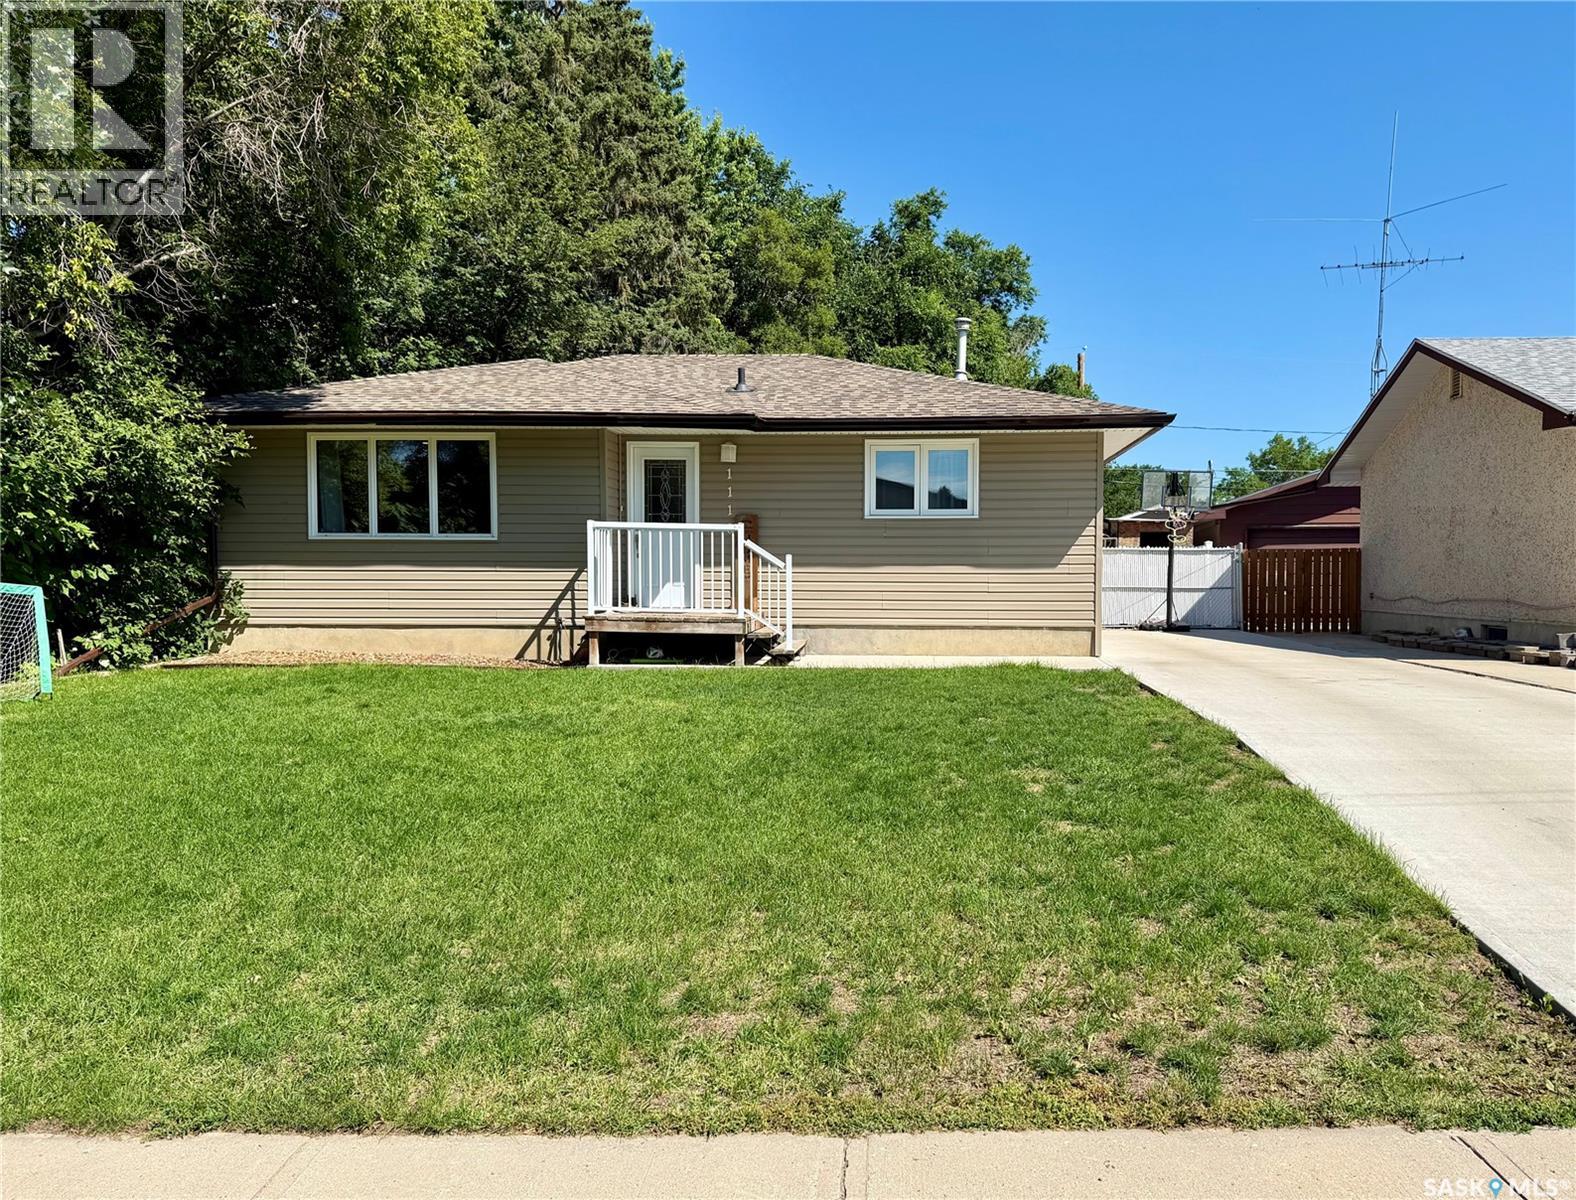
Pride of ownership is evident throughout this meticulously maintained and thoughtfully updated 4-bedroom, 2-bathroom home. Offering 968 sq. ft. of well-planned main-floor living space, the home combines modern aesthetics with practical upgrades and comfortable everyday living. The updated kitchen provides a fresh, functional space for cooking and gathering, while newer electrical and plumbing offer added peace of mind. The interior has been carefully cared for and features a clean, modern feel throughout. Central vacuum adds another level of convenience, making day-to-day maintenance easier. Outside, the property continues to impress with underground sprinklers on a timer, RV parking, and a double detached heated garage complete with its own 100-amp electrical panel. The garage is ideal for vehicles, storage, hobbies, projects, or a workshop setup. With four bedrooms, two bathrooms, valuable updates, and excellent additional features, this home offers plenty of space and flexibility for a wide range of buyers. School bus service to the new school provides added convenience for families. This is a move-in-ready property that has been exceptionally well cared for and is ready for its next owners to enjoy. (id:63476)
153 Waterford Boulevard
Chestermere, Alberta
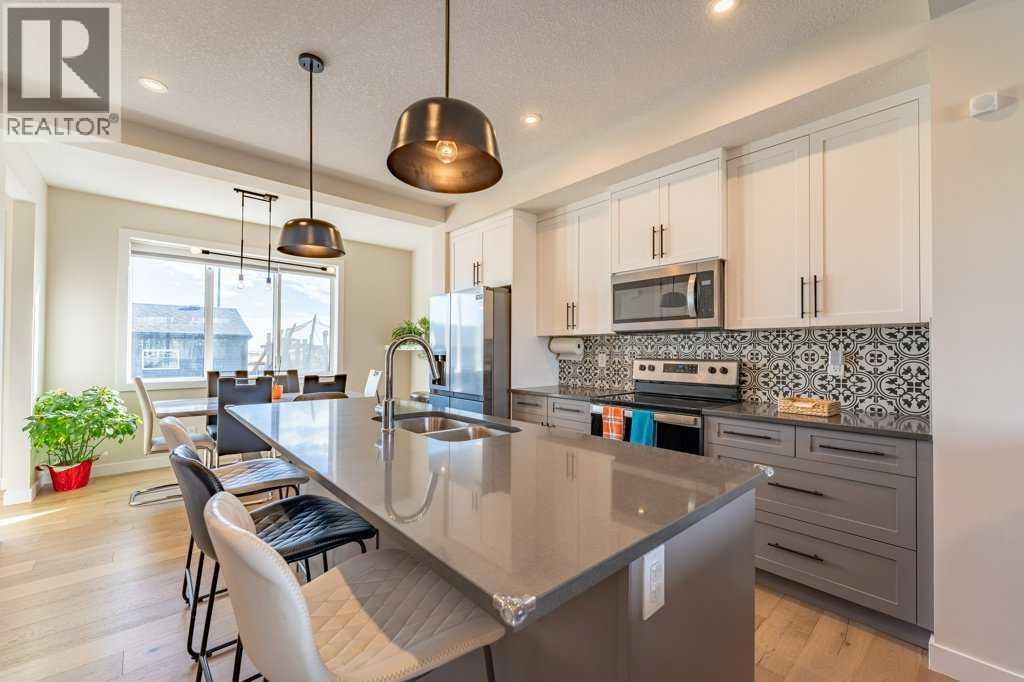
Open House Sun July 19, 2:00 - 4:00 - End Unit | Minutes to Calgary | Not a Condo | No Fees | 4 Bedrooms/3.5 Baths | Possible additional Entrance | Bonus FeaturesOPPORTUNITY: No GST, Thousands in Bonuses from The fully developed basement including bathroom and fourth bedroom, Land steeped and fully fenced backyard, double detached garage and more.Welcome to this beautifully upgraded end-unit townhome located in the sought-after community of Waterford in Chestermere, offering modern design, luxury finishes, and the convenience of no condo fees. From the moment you step inside, you’ll appreciate the bright open-concept layout highlighted by large windows that flood the home with natural light, 9-foot knockdown ceilings, engineered hardwood flooring, and 8-foot doors throughout the main level, creating a spacious and elegant feel. The great room is warm and inviting, featuring a stylish feature wall with an electric fireplace—perfect for relaxing evenings or entertaining guests. The chef-inspired kitchen is thoughtfully designed with: A large quartz island ideal for gatherings and meal prep, Soft-close cabinetry and drawers throughout, Undermount sinks and quartz countertops, A walk-in pantry for extra storage, A unique built-in coffee and beverage station The kitchen is complemented by a new appliance package, including a smooth-top electric range, refrigerator, dishwasher, and a microwave/hood fan combination above the stove. Adjacent to the kitchen is a spacious dining area, perfect for family meals or entertaining. Upstairs, the generous primary retreat offers comfort and style with a long quartz vanity featuring dual undermount sinks, a 5-foot shower, and a walk-in closet. Two additional well-sized bedrooms, convenient upper-floor laundry, and a linen closet complete the upper level. The finished basement comes complete with a four-piece bathroom, 4th bedroom and rec room. Outside, enjoy a fully landscaped and fenced yard, a concrete patio pad, and a detach ed double garage, providing both convenience and privacy. Ideally located on the southwest edge of Chestermere near the Calgary city limits, Waterford offers an easy commute into Calgary, making it ideal for professionals who want quick access to the city while enjoying the space and lifestyle of a growing lakeside community. Chestermere continues to expand with shopping, restaurants, recreation, and lake amenities, many just minutes away or within walking distance. An exceptional opportunity to own a stylish, upgraded home in a prime location. Call today to book your private showing. (id:63476)
106 Jan Crescent
Saskatoon, Saskatchewan
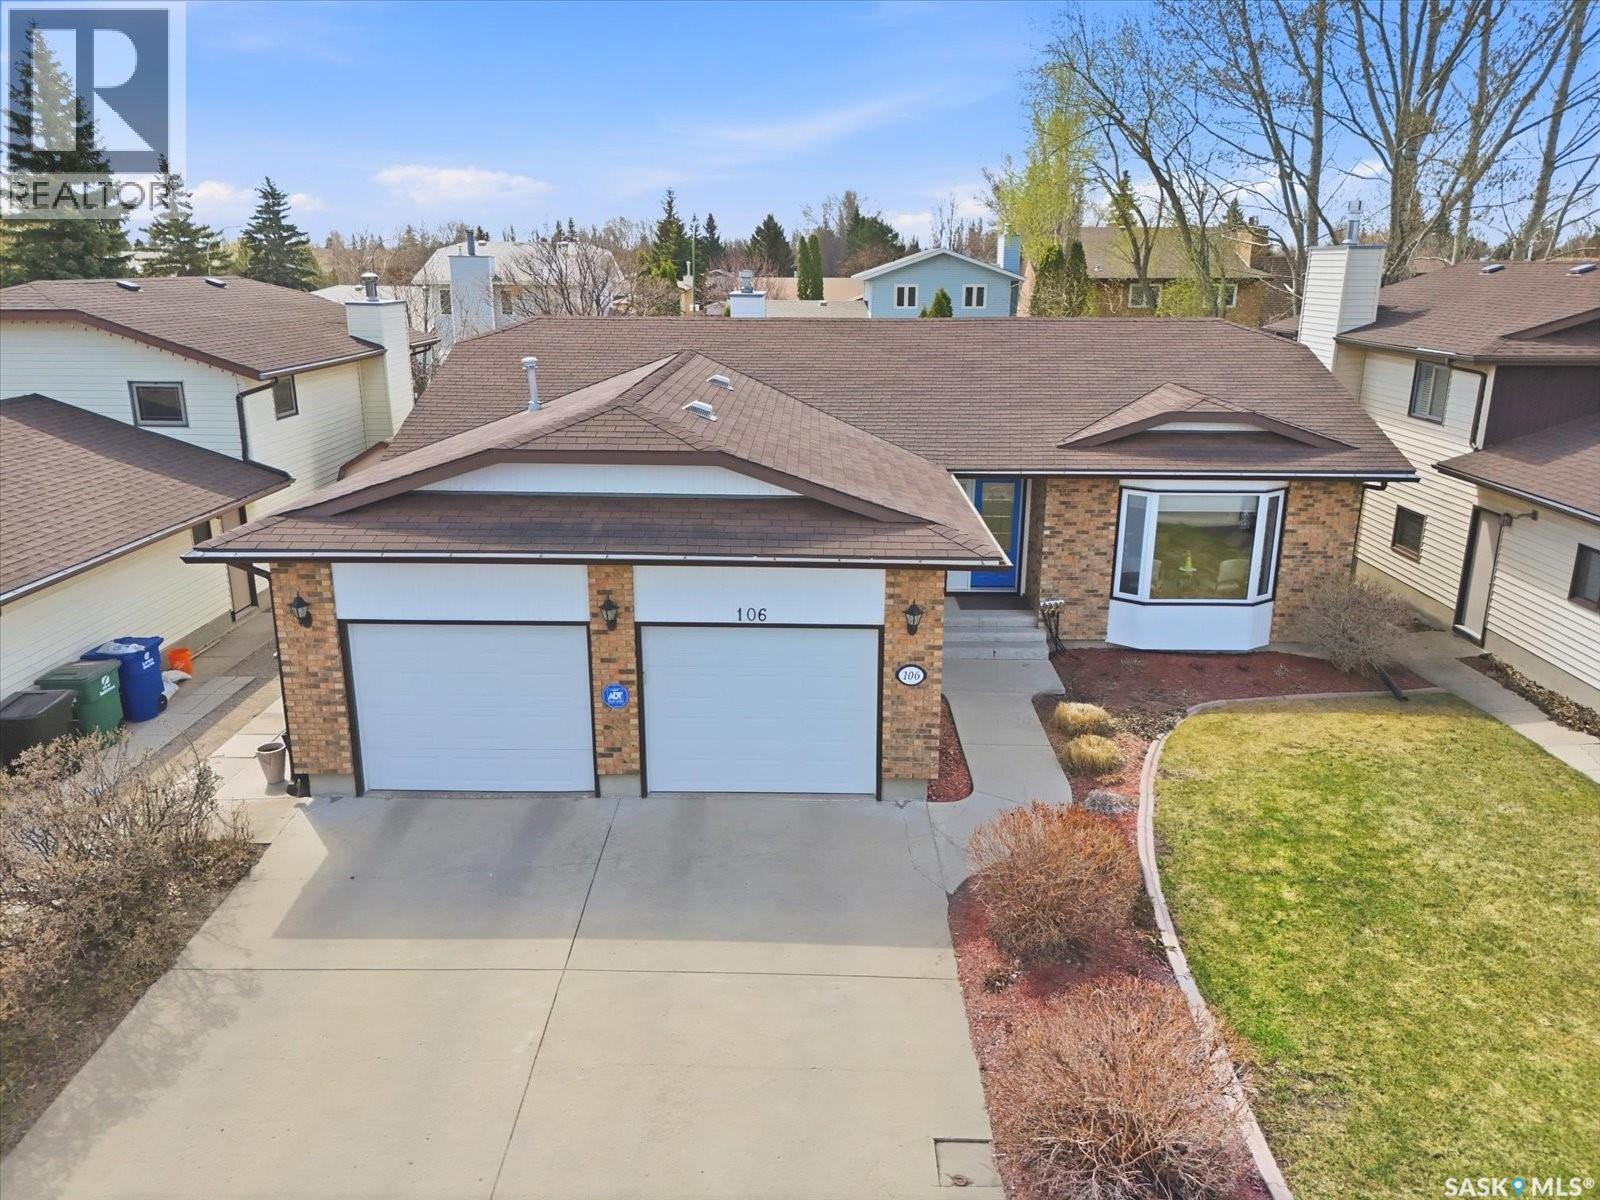
LAKERIDGE. A seamless blend of class and comfort. Exceptionally well-maintained home. This 1606 square foot home is south-facing and professionally designed to maximize natural light in the family room, kitchen, eating area and primary bedroom. Maple hardwood flooring in the living room, dining room, eating area, hallway and primary bedroom. Well-designed kitchen includes induction cooktop and convection oven, stainless steel double-door fridge, over-the-range microwave, dishwasher, plenty of cabinetry, granite countertop and recessed lighting. Eating area off the kitchen has garden doors to the south-facing private deck. Spacious sunken family room with built-in book shelves and a gas fireplace. In the family room over the fireplace is a 72" TV with surround sound that is included with the sale. The primary bedroom has 2 closets and a 3-piece en-suite with a 5' walk-in shower. There are two more bedrooms and another 4-piece bath on the main floor. Convenient main floor laundry. Developed lower level offers you more space for family and entertaining. Development includes – family room, exercise area, 2 bedrooms, 3-piece bath, storage room and a laundry/mechanical room. All window coverings are included. Home has central air conditioning and central vac system. Windows triple-glazed low E argon gas. Front concrete driveway leads to the 22' x 24' heated garage with built-in storage cabinets. The garage is accessible by direct entry from the house and by a second passage door from the side yard. The south-facing deck is perfect for those soon to come warm summer evenings. Underground sprinklers, front and back. Just one block to Lakeridge School, St Luke School and Crocus Park. Easy access to shopping centres and Circle Drive. (id:63476)
86 Duncan Crescent
Saskatoon, Saskatchewan
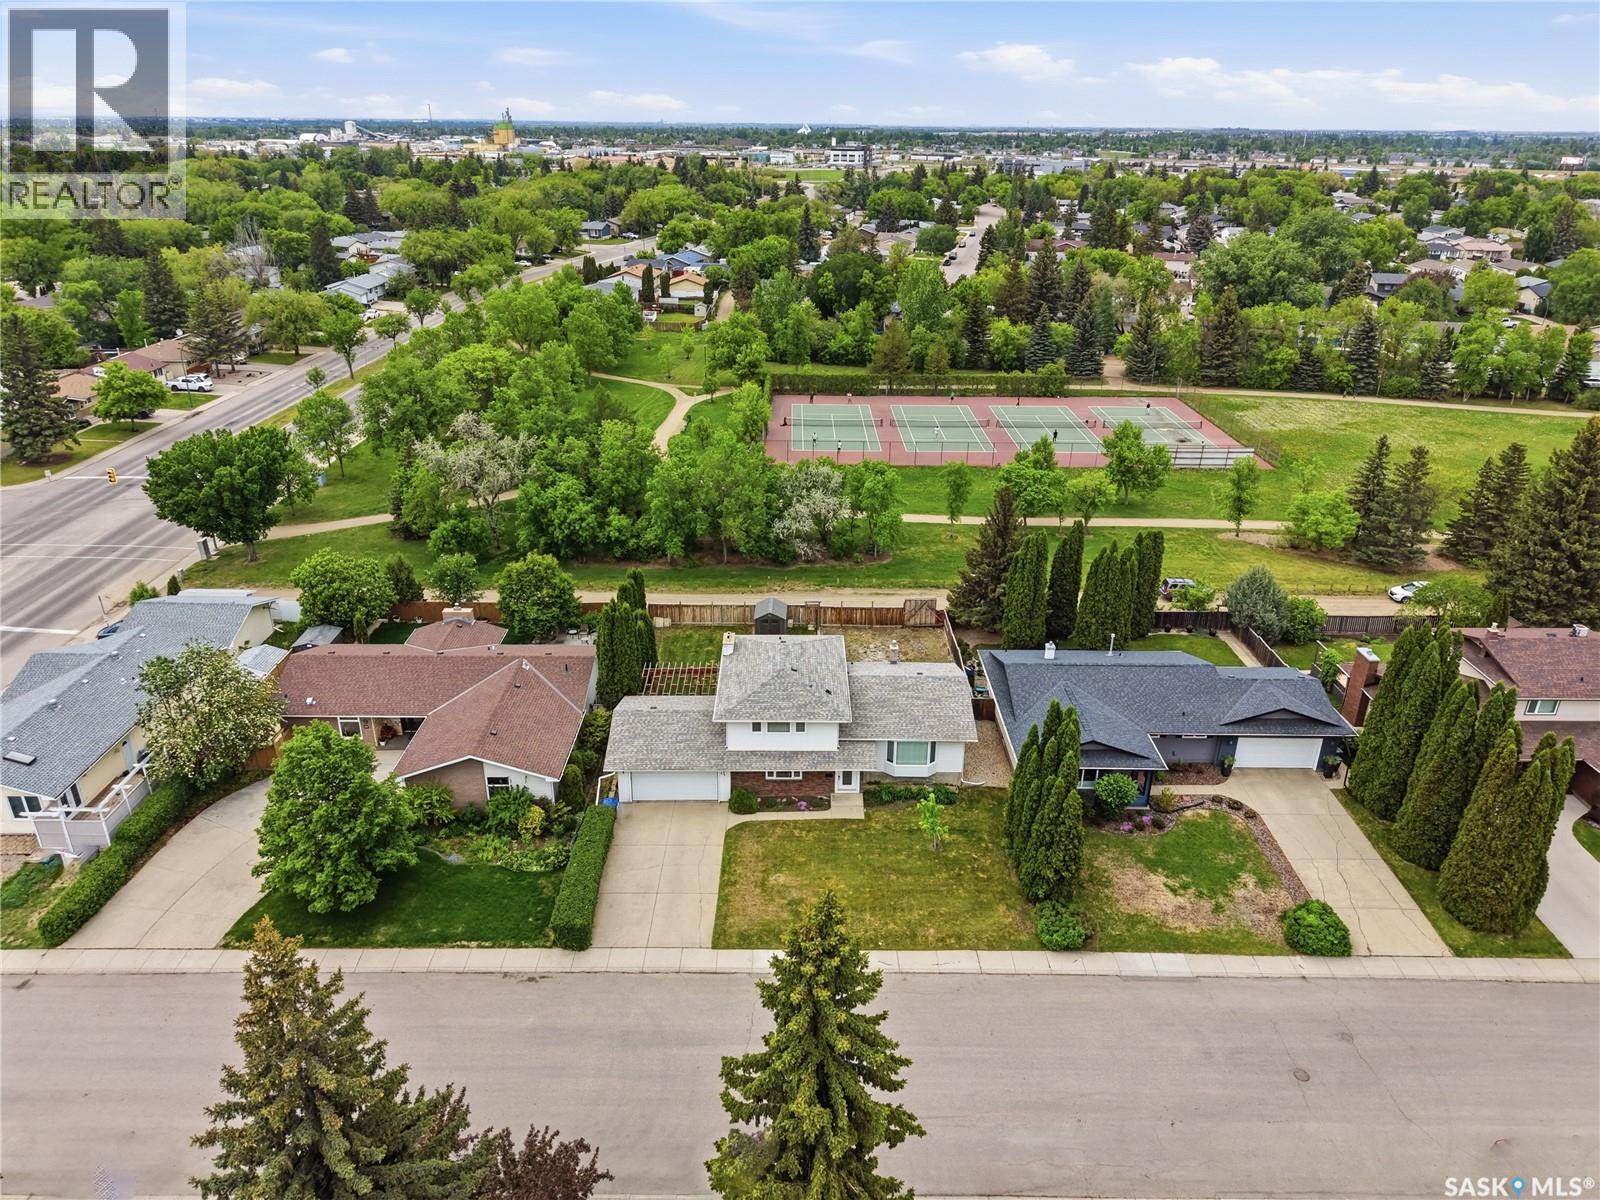
Welcome to 86 Duncan Cres! This 1856 sq ft 2 storey split backs onto Sidney L Buckwold Park! Bright and spacious main floor with engineered hardwood flooring in the living room and dining room, vinyl tile in the solid oak kitchen. Upstairs you will find 3 good sized bedrooms with the primary having a 2 piece ensuite. The third level is above grade and features a family room with wood burning fireplace, the homes 4th bedroom, a 2 piece bath and a convenient laundry space. The lower level is framed for a games room, a den, utility room and a massive crawl space for storage. Backing onto park so no neighbours behind and walking distance to Roland Mitchner and St. Augustine schools. Close to Wildwood golf course, 8th St amenities and the U of S. (id:63476)
127 107th Street W
Saskatoon, Saskatchewan
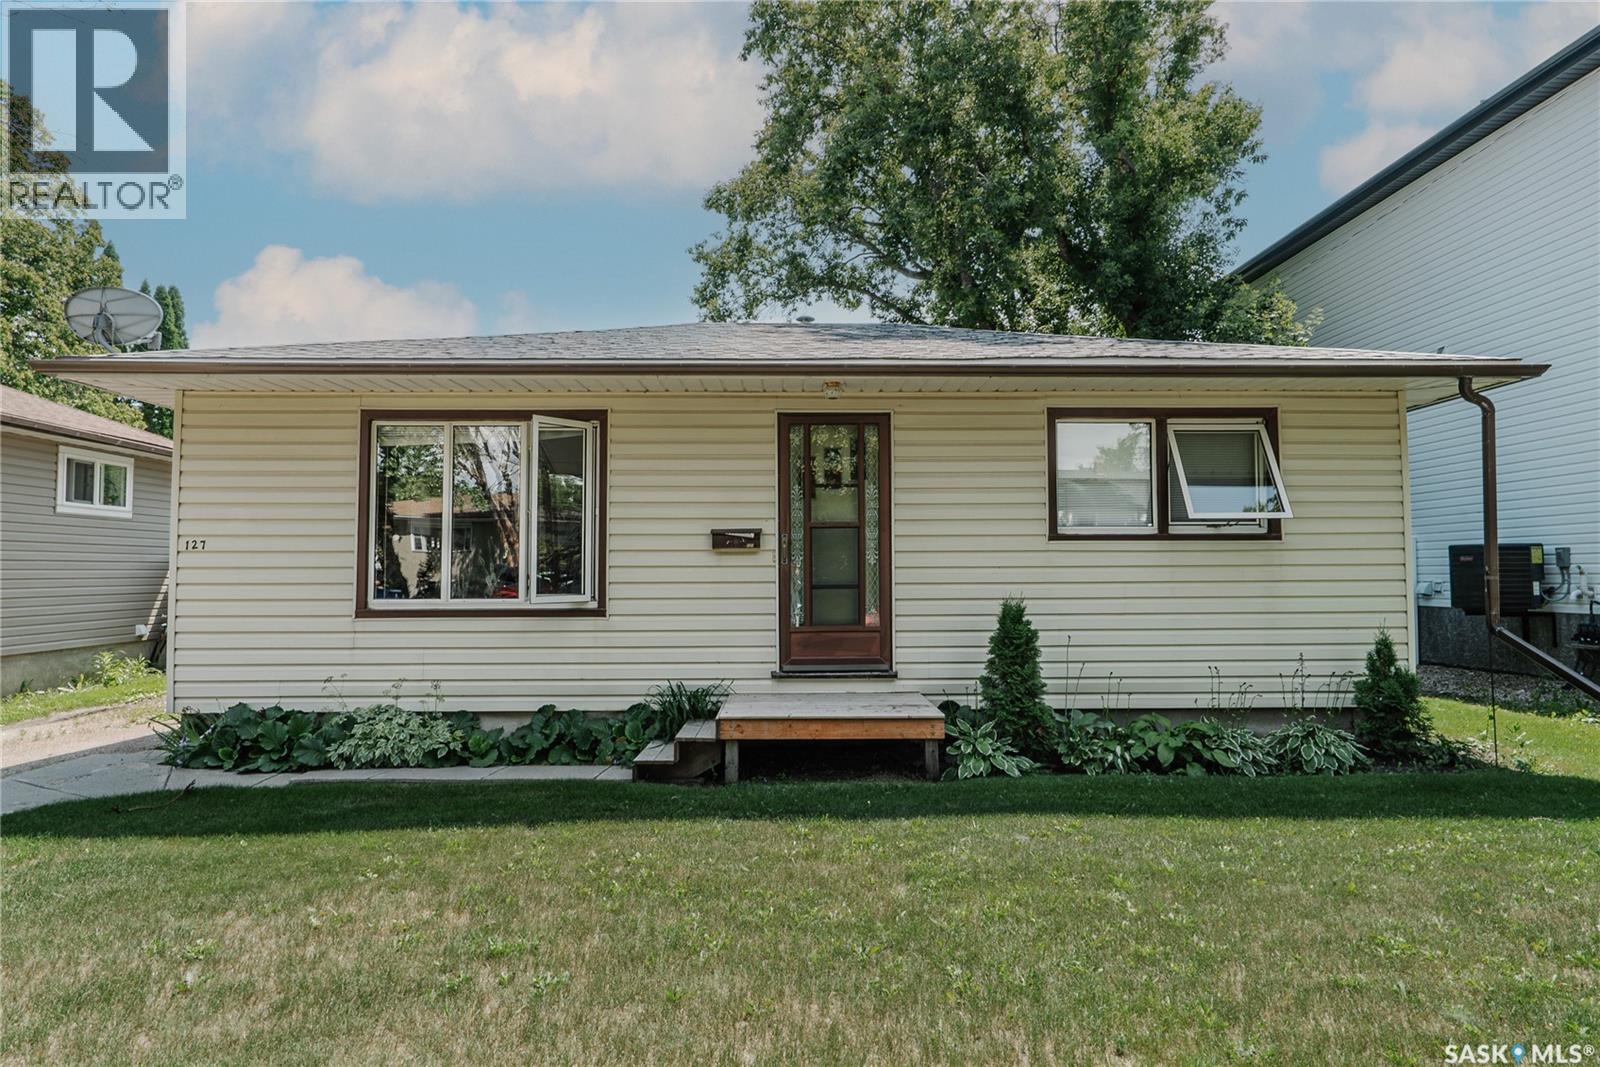
Fantastic started home in Sutherland. Very clean and cozy 2 bedroom main floor. Newer roof, water heater, flooring, kitchen, windows. 50x140 lot with amazing trees, plants, and garden area. Quiet block located close to the university, bus route, and many amenities. (id:63476)