
29 243 Herold Terrace Saskatoon, Saskatchewan S7T 0K9

$285,000Maintenance,
$312.75 Monthly
Maintenance,
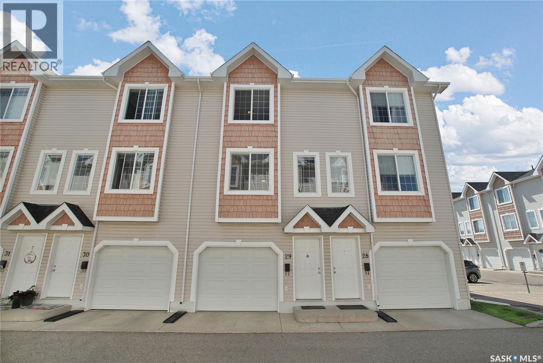
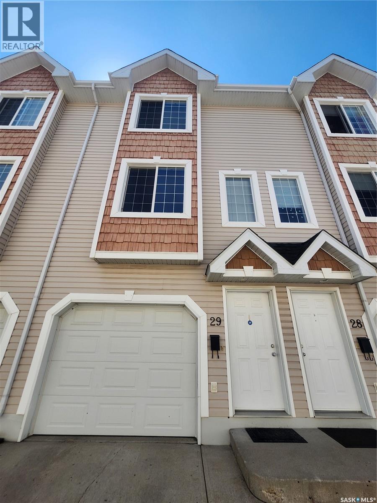
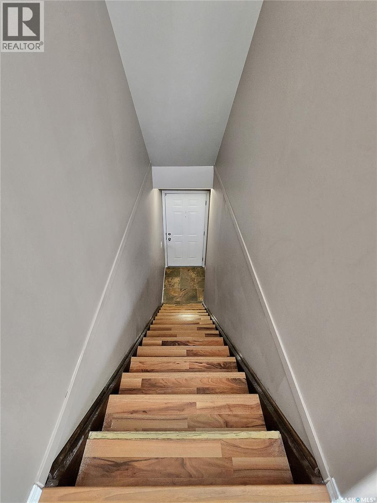
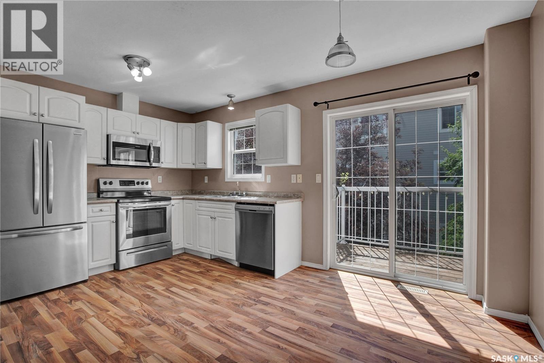
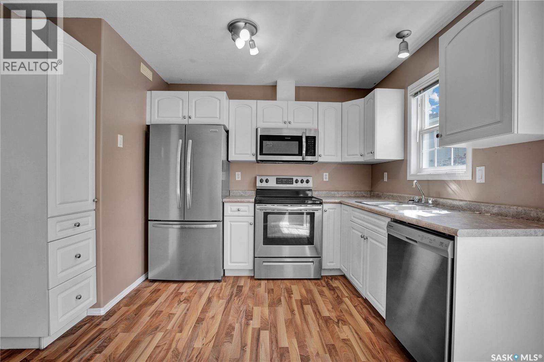
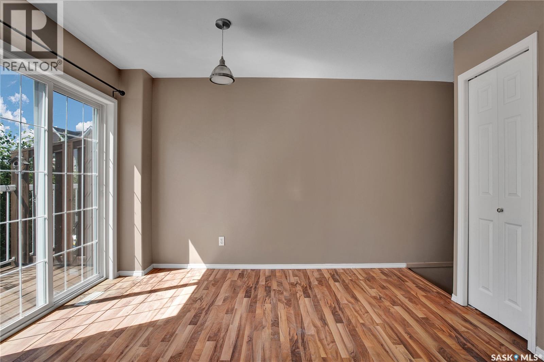
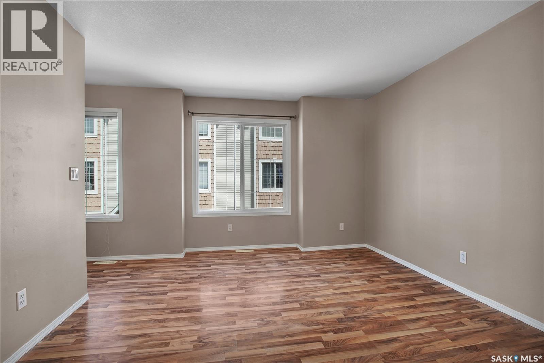
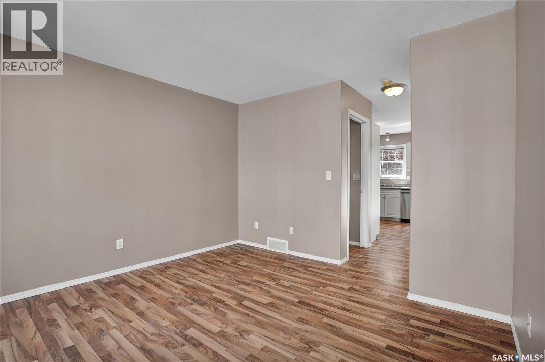
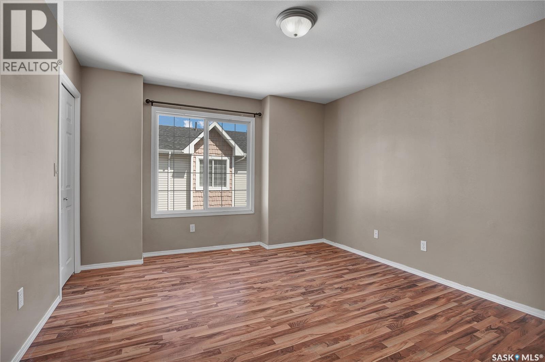
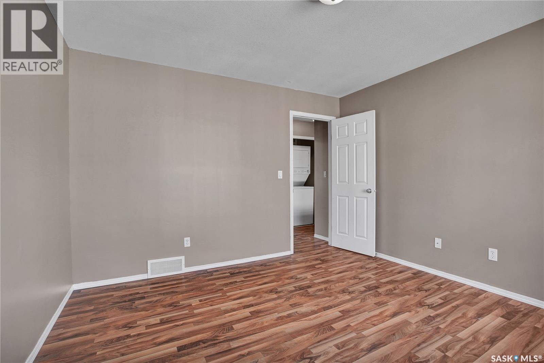
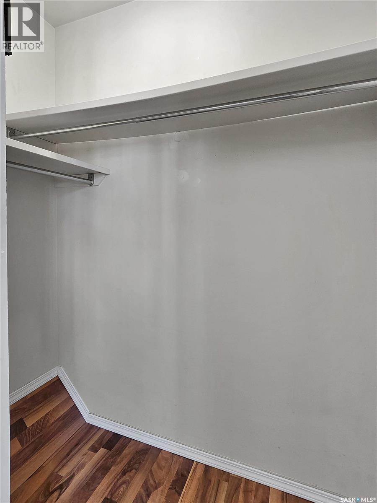
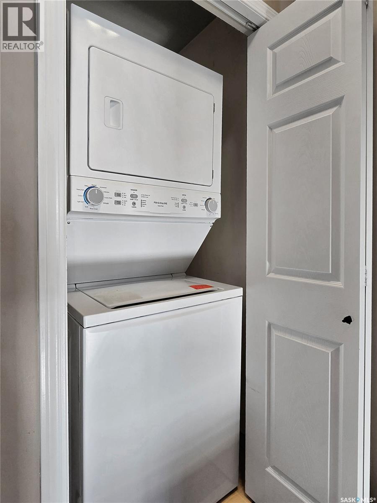
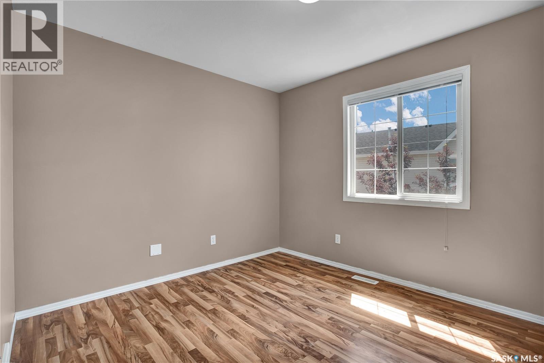
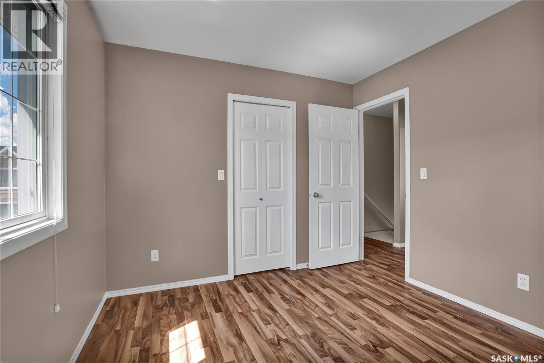
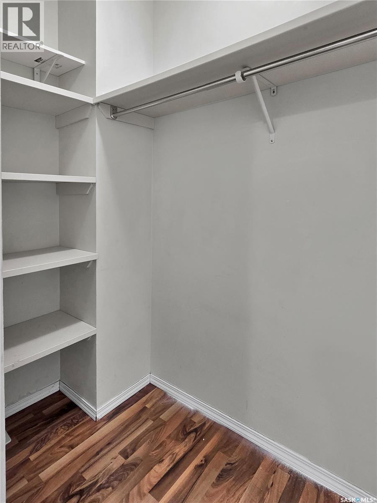
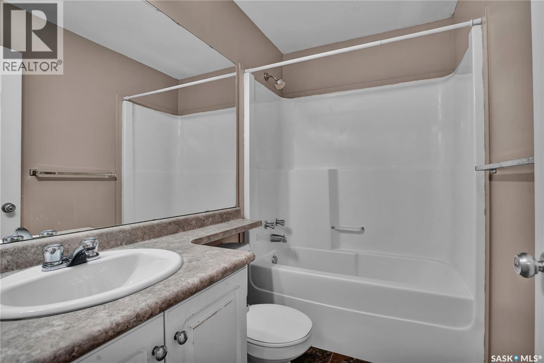
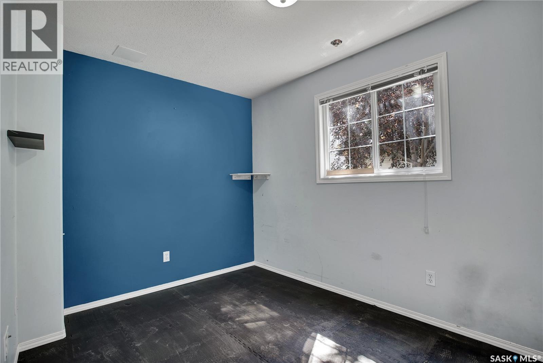
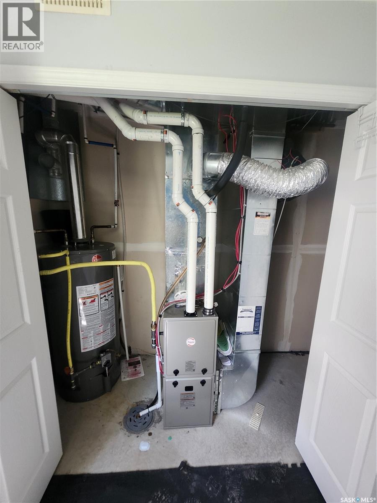
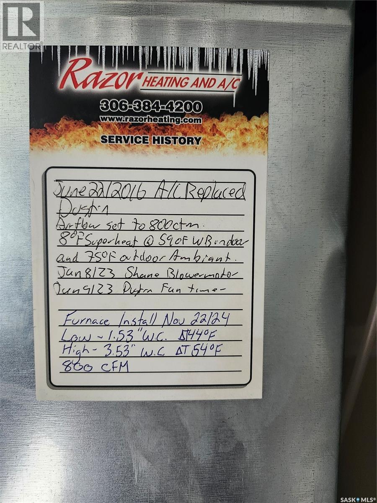
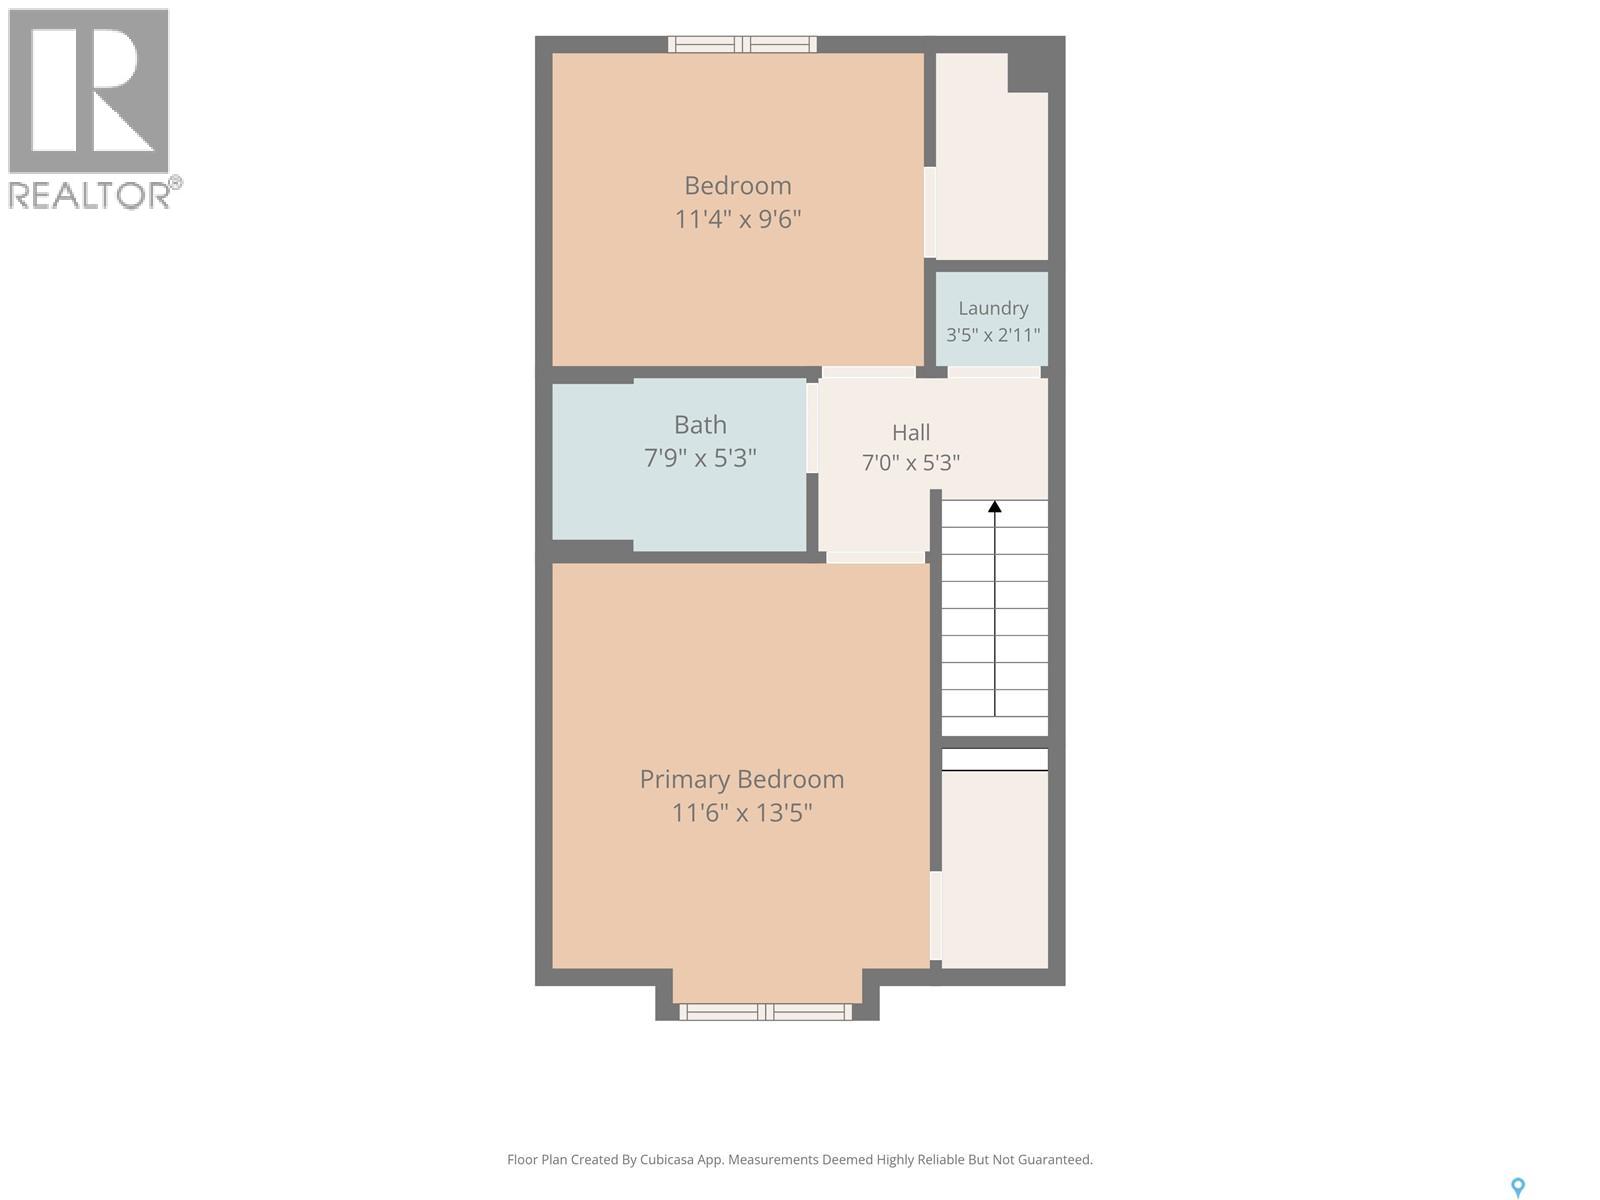
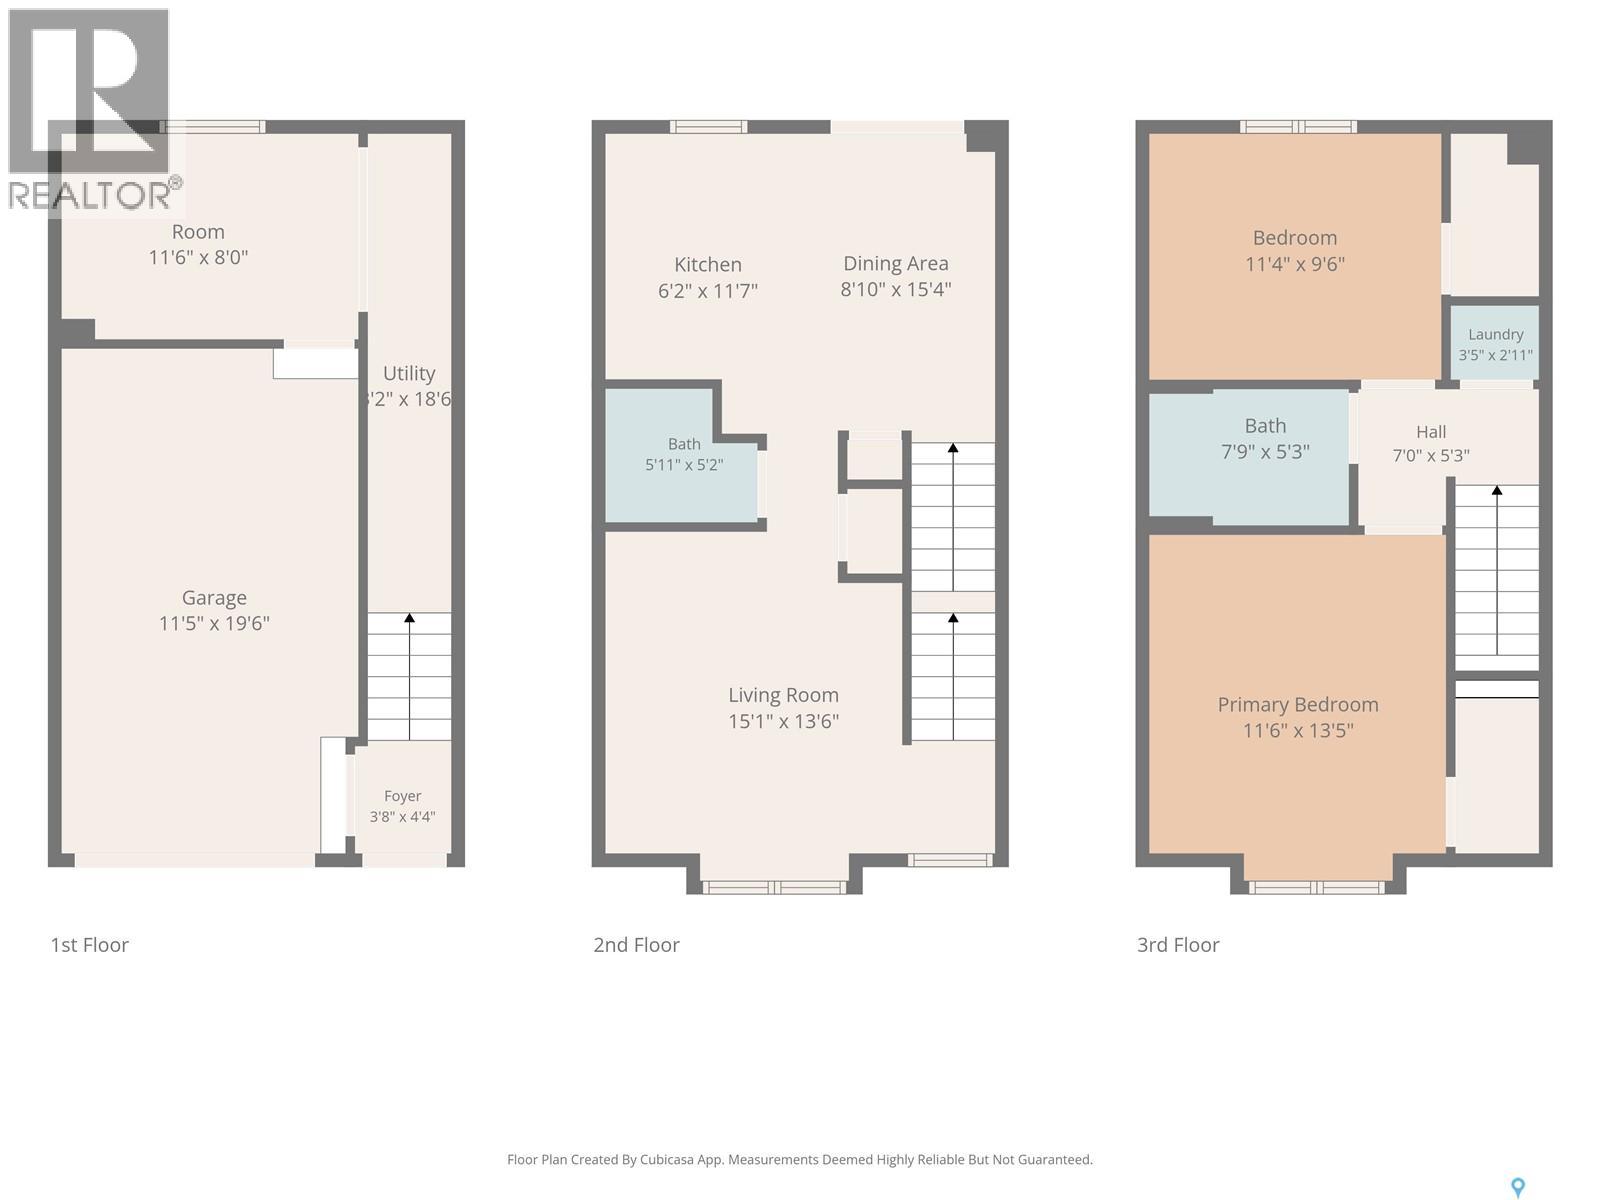
$312.75 MonthlyWelcome to #29-243 Herold Terrace! Nestled in Saskatoon's desirable east side, this well-maintained 2-bedroom, 2-bathroom townhouse offers the perfect blend of comfort, convenience, and low-maintenance living. The bright and functional layout features an inviting living area, spacious kitchen with ample cabinetry and dining space, and large windows that fill the home with natural light. Upstairs, you'll find two generously sized bedrooms and a full bathroom, while the additional bathroom on the second floor adds convenience for family and guests. Recent upgrades include a new furnace (2024), water heater (2023), washer/dryer (2021). A/C was added in 2016. Whether you're a first-time buyer, young professional, downsizer, or investor, this home checks all the boxes. Enjoy the benefits of townhouse living with minimal upkeep, allowing more time to take advantage of nearby parks, walking paths, shopping, restaurants, and all the amenities of the Lakewood area. With easy access to major roadways and public transit, commuting anywhere in the city is a breeze. Don't miss this opportunity to own an affordable, move-in-ready home in one of Saskatoon's most sought-after east side communities; immediate possession is available. (id:63476)
Property Details
| MLS® Number | SK042837 |
| Property Type | Single Family |
| Neigbourhood | Lakewood S.C. |
| Community Features | Pets Allowed With Restrictions |
| Features | Treed, Lane |
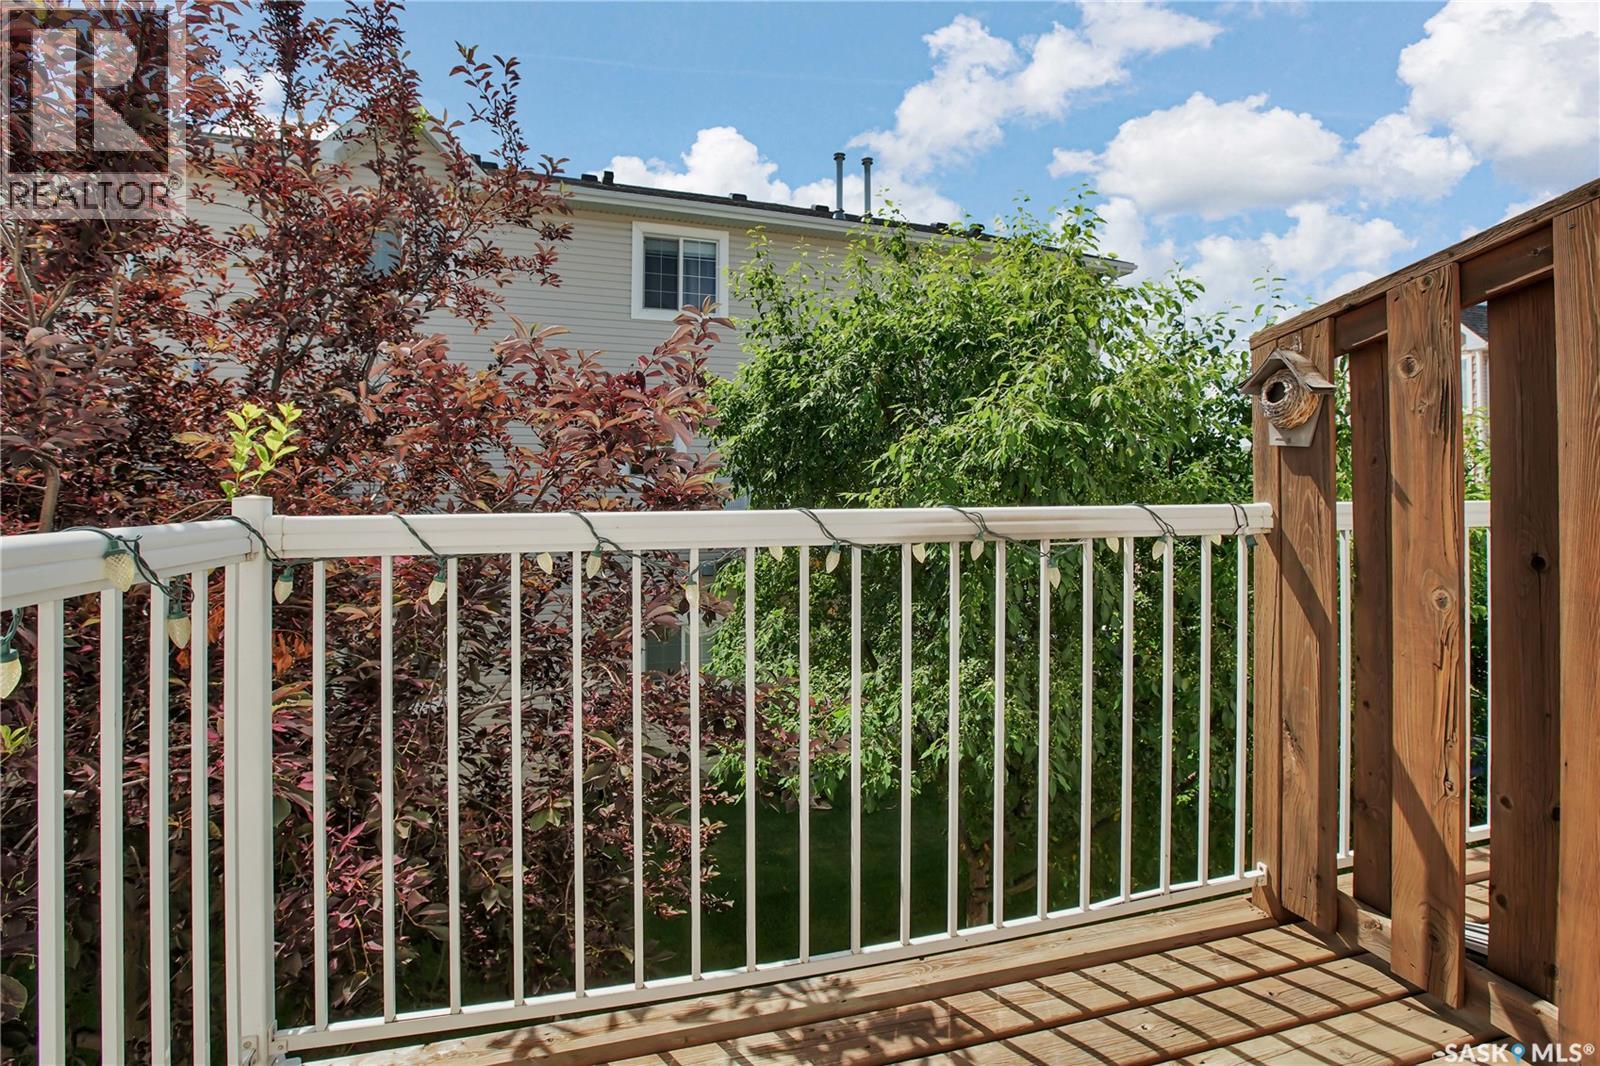
| Structure | Deck |
Building
| Bathroom Total | 2 |
| Bedrooms Total | 2 |
| Appliances | Washer, Refrigerator, Dishwasher, Dryer, Microwave, Window Coverings, Garage Door Opener Remote(s), Stove |
| Constructed Date | 2004 |
| Construction Style Attachment | Attached |
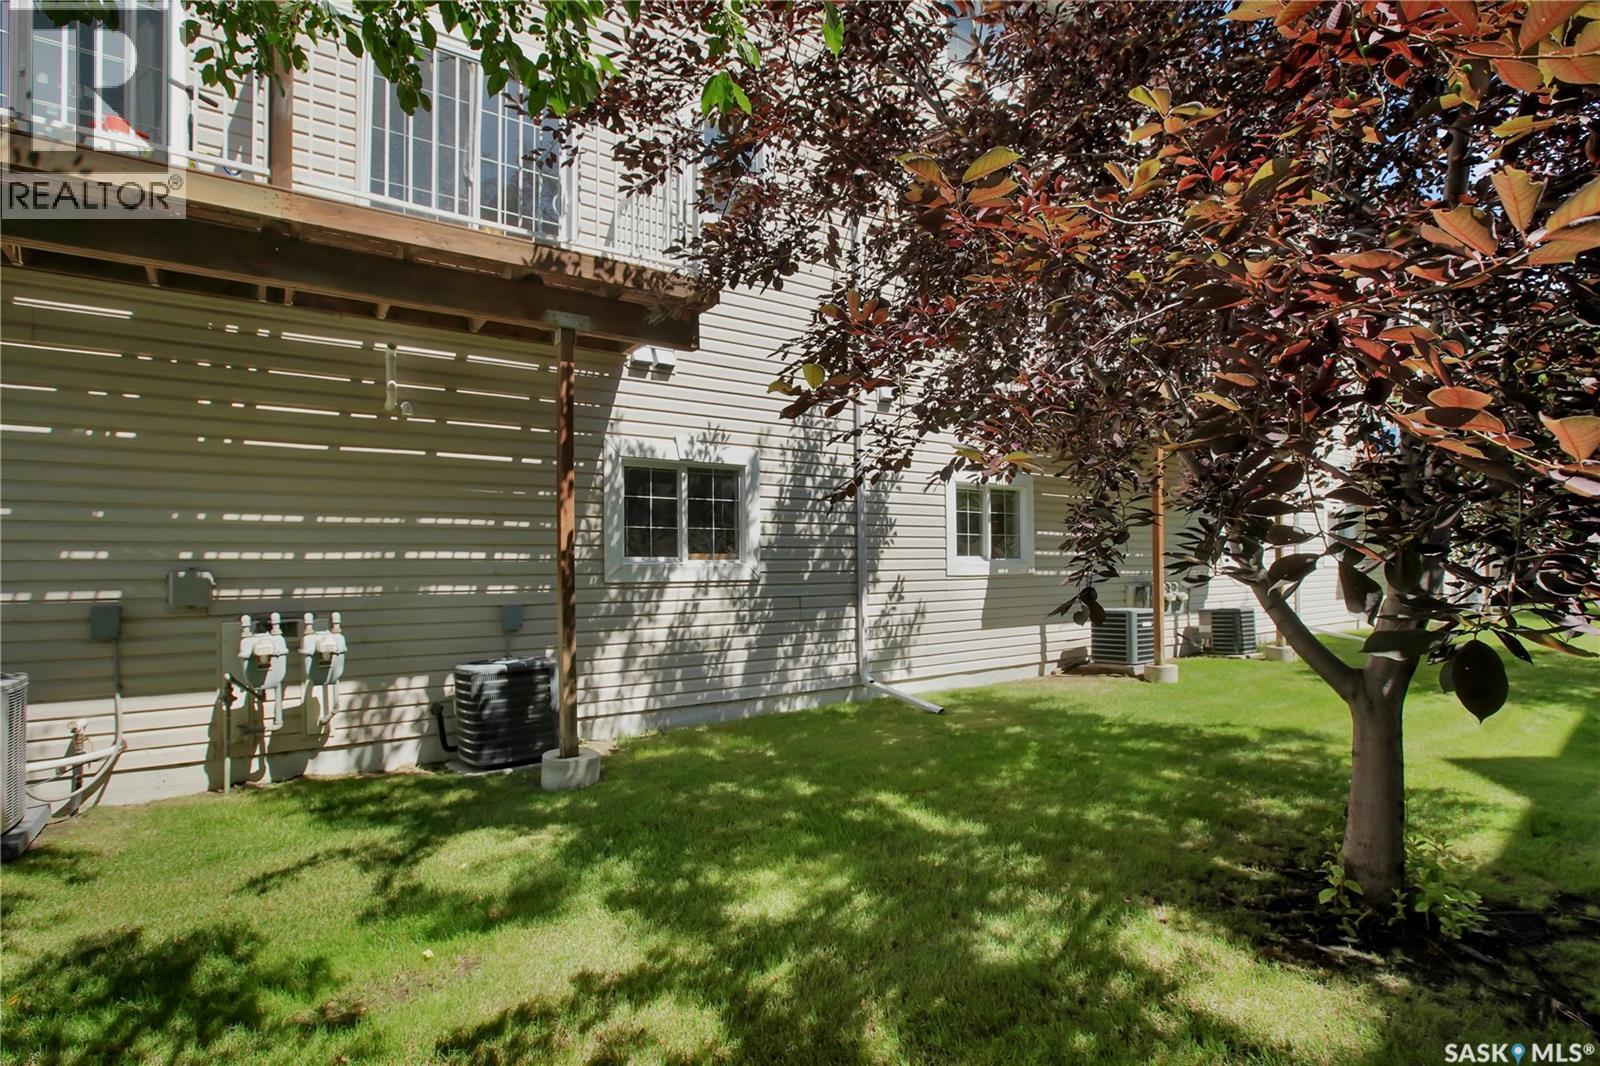
| Cooling Type | Central Air Conditioning |
| Heating Type | Forced Air |
| Size Interior | 1,169 Sqft |
| Type | Row / Townhouse |
Parking
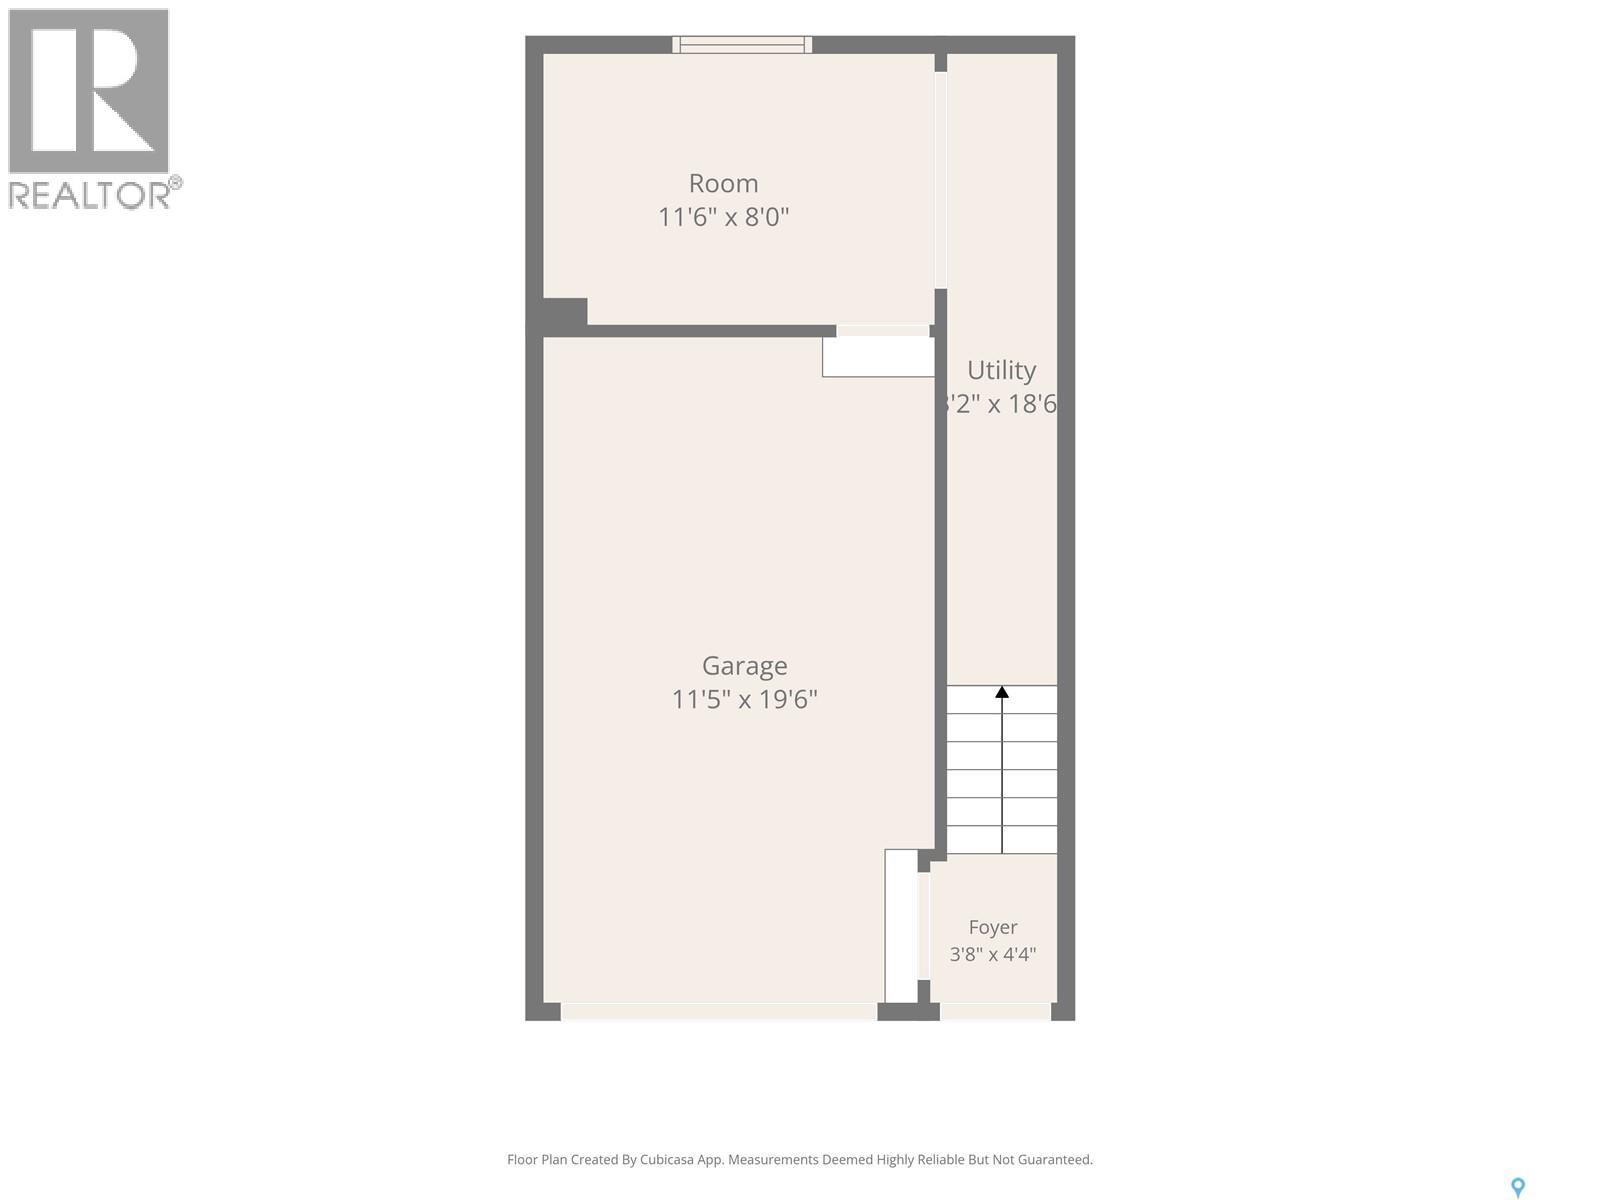
| Attached Garage | |
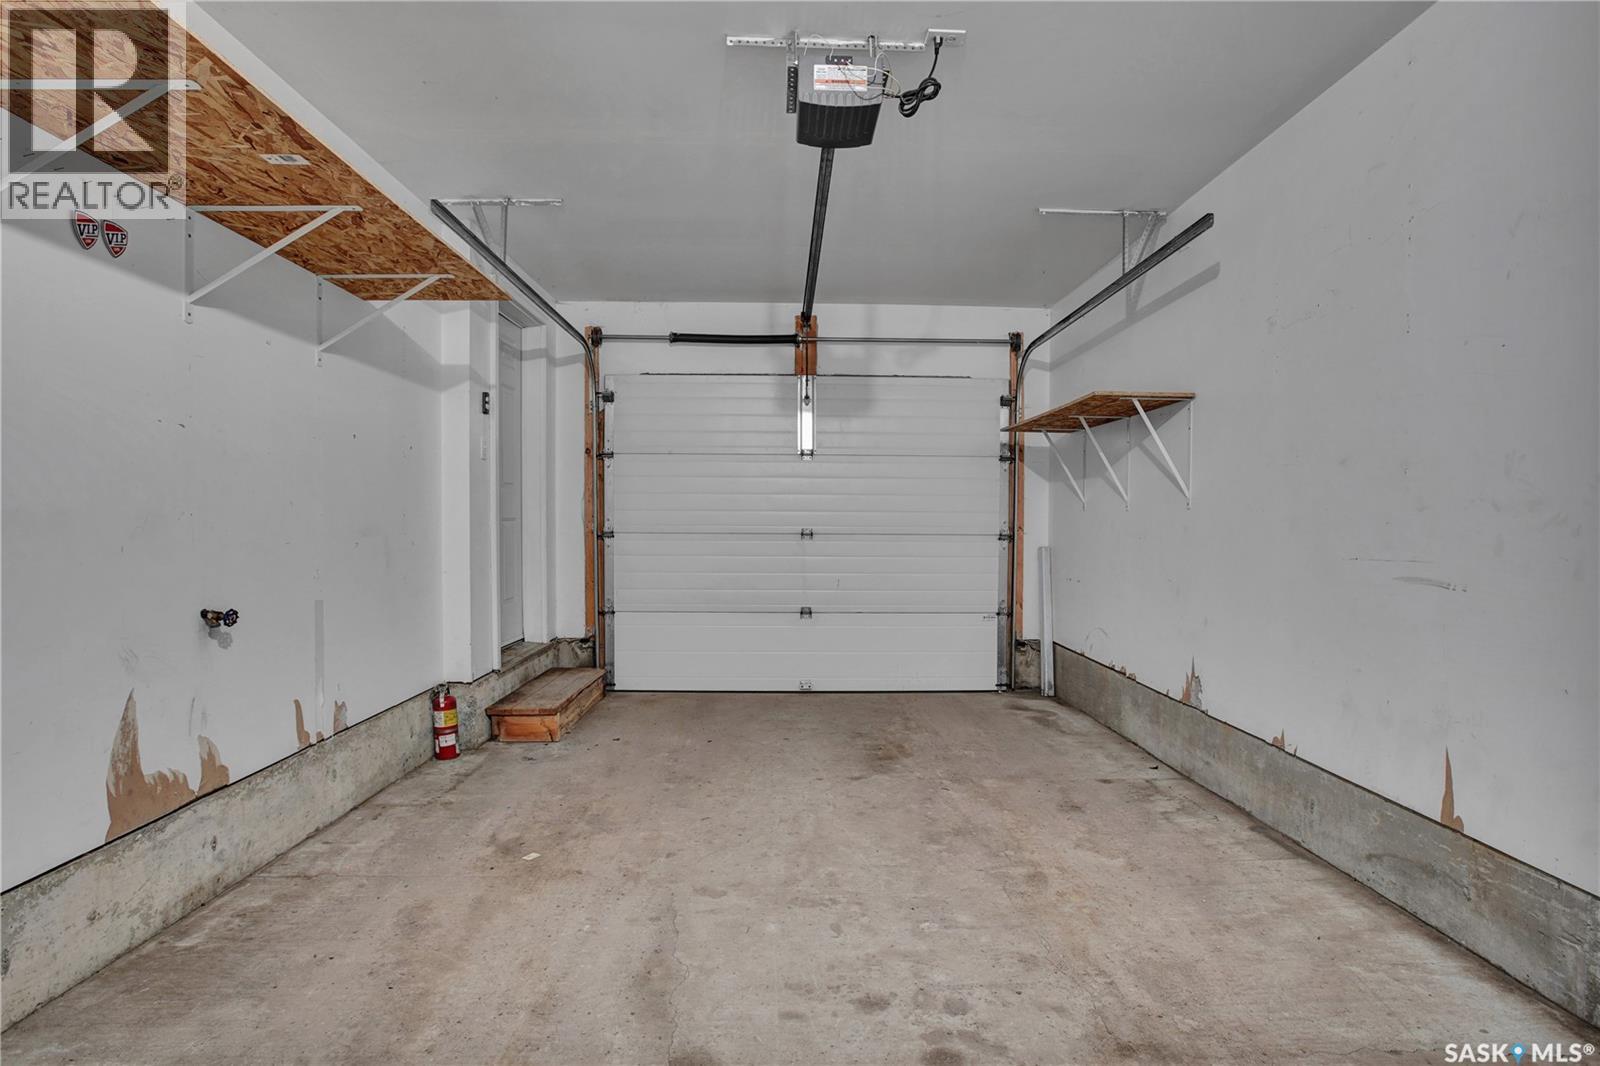
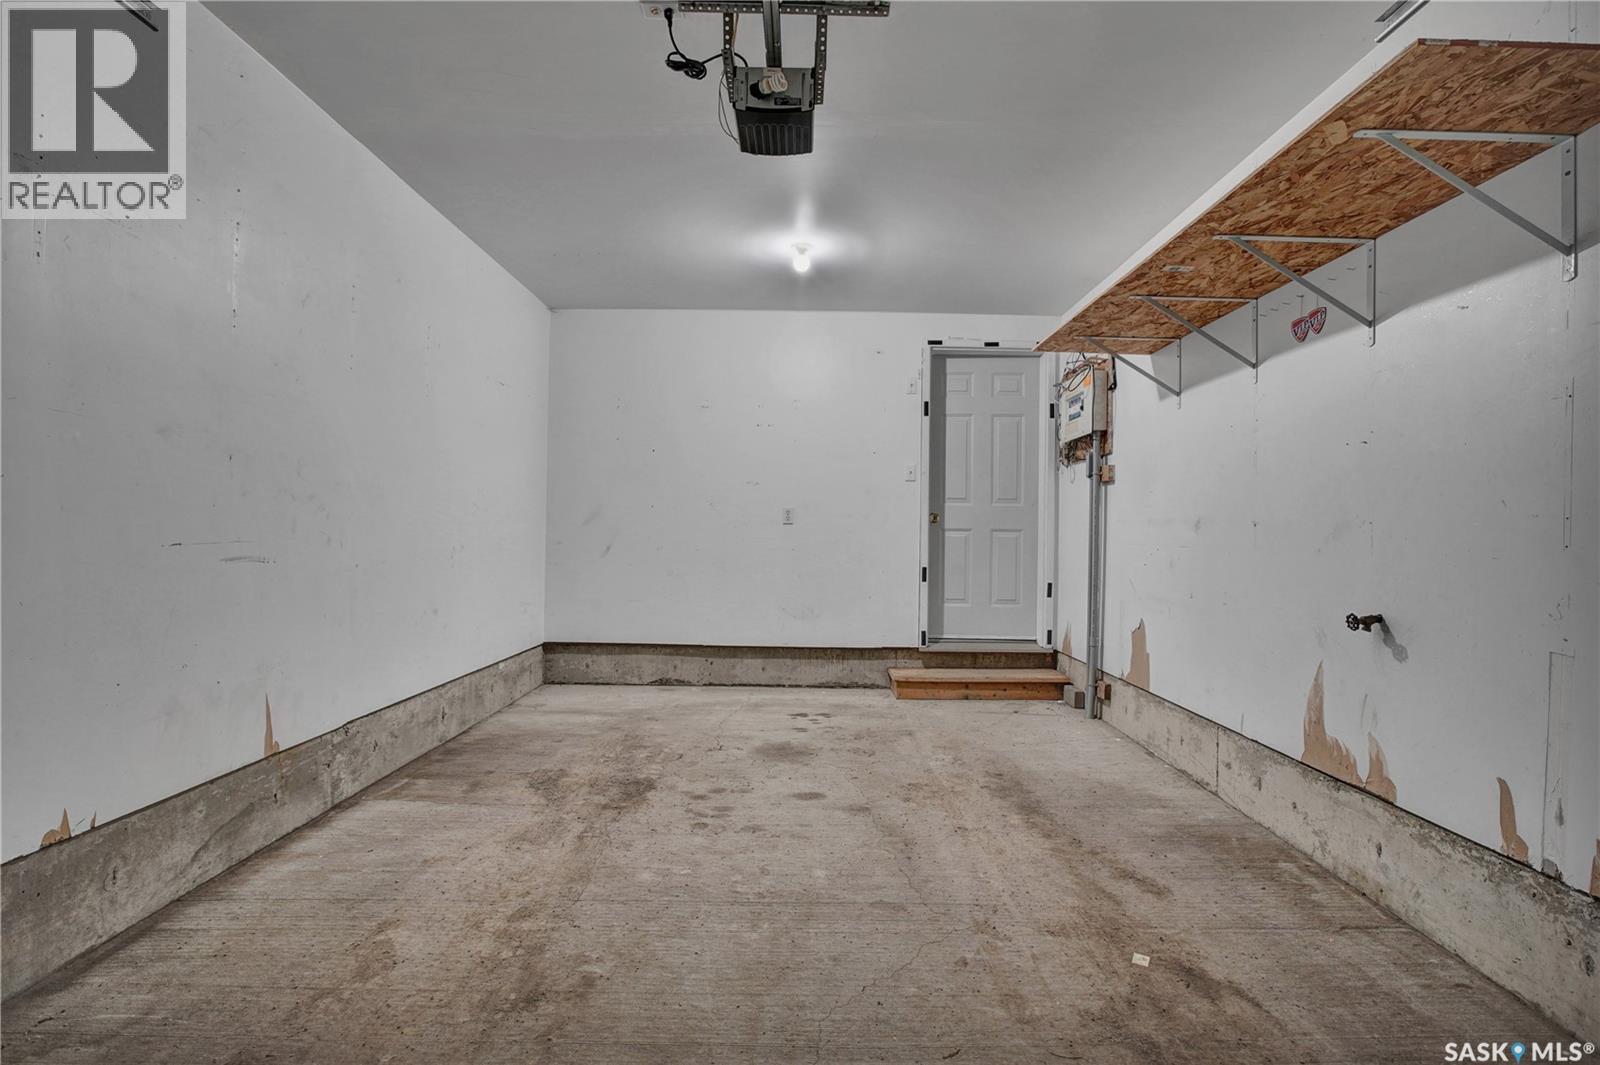
| Other | |
| Parking Space(s) | 1 |
Land
| Acreage | No |
| Landscape Features | Lawn, Underground Sprinkler |
Rooms
| Level | Type | Length | Width | Dimensions |
|---|---|---|---|---|
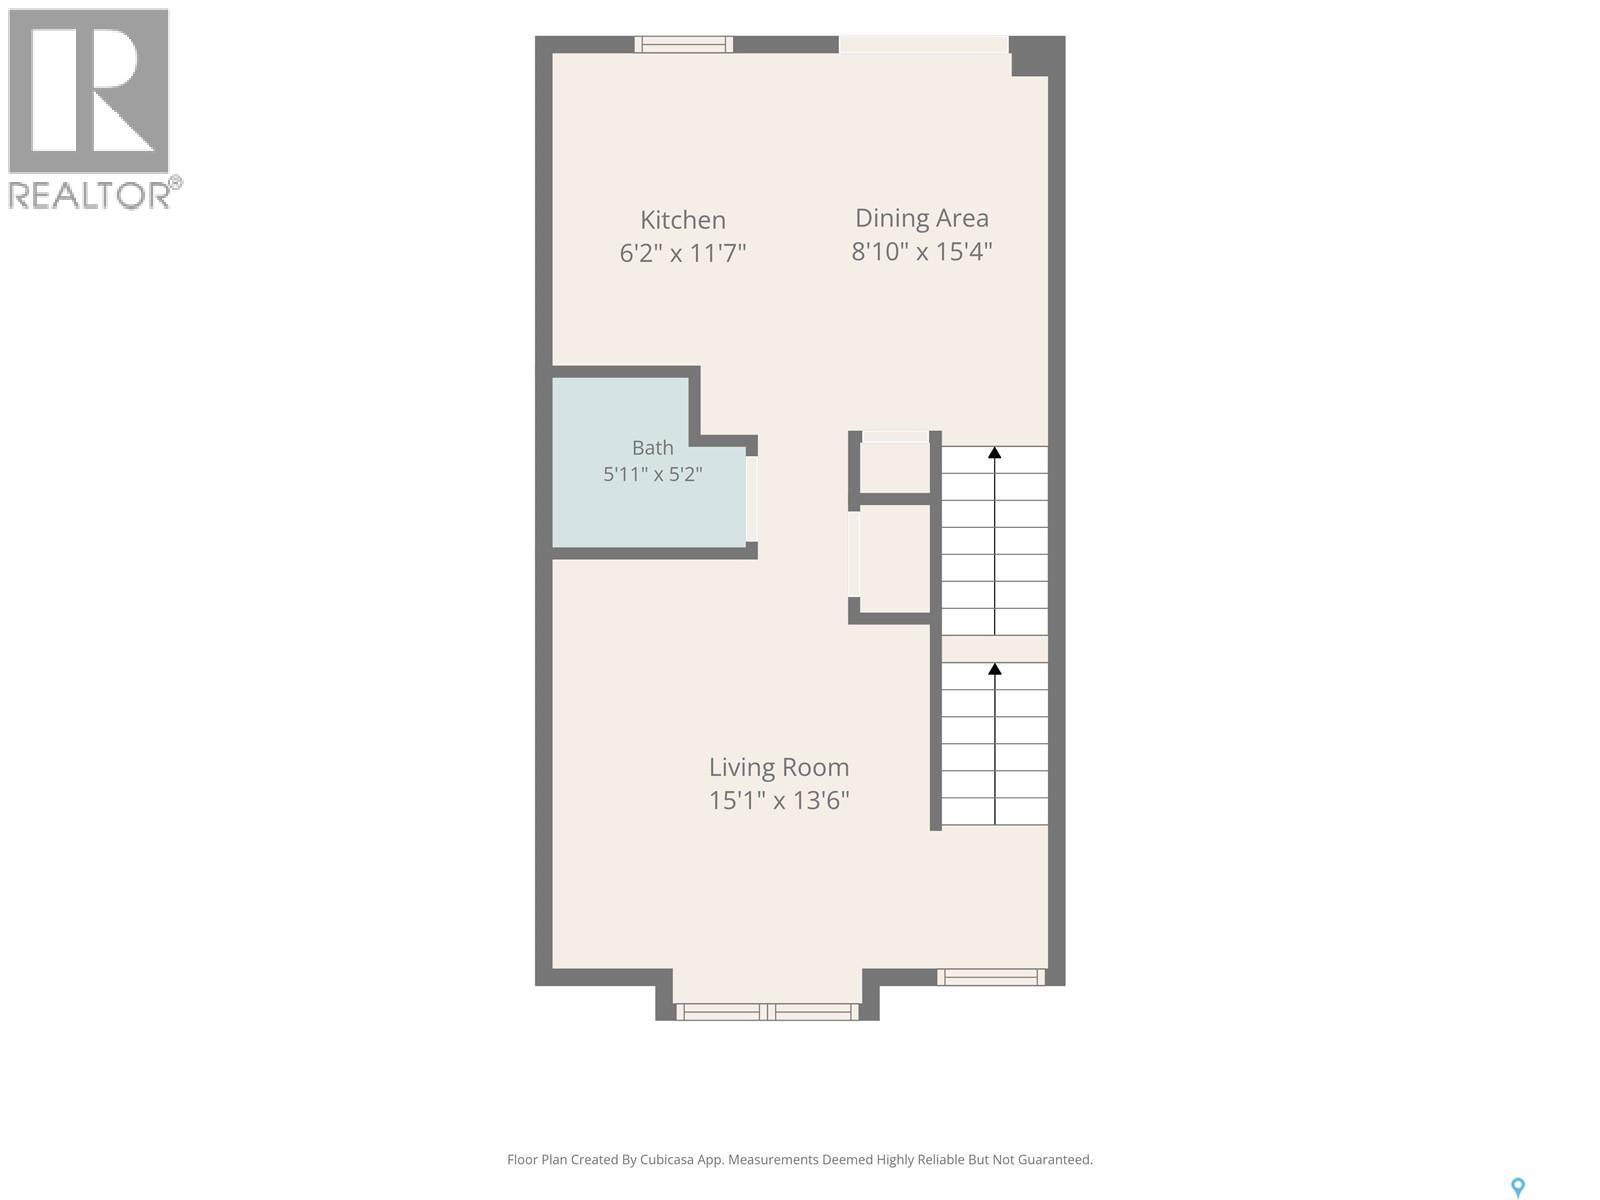
| Second Level | Dining Room | 15'4" x 8'10" | ||
| Second Level | Kitchen | 11'7" x 6'2" | ||
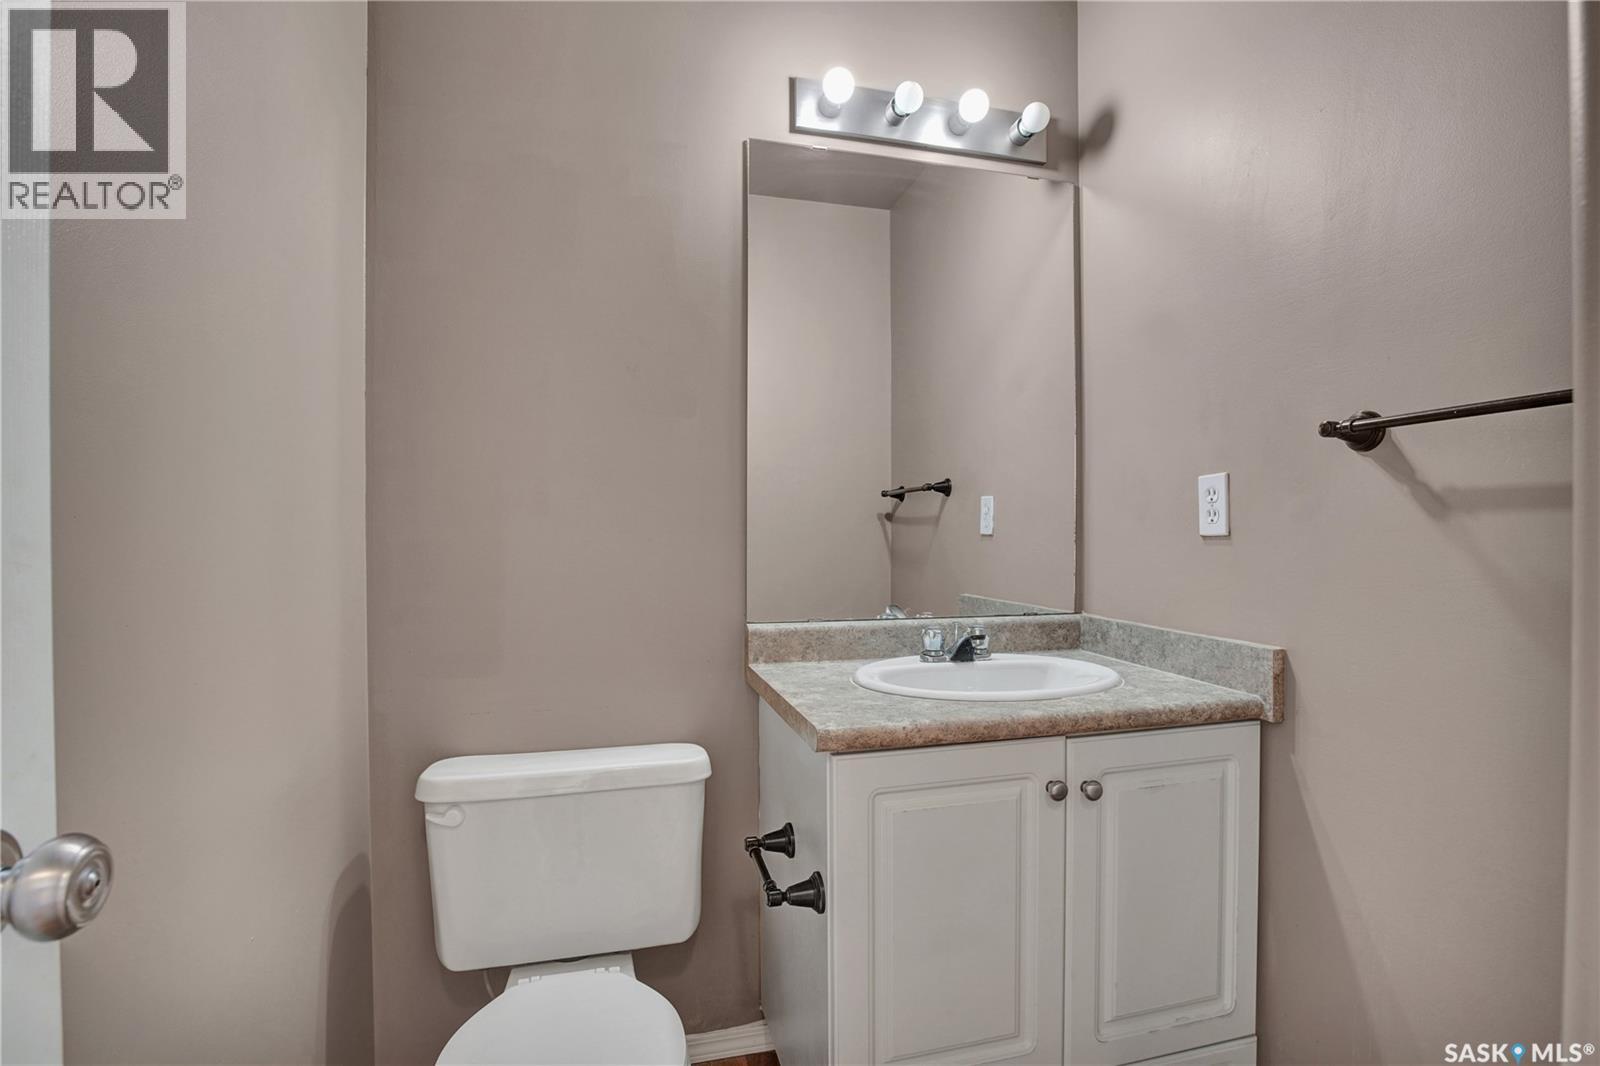
| Second Level | 2pc Bathroom | Measurements not available | ||
| Second Level | Living Room | 15'3" x 13'6" | ||
| Third Level | Laundry Room | Measurements not available | ||
| Third Level | Bedroom | 11'4" x 9'6" | ||
| Third Level | 4pc Bathroom | Measurements not available | ||
| Third Level | Bedroom | 13'5" x 11'6" | ||
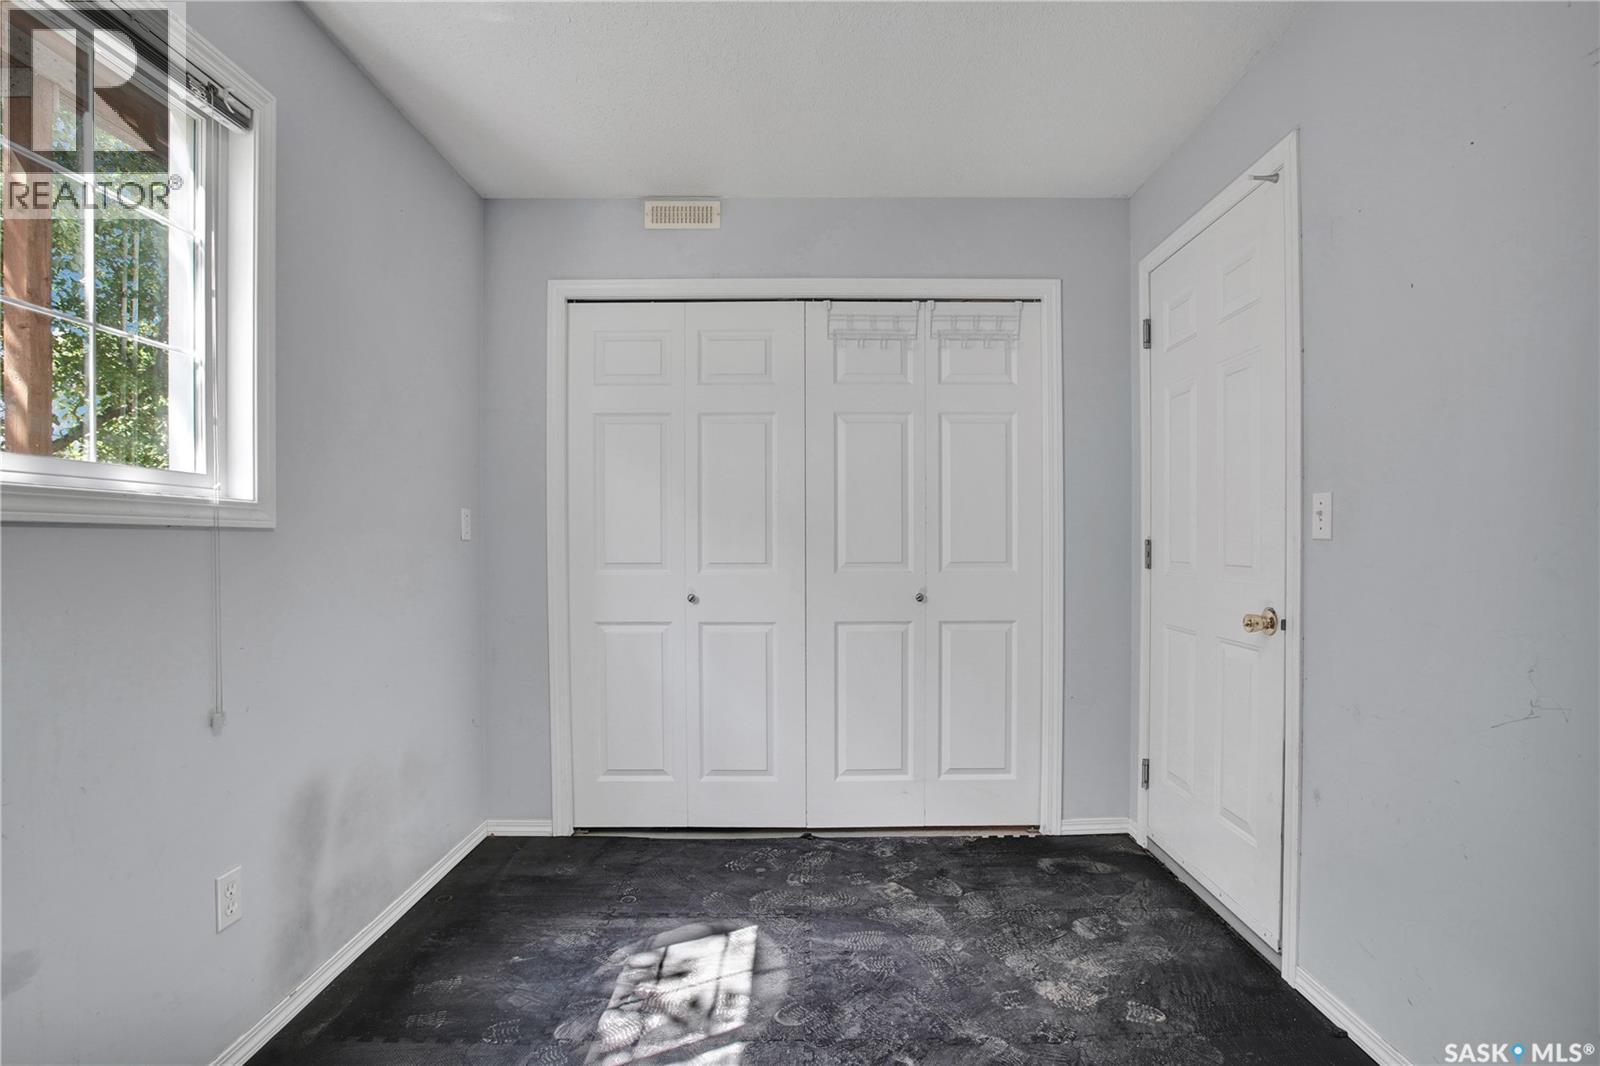
| Main Level | Den | 11'6'" x 8'0" |
Contact Us
Contact us for more information

The trademarks REALTOR®, REALTORS®, and the REALTOR® logo are controlled by The Canadian Real Estate Association (CREA) and identify real estate professionals who are members of CREA. The trademarks MLS®, Multiple Listing Service® and the associated logos are owned by The Canadian Real Estate Association (CREA) and identify the quality of services provided by real estate professionals who are members of CREA. The trademark DDF® is owned by The Canadian Real Estate Association (CREA) and identifies CREA's Data Distribution Facility (DDF®)
July 17 2026 05:16:11
Saskatchewan REALTORS® Association
Boyes Group Realty Inc.