
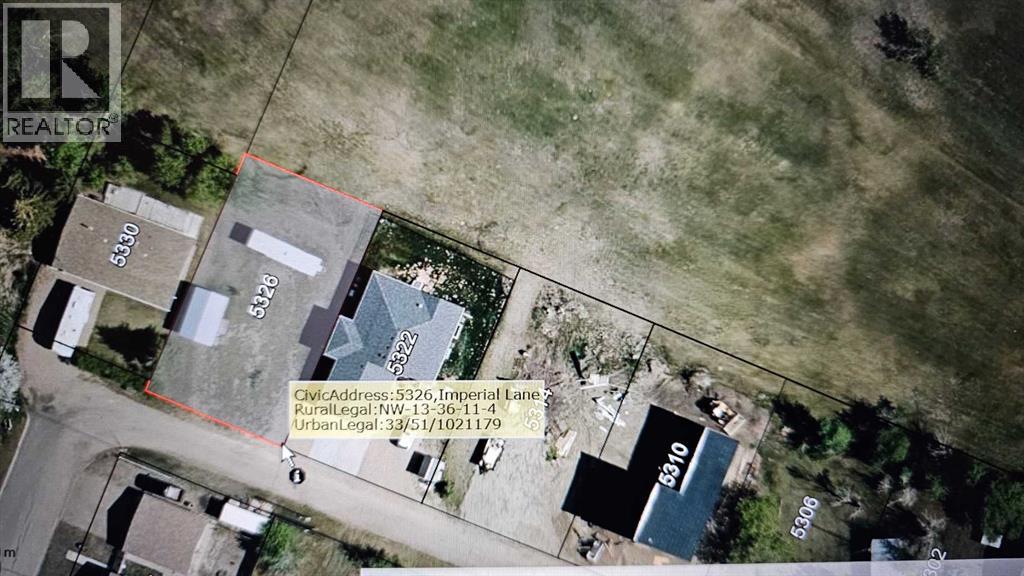
5326 Imperial Lane
Coronation, Alberta
Large lot on the golf course in Coronation, has a shed that maybe included for the right price. The lot is 65x115. There is no timeline to build. (id:63476)
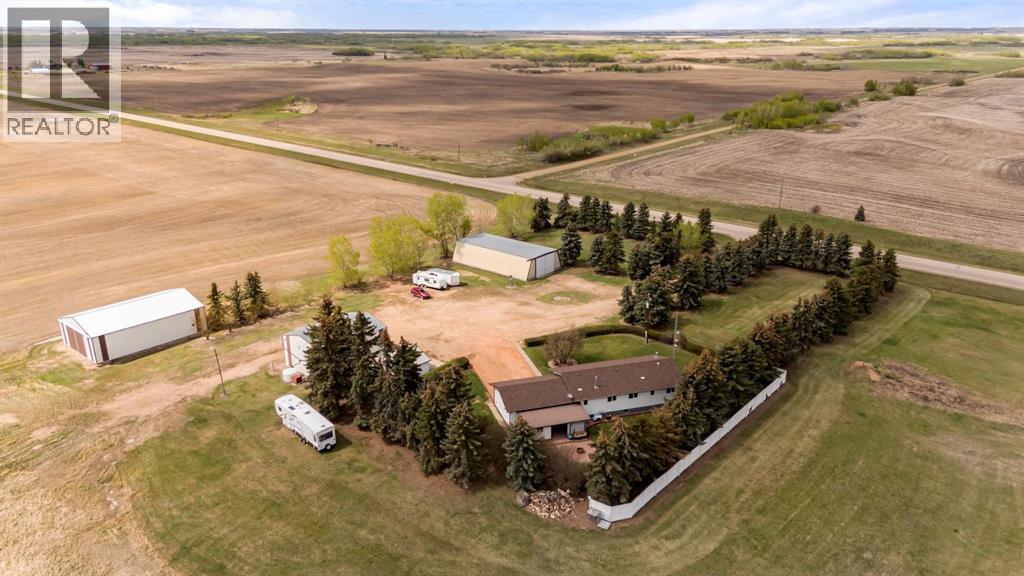
14545 Highway 26
Rural Flagstaff County, Alberta
Welcome to acreage living at its finest! Situated on 8.99 beautifully maintained acres, this property is the kind that instantly catches your eye and never lets go. From the moment you pull into the yard, you will appreciate the incredible pride of ownership throughout. Not a blade of grass is out of place and every inch of this property has been meticulously cared for inside and out. Surrounded by endless farmers fields and stunning Alberta skies, the setting offers peace, privacy, and breathtaking views in every direction.The impressive yard site features a 30x24 attached double garage, detached double garage, heated shop, and multiple outbuildings, making this property ideal for families, hobbyists, or anyone needing extra space for vehicles, toys, or projects.Inside, the home is warm, welcoming, and exceptionally well kept. The bright kitchen offers plenty of natural light, a fantastic layout, handy island, and flows beautifully into the dining area, creating a wonderful space for everyday living and entertaining. The front living room is sure to become your favorite place to unwind, complete with a freestanding wood stove and incredible panoramic views of the acreage through the large windows.The main floor also features a spacious primary bedroom, a 5 piece bathroom, two additional bedrooms, and a convenient 3 piece bath. Just off the attached garage, you will discover an incredible hot tub/BBQ space designed to take full advantage of the surroundings, with overhead doors that open up to the yard so you can relax and enjoy the fresh country air and beautiful views year round.Step outside and you will fall in love with the thoughtfully designed outdoor living spaces, including a stunning fire pit area surrounded by shrubs, privacy fencing, and ambient lighting that brings the space to life in the evenings. The fully finished basement adds even more room for the family with a huge rec room, additional bedroom, 2 piece bathroom, laundry room and storage galor e.Complete with central A/C for those warm summer days and unforgettable views in every season, this immaculate acreage offers the perfect balance of comfort, function, and country charm. A truly special place to call home and an ideal property to raise a family. (id:63476)
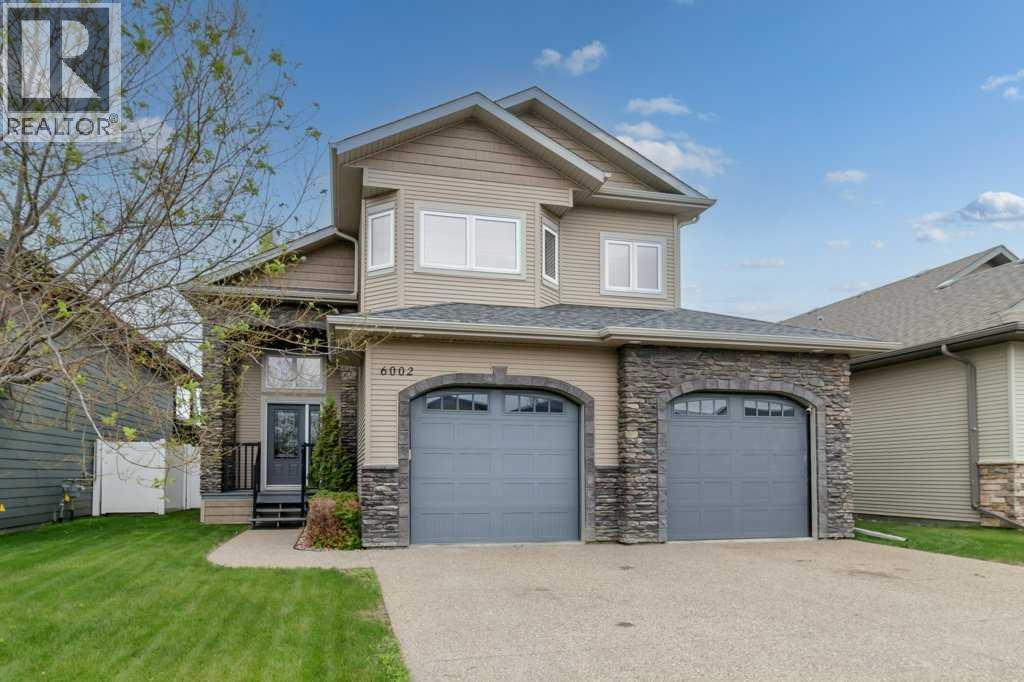
6002 Orr Drive
Red Deer, Alberta
Welcome to 6002 Orr Drive, Red Deer, located in the desirable subdivision of Oriole Park West. Backing directly onto beautiful green space with no rear neighbors, this fully finished modified bi-level offers the perfect combination of comfort, privacy, and exceptional family living. A spacious front entry welcomes you inside with plenty of room for family and guests, complete with a coat closet and direct access to the heated double attached garage. The bright, open concept main floor is enhanced by soaring vaulted ceilings and an abundance of large windows that fill the home with natural light. The inviting living room features a cozy gas fireplace, creating the perfect place to relax, while the spacious kitchen offers an abundance of cabinetry, plenty of counter space, a large corner pantry, an island with raised eating bar, and is open to the dining area, making it ideal for entertaining or spending time with family. Garden doors lead to the expansive partially covered rear deck where you can enjoy your morning coffee while overlooking the peaceful green space. Two generously sized bedrooms and a full bathroom complete the main level, while the private primary retreat is tucked away on the upper level. This spacious retreat easily accommodates a king sized bedroom suite and features a walk in closet with built in organizers along with a beautiful four piece ensuite complete with a jetted soaker tub and separate shower. The fully finished basement offers even more living space with operational in floor heat, high ceilings, large above grade windows, a spacious recreation room, two additional oversized bedrooms, a full bathroom, and a laundry room with sink, shelving, and additional storage. Step outside to a beautifully landscaped backyard where mature trees, unobstructed views of the green space, and no rear neighbors create a peaceful setting. The oversized partially covered deck is perfect for entertaining, while the enclosed storage below provides plenty of ro om for seasonal items. Located close to parks, walking trails, playgrounds, the river valley, shopping, schools, and with easy access to Highway 2, this exceptional family home truly offers the best of location, comfort, and lifestyle. Additional Features & Updates: Central air conditioning, heated attached garage with in-floor heat, new kitchen appliances (2023), updated deck railings (2024), gas line for BBQ or patio heater, central vacuum, and enclosed storage beneath the deck. (id:63476)
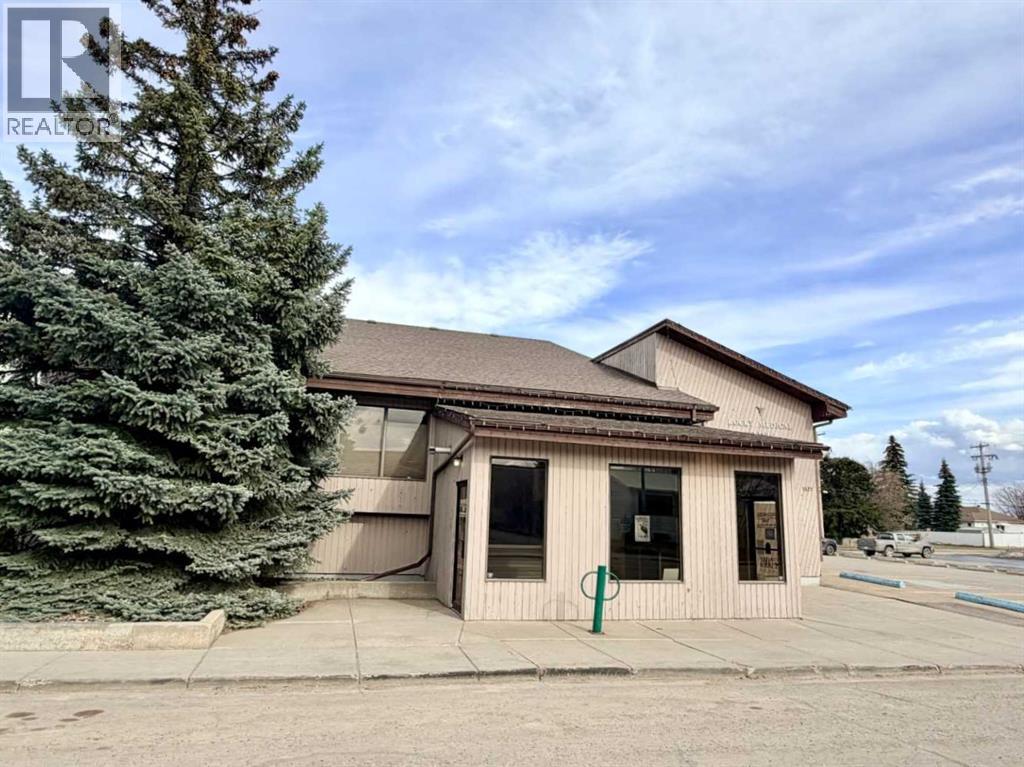
5127 49 Street
Rocky Mountain House, Alberta
Are you looking for a commercial building? This property’s central location, functional design, and good condition make it a great opportunity within the local commercial market. Its use as a medical or professional office supports stable tenancy and income potential with good access and visibility in the commercial area. The site is fully serviced and zoned for commercial use, allowing office and retail operations with a functional layout that includes offices, reception, and support areas. The land parcel is modest in size, typical for central business locations, and offers paved access with parking along the south side and at the back of the building as well as another separately titled parking lot to the south. This is a modern, functional commercial property in a prime town-centre location, just a block off main street. (id:63476)
RE/MAX Real Estate Central Alberta
6303 58 Street
Ponoka, Alberta
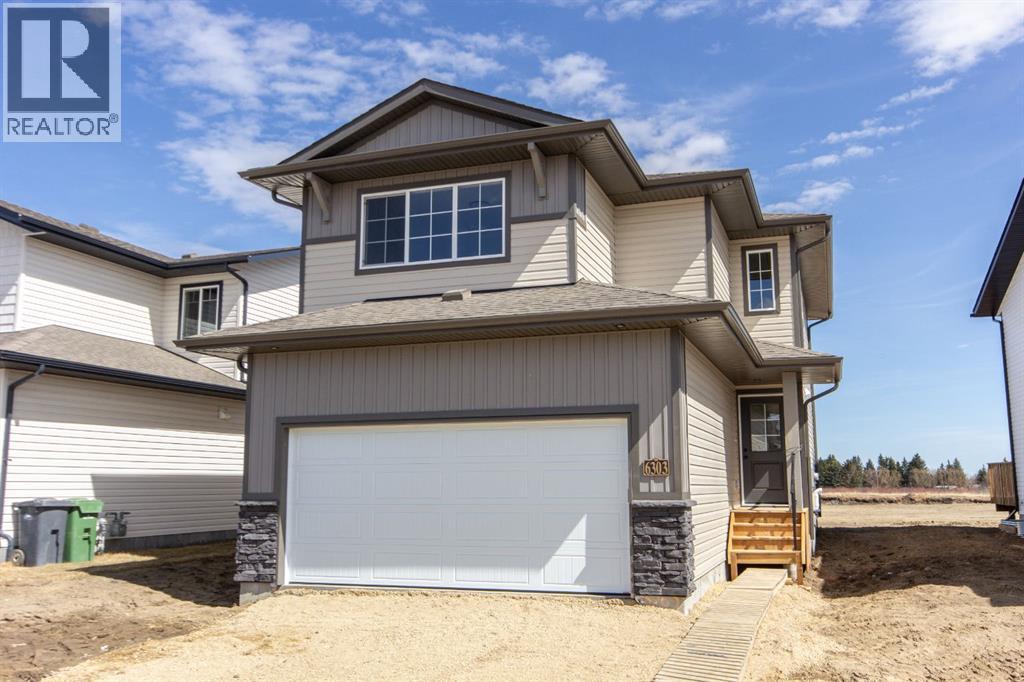
Be the first owner of this brand new Laebon home in beautiful Meadowlark Estates! Situated only steps from a playground reserve and a huge park, and within walking distance to the high school, this home is the perfect place for a growing family. Offering 1705 square feet, this best selling 2 storey floorplan offers a wide open main floor layout, an attached double garage with floor sump, and a large second floor bonus room. The kitchen is well appointed with raised two tone cabinetry, stainless steel appliances, quartz countertops, a large island with eating bar, and a large walk in pantry. The living area is spacious and bright, and the adjacent dining area offers access to the back deck through large sliding patio doors. Upstairs you'll find a spacious primary bedroom with a large walk-in closet and your own private 4 pce ensuite, while two additional bedrooms share a 4 pce bathroom, and you'll appreciate the convenience of upper floor laundry. You'll love ending your day in the huge bonus room, which makes the perfect space for family movie nights or a relaxing space to wind down. The attached garage is insulated, drywalled, and taped and has a floor sump to keep your floors dry in winter. If you need more space, the builder can complete the basement development for you, and allowances can also be provided for a washer and dryer to make this a completely move in ready package. Poured concrete front driveway, front sod, and rear topsoil to grade are included in the price and will be completed as weather permits. 1 year builder warranty and 10 year Alberta New Home Warranty are included. Taxes have yet to be assessed. Immediate possession is available! (id:63476)
4610 48 Avenue
Red Deer, Alberta
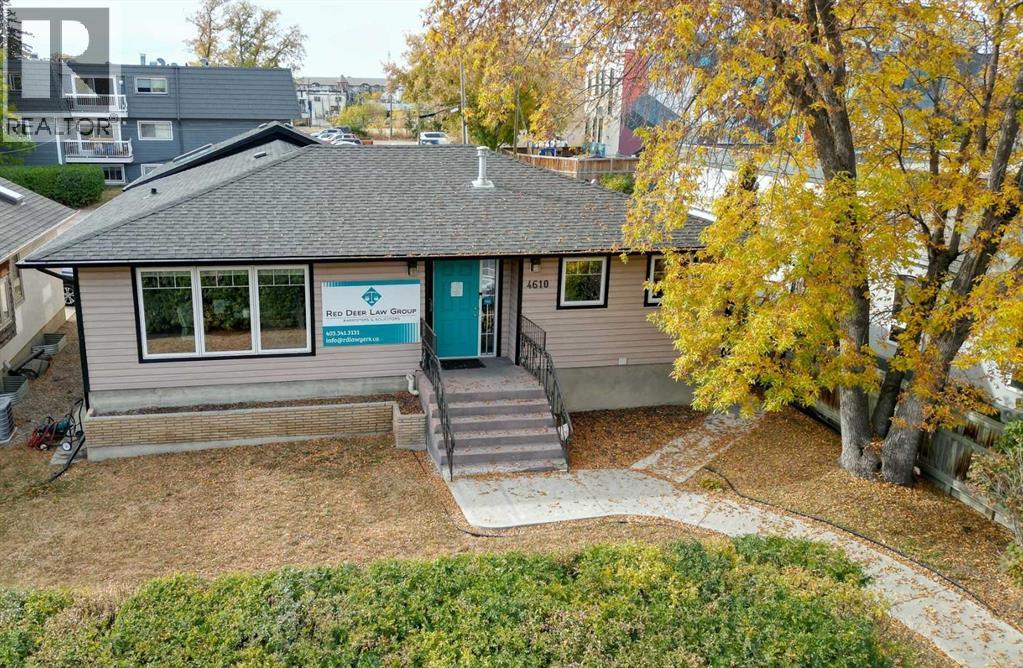
Great opportunity to own this strategically located turn key office space on the edge of downtown, with close proximity to Red Deer city hall and the new courthouse. Currently being occupied as a law office, this C1 zoned commercial property (50X130FT LOT) is ideal for any number of business opportunities. Up to 11 offices with open reception area. Parking in the rear and off street (up to 11 stalls). Wheel chair accessible. A great opportunity at an affordable price. Relatively quick possession is available. (id:63476)
77a, 10046 Township Road 422
Rural Ponoka County, Alberta
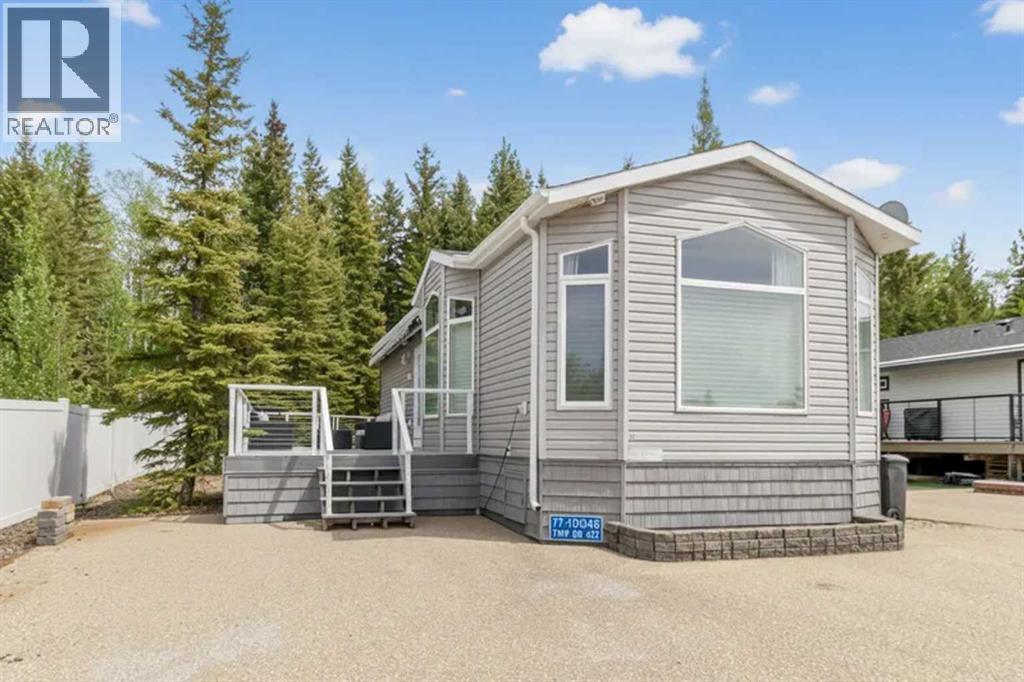
Welcome home to this stunning property, thoughtfully designed for year-round living and enjoyment!This home was personally customized down to every last detail. Starting with a solid RTM frame, the owners then added beautiful custom cabinetry, quality flooring, stylish lighting, elegant drapery, and so many other thoughtful finishes that make it feel truly one-of-a-kind.The heart of the home is the bright, inviting kitchen, featuring a large center island, generous dining space, and tons of natural light pouring in through the many picture windows. It’s the perfect spot for morning coffee, family meals, or casual entertaining.You’ll love the primary bathroom with its dual sinks and extra storage, and the spacious primary bedroom tucked at the back, offering peaceful views of the treed yard. Step outside onto the low-maintenance composite deck and relax in the sunroom while overlooking the cozy firepit area and your beautifully manicured backyard — complete with artificial turf and interlocking brick for easy upkeep.This home sits in the wonderful community of Raymond Shores, where owners enjoy access to a fantastic clubhouse, indoor pool, private beach, marina, walking trails, and pickleball courts. It’s truly a lifestyle property with something for everyone. Boat slip in the Outland Marina is available.Bonus opportunity: The two adjacent lots with homes are also available for purchase — making this an incredible chance for family or friends to buy together and create something special side by side.If you’re looking for a move-in ready home with thoughtful custom touches in a welcoming lakeside community, this one is not to be missed. (id:63476)
6819 59 Street Close
Rocky Mountain House, Alberta
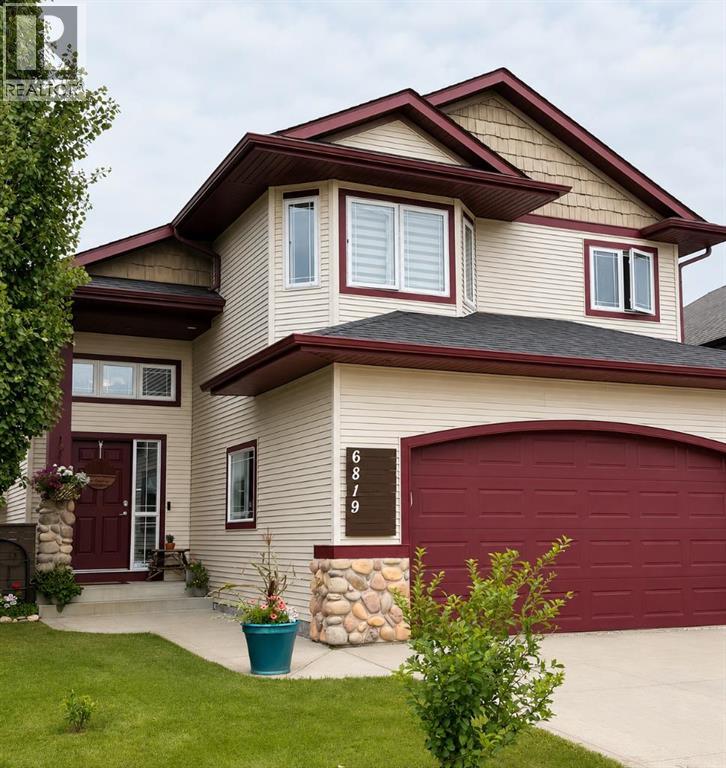
The family home you’ve been looking for. Welcome to this well cared for 2006 modified bi-level in a fantastic neighbourhood. You’ll appreciate the high vaulted ceilings and nice entry way immediately after entering. On the main floor you’ll find a well laid out kitchen/dining space with ample cabinet space, walk in pantry, and a spacious island with sink and more built in storage. A comfortable living room provides great space for the family and friends as well as views to your backyard. Two main floor bedrooms, a 4pc bath and plenty of nice sized windows provide a lot of natural light. The primary bedroom in the most upper level of the home feels very private and features a walk in closet and spacious en-suite bathroom. Downstairs is perfect for family rec room and additional hang out space or can be set up to your own liking and needs. A fourth bedroom, 4pc bath, laundry, and utility room/storage complete this level. This home has plenty of curb appeal, an attached garage, and a fantastic back yard fully fenced with beautiful landscaping, mature trees, and a connecting deck leading back into your kitchen great for relaxing or easy access and convenient bbq-ing. A perfect family home or home to grow into that must be seen to be fully appreciated. (id:63476)
58 Village Crescent
Red Deer, Alberta
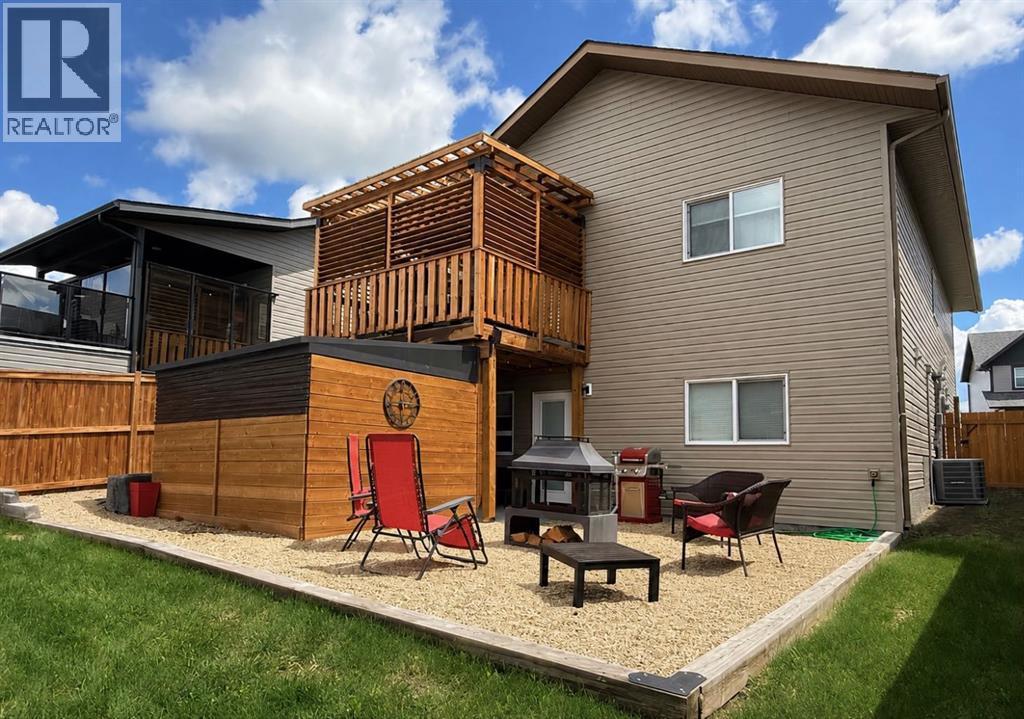
Welcome to this bright, clean and beautifully appointed 2019 bi-level, ideally situated on a quiet crescent in the highly desirable community of Vanier. Featuring 5 large bedrooms, 3 full bathrooms, and 9-foot ceilings on both levels, this home offers the perfect blend of modern style, functional living and the kind of backyard privacy everyone desires. The open-concept main floor showcases contemporary finishes throughout, while the spacious primary features a 4-piece ensuite. Downstairs, the fully developed WALK-OUT BASEMENT is designed for entertaining with a wet bar and games areas, 2 nicely sized bedrooms, in-floor heating and direct access to the enclosed hot tub space and low-maintenance gravelled fire pit area. Enjoy year-round outdoor living from the beautifully constructed, fully enclosed pergola on the upper WEST-FACING DECK with custom cedar shutters, creating a private extension of your living space. The heated OVERSIZED, heated 24’x26’ detached garage has been fully finished with insulation, drywall, fresh paint and new smartphone-controlled openers, giving incredible flexibility for hobbies, a home-based business, or a polished space to park your prized possessions. Appreciate the benefits of a move in ready, clean, PET-FREE and SMOKE-FREE home that has been meticulously cared for and SHOWS LIKE NEW! This exceptional property offers a rare combination of modern comfort, outstanding entertaining spaces, and space for a large family or extra guests. Remaining balance of progressive new home warranty also transferable to new owner. (id:63476)
41 Emmett Crescent
Red Deer, Alberta
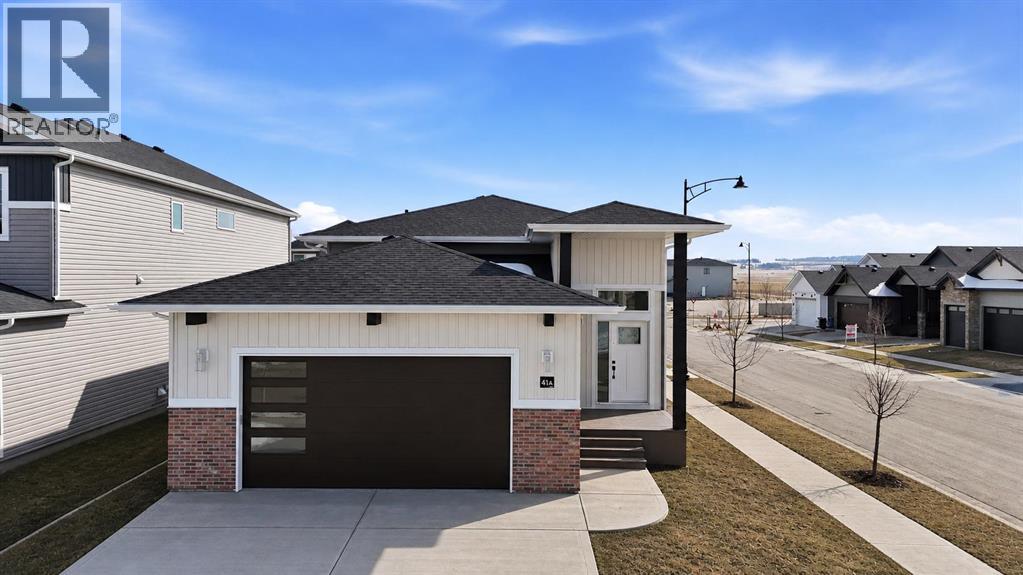
A brand new, Larkaun Homes legally suited house with a front attached double car garage in Evergreen! The front entryway greets you with luxury vinyl plank tile overlooking the wrought iron railings. The open style floor plan features luxury vinyl plank flooring throughout the living room, kitchen and dining room. Two toned kitchen cabinets are accented by crown mouldings, full tile backsplash, pot/pan drawers, stainless steel appliances, quartz countertops, an eating bar island and a patio door with built in blinds to moisture shield upper deck with aluminum railings. There are three bedrooms on the main floor. The king sized primary bedroom has a walk in closet and a 3 piece ensuite with a large glass door shower. The upper suite has its own laundry area in the basement. Enter through the basement into the fully contained suite. There is a large front entryway, an open style floor plan. The kitchen features crown mouldings, full tile backsplash, stainless steel appliances and a pantry. There are two additional bedrooms, a 4 piece bathroom and a laundry area in the utility room. All warmed by underfloor heat. 9' ceilings upstairs and downstairs. The backyard has a two car gravel parking pad. Located in desirable Evergreen, within walking distance to the park and path system. (id:63476)
146, 41310 Range Road 282
Rural Lacombe County, Alberta
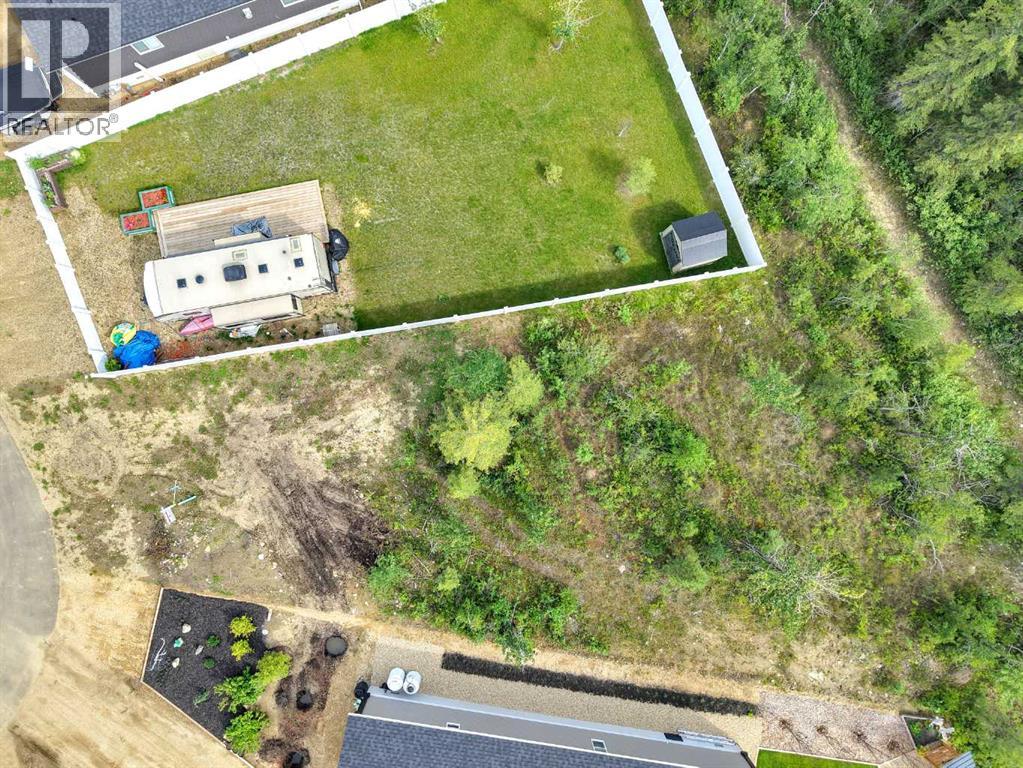
4-Season pie lot backing into a treed reserve! Escape the hustle and bustle of the city and embrace the peaceful and relaxing lifestyle that awaits you at Degraff RV and Residence Resort. With Phase 3 now available, you can own your very own private lake lot and indulge in the beauty of Gull Lake's eastern shores. From breathtaking sunsets to serene forested green space, this community offers a tranquil haven for you to call home. Pie-shaped lot backing onto the trees and green space will have a gravel pad ready to set your home on. Live here year-round or part-time the choice is yours! Located in the heart of central Alberta, just 15 minutes west of Lacombe, Degraff RV, and Residence Resort is situated on the eastern shores of the stunning Gull Lake. With its convenient location and easy access from Highway 12, this community offers the perfect opportunity to own your own lake lot and indulge in the ultimate lakefront lifestyle.This gated lakefront community offers an array of year-round amenities that cater to every interest and lifestyle. Enjoy a leisurely stroll along the 2000-meter walking trails, have a picnic by the pond, build sandcastles on the beach, or challenge your friends to a game at the horseshoe pits. Sports enthusiasts can take advantage of the pickleball and basketball courts, as well as the nearby golf courses at Lacombe Golf and Country Club, Nursery, and Ponoka GCC.Families with children will delight in exploring the two playgrounds, fishing docks, and private boat launch. With year-round washrooms and shower facilities, as well as storage yards, you can extend your stay at the lake and make memories that last a lifetime.Don't miss the opportunity to own your place at the lake and start living the life you've always dreamed of. A great place to relax and focus on making your yard the envy of the neighborhood.The best part? The condo fees are only $201.60 per month they include park maintenance, professional management, water, and sewer. This is an exceptional community where you can start enjoying the ultimate lakefront lifestyle. (id:63476)
5615 45 Avenue W
Forestburg, Alberta
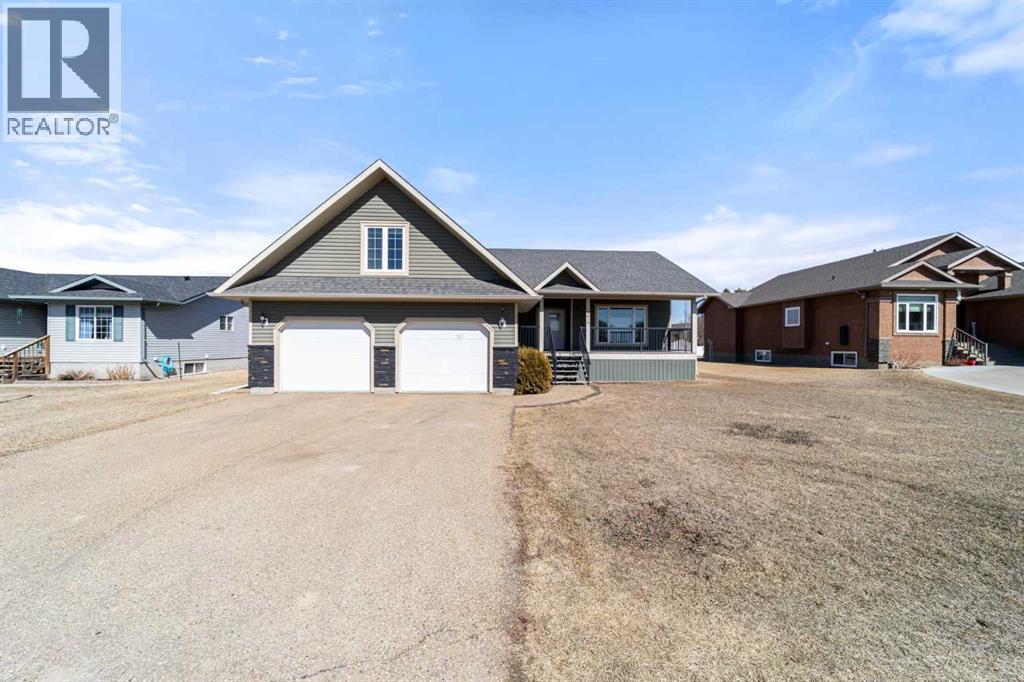
Step into this wonderful Forestburg family home and feel instantly welcomed. The roomy front entry opens into a large living area and a bright, well designed kitchen complete with an island, pantry, and French doors leading to a spacious back deck, perfect for morning coffee or summer BBQs. Three main floor bedrooms, including a primary with ensuite, offer comfortable living for the whole family. You’ll absolutely love the bonus room above the garage, whether you imagine it as a games room, movie space, or a quiet hideaway. Main-floor laundry adds everyday convenience. Downstairs, the huge family room gives you endless possibilities, along with another bedroom, a 3 piece bath, and an office that could easily become a fifth bedroom. In-floor heating in both the basement and garage keeps the home warm and cozy. The fully fenced, landscaped yard provides plenty of outdoor space and yes, there’s room for your RV too. (id:63476)