
6819 59 Street Close Rocky Mountain House, Alberta T4T 1V9

$465,000
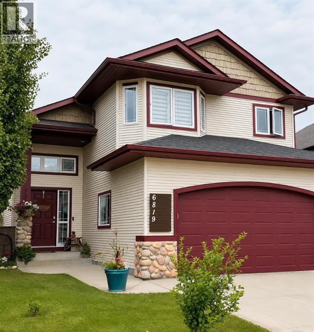
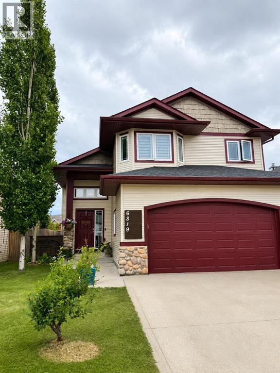
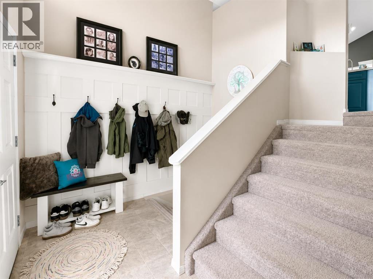
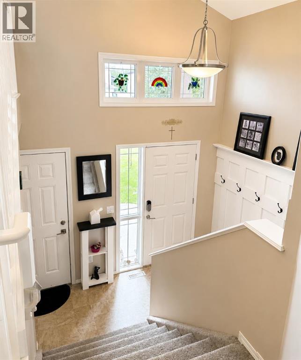
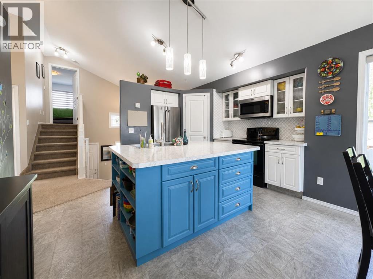
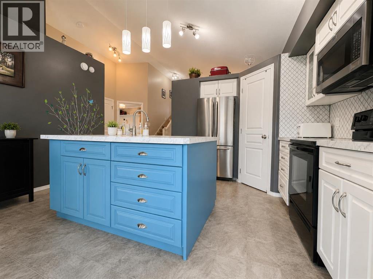
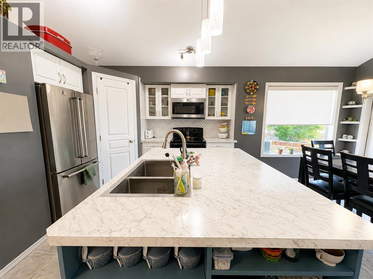
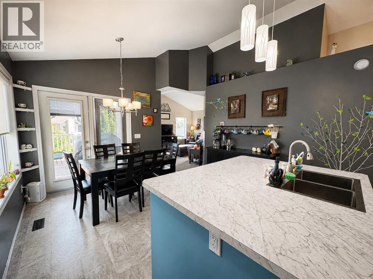
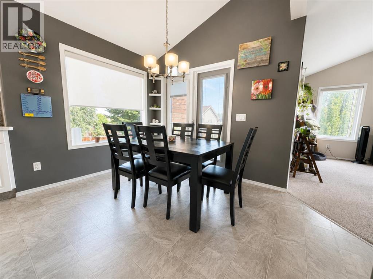
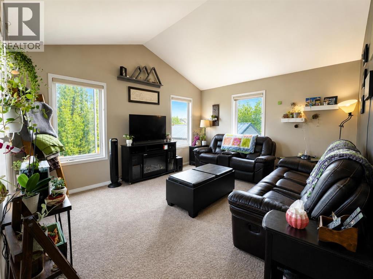
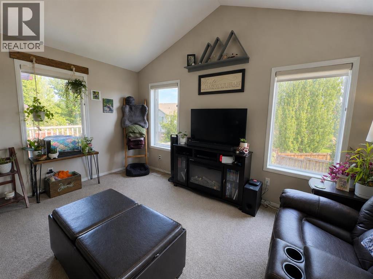
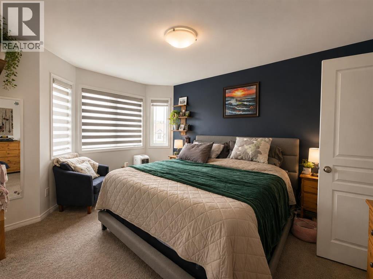
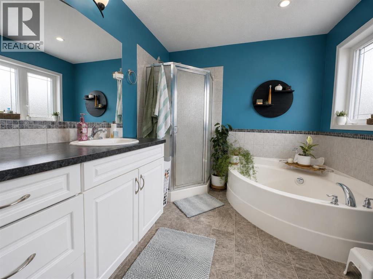
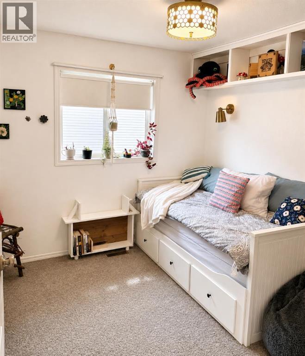
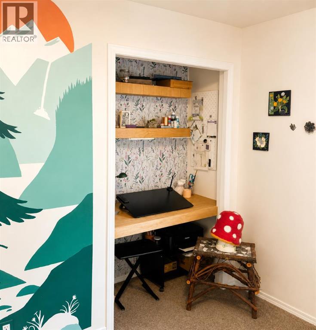
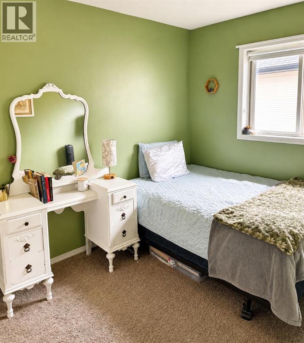
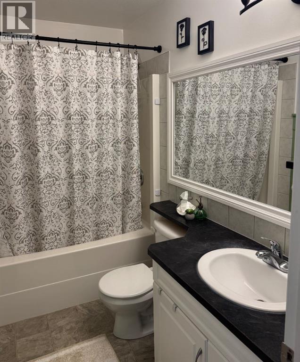
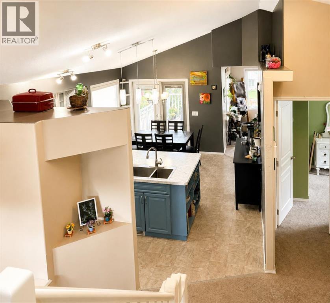
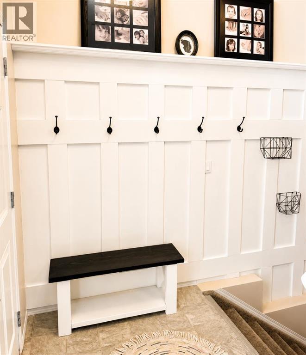
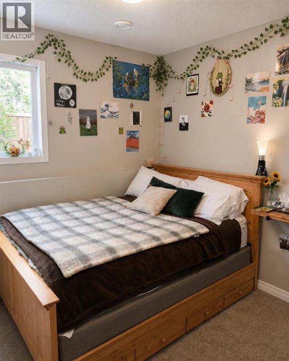
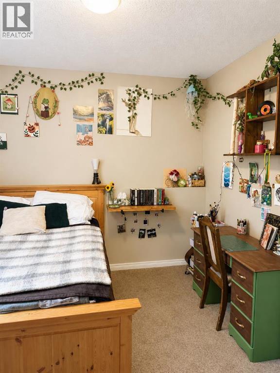
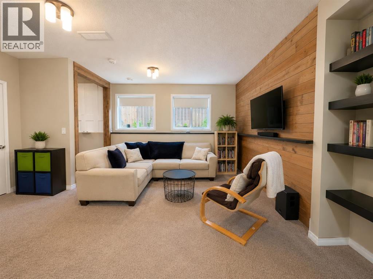
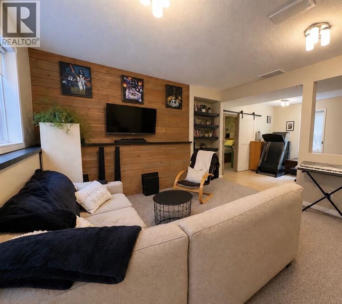
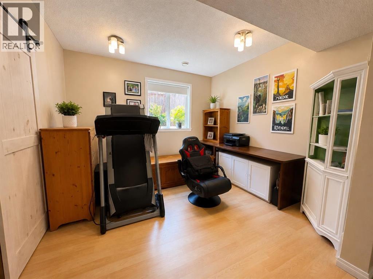
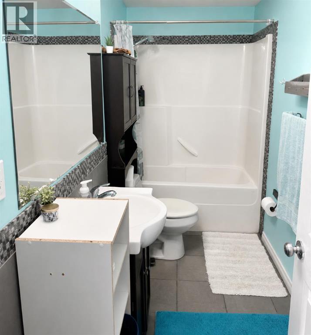
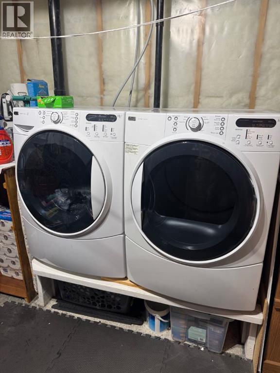
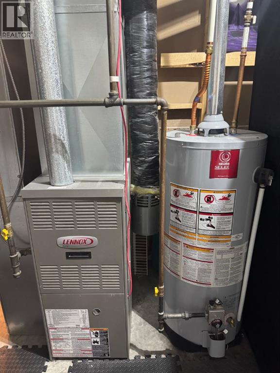
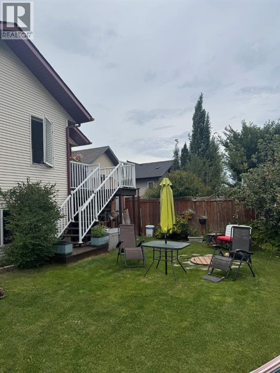
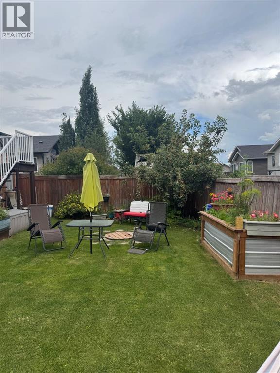
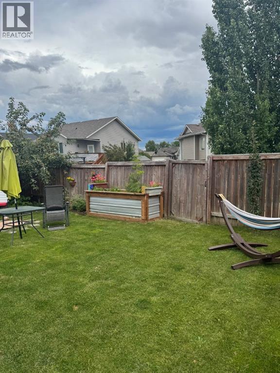
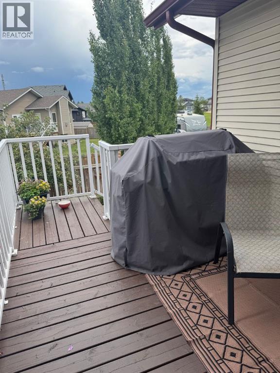
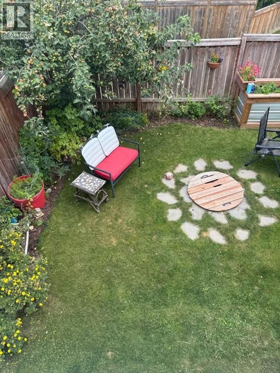
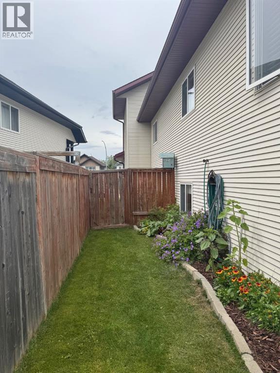
The family home you’ve been looking for. Welcome to this well cared for 2006 modified bi-level in a fantastic neighbourhood. You’ll appreciate the high vaulted ceilings and nice entry way immediately after entering. On the main floor you’ll find a well laid out kitchen/dining space with ample cabinet space, walk in pantry, and a spacious island with sink and more built in storage. A comfortable living room provides great space for the family and friends as well as views to your backyard. Two main floor bedrooms, a 4pc bath and plenty of nice sized windows provide a lot of natural light. The primary bedroom in the most upper level of the home feels very private and features a walk in closet and spacious en-suite bathroom. Downstairs is perfect for family rec room and additional hang out space or can be set up to your own liking and needs. A fourth bedroom, 4pc bath, laundry, and utility room/storage complete this level. This home has plenty of curb appeal, an attached garage, and a fantastic back yard fully fenced with beautiful landscaping, mature trees, and a connecting deck leading back into your kitchen great for relaxing or easy access and convenient bbq-ing. A perfect family home or home to grow into that must be seen to be fully appreciated. (id:63476)
Property Details
| MLS® Number | A2309783 |
| Property Type | Single Family |
| Amenities Near By | Playground |
| Features | Cul-de-sac |
| Parking Space Total | 4 |
| Plan | 0525212 |
| Structure | Deck |
Building
| Bathroom Total | 3 |
| Bedrooms Above Ground | 3 |
| Bedrooms Below Ground | 1 |
| Bedrooms Total | 4 |
| Appliances | Refrigerator, Dishwasher, Stove, Microwave, Washer & Dryer |
| Architectural Style | Bi-level |
| Basement Development | Finished |
| Basement Type | Full (finished) |
| Constructed Date | 2006 |
| Construction Style Attachment | Detached |
| Cooling Type | None |
| Exterior Finish | Vinyl Siding |
| Flooring Type | Carpeted, Linoleum |
| Foundation Type | Poured Concrete |
| Heating Fuel | Natural Gas |
| Heating Type | Forced Air |
| Stories Total | 2 |
| Size Interior | 1,238 Sqft |
| Total Finished Area | 1238.1 Sqft |
| Type | House |
Parking
| Attached Garage | 2 |
Land
| Acreage | No |
| Fence Type | Fence |
| Land Amenities | Playground |
| Landscape Features | Fruit Trees |
| Size Irregular | 405.51 |
| Size Total | 405.51 M2|4,051 - 7,250 Sqft |
| Size Total Text | 405.51 M2|4,051 - 7,250 Sqft |
| Zoning Description | Rl |
Rooms
| Level | Type | Length | Width | Dimensions |
|---|---|---|---|---|
| Basement | Bedroom | 10.75 Ft x 11.25 Ft | ||
| Basement | Bonus Room | 11.50 Ft x 11.08 Ft | ||
| Basement | Family Room | 12.33 Ft x 12.67 Ft | ||
| Basement | 4pc Bathroom | Measurements not available | ||
| Main Level | Bedroom | 9.75 Ft x 9.00 Ft | ||
| Main Level | Bedroom | 9.42 Ft x 11.00 Ft | ||
| Main Level | Kitchen | 14.17 Ft x 7.75 Ft | ||
| Main Level | Living Room | 12.92 Ft x 15.42 Ft | ||
| Main Level | Dining Room | 9.42 Ft x 9.08 Ft | ||
| Main Level | 4pc Bathroom | Measurements not available | ||
| Upper Level | Primary Bedroom | 14.42 Ft x 11.17 Ft | ||
| Upper Level | 4pc Bathroom | Measurements not available |
Contact Us
Contact us for more information

The trademarks REALTOR®, REALTORS®, and the REALTOR® logo are controlled by The Canadian Real Estate Association (CREA) and identify real estate professionals who are members of CREA. The trademarks MLS®, Multiple Listing Service® and the associated logos are owned by The Canadian Real Estate Association (CREA) and identify the quality of services provided by real estate professionals who are members of CREA. The trademark DDF® is owned by The Canadian Real Estate Association (CREA) and identifies CREA's Data Distribution Facility (DDF®)
August 26 2026 05:32:08
Central Alberta REALTORS® Association
Century 21 Westcountry Realty Ltd.