
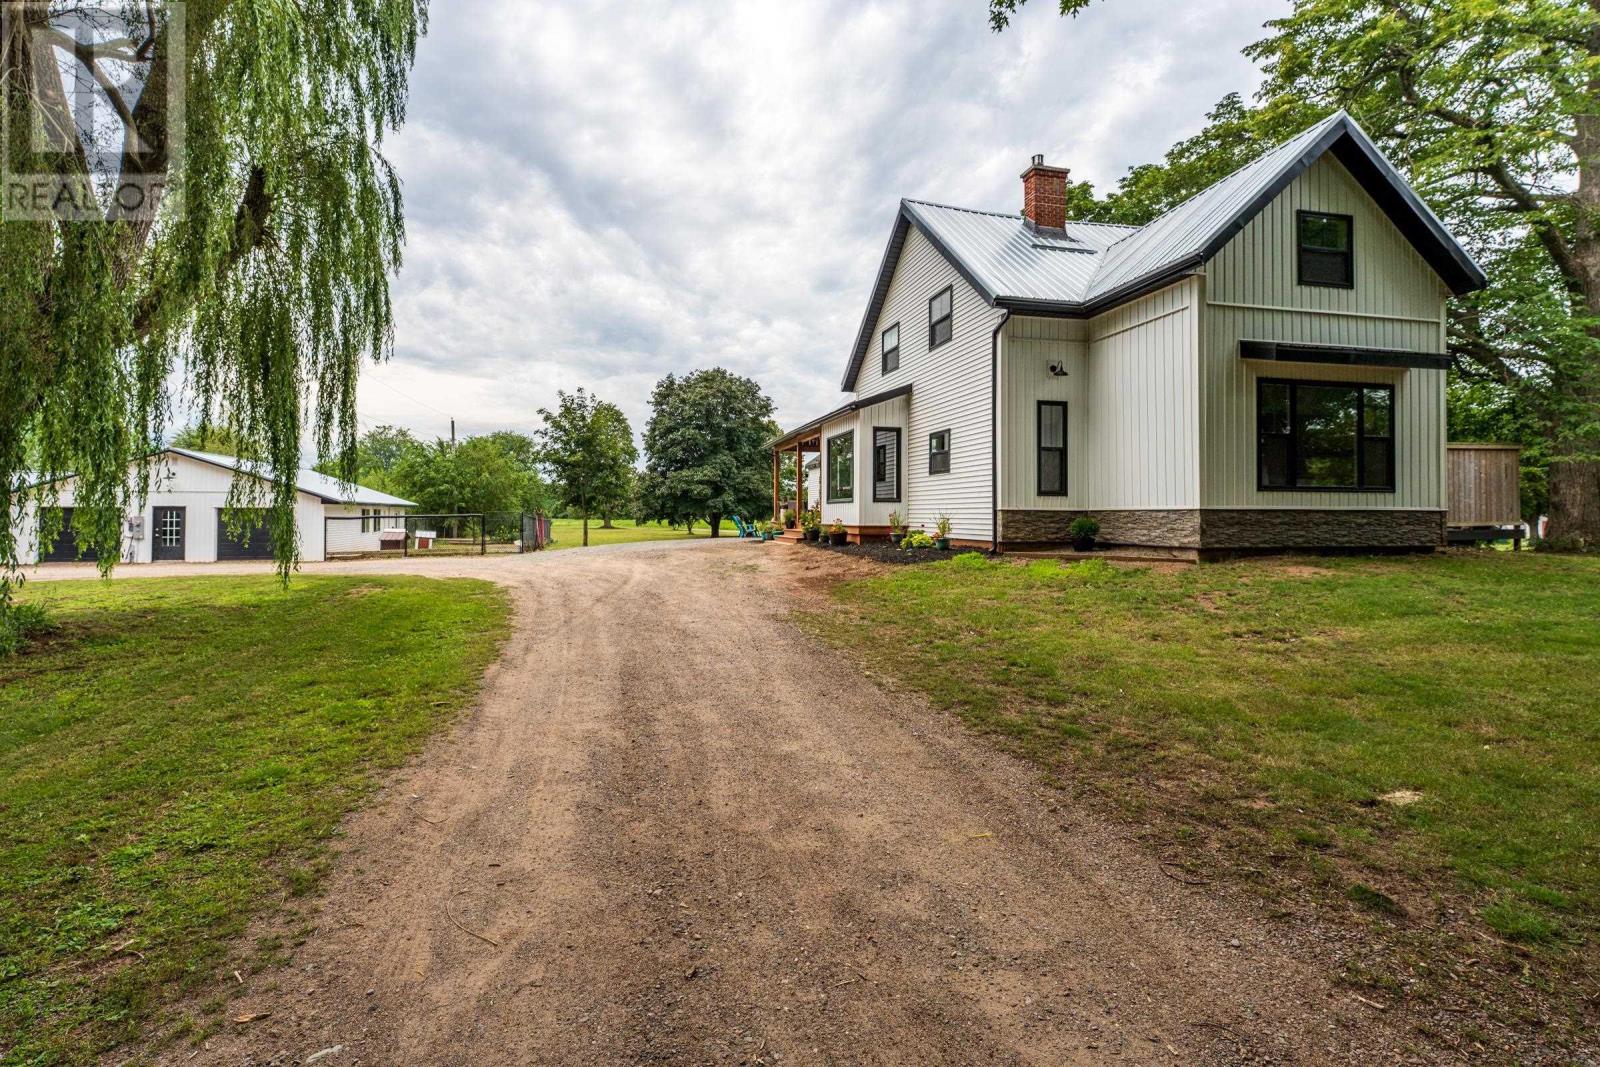
997 Maple Avenue
Aylesford, Nova Scotia
Historic Charm Meets Modern Comfort! This amazing restoration of an historic Century home, formally home to a greenhouse business, offers exceptional quality, character and versatility. Extensively updated with quality materials and workmanship throughout, major improvements include metal roofing, vinyl siding, windows, doors, kitchen, 2.5 baths, custom cabinetry, backsplash, showers and more. The stunning kitchen is designed for both everyday living and entertaining, featuring stainless steel appliances, a pantry, coffee bar and beautiful custom finishes. The impressive primary bedroom boasts vaulted ceilings, a huge walk-in closet, and a full ensuite bath. Efficient heat pumps, solar panels, and a beautiful propane fireplace provide year-round comfort and energy efficiency. Step outside to enjoy the spacious, private deck overlooking beautifully landscaped grounds-perfect for relaxing or entertaining. The triple-car garage offers even more possibilities, with space for vehicles, a workshop or party room. With favourable zoning, this property also presents an excellent opportunity for an at-home business. Conveniently located just 10 minutes from Kingston/Greenwood and Berwick, this exceptional property truly has it all-historic charm, modern upgrades, energy efficiency, outstanding workmanship, and endless possibilities. A must-see! See feature sheet! (id:63476)
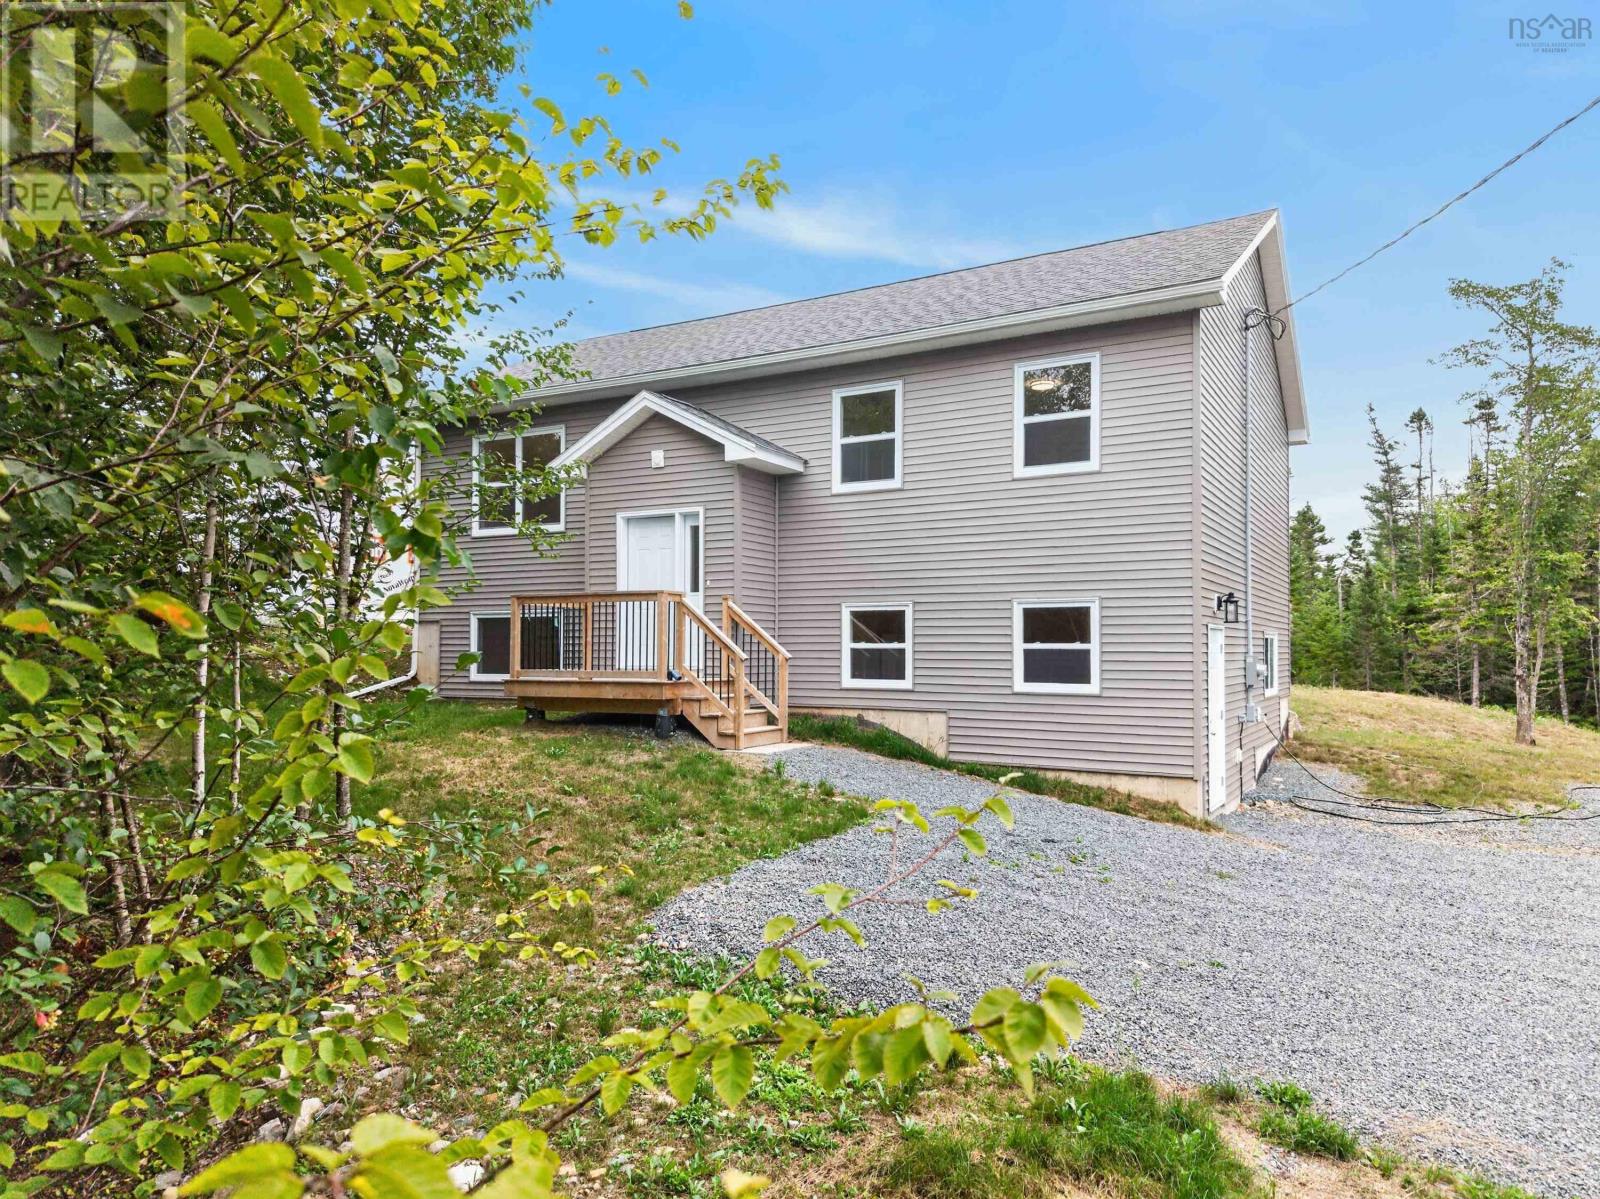
165 Ostrea Lake Road
Musquodoboit Harbour, Nova Scotia
Only ½ hour from the Halifax Metro Area, and minutes from the growing community of Musquodoboit Harbour, where you can find shopping, restaurants, walking trails, along with many other amenities and close to Highway 107 on ramp, this brand-new three bedroom 2264 sq. ft. split entry home with extended foyer on a private treed lot is ready for you. The MU (Mixed Use) Zoning allows for commercial as well as residential. Think of the possibilities! Home features an amazing open concept design allowing for entertaining guests and family activities. While keeping with the heart of the home the kitchen is open to the dining and living space, and there are loads of cabinet space there plus wired center island increasing the available counter space. Next to the kitchen is the dining room with doors leading to a 10 x 20 private deck. Fully finished walkout basement with 3rd bedroom, large office and rec room. Add to that a separate laundry room, 4 piece bath and utility room plus storage under the stairs. 36" doors throughout Home is pre wired for an electric heat pump. (Heat Pump not included)Site prepared for a 24x24 detached garage. (id:63476)
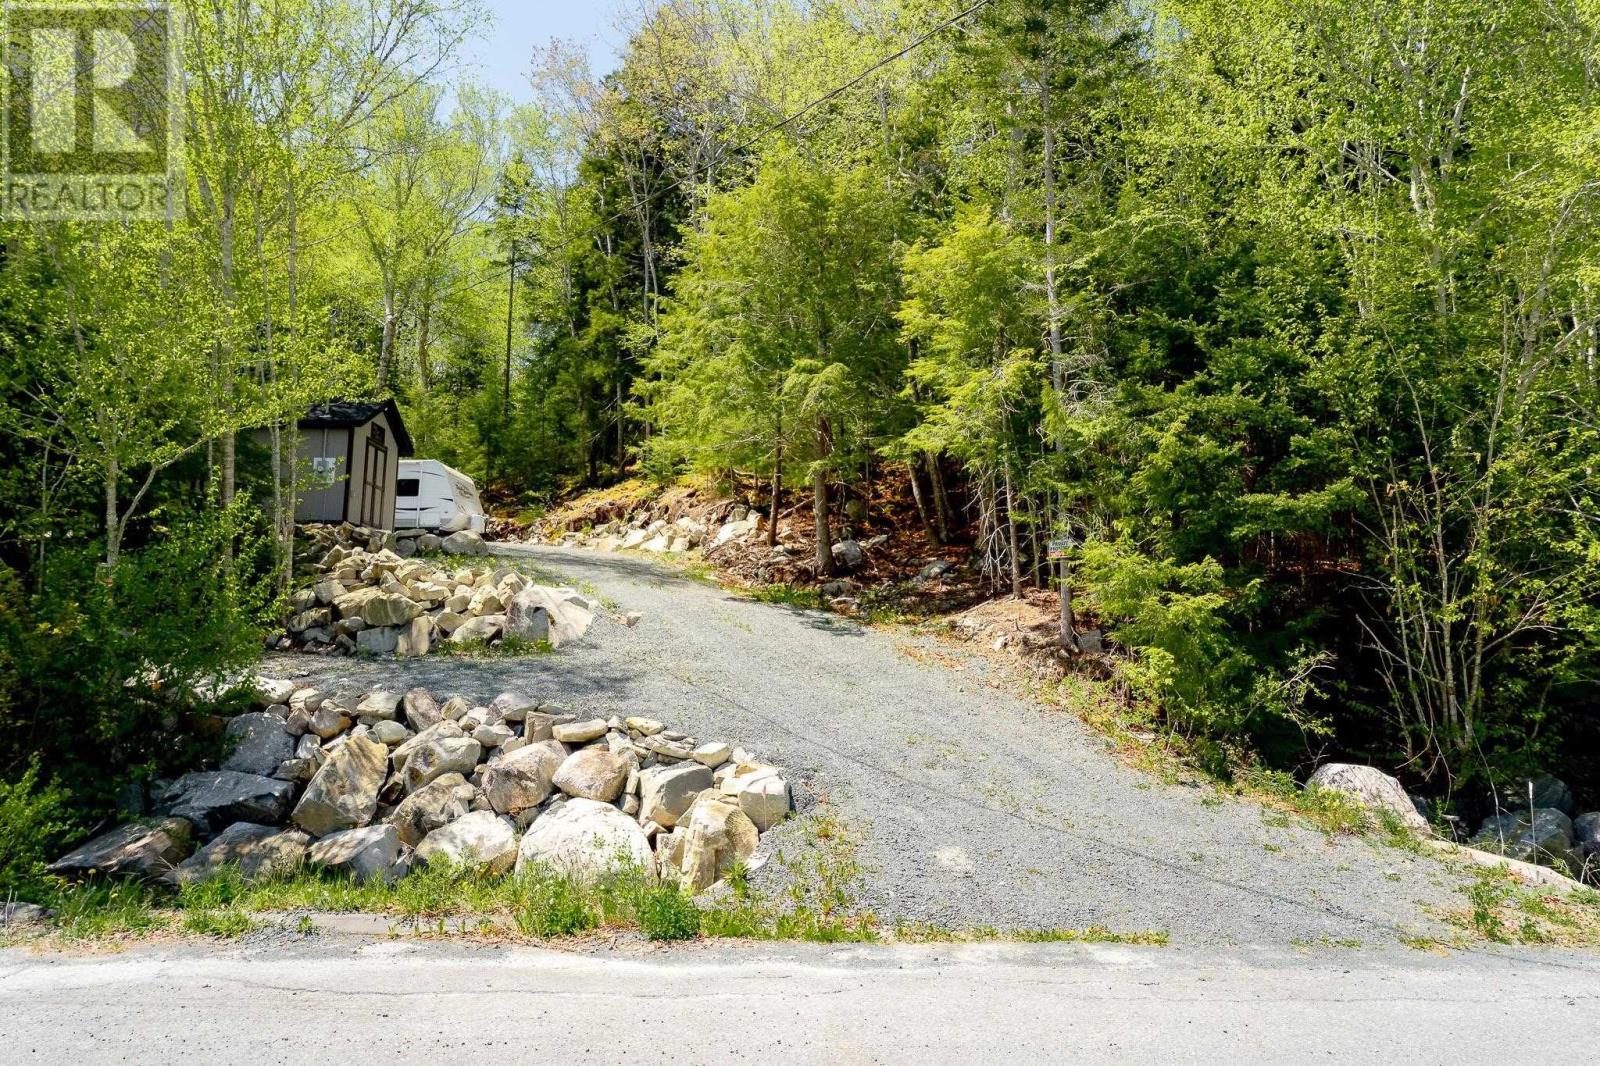
71 Echo Forest Drive
Lake Echo, Nova Scotia
Welcome to 71 Echo Forest Drive. This 34,144 square foot building lot is located in an established neighborhood in Lake Echo - only 15 minutes from Dartmouth and other amenities like beaches, lakes and trails. The zoning for this lot is R1 which allows you to build your dream single family home. It also includes 180 feet of road frontage, an existing driveway and a new shed (2026) with a 200 amp electrical panel. RV is not included in the purchase price however the seller is open to selling it separately. (id:63476)
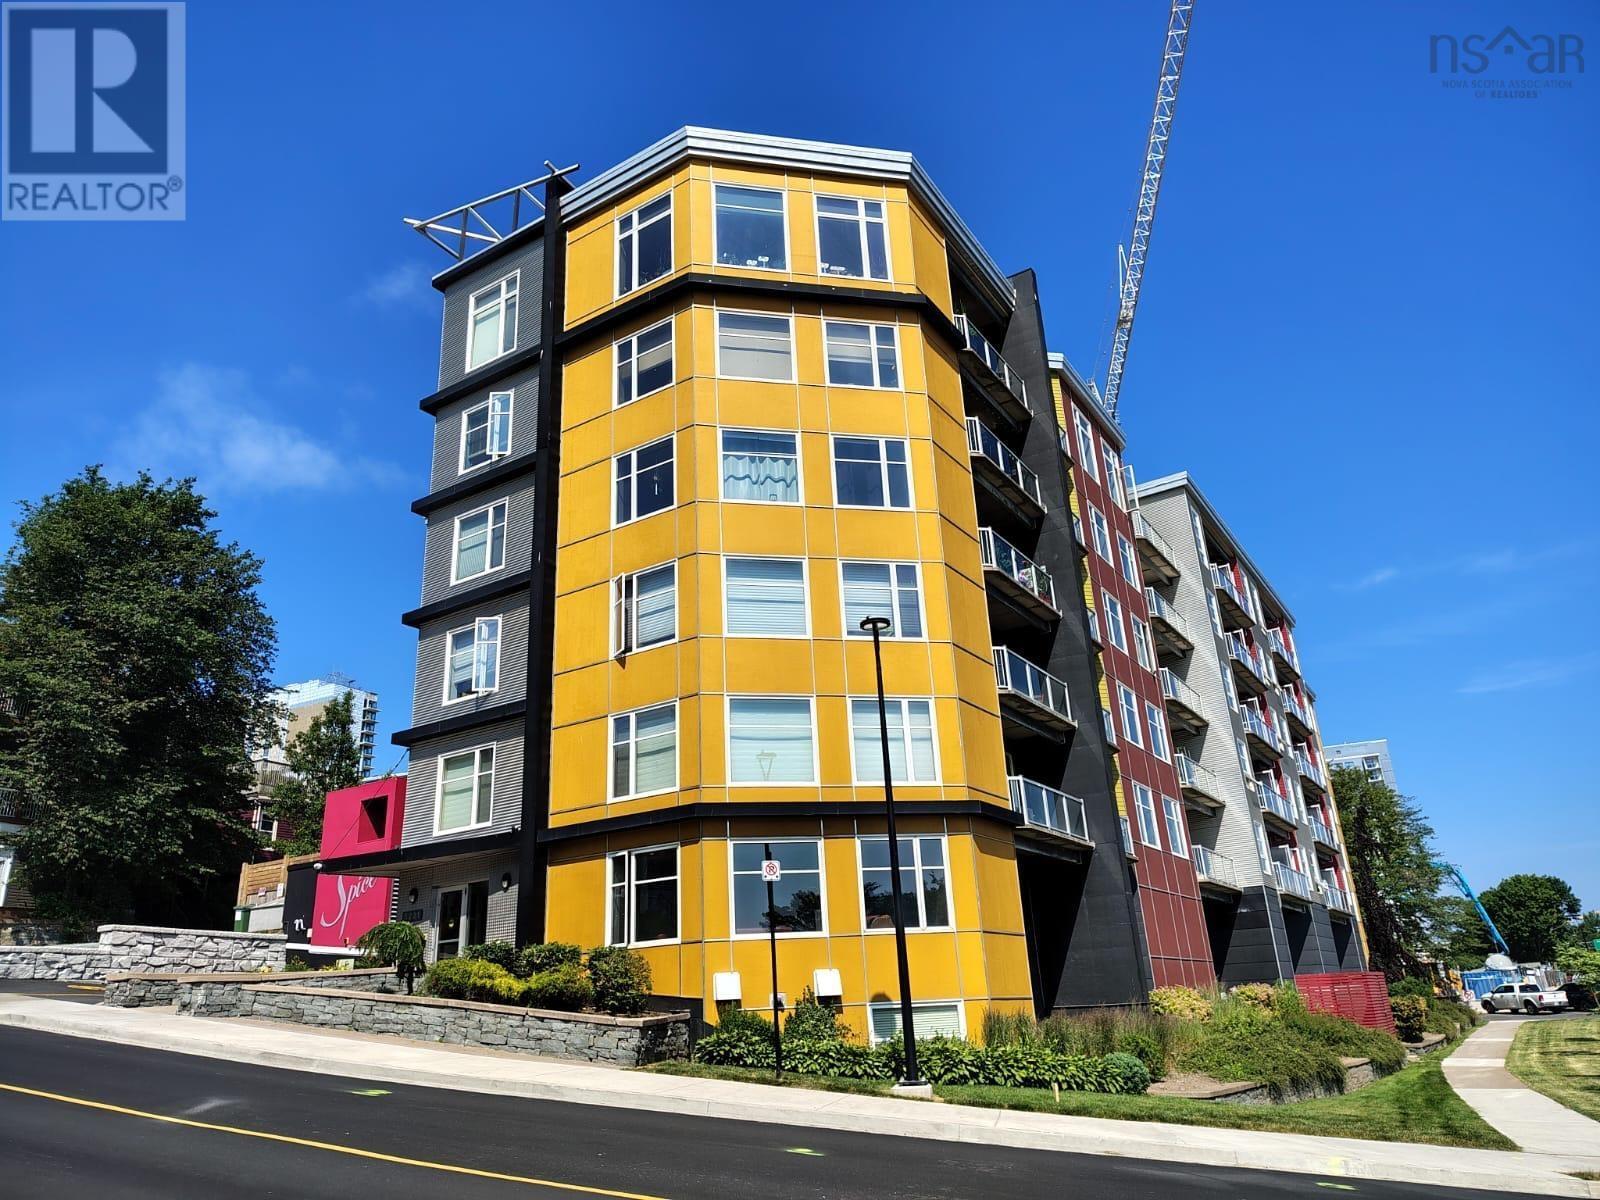
412 5221 Nora Bernard Street
Halifax, Nova Scotia
Welcome to Spice Condos ideally located in the heart of downtown Halifax, within the rapidly transforming Cogswell District. This prime location offers immediate access to the Halifax Waterfront, Scotia Square Mall, top restaurants, nightlife, shopping, and major transit hubs. This well-appointed 1-bedroom, 1 bathroom unit features an open-concept layout with large windows that bring in plenty of natural light, situated on the quiet side of the building. The upgrade kitchen includes stainless steel appliances, complemented by hardwood flooring throughout. Enjoy the convenience of an in-suite laundry, in-floor radiant heating, a heat pump with air conditioning, and a smart thermostat for year-around comfort. The unit also includes deeded underground parking and additional storage. Residents benefit from excellent building amenities, including a live-in superintendent, fitness room, guest suite, and a pet friendly environment. Don't delay book your private showing today. (id:63476)
125 Powers Road
Mushaboom, Nova Scotia
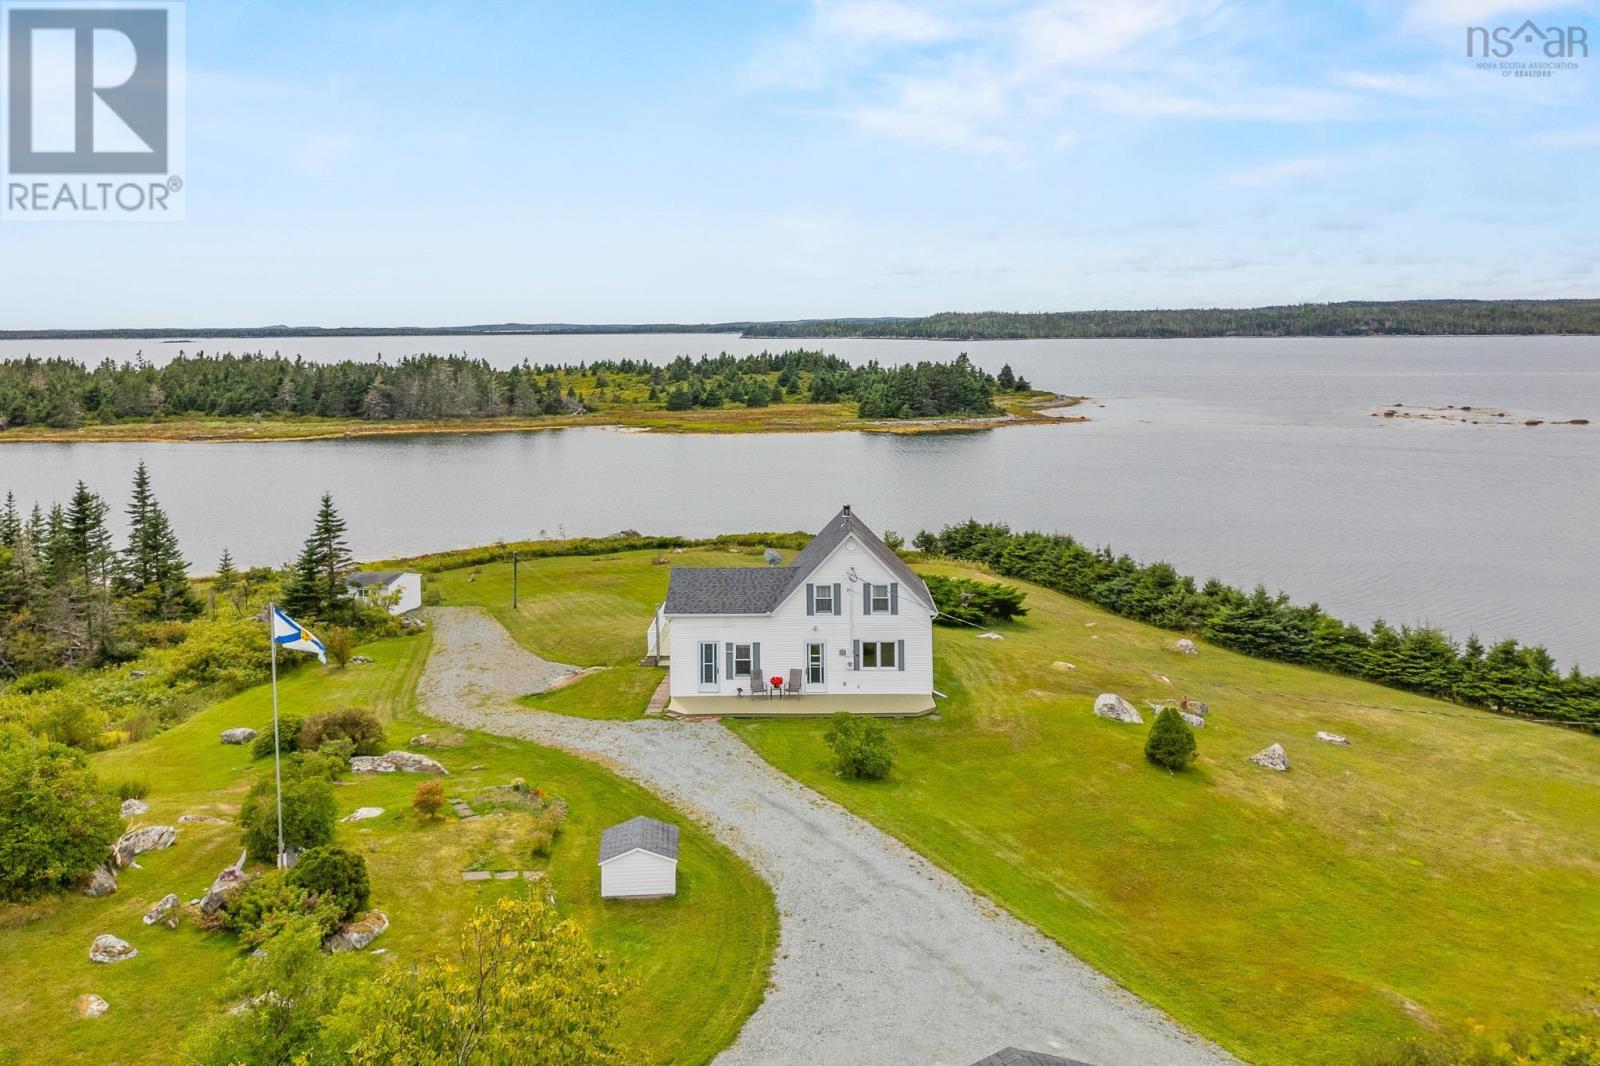
125 Powers Road, Mushaboom, NS Welcome to your coastal escape on the shores of beautiful Mushaboom. Set on 3.01 acres of waterfront land, this property offers the perfect blend of privacy, space, and East Coast charm. With direct access to the water and stunning ocean views; enjoy morning coffee by the shore, explore your expansive property, or simply take in the serene surroundings. Inside, the home is equipped with a brand new 2024 ducted heat pump, providing efficient, year-round heating and cooling for modern comfort. Whether youre looking for a full-time residence, seasonal getaway, or investment opportunity, this property delivers on lifestyle and locationjust a short drive to nearby amenities while still feeling like a private retreat. (id:63476)
145 Yellowleaf Lane
Portuguese Cove, Nova Scotia
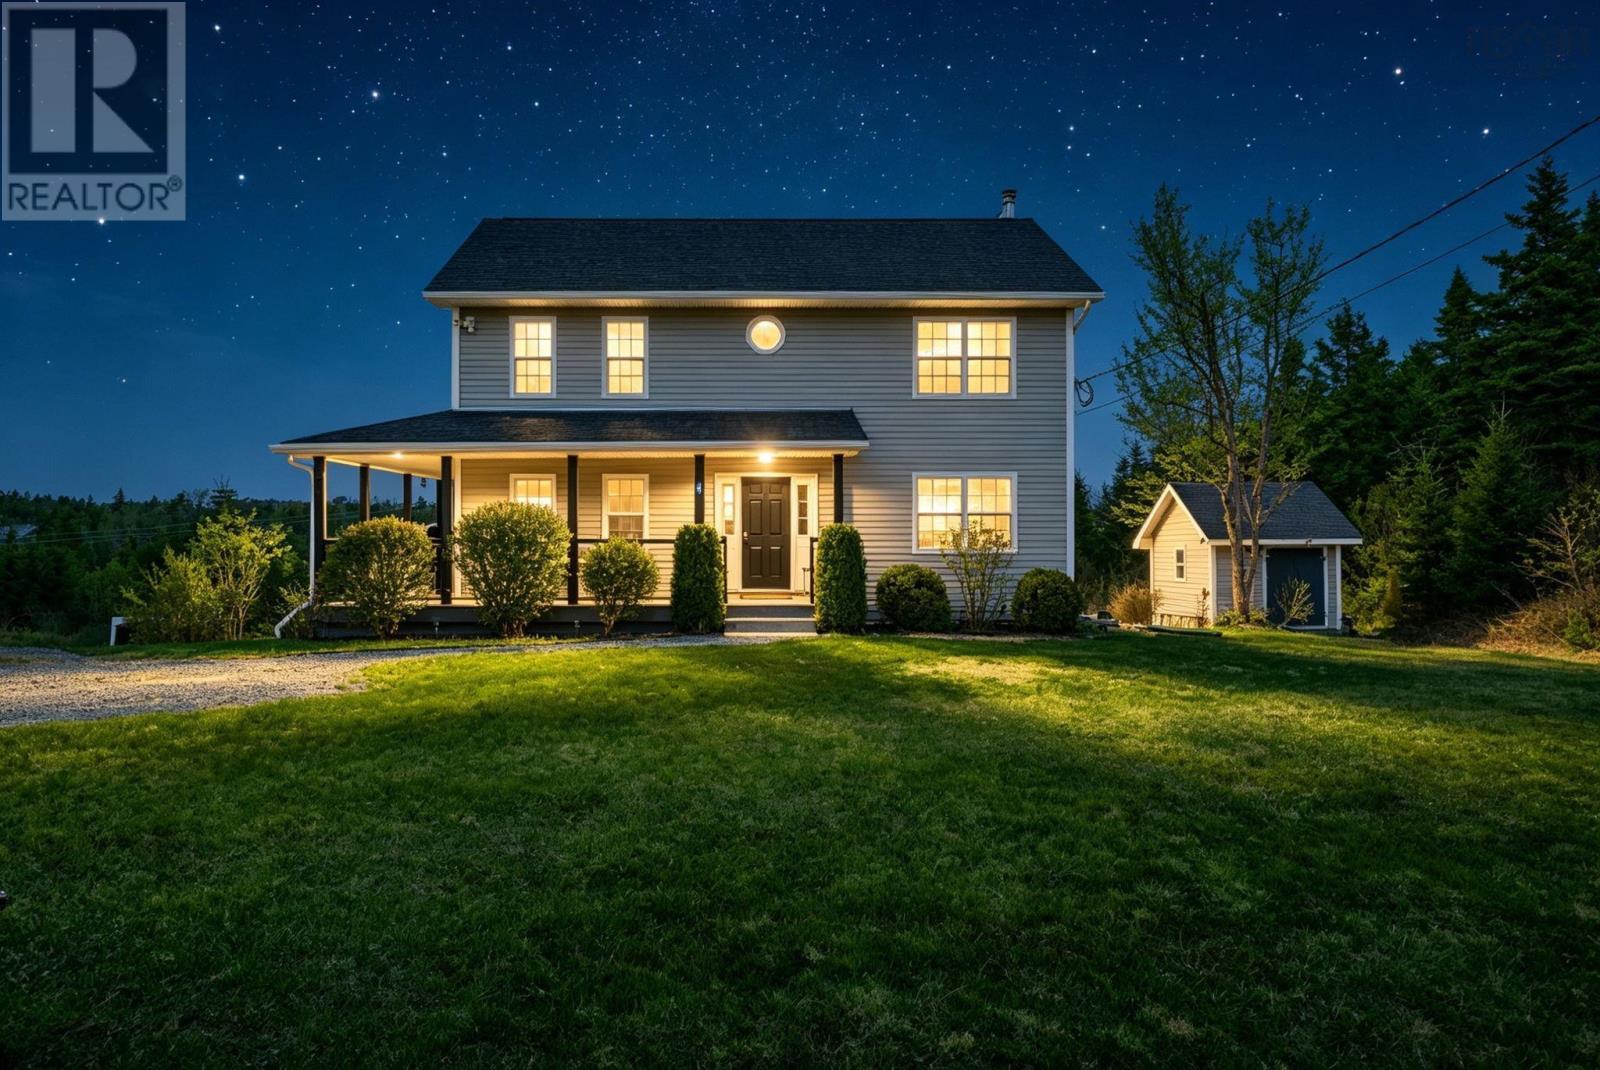
Welcome to 145 Yellowleaf, a private, turnkey lakeside retreat set on over 4 acres across three parcels with private water-frontage on a private lane just minutes from Halifax. This well-maintained 3 bedroom, 2 full and 2 half bath home offers over 2,500 sq ft of living space, highlighted by a newly added spa-like ensuite with a walk-in stone shower and a long list of recent upgrades including the roof, heating system, heat pump, water treatment system, radon mitigation, kitchen improvements, and more. Enjoy sunset views from the upper deck, a gentle slope to the water, and a custom dock that makes lakefront living easy and accessible. With added land providing potential for a future guest home or secondary dwelling, this is a rare opportunity to secure privacy, flexibility, and long-term value in a peaceful, highly desirable setting. (id:63476)
318 767 Parkland Drive
Halifax, Nova Scotia
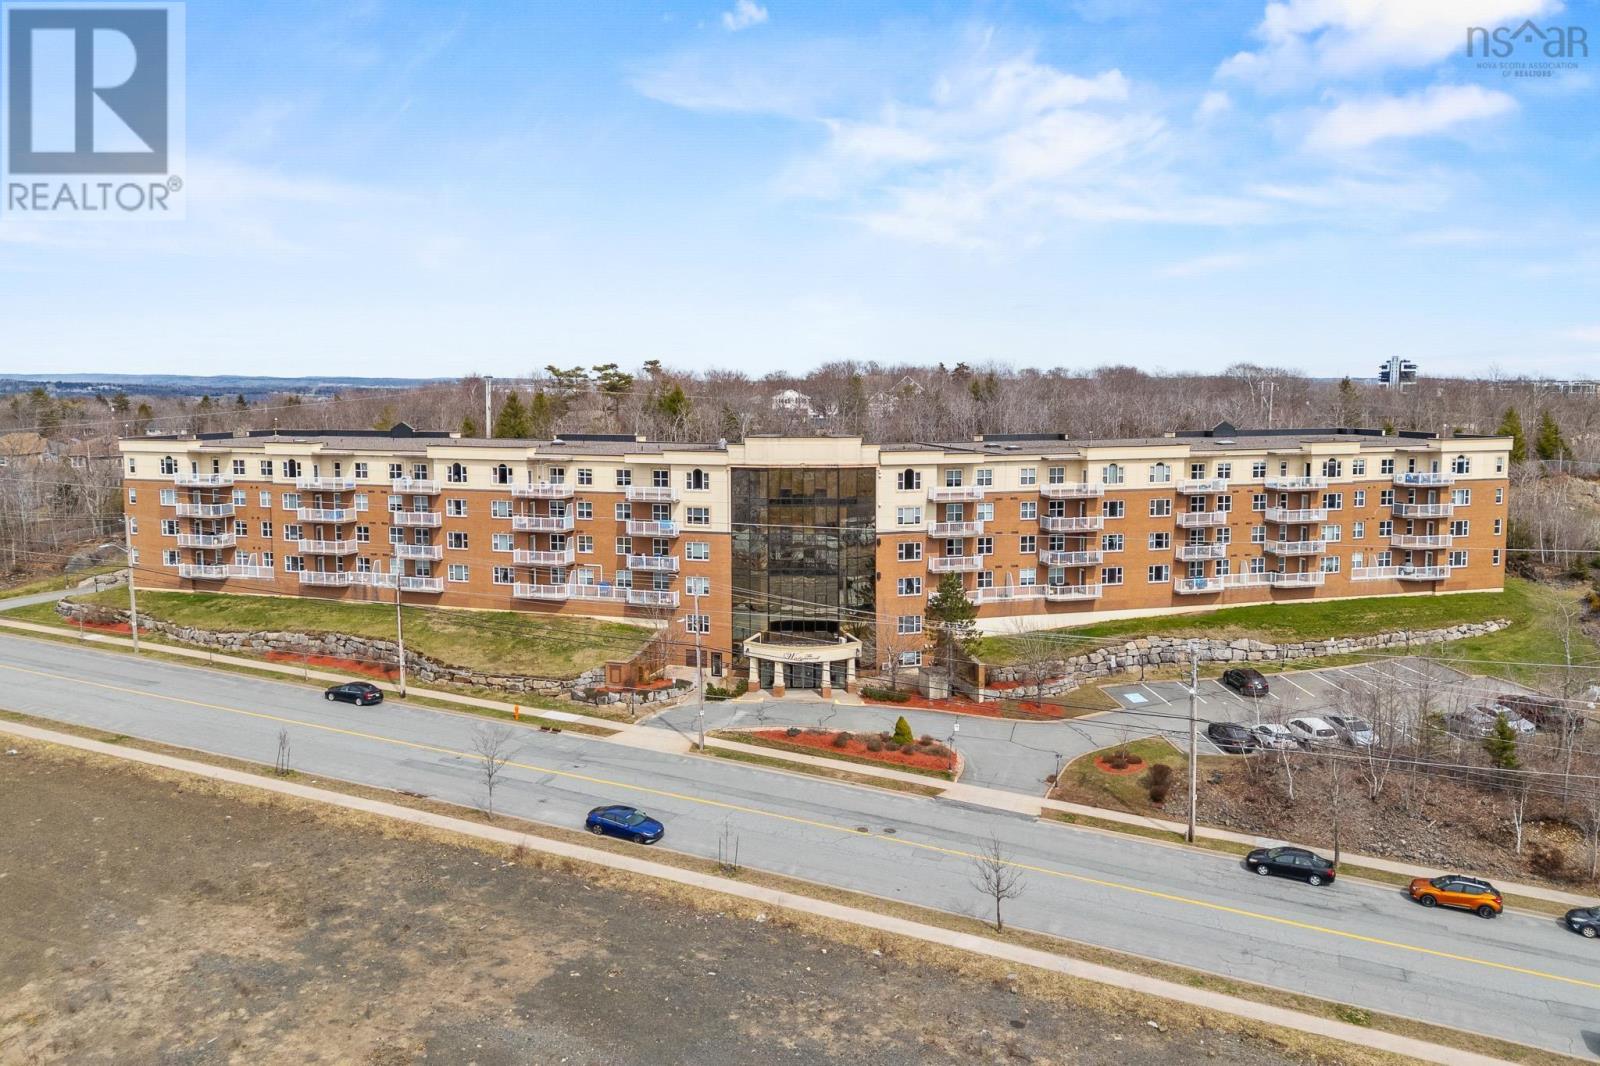
Welcome to The Wedgewood one of the most sought-after condo buildings in the highly desirable community of Clayton Park. This move-in ready 2-bedroom, 2 full bathroom condo offers the perfect blend of comfort, style, and convenience, making it an ideal choice for professionals, downsizers, or investors alike. Step inside and be impressed by the spacious open-concept layout, highlighted by 9-foot ceilings that create a bright and airy feel throughout. Located on the 3rd floor, this unit offers pleasant views of the highway and surrounding trees, providing a balance of privacy and connection to the outdoors. The primary bedroom is generously sized and features a walk-in closet along with a 5-piece ensuite, creating a relaxing retreat to unwind at the end of the day. This unit also includes the convenience of an underground parking space and dedicated storage, with additional outdoor parking available for a fee on a first-come, first-served basis. The Wedgewood is well known for its exceptional amenities, offering residents access to an indoor pool, hot tub, sauna, fitness center, library, hobby room, and even a guest suite (available for an additional charge). Condo living here truly feels like a lifestyle upgrade. With monthly condo fees of $496.87, which include heat, water, and full access to all amenities, youll enjoy both comfort and value in one complete package. Location is everything, and this property delivers. Youre just minutes from the Canada Games Centre, local libraries, scenic walking trails, and have quick access to the highway and Downtown Halifax, making daily commutes and weekend plans effortless. Its rare to find a condo that offers this level of space, amenities, and location at such a great price with reasonable condo fees. Dont miss your chance to own in The Wedgewood - book your private showing today and experience condo living at its best! (id:63476)
10 Tobermory Road
Dartmouth, Nova Scotia
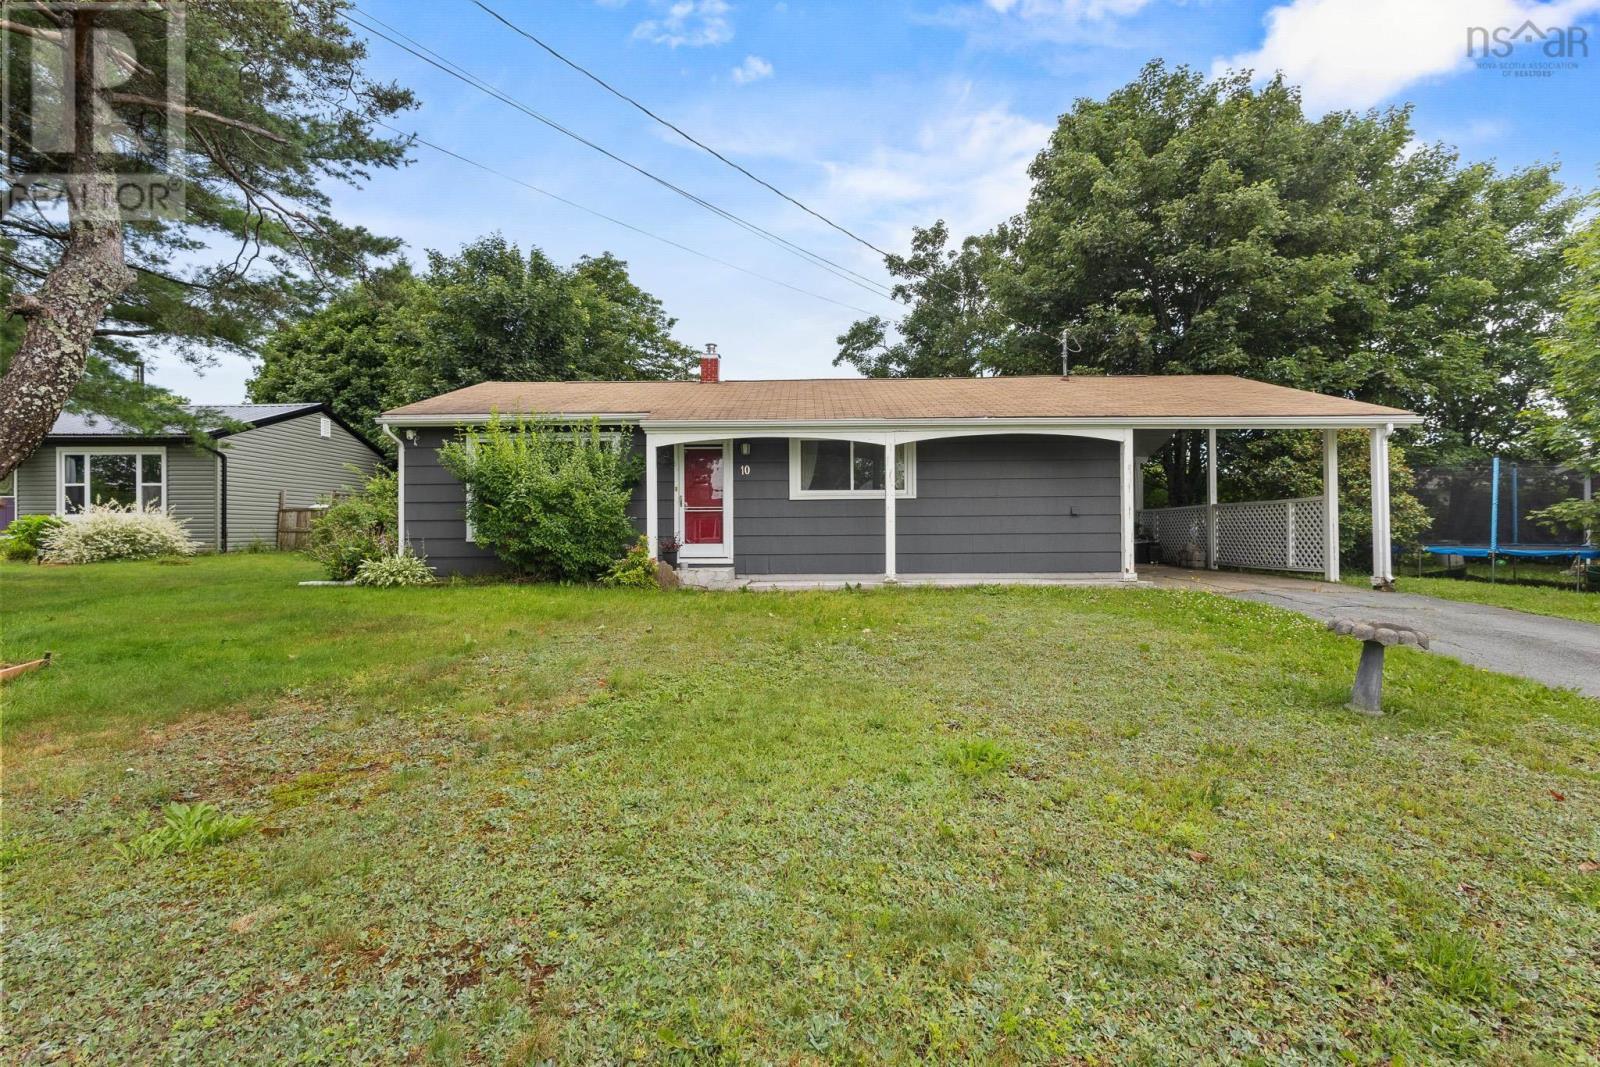
Open House Sunday August 9th 11-1PM. Priced at an incredible $399,900, your Dartmouth story begins at 10 Tobermory! Nestled in a nostalgic, picture-perfect neighbourhood lined with basketball nets and filled with kids playing outside, this property offers an unbeatable location within walking distance to Ian Forsyth Elementary School, Woodlawn High School, and NSCC Akerley Campus. This charming one-level home features 3 comfortable bedrooms, 1 full bathroom, and an eat-in kitchen with a built-in breakfast nook. Designed for stress-free living, its manageable layout makes maintenance and cleaning an absolute breeze. It is an ideal fit whether you are looking for an affordable starter home, a manageable downsizer, or a solid rental property where you can add your own personal touches to amp up the curb appeal. Comfort is guaranteed year-round thanks to 2 efficient heat pumps, and to make your move completely effortless, the home has been professionally cleaned with all appliances included. Outside, the property sits on a flat, level 8,000-square-foot lot that includes a convenient carport and parking for multiple vehicles. The flat, fully fenced backyard creates a safe haven for pets, children's play, gardening, and summer entertaining, complete with 2 sheds for extra storage. Having lovingly raised two amazing kids, this house is filled with heart, love, and years of happy memoriesoffering just what your family needs, nothing more and nothing less. (id:63476)
26 Heritage Drive
Prince Edward County, Ontario
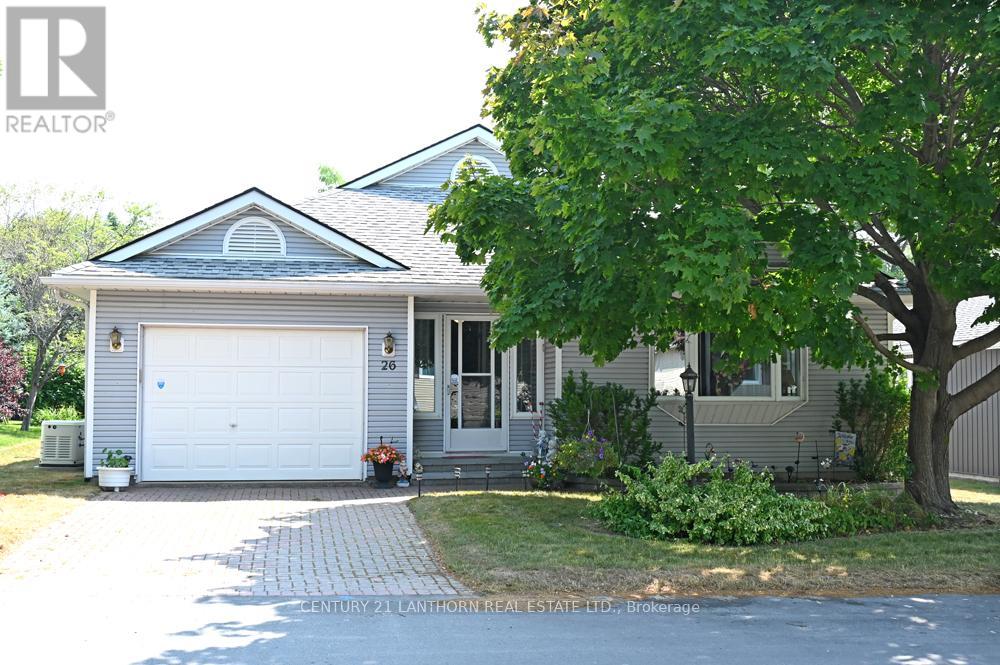
Beautiful upgraded Wellesley model Bungalow in Wellington on The Lake Adult Lifestyle Subdivision. Pride of Owner shows in this immaculate home with many upgrades. Interior freshly painted 3 years ago, newer windows and blinds and deck awning and deck flooring with Composite replaced in 2024. Inviting den with a beautiful natural gas fireplace, insert replaced 5 years ago. Lovely ceramic tile throughout kitchen, hall and bathrooms. 1 bedroom and den has carpet and balance of house has laminate flooring. 6 year old $10,000 Generac Generator wired throughout whole house to feel safe and secure when there is a hydro outage. 2 large bedrooms with walk in closets and ensuite bathrooms. Living room has a beautiful picture window to let in lots of light and large dining room to entertain family/friend gatherings. Kitchen has replaced backsplash and countertops, has lots of cupboard space for storage and a built in computer table for office work. Main floor laundry with single tub and new 2024 stackable washer/dryer. Lovely flower gardens, mature trees, and bushes at back of deck for privacy. Inside entrance to garage and access to basement with a 5' crawl space. Shingles 15 years, Furnace 9 years and original air conditioner. Enjoy living in this friendly, safe, adult lifestyle community with activities at the recreation center, library, gym, billiard room, shuffleboard, in-ground heated pool, tennis/pickle ball court, lawn bowling & woodworking shop. Walking distance to the Millennium Trail, golf course, medical center, LCBO, and village/shops, restaurants, bank, pharmacy, grocery and hardware store. Close to beaches, wineries, arena, parks and all that beautiful Prince Edward County offers. A joy to show! ** This is a linked property.** (id:63476)
1606 Nash Road
Clarington, Ontario
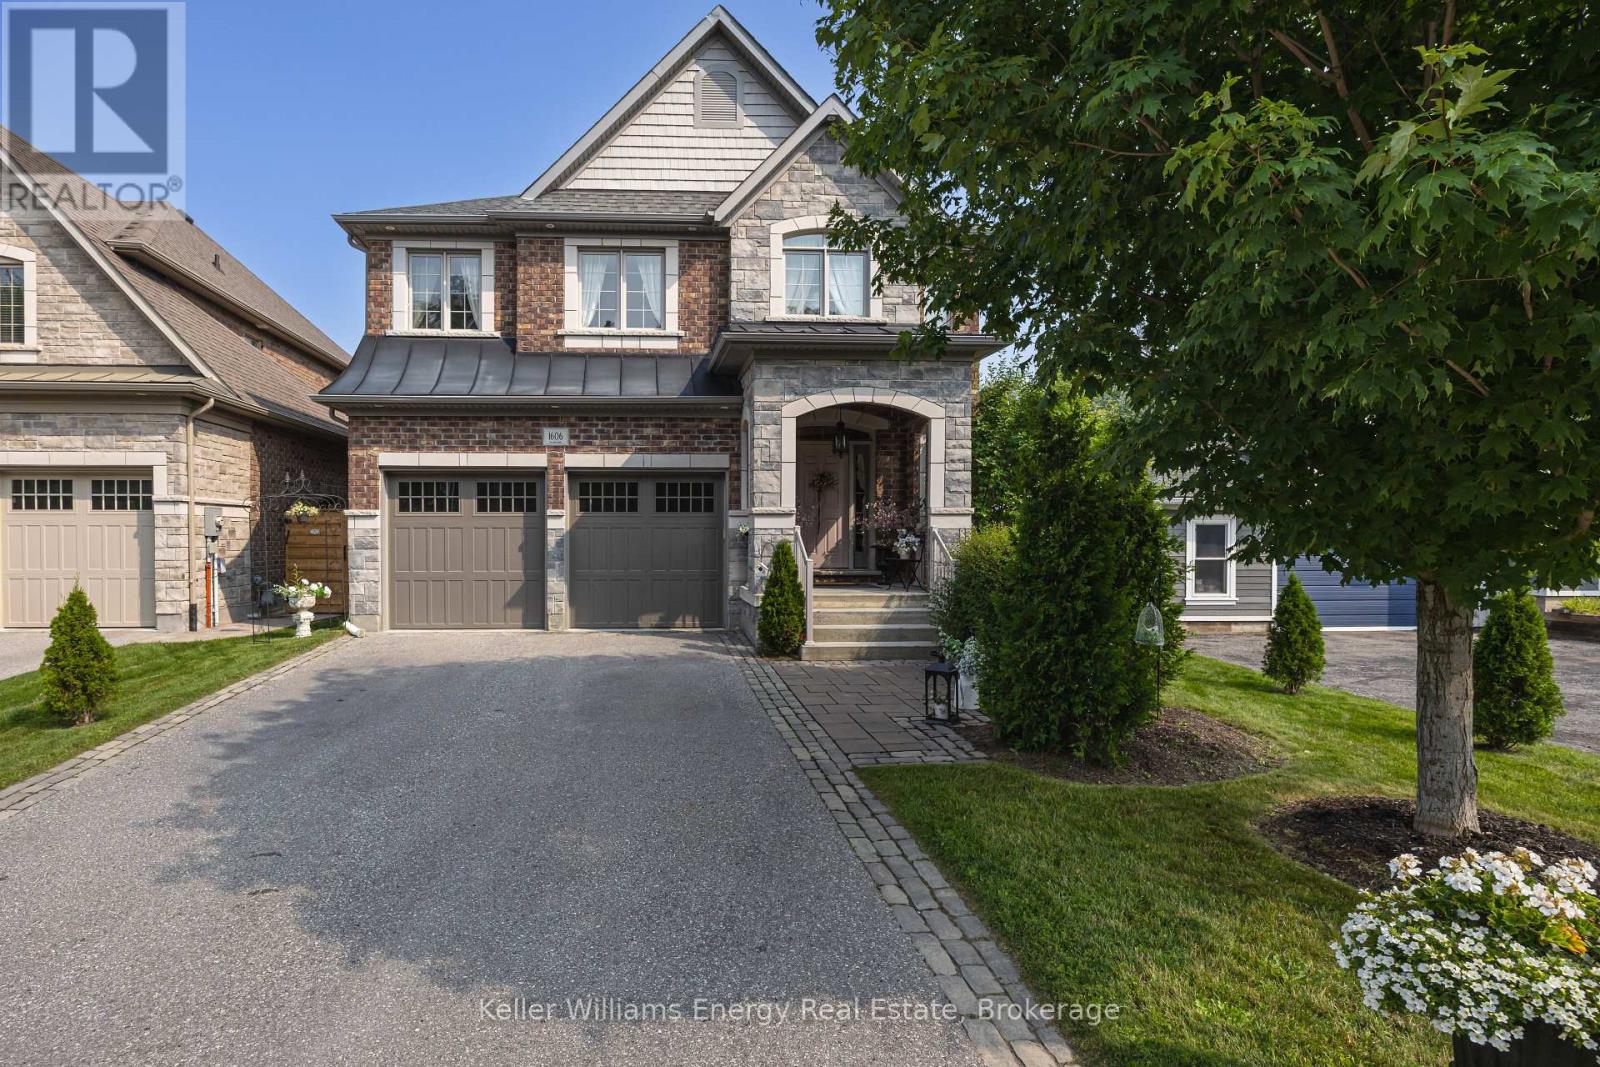
Perfectly positioned on a premium ravine lot, this exceptional home blends modern sophistication with thoughtful design and space for families to grow. Designed for both elegant entertaining and everyday living, the open-concept main level offers a refined blend of style, comfort and functionality. At the heart of the home, the gourmet chef's kitchen features Cambria quartz counters with a matching backsplash, under-cabinet lighting, premium Caf appliances, oversized centre island with designer pendant lighting and a spacious walk-in pantry complete with a coffee bar. The adjoining dining area offers a walk-out to your private deck, creating the perfect setting to enjoy your morning coffee while overlooking the private backyard and tranquil ravine beyond. The inviting great room is highlighted by coffered ceilings, a gas fireplace and expansive windows that fill the home with natural light. Rich hardwood flooring, elegant designer lighting, custom drapery and 9-foot ceilings throughout enhance the home's warm and sophisticated ambiance. For added peace of mind the property is protected & monitored by an indoor/outdoor security system. Upstairs discover four generously sized bedrooms and three spa-like bathrooms. The luxurious primary suite is a true retreat complete with a sitting area offering the perfect place to relax with a good book. The spa-inspired 5-piece ensuite features a freestanding soaker tub, oversized glass walk-in shower, dual vanities and a spacious walk-in closet. The second bedroom offers the ultimate convenience with its own private 4-piece ensuite and large walk-in closet while the third and fourth bedrooms are equally spacious and share a beautifully appointed semi-ensuite bathroom making them ideal for family or a dedicated home office. Ideally located close to great parks, top-rated schools, shopping, Hwy 401/407/418, this remarkable home offers the pefect blend of luxury and convenience with exceptional space for your family's next chapter. (id:63476)
E208 20211 66 Avenue
Langley, British Columbia
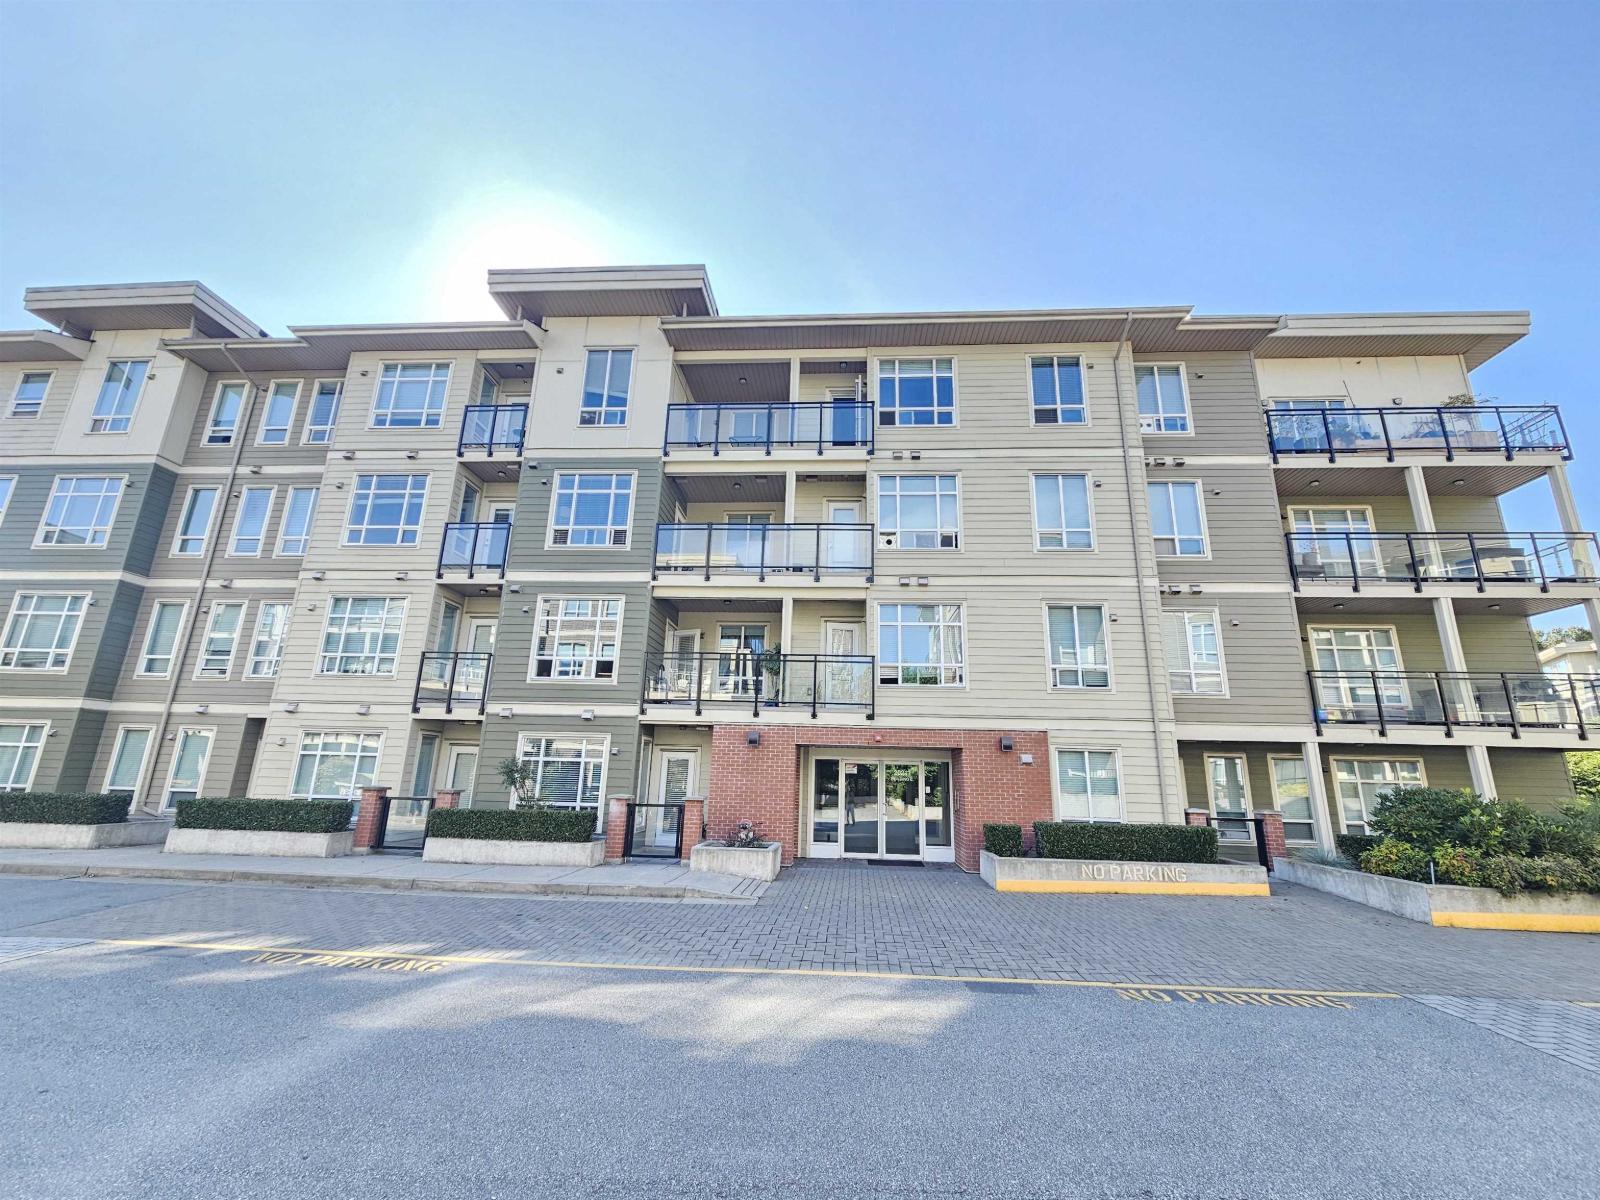
Spacious and bright corner unit home offering 2 bedrooms, 2 bathrooms, 2 parking stalls, and a storage locker in a well-maintained complex. The open-concept layout features oversized windows, abundant natural light, a modern kitchen with quartz countertops, s/s appliances, ample cabinetry and a large private patio. The primary bedroom includes a walk-through closet and private ensuite. Exceptional amenities include a gym, yoga studio, billiards room, boardroom, and guest suite. Unbeatable location across from Walmart, Best Buy, Starbucks, restaurants, parks, transit, R.C. Garnett Elementary, R.E. Mountain Secondary, and the future Willowbrook SkyTrain station. (id:63476)
7423 115 Street
Delta, British Columbia
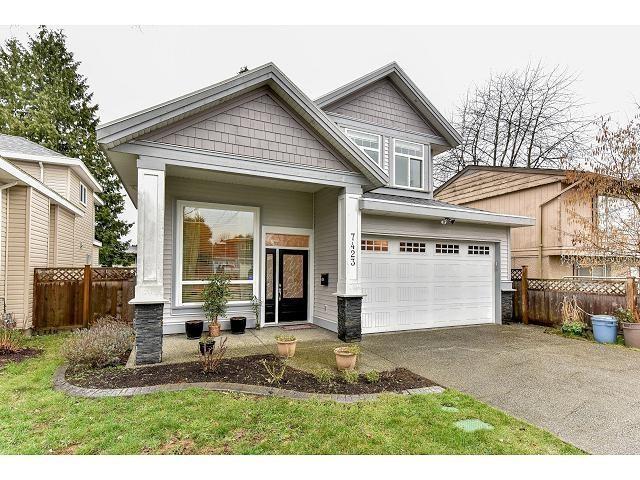
A High quality home on a vibrant street of single family homes in North Delta. This well kept house featuring 4 bedrooms, 5 baths, granite countertops, air conditioning, HRV sytem, Radiant floor heating and much more. Easy access to Hwy. 91. Walking distance to French immersion primary and secondary school (school catchments are Chalmers Elementary and Burnsview Secondary). Open house from 1:30 -3:30 pm on Saturday and 2-4 pm on Sunday (id:63476)
13262 Woodcrest Drive
Surrey, British Columbia
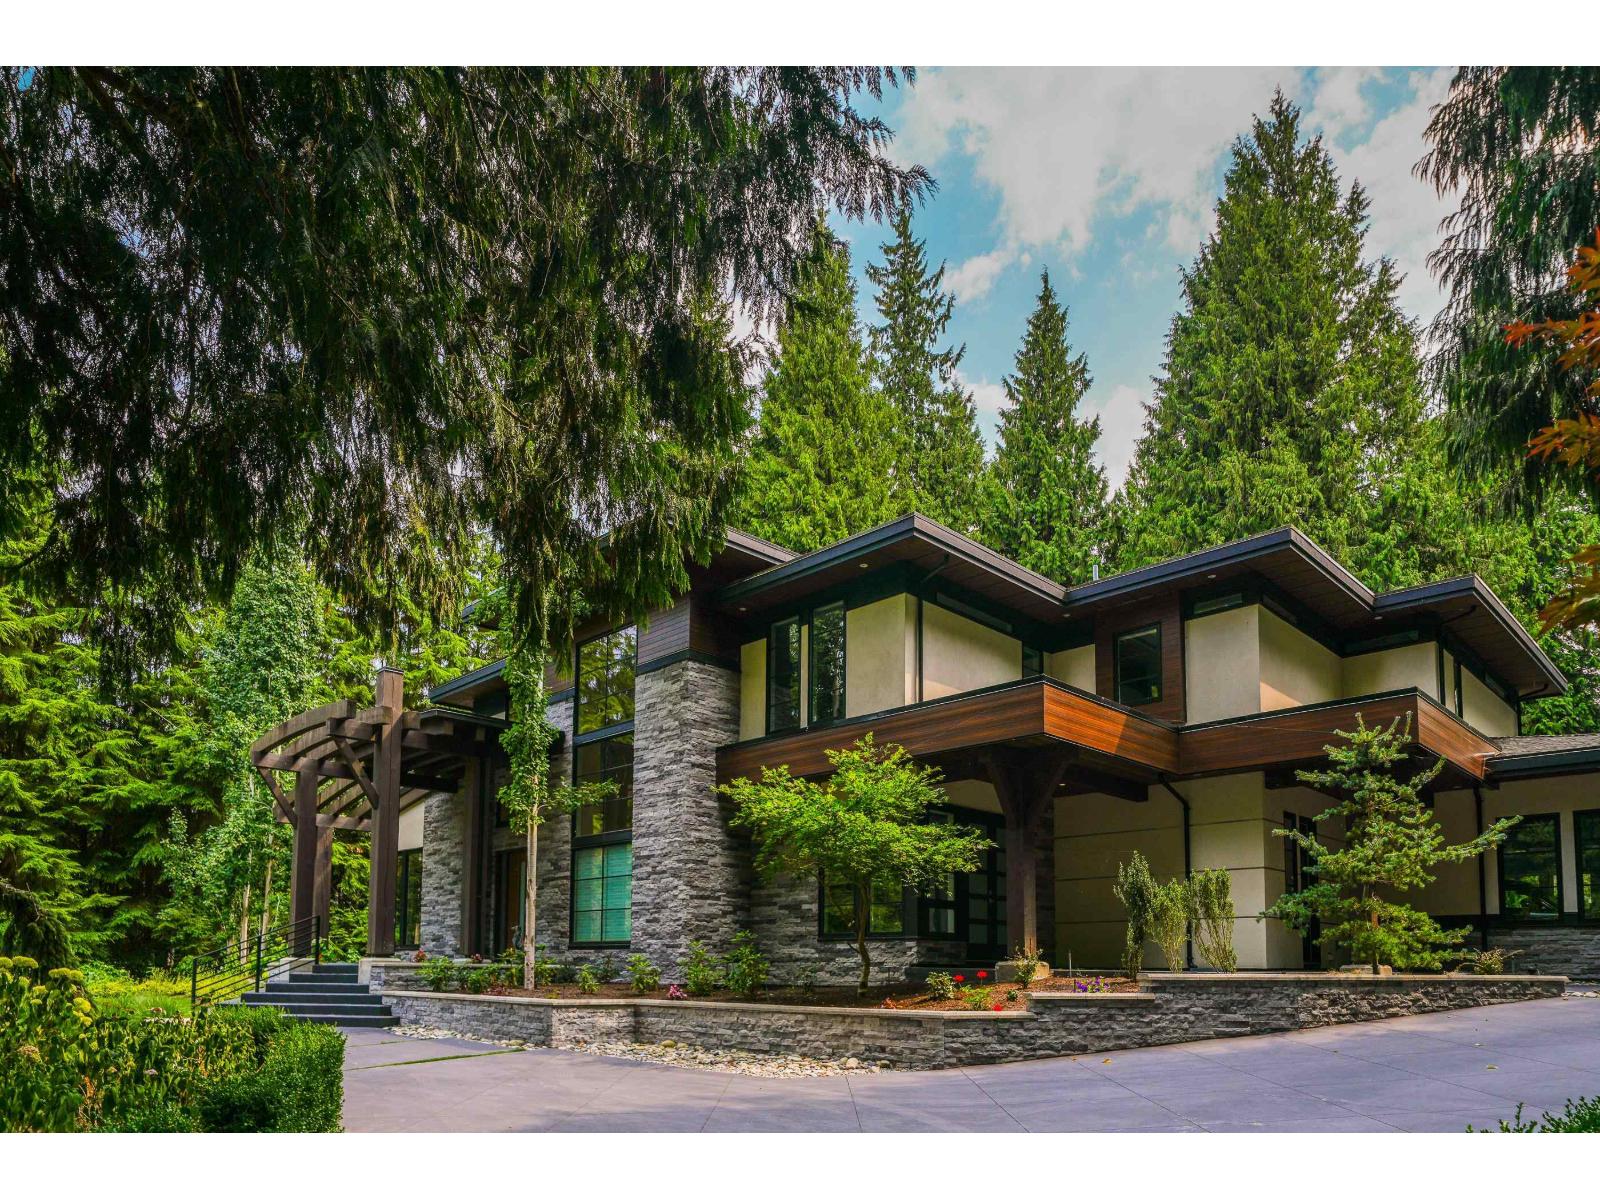
Welcome to this stunning Architectural Masterpiece built by renowned builder Frank Fletcher. This custom-built 11,197 sq ft South Facing home sits on 1.08 Acre lot, situated in one of Ocean Parks most desirable neighborhoods. Built with the finest craftmanship and materials along with Feng-Shui principles. The home features 7 bedrooms (2 master bedrooms), all with walk-in closets and ensuites. 10 bathrooms. A luxury kitchen equipped with high end Miele appliances and a separate Wok Kitchen. The main living area features 30 ft folding doors that open to a covered outdoor dining and cooking area. Lower floor features a plethora of entertainment areas. Separate nanny home with plumbing roughed in. 2 separate, 3 car garages. No expense was spared during the construction of this home! (id:63476)
14374 86a Avenue
Surrey, British Columbia
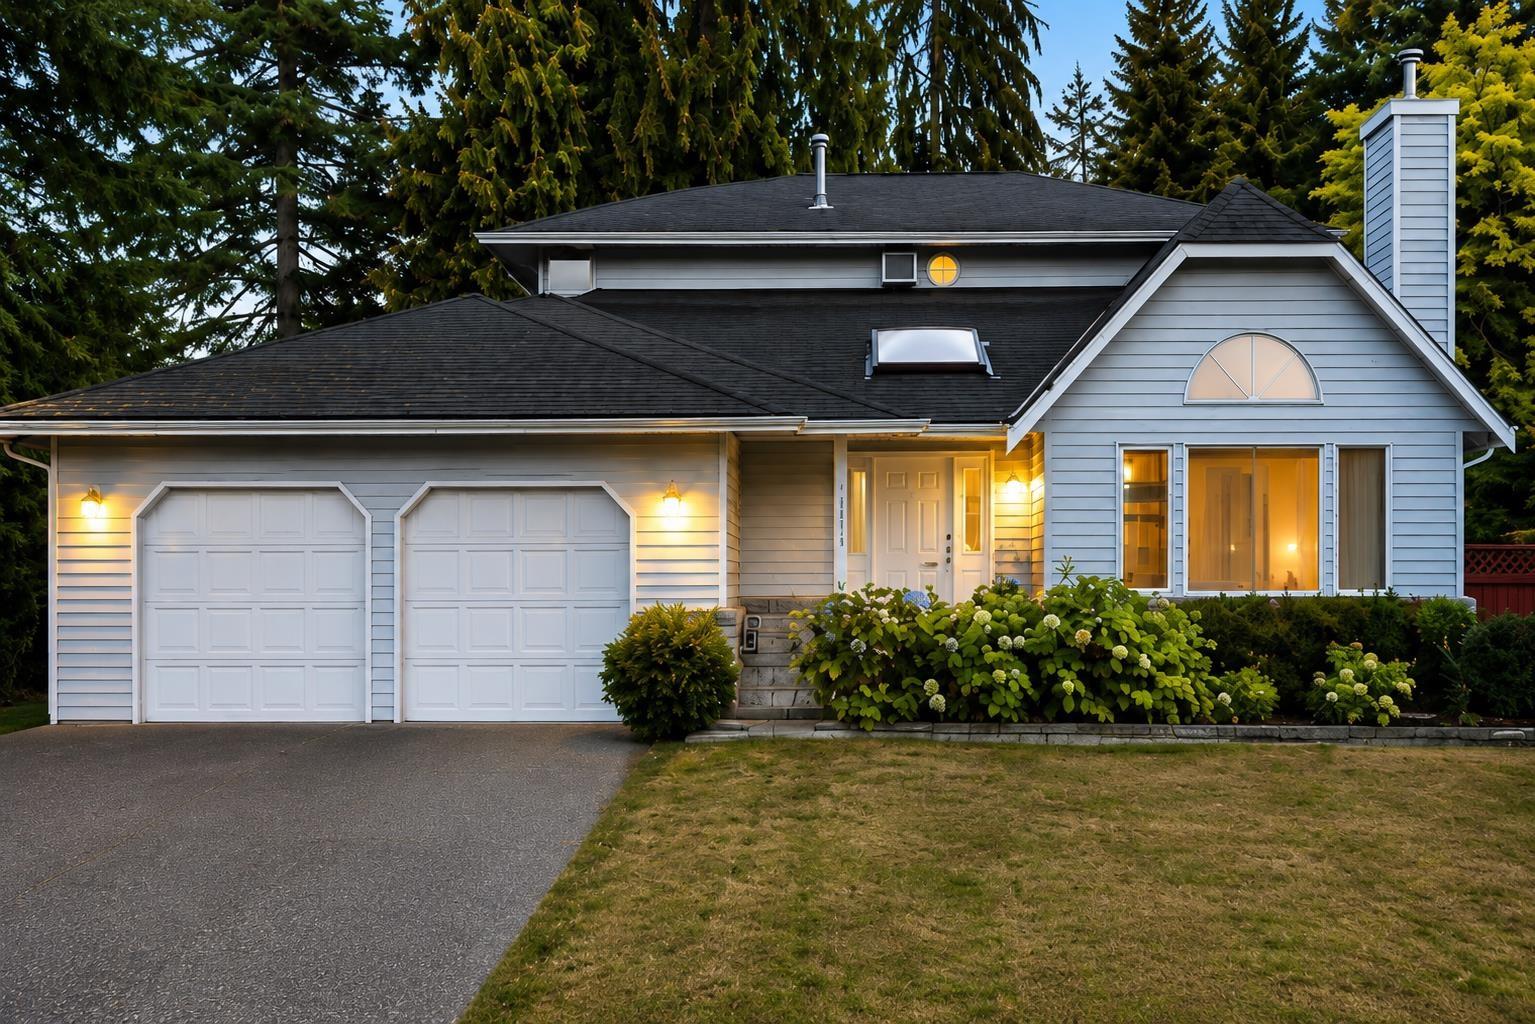
WELCOME TO BROOKSIDE ESTATES! A wonderful opportunity to own in one of the area's well-stablished and desirable neighbourhoods. This inviting two-level family home is situated on a corner lot and offers a fantastic combination of location, privacy and comfortable family living, Features include 3 bedrooms up, a spacious family room, cozy fireplaces and a functional layout. Step outside to enjoy the private fully fenced south facing backyard. A large outdoor 10 x 13 storage shed with power provides additional space for gardening tools. Close to Brookside Elementary School, shopping, parks and transportation.Flexible dates. Easy to show. (id:63476)
9 6299 144 Street
Surrey, British Columbia
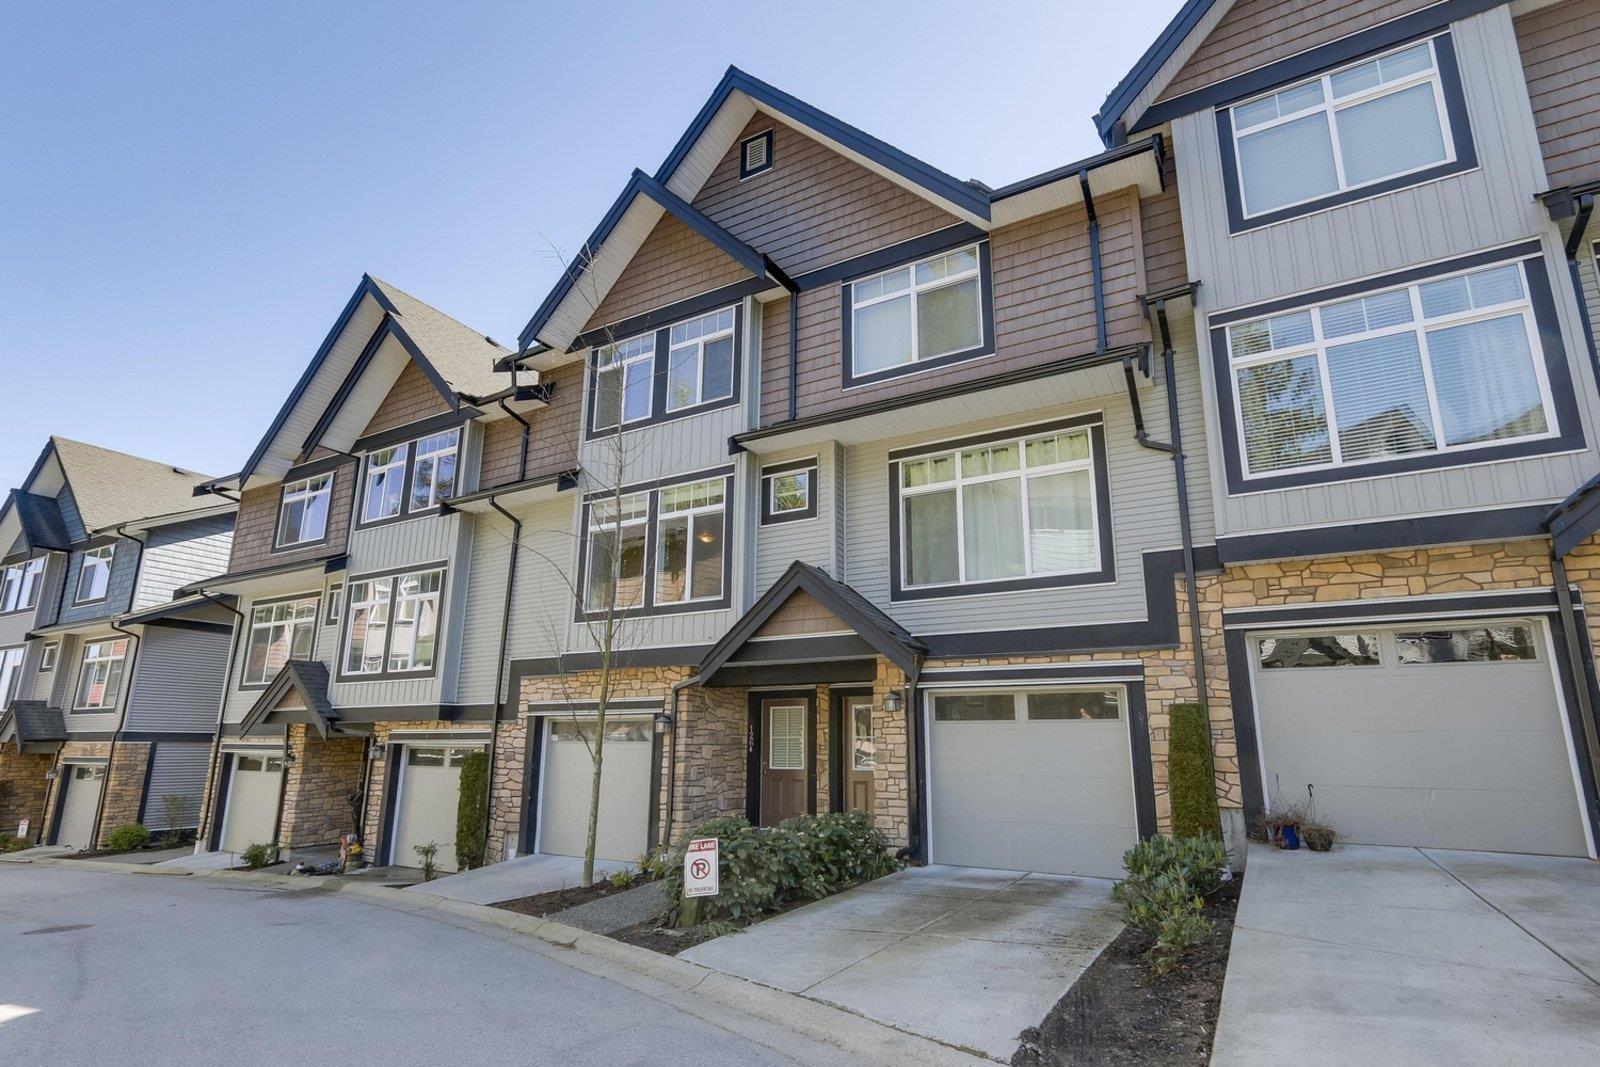
OPEN HOUSE: August 29, 30 (Sat and Sun) between 2:15-4:15 Spacious & Well-Maintained! 3-level Altura townhouse with 4 bedrooms, 4 bathrooms & a double garage. Enjoy generous living/dining areas, a separate family room, and a functional kitchen with granite counters & stainless-steel appliances. The lower-level master includes a private ensuite & walk-in closet. Conveniently located in Sullivan Station near Goldstone Park School, transit, King George Blvd & Hwy 10. A fantastic family home-don't miss it! (id:63476)
1 19250 65 Avenue
Surrey, British Columbia
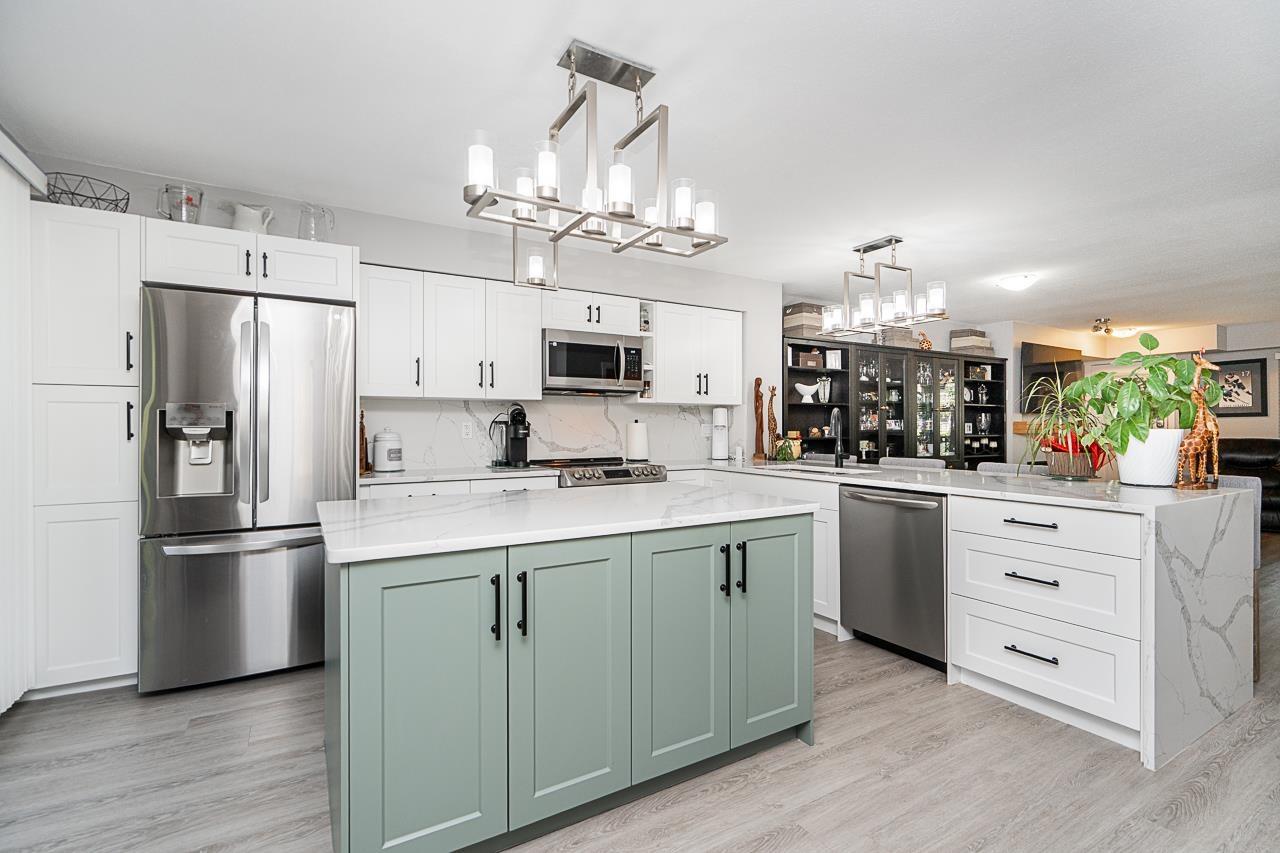
Over $75K invested in thoughtful upgrades throughout this modern 3-bedroom, 3-bathroom East Clayton corner unit!! Extensively renovated in 2022, the bright main floor features an open layout with new flooring, doors, blinds, lighting and hardware, plus a redesigned kitchen with quartz countertops and new appliances. Upstairs, updated bathrooms complement the spacious primary suite with custom California Closets and a stylish barn door to the ensuite. The lower level offers a versatile office or rec room and spacious laundry room with custom millwork. Complete with a side-by-side 2-car garage with EV charging, large 228sf south-facing balcony and a fenced front yard. Minutes from parks, schools, dining, shopping and Willowbrook Mall. OPEN HOUSE AUG 30th, 2-4PM!!l (id:63476)
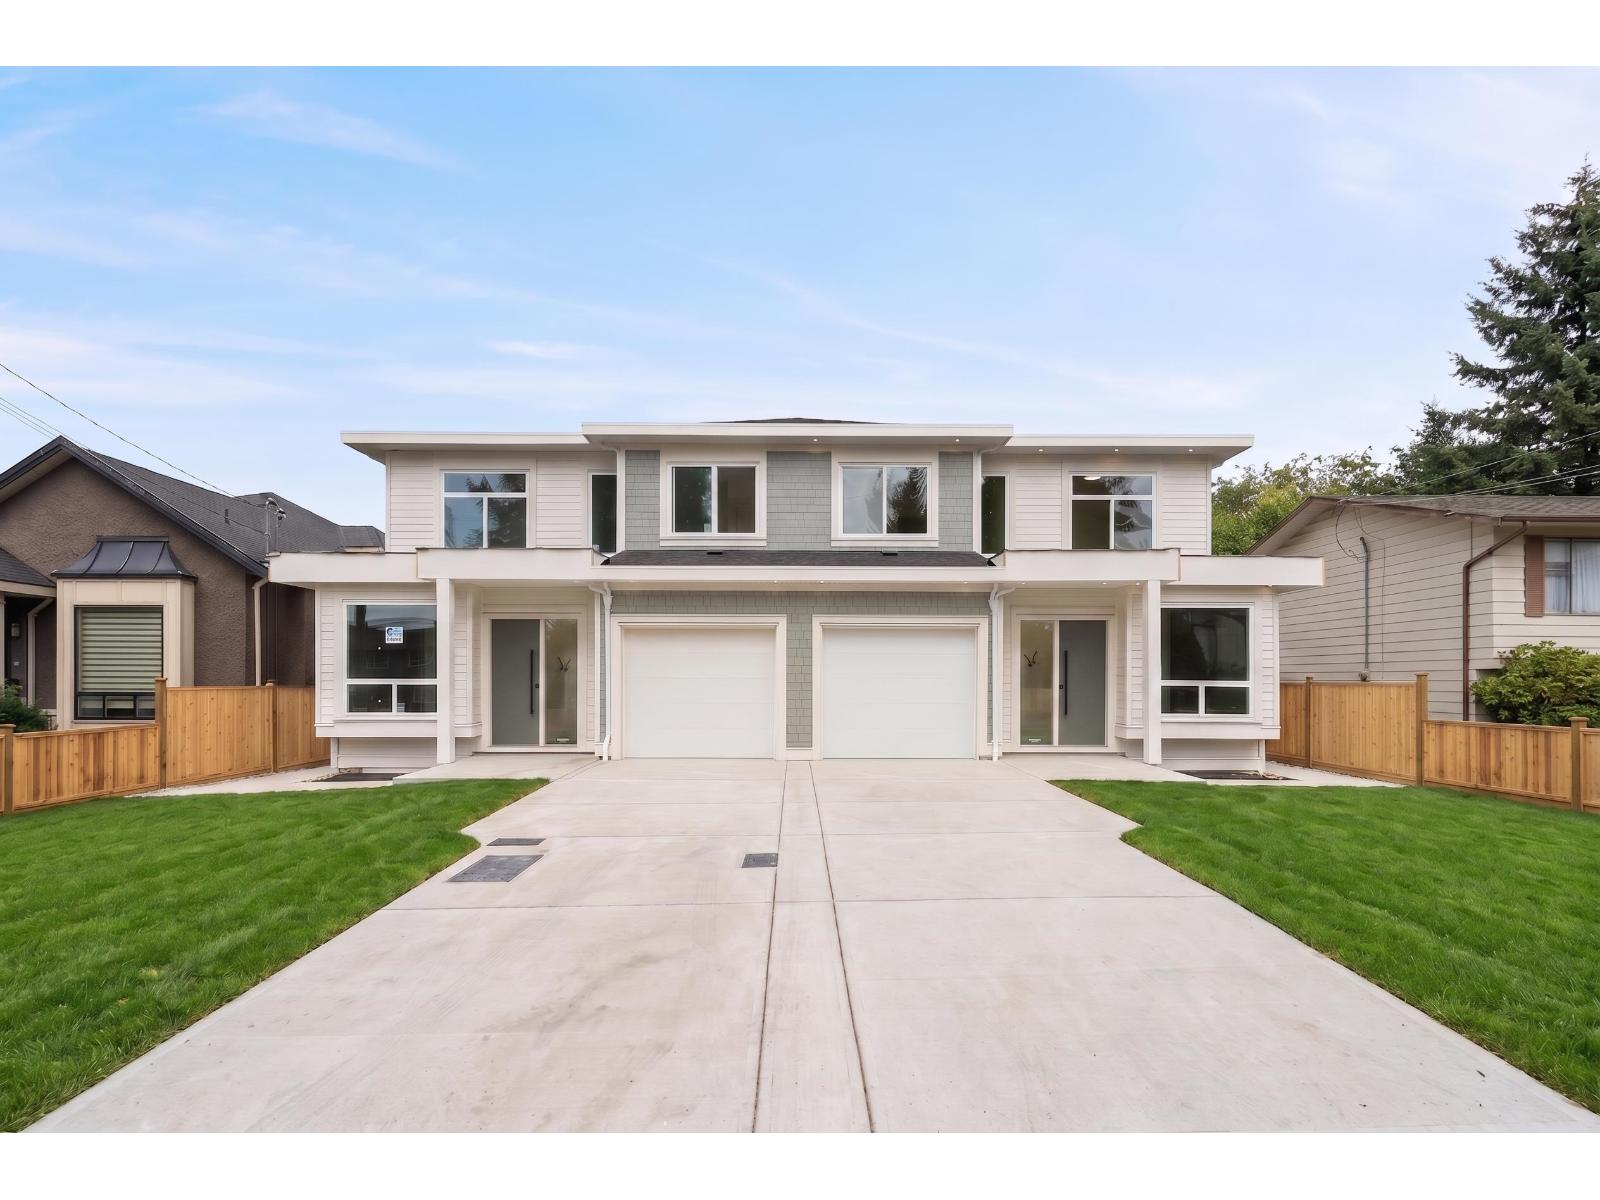
11365 86 Avenue
Delta, British Columbia
*First Open House, Aug 30, 2-4pm* Step 4 BC code Stunning Brand-New Half Duplex in one of North Delta's most desirable neighbourhoods-just steps from schools, parks, shopping, and transit - No Strata Fees! This beautifully crafted home offers 6 bedrooms and 4 bathrooms, including a legal 2-bedroom basement suite-perfect for extended family or significant rental income. The main floor features a bright, open-concept layout with a spacious family room and dining area, a versatile office or 4th bedroom, and a 13'x10' sun-filled covered patio family room. The chef-inspired kitchen is a true highlight, complete with premium appliances, oversized island, elegant brass fixtures, designer lighting. Upstairs, you'll find 3 generously sized bedrooms, including a 14'x12' covered private balcony. Ready for move. (id:63476)
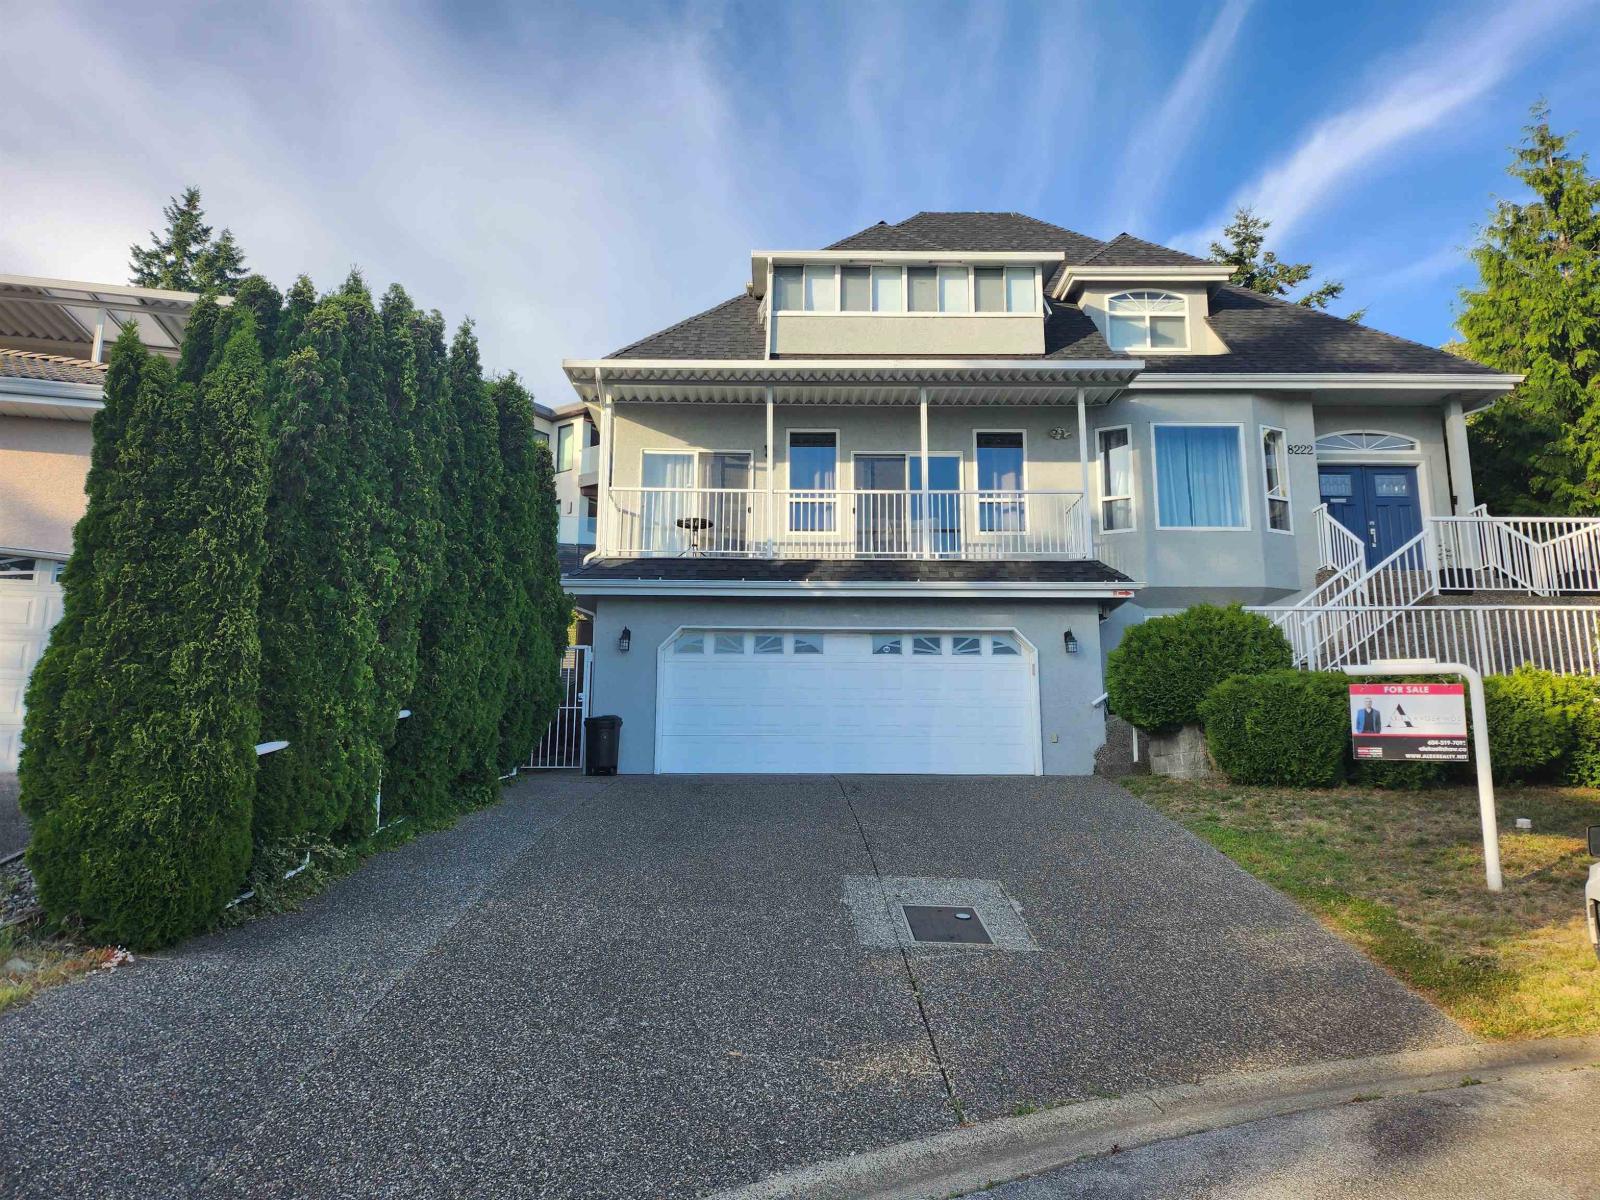
8222 Nechako Drive
Delta, British Columbia
Family-friendly 3-level custom home on a quiet North Delta cul-de-sac with stunning panoramic views of the Gulf Islands and South Delta. Bright, functional layout features formal living with gas fireplace, dining area, and gourmet kitchen with island and walk-in pantry. Five bedrooms, including two on the main and a spacious primary upstairs with walk-in closet and ensuite with soaker tub. Enclosed sundeck and large patio perfect for year-round family living and entertaining. Updates include central air conditioning, new heat pump, hot water tank, and brand new roof. Double garage plus 6' heated crawl space for all your storage needs. Legal bachelor suite with good tenant provides an excellent mortgage helper. Open House Sun August 30 2-4 pm (id:63476)
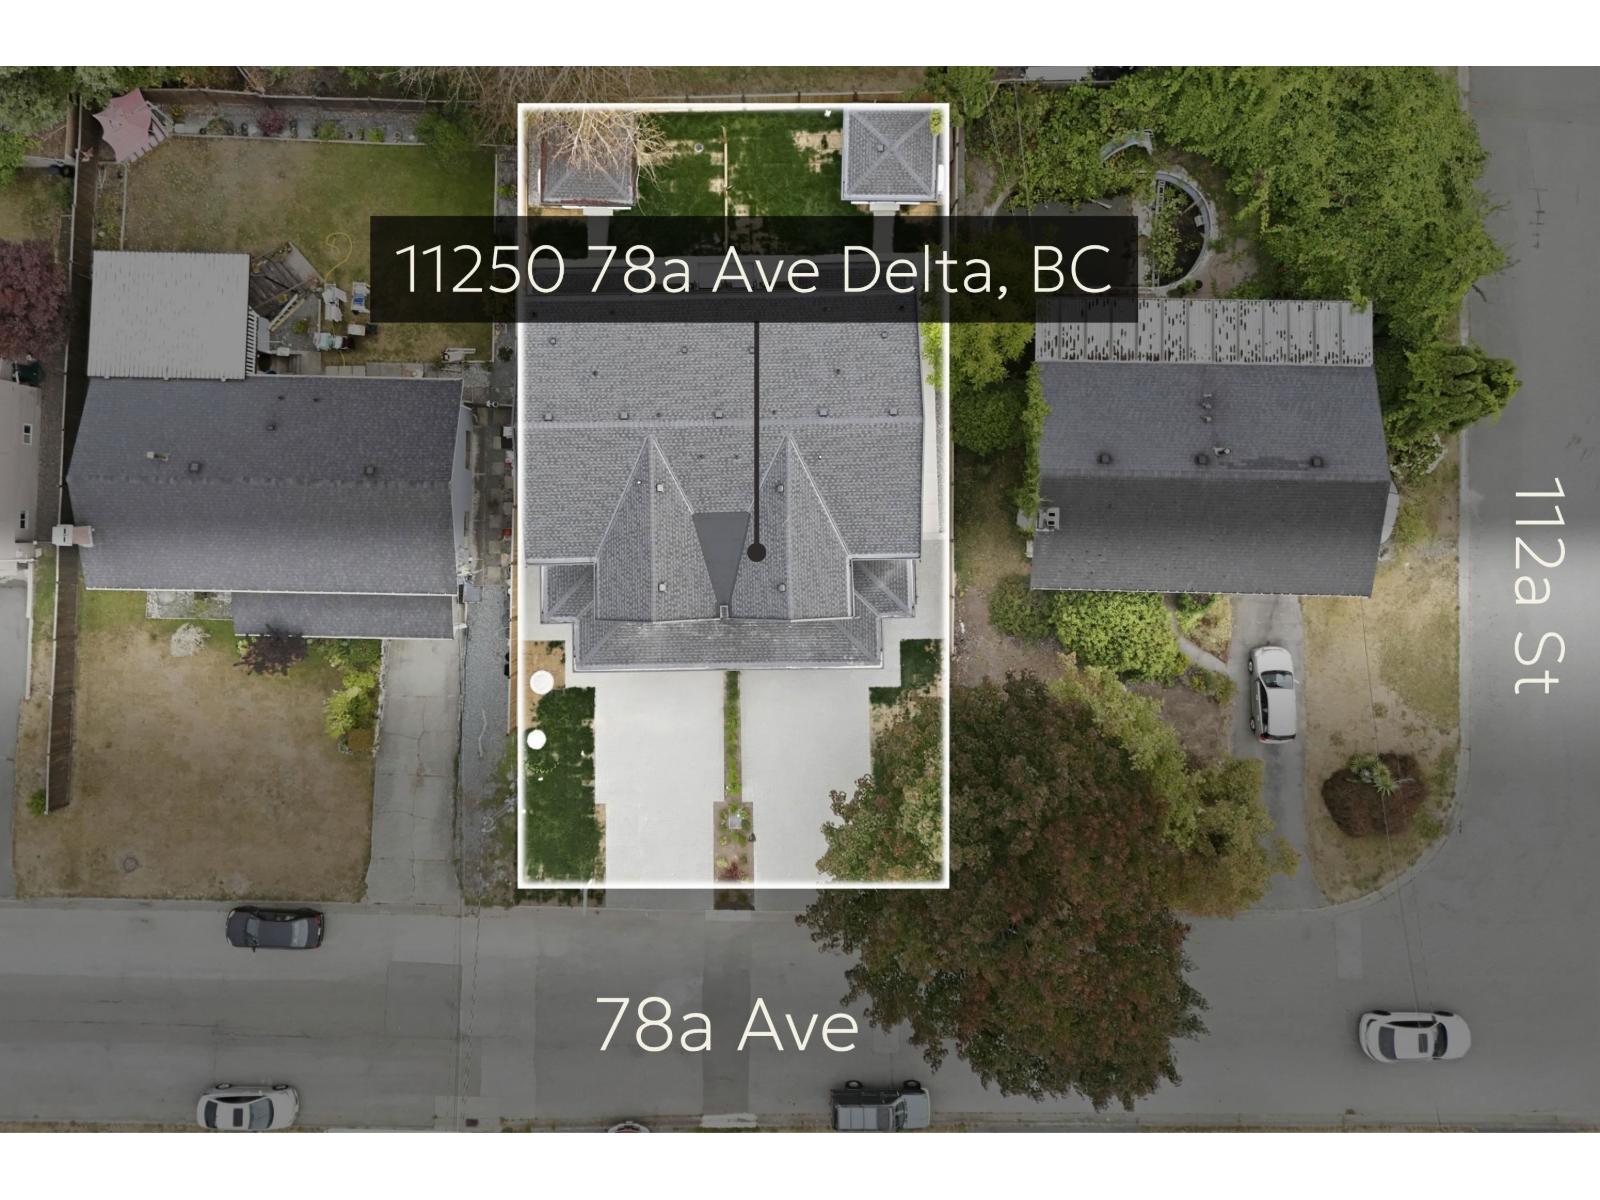
11252 78a Avenue
Delta, British Columbia
A well-designed 5-bedroom, 4-bath home offering approximately 2,400 SF of new-build potential, including a 2-bedroom legal suite. Thoughtfully designed for comfortable family living & rental income, with Step Code 4 construction, high-efficiency heat pump, Canadian-engineered Vidar wood flooring, Silestone quartz countertops, Kohler toilets, Delta & Riobel faucets, KitchenAid black appliances & separate spice kitchen w/ gas stove & dishwasher. Garage wired for EV charging, security cameras & 10' x 10' storage shed. Quiet location near Sungod Community Centre, schools, parks & transit. Open House Aug 29th-30th, Sat/Sun, 2-4 PM. (id:63476)
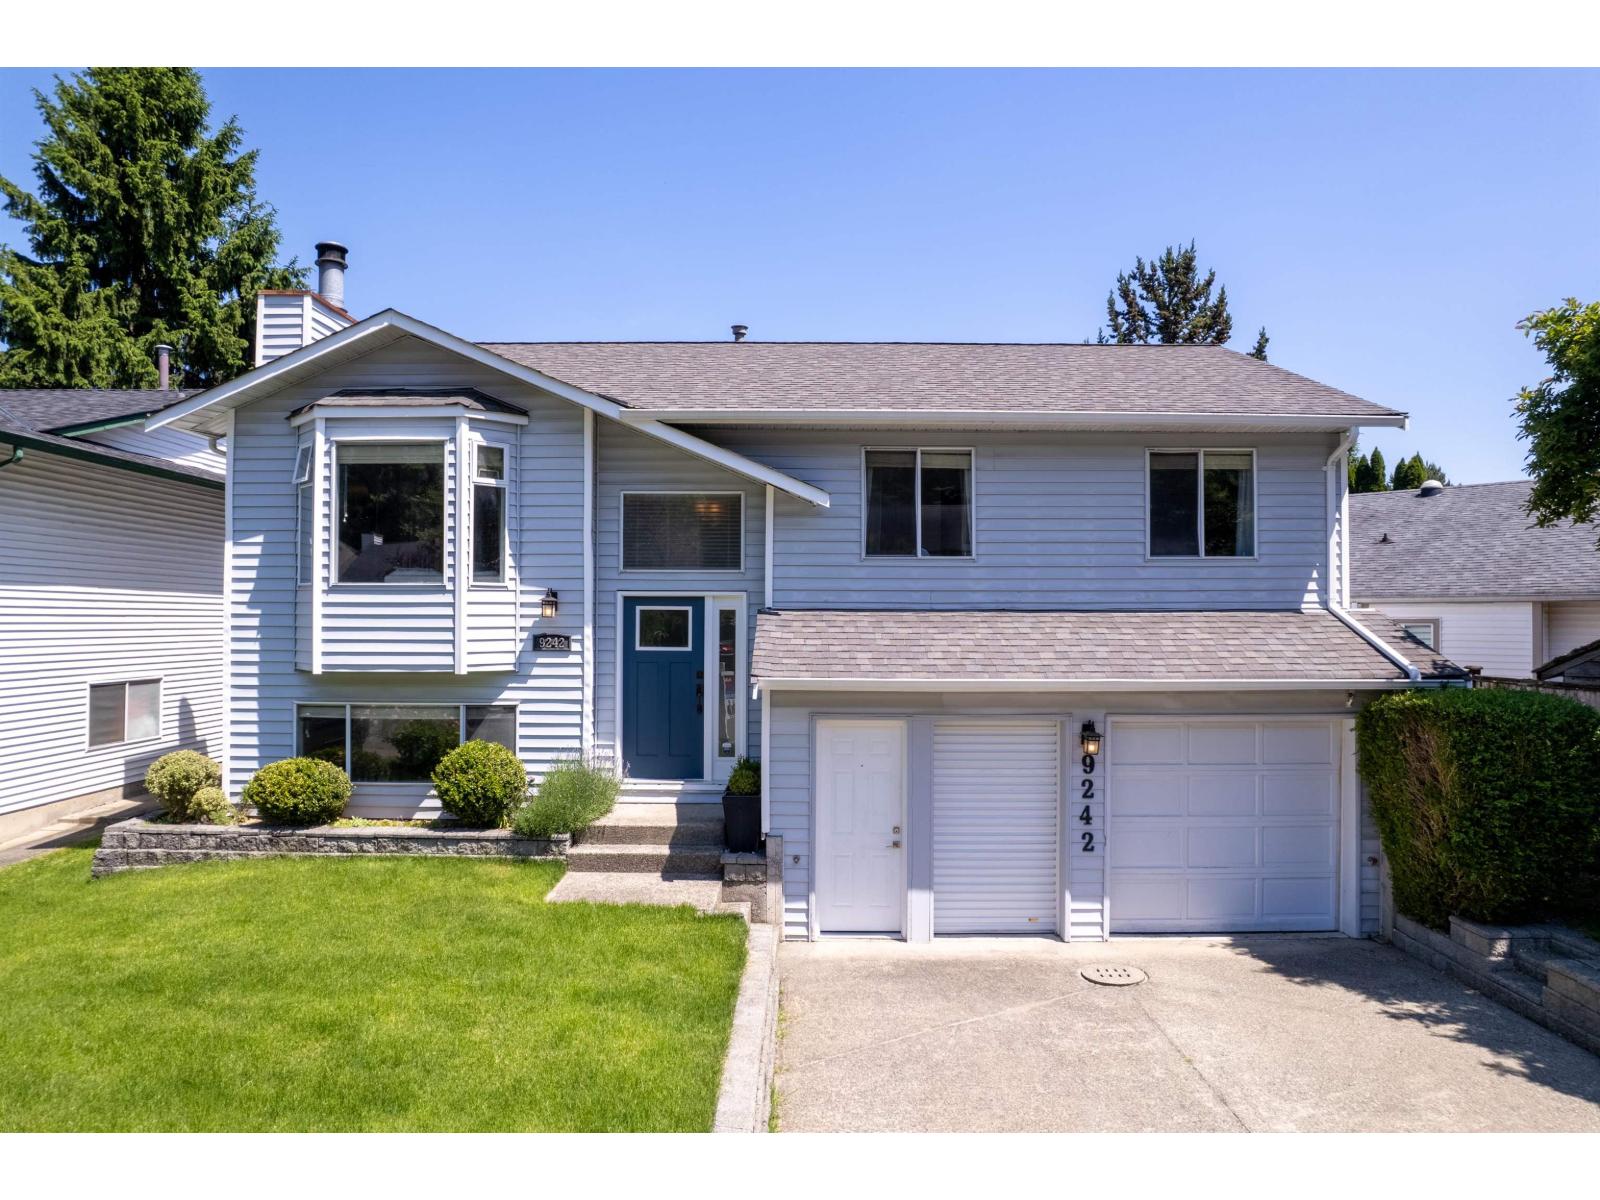
9242 209a Crescent
Langley, British Columbia
Beautifully updated split-entry home in the heart of Walnut Grove featuring a legal 1-bedroom suite with separate entrance - ideal for extended family or mortgage helper potential! The main floor offers a bright, functional layout with spacious living and dining areas, updated kitchen with island and breakfast bar, family room, and 3 bedrooms including a primary with ensuite. Recent updates include interior painting, most recently in April 2026, upstairs laundry, sliding hallway door, and garage/storage door. The legal suite features an updated kitchen, improved separation wall, on-demand hot water, updated lighting, fire alarm system, separate laundry, and flexible living space. OPEN HOUSE SAT-AUG 23/2-4PM (id:63476)
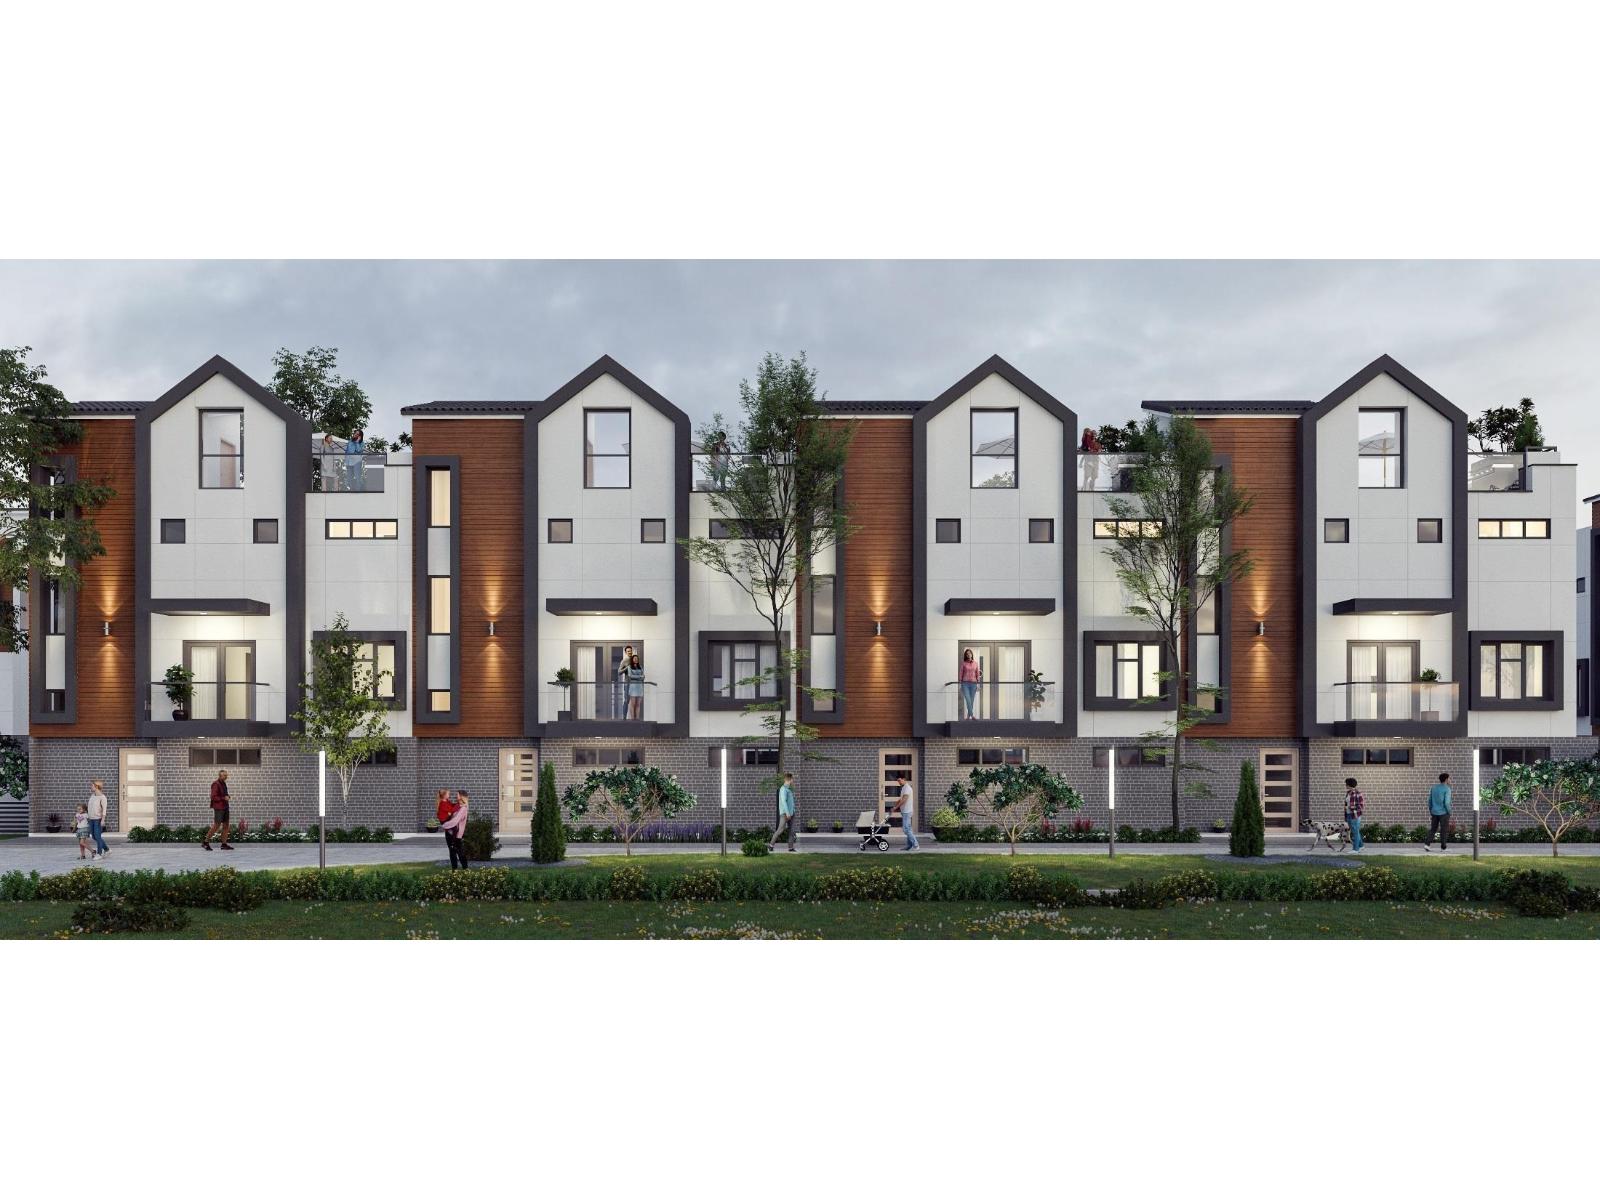
95 16900 18 Avenue
Surrey, British Columbia
Finestra's Scandinavian inspired 3 bedroom & den & 4 bedrooms + den townhomes offer a spacious retreat, where urban living meets West Coast wonders. Here, you can have it all. South Surrey's newest development offers award-winning architecture in stunning 3 level townhomes and rooftop patios with West Coast vistas. With ample corner units and multiple interior layout options, we bring the aesthetics-you bring the lifestyle. Sales centre open on site Sat-Thurs 12-5pm (id:63476)
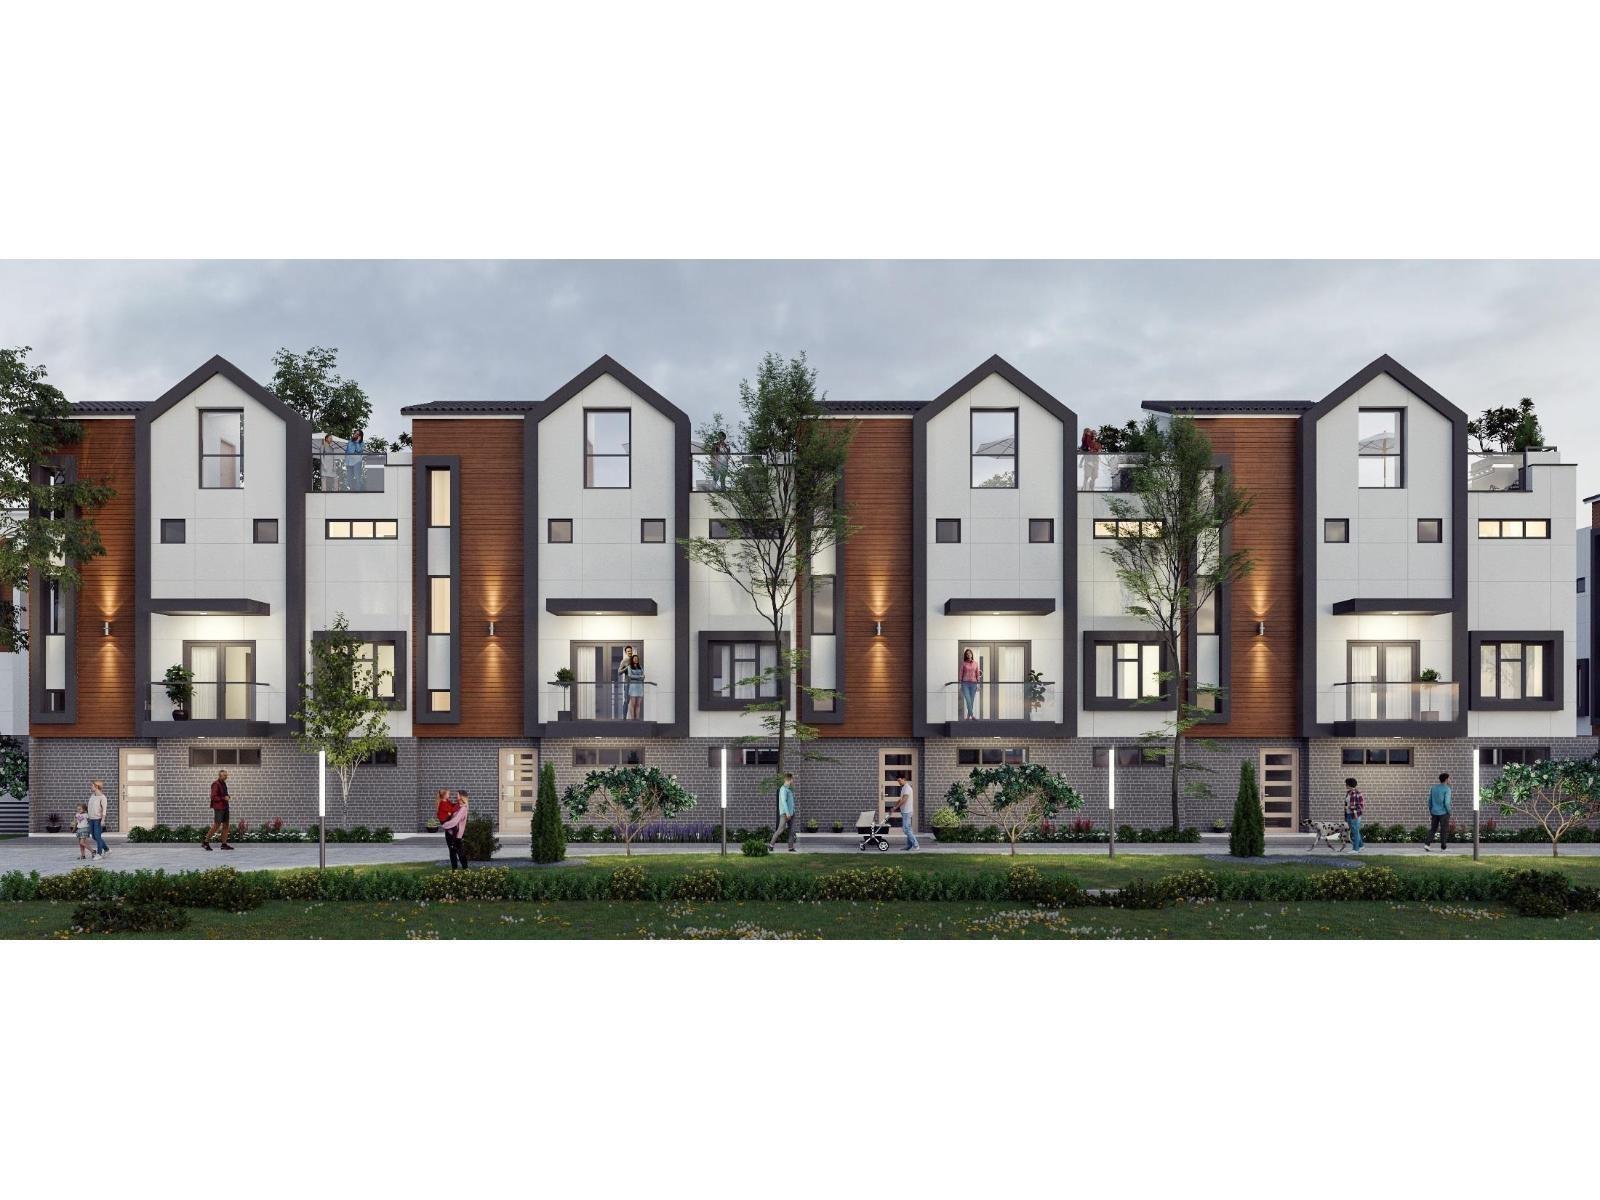
86 16900 18 Avenue
Surrey, British Columbia
Finestra's Scandinavian inspired 3 bedroom & den & 4 bedrooms + den townhomes offer a spacious retreat, where urban living meets West Coast wonders. Here, you can have it all. South Surrey's newest development offers award-winning architecture in stunning 3 level townhomes and rooftop patios with West Coast vistas. With ample corner units and multiple interior layout options, we bring the aesthetics-you bring the lifestyle. (id:63476)
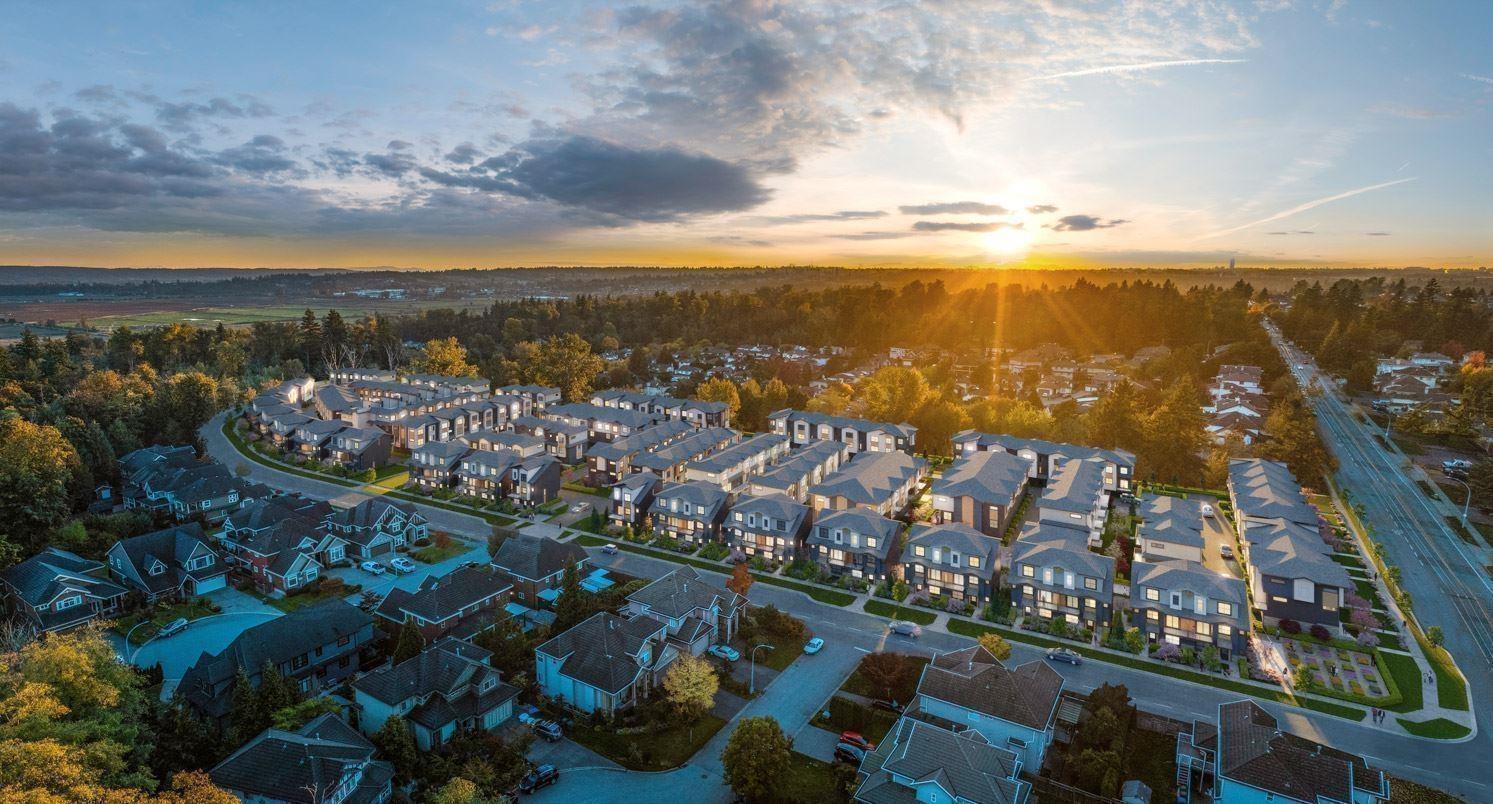
84 7895 162 Avenue
Surrey, British Columbia
Elywnn Green This exclusive residential community of 172 three- and four-bedroom townhomes is surrounded by Fleetwood's prime greenspace. Come home to a 10-acre development designed for active families who value contemporary, stylish living enhanced by the serenity of exquisite green spaces. West coast contemporary architecture featuring dramatic roofs, cultured stone, rich wood accents and hardi-plank siding Fischer Paykel + SAMSUNG Appliances Package, High efficiency forced air heating. (id:63476)
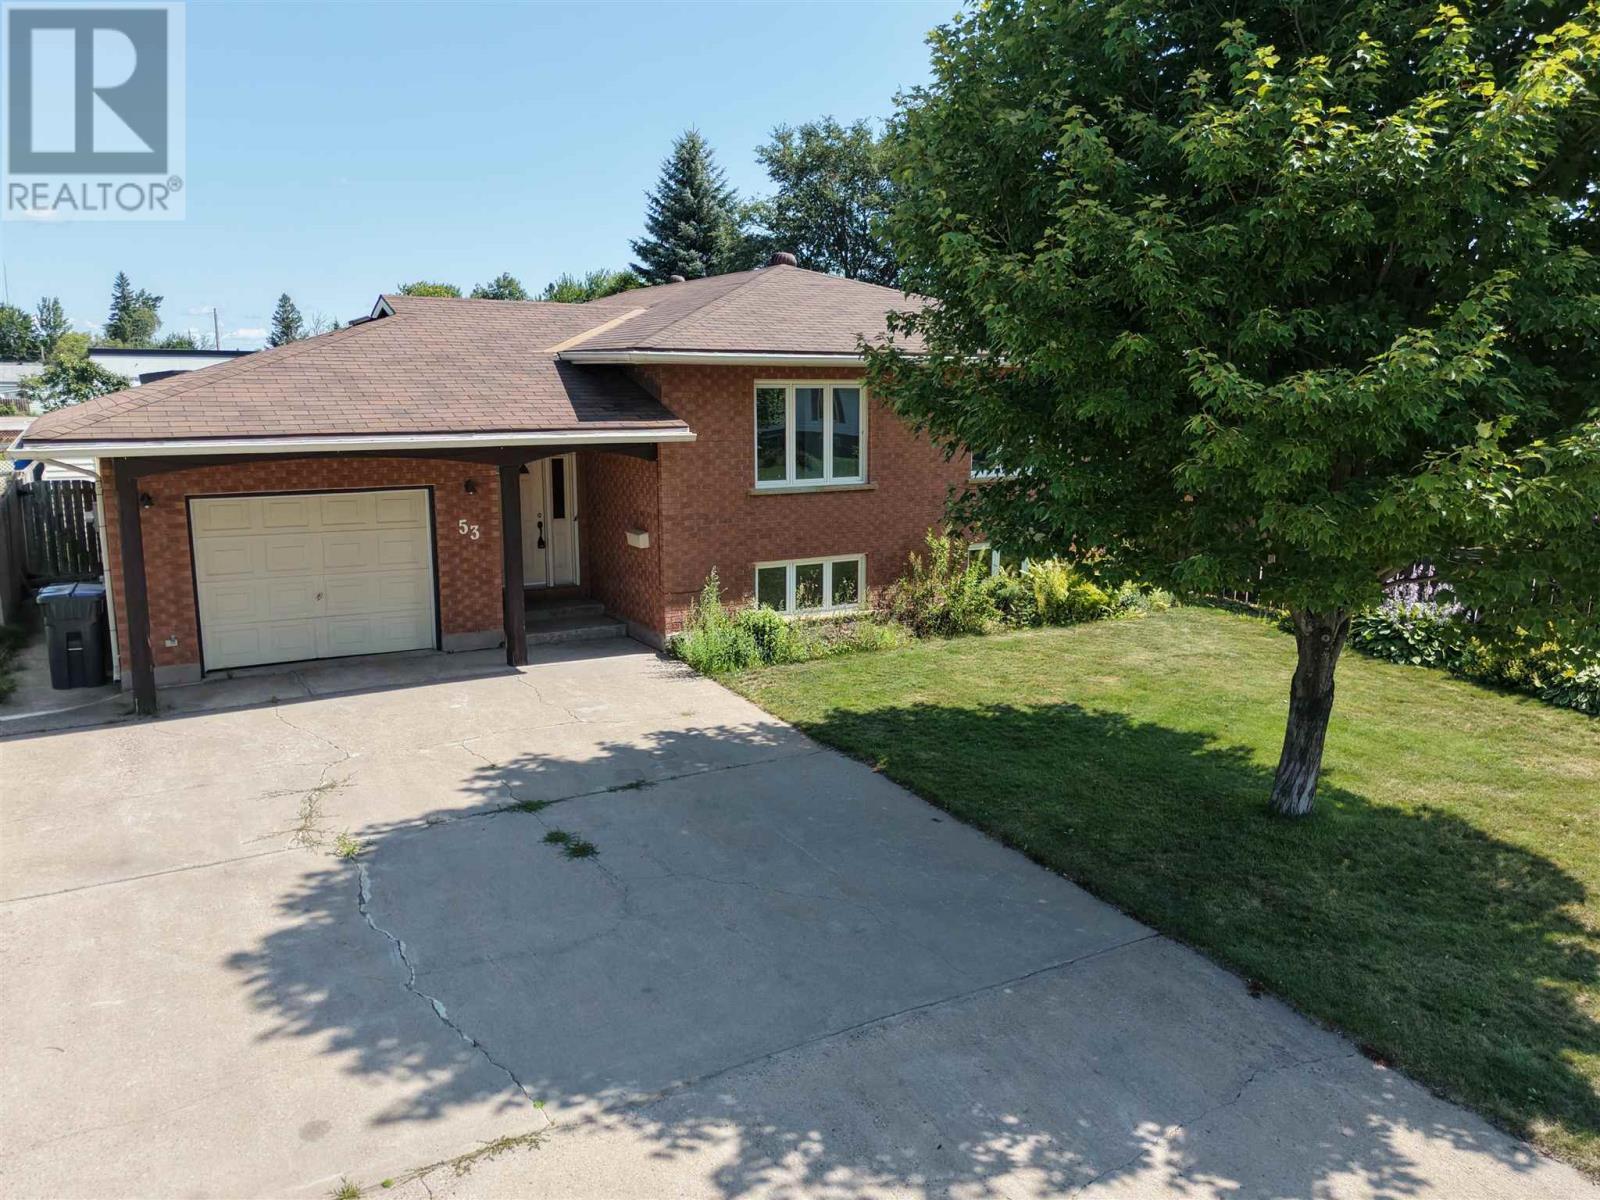
53 Robin St
Sault Ste. Marie, Ontario
Welcome to 53 Robin St! This well-maintained, solid brick high-rise bungalow is located in a desirable east-end neighbourhood close to many amenities and offers plenty of space for its new owners. Featuring 3 bedrooms and 2 bathrooms, this home boasts a spacious living room, a large kitchen with plenty of cupboard space, a dining area conveniently located just off the kitchen, and generously sized bedrooms. The full basement provides even more living space and is perfect for a rec room, family room, or entertaining area, along with plenty of additional storage. Outside, you’ll find a fenced-in yard, attached garage and storage shed. With a solid layout and plenty of potential to add your own personal touches, this home is vacant and ready for its new owner! Book your viewing today! (id:63476)
245337 22 Side Road
Meaford, Ontario
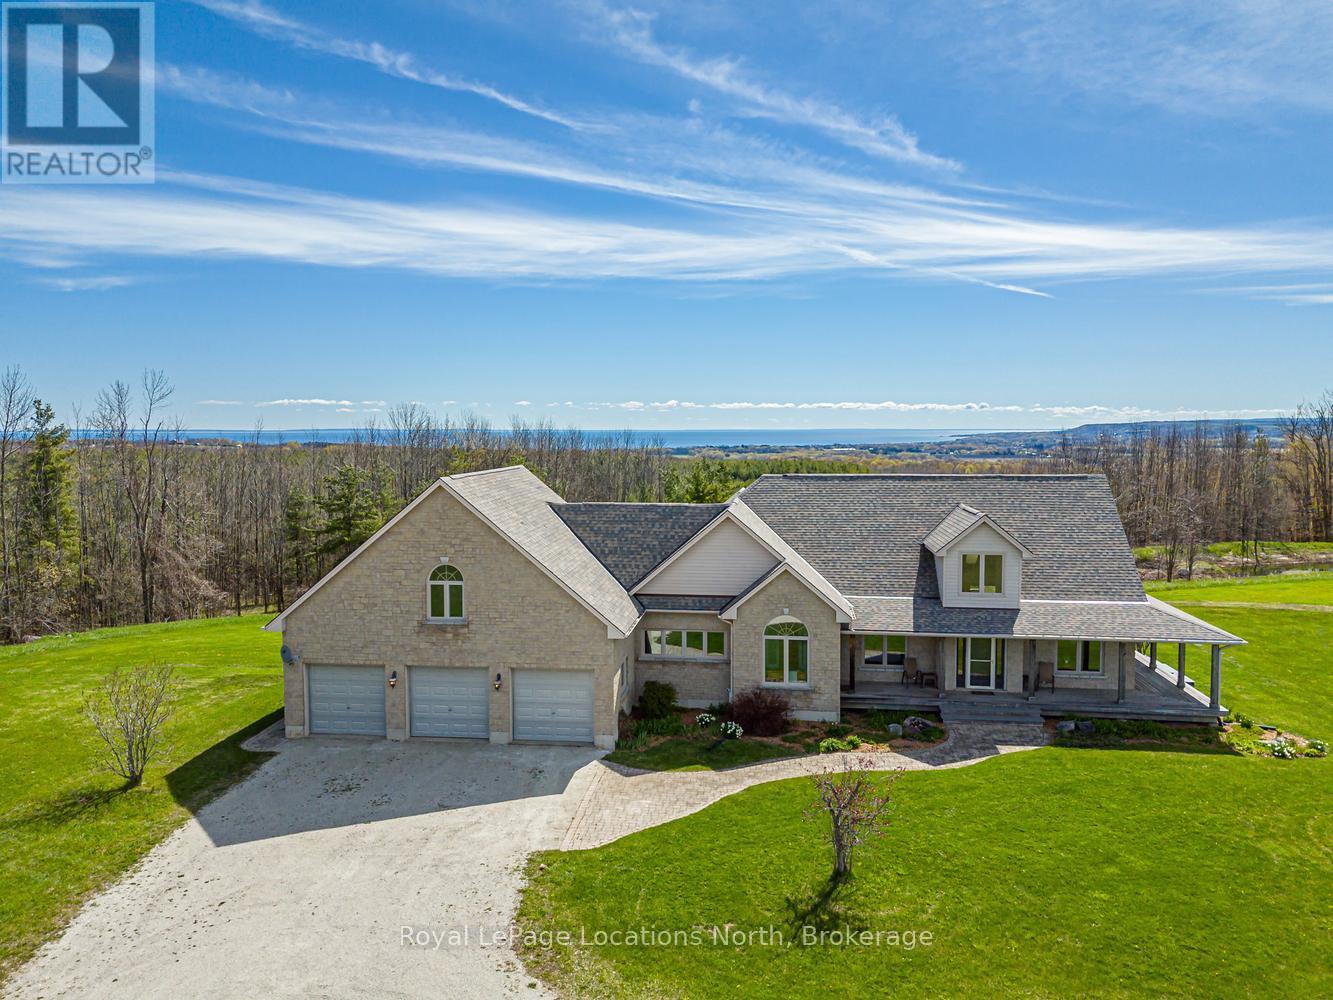
Nestled on 38 private acres with breathtaking Georgian Bay views, this exceptional country estate offers the perfect blend of luxury, recreation, & natural beauty. Backing onto 300+ acres of Crown land, the property features a mix of open fields, mature trees, ravines, seasonal streams, & private trails. Outdoor enthusiasts will appreciate direct access to the Tom Thomson Trail, nearby Bruce Trail access, & OFSC snowmobile trails just minutes walk away. Enjoy year-round recreation including hiking, biking, horseback riding, cross-country skiing, snowshoeing, & nearby downhill skiing. The beautifully maintained home features a stunning open concept living, dining, kitchen area with soaring 20+ ft cathedral ceilings, skylights, & expansive windows that flood the space with natural light while showcasing spectacular views of Georgian Bay. The kitchen offers solid maple cabinetry, granite countertops, a large island with butcher block top, & a 36" dual-fuel range. The main floor primary suite overlooks the pool with gorgeous bay views & includes a walk-in closet & renovated ensuite. 2 additional beds, a renovated main bath, & a spacious mudroom with access to the wraparound porch & oversized 3-car garage complete the main level. The fully finished basement includes a bright family room with walkout to the gardens & pool, gym space, sauna, workshop with garage door access, cold storage, & flexible space for additional bedrooms or potential in-law suite capability. Above the garage, a 700+ sq ft loft with its own 3-piece bath offers excellent guest accommodations or future self-contained living space. Outside, enjoy the 50' lap pool, wraparound porch, Quonset hut for equipment & recreational storage, & endless privacy. Extensively updated with newer roof, skylights, furnace, heat pumps, generator, well pump, renovated bathrooms, & more. A rare opportunity to own a private 4-season retreat just minutes to Meaford & under 30 minutes to ski hills & Georgian Bay amenities. (id:63476)
1160 Allen's Side Rd
Sault Ste. Marie, Ontario
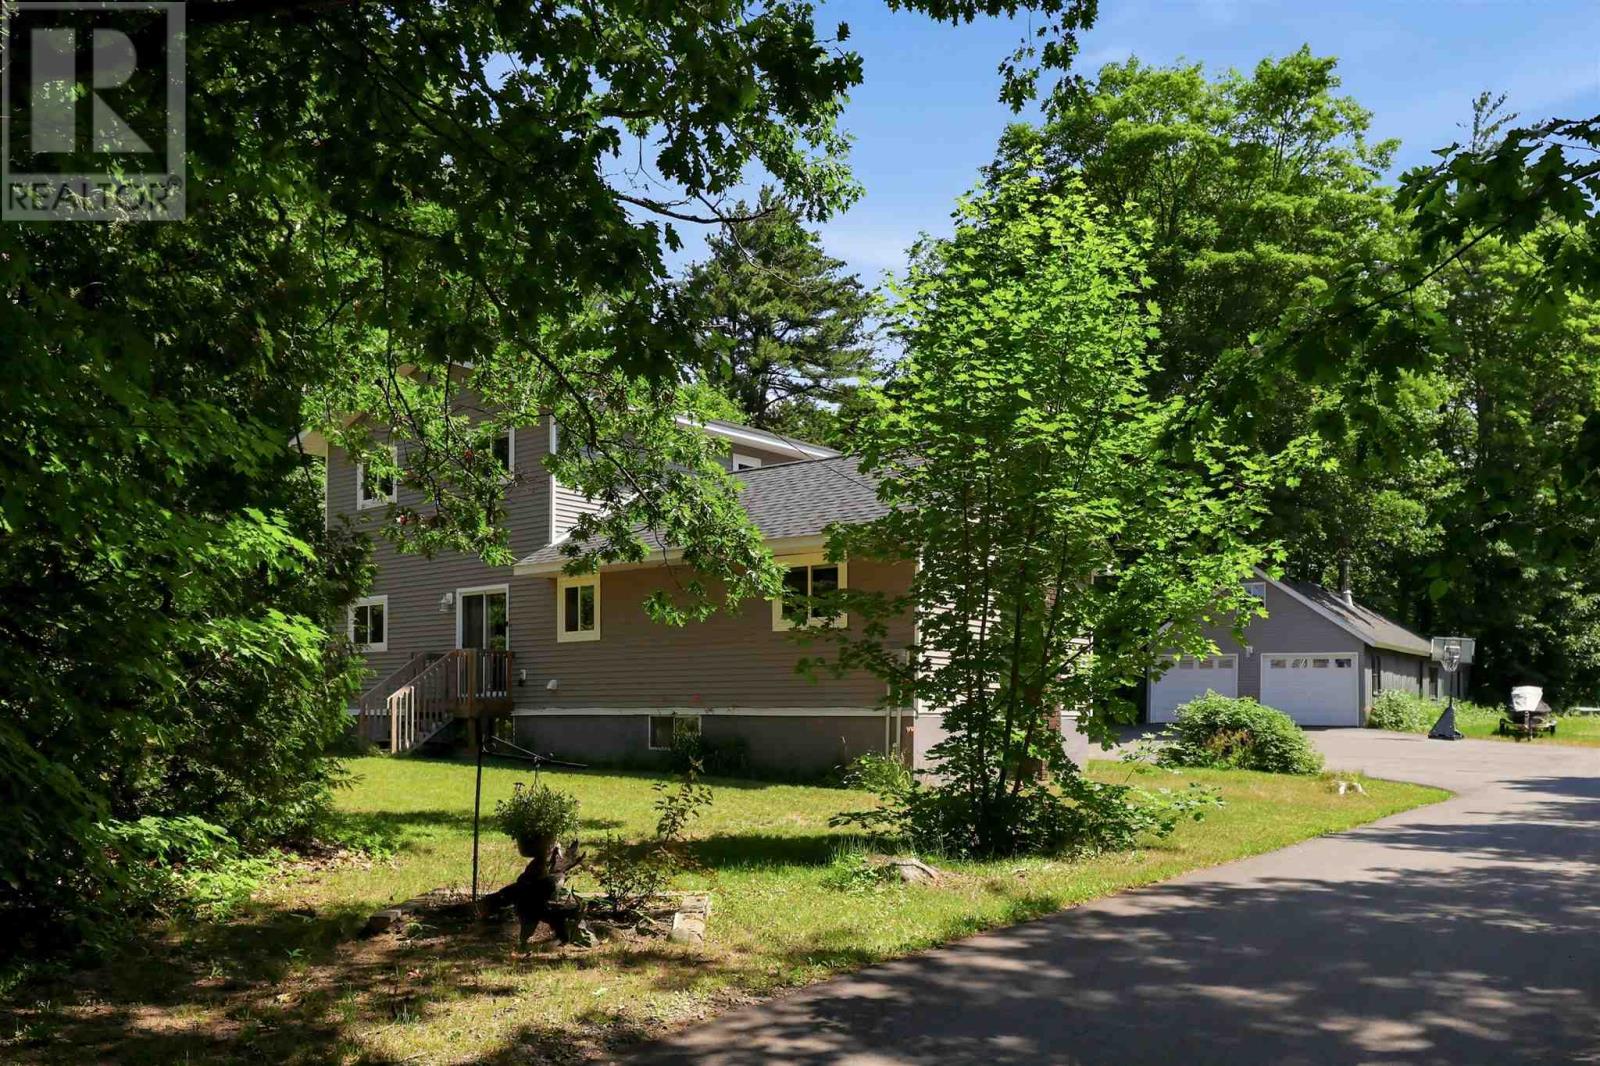
Looking for a rural family home without sacrificing city convenience? Welcome to 1160 Allen Side Road. Offering four bedrooms, three full baths, and a convenient main-floor half bath for guests, this layout checks every box for the entire family. Inside, the home opens up into a functional open-concept main living area. The main level provides complete single-story convenience, featuring main-floor laundry alongside a primary suite with a walk-in closet and a full ensuite complete with double sinks and a walk-in shower. Upstairs, the second level hosts two spacious bedrooms, a 4-piece bathroom, and a flexible den space that makes an ideal home office. Rounding out the interior is a separate-entrance in-law suite, offering an exceptional setup for extended family or potential rental income including a kitchenette space, gas fireplace, and a three piece bath. The home is fully equipped with gas heat (2019) and central air conditioning (2026). Set on a private 2-acre lot, the property delivers the peace of rural living just minutes from local schools, the Northern Community Centre, golf courses, and West End city amenities. Outdoors, a large asphalt driveway (2025) offers ample parking and leads to an impressive 20x40-foot detached garage with loft storage and a back lean to—ideal for vehicles, toys, or workshop space. Backing on to a network of trails and down the street from Crimson Ridge, this property is excellent for fitness and outdoor enthusiasts. Don’t miss out on this incredible property—book your private viewing today! (id:63476)
144 Shannon Rd
Sault Ste. Marie, Ontario
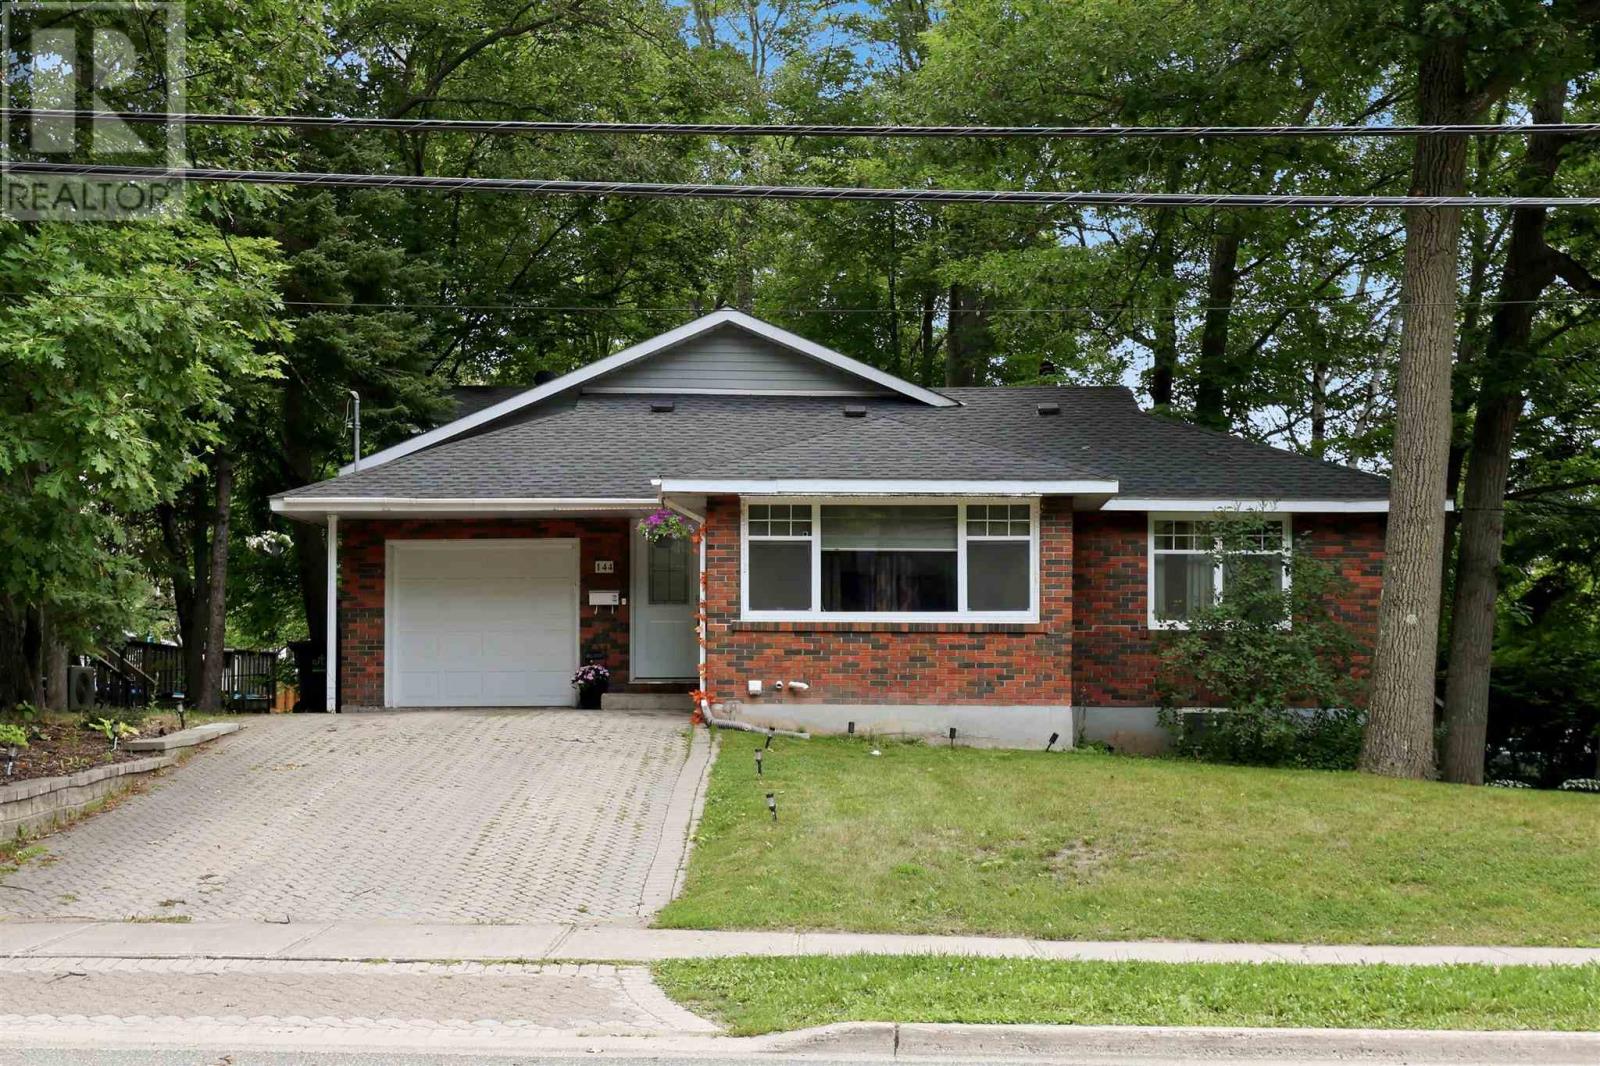
Welcome to 144 Shannon Road, a spacious and well-maintained family home offering over 2,000 square feet of comfortable living space plus a completely finished basement. Located in a desirable east end neighbourhood, and close to schools, parks, and all amenities. The main floor features a bright open-concept layout with the living room, dining area, family room, and kitchen flowing seamlessly together, perfect for everyday living and entertaining. Two generous bedrooms and a full bathroom complete the main level. Upstairs, you'll find a private primary bedroom featuring a spacious bedroom, two walk-in closets, a full ensuite bathroom, and a dedicated office, creating the ideal space for working from home or relaxing in peace. The fully finished lower level provides even more living space with a large rec room, guest bedroom, convenient 2-piece bathroom, oversized laundry room, cold room, and plenty of storage throughout. Step outside through the garden doors off the family room to enjoy a private backyard surrounded by mature trees, complete with a deck and garden shed—an ideal setting for family gatherings or quiet evenings outdoors. Additional features include an attached single-car garage, gas forced-air heating with central air conditioning, and electric baseboard heating on the second level. This is the perfect place to call home for a growing family. Call today to book your private viewing! (id:63476)
131 Ball Point Road
Kawartha Lakes, Ontario
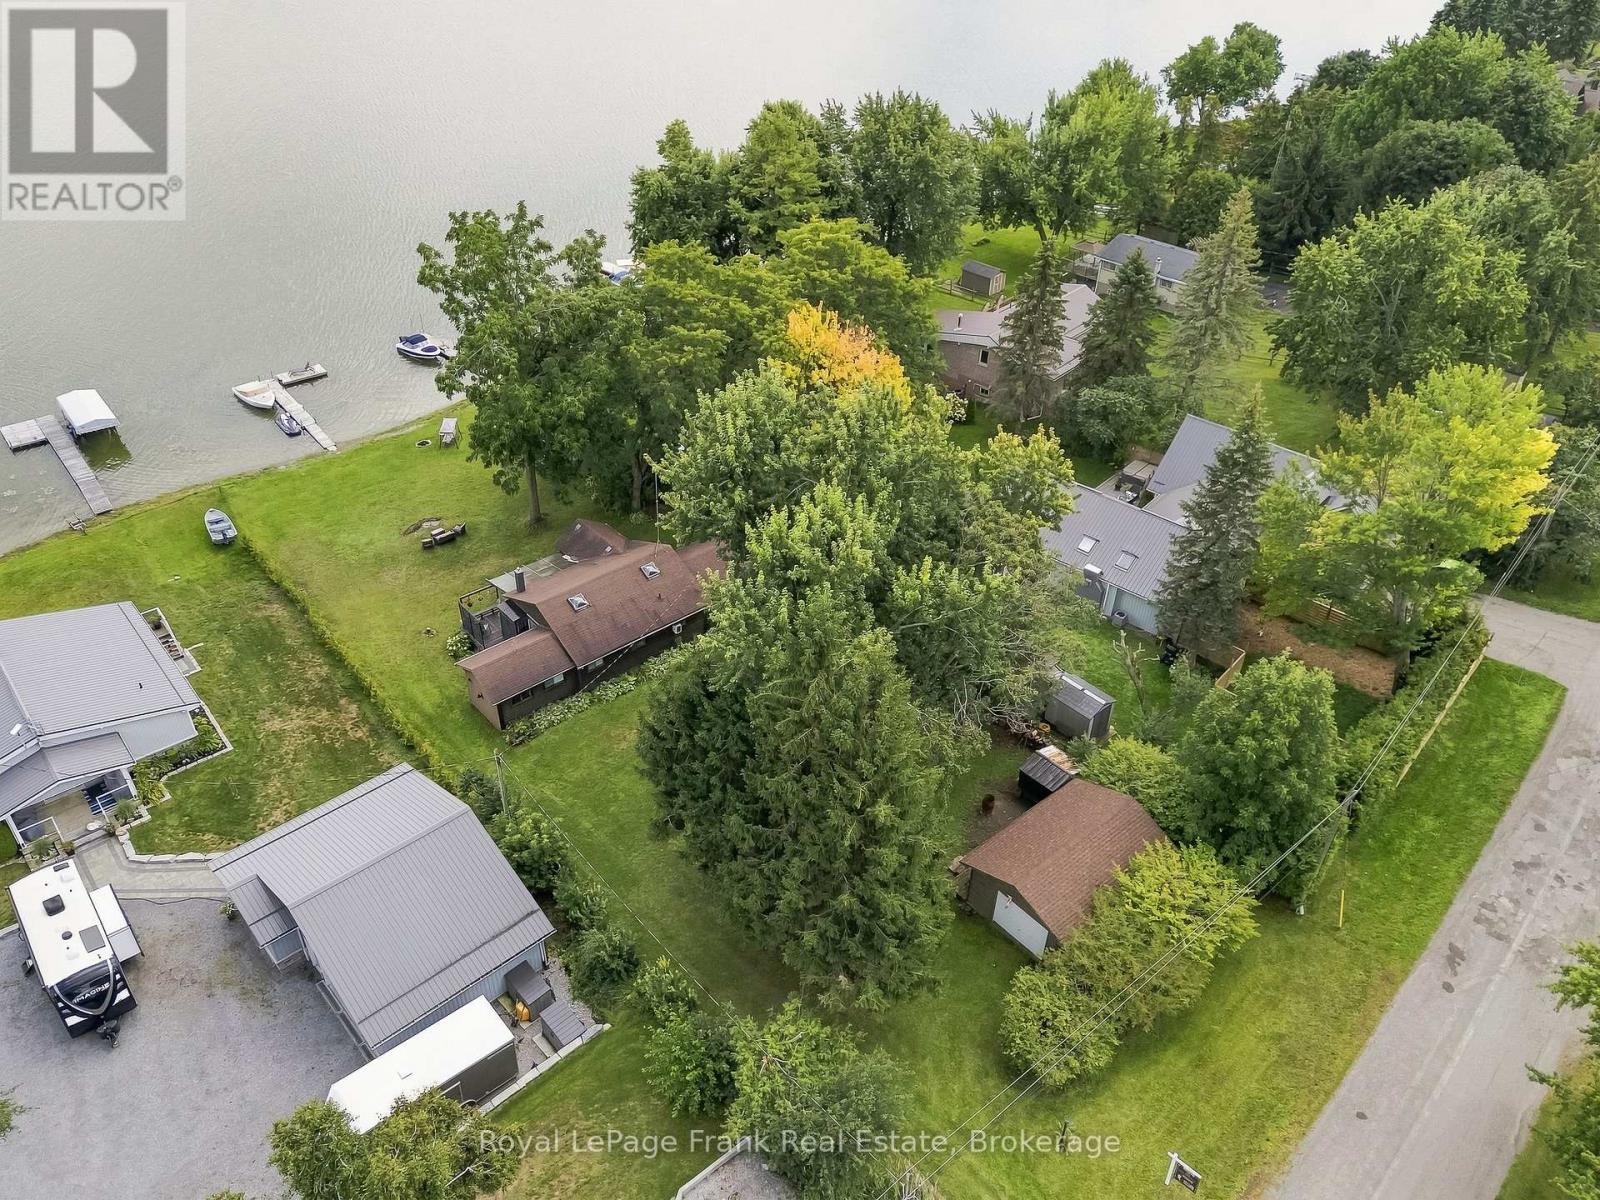
Welcome to your waterfront retreat on beautiful Lake Scugog! Set on an impressive 78 x 235 ft.(0.423-acre) lot with clean waterfront, a dock, and desirable east exposure, this property offers the perfect setting for cottage living, family getaways, or your future dream home. The cozy cottage features a comfortable layout with a living room, family room, kitchen, and dining room, along with 5 bedrooms providing plenty of space for family and guests. Multiple walkouts lead to a covered back deck overlooking the water, creating the perfect spot to enjoy your morning coffee, entertain, or take in the peaceful lake views. Clear views of Lake Scugog can be enjoyed from the cottage, while a propane fireplace in the family room adds warmth and character. Outside, the expansive waterfront lot provides plenty of room to enjoy the property, while the detached garage offers additional storage and functionality. Located on a quiet dead-end municipal road surrounded by beautiful homes and cottages, this is a peaceful waterfront setting that is still conveniently located approximately 30 minutes from Port Perry and just a short drive to Lindsay. Whether you choose to enjoy the existing cottage as-is, renovate and make it your own, or start fresh and build the waterfront home you've always dreamed of, this property offers an incredible opportunity on Lake Scugog. (id:63476)
155 Lily Drive
Wasaga Beach, Ontario
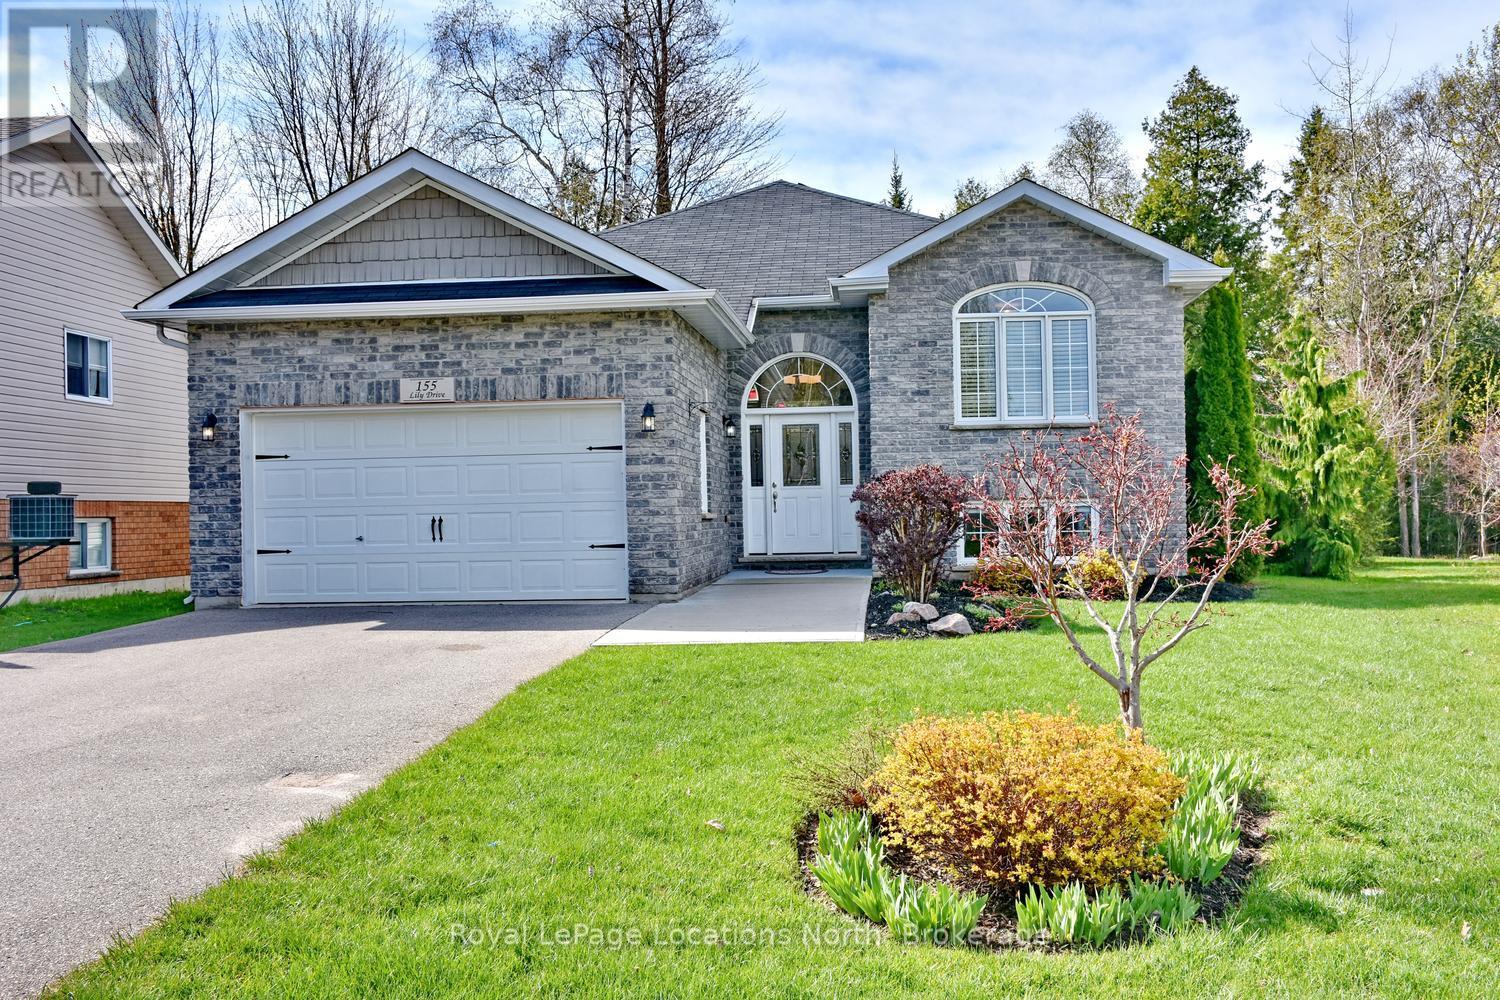
Welcome to this beautifully finished custom-built ranch bungalow, completed in 2014 and ideally located in the desirable west end of Wasaga Beach. Enjoy the sights and sounds of stunning Georgian Bay from the front of the home while taking advantage of the privacy and tranquility of your own backyard oasis backing onto mature treed forest. This exceptional property has been thoughtfully landscaped and finished from top to bottom, offering comfort, style, and a connection to nature. Step outside and relax on the custom raised and skirted 2 tiered deck complete with a private gazebo and pergola on the next level, creating the perfect setting for outdoor entertaining, morning coffee, or quiet evenings surrounded by nature. Inside, the home offers a bright and welcoming layout with impressive ceiling height, vaulted ceilings, and large windows that fill the space with natural light. The open and inviting design creates a warm atmosphere ideal for both everyday living and hosting family and friends. The beautiful kitchen, dining and living area provide open concept living at it's best! Great for entertaining! Granite and quartz counter tops complete the space. The main floor features 2 spacious bedrooms, while the fully finished lower level provides an additional 2 bedrooms, creating ample space for guests, growing families, or multi-generational living. With a total of 3 bathrooms, there is room and convenience for everyone. The attached double car garage provides plenty of space for vehicles, storage, and recreational equipment. Located in the highly sought-after west end of Wasaga Beach, this property offers the perfect balance of privacy and convenience, close to shopping, dining, walking trails, golf, beaches, and all amenities. This is an opportunity to enjoy a beautifully maintained home in a fantastic location where comfort, nature, and lifestyle come together. Book your tour now! (id:63476)
215 Augusta Boulevard
Warman, Saskatchewan
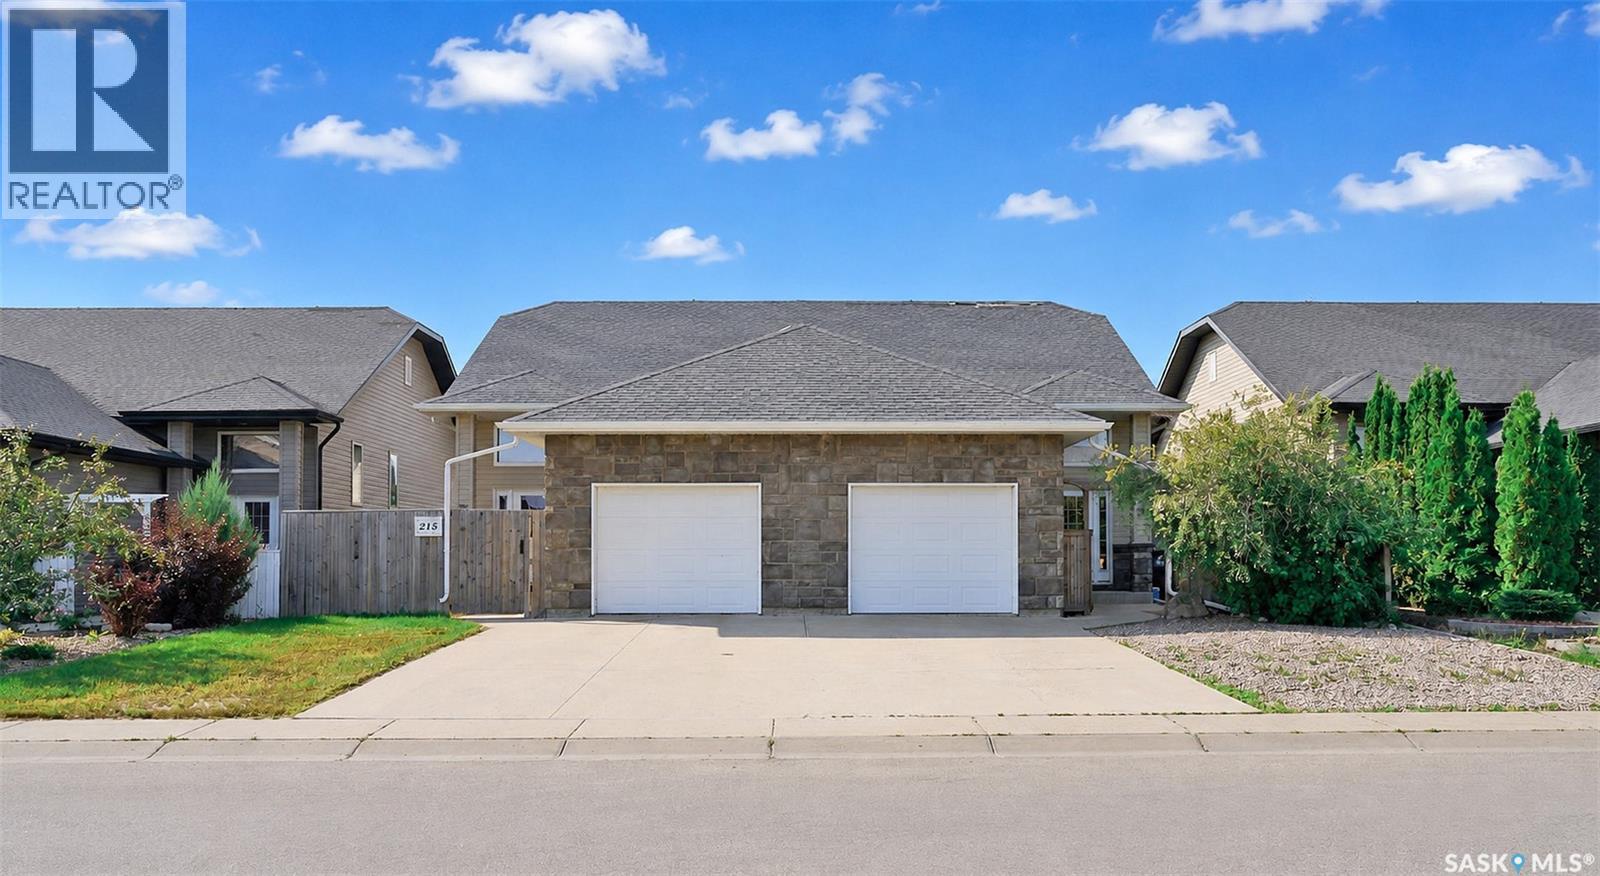
Welcome to this bi-level 1/2 duplex, ideally located in Warman just minutes from the golf course and close to shopping, schools, restaurants, and recreation. The home features three bedrooms, one and a half bathrooms, an open-concept main floor, a partially developed lower level, fully fenced yard and attached garage. The spacious foyer offers direct entry to the single attached garage, which is insulated and boarded, featuring a mezzanine for additional storage. The bright open-concept main floor includes a kitchen with plenty of counter space, cabinetry, and a large pantry. The partially developed lower level features large windows, a framed den, a partially finished two-piece bathroom, large open area for a future family room and additional storage. The home also includes a high-efficiency furnace, central air conditioning, central vacuum, and a new water heater. Outside, the fully fenced yard provides a private space to enjoy the outdoors. Located close to the golf course and all of Warman's amenities, this home offers excellent value for first-time buyers, families, or investors. (id:63476)
412 46187 Thomas Road, Sardis East Vedder
Chilliwack, British Columbia
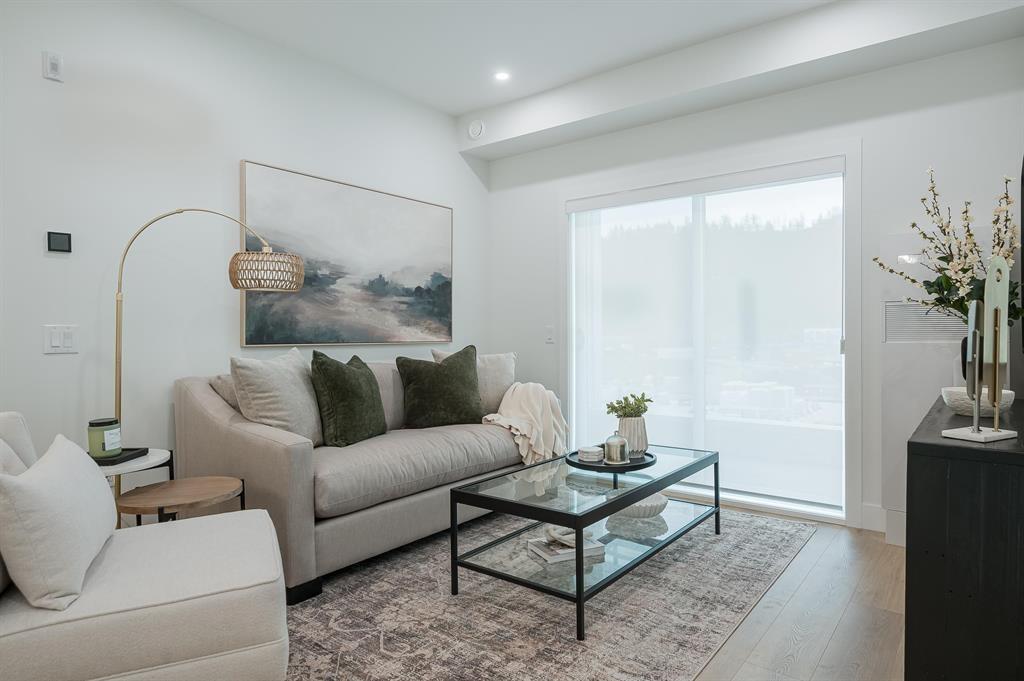
"Views Above and Shops Below" ANDMAR is redefining the meaning of community In Chilliwack. MORE than just a development, ANDMAR sets a new standard for sustainable, connected living in the heart of SARDIS. Enjoy the convenience of local stores...Nature's Fare Markets, Pure Pharmacy, restaurants, cafes & everyday services at your doorstep. WALK, DINE, SIP AND SHOP at ANDMAR. This 1-bed,1-bath home is designed for modern comfort & effortless living. The spacious kitchen features an exceptional layout with abundant cabinetry, pantry storage & quality finishes throughout. Limited-time incentive: Receive a credit equal to 12 months of mortgage payments, + 1 YR NO HOA fees + NO GST. * PREC - Personal Real Estate Corporation (id:63476)
311 46187 Thomas Road, Sardis East Vedder
Chilliwack, British Columbia
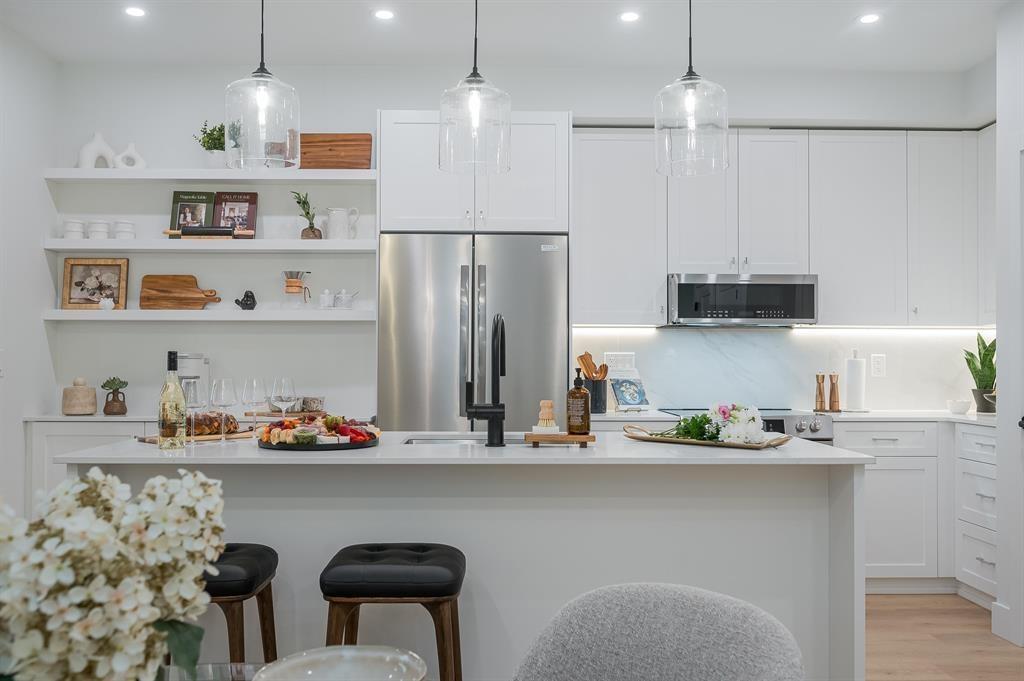
"Views Above and Shops Below" ANDMAR is redefining the meaning of community In Chilliwack. MORE than just a development, ANDMAR sets a new standard for sustainable, connected living in the heart of SARDIS. Enjoy the convenience of local stores... Nature's Fare Markets, Pure Pharmacy, restaurants, cafes & everyday services at your doorstep. WALK, DINE, SIP AND SHOP at ANDMAR. This 2-bed, 2-bath + den home is designed for modern comfort & effortless living. The spacious kitchen features an exceptional layout with abundant cabinetry, pantry storage & quality finishes throughout. Limited-time incentive: Receive a credit equal to 12 months of mortgage payments, + 1 YR NO HOA fees + NO GST. * PREC - Personal Real Estate Corporation (id:63476)
7 9446 Hazel Street, Chilliwack Proper East
Chilliwack, British Columbia
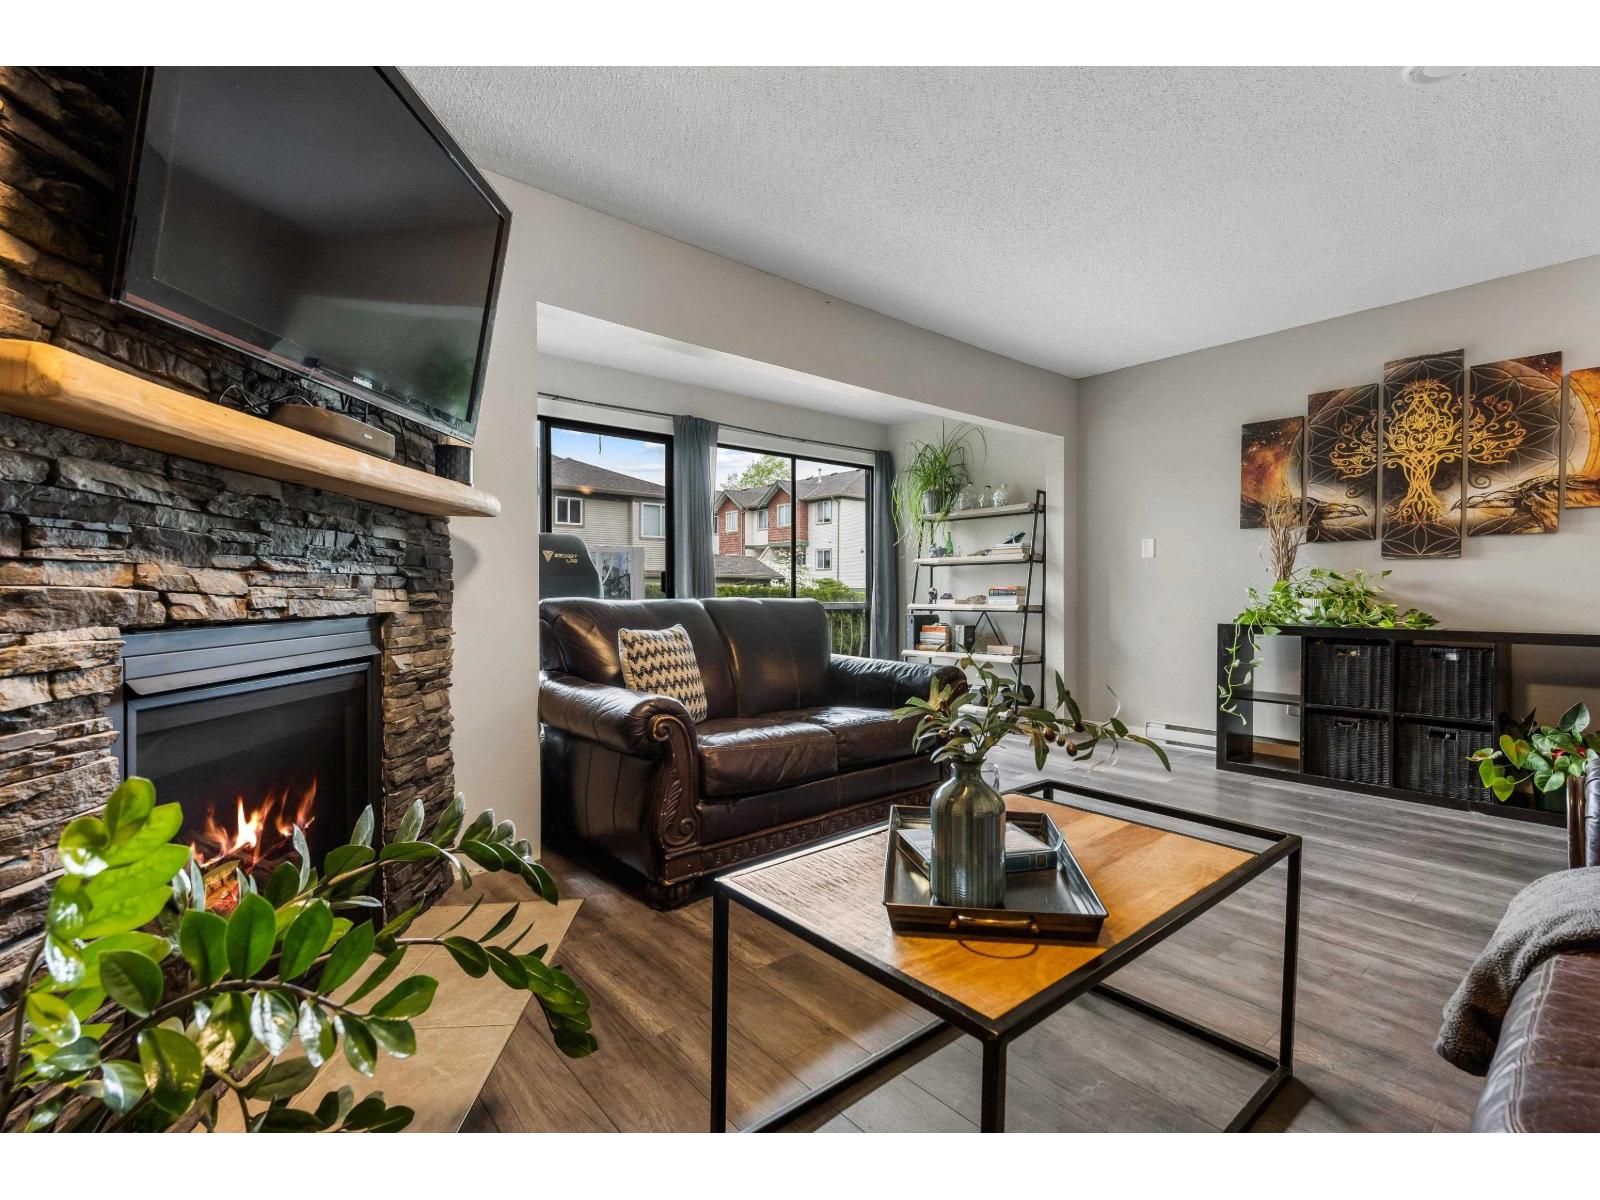
Welcome to this UNIQUE multi-level home END UNIT with a smart, space-maximizing layout across four levels! The entry level offers a spacious garage, foyer, plenty of storage space and laundry. Upstairs, enjoy a BRIGHT living room filled with AMPLE natural light "- PERFECT for relaxing year-round. The next level features a functional kitchen with SS appliances, updated quartz counters, backsplash and cabinets - all seamlessly blending into the dining area with access to a private balcony for easy entertaining. The upper level includes two bedrooms, each with its own ensuite. With its vertical design, sun-filled spaces, and inviting private balcony, this home offers modern, distinctive living at a FAB price!! * PREC - Personal Real Estate Corporation (id:63476)
405 46185 Thomas Road, Sardis East Vedder
Chilliwack, British Columbia
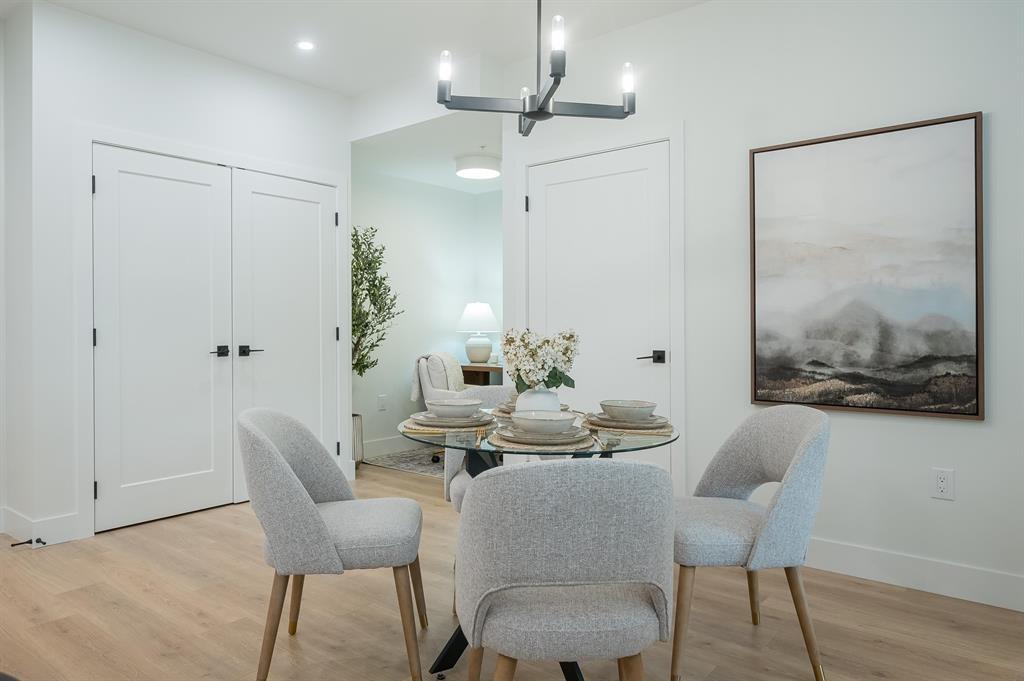
"Views Above and Shops Below" ANDMAR is redefining the meaning of community In Chilliwack. MORE than just a development, ANDMAR sets a new standard for sustainable, connected living in the heart of SARDIS. Enjoy the convenience of local stores... Nature's Fare Markets, Pure Pharmacy, restaurants, cafes & everyday services at your doorstep. WALK, DINE, SIP AND SHOP at ANDMAR. This corner 2-bed, 2 bath + den home is designed for modern comfort & effortless living. The spacious kitchen features an exceptional layout with abundant cabinetry, pantry storage, & quality finishes throughout *Limited-time incentive: Receive a credit equivalent to 12 months of mortgage payments, +1 YR NO HOA fees + NO GST. * PREC - Personal Real Estate Corporation (id:63476)
503 46185 Thomas Road, Sardis East Vedder
Chilliwack, British Columbia
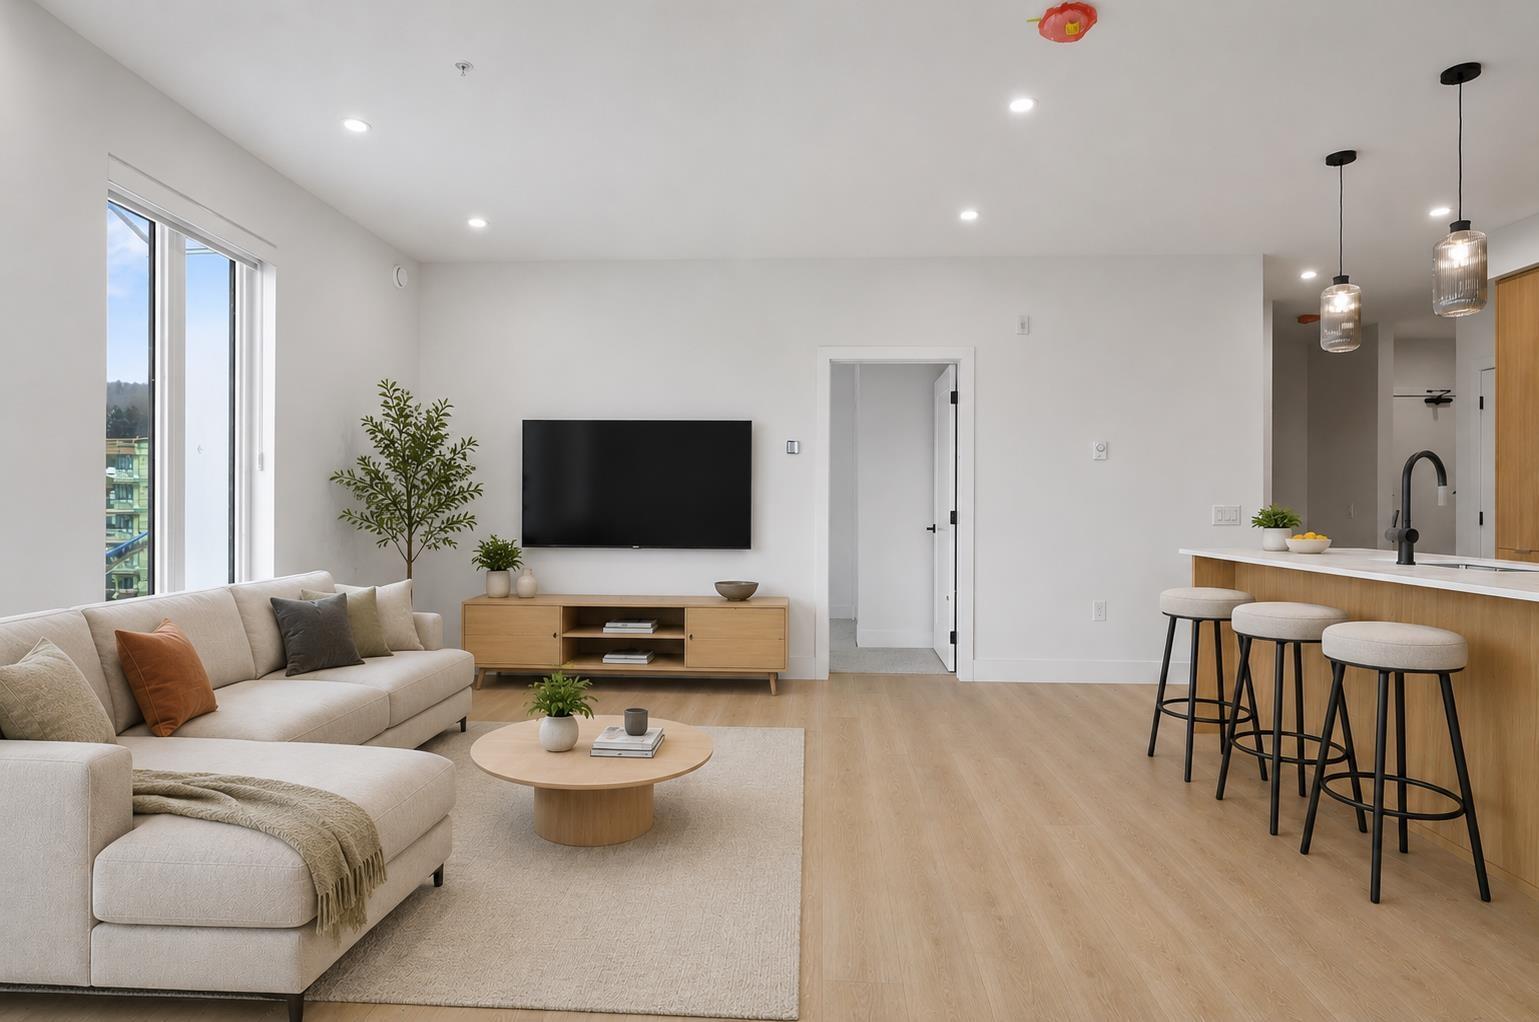
"Views Above and Shops Below" ANDMAR is redefining the meaning of community In Chilliwack. MORE than just a development, ANDMAR sets a new standard for sustainable, connected living in the heart of SARDIS. Enjoy the convenience of local stores... Nature's Fare Markets, Pure Pharmacy, restaurants, cafes & everyday services at your doorstep. WALK, DINE, SIP AND SHOP at ANDMAR. This corner 2-bed, 2 bath + den home is designed for modern comfort & effortless living. The spacious kitchen features an exceptional layout with abundant cabinetry, pantry storage, & quality finishes throughout *Limited-time incentive: Receive a credit equivalent to 12 months of mortgage payments, +1 YR NO HOA fees + NO GST. * PREC - Personal Real Estate Corporation (id:63476)
206 46187 Thomas Road, Sardis East Vedder
Chilliwack, British Columbia
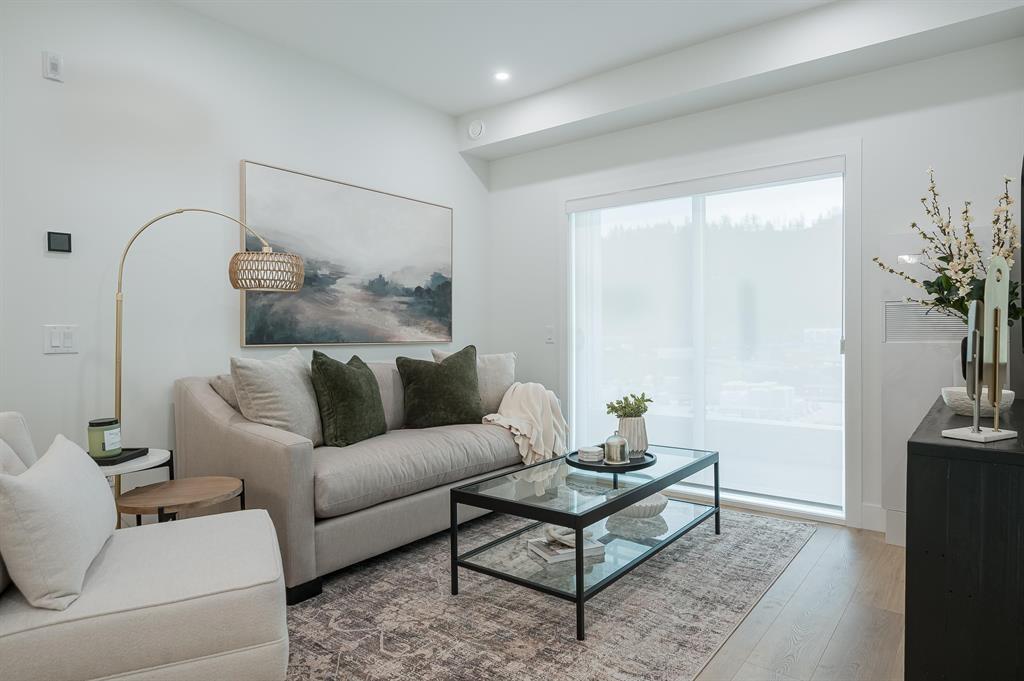
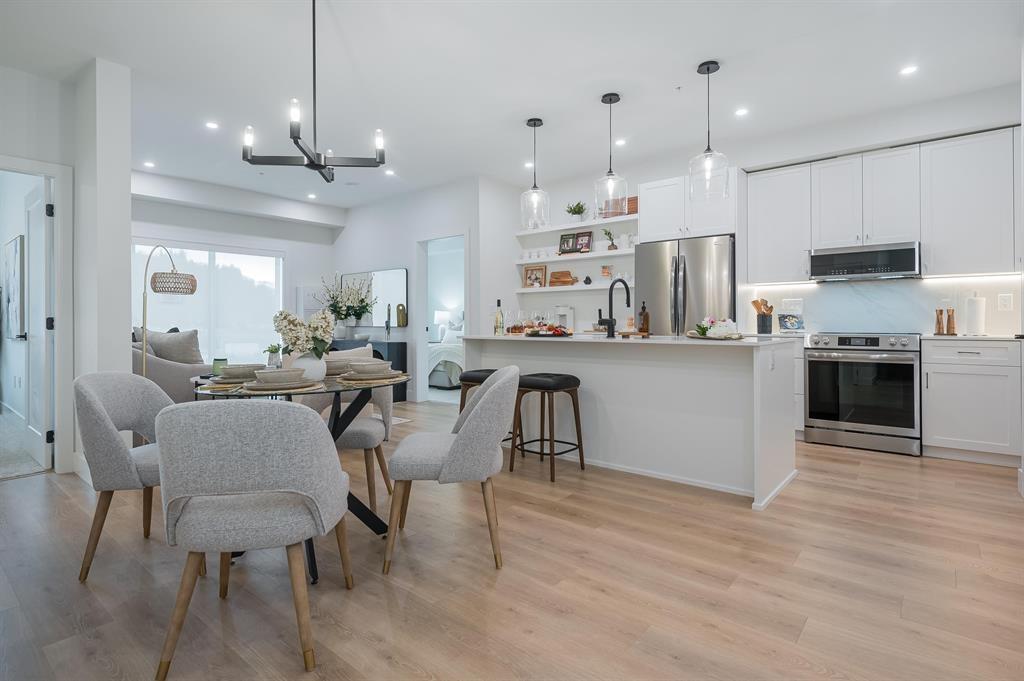
A forward-thinking master planned community is here in Sardis. Welcome to Andmar, a modern blueprint of sustainable, and connected buildings to live your best life. Exceeding current energy-based building standards, these beautifully finished studio, one and two-bed condos will be meticulously crafted to elevate every aspect of your day-to-day living. Retail tenants will include Nature's Fare Organic Market, restaurants, bistros, cafes, and professional services. From pedestrian-friendly streets to sustainably focused stores and local businesses, Andmar is a place where life unfolds in harmony with nature. Andmar One's interior design styles correspond with each exterior facade. Select units feature balconies or solarium decks. Sales promotions available now, www.liveatandmar.com * PREC - Personal Real Estate Corporation (id:63476)
405 46187 Thomas Road, Vedder Crossing
Chilliwack, British Columbia
"Views Above and Shops Below" ANDMAR is redefining the meaning of community In Chilliwack. MORE than just a development, ANDMAR sets a new standard for sustainable, connected living in the heart of SARDIS. Enjoy the convenience of local stores... Nature's Fare Markets, Pure Pharmacy, restaurants, cafes & everyday services at your doorstep. WALK, DINE, SIP AND SHOP at ANDMAR. This garden view 1-bed, 1-bath + den home is designed for modern comfort & effortless living. The spacious kitchen features an exceptional layout with abundant cabinetry, pantry storage, & quality finishes throughout"- Ltd-time incentive: Receive a credit equivalent to 12 months of mortgage payments, +1 YR NO HOA fees + NO GST. * PREC - Personal Real Estate Corporation (id:63476)
505 46187 Thomas Road, Vedder Crossing
Chilliwack, British Columbia
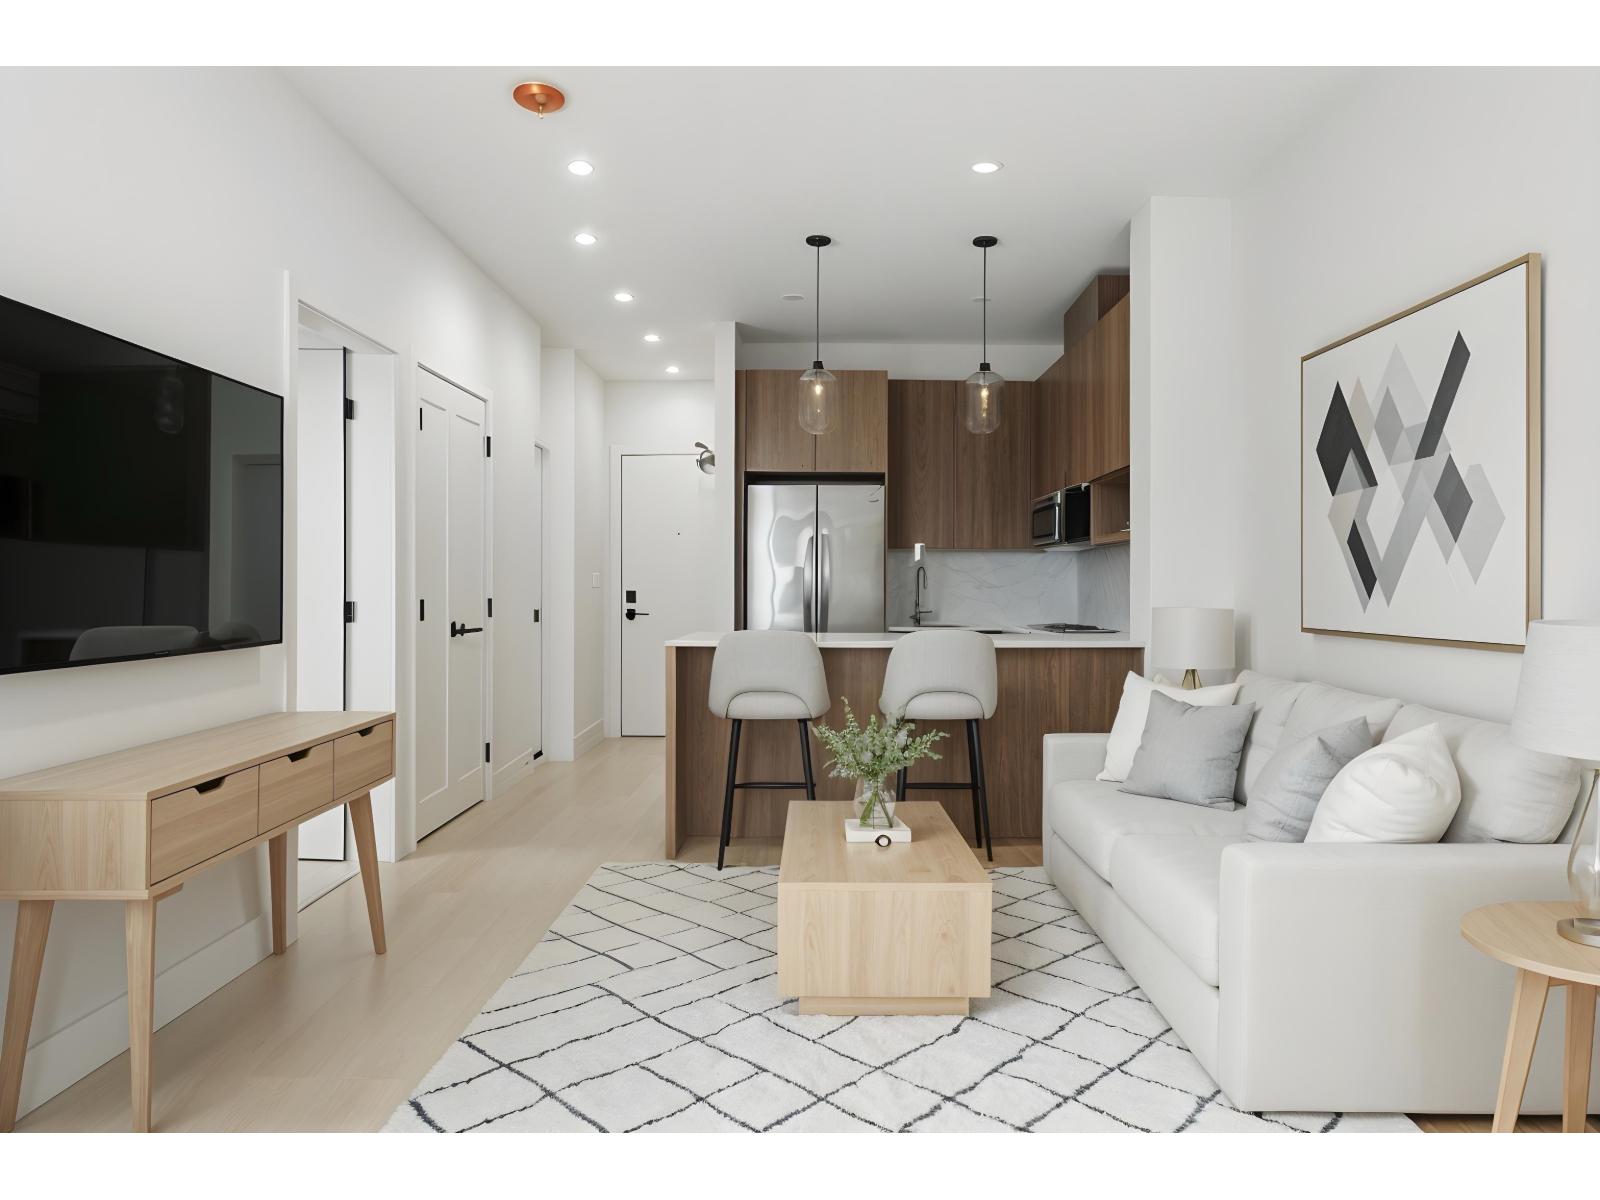
"Views Above and Shops Below" ANDMAR is redefining the meaning of community In Chilliwack. MORE than just a development, ANDMAR sets a new standard for sustainable, connected living in the heart of SARDIS. Enjoy the convenience of local stores... Nature's Fare Markets, Pure Pharmacy, restaurants, cafes & everyday services at your doorstep. WALK, DINE, SIP AND SHOP at ANDMAR. This garden view 1-bed, 1-bath + den home is designed for modern comfort & effortless living. The spacious kitchen features an exceptional layout with abundant cabinetry, pantry storage, & quality finishes throughout"- Ltd-time incentive: Receive a credit equivalent to 12 months of mortgage payments, +1 YR NO HOA fees + NO GST. AI Staged furniture. * PREC - Personal Real Estate Corporation (id:63476)
205 46187 Thomas Road, Vedder Crossing
Chilliwack, British Columbia
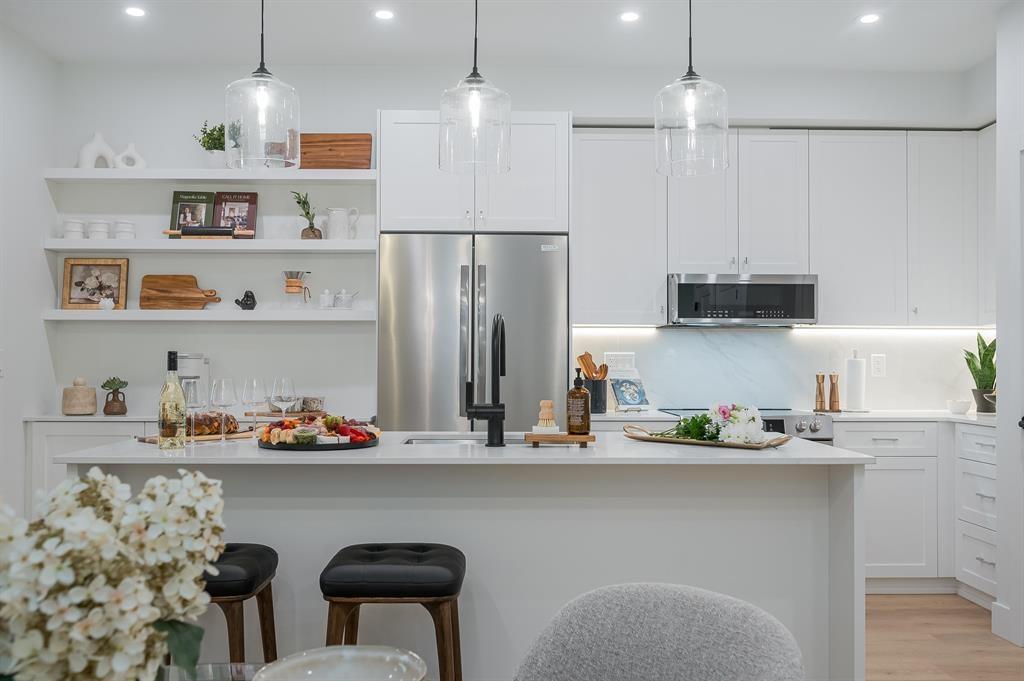
"Views Above and Shops Below" ANDMAR is redefining the meaning of community In Chilliwack. MORE than just a development, ANDMAR sets a new standard for sustainable, connected living in the heart of SARDIS. Enjoy the convenience of local stores... Nature's Fare Markets, Pure Pharmacy, restaurants, cafes & everyday services at your doorstep. WALK, DINE, SIP AND SHOP at ANDMAR. This garden facing 1-bed, 1-bath + den home is designed for modern comfort & effortless living. The spacious kitchen features an exceptional layout with abundant cabinetry, pantry storage, & quality finishes throughout"- Ltd-time incentive: Receive a credit equivalent to 12 months of mortgage payments, +1 YR NO HOA fees + NO GST. * PREC - Personal Real Estate Corporation (id:63476)
305 46187 Thomas Road, Vedder Crossing
Chilliwack, British Columbia
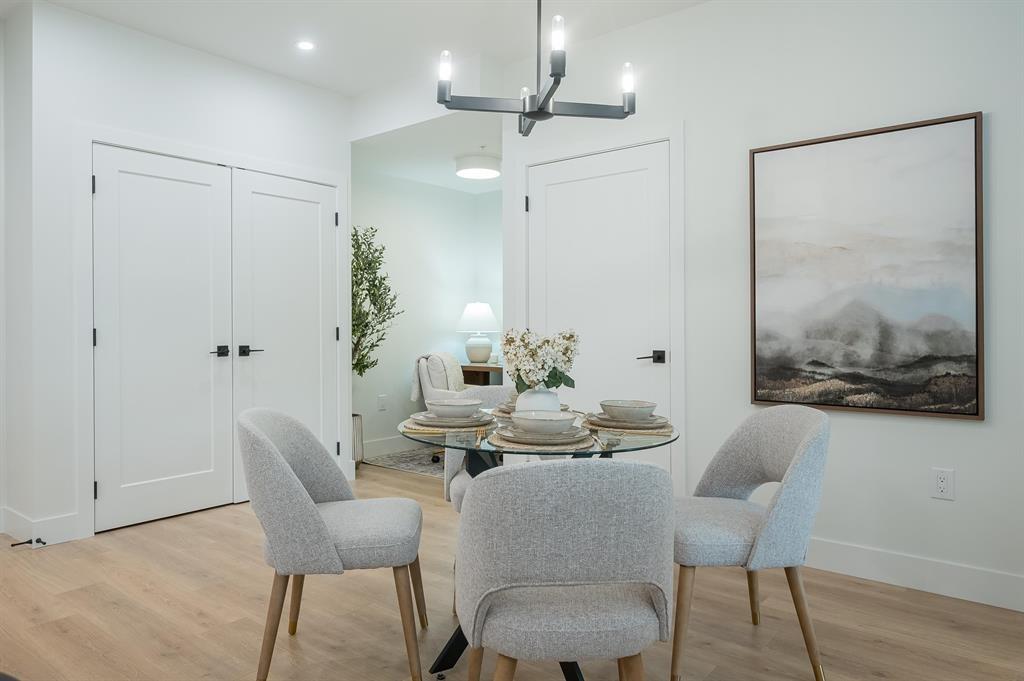
"Views Above and Shops Below" ANDMAR is redefining the meaning of community In Chilliwack. MORE than just a development, ANDMAR sets a new standard for sustainable, connected living in the heart of SARDIS. Enjoy the convenience of local stores... Nature's Fare Markets, Pure Pharmacy, restaurants, cafes & everyday services at your doorstep. WALK, DINE, SIP AND SHOP at ANDMAR. This garden view 1-bed, 1-bath + den home is designed for modern comfort & effortless living. The spacious kitchen features an exceptional layout with abundant cabinetry, pantry storage, & quality finishes throughout"- Ltd-time incentive: Receive a credit equivalent to 12 months of mortgage payments, +1 YR NO HOA fees + NO GST. * PREC - Personal Real Estate Corporation (id:63476)
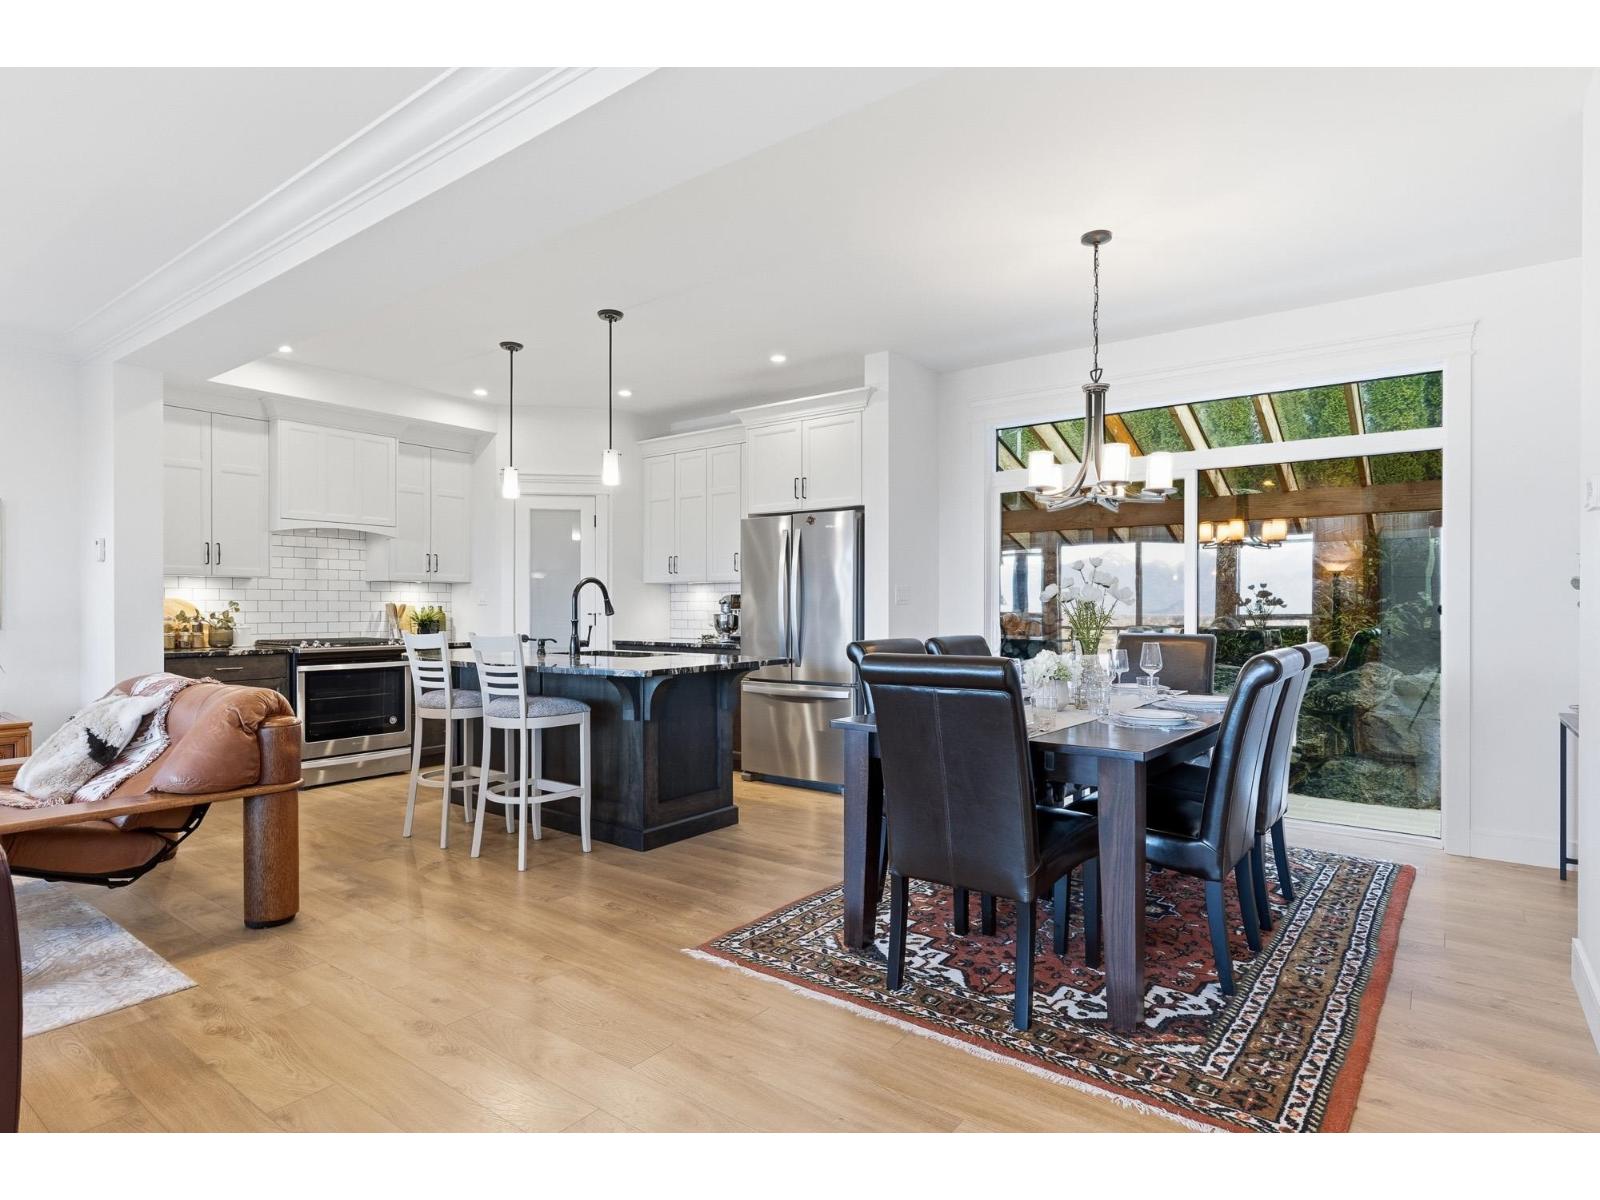
50 50778 Ledgestone Place, Eastern Hillsides
Chilliwack, British Columbia
INCREDIBLE VALLEY VIEWS IN PRESTIGIOUS SUNRIDGE ESTATES! This beautifully maintained 3-storey home offers 4 beds, 3 baths + office/den with a spacious layout designed for everyday living & entertaining. The kitchen features Spanish granite counters & SS appliances, flowing into the inviting living room w/ Valor fireplace. Step onto the large covered front patio & enjoy SPECTACULAR SUNSETS! The showpiece is the IMPRESSIVE 40'x25' covered patio w/ tile flooring & WOOD-BURNING FIREPLACE for year-round enjoyment. Upstairs offers 3 generous bedrooms incl. a massive primary retreat w/ luxurious ensuite & W/I closet. Lower level w/ large rec/media room, full bath & 4th bedroom. Central A/C, oversized truck-friendly garage, quick HWY 1 access & endless recreation nearby! * PREC - Personal Real Estate Corporation (id:63476)
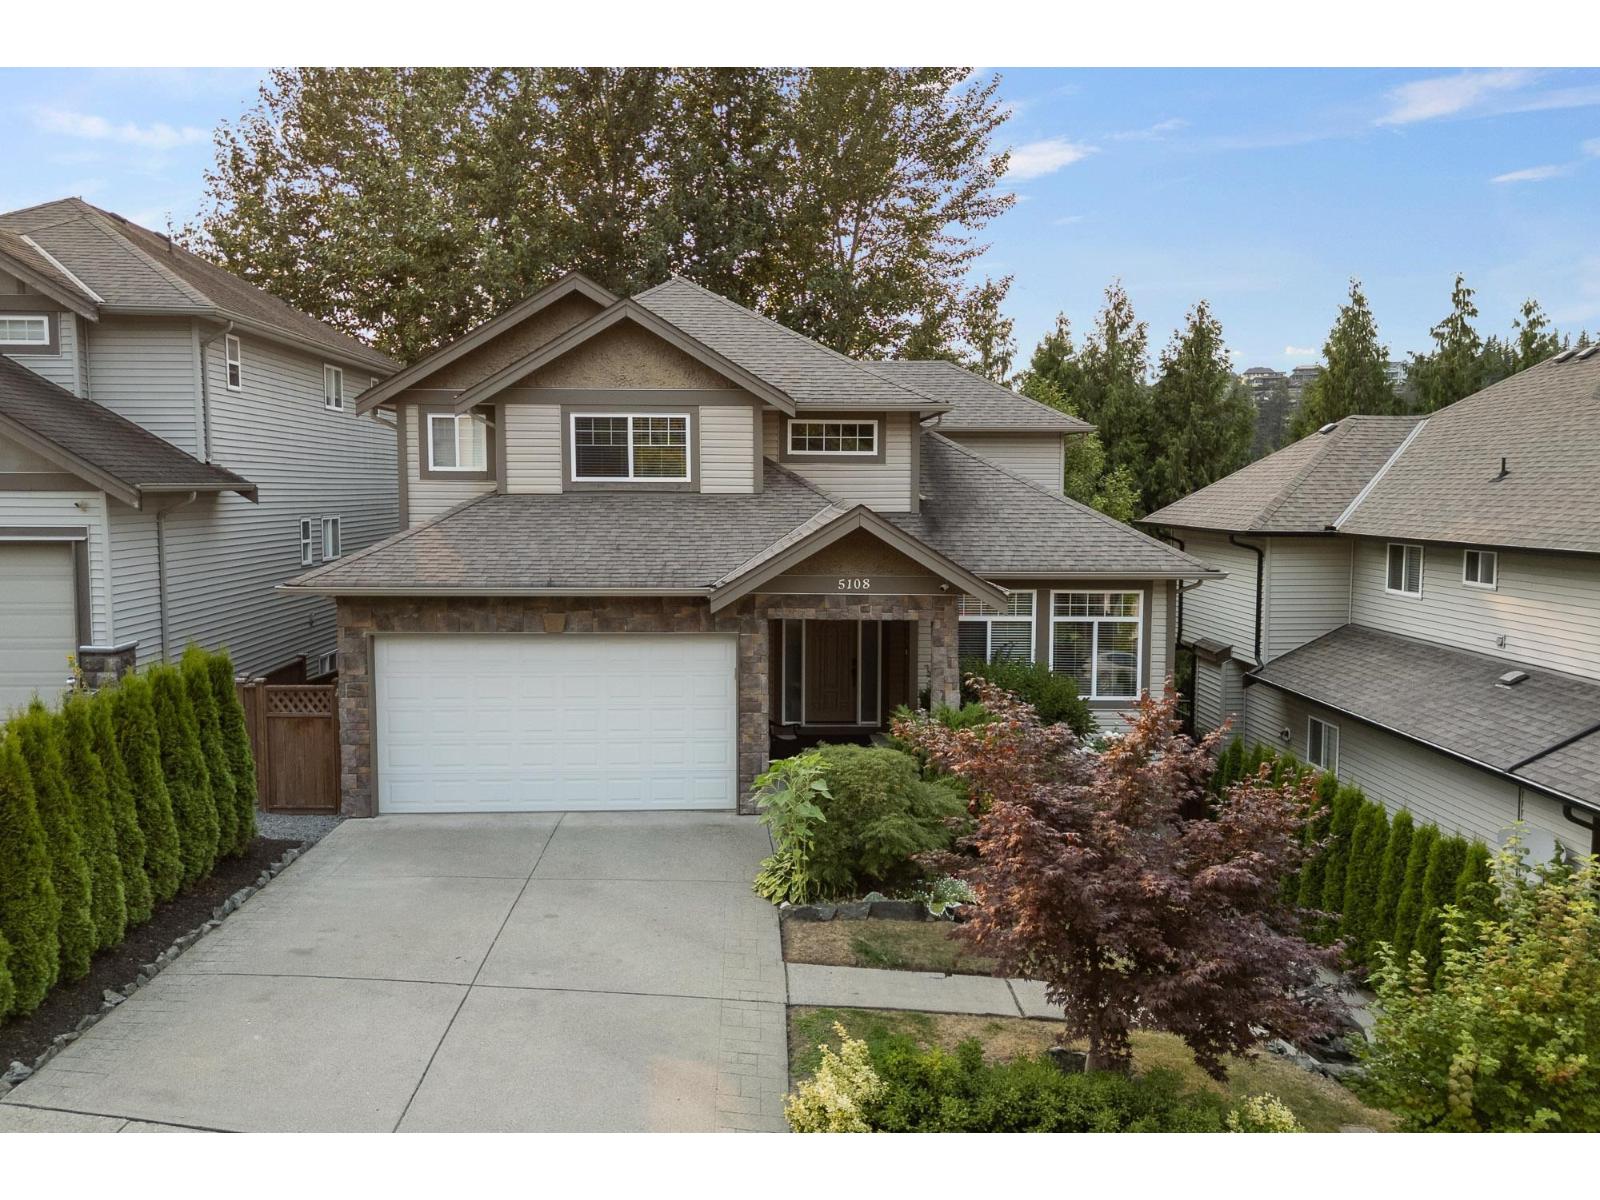
5108 Cecil Ridge Place, Promontory
Chilliwack, British Columbia
EXECUTIVE FAMILY HOME on sought-after Cecil Ridge with room for the whole family! The standout upper level offers the ultimate family layout with 4 BEDROOMS UP"-each with its own ensuite! The main floor is spacious and inviting, featuring multiple living areas and a beautifully RENOVATED KITCHEN completed in 2023, creating a fantastic space for everyday living and entertaining. Downstairs, a NEW basement suite completed in 2025 offers excellent flexibility and can function as either a 1 or 2 bedroom suite"-IDEAL as a mortgage helper or for extended family. Enjoy mountain views, a private backyard, A/C, double garage and a fabulous location close to schools, trails and recreation. A rare combination of space, thoughtful updates and flexible living"-PERFECT for today's modern family. * PREC - Personal Real Estate Corporation (id:63476)
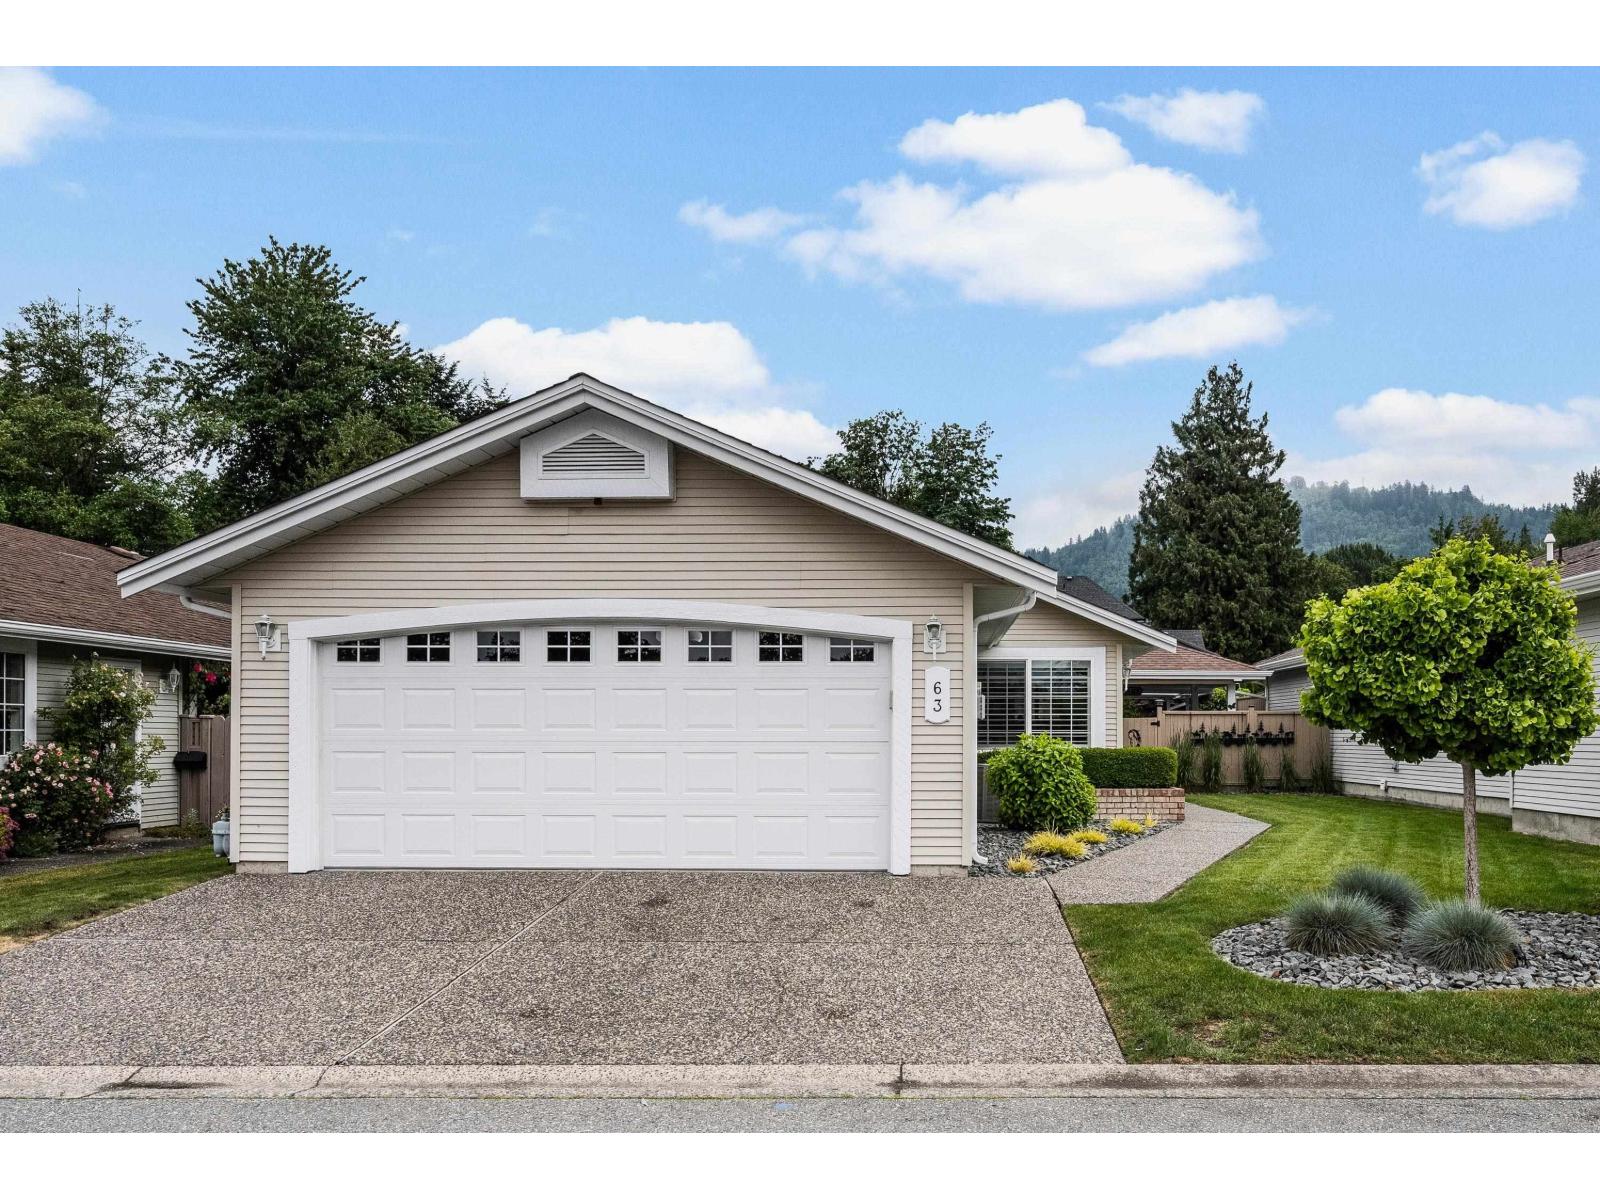
63 6001 Promontory Road, Sardis South
Chilliwack, British Columbia
STUNNING top-to-bottom RENOVATED RANCHER in a peaceful 45+ community! This beautifully updated 2 bed + den, 2 bath home offers luxurious living w/VAULTED CEILING, new skylights, California shutters, crown moulding & an entertainers layout. Extensive upgrades include a designer kitchen, updated baths, vinyl plank floors, doors, windows, lighting, SS appliances, roof, furnace, A/C, hot water tank & full irrigation through the PRIVATE lawn & garden area. Enjoy 2 large, covered patios including a PRIVATE RETREAT off the PRIMARY BEDROOM OASIS. Additional features include a double garage, Murphy bed in the 2nd bedroom, HUGE den & bright natural light throughout. Move-in ready with nothing left to do & in a well-managed, park-like complex! This is the one you've been waiting for! (id:63476)
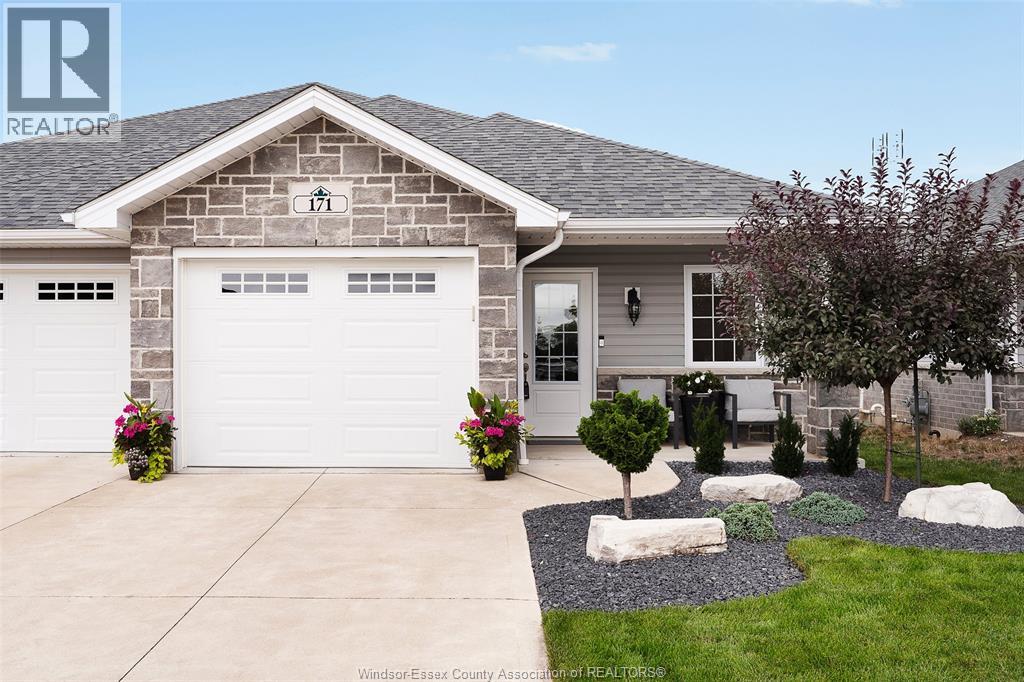
171 Meadowview Avenue
Amherstburg, Ontario
Welcome to Meadowview Estates, one of Amherstburg’s most desirable communities! This beautifully maintained semi-detached ranch offers comfortable, easy one-floor living with 2 bedrooms, 2 full baths, and main floor laundry. The spacious primary suite features a walk-in closet and private ensuite, while the bright, well-kept interior makes this home truly move-in ready. Step outside to enjoy the covered rear porch overlooking a beautifully landscaped yard complete with gazebo—perfect for relaxing or entertaining. Located in a quiet, sought-after neighbourhood close to Amherstburg’s many amenities, this is a fantastic opportunity for anyone looking for low-maintenance living in a great community. (id:63476)
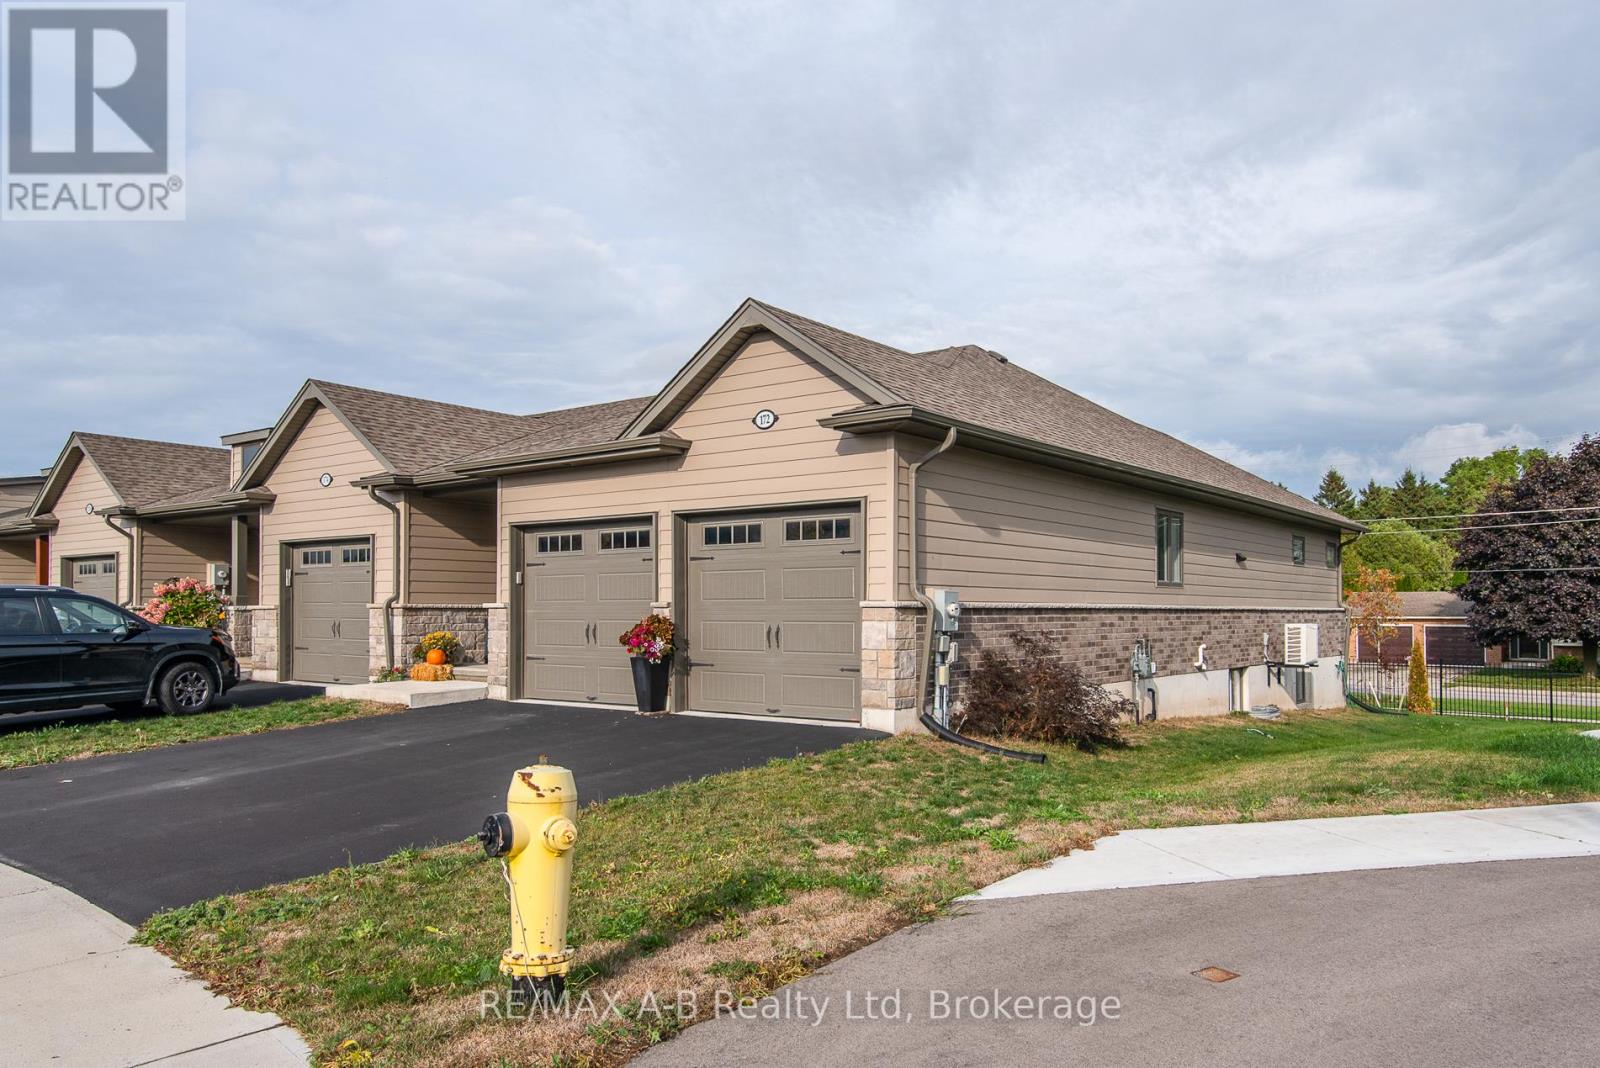
172 Hooper Street
St. Marys, Ontario
OPEN HOUSE !!!! Sunday, August the 23rd 1:00 PM - 2:30 PM Beautiful 2-Bedroom, 2-Bath Freehold End-Unit Bungalow with 9 feet high ceiling and double car Garage !!!. Welcome to this well-appointed freehold end-unit bungalow built in 2022 and still covered under Tarion warranty. Offering two bedrooms and two full baths, this home combines comfort, functionality, and modern design.The open-concept kitchen, dining, and living area features ample cabinetry and a bright, spacious layout. The living room walks out to a very private deck, perfect for relaxing outdoors. With one-floor living, a double-wide driveway, and a two-car garage, convenience is at your doorstep.The unfinished basement offers excellent potential for additional living space or storage.Located in a quiet neighborhood on the edge of charming St. Marys Town , this home is close to trails, the river, hospital, and parks, offering the perfect blend of town convenience and natural surroundings. No rental items, central air, all window coverings and all appliances included. Two stage H/E gas furnace. New water heater in 2026. Hydro upgraded from 100 to 125 AMP (id:63476)
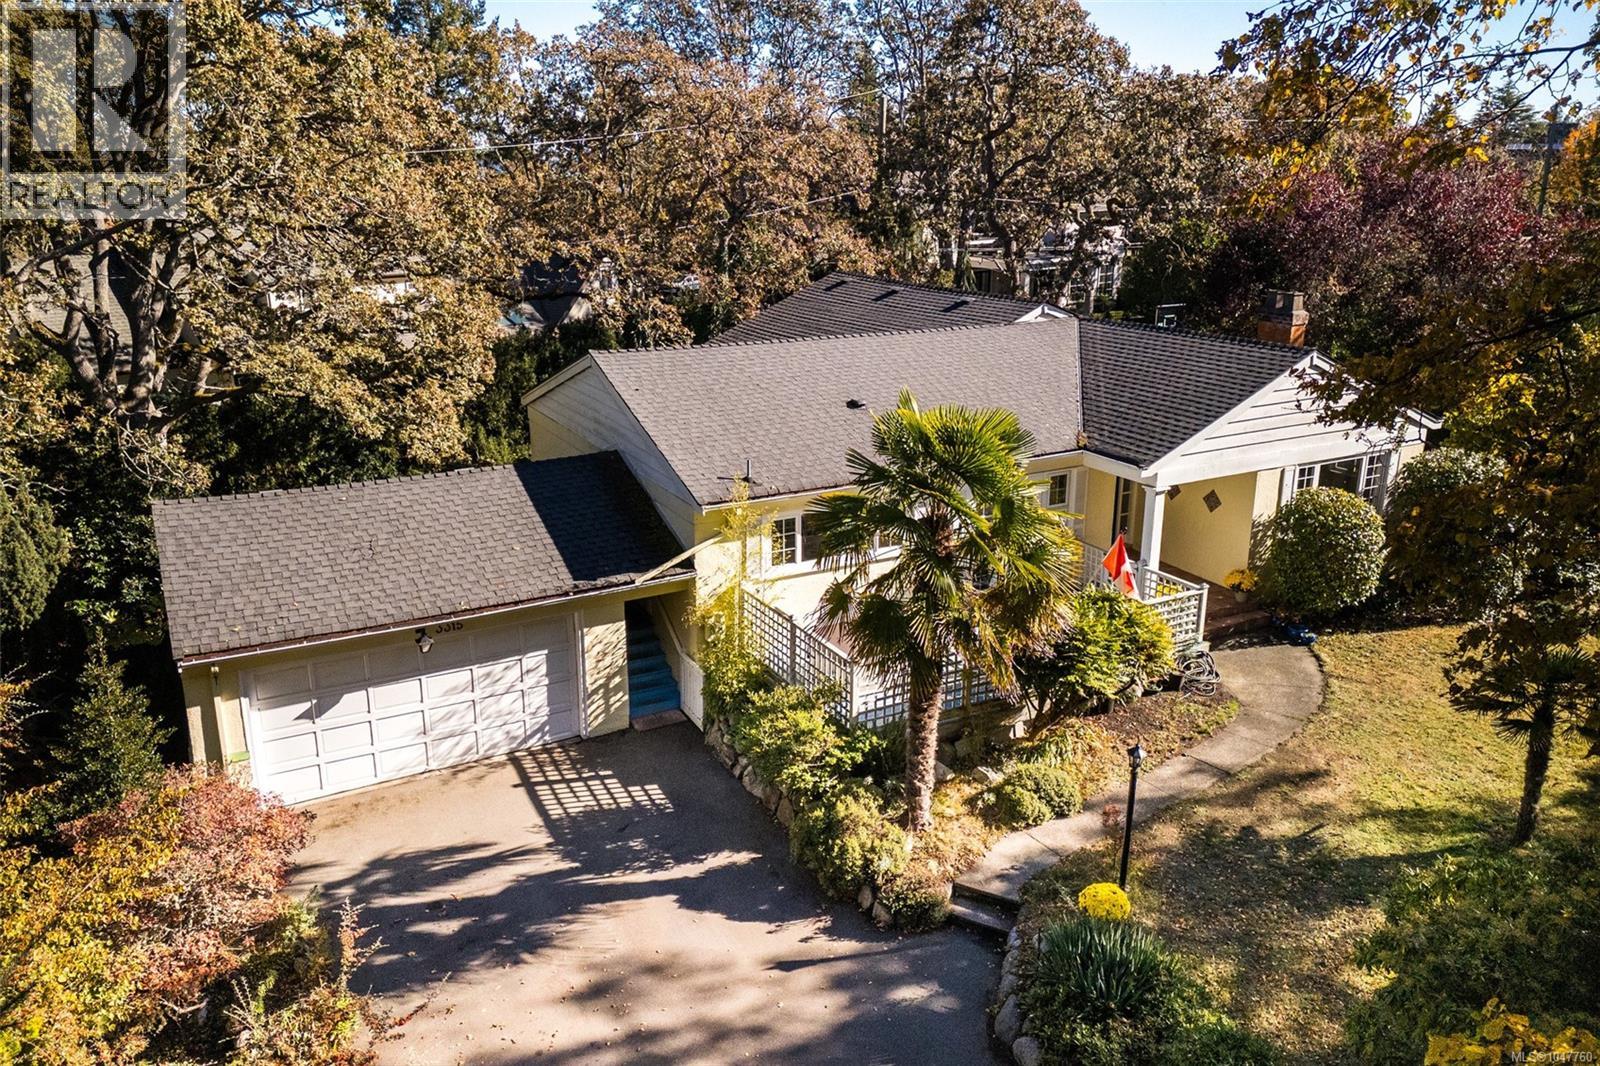
3315 Ripon Rd
Oak Bay, British Columbia
If you want to be in the Uplands, opportunities like this rarely come to market. Set on a tranquil, park-like lot just under 16,000 sq ft, 3315 Ripon Rd offers an exceptional chance to secure one of Victoria’s most historic and protected addresses. The value here is unmistakably in the land — a generous, private footprint surrounded by winding, tree-lined streets and landmark estates. The existing home, with over 3,750 finished sq ft and four bedrooms, provides a substantial foundation for those considering a major transformation. Whether you envision a comprehensive redesign or a complete rebuild, the scale of the lot and the prestige of the neighbourhood create the perfect canvas for a custom architectural residence. This is about lifestyle as much as it is about location. You’re steps from Uplands Park, Willows Beach, Oak Bay Village, and the Royal Victoria Yacht Club — a rare blend of nature, recreation, and coastal elegance. Bring your architect, bring your vision, and build a legacy in one of Victoria’s most coveted communities. (id:63476)
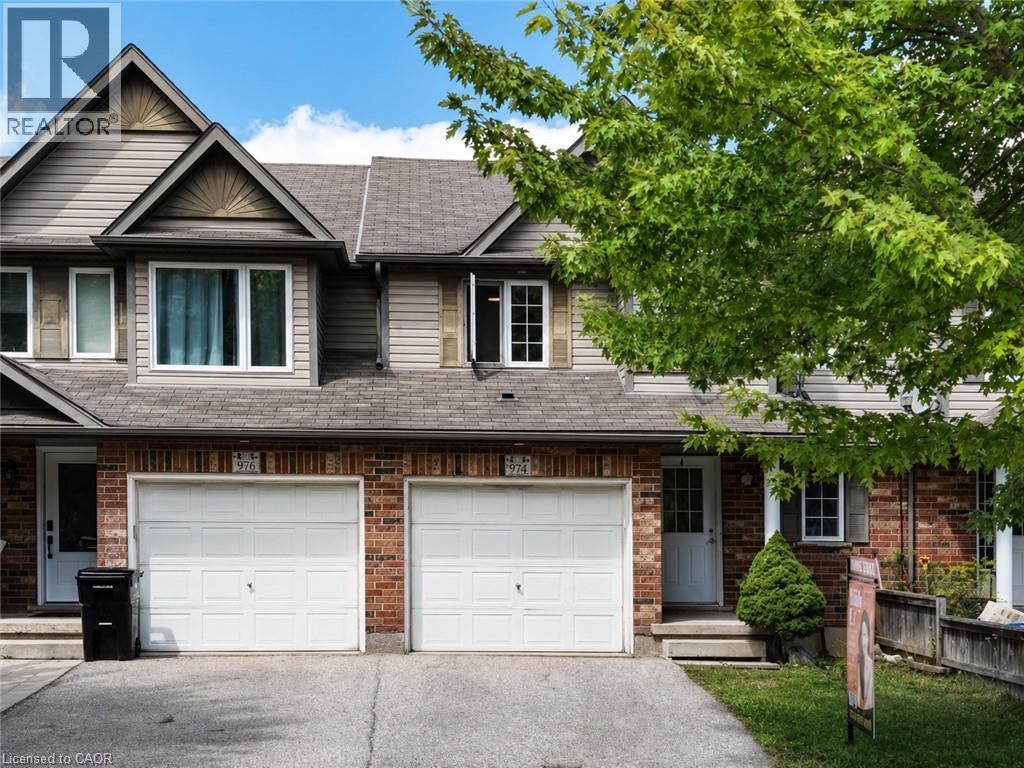
974 Creekside Drive
Waterloo, Ontario
Welcome to 974 Creekside Drive in desirable Laurelwood! Here are 5 reasons you’ll love this home: 1) Excellent schools nearby, including Abraham Erb Public School and Laurel Heights Secondary School. 2) Proudly owned and well maintained by the same family for over 15 years, reflecting true pride of ownership. 3) Located in one of Waterloo’s most established west-side neighbourhoods, surrounded by quiet streets and a family-friendly community. 4) Enjoy neighbourhood trails, green space, and easy access to Laurel Creek Conservation Area. 5) Outstanding everyday convenience with Food Basics nearby, plus Costco, T&T Supermarket, The Boardwalk, restaurants, shopping, and medical services all just a short drive away. A fantastic opportunity to enjoy the perfect combination of great schools, a well-cared-for home, nature, and everyday convenience in one of Waterloo’s most sought-after communities! (id:63476)
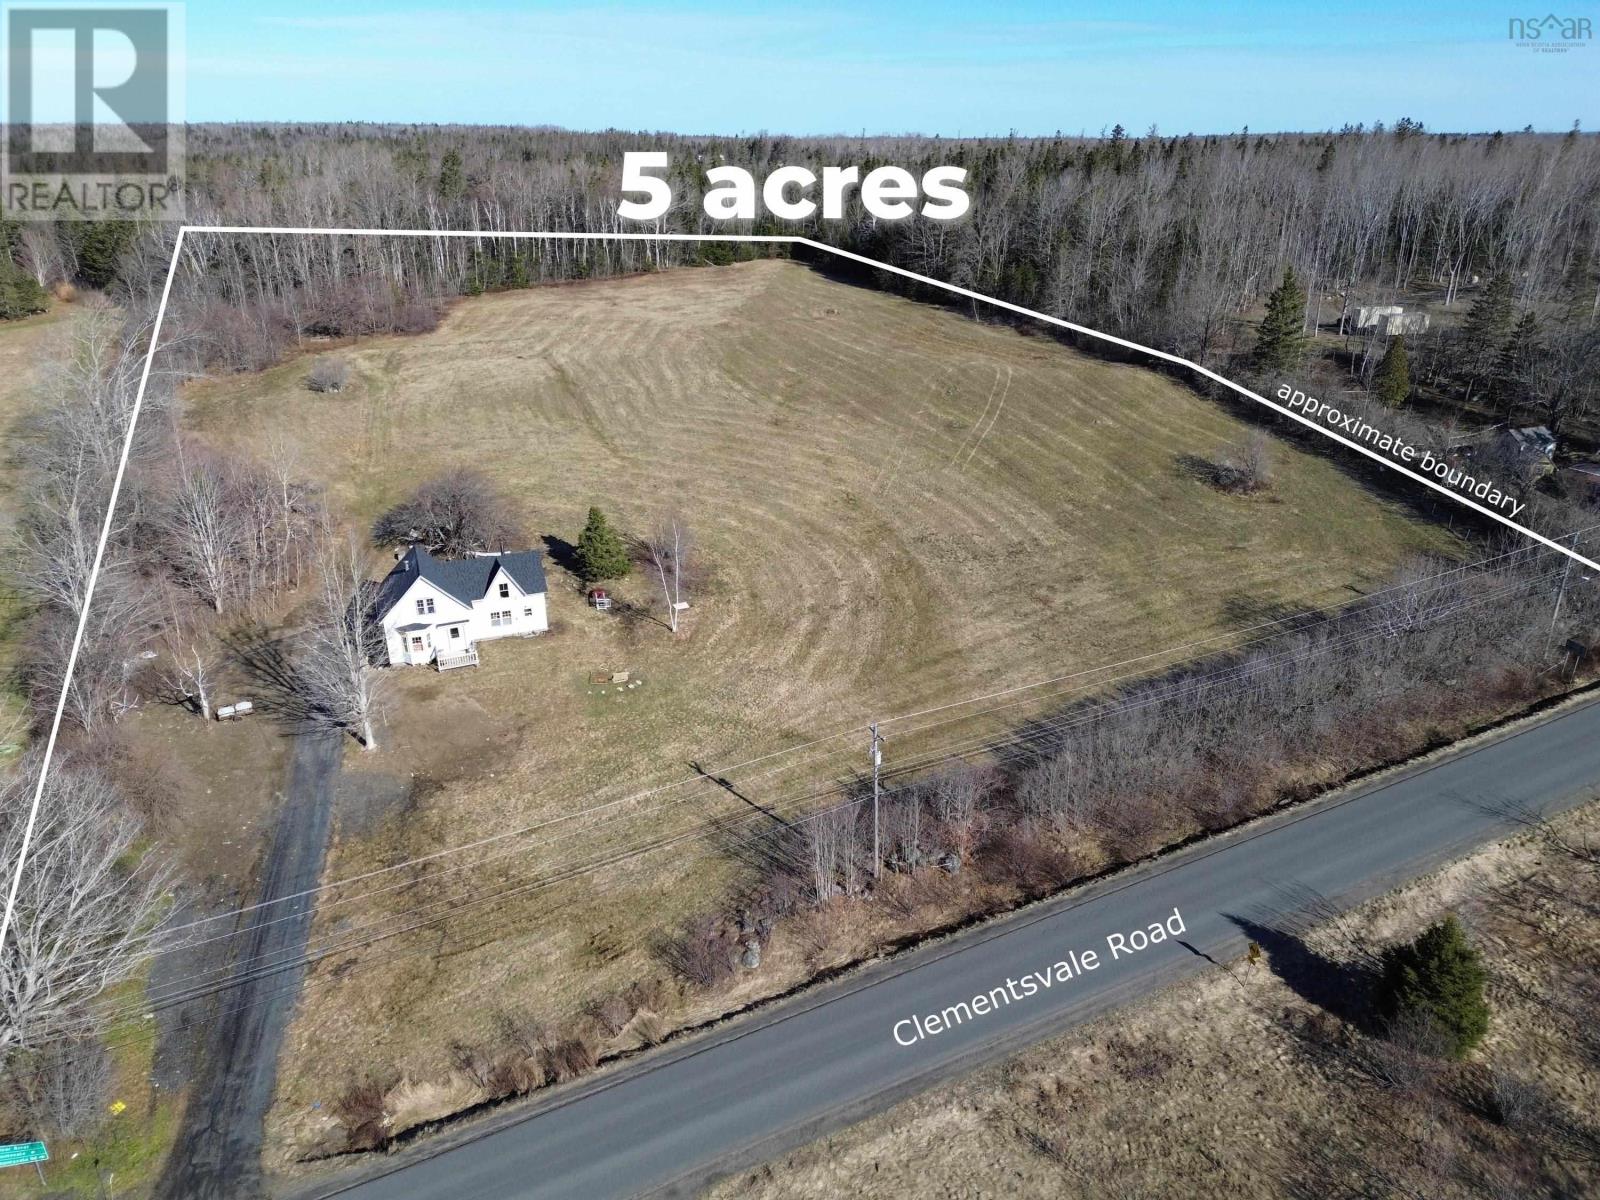
2853 Clementsvale Road
Bear River East, Nova Scotia
What can you manifest on this inspiring five-acre canvas? Featuring gently sloped, cleared and fertile terrain with a wild blueberry patch (free snacks!). It's basically screaming for a hobby farm. Full southern sun exposure, ideal for gardens or finally living out your solar-powered dreams. Water security is a highlight: a high-elevation, spring-fed dug well offers perfect gravity-feed potential, complemented by a new (unconnected) drilled well directly adjacent to the house. Since Fall of 2025 the home has been re-shingled and a new insulated concrete form foundation was poured on the North & West walls. There is still plenty of work to be done - but the power is on, so you can see exactly what you're working on (and keep the coffee maker running). If you've got some extra elbow grease and a desire to build lasting equity, then this is your stadium. The land is ready for your crops; the house is ready for your courage. Being sold 'as is'. (id:63476)