
5108 Cecil Ridge Place, Promontory Chilliwack, British Columbia V2R 6A1

$1,199,999
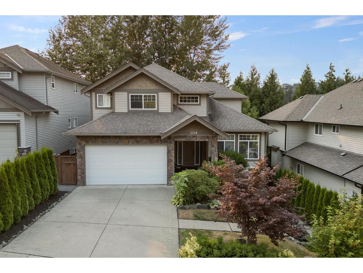
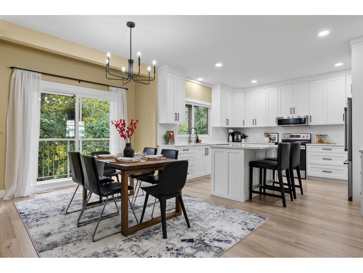
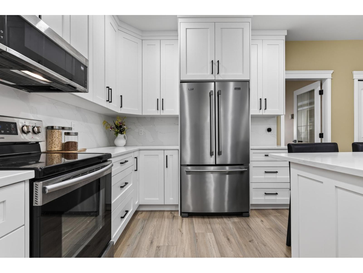
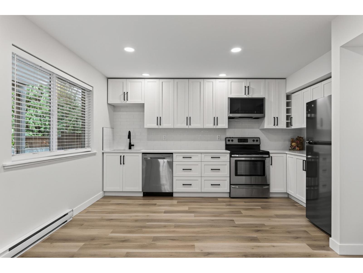
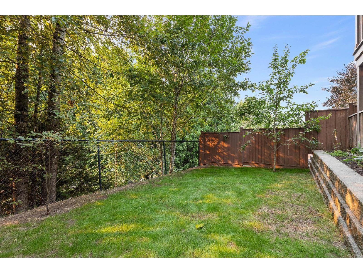
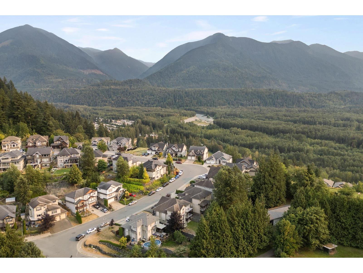
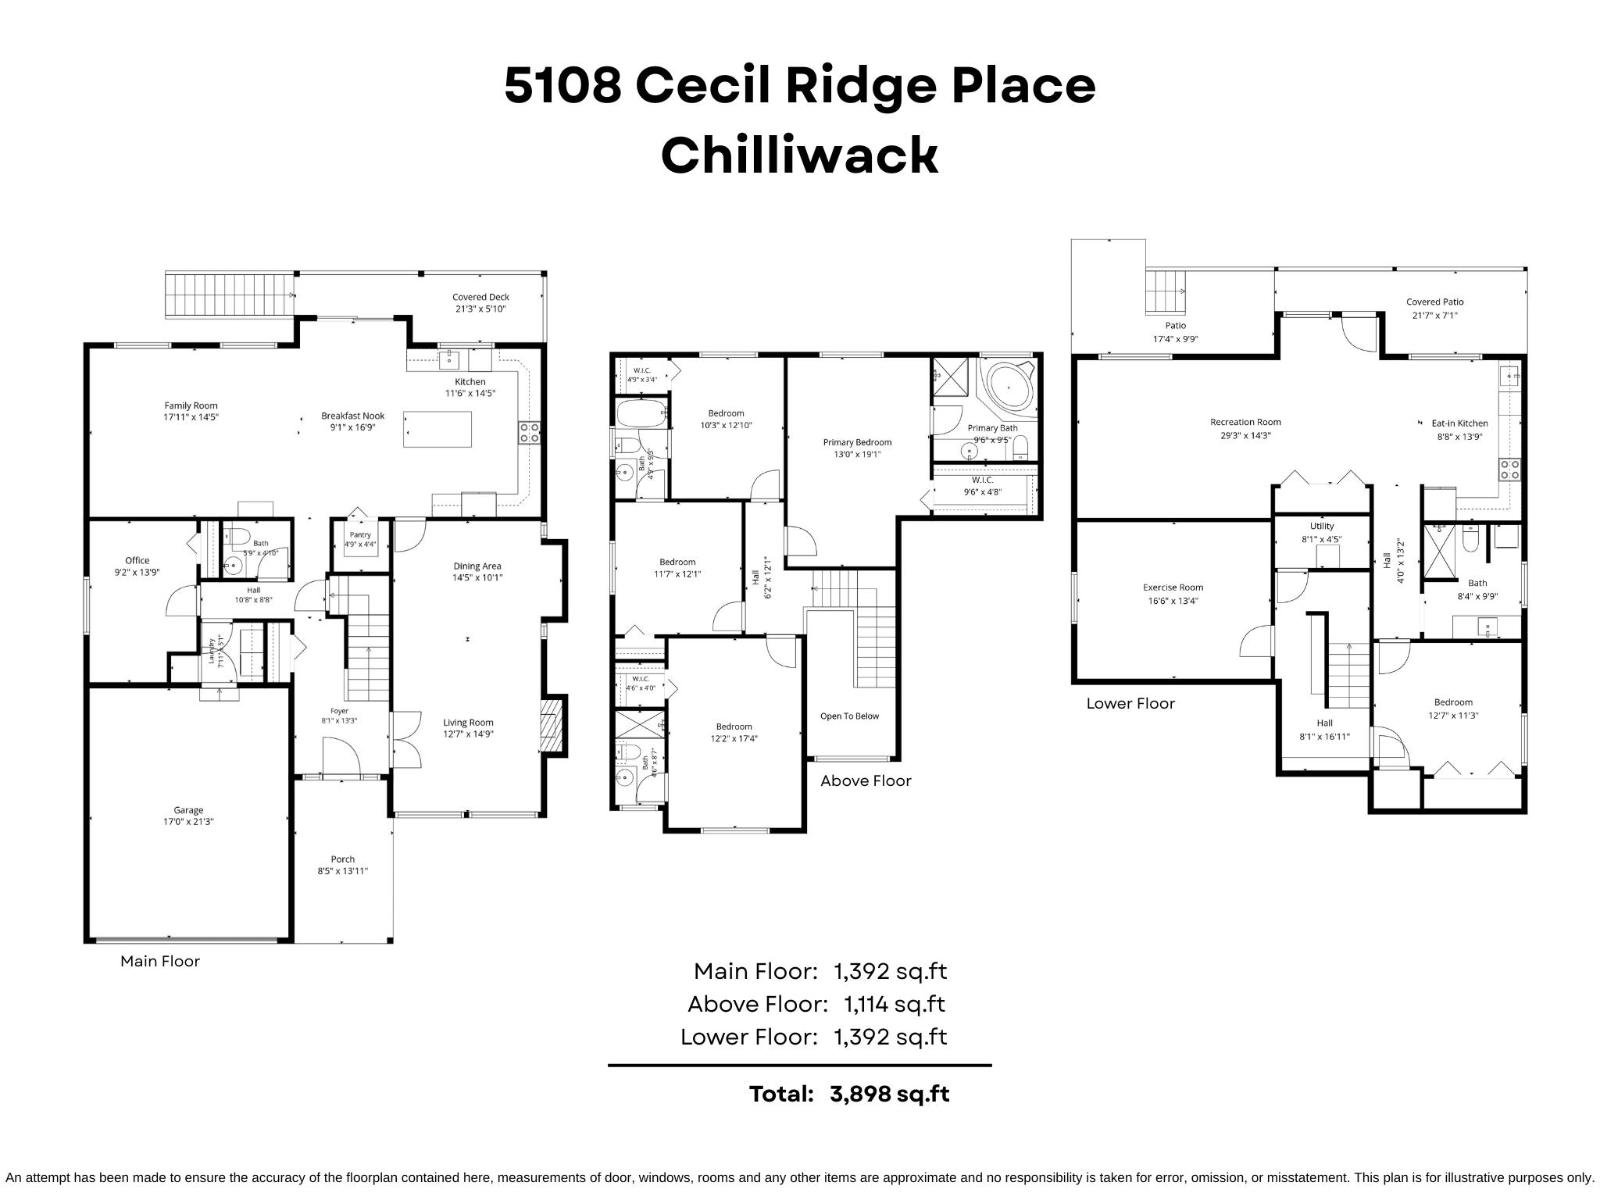
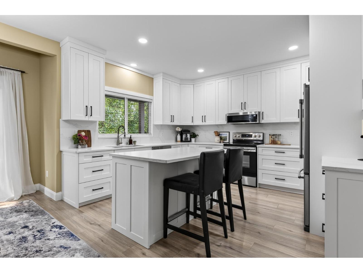
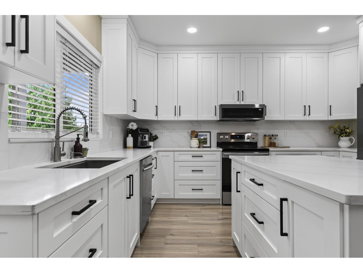
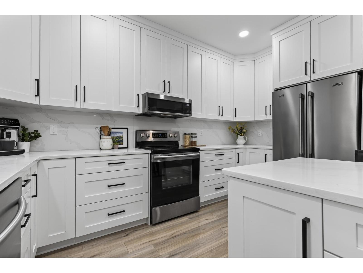
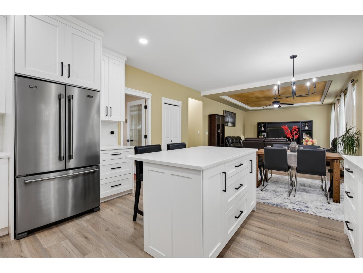
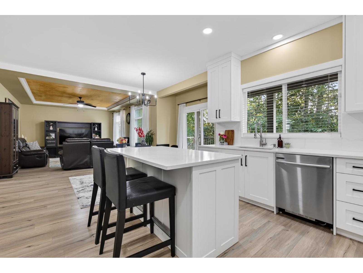
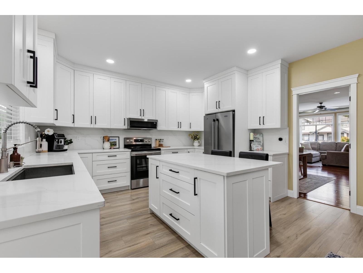
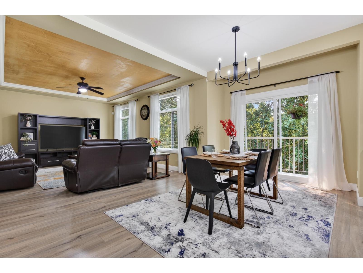
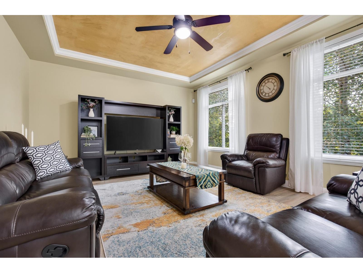
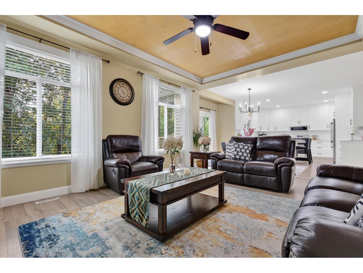
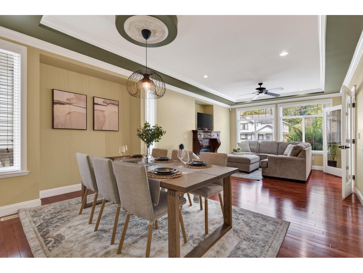
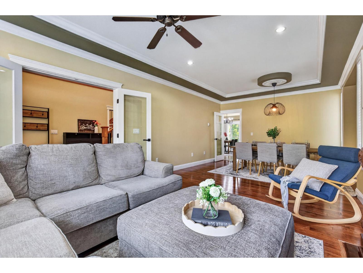
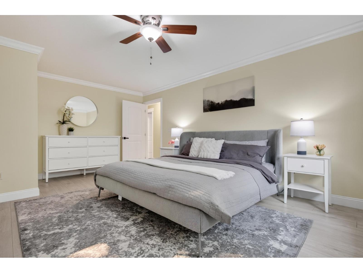
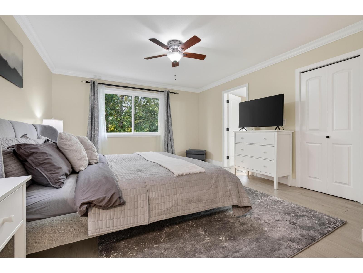
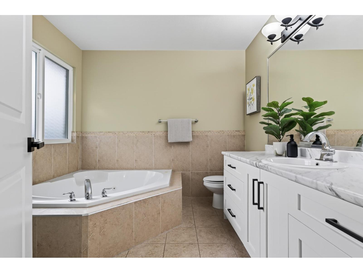
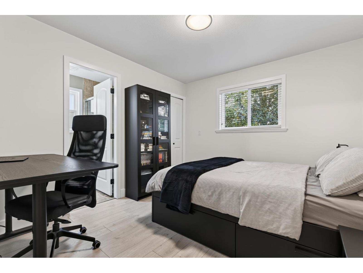
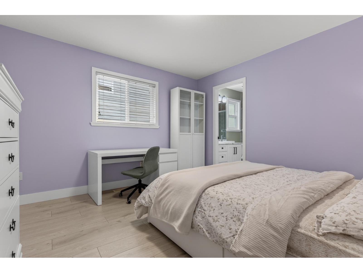
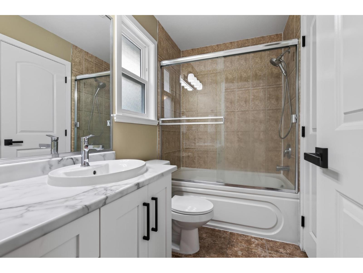
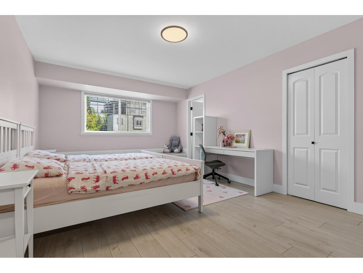
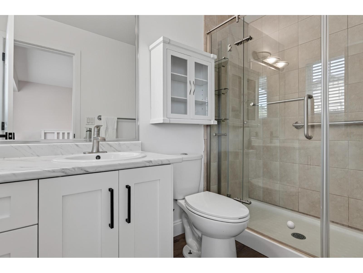
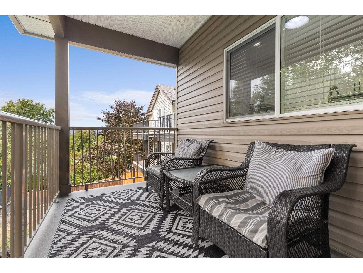
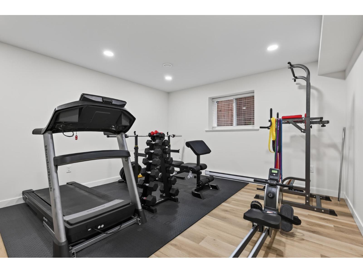
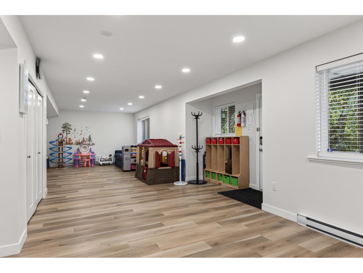
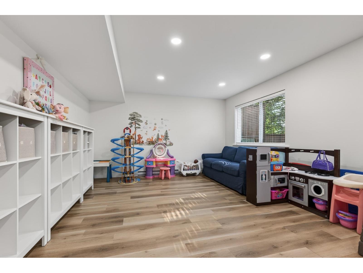
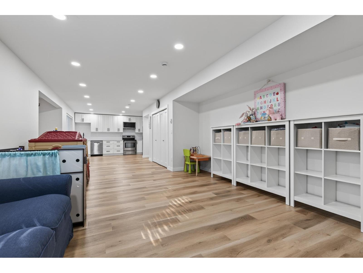
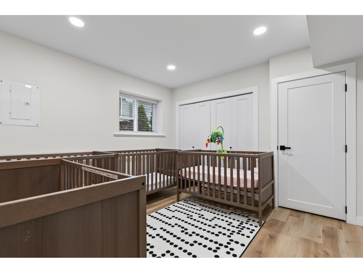
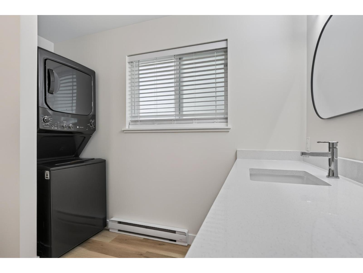
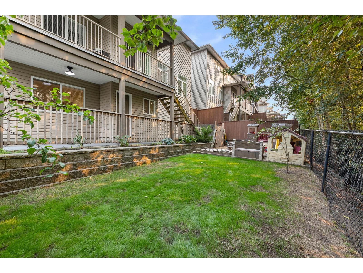
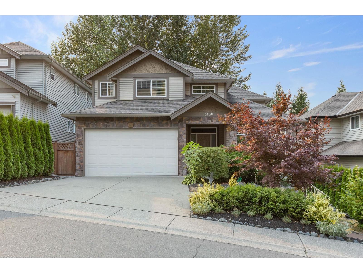
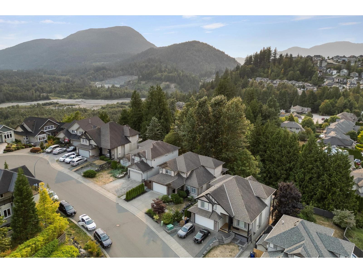
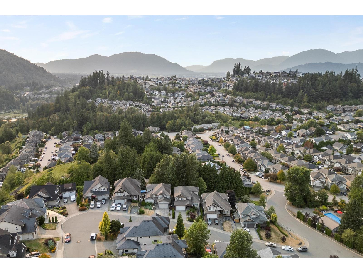
EXECUTIVE FAMILY HOME on sought-after Cecil Ridge with room for the whole family! The standout upper level offers the ultimate family layout with 4 BEDROOMS UP"-each with its own ensuite! The main floor is spacious and inviting, featuring multiple living areas and a beautifully RENOVATED KITCHEN completed in 2023, creating a fantastic space for everyday living and entertaining. Downstairs, a NEW basement suite completed in 2025 offers excellent flexibility and can function as either a 1 or 2 bedroom suite"-IDEAL as a mortgage helper or for extended family. Enjoy mountain views, a private backyard, A/C, double garage and a fabulous location close to schools, trails and recreation. A rare combination of space, thoughtful updates and flexible living"-PERFECT for today's modern family. * PREC - Personal Real Estate Corporation (id:63476)
Open House
This property has open houses!
12:00 pm
Ends at:2:00 pm
Property Details
| MLS® Number | R3155806 |
| Property Type | Single Family |
| View Type | Mountain View |
Building
| Bathroom Total | 5 |
| Bedrooms Total | 6 |
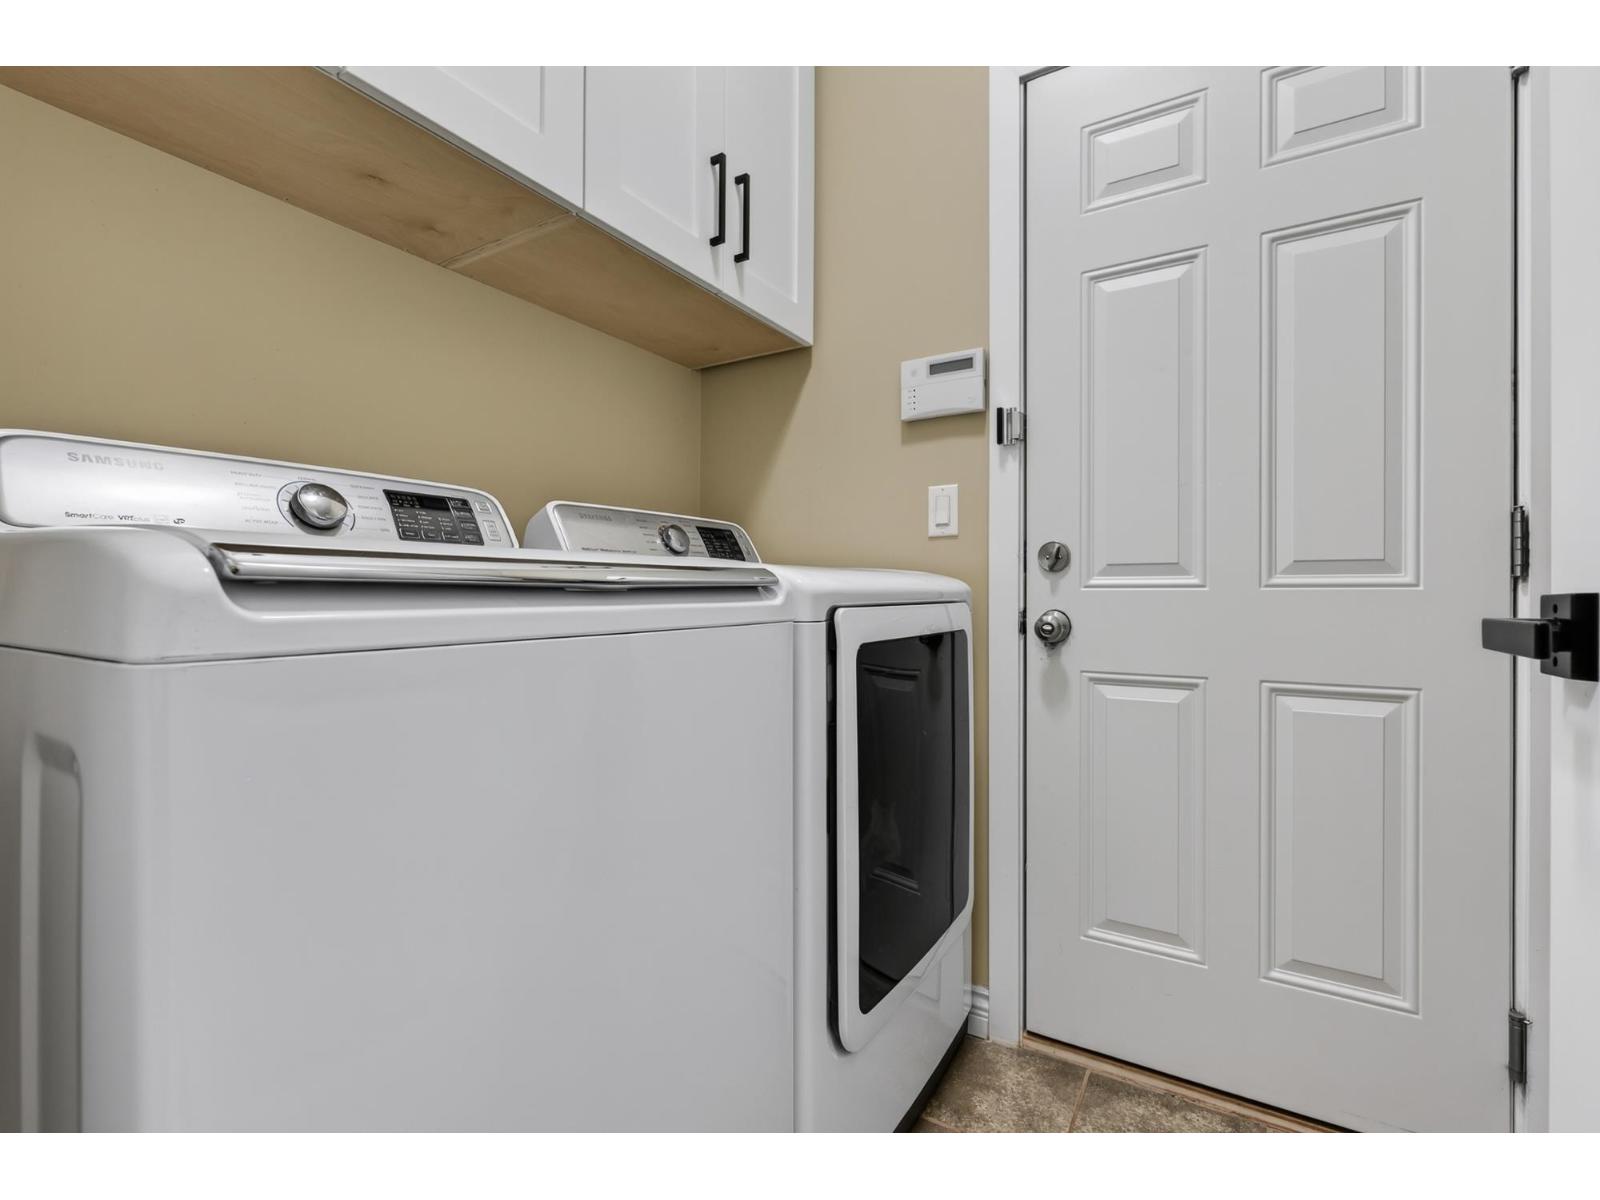
| Amenities | Laundry - In Suite |
| Appliances | Washer, Dryer, Refrigerator, Stove, Dishwasher |
| Basement Development | Finished |
| Basement Type | Unknown (finished) |
| Constructed Date | 2009 |
| Construction Style Attachment | Detached |
| Cooling Type | Central Air Conditioning |
| Fireplace Present | Yes |
| Fireplace Total | 1 |
| Fixture | Drapes/window Coverings |
| Heating Fuel | Natural Gas |
| Heating Type | Forced Air |
| Stories Total | 3 |
| Size Interior | 3,898 Sqft |
| Type | House |
Parking
| Garage | 2 |
Land
| Acreage | No |
| Size Frontage | 50 Ft ,10 In |
| Size Irregular | 5733 |
| Size Total | 5733 Sqft |
| Size Total Text | 5733 Sqft |
Rooms
| Level | Type | Length | Width | Dimensions |
|---|---|---|---|---|
| Above | Primary Bedroom | 13 ft | 19 ft ,1 in | 13 ft x 19 ft ,1 in |
| Above | Other | 9 ft ,6 in | 4 ft ,8 in | 9 ft ,6 in x 4 ft ,8 in |
| Above | Bedroom 2 | 10 ft ,3 in | 12 ft ,10 in | 10 ft ,3 in x 12 ft ,10 in |
| Above | Other | 4 ft ,9 in | 3 ft ,4 in | 4 ft ,9 in x 3 ft ,4 in |
| Above | Bedroom 3 | 11 ft ,7 in | 12 ft ,1 in | 11 ft ,7 in x 12 ft ,1 in |
| Above | Bedroom 4 | 12 ft ,2 in | 17 ft ,4 in | 12 ft ,2 in x 17 ft ,4 in |
| Above | Other | 4 ft ,6 in | 4 ft | 4 ft ,6 in x 4 ft |
| Main Level | Foyer | 8 ft ,1 in | 13 ft ,3 in | 8 ft ,1 in x 13 ft ,3 in |
| Main Level | Living Room | 12 ft ,7 in | 14 ft ,9 in | 12 ft ,7 in x 14 ft ,9 in |
| Main Level | Dining Room | 14 ft ,5 in | 10 ft ,1 in | 14 ft ,5 in x 10 ft ,1 in |
| Main Level | Kitchen | 11 ft ,6 in | 14 ft ,5 in | 11 ft ,6 in x 14 ft ,5 in |
| Main Level | Pantry | 4 ft ,9 in | 4 ft ,4 in | 4 ft ,9 in x 4 ft ,4 in |
| Main Level | Eating Area | 9 ft ,1 in | 16 ft ,9 in | 9 ft ,1 in x 16 ft ,9 in |
| Main Level | Family Room | 17 ft ,11 in | 14 ft ,5 in | 17 ft ,11 in x 14 ft ,5 in |
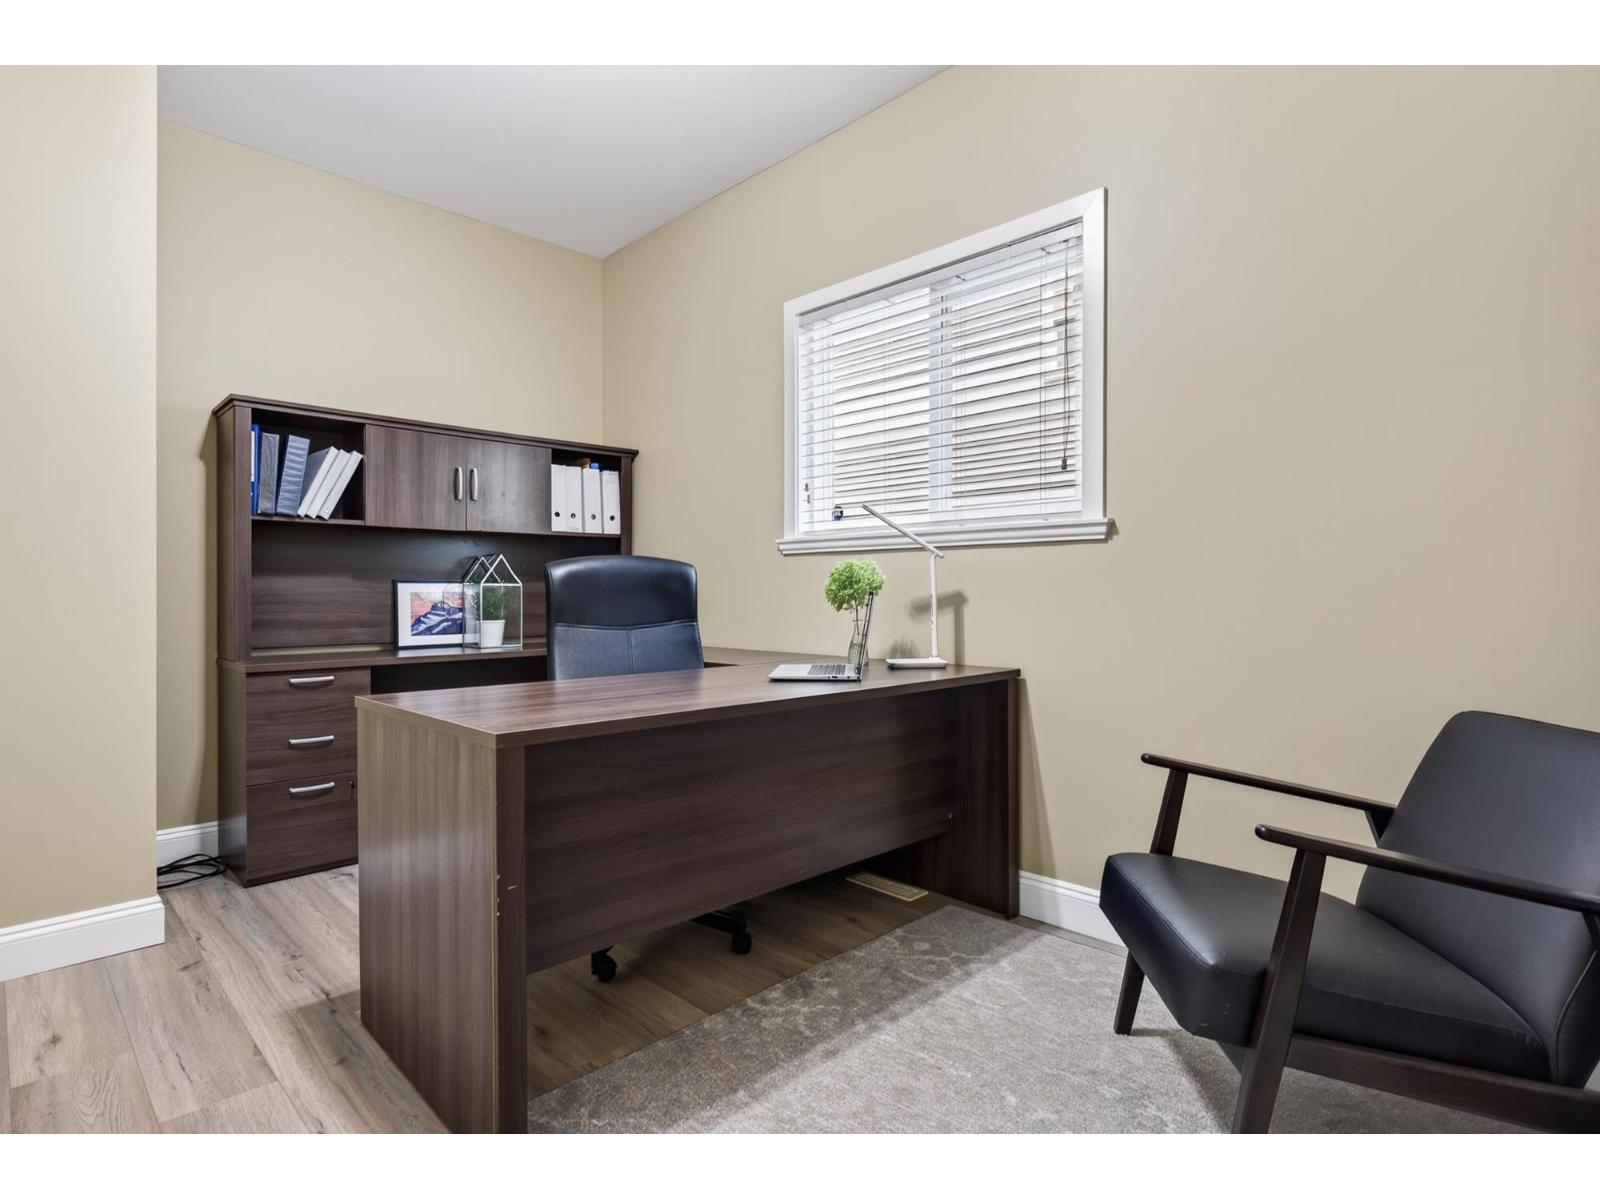
| Main Level | Office | 9 ft ,2 in | 13 ft ,9 in | 9 ft ,2 in x 13 ft ,9 in |
| Main Level | Laundry Room | 7 ft ,11 in | 5 ft ,1 in | 7 ft ,11 in x 5 ft ,1 in |
Contact Us
Contact us for more information

The trademarks REALTOR®, REALTORS®, and the REALTOR® logo are controlled by The Canadian Real Estate Association (CREA) and identify real estate professionals who are members of CREA. The trademarks MLS®, Multiple Listing Service® and the associated logos are owned by The Canadian Real Estate Association (CREA) and identify the quality of services provided by real estate professionals who are members of CREA. The trademark DDF® is owned by The Canadian Real Estate Association (CREA) and identifies CREA's Data Distribution Facility (DDF®)
August 15 2026 01:51:47
Chilliwack & District Real Estate Board
RE/MAX Nyda Realty Inc. (Vedder North)