
63 6001 Promontory Road, Sardis South Chilliwack, British Columbia V2R 3E3

$714,900
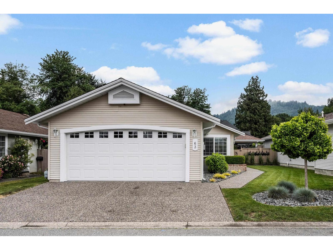
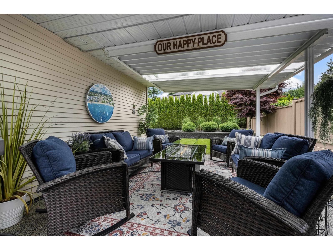
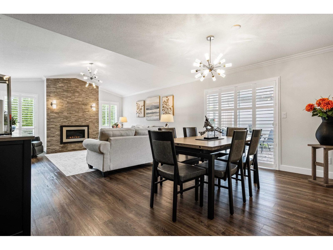
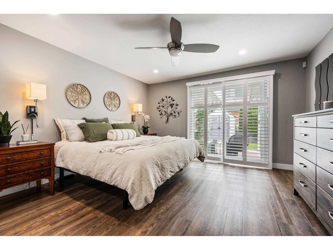
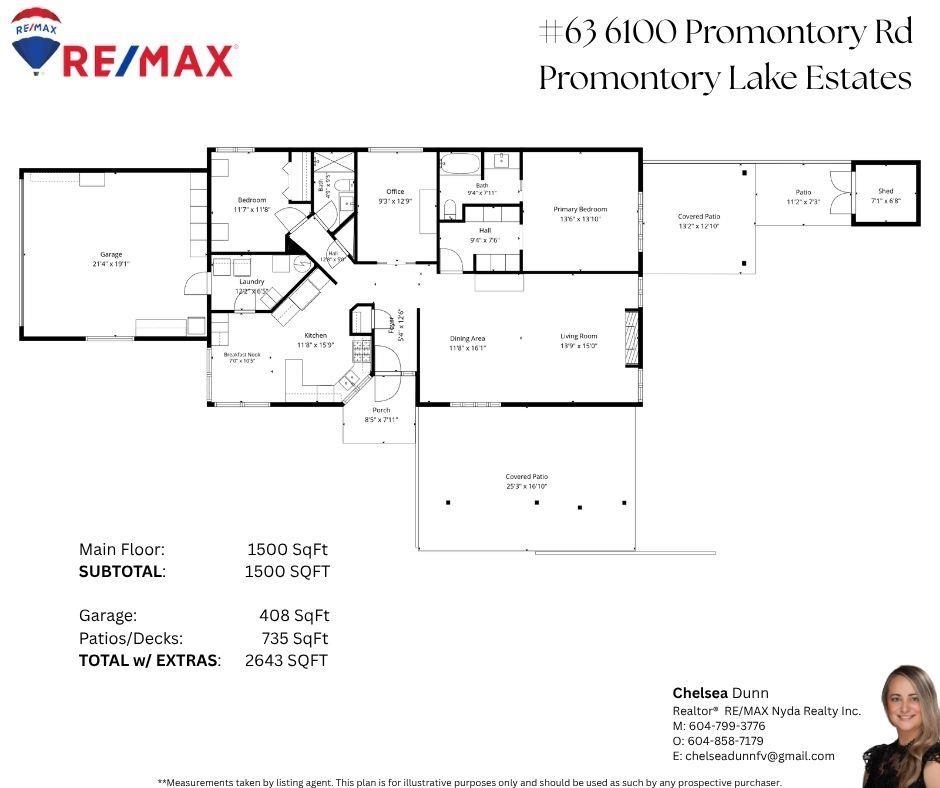
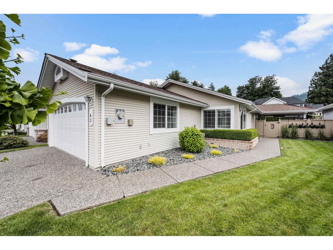
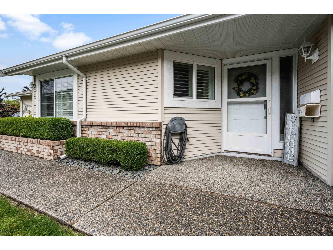
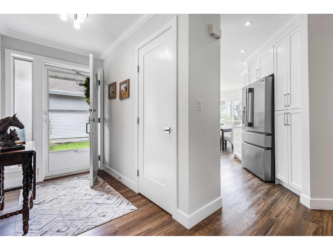
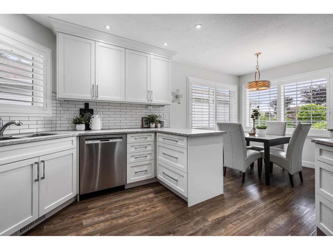
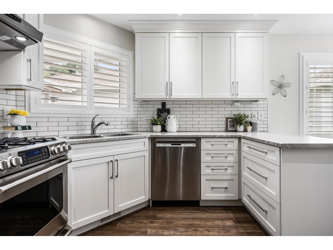
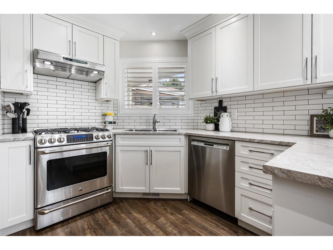
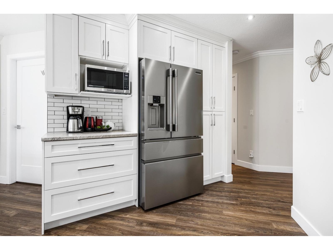
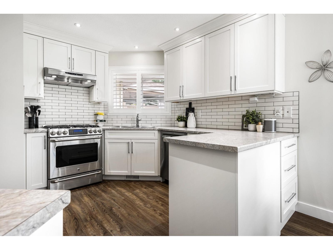
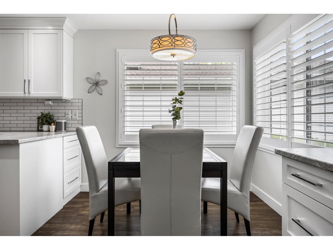
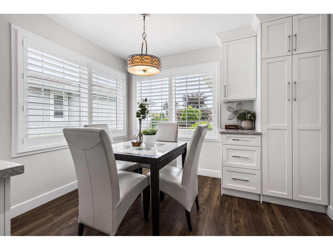
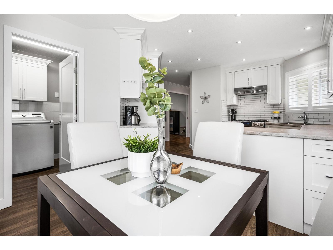
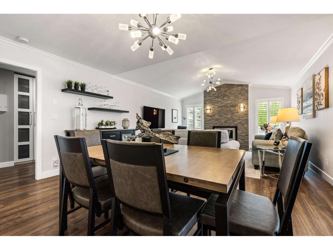
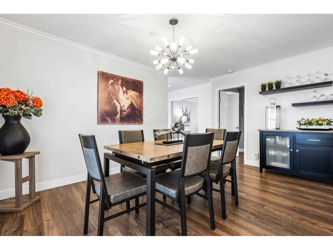
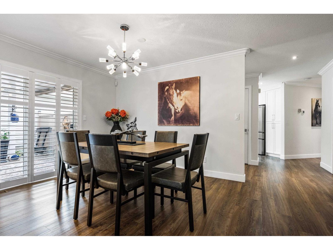
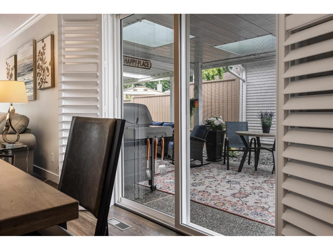
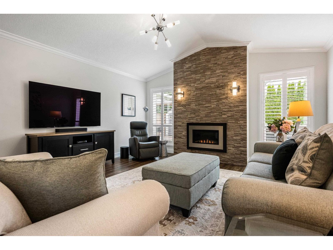
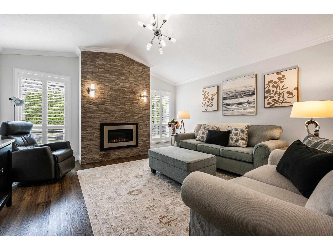
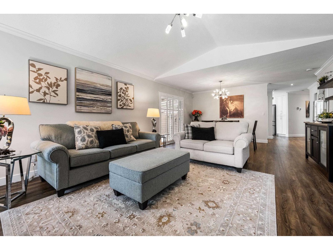
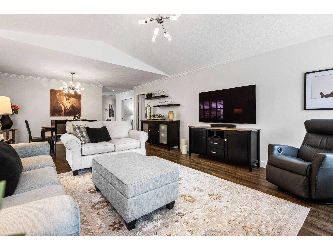
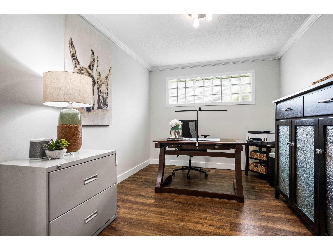
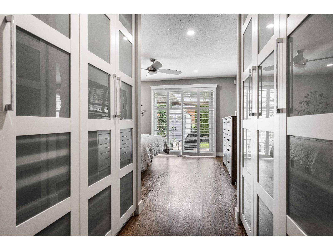
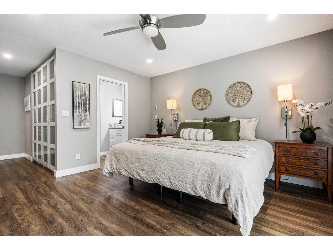
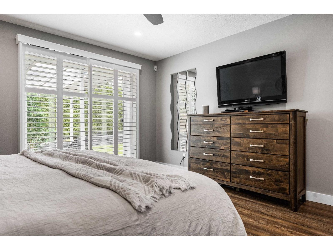
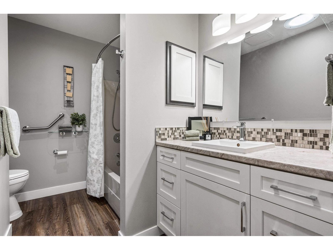
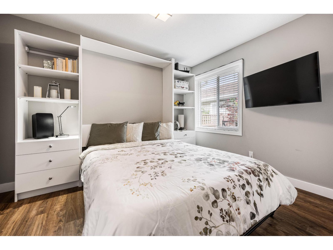
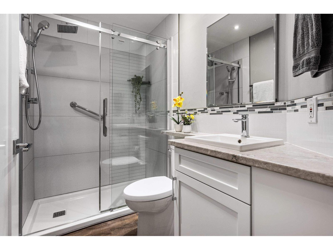
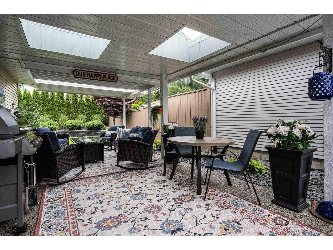
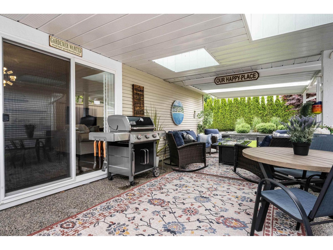
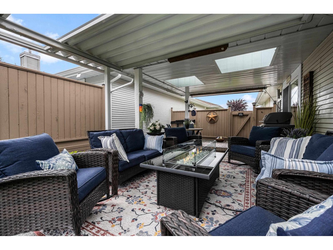
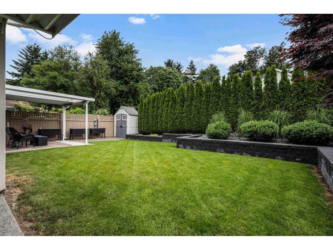
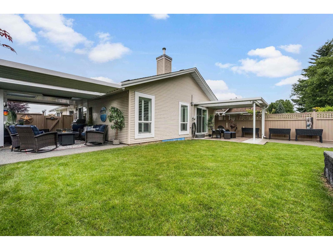
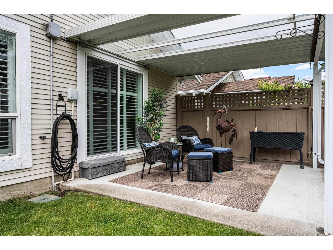
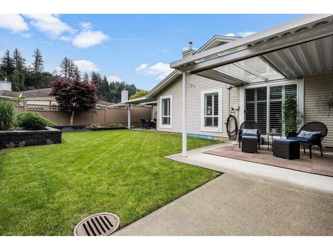
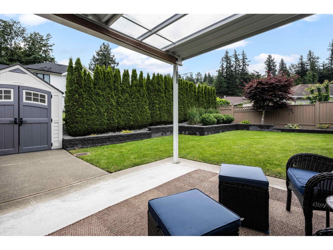
STUNNING top-to-bottom RENOVATED RANCHER in a peaceful 45+ community! This beautifully updated 2 bed + den, 2 bath home offers luxurious living w/VAULTED CEILING, new skylights, California shutters, crown moulding & an entertainers layout. Extensive upgrades include a designer kitchen, updated baths, vinyl plank floors, doors, windows, lighting, SS appliances, roof, furnace, A/C, hot water tank & full irrigation through the PRIVATE lawn & garden area. Enjoy 2 large, covered patios including a PRIVATE RETREAT off the PRIMARY BEDROOM OASIS. Additional features include a double garage, Murphy bed in the 2nd bedroom, HUGE den & bright natural light throughout. Move-in ready with nothing left to do & in a well-managed, park-like complex! This is the one you've been waiting for! (id:63476)
Property Details
| MLS® Number | R3152145 |
| Property Type | Single Family |
| Storage Type | Storage |
| Structure | Clubhouse |
| View Type | Mountain View |
Building
| Bathroom Total | 2 |
| Bedrooms Total | 2 |
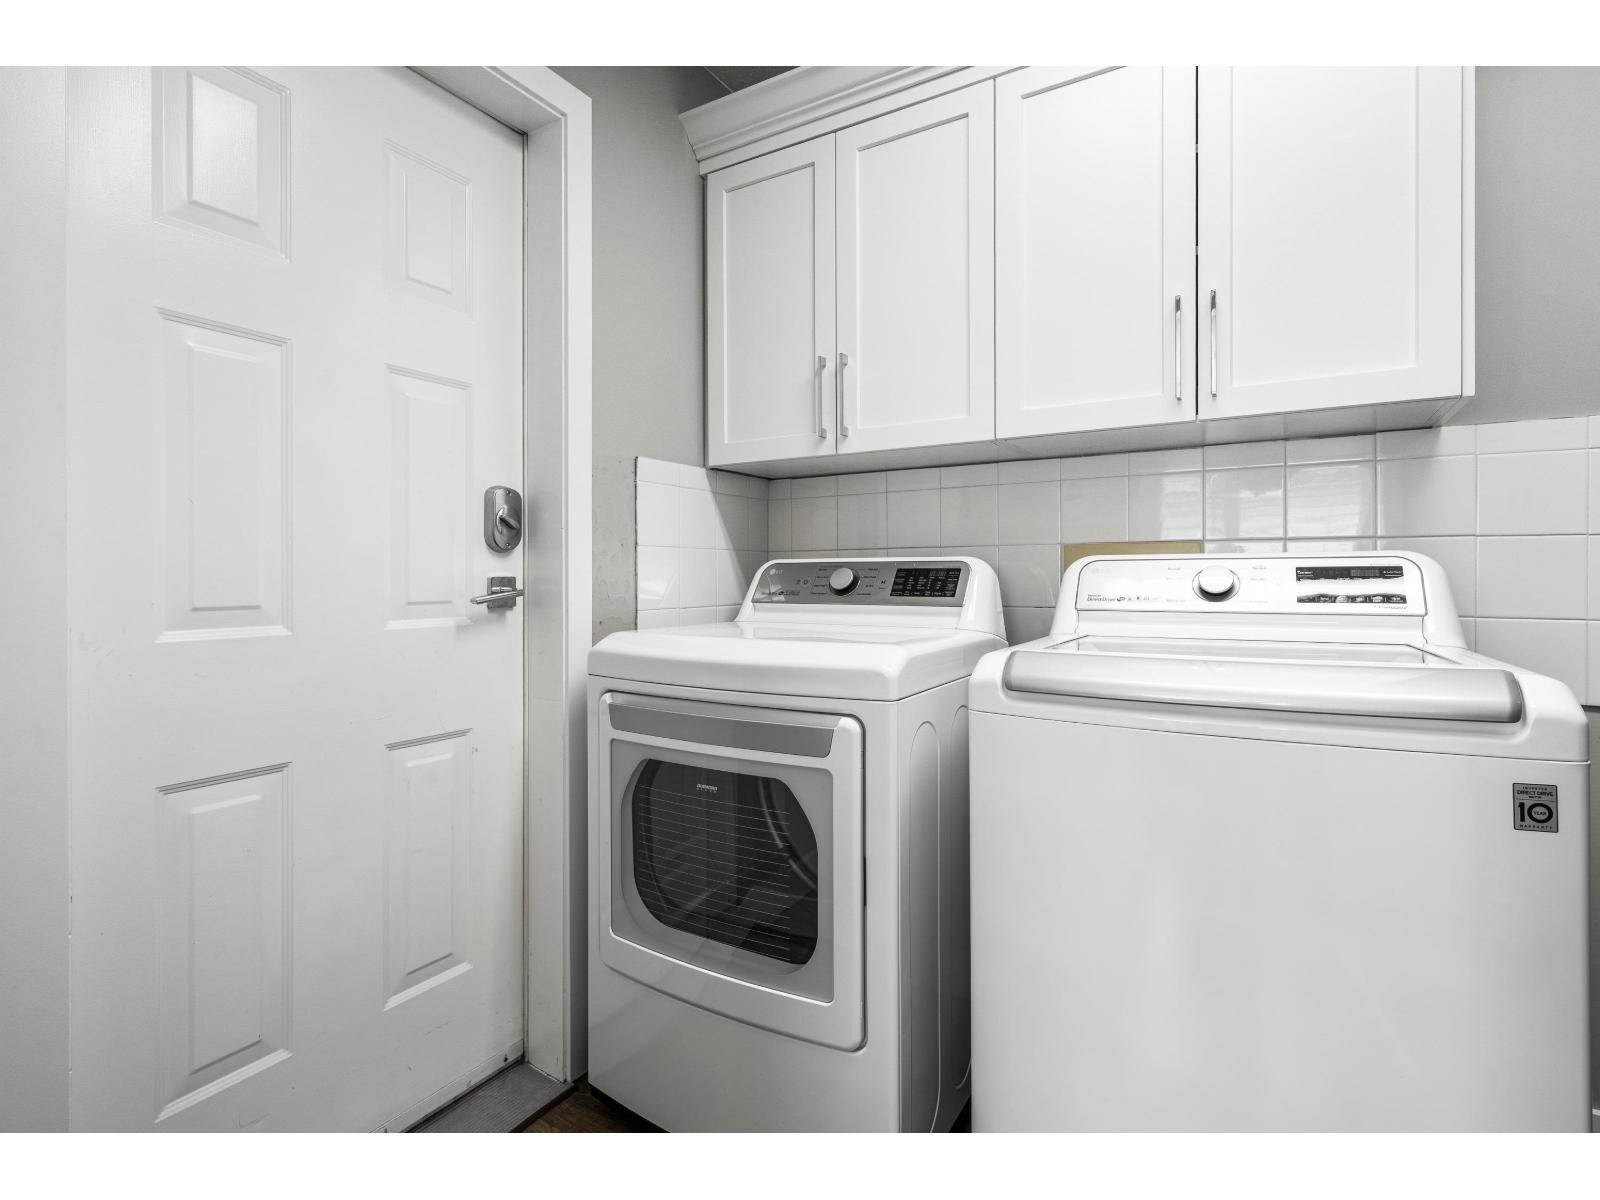
| Amenities | Laundry - In Suite |
| Appliances | Washer, Dryer, Refrigerator, Stove, Dishwasher |
| Architectural Style | Ranch |
| Basement Type | Crawl Space |
| Constructed Date | 1992 |
| Construction Style Attachment | Detached |
| Cooling Type | Central Air Conditioning |
| Fire Protection | Security System |
| Fireplace Present | Yes |
| Fireplace Total | 1 |
| Fixture | Drapes/window Coverings |
| Heating Fuel | Natural Gas |
| Heating Type | Forced Air |
| Stories Total | 1 |
| Size Interior | 1,500 Sqft |
| Type | House |
Parking
| Garage | 2 |
| R V |
Land
| Acreage | No |
| Size Depth | 92 Ft |
| Size Frontage | 43 Ft |
| Size Irregular | 3918 |
| Size Total | 3918 Sqft |
| Size Total Text | 3918 Sqft |
Rooms
| Level | Type | Length | Width | Dimensions |
|---|---|---|---|---|
| Main Level | Primary Bedroom | 13 ft ,6 in | 13 ft ,10 in | 13 ft ,6 in x 13 ft ,10 in |
| Main Level | Den | 9 ft ,3 in | 12 ft ,9 in | 9 ft ,3 in x 12 ft ,9 in |
| Main Level | Bedroom 2 | 11 ft ,7 in | 11 ft ,8 in | 11 ft ,7 in x 11 ft ,8 in |
| Main Level | Living Room | 13 ft ,9 in | 15 ft | 13 ft ,9 in x 15 ft |
| Main Level | Dining Room | 11 ft ,8 in | 16 ft ,1 in | 11 ft ,8 in x 16 ft ,1 in |
| Main Level | Foyer | 5 ft ,4 in | 12 ft ,6 in | 5 ft ,4 in x 12 ft ,6 in |
| Main Level | Kitchen | 11 ft ,8 in | 15 ft ,9 in | 11 ft ,8 in x 15 ft ,9 in |
| Main Level | Eating Area | 7 ft | 10 ft ,5 in | 7 ft x 10 ft ,5 in |
| Main Level | Laundry Room | 12 ft ,2 in | 6 ft ,5 in | 12 ft ,2 in x 6 ft ,5 in |
Contact Us
Contact us for more information

The trademarks REALTOR®, REALTORS®, and the REALTOR® logo are controlled by The Canadian Real Estate Association (CREA) and identify real estate professionals who are members of CREA. The trademarks MLS®, Multiple Listing Service® and the associated logos are owned by The Canadian Real Estate Association (CREA) and identify the quality of services provided by real estate professionals who are members of CREA. The trademark DDF® is owned by The Canadian Real Estate Association (CREA) and identifies CREA's Data Distribution Facility (DDF®)
August 11 2026 01:05:40
Chilliwack & District Real Estate Board
RE/MAX Nyda Realty Inc.