
7 9446 Hazel Street, Chilliwack Proper East Chilliwack, British Columbia V2P 5N1

$399,900
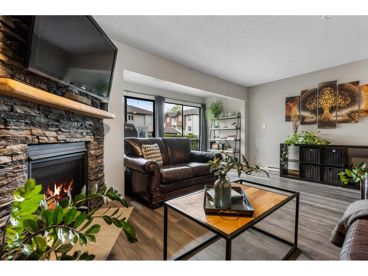
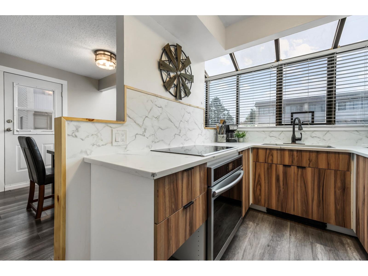
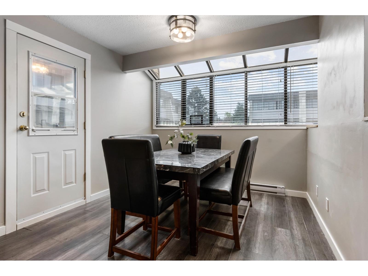
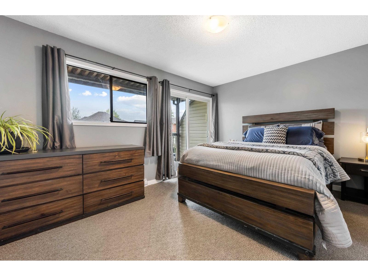
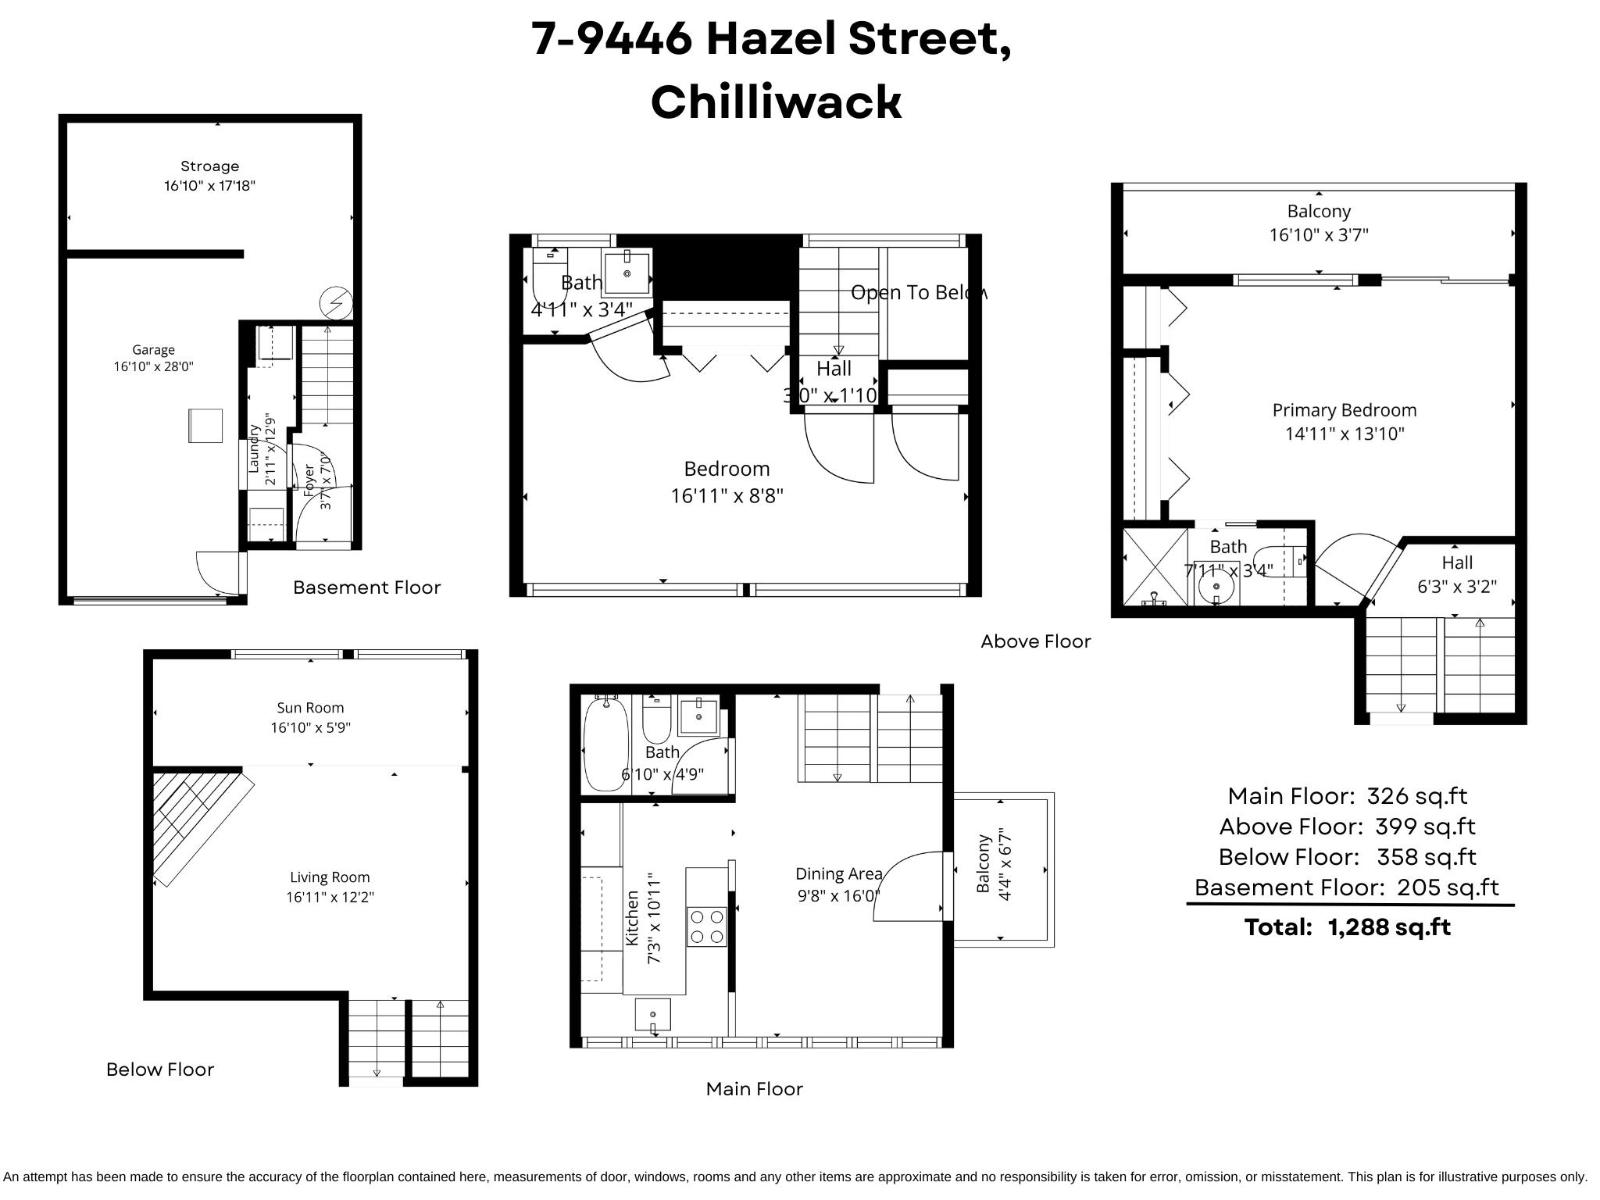
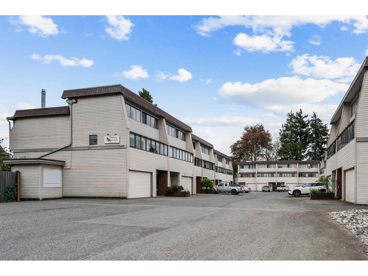
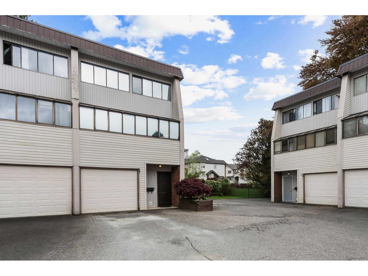
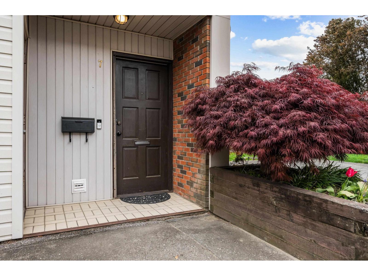
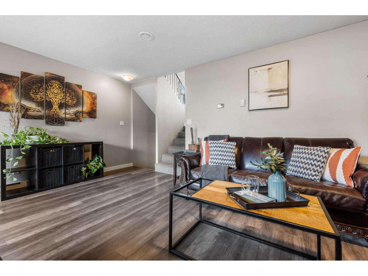
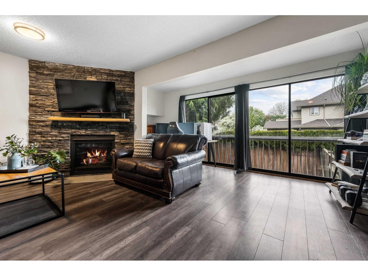
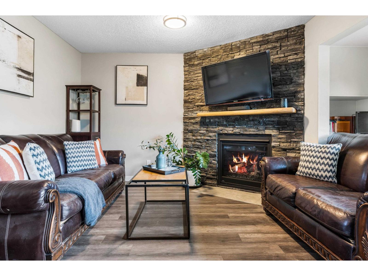
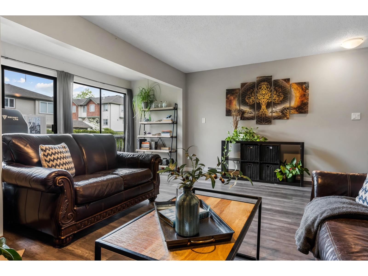
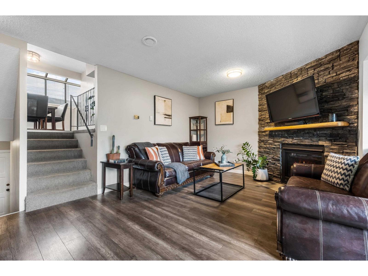
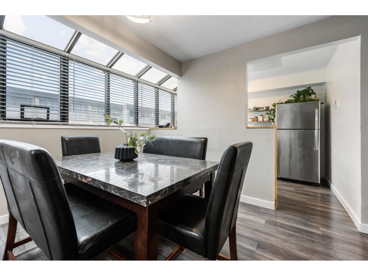
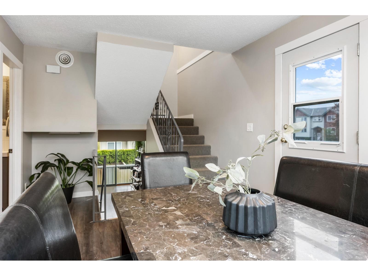
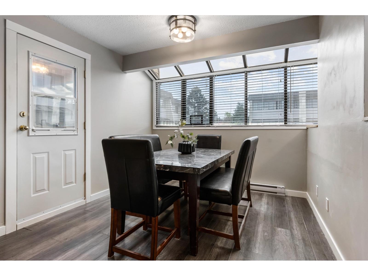
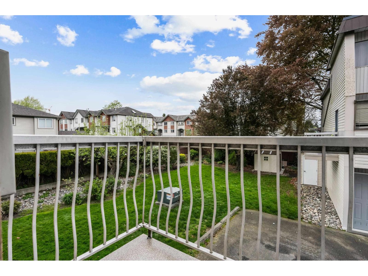
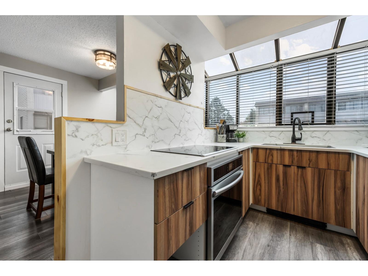
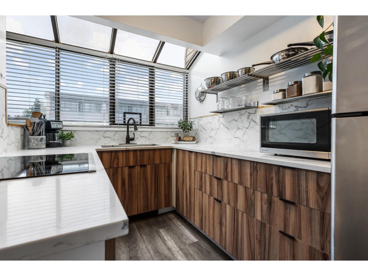
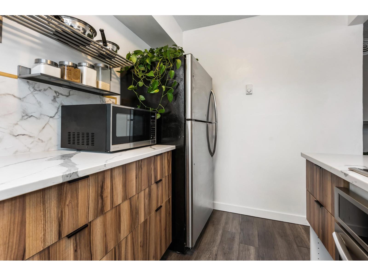
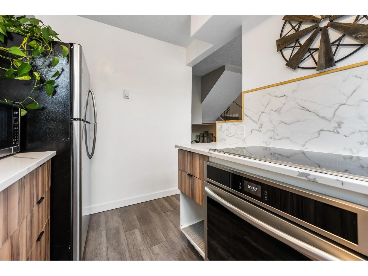
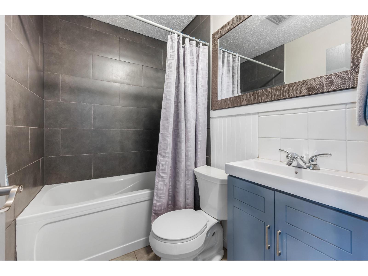
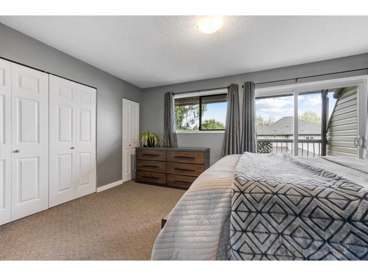
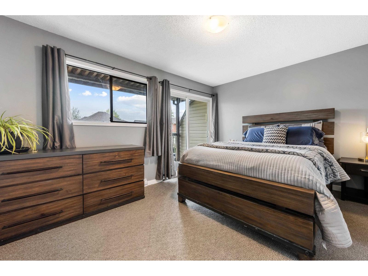
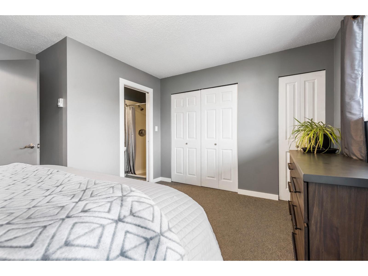
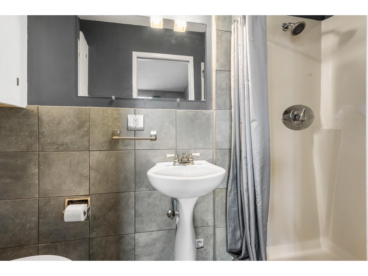
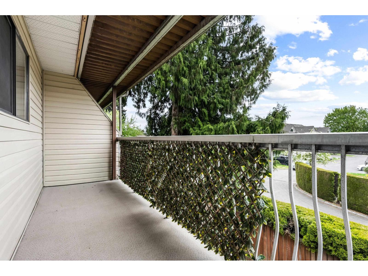
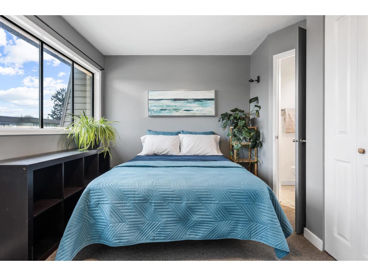
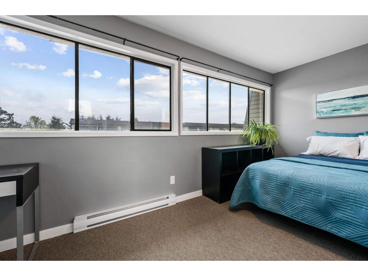
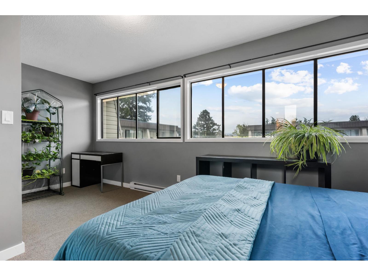
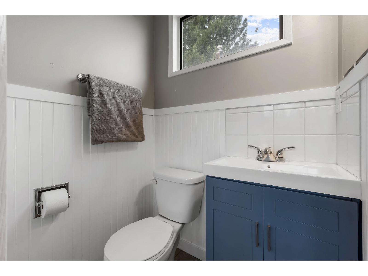
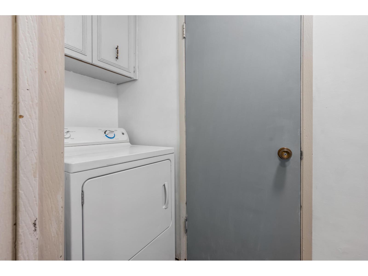
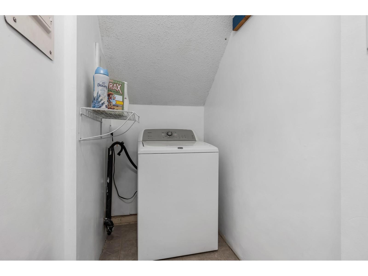
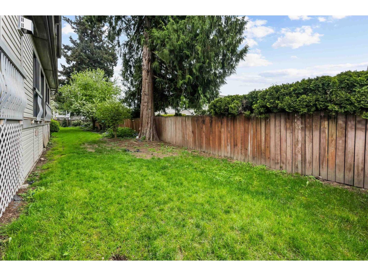
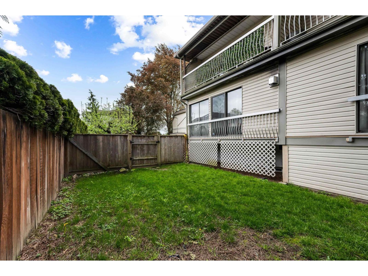
Welcome to this UNIQUE multi-level home END UNIT with a smart, space-maximizing layout across four levels! The entry level offers a spacious garage, foyer, plenty of storage space and laundry. Upstairs, enjoy a BRIGHT living room filled with AMPLE natural light "- PERFECT for relaxing year-round. The next level features a functional kitchen with SS appliances, updated quartz counters, backsplash and cabinets - all seamlessly blending into the dining area with access to a private balcony for easy entertaining. The upper level includes two bedrooms, each with its own ensuite. With its vertical design, sun-filled spaces, and inviting private balcony, this home offers modern, distinctive living at a FAB price!! * PREC - Personal Real Estate Corporation (id:63476)
Open House
This property has open houses!
2:30 pm
Ends at:4:30 pm
Property Details
| MLS® Number | R3143604 |
| Property Type | Single Family |
| Storage Type | Storage |
| View Type | Mountain View |
Building
| Bathroom Total | 3 |
| Bedrooms Total | 2 |
| Amenities | Laundry - In Suite |
| Appliances | Washer, Dryer, Refrigerator, Stove, Dishwasher |
| Basement Type | Crawl Space |
| Constructed Date | 1977 |
| Construction Style Attachment | Attached |
| Construction Style Split Level | Split Level |
| Fireplace Present | Yes |
| Fireplace Total | 1 |
| Fixture | Drapes/window Coverings |
| Heating Fuel | Electric |
| Heating Type | Baseboard Heaters |
| Stories Total | 4 |
| Size Interior | 1,288 Sqft |
| Type | Row / Townhouse |
Parking
| Garage | 1 |
Land
| Acreage | No |
Rooms
| Level | Type | Length | Width | Dimensions |
|---|---|---|---|---|
| Above | Primary Bedroom | 14 ft ,11 in | 13 ft ,10 in | 14 ft ,11 in x 13 ft ,10 in |
| Basement | Foyer | 3 ft ,7 in | 7 ft | 3 ft ,7 in x 7 ft |
| Basement | Laundry Room | 2 ft ,11 in | 12 ft ,9 in | 2 ft ,11 in x 12 ft ,9 in |
| Lower Level | Living Room | 16 ft ,11 in | 12 ft ,2 in | 16 ft ,11 in x 12 ft ,2 in |
| Lower Level | Enclosed Porch | 16 ft ,10 in | 5 ft ,9 in | 16 ft ,10 in x 5 ft ,9 in |
| Main Level | Kitchen | 7 ft ,3 in | 10 ft ,11 in | 7 ft ,3 in x 10 ft ,11 in |
| Main Level | Dining Room | 9 ft ,8 in | 16 ft | 9 ft ,8 in x 16 ft |
Contact Us
Contact us for more information

The trademarks REALTOR®, REALTORS®, and the REALTOR® logo are controlled by The Canadian Real Estate Association (CREA) and identify real estate professionals who are members of CREA. The trademarks MLS®, Multiple Listing Service® and the associated logos are owned by The Canadian Real Estate Association (CREA) and identify the quality of services provided by real estate professionals who are members of CREA. The trademark DDF® is owned by The Canadian Real Estate Association (CREA) and identifies CREA's Data Distribution Facility (DDF®)
August 27 2026 11:36:08
Chilliwack & District Real Estate Board
RE/MAX Nyda Realty Inc. (Vedder North)