
165 Ostrea Lake Road Musquodoboit Harbour, Nova Scotia B2Z 1E9

$569,900
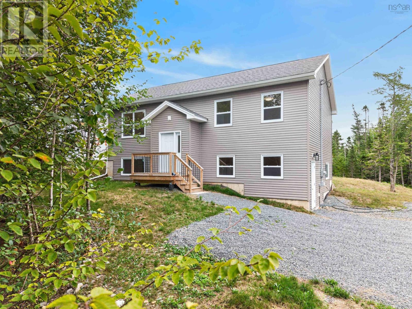
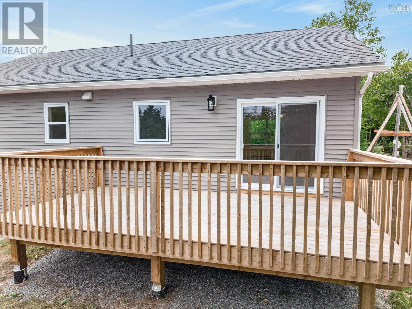
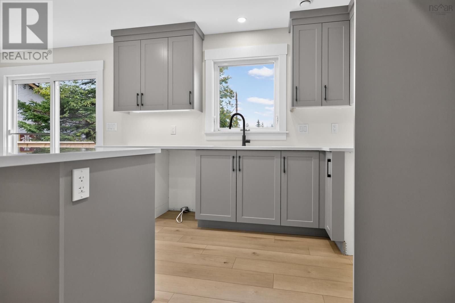
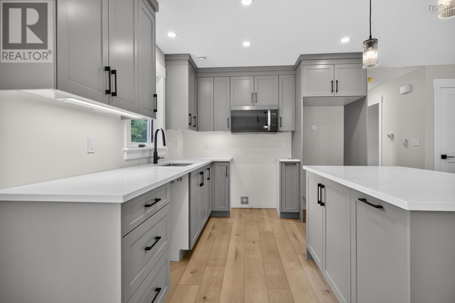
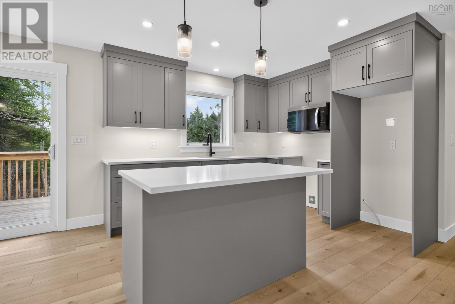
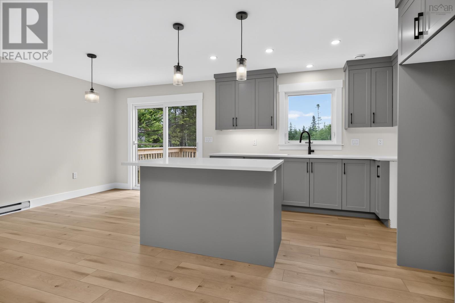
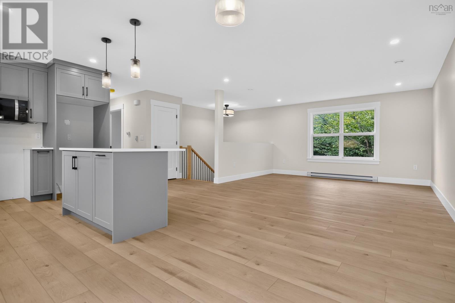
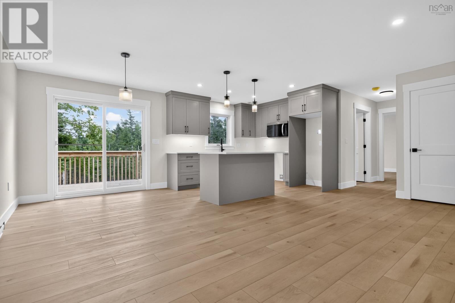
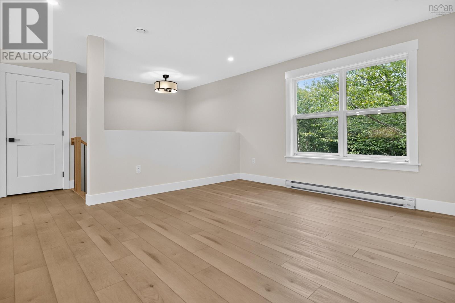
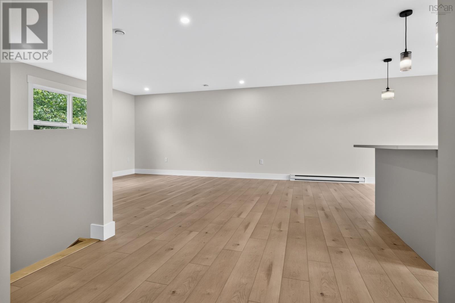
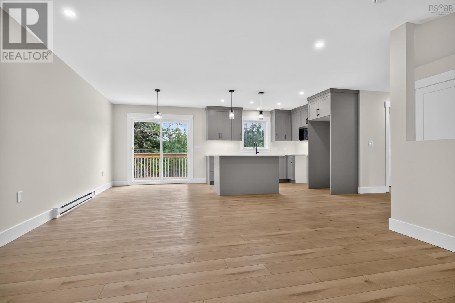
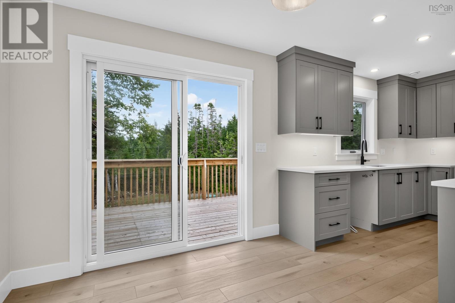
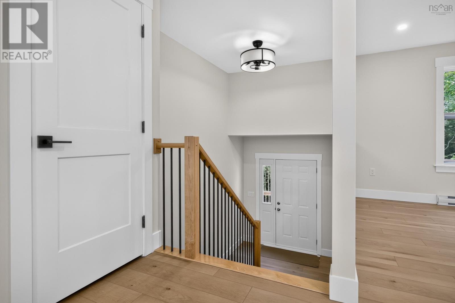
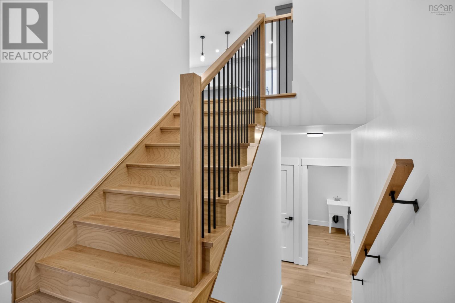
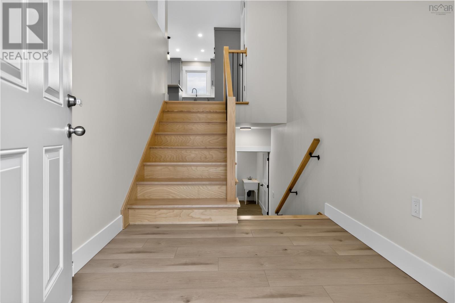
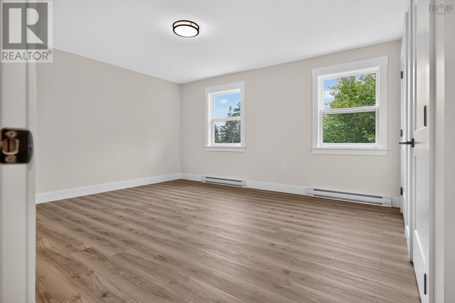
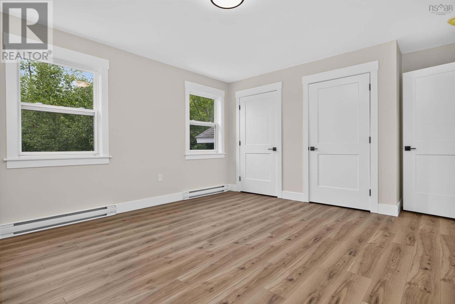
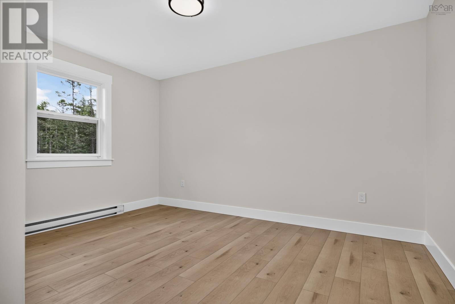
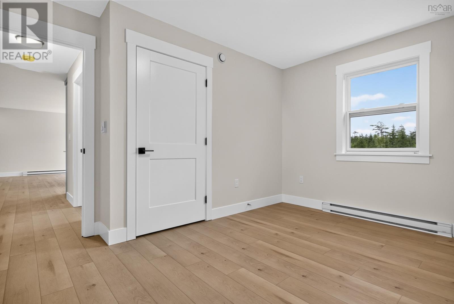
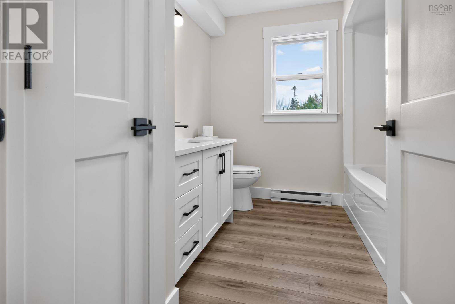
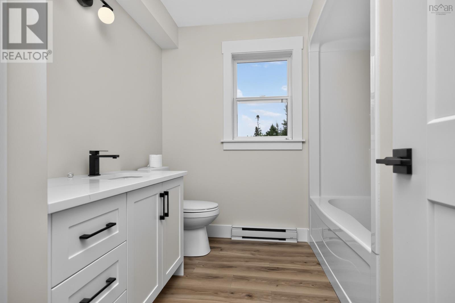
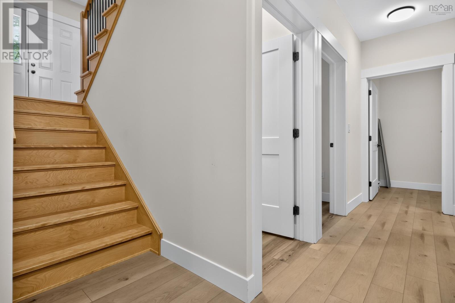
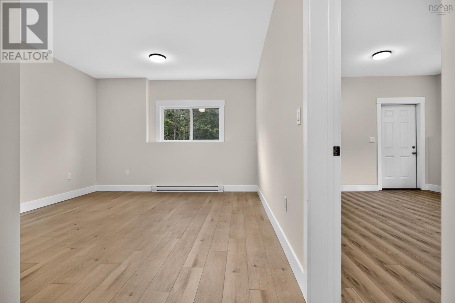
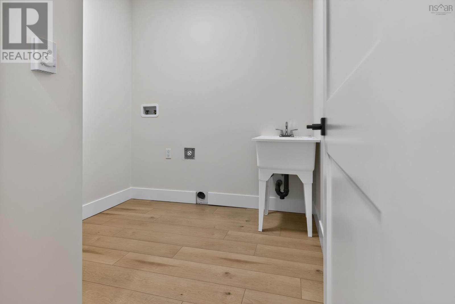
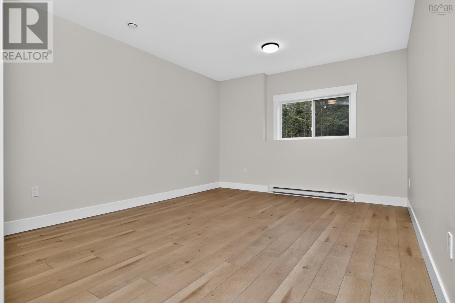
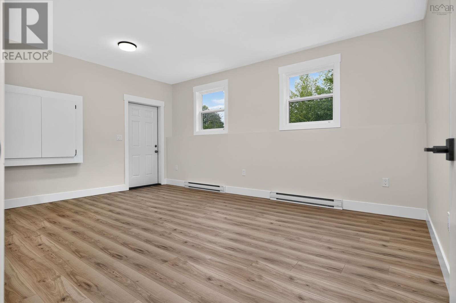
Only ½ hour from the Halifax Metro Area, and minutes from the growing community of Musquodoboit Harbour, where you can find shopping, restaurants, walking trails, along with many other amenities and close to Highway 107 on ramp, this brand-new three bedroom 2264 sq. ft. split entry home with extended foyer on a private treed lot is ready for you. The MU (Mixed Use) Zoning allows for commercial as well as residential. Think of the possibilities! Home features an amazing open concept design allowing for entertaining guests and family activities. While keeping with the heart of the home the kitchen is open to the dining and living space, and there are loads of cabinet space there plus wired center island increasing the available counter space. Next to the kitchen is the dining room with doors leading to a 10 x 20 private deck. Fully finished walkout basement with 3rd bedroom, large office and rec room. Add to that a separate laundry room, 4 piece bath and utility room plus storage under the stairs. 36" doors throughout Home is pre wired for an electric heat pump. (Heat Pump not included)Site prepared for a 24x24 detached garage. (id:63476)
Open House
This property has open houses!
2:00 pm
Ends at:4:00 pm
Property Details
| MLS® Number | 202617019 |
| Property Type | Single Family |
| Community Name | Musquodoboit Harbour |
| Amenities Near By | Shopping |
| Community Features | School Bus |
| Features | Treed, Wheelchair Access, Balcony |
Building
| Bathroom Total | 2 |
| Bedrooms Above Ground | 2 |
| Bedrooms Below Ground | 1 |
| Bedrooms Total | 3 |
| Appliances | Microwave Range Hood Combo |
| Basement Development | Finished |
| Basement Type | Full (finished) |
| Construction Style Attachment | Detached |
| Exterior Finish | Vinyl |
| Flooring Type | Vinyl |
| Foundation Type | Poured Concrete |
| Heating Fuel | Electric |
| Heating Type | Baseboard Heaters |
| Stories Total | 1 |
| Size Interior | 2,264 Sqft |
| Total Finished Area | 2264 Sqft |
| Type | House |
| Utility Water | Drilled Well |
Parking
| Gravel |
Land
| Acreage | No |
| Land Amenities | Shopping |
| Sewer | Septic System |
| Size Irregular | 0.4506 |
| Size Total | 0.4506 Ac |
| Size Total Text | 0.4506 Ac |
Rooms
| Level | Type | Length | Width | Dimensions |
|---|---|---|---|---|
| Basement | Utility Room | 14 x 8 | ||
| Basement | Bedroom | 14.2 x 14 | ||
| Basement | Recreational, Games Room | 16.10 x 14 | ||
| Basement | 3pc Bathroom | 9 x 7.4 | ||
| Basement | Den | 17.6 x 14 | ||
| Main Level | Laundry Room | 14.5 x 14 | ||
| Main Level | Kitchen | 10.3 x 14 | ||
| Main Level | Dining Room | 14 x 9.7 | ||
| Main Level | Primary Bedroom | 15.6 x 14 | ||
| Main Level | Bedroom | 14 x 12 | ||
| Main Level | 4pc Bathroom | 8.10 x 9 | ||
| Main Level | Porch | 20.6 x 10 | ||
| Main Level | Foyer | 9 x 8 |
Contact Us
Contact us for more information

The trademarks REALTOR®, REALTORS®, and the REALTOR® logo are controlled by The Canadian Real Estate Association (CREA) and identify real estate professionals who are members of CREA. The trademarks MLS®, Multiple Listing Service® and the associated logos are owned by The Canadian Real Estate Association (CREA) and identify the quality of services provided by real estate professionals who are members of CREA. The trademark DDF® is owned by The Canadian Real Estate Association (CREA) and identifies CREA's Data Distribution Facility (DDF®)
August 27 2026 11:43:29
Nova Scotia Association of REALTORS®
Century 21 Trident Realty Ltd.