
50 50778 Ledgestone Place, Eastern Hillsides Chilliwack, British Columbia V2P 0E7

$979,900
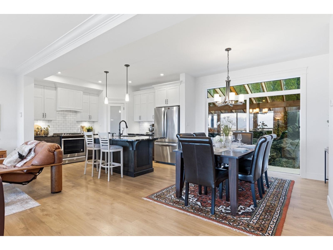
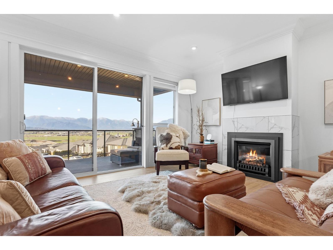
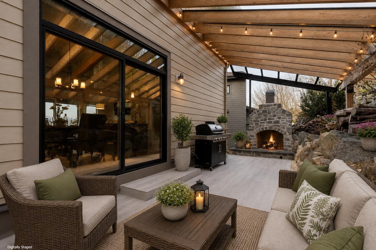
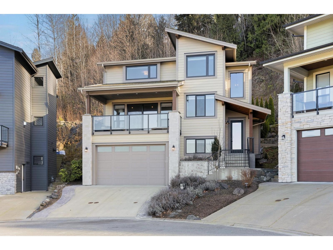
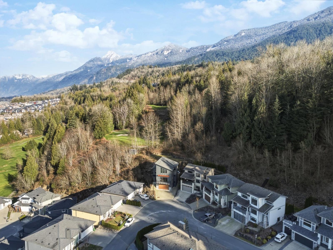
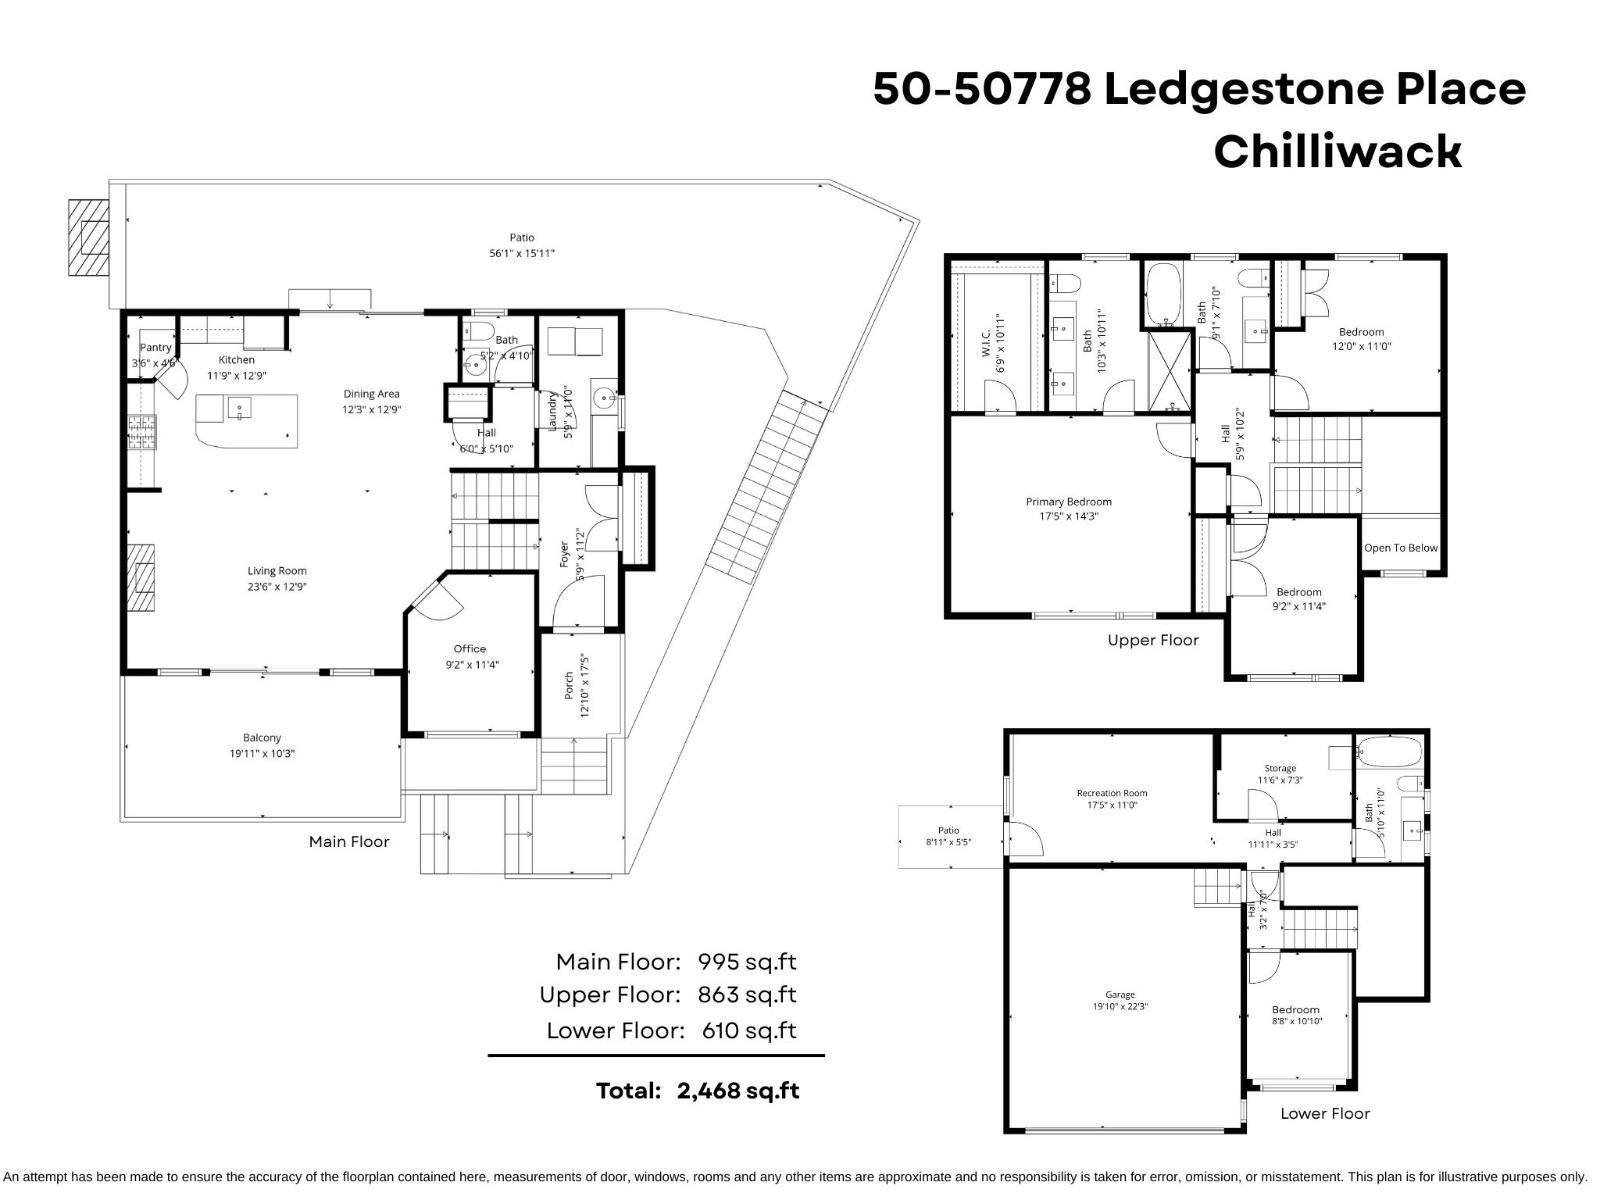
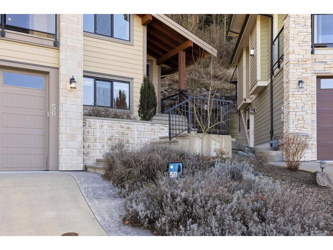
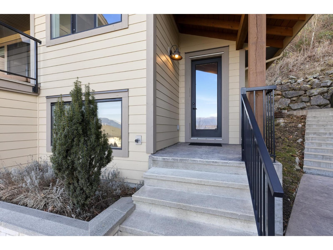
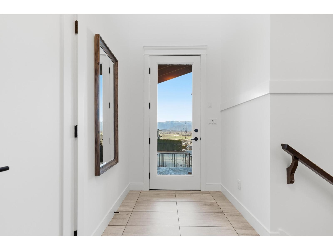
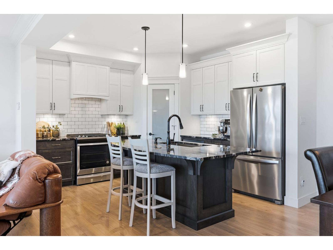
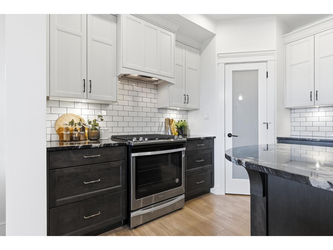
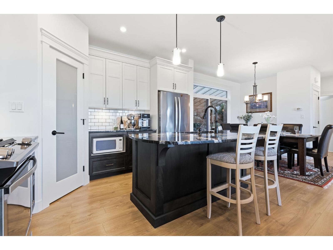
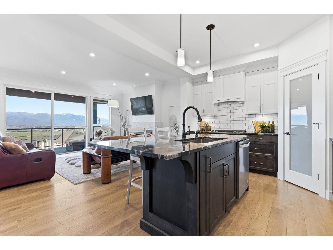
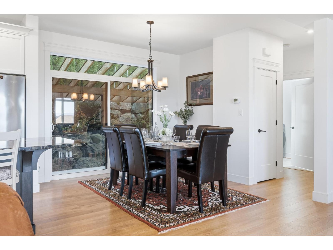
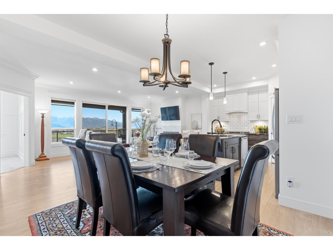
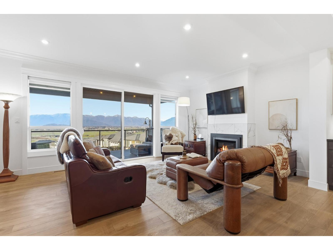
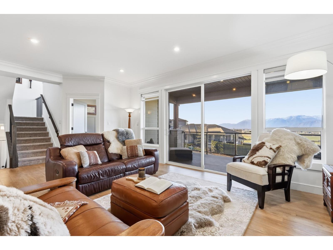
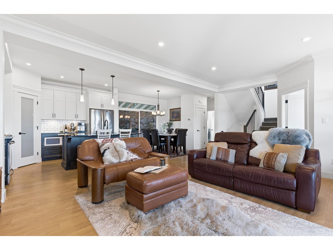
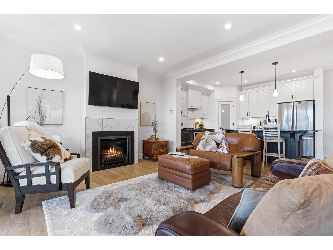
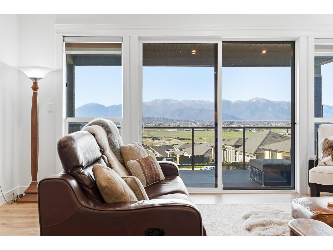
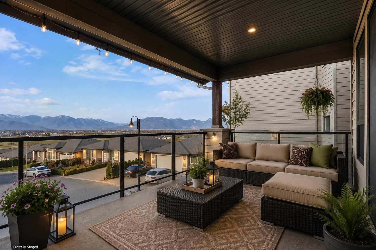
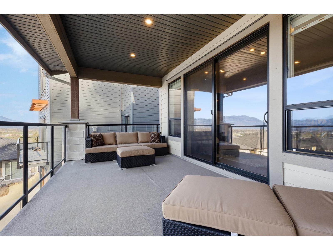
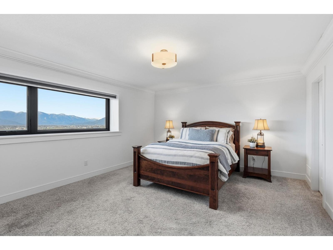
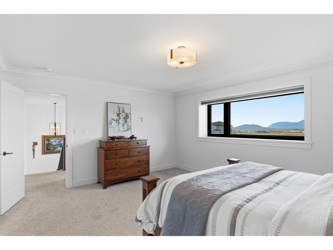
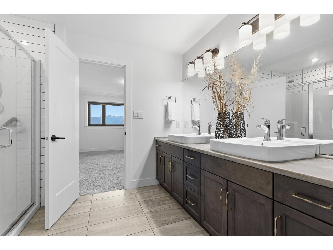
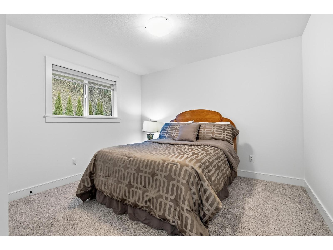
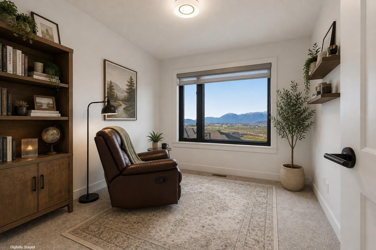
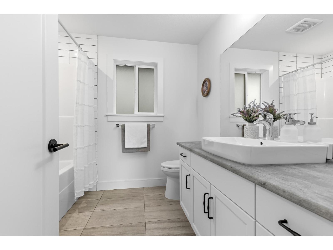
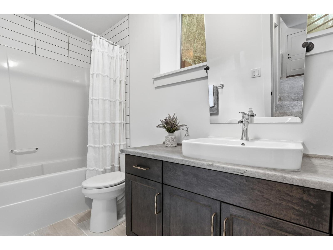
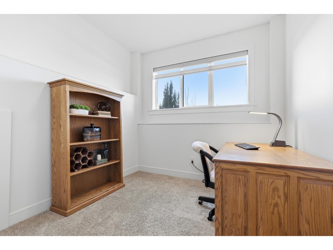
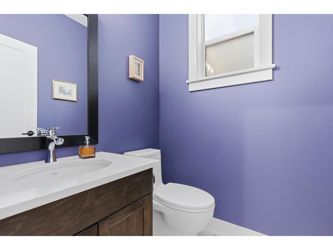
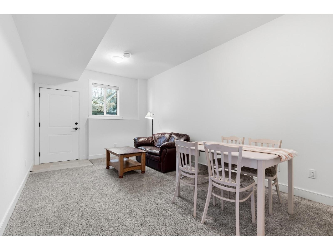
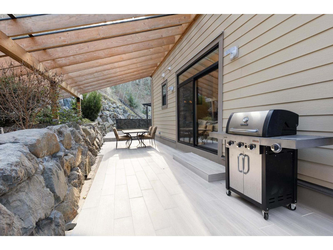
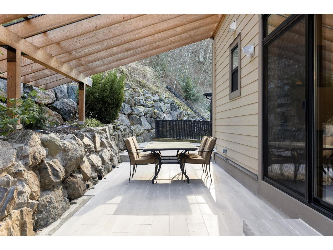
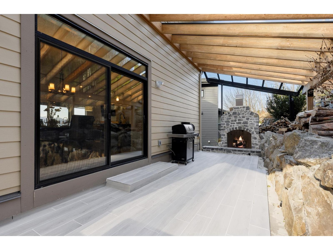
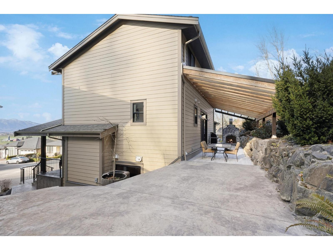
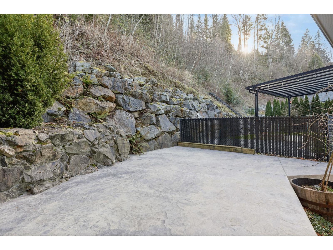
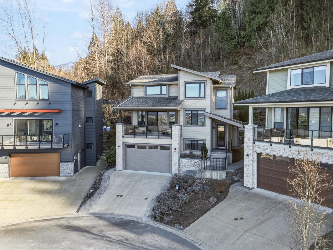
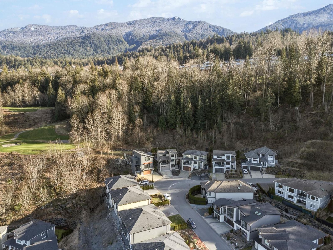
INCREDIBLE VALLEY VIEWS IN PRESTIGIOUS SUNRIDGE ESTATES! This beautifully maintained 3-storey home offers 4 beds, 3 baths + office/den with a spacious layout designed for everyday living & entertaining. The kitchen features Spanish granite counters & SS appliances, flowing into the inviting living room w/ Valor fireplace. Step onto the large covered front patio & enjoy SPECTACULAR SUNSETS! The showpiece is the IMPRESSIVE 40'x25' covered patio w/ tile flooring & WOOD-BURNING FIREPLACE for year-round enjoyment. Upstairs offers 3 generous bedrooms incl. a massive primary retreat w/ luxurious ensuite & W/I closet. Lower level w/ large rec/media room, full bath & 4th bedroom. Central A/C, oversized truck-friendly garage, quick HWY 1 access & endless recreation nearby! * PREC - Personal Real Estate Corporation (id:63476)
Open House
This property has open houses!
10:30 am
Ends at:12:30 pm
Property Details
| MLS® Number | R3158202 |
| Property Type | Single Family |
| View Type | Mountain View, Valley View |
Building
| Bathroom Total | 4 |
| Bedrooms Total | 4 |
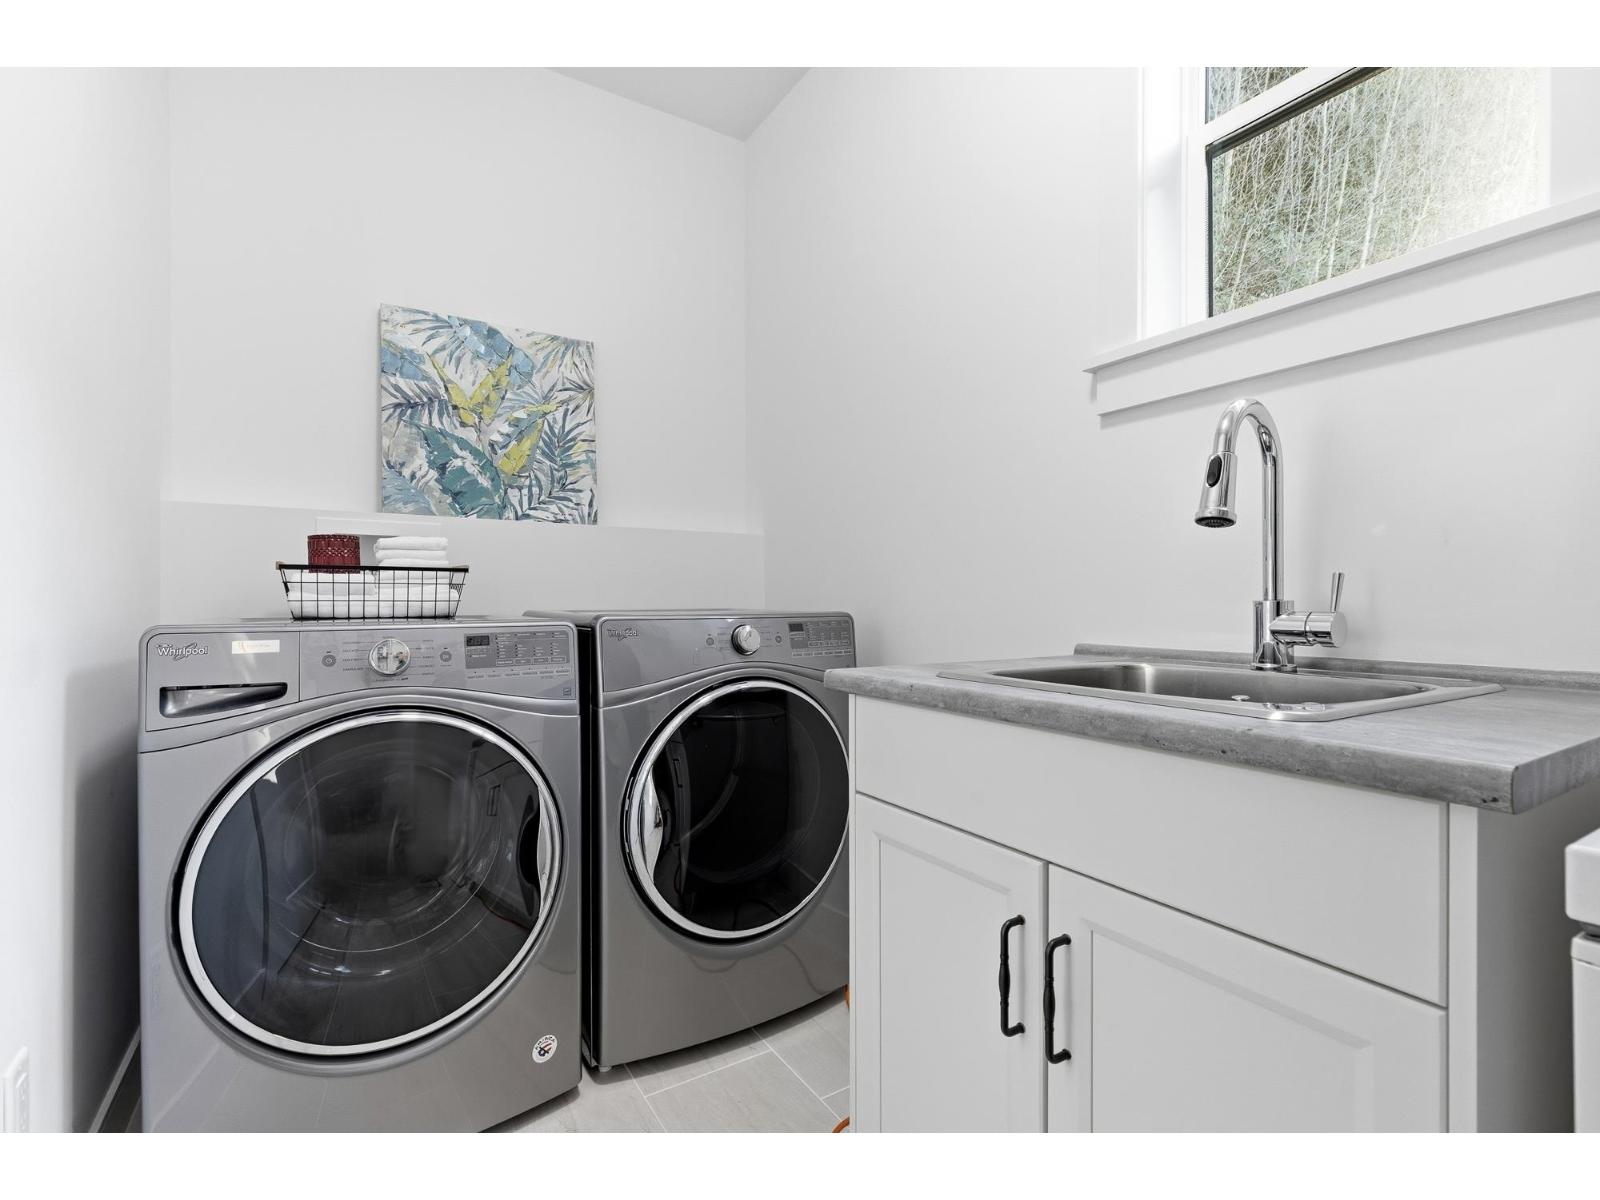
| Amenities | Laundry - In Suite |
| Appliances | Washer, Dryer, Refrigerator, Stove, Dishwasher |
| Basement Development | Finished |
| Basement Type | Full (finished) |
| Constructed Date | 2016 |
| Construction Style Attachment | Detached |
| Cooling Type | Central Air Conditioning |
| Fire Protection | Security System |
| Fireplace Present | Yes |
| Fireplace Total | 2 |
| Fixture | Drapes/window Coverings |
| Heating Fuel | Natural Gas |
| Heating Type | Forced Air |
| Stories Total | 3 |
| Size Interior | 2,468 Sqft |
| Type | House |
Parking
| Garage | 2 |
Land
| Acreage | No |
| Size Frontage | 28 Ft |
| Size Irregular | 19483 |
| Size Total | 19483 Sqft |
| Size Total Text | 19483 Sqft |
Rooms
| Level | Type | Length | Width | Dimensions |
|---|---|---|---|---|
| Above | Primary Bedroom | 17 ft ,5 in | 14 ft ,3 in | 17 ft ,5 in x 14 ft ,3 in |
| Above | Other | 6 ft ,9 in | 10 ft ,11 in | 6 ft ,9 in x 10 ft ,11 in |
| Above | Bedroom 2 | 9 ft ,2 in | 11 ft ,4 in | 9 ft ,2 in x 11 ft ,4 in |
| Above | Bedroom 3 | 12 ft | 11 ft | 12 ft x 11 ft |
| Lower Level | Recreational, Games Room | 17 ft ,5 in | 11 ft | 17 ft ,5 in x 11 ft |
| Lower Level | Bedroom 4 | 8 ft ,8 in | 10 ft ,10 in | 8 ft ,8 in x 10 ft ,10 in |
| Main Level | Foyer | 5 ft ,9 in | 11 ft ,2 in | 5 ft ,9 in x 11 ft ,2 in |
| Main Level | Living Room | 23 ft ,6 in | 12 ft ,9 in | 23 ft ,6 in x 12 ft ,9 in |
| Main Level | Kitchen | 11 ft ,9 in | 12 ft ,9 in | 11 ft ,9 in x 12 ft ,9 in |
| Main Level | Pantry | 3 ft ,6 in | 4 ft ,6 in | 3 ft ,6 in x 4 ft ,6 in |
| Main Level | Dining Room | 12 ft ,3 in | 12 ft ,9 in | 12 ft ,3 in x 12 ft ,9 in |
| Main Level | Office | 9 ft ,2 in | 11 ft ,4 in | 9 ft ,2 in x 11 ft ,4 in |
Contact Us
Contact us for more information

The trademarks REALTOR®, REALTORS®, and the REALTOR® logo are controlled by The Canadian Real Estate Association (CREA) and identify real estate professionals who are members of CREA. The trademarks MLS®, Multiple Listing Service® and the associated logos are owned by The Canadian Real Estate Association (CREA) and identify the quality of services provided by real estate professionals who are members of CREA. The trademark DDF® is owned by The Canadian Real Estate Association (CREA) and identifies CREA's Data Distribution Facility (DDF®)
August 27 2026 03:07:11
Chilliwack & District Real Estate Board
RE/MAX Nyda Realty Inc. (Vedder North)