
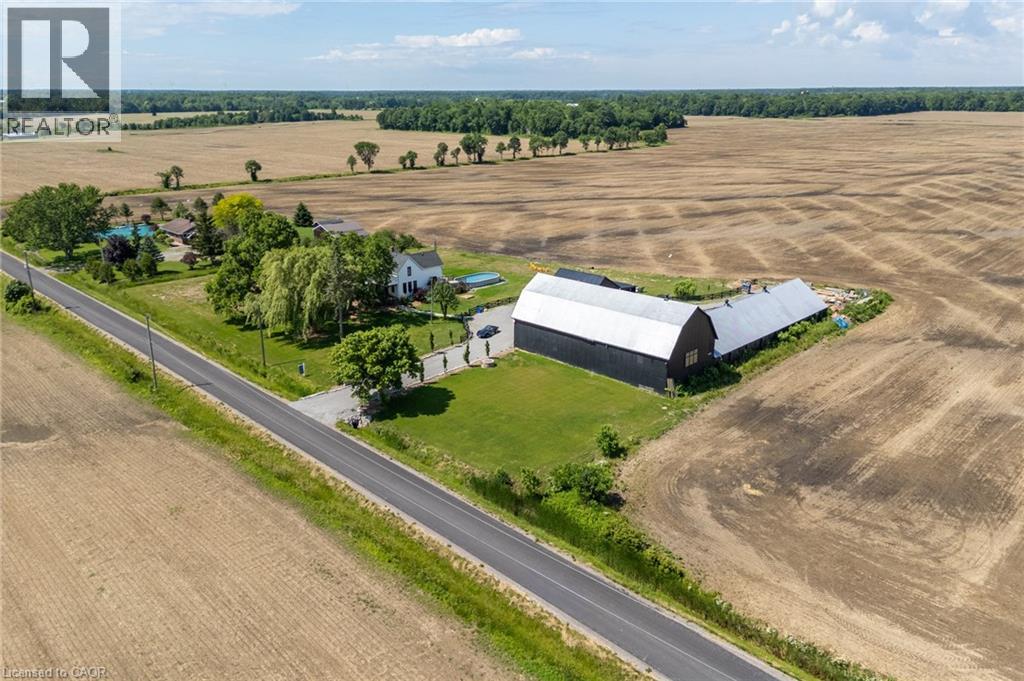
110 Cream Street
Fenwick, Ontario
Nearly 2 Acres. Total Privacy. Endless Possibility. Welcome to 110 Cream St — a fully renovated 1902 farmhouse offering the best of both worlds: peaceful countryside privacy and easy access to town, golf, and top schools. This move-in-ready home features 3 full bedrooms, 2 full bathrooms, and a chef-inspired kitchen with stainless steel appliances. Oversized windows and soaring ceilings give every room a bright, open feel, while the walkout deck and swimming pool make outdoor living just as inviting as indoor. What truly sets this property apart is its rare multi-use potential: ~2,882 sq ft barn — ideal for storage, hobby farm, or a statement event space ~3,520 sq ft workshop — a dream setup for car collectors, contractors, hobbyists, or home-based businesses. Nearly 2 acres of land — room to garden, farm, build, or simply breathe. Whether you're a car enthusiast, small farmer, entrepreneur, or someone craving space and privacy, this property is built to work as hard as you do. Extremely private, yet just minutes from everything you need — this is a rare find. Luxury Certified. (id:63476)
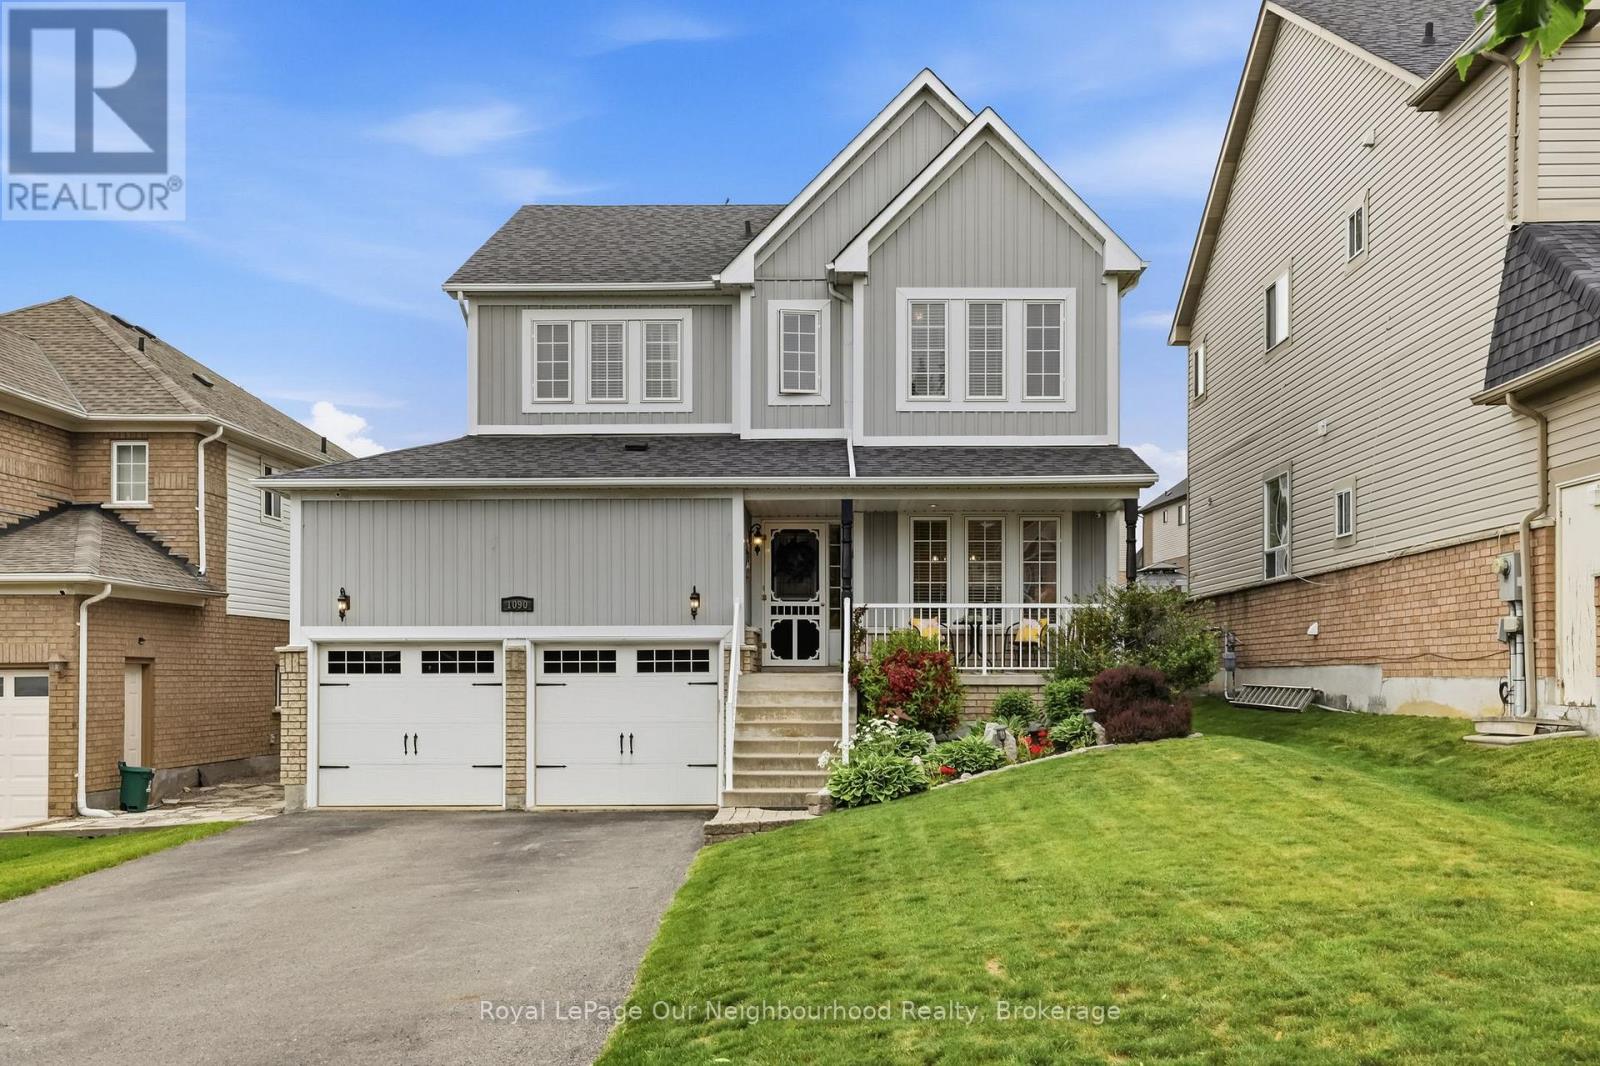
1090 Keswick Court
Oshawa, Ontario
Executive 4-bedroom home in sought-after northeast Oshawa offering approximately 2,256 sq. ft. of above-grade living space plus a professionally finished basement. The popular "Vista" model from the Horizons Collection features a functional layout with formal living and dining rooms, a spacious main-floor family room with gas fireplace, and an open-concept kitchen with breakfast area overlooking the backyard. Convenient garage access leads to the main-floor laundry room. Upstairs offers four generously sized bedrooms with ample closet space, a 4-piece family bathroom, and a spacious primary suite complete with a private ensuite. The partially finished lower level is ideal for entertaining, featuring a large recreation room with a custom wood bar, built-in shelving, and plenty of space for games, media, or hobbies. Enjoy your own backyard oasis with a 16' x 28' three-tier cedar deck off the kitchen, covered dining area with awning and remote-controlled ceiling fan, Sundance Majesty hot tub (seats up to 6) under a gazebo, and a 15' x 20' on-ground pool with composite decking. Additional outdoor features include gas hookups for a BBQ and fire pit, a raised garden bed, and a front-yard sprinkler system. Recent updates include roof shingles (2018, 15-year warranty), furnace (2019), and tankless water heater (2021). Oversized driveway with no sidewalk to maintain. A fantastic family home offering exceptional indoor and outdoor living in a desirable neighbourhood close to schools, parks, shopping, and all amenities. (id:63476)
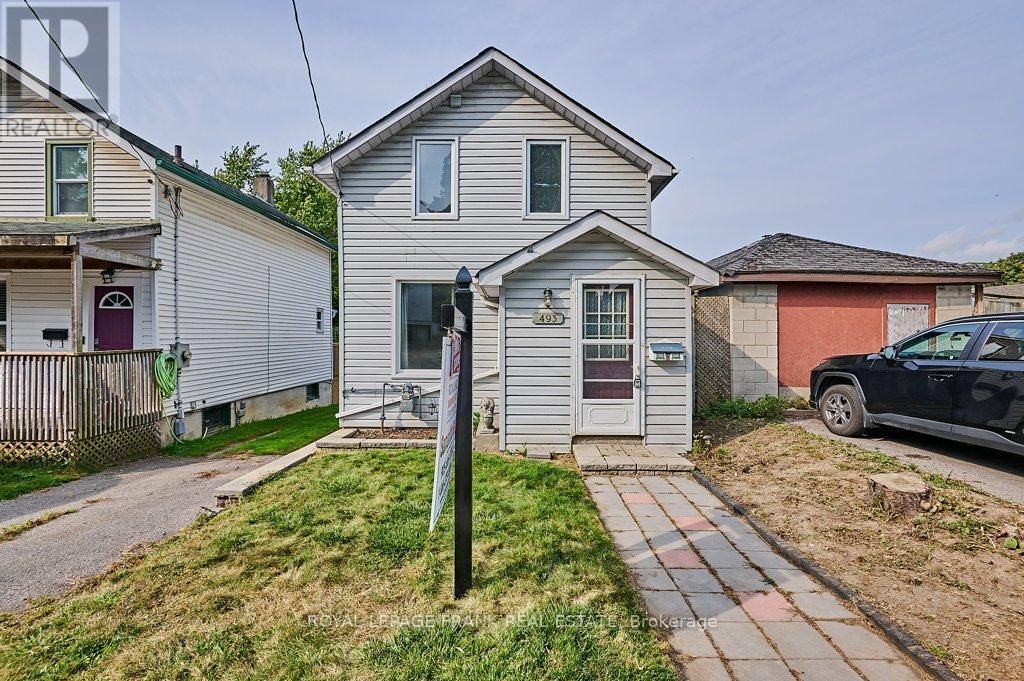
493 St. Lawrence Avenue
Oshawa, Ontario
Welcome to this charming 2-bedroom, 2-storey detached century home, set on a spacious ravine lot on a quiet Central Oshawa street. This inviting property features a large living room, perfect for relaxing or entertaining, along with a generously sized eat-in kitchen offering a walkout to a 15 x 10 deck and expansive backyard-ideal for indoor/outdoor living.The upper level was updated in 2022 and includes a large 4-piece bathroom, updated plumbing and wiring, laminate flooring throughout, and a gas furnace (2024). Parking for one vehicle is available on a shared driveway to the south of the property. Conveniently located near public transit, schools, shopping, and with easy access to the 401 and GO Train. Fantastic opportunity for first-time buyers, downsizers, or investors. (id:63476)
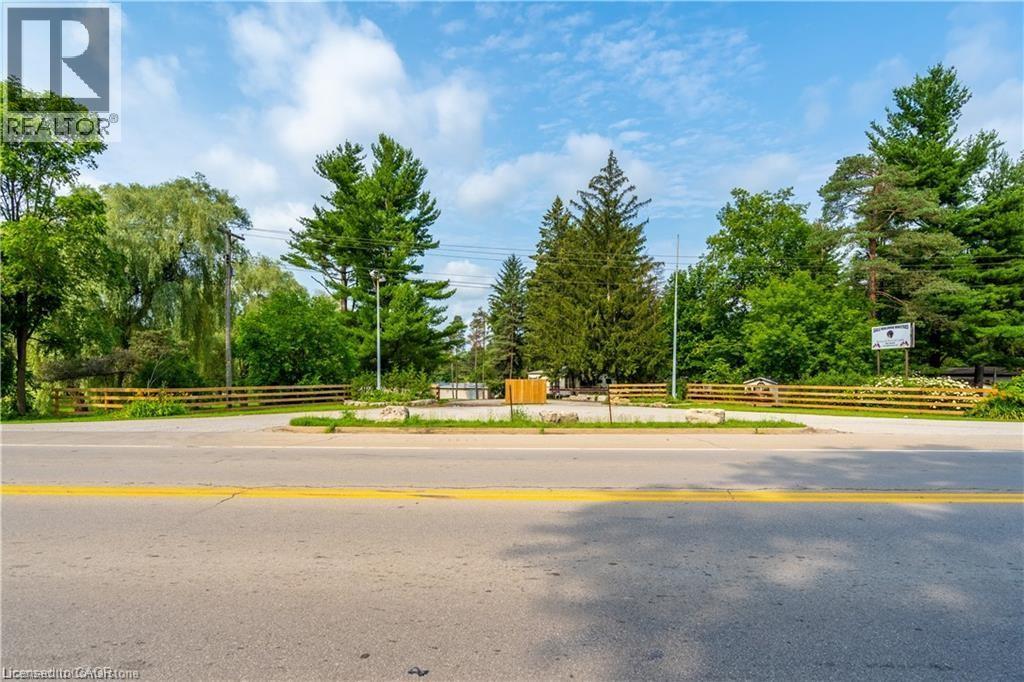
976 Hwy 52
Ancaster, Ontario
A rare opportunity to own 49 acres of prime land in Ancaster, Ontario. Formerly a campground and trailer park, this property offers potential for development, recreation, or investment. Featuring a large, tranquil pond, mature trees, and easy access to Highway 52, the land is ideal for a variety of uses. The property is just minutes from Ancaster's amenities, including shops, schools, and parks, while offering the peaceful setting of rural living. With a rich history and versatile zoning, this is the perfect canvas for your next venture. Don't miss out on this unique, expansive piece of land! (id:63476)
17, 1407 3 Street SE
High River, Alberta
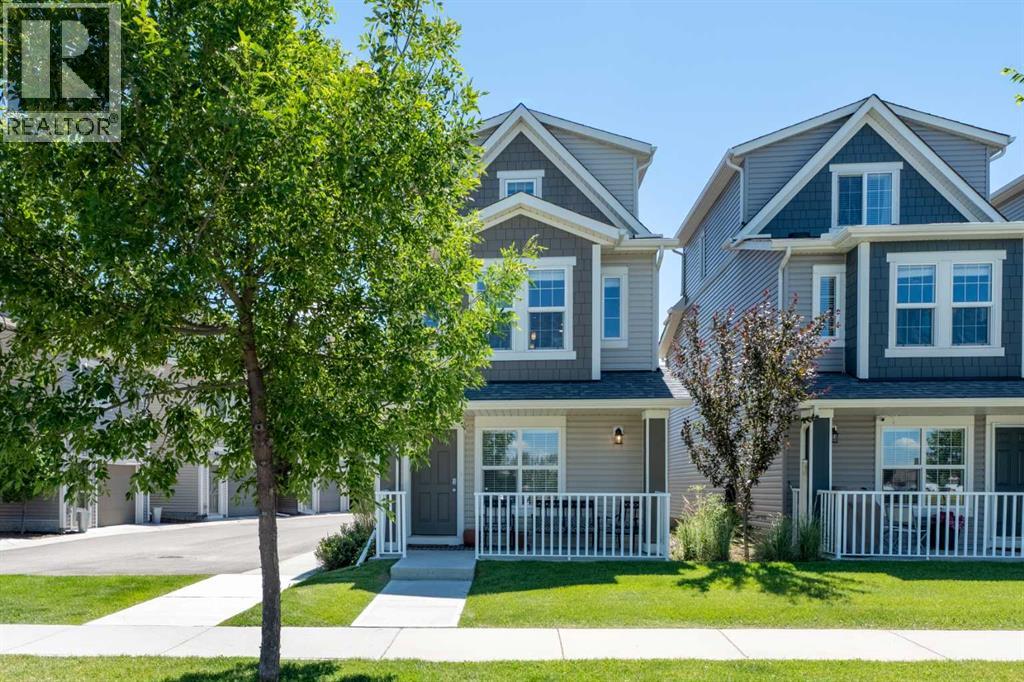
Discover your ideal detached home at Montrose Gardens, where comfort meets convenience, enhanced by the amenities of condo living, including snow removal, trash collection, and professional property management. This stunning residence features 2 bedrooms, 2.5 bathrooms, and a single-car garage, offering a perfect blend of space and style. As you enter, the ground floor presents a welcoming flex space, ample storage, and direct access to the garage, providing both functionality and ease of living. Ascend to the main living area on the second level, where modern colors and finishes create a bright, inviting atmosphere filled with natural light. The open-concept design promotes seamless interaction between the living, dining, and kitchen spaces, making it perfect for entertaining or relaxing with family.Retreat to the top floor, where you’ll find generously sized bedrooms, each offering a personal sanctuary with spacious bathrooms designed for comfort and convenience. Centrally located in High River, this home is just a stone's throw away from shops, restaurants, gas stations, and the Recreation Centre, ensuring everything you need is within easy reach. Don’t miss the opportunity to make this beautiful property your own—book your showing today! (id:63476)
679 Devonian Avenue
Kelowna, British Columbia
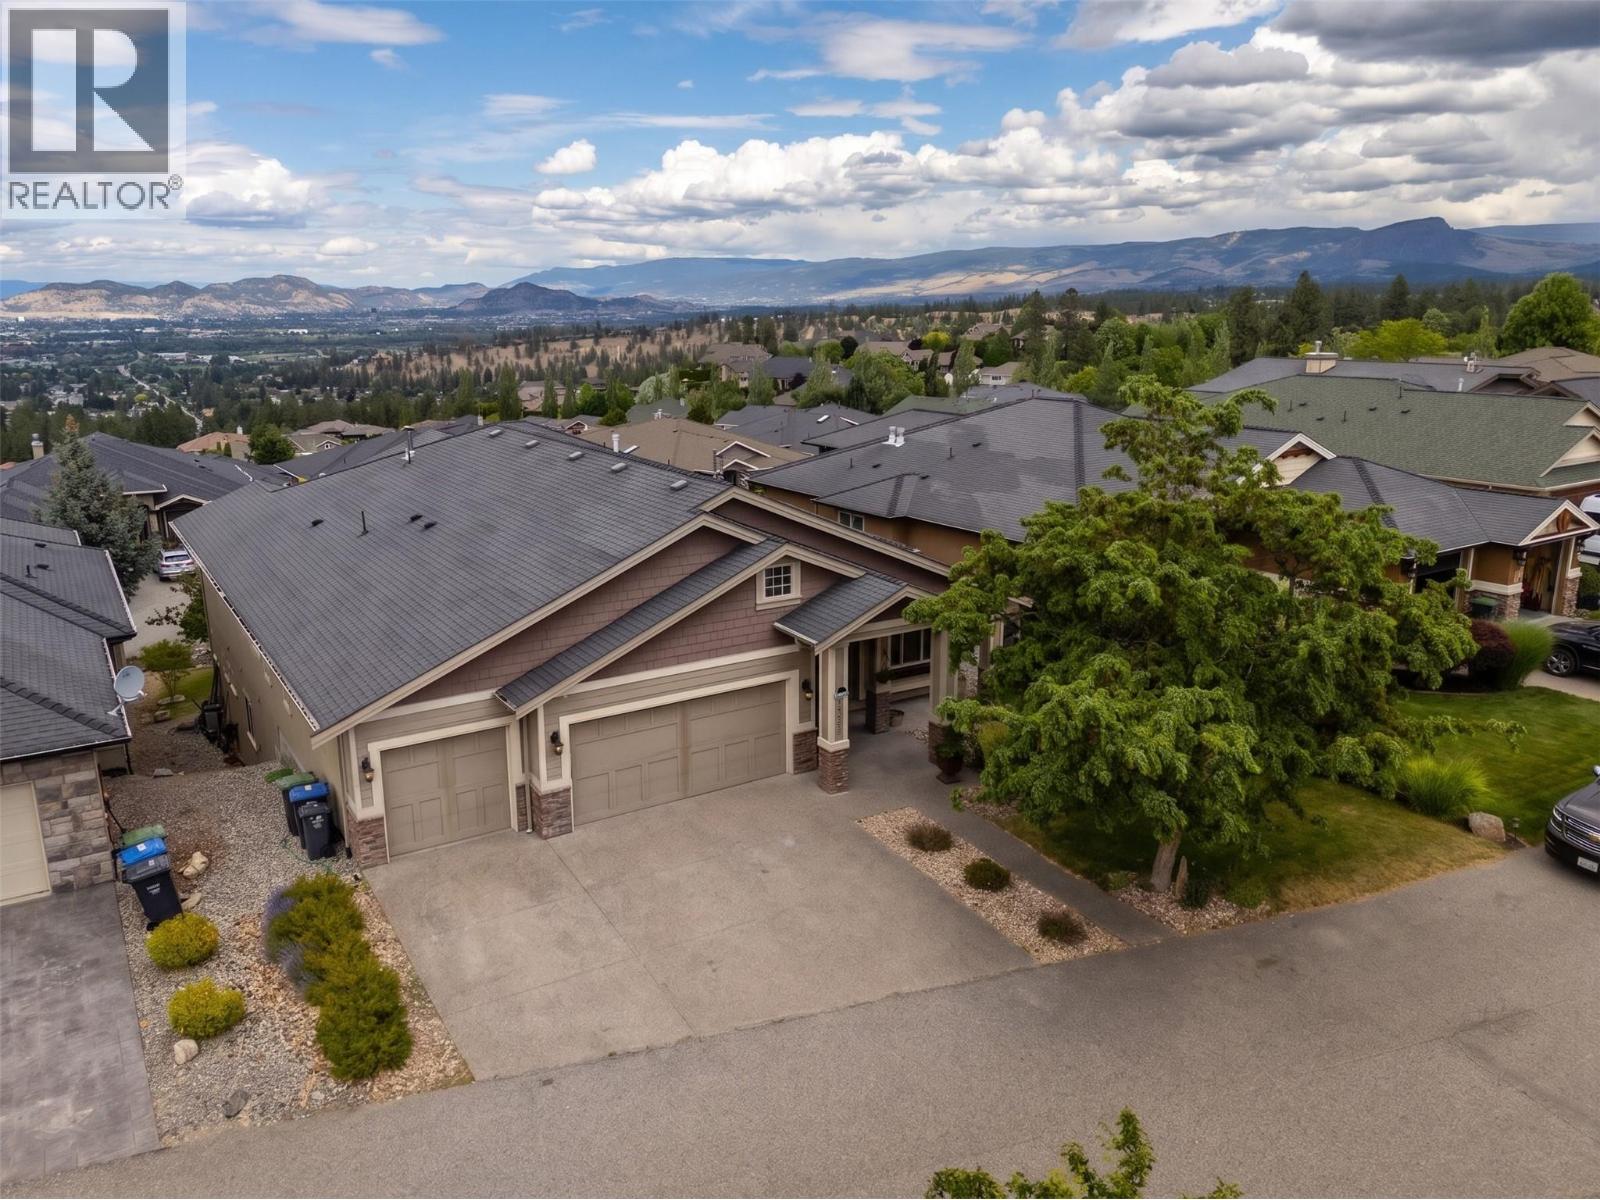
From the main living areas, Okanagan Lake unfolds from Peachland all the way north past Knox Mountain, a full sweep of the valley laid out in front of you. Freshly painted with new lighting throughout, the main floor was designed to catch and hold that light from every angle. The windows here aren't a feature. They're the whole point. The kitchen and living room flow open toward the covered deck and the lake beyond, the kind of layout that makes hosting effortless. When the occasion calls for it, a private dining room gives you the separation. The gas fireplace anchors the space when Okanagan evenings cool. The main floor offers two bedrooms, including a principal suite with direct deck access, panoramic lake views, a five-piece ensuite, and double walk-in closets. The second main-floor bedroom is ideal for a parent or a frequent guest., or a couple who simply prefers their own space — functional, private, and steps from the primary living areas. Need a home office, it's right by the front door. Triple-car attached garage. Pool-sized yard if you want it. The walkout lower level is where the home opens up. A massive recreation room with a bar flows directly onto the lower patio — built for the long Okanagan summer. The dedicated media room holds the whole family. Tucked into their own private wing at the far end of the lower level: two large bedrooms and a windowed den that functions as a third. It's a layout that gives everyone space without giving anyone isolation. (id:63476)
1389 Lund Road
Kelowna, British Columbia
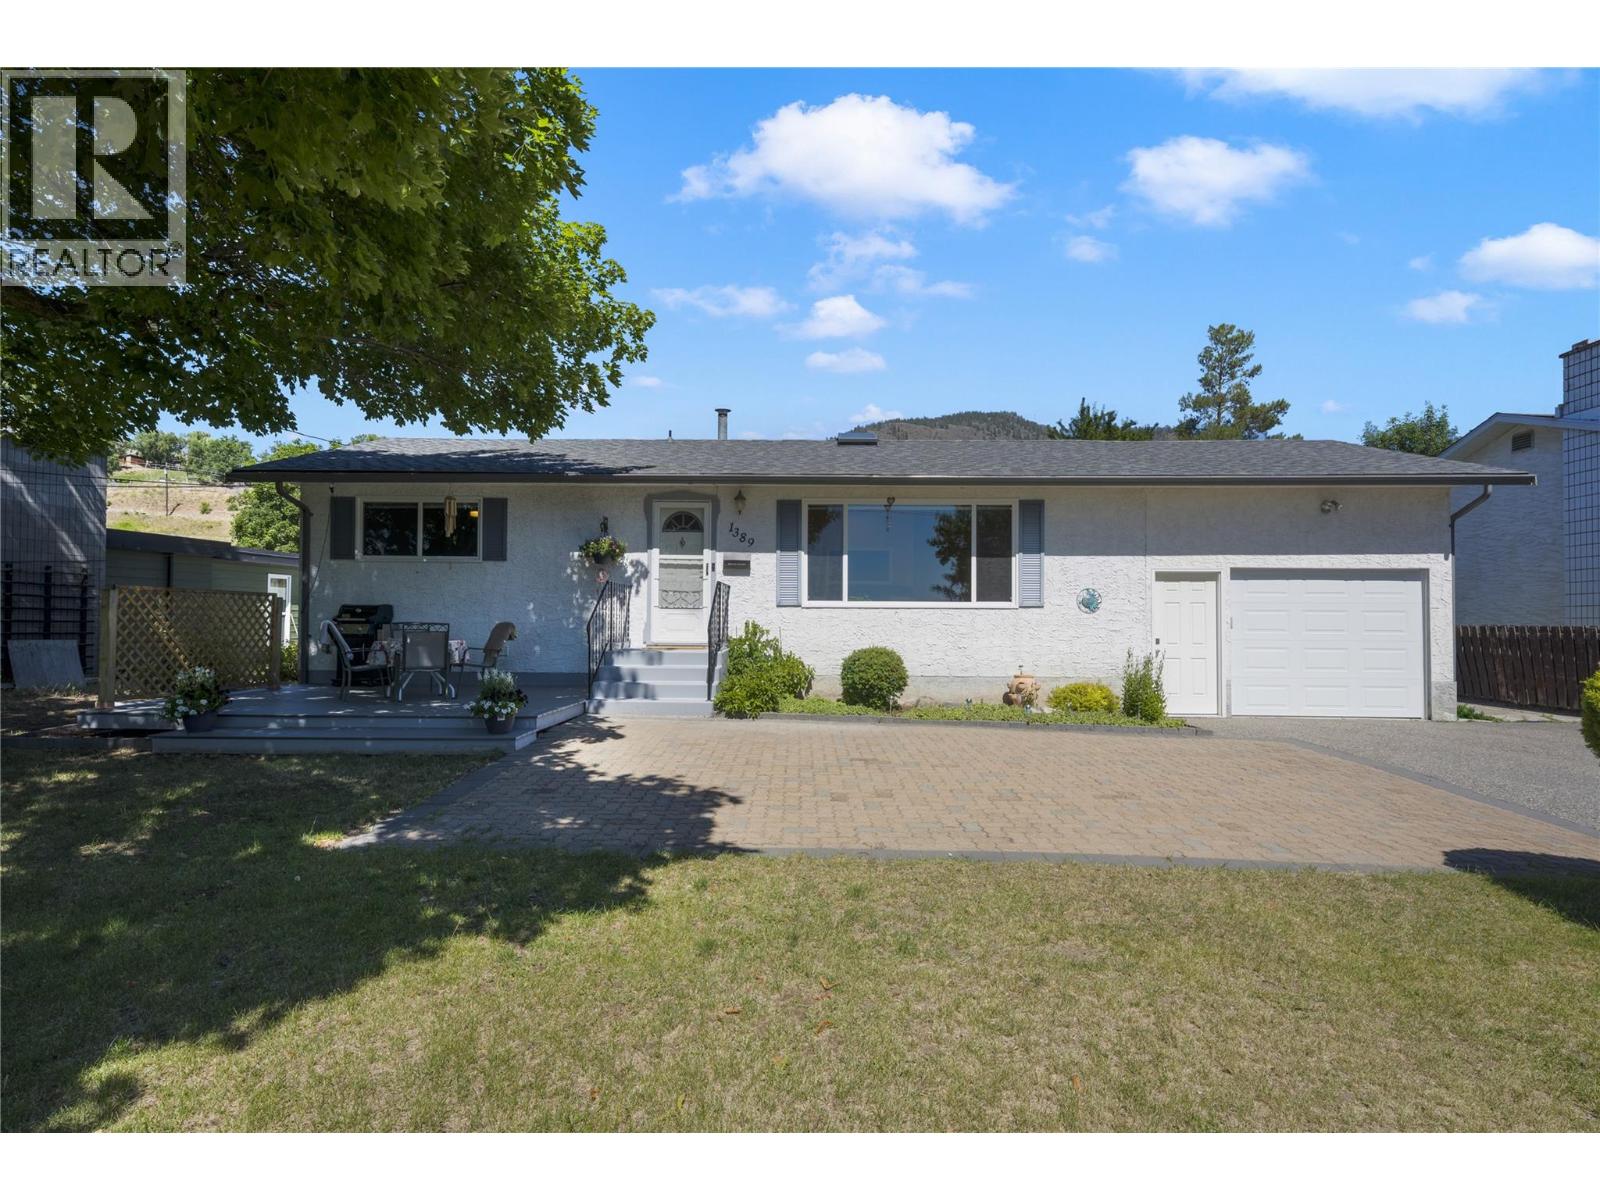
Well-kept family home in beautiful Black Mountain, showcasing stunning views of Okanagan Lake and the valley. The upstairs includes 2 bedrooms and 2 bathrooms, downstairs has a flexroom that could act as a perfect 3rd bedroom. The bright main floor features an open kitchen, dining, and living area anchored by a massive feature window framing the view. The primary bedroom includes a 2-piece ensuite, and both this ensuite and the main 4-piece bathroom have been beautifully updated. Downstairs offers excellent versatility with a spacious rec room, a flexroom, a bonus room for a gym or play area, large laundry/utility room, extra storage, and a cold room. An oversized single-car garage features tall ceilings ideal for projects or storage. Step outside to a flat front yard with a newer deck and patio perfect for hosting, plus a fully fenced, 2-tiered backyard with dedicated garden space. Significant updates offer peace of mind, including a 2025 hot water tank, 2019 roof and garage door, and a 2018 deck. Superb location just minutes from Black Mountain Golf Course & Restaurant, close to Black Mountain Elementary, and an easy 45-minute drive to Big White Ski Resort. Don’t miss your chance to own this versatile property—schedule your viewing today and start living the Okanagan lifestyle! (id:63476)
2868 Grant Road
Sorrento, British Columbia
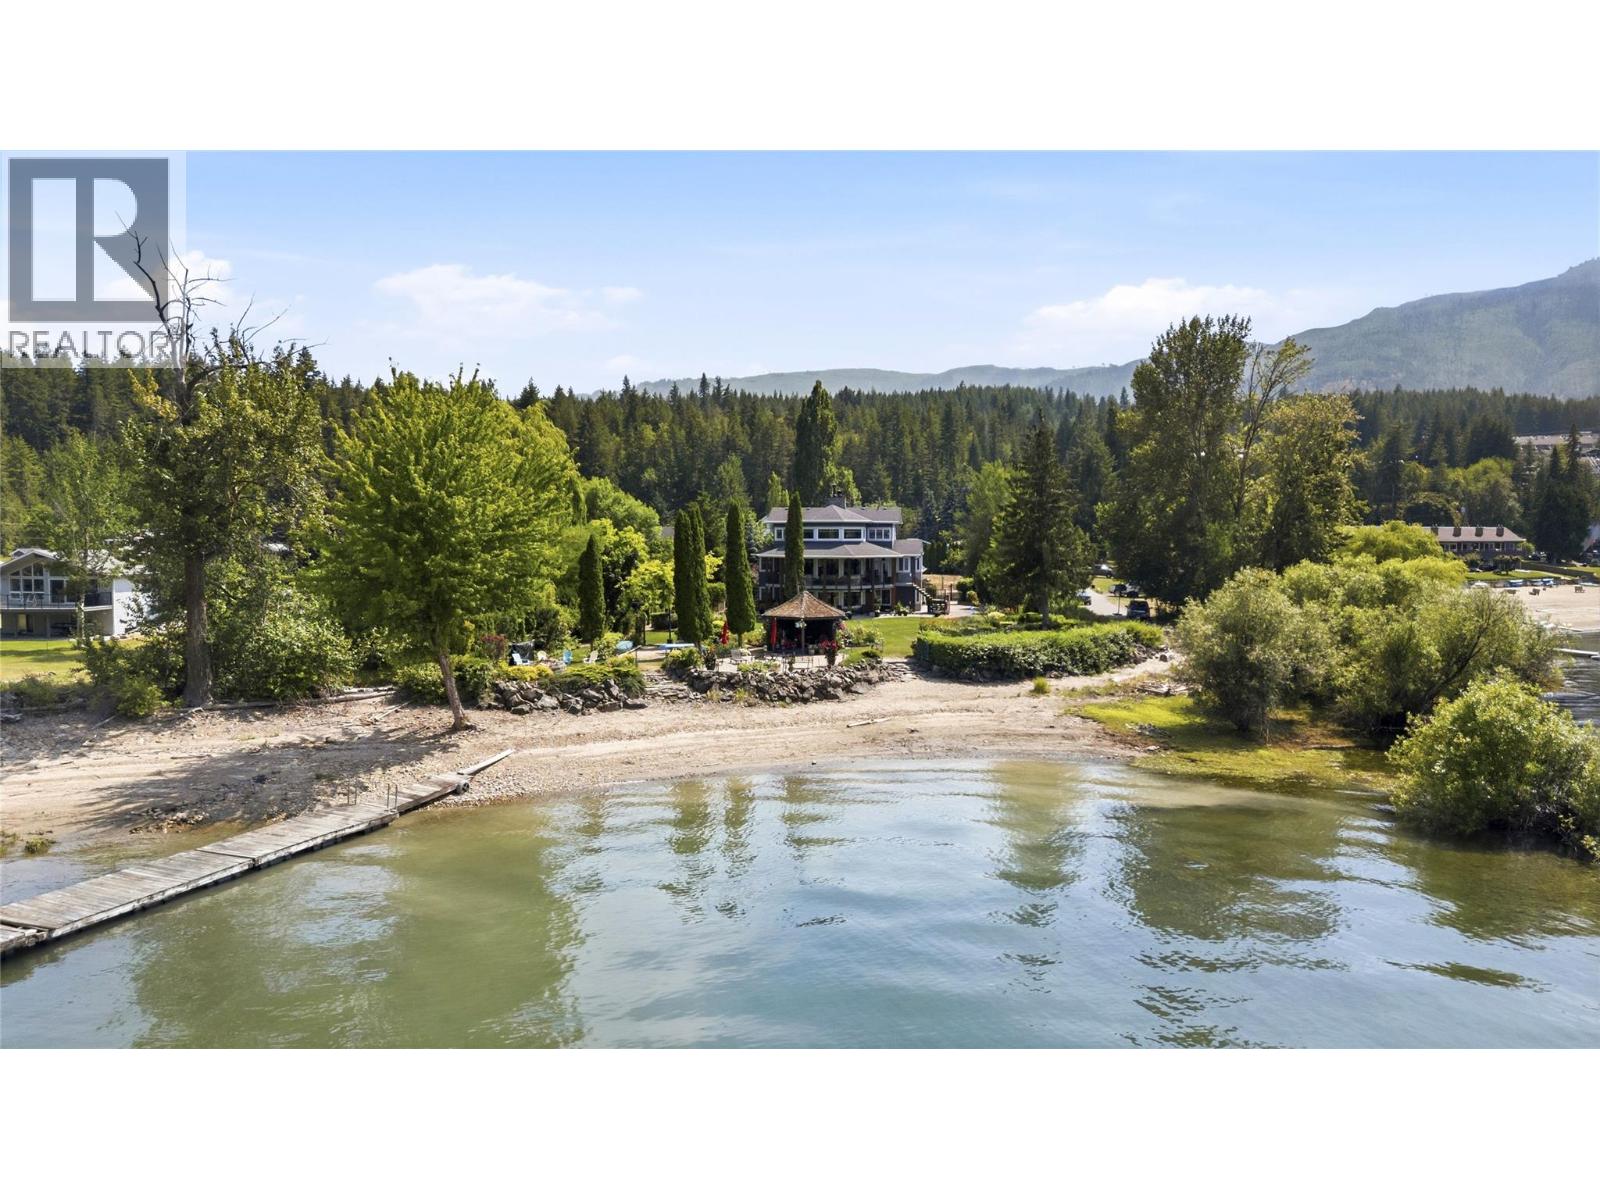
STUNNING SHUSWAP LAKE WATERFRONT ESTATE Offered for the first time, this exceptional year round waterfront home is one of Shuswap Lake's finest properties. Located in the heart of Sorrento and within walking distance to amenities, this private gated estate offers over 3500 SF of luxurious living on 133 ft. of prime lake frontage with spectacular sunset views. Professionally built and meticulously maintained, the home features soaring 20ft. ceilings, floor-to-ceiling windows, 4 ensuite bedrooms, 5 bathrooms, hand scraped hickory hardwood flooring, and a stunning two-way stone wood burning fireplace. The chef's kitchen boasts custom alder cabinetry, granite countertops, premium appliances, double dishwashers, wine fridge, and butler's pantry. The upper-level primary retreat offers a fireplace, spa-inspired ensuite, walk-in closet, and breathtaking lake views. The walkout lower level features a family room, wet bar, second laundry, and access to the covered patio with Arctic Spa saltwater hot tub. Beautifully landscaped grounds, affectionately known as the ""Shuswap Botanical Gardens,"" include lush lawns, mature gardens, greenhouse, lakeside gazebo, private sandy beach, licensed dock, and two buoys. Additional features include an oversized double garage, RV parking, municipal water, updated septic, security system, underground services, and exceptional privacy. A rare opportunity to own one of Shuswap Lake's premier waterfront estates. Check out the virtual tour & floor plans! (id:63476)
184 Taralake Terrace NE
Calgary, Alberta
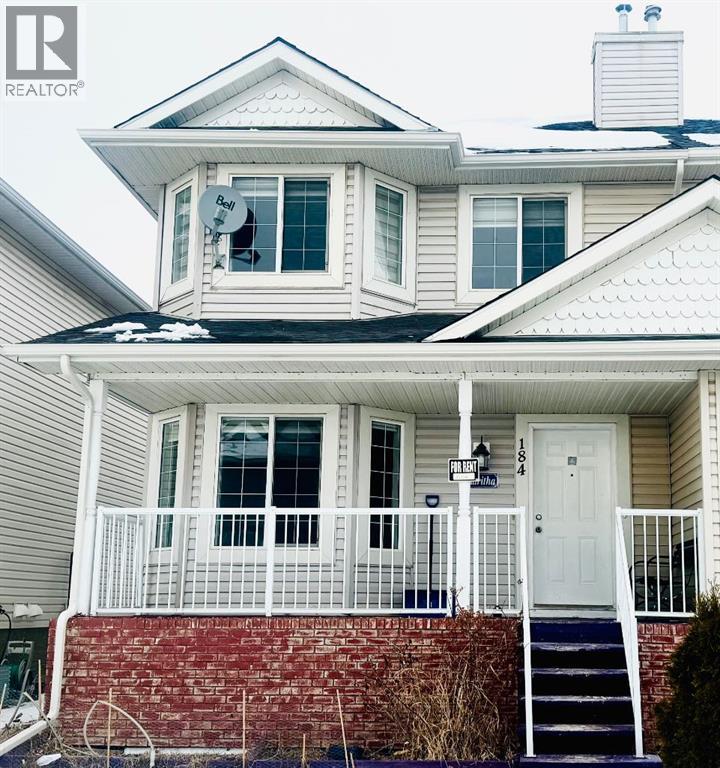
Excellent Location in Taralake area with 4 Bedrooms upstairs 3 Full washrooms & 1 Bedroom and a Den & Full Washroom Legal Suite Downstairs with Rear Single Garage Semi-Detached House. Near by Park , Schools , Shopping Centre. Separate Entrance and Separate Laundry. Ideal for Large Family with Total 5 Bedrooms & 4 Full washrooms & a Den Downstairs. Roof Shingles 2025, Quartz Counter Tops Main floor 2026, Fresh Painted 2026, New Dishwasher 2026 , New Faucets 2026 .Easy to show . Call your favourite Realtor today. (id:63476)
11125 38 Street NE
Calgary, Alberta
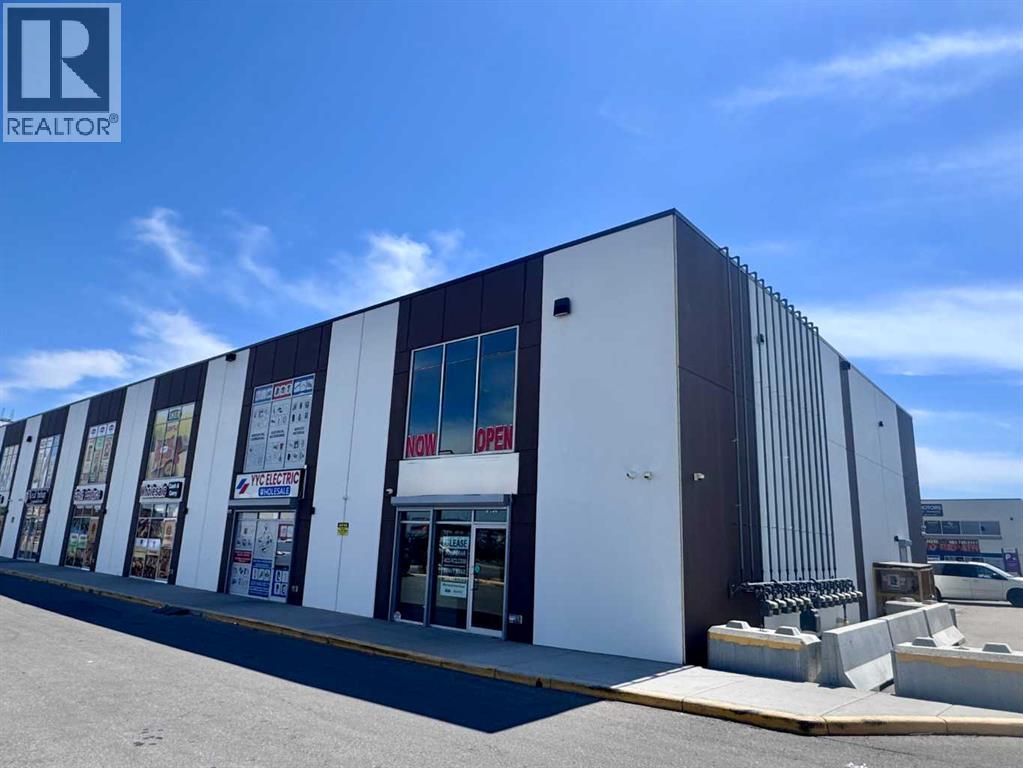
Retail space for Lease! Main-floor corner unit in the highly sought-after Plaza YYC development, located in the Jacksonport area, just minutes from Calgary International Airport. This prime retail space offers excellent exposure with high daily traffic and is ideally situated across from Princess Auto and Co-op Gas Station. Surrounded by established retail, commercial, and industrial businesses, with convenient access to Deerfoot Trail, Stoney Trail, and Metis Trail, this location offers outstanding accessibility for customers and employees alike. Previously operated as a liquor store, the unit is fully built out and features a functional layout complete with a washroom and built-in kitchen area, making it move-in ready for a wide range of retail, office, or service-oriented businesses. Large storefront windows provide excellent visibility and abundant natural light throughout the space. Ideal for a convenience store, clothing or specialty retail, professional office, medical or wellness services, showroom, or many other permitted uses. Located at 11125 38 Street NE, this highly visible corner unit offers long-term growth potential in one of Calgary's fastest-growing commercial corridors. Please feel free to call today for more information or to book a private showing. (id:63476)
Royal LePage Metro
176 Taracove Estate Drive NE
Calgary, Alberta
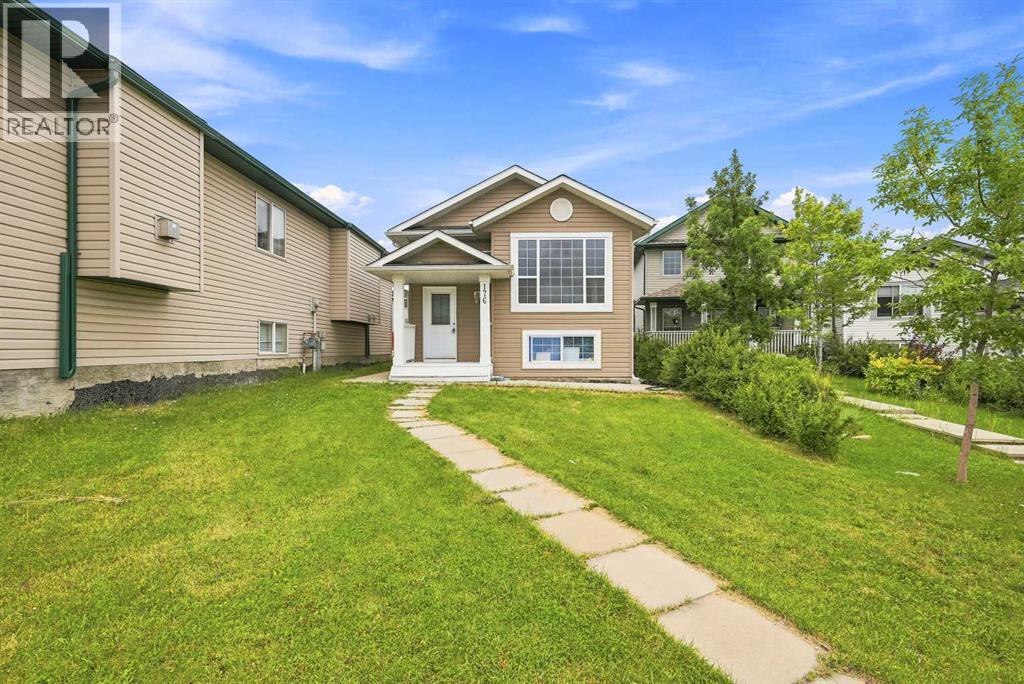
Welcome to this beautifully renovated bi-level home located in the heart of Taradale, just minutes from the Genesis Centre, Saddletowne LRT Station, schools, public library, shopping, restaurants, parks, and all major amenities. Combining modern living with excellent rental income, this home is perfect for families, first-time buyers, and investors alike.The entire upper level has been completely renovated with exceptional attention to detail. As you enter, you'll be welcomed by a bright, open-concept floor plan featuring soaring vaulted ceilings with smooth painted finishes, an oversized front picture window that fills the home with natural light, and elegant luxury vinyl plank flooring throughout.The stunning brand-new kitchen is the centerpiece of the home, showcasing quartz countertops, a large center island, modern white cabinetry, designer tile backsplash, stainless steel appliances, a new dishwasher, and a new over-the-range microwave. Matching quartz countertops have also been installed in all bathroom vanities, creating a seamless, high-end finish throughout the home.The main level offers 3 spacious bedrooms, 2 fully renovated bathrooms, including a private ensuite in the primary bedroom, plus the convenience of main-floor laundry. Additional upgrades include fresh paint, modern lighting, new doors, trim, hardware, and smooth painted ceilings throughout, giving the home a clean, contemporary feel that's truly move-in ready.Step outside through the patio doors onto the large rear deck, an ideal space for entertaining, summer BBQs, or relaxing while overlooking the backyard.The fully legal basement suite offers outstanding mortgage assistance or investment potential. It features 2 spacious bedrooms, a large office/flex room, a full kitchen, separate laundry, and a private entrance. The basement is currently rented for $1,500 per month plus 50% of utilities, providing immediate rental income for the new owner.This is a rare opportunity to own a beautiful ly renovated, move-in-ready home with an income-generating basement suite in one of Northeast Calgary's most desirable communities. Homes like this don't come along often—book your private showing today! (id:63476)
North East Acreage
Fertile Belt Rm No. 183, Saskatchewan
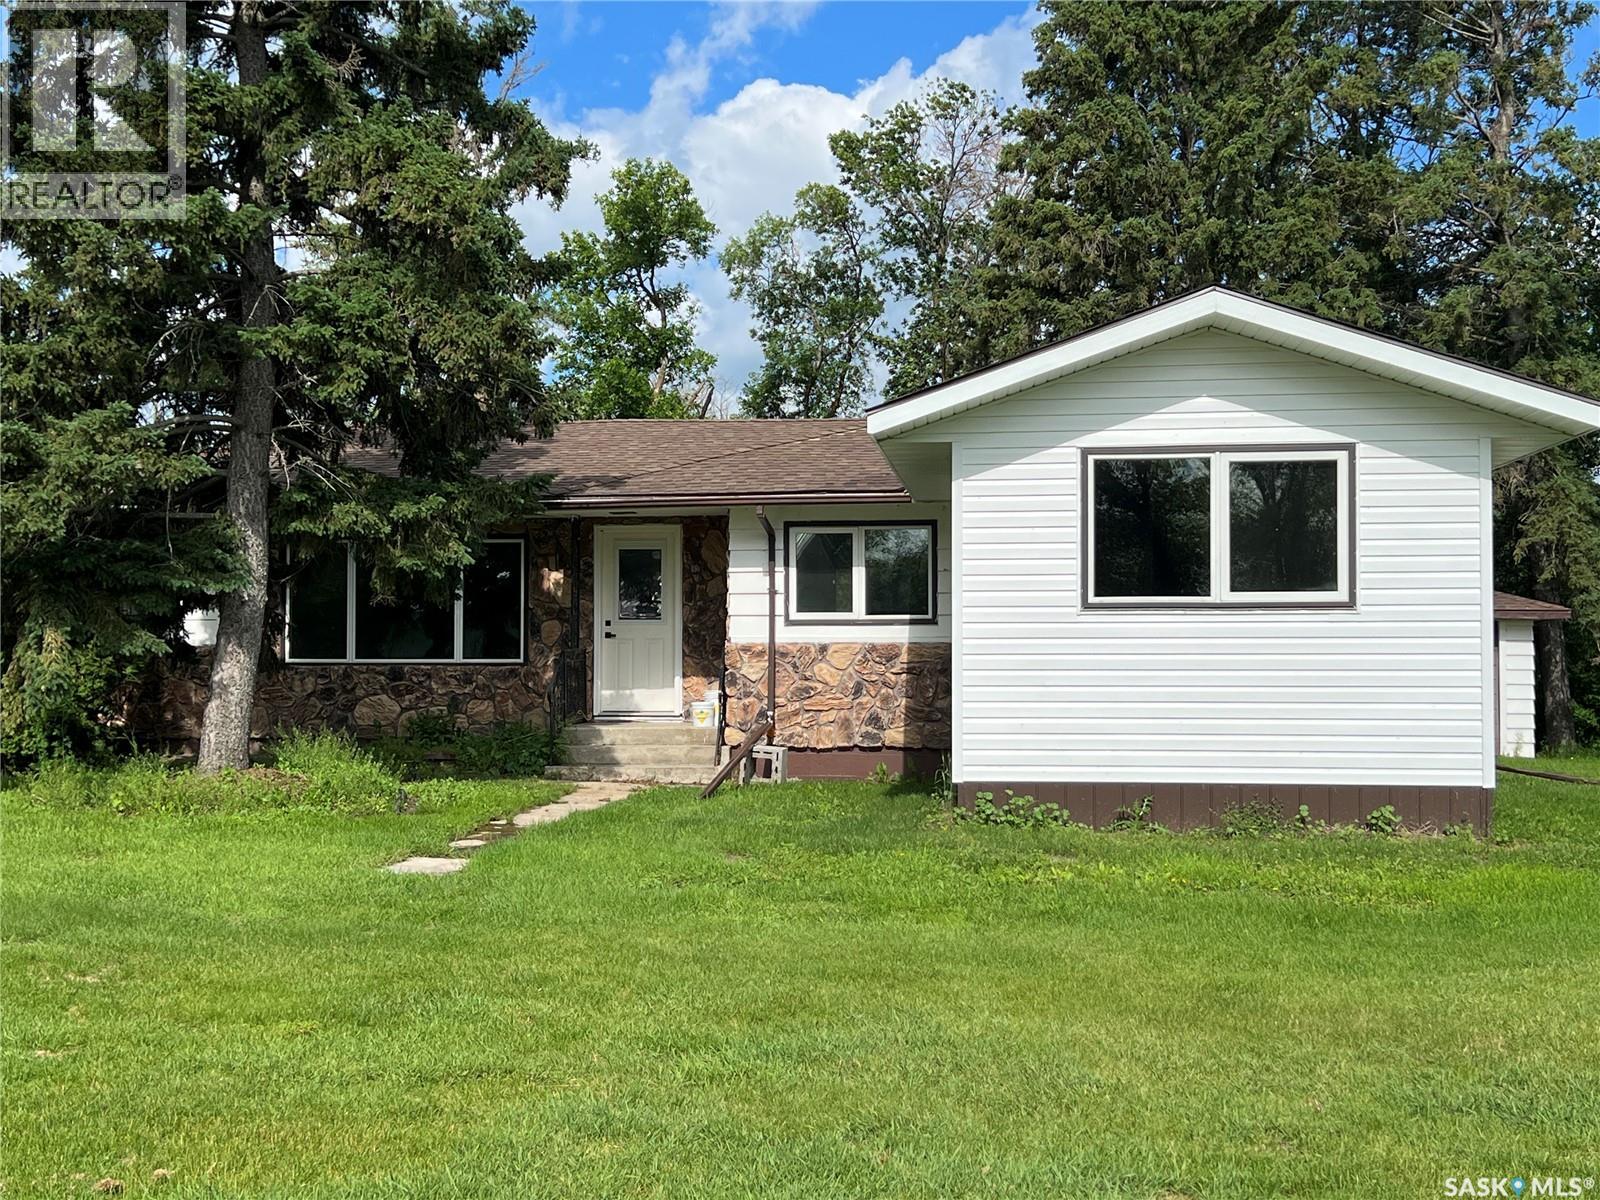
If you’ve been dreaming of space,privacy, & a property that truly checks every box—this is the acreage that keeps delivering.Located 6 miles North of Esterhazy & 3 miles East, this serene 10-acre parcel offers the ideal balance of country living with convenient access.Property features a 1960 bungalow with a 14’x20’ addition, totalling 1645 sq ft of main-floor living space, fully renovated with extensive updates completed primarily in 2025.Home offers an open-concept kitchen,dining,& living area with new cabinetry, flooring, pot lighting & fixtures. The spacious primary suite includes his/hers closets & 3-piece ensuite, complemented by a 4-piece main bath. A NW side entrance leads into a functional mudroom/laundry area. A south-facing patio door off the dining area brings in natural light & easy outdoor access.Basement has been completely re-insulated and drywalled, creating a brand-new space perfect for relaxing evenings. Major mechanical & infrastructure upgrades include electrical cable from the transformer, 200-amp service, Trane furnace,Venmar HRV system,upgraded gas line with three future connections, automatic sewer pumps, a comprehensive water system, water softener, iron filter, pressure system, RO unit with separate drinking tap, and a 50-gallon hot water heater. All walls have been reinsulated, smoke detectors updated to current code & modern lighting installed throughout.The water well, drilled in 1962 to 175 feet with a 4” casing, produces approximately 14 gpm. Exterior amenities include a 40’ x 60’ quonset (wired and finished with 4” of new gravel),round bins,wood bins, a chicken coupe with subpanel, expansive garden space, & a 26’x30’ detached garage (uninsulated with concrete floor). Additional features include hot & cold exterior water taps & the addition is supported by 11 piles with engineered trusses.While there are still a few finishing touches to complete, this property offers an exceptional foundation to create a truly one-of-a-kind acreage. (id:63476)