
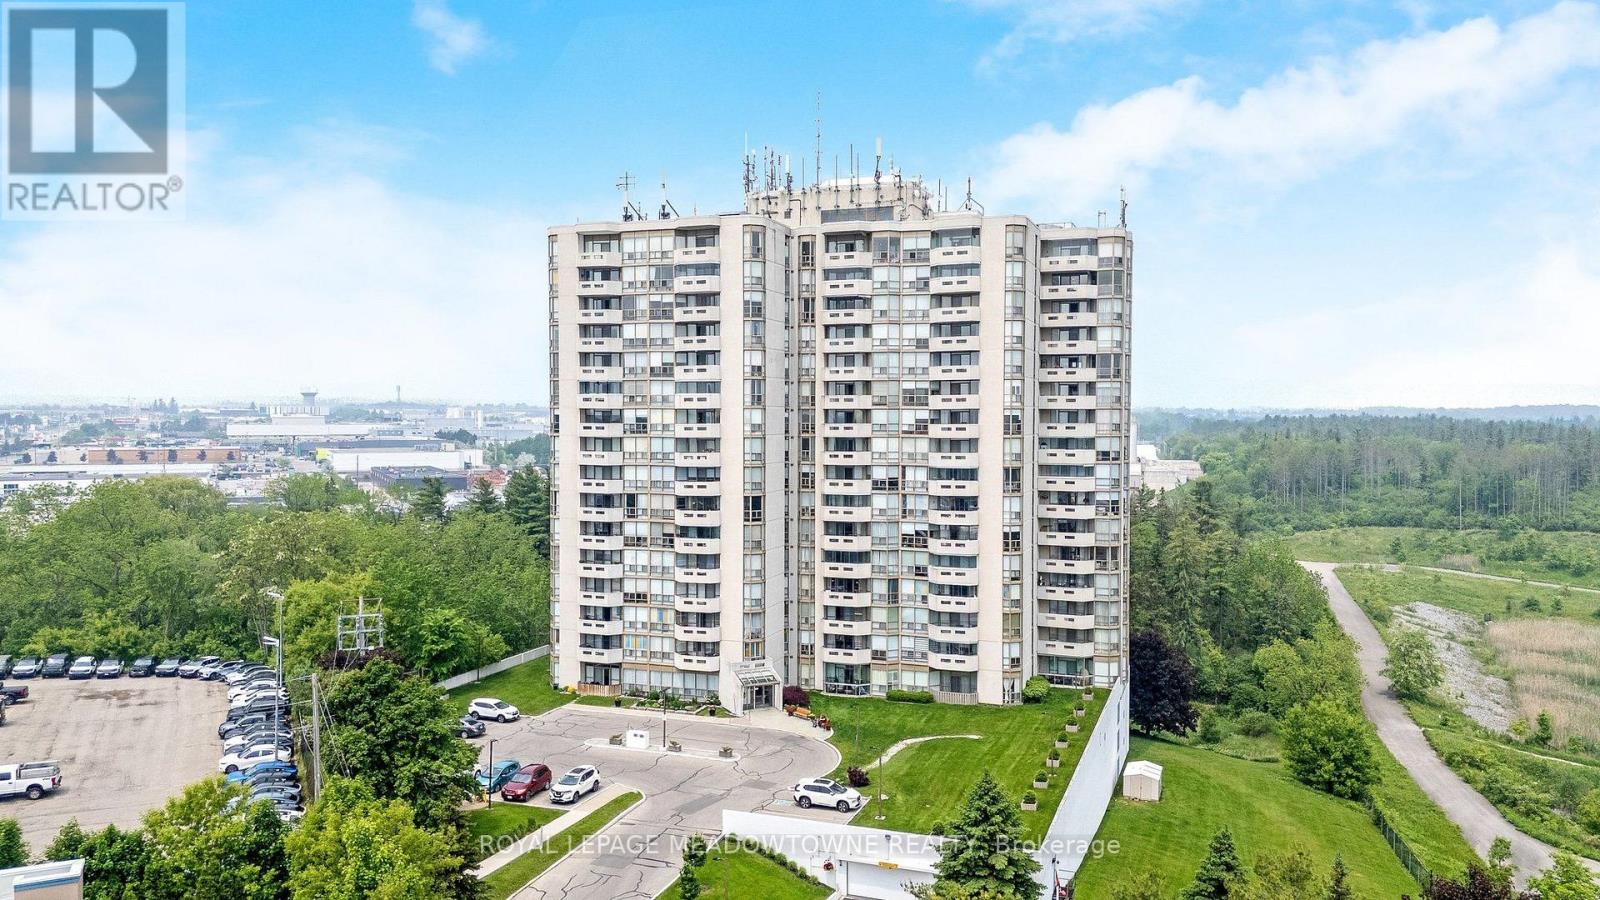
808 - 20 Mcfarlane Drive
Halton Hills, Ontario
This bright 2 bedroom, 2 bathroom unit is ready for you to move-in! It is 1,281 sq. ft. and offers a fully renovated kitchen with stainless steel appliances & a paneled dishwasher, pot drawers, pantry cabinets and granite countertops. The open concept living and dining room offers laminate flooring and direct access to the private balcony. The primary bedroom has a renovated 4-pc ensuite, a walk-in closet plus a den! There is a large second bedroom with an oversized double closet, an additional updated 3-pc main bath & ensuite laundry. The maintenance fees include water & bell internet. The building offers underground parking, an indoor pool, hot tub, sauna, fitness centre, tennis courts, party room, games room, library, workshop, outdoor patio and ample visitor parking. Furnace/AC 2020, Bath Fitter/Vanities 2021, Appliances/Kitchen Renovation 2019, Hot Water Tank 2026 (id:63476)
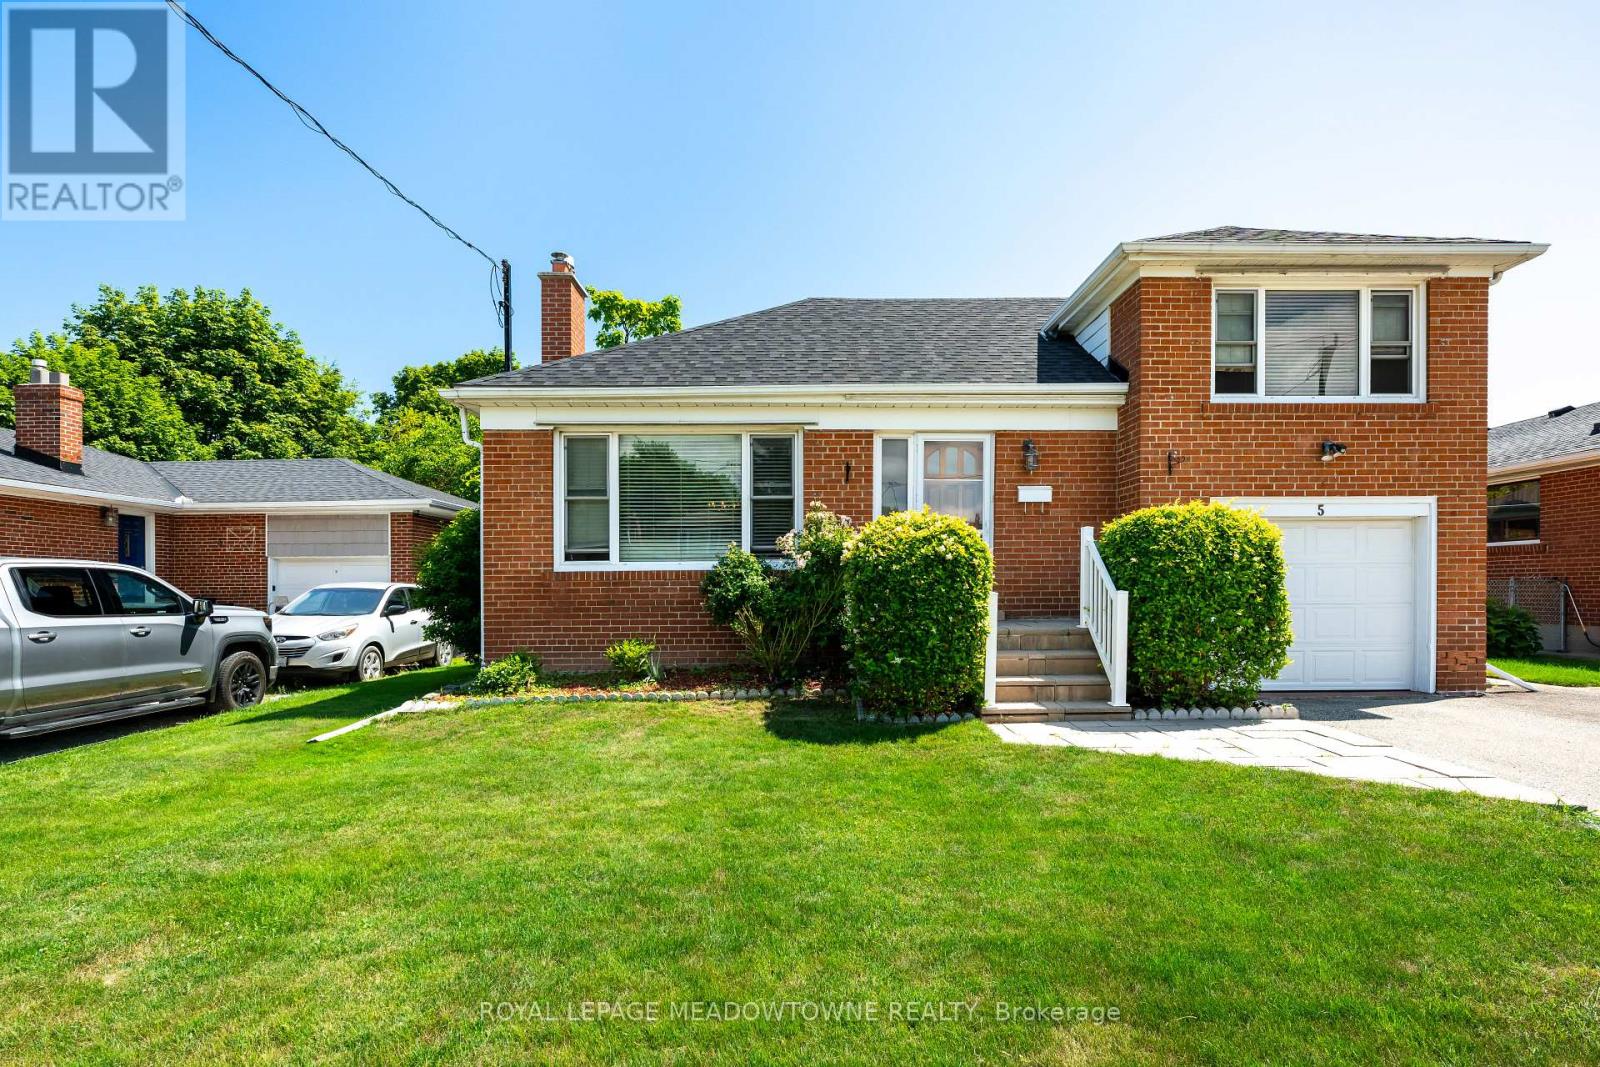
5 Boreal Road
Toronto, Ontario
Imagine living just minutes from the heart of the city, yet coming home to a quiet, tree-lined oasis. Welcome to 5 Boreal Road-the perfect Etobicoke "forever home." Located on a quiet, safe street in a highly sought-after neighborhood, this beautiful property gives you a peaceful suburban life with quick access to the city. Step outside into a private, fully fenced backyard featuring a crystal-clear swimming pool-your own private resort for summer pool parties, weekend BBQs, and relaxing in the sun. Inside, a separate side door leads straight to the large basement, unlocking massive potential for a rental apartment to help pay the mortgage, an in-law suite, or a private nanny space. An absolute commuter's dream, you can hop onto Highways427, 401, or the QEW/Gardiner in seconds for a quick trip to Downtown Toronto or Pearson Airport. Just a short walk or drive to Centennial Park (golf, ski hill, playgrounds), excellent local schools, and premium shopping at Sherway Gardens. This isn't just a house, it's where your family's next chapter begins! (id:63476)
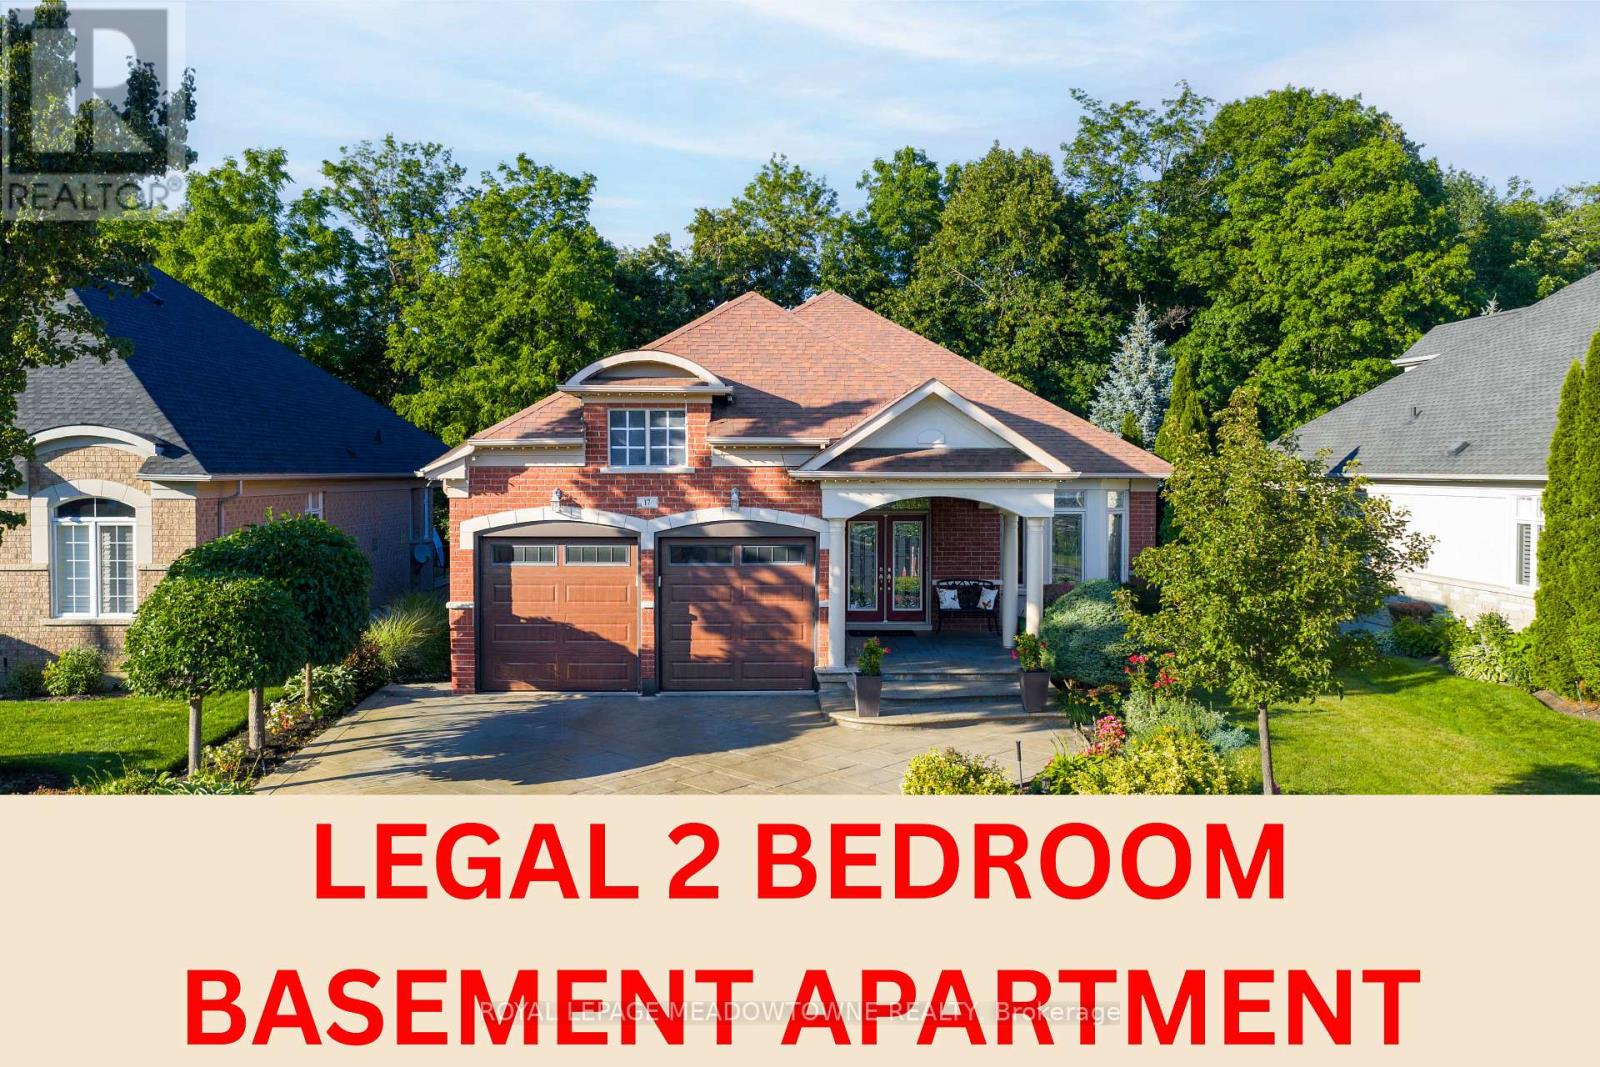
17 Mcnutt Street
Brampton, Ontario
Welcome to this stunning executive Arthur Blakley bungalow backing onto beautiful green space, offering exceptional living space, incredible curb appeal & newly finished LEGAL basement apartment! From the moment you arrive, you'll appreciate the professionally landscaped grounds featuring stamped concrete driveway & walkway, elegant double door entry & front & rear screen doors. Step inside to hardwood floors T/O, pot lights, crown moulding T/O, B/I speakers on both levels & fresh paint T/O. The spacious living room is highlighted by a double-sided gas fireplace shared W the primary suite & flooded W natural light from a skylight overhead. The chef-inspired kitchen designed to impress W granite countertops, backsplash, centre island, second island W breakfast bar & B/I wine rack, KitchenAid cooktop, Bosch dishwasher, Amana fridge, B/I microwave/oven combo & abundant cabinetry. Another skylight brightens the kitchen while the dining area W/O to the covered deck complete W gas BBQ hookup & storage underneath, overlooking the peaceful green space. The primary retreat offers a luxurious 5-pc ensuite W skylight, large window, B/I speaker & the warmth of the double-sided fireplace. A second bedroom & main floor laundry complete the upper level. The professionally finished LEGAL basement apartment features a separate entrance, fire-rated doors, oversized windows, 2 bedrooms, laminate floors T/O, crown moulding, its own brand new GE laundry, gas fireplace, 3-pc bath & a stunning new kitchen W Calacatta quartz counter, matching backsplash, spice cabinets, Lazy Susan, exceptional cabinet & storage space, fridge, stove & dishwasher. Perfect for multigenerational living, extended family or rental income. Additional features include central vac on both levels, sprinkler system, all existing blinds & light fixtures included. An incredible opportunity to own a beautifully upgraded bungalow W premium finishes, income potential & a private, picturesque setting (id:63476)
2410 - 30 Elm Drive W
Mississauga, Ontario
Corner unit features 2 bedrooms, 2 washrooms, and an open balcony. Enjoy 9' ceilings, laminate flooring, En-suite laundry, and a modern kitchen with quartz countertops and stainless-steel appliances. The master bedroom includes a walk-in closet and 4-piece ensuite, while the second bedroom offers ample closet space and natural light all Over the unit. Includes Internet, 1 underground parking space and 1 locker. Amenities: 24-hour concierge, fitness center, rooftop terrace, and more. Conveniently located near highways, Square One Mall, and various shops and restaurants. Don't miss out! (id:63476)
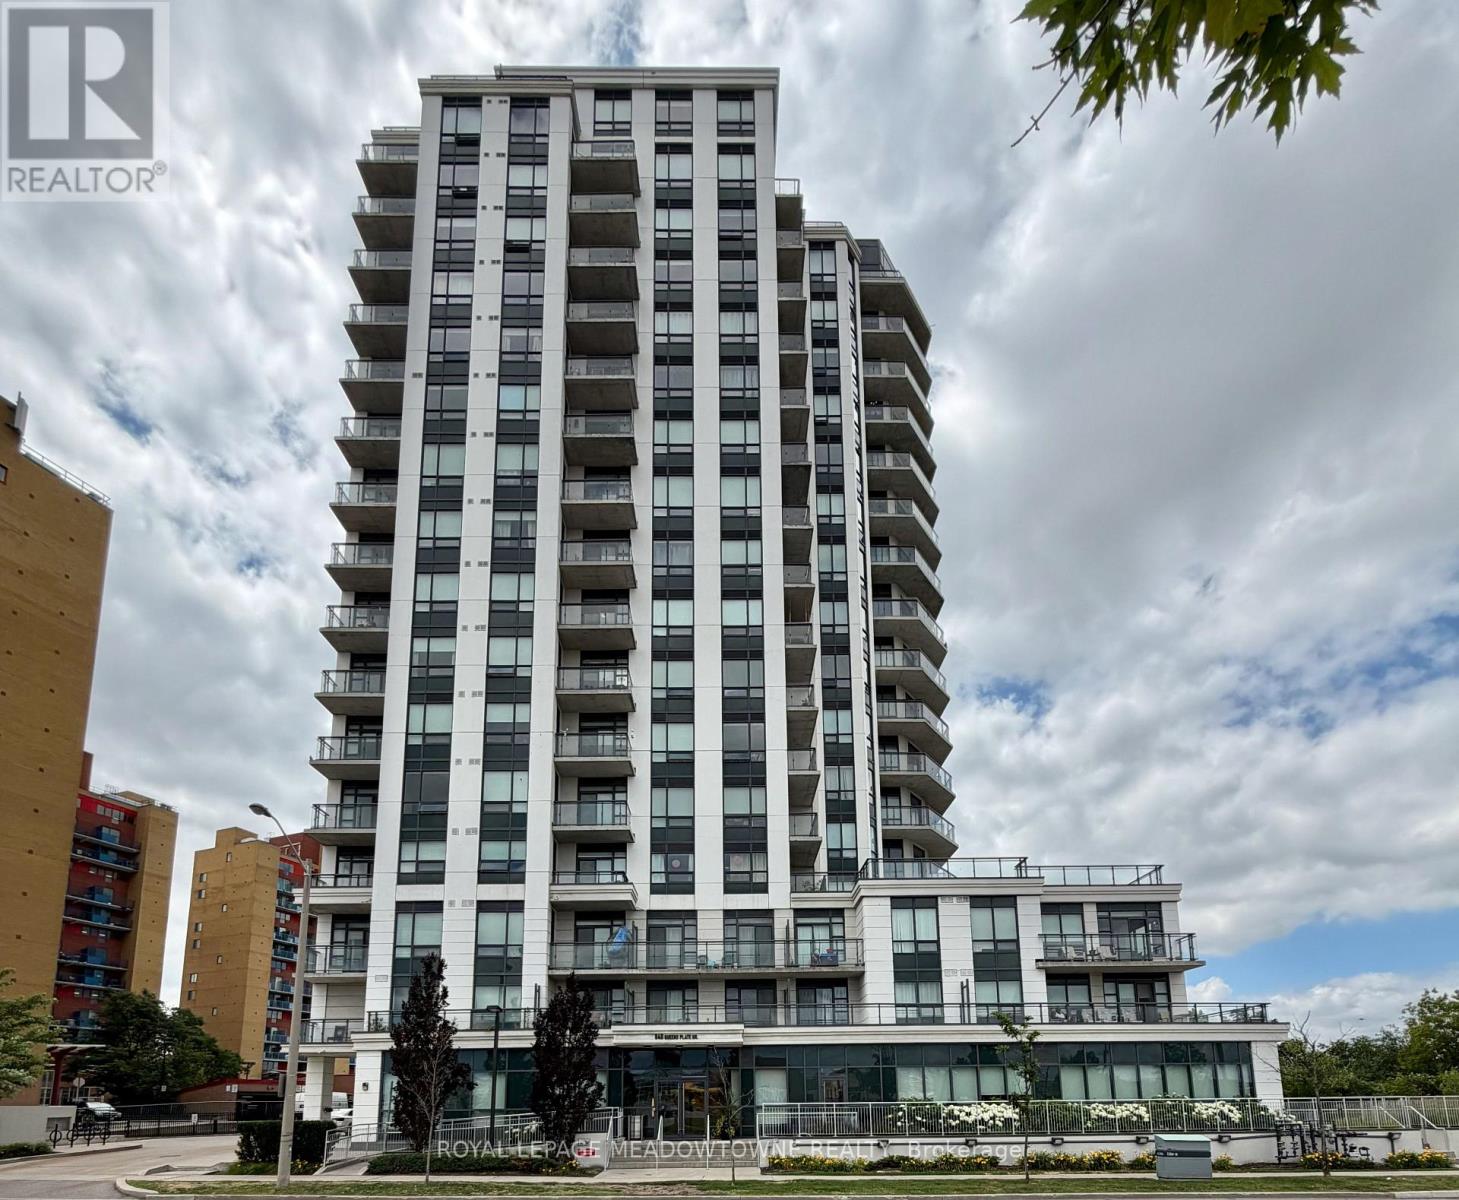
#1601 - 840 Queens Plate Drive
Toronto, Ontario
Take advantage of this opportunity to call this sub-penthouse suite your home sweet home! Move-in ready with many great features throughout including brand new beautiful laminate floors, a sun-filled bedroom with your very own ensuite bathroom and a den that's perfect to setup as your office or as an extra space for guests. Spacious exercise room and meeting/party room amenities available. The location doesn't get more central than this as you're close to everything you need! Woodbine Mall, Woodbine Racetrack, University of Guelph-Humber/Humber College, Pearson Airport, Highway 427, transit, hospitals, parks, shops & so much more! You truly don't want to miss this! (id:63476)
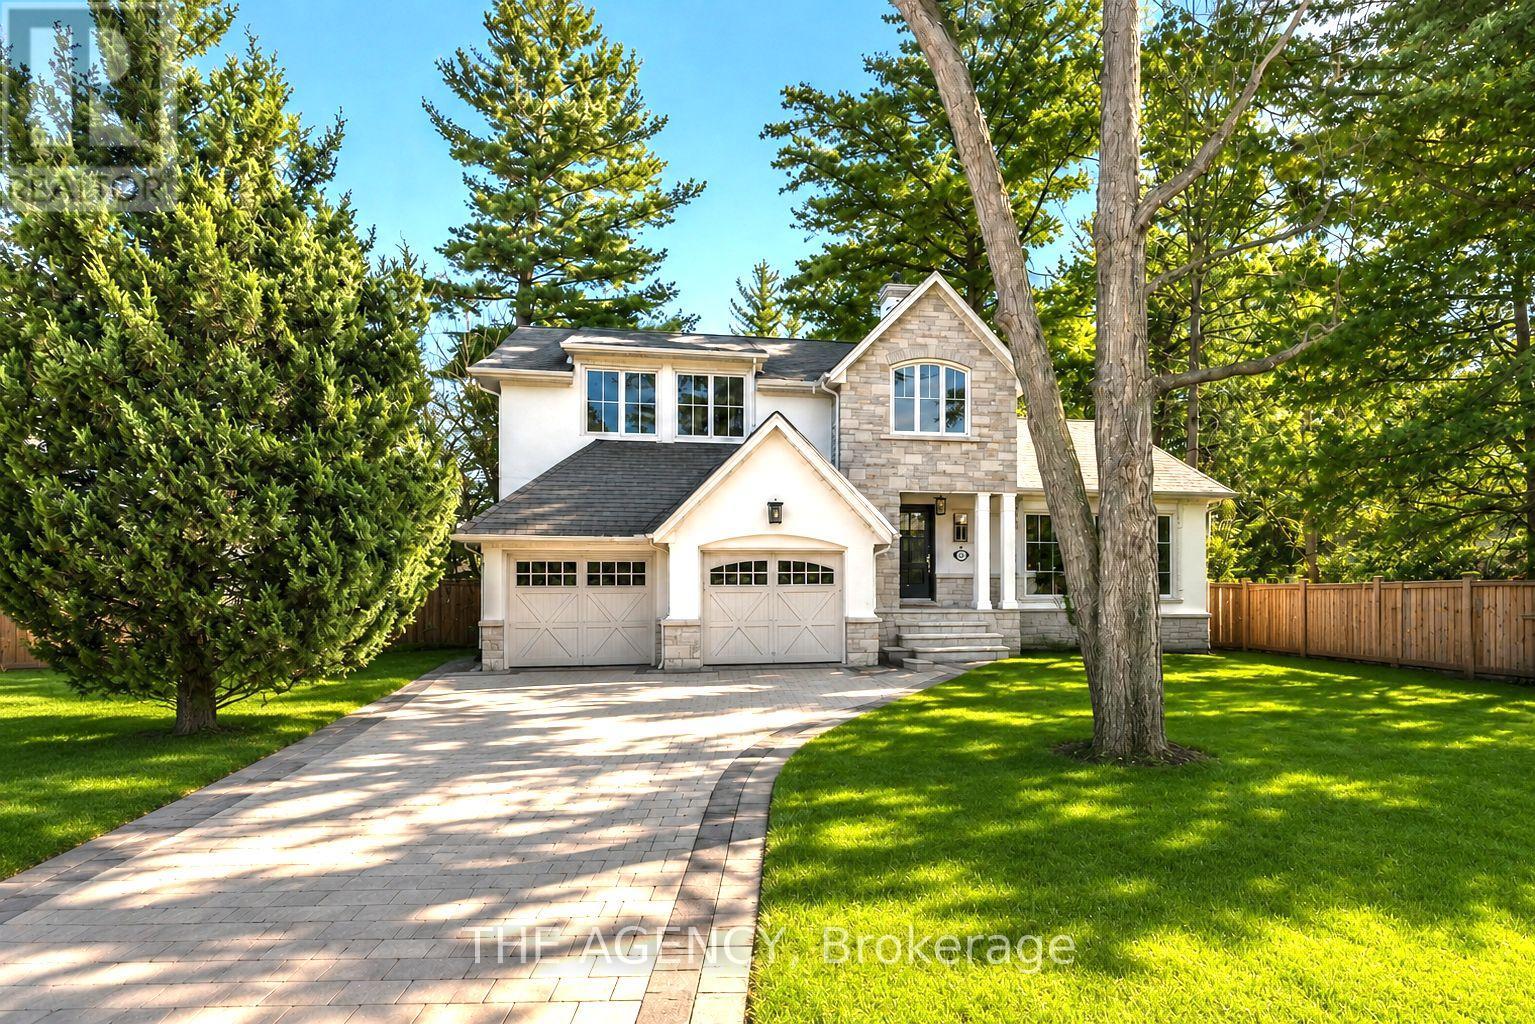
1310 Duncan Road
Oakville, Ontario
Spectacular Fully Renovated Residence Taken Down to the Studs, Offering a Thoughtfully Redesigned Floor Plan With Timeless Elegance and Modern Functionality. Set on a Premium 75 X 150 South-facing Lot, Just Steps to Oakville's Top Rated Schools. Striking Exterior Features New Stucco, Natural Stone Accents, Oversized Windows, and Exceptional Curb Appeal. The Open Concept Interior Boasts a Grand Living and Dining Area With Soaring 13 Ft Ceilings and a Wood Burning Fireplace, Flowing Seamlessly Into a Custom Chef's Kitchen and Family Room. The Kitchen Features a Massive Centre Island, Custom Hardwood Cabinetry, Wolf Gas Range, Fisher & Paykel Fridge, and Walkout to a Sun Filled Cedar Deck. A Year Round Sunroom With Full Hvac Overlooks Beautifully Landscaped Gardens, Mature Trees, Ponds, and Stone Pathways. Upper Level Offers Two Luxurious Primary Suites, Each With SPA Inspired Ensuites, Heated Floors, and Walk in Closets. Designer Finishes Throughout Include Custom Millwork, Accent Lighting, Premium Hardwood Floors, California Shutters, and High End Hardware. Finished Lower Level Includes a Nanny/in-law Suite With in-floor Heating, Recreation Space, and Ample Storage. Extensive Upgrades Include Spray Foam Insulation, New Electrical Panel, Sump Pump, Tankless Hot Water System, Pot Lights, Built-in Speakers, and Luxury Tile Bathrooms. A Truly One of a Kind Home in One of Oakville's Most Prestigious Neighbourhoods. (id:63476)
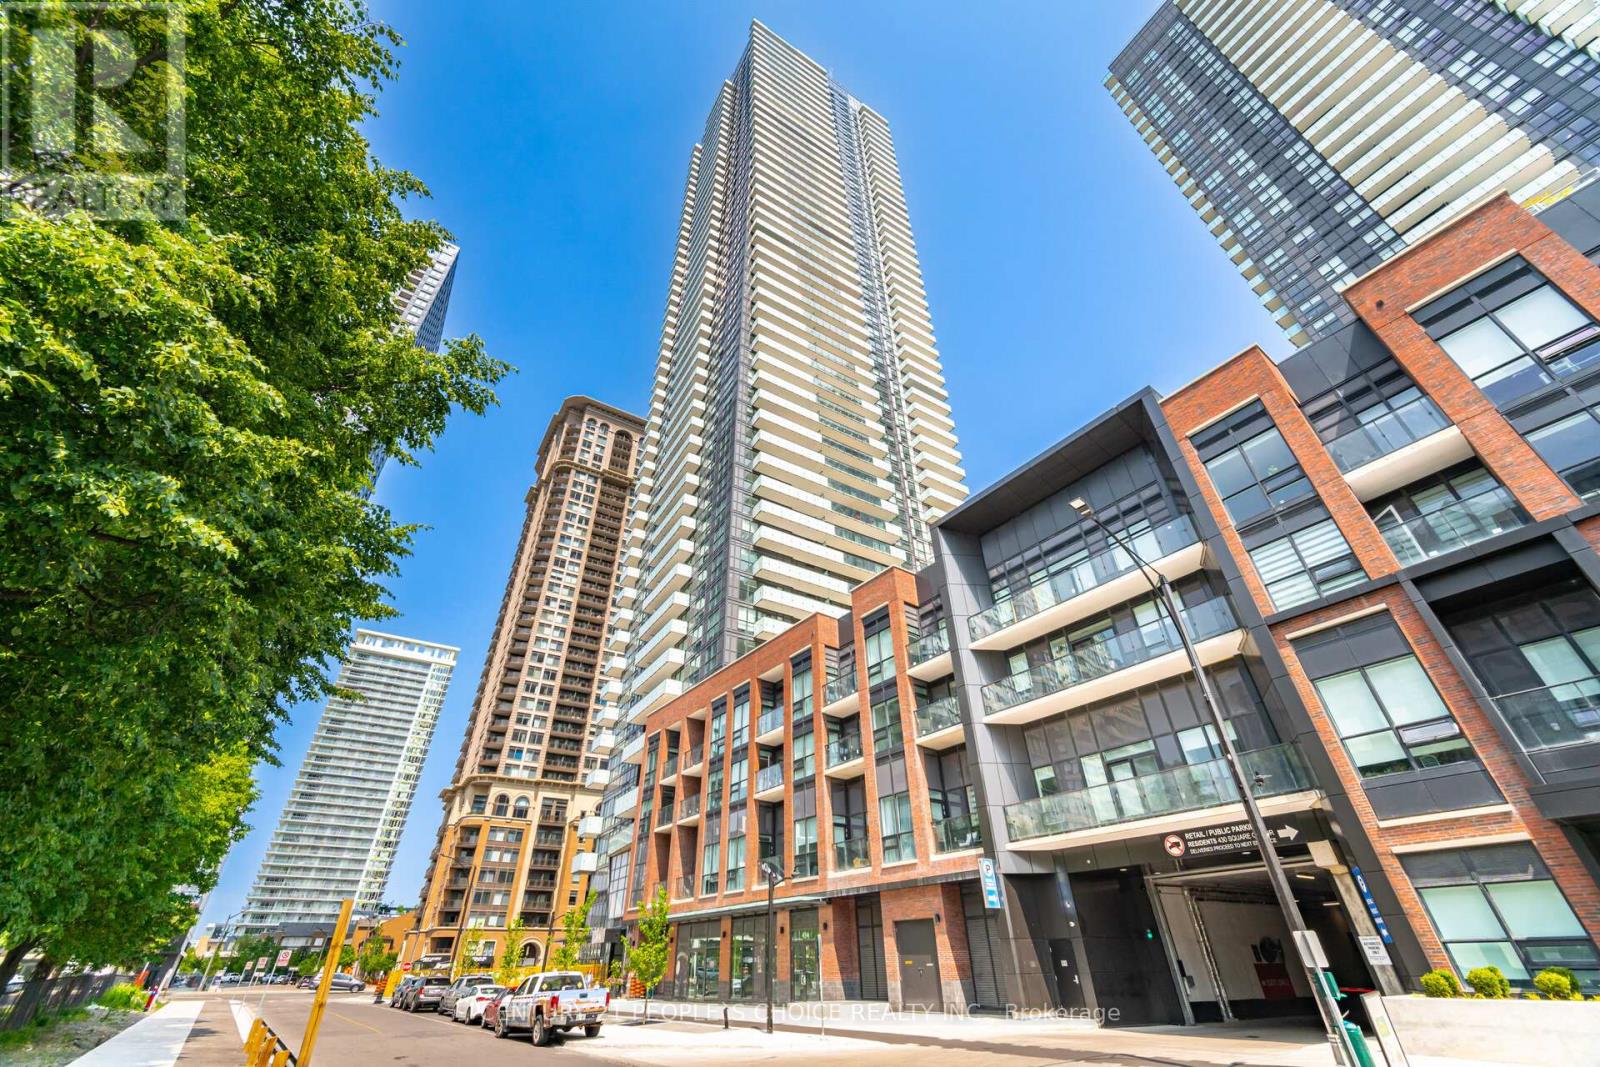
4404 - 430 Square One Drive
Mississauga, Ontario
One Bedroom Condo with huge terrace, Located In The Heart Of Mississauga City Centre, This Upgraded unit has Wood Laminate Flooring, Stainless Steel Appliances, Built By Developer Amacon, This Condo Reflects Quality Craftsmanship And Attention To Detail. Walking distance to Square One Shopping Centre, City Centre, Cafes, Restaurants, Bars, Entertainment Options. Sheridan College, The YMCA, And Cineplex Movie Theatres, Added Convenience with Food Basics Grocers on the Ground level. (id:63476)
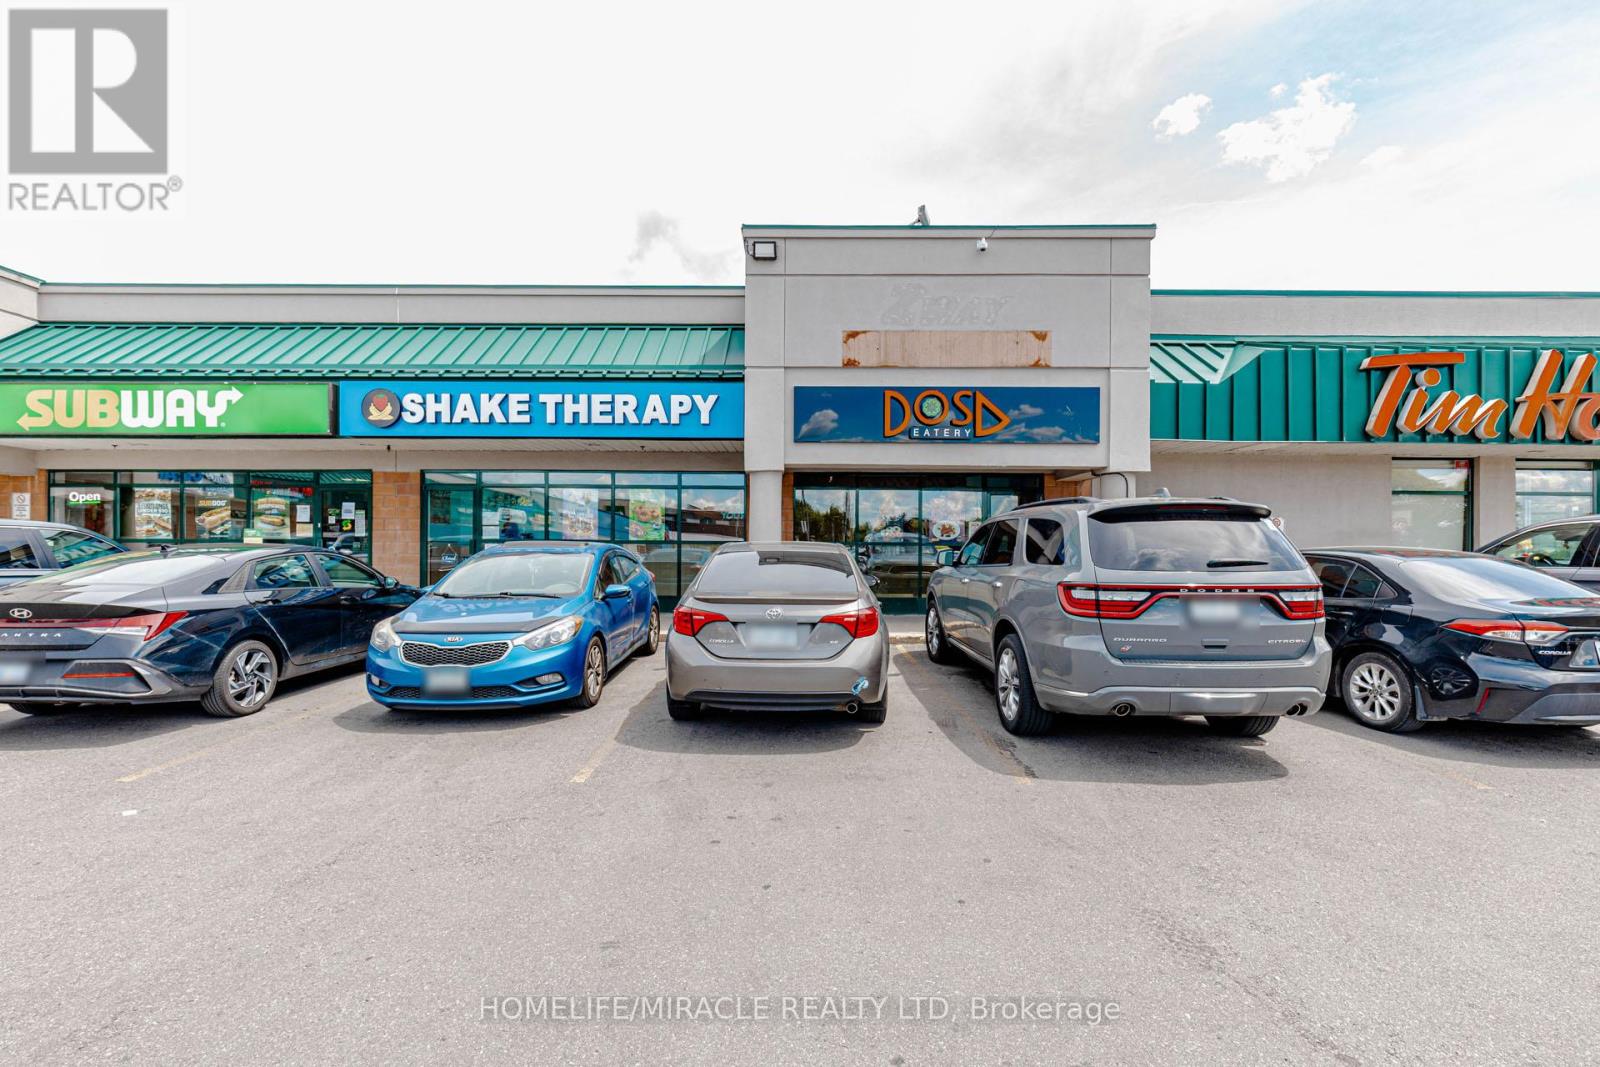
13 - 1035 Brant Street
Burlington, Ontario
CAN BE CONVERTED INTO OTHER CONCEPT. Excellent opportunity to acquire a well-established restaurant business in Burlington. Currently operating as DOSA EATERY, with potential for conversion to another food concept (subject to landlord). Prime location at Brant St/Plain Rd E, surrounded by residential neighbourhoods, schools, offices, banks, major retailers, and convenient highway access. Rent: $7136/m including TMI and HST. Existing lease term until 10 plus renewal options available. Current royalty fee is 6%. Great opportunity for owner-operators or investors seeking a turnkey business in a growing community. (id:63476)
9761 Eighth Line
Halton Hills, Ontario
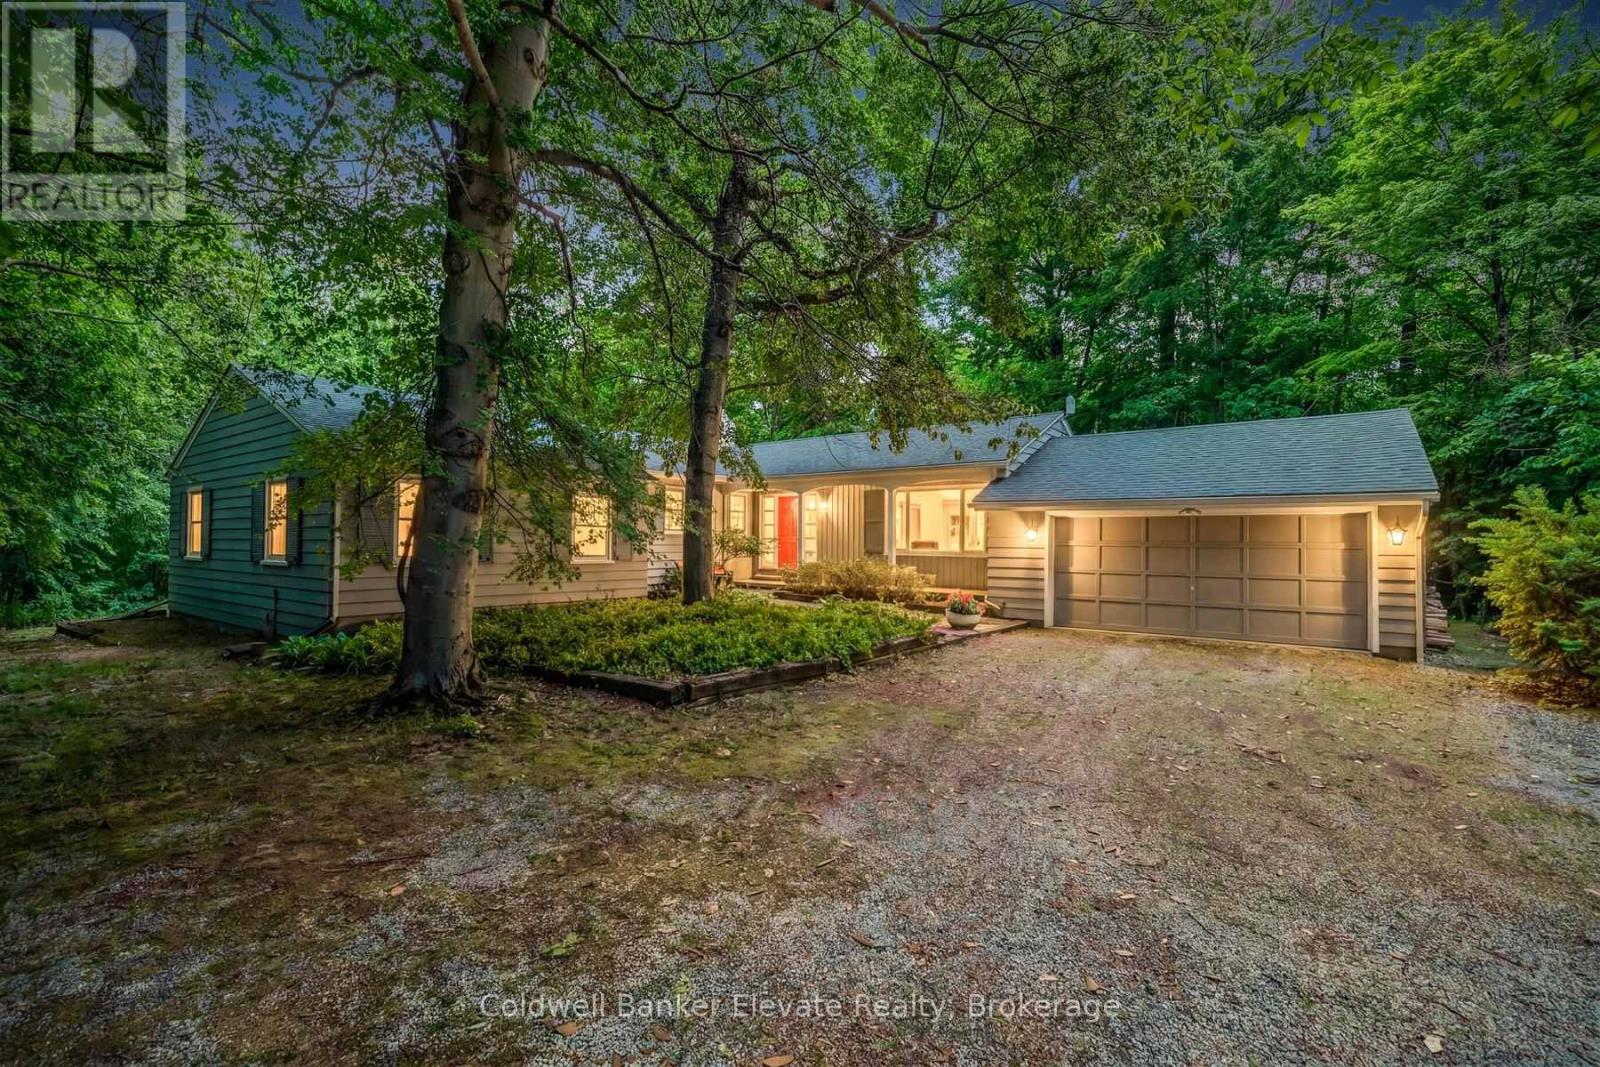
Nestled on a beautiful one-acre lot just minutes from the heart of Georgetown, this welcoming 4+1 bedroom bungalow offers the best of both worlds-peaceful country living with all the conveniences of Georgetown close by. Enjoy easy access to the Gellert Community Centre, library, theatre, shopping plazas, charming Downtown Georgetown, Toronto Premium Outlets, and major commuter routes including Hwys 401/407.Surrounded by mature trees, this home features large windows that flood the space with natural light and highlight this property's picturesque setting. A well-designed layout creates a warm and inviting atmosphere. The living room, dining room, kitchen, and family room, with cozy wood burning fireplace, are perfect for family life and entertaining guests, with almost 3000sqft of living space. The main floor features four spacious bedrooms and two full bathrooms, thoughtfully separated from the main living areas to provide privacy and comfort. Whether you're raising a family or looking for the convenience of bungalow living, this home offers a practical and comfortable layout. The finished lower level adds even more living space with a large games room, full bathroom, laundry room, and 3 large unfinished storage rooms. A versatile gym area, with a large window, pocket doors, and direct outdoor access, easily could serve as a fifth bedroom, guest suite, home office, or private area for extended family. Outside, you'll find plenty of room for vehicles, hobbies, and storage with a two-car attached garage, an extended driveway that accommodates up to 10 vehicles, and an additional large storage building. This private, tree-lined backyard provides a peaceful setting for family gatherings, outdoor activities, or simply relaxing and enjoying nature. Properties like this are rare-offering a fantastic location, flexible living space, abundant parking, and the beauty and privacy of a stunning one-acre lot. This is a wonderful place to call home. (id:63476)
3263 Morning Star Drive
Mississauga, Ontario
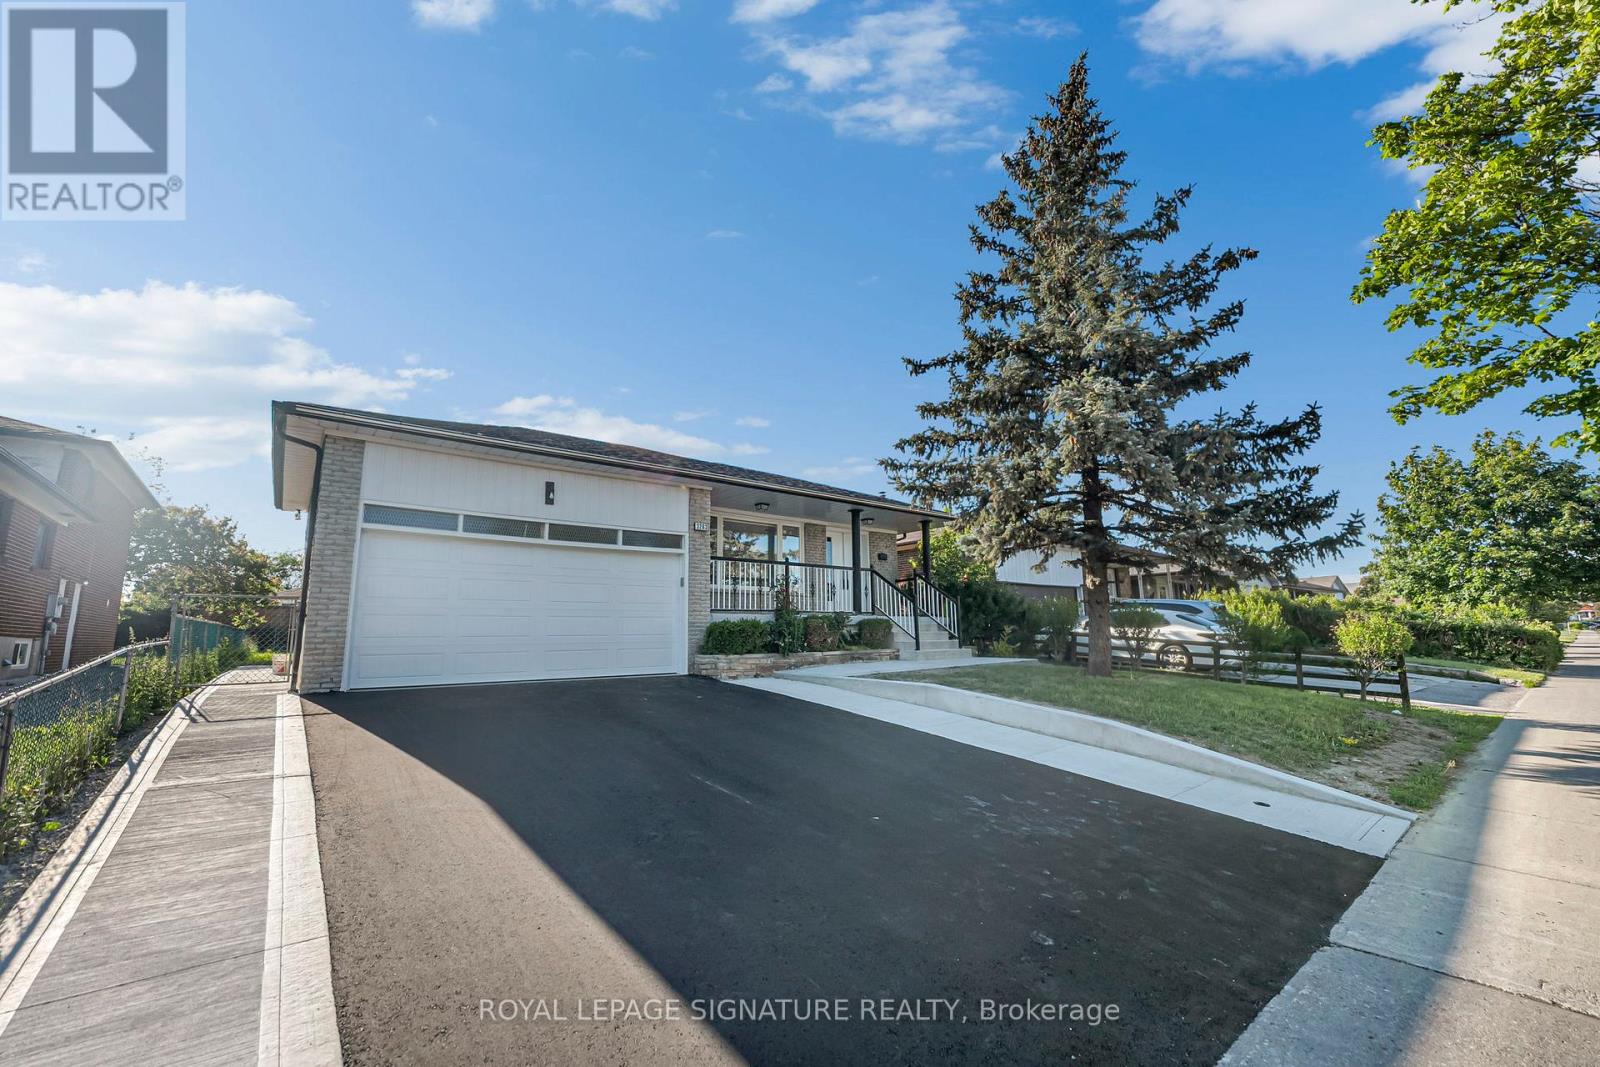
Welcome to 3263 Morning Star Drive, a beautifully renovated RAISED BUNGALOW DETACHED home located in the heart of Malton, one of Mississauga's most convenient and family-friendly communities. This move-in-ready property offers modern finishes, stylish upgrades, and exceptional value for first-time home buyers, growing families, and investors alike. Situated on a rare and oversized 50 x 125 ft lot, this home combines comfort, functionality, and an unbeatable location. The thoughtfully updated interior features contemporary finishes throughout, including vinyl and tile flooring, pot lights, new interior doors, zebra blinds, and a stunning modern kitchen complete with new appliances, including a stove, range hood, dishwasher, and refrigerator. Adding even more value is the fully renovated oversized basement with a separate entrance, providing an abundance of additional living space. The property also boasts a spacious driveway with parking for up to 6 vehicles, making it ideal for larger families and guests. Extensive renovations provide peace of mind for years to come, including new windows (December 2025), new front and side exterior doors (December 2025), a 200-amp electrical panel (January 2026), a fully renovated kitchen (February/March 2026), new concrete work (June 2026), a brand-new asphalt driveway (June 2026), a new roof (June 2026), and a garage door (January 2026). (id:63476)
6 Ridley Gardens
Toronto, Ontario
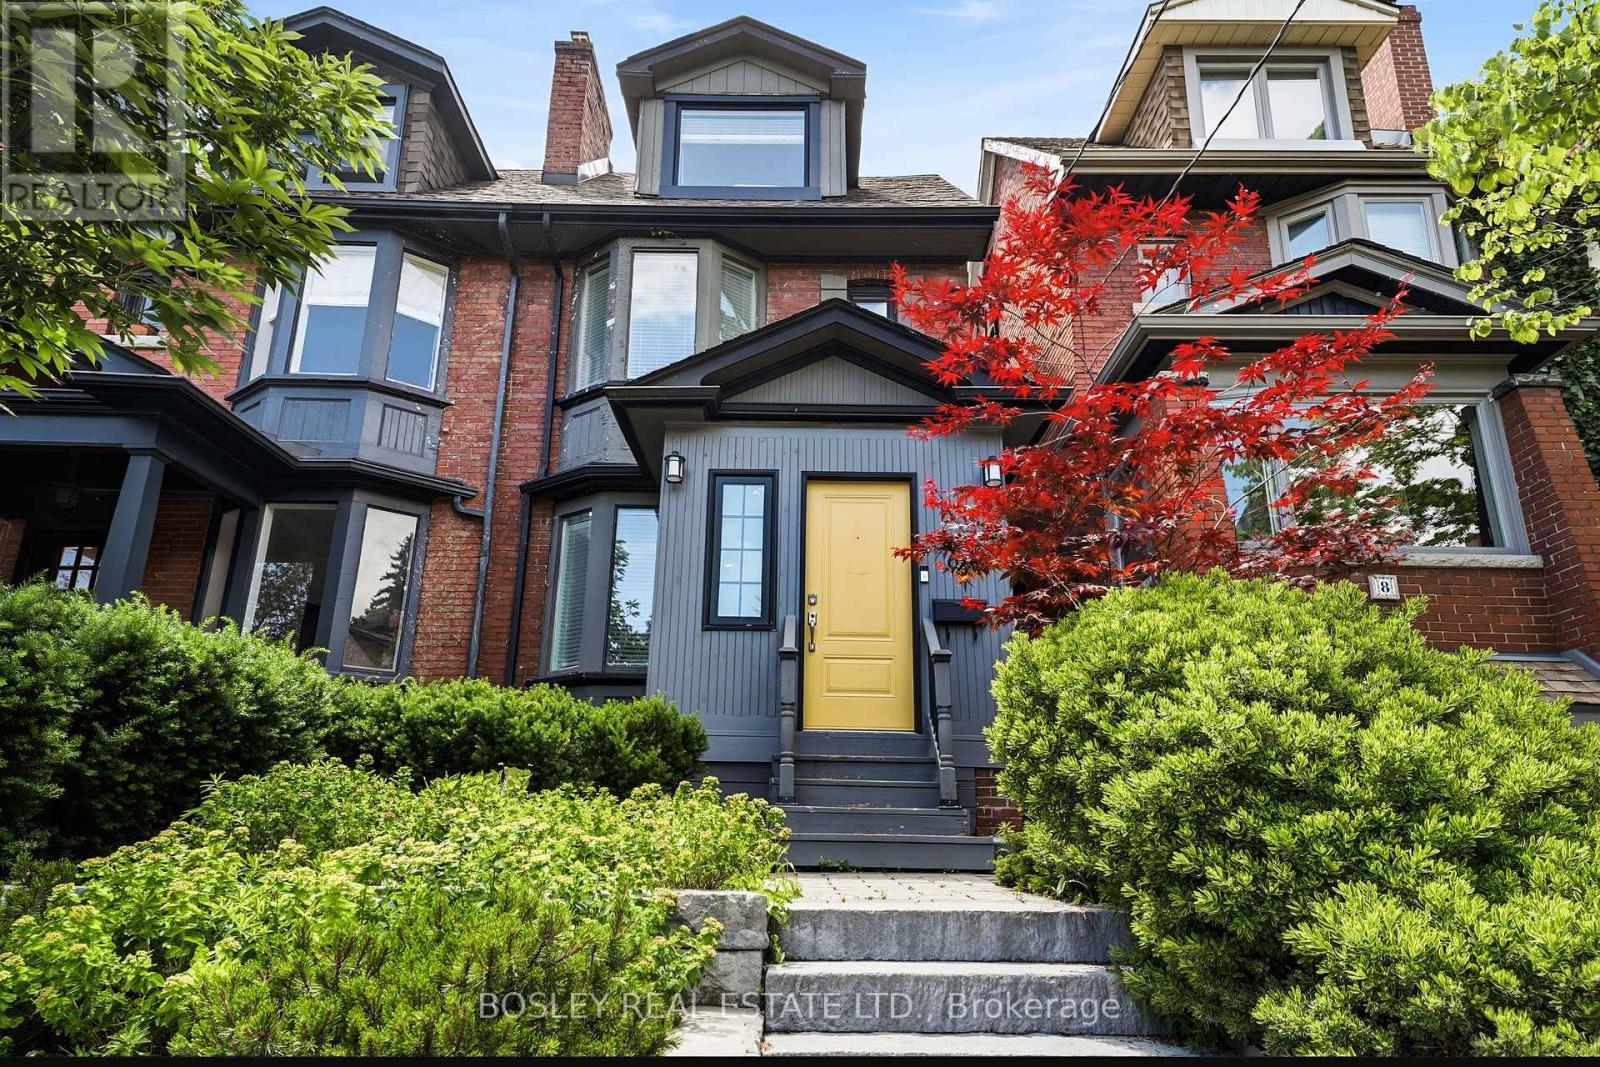
Live in one of Toronto's best neighbourhoods, Roncesvalles Village in this stunning executive home. Blending chic modern design with everyday functionality, this premium 3-bedroom, 3-bathroom residence comes with high-end, contemporary finishes throughout and is fully furnished. The main floor is an open layout with a walk out to your private deck and backyard. The 3rd floor primary retreat featuring a private walk-out terrace-perfect for your morning coffee or stunning evening sunsets . The finished basement adds versatile extra living space, ideal for a family room or home office or a guest retreat. Offering an effortless, turn-key lifestyle, the home comes fully equipped with all essential kitchenware and household utensils. Just bring your own linens, towels, and suitcases to move right into this sophisticated neighborhood hub. Unbeatable location just steps from High Park, Lake Ontario, vibrant shops, cafes, and restaurants of Roncesvalles, excellent schools, and effortless transportation links to highways and various public transit options. (id:63476)
667, 6940 63 Avenue
Red Deer, Alberta
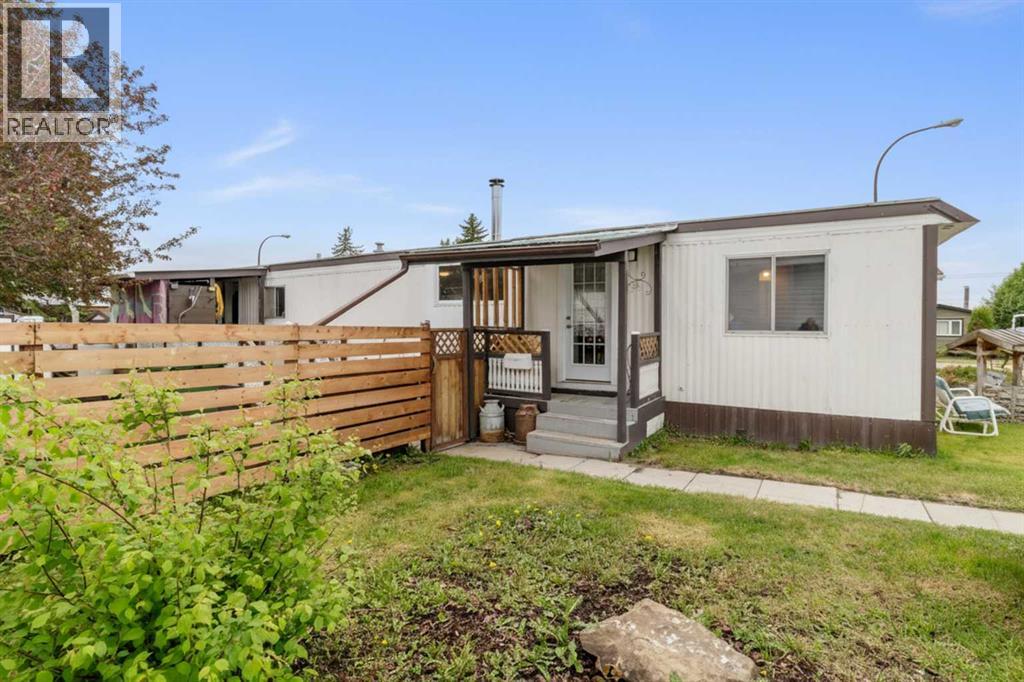
Nestled in the friendly, well-established community of Mustang Acres, this charming mobile home is the perfect blend of warmth, comfort, and convenience. The thoughtfully designed layout features two generous bedrooms, including a primary bedroom with its own private two-piece ensuite and shower. You'll find two good-sized living areas — plenty of room for the whole family to spread out, entertain, or simply relax. The kitchen is compact and cozy, with everything within easy reach, making it a functional and intimate space for home-cooked meals. Anchoring the heart of the home is a beautiful wood-burning stove, set in the center of the living and dining area, casting a warm amber glow on cool Alberta evenings — the kind of atmosphere that truly makes a house feel like a home.Step outside and you'll quickly discover why Mustang Acres is such a sought-after family community. Low traffic streets create a safe, relaxed environment where kids can play freely and neighbours actually know one another. The location is hard to beat — close to both elementary and middle schools, and surrounded by parks and scenic walking paths perfect for morning jogs or evening strolls. Just minutes away, the G.H. Dawe Community Centre offers an impressive array of amenities including a full fitness facility, an indoor swimming pool complete with water slides, skating rinks, and an outdoor spray park — keeping the whole family active year-round. And for everyday living, you couldn't ask for more convenience: groceries, banks, a walk-in medical centre, and a variety of restaurants are all within easy walking distance. This is comfortable, connected, community living at its finest. (id:63476)