
2868 Grant Road Sorrento, British Columbia V0E 2W0

$3,899,000
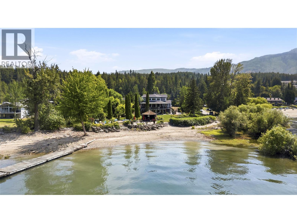
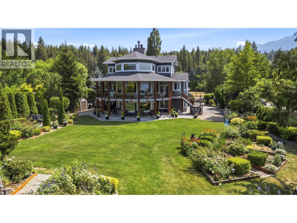
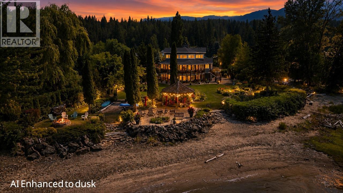
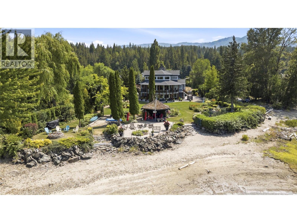
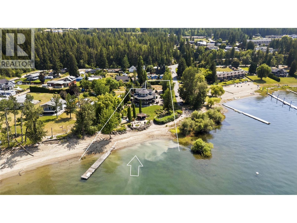
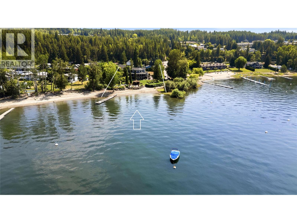
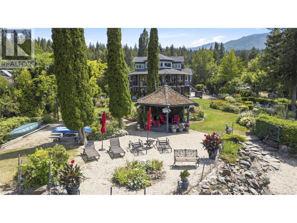
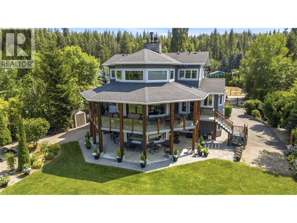
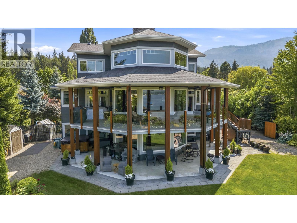
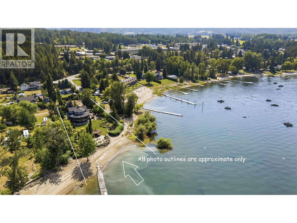
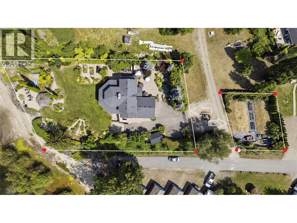
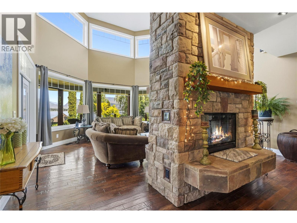
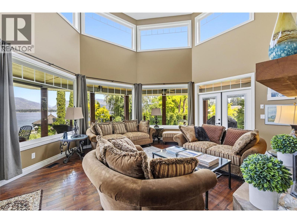
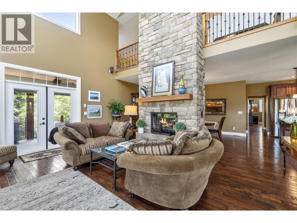
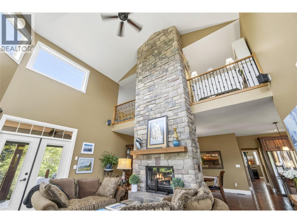
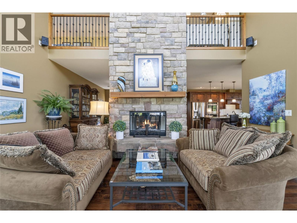
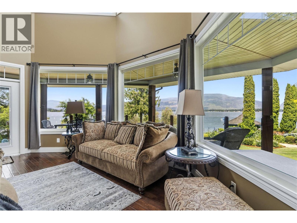
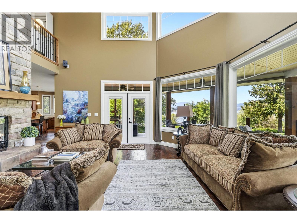
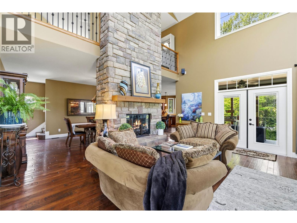
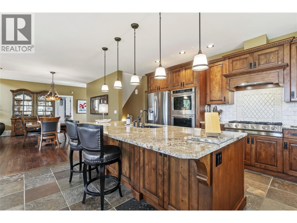
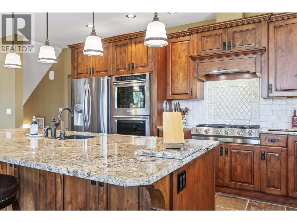
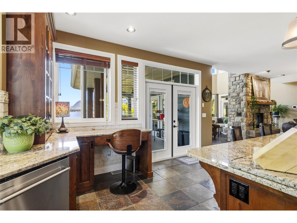
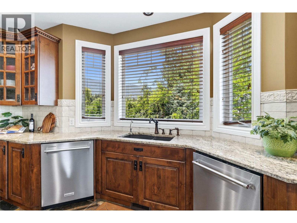
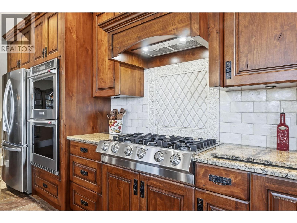
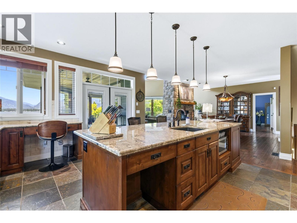
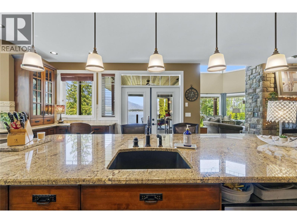
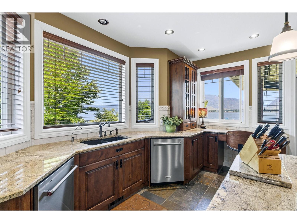
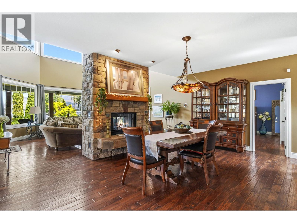
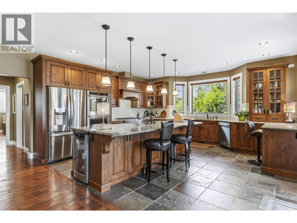
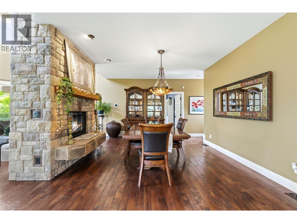
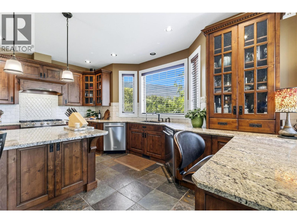
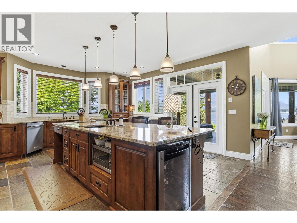
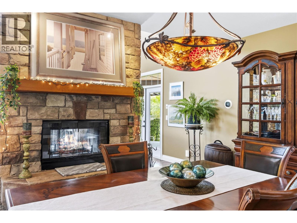
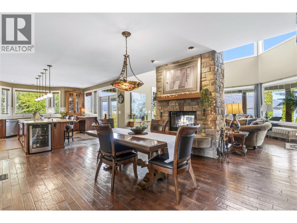
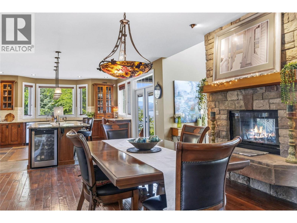
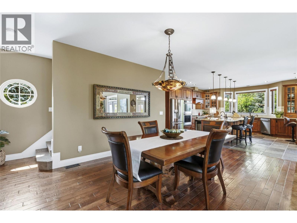
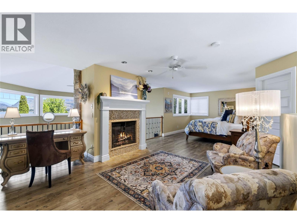
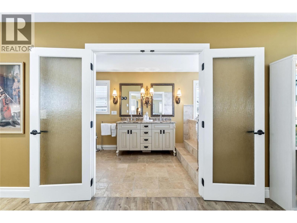
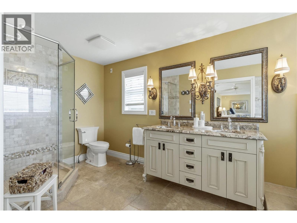
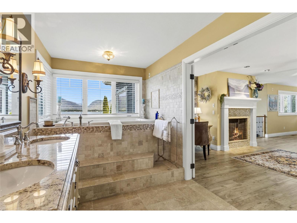
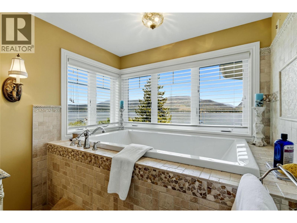
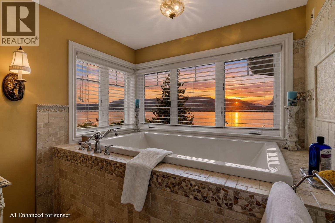
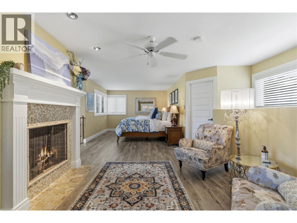
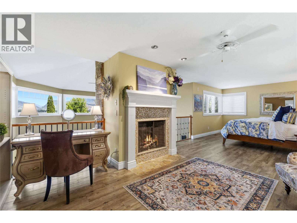
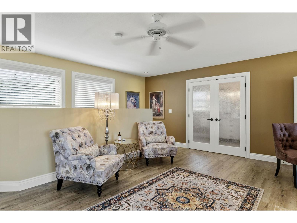
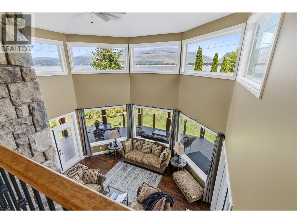
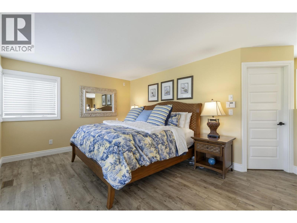
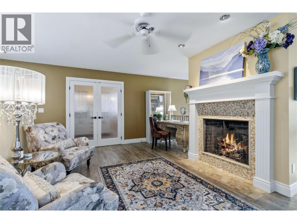
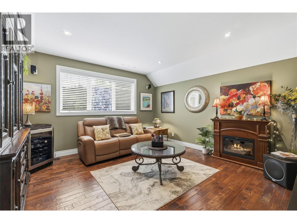
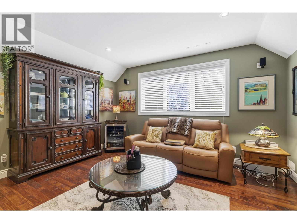
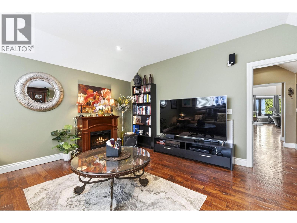
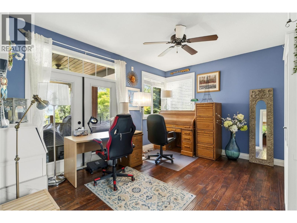
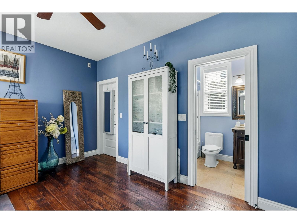
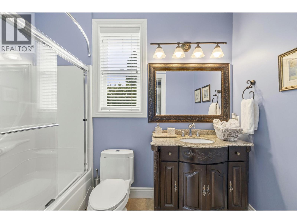
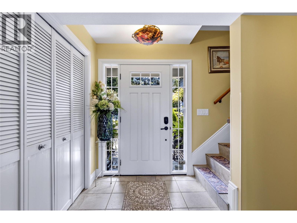
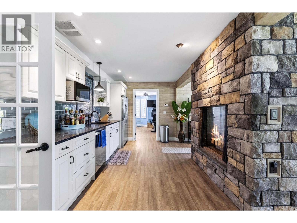
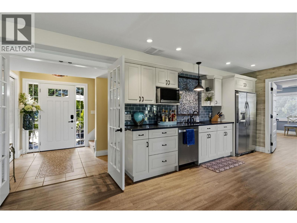
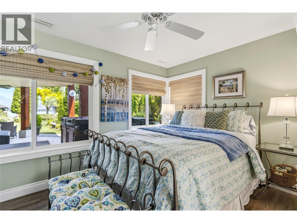
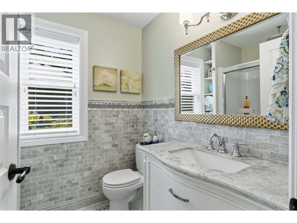
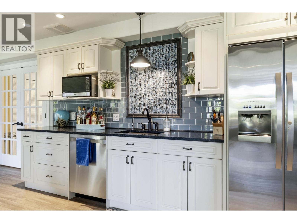
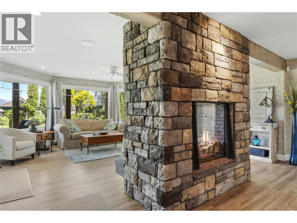
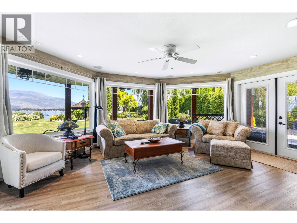
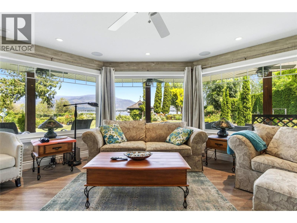
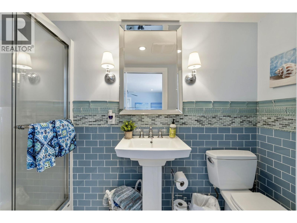
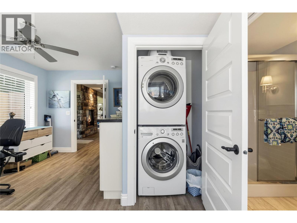
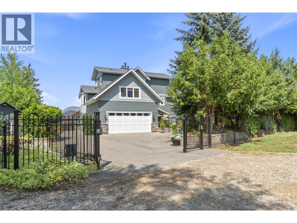
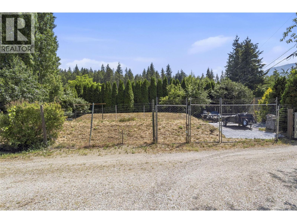
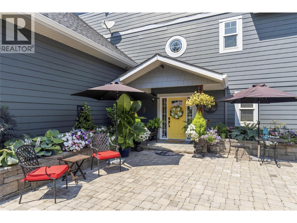
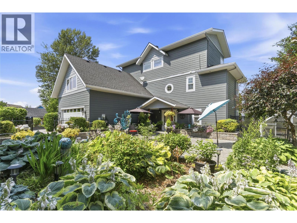
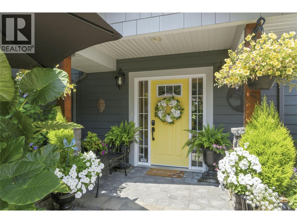
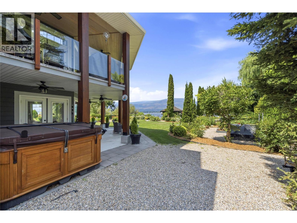
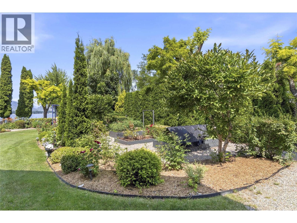
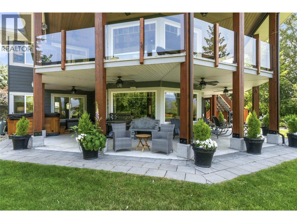
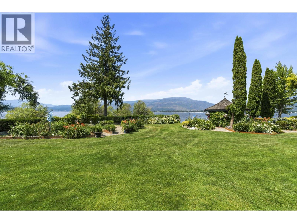
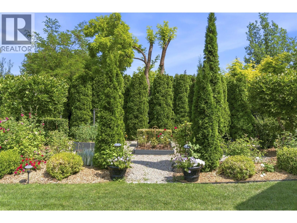
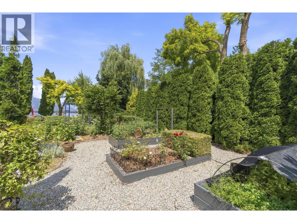
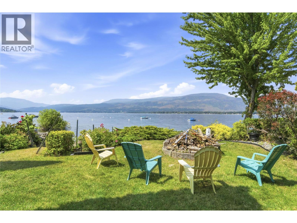
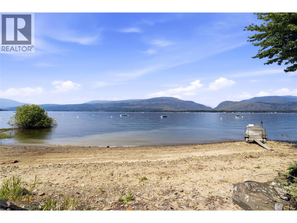
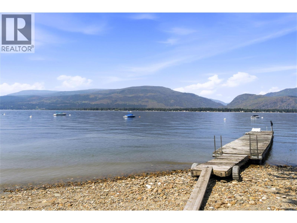
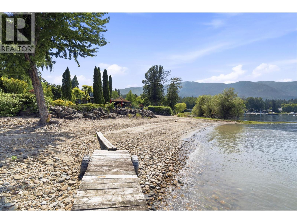
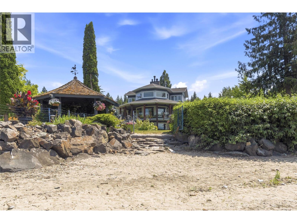
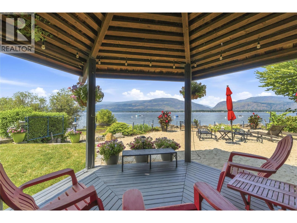
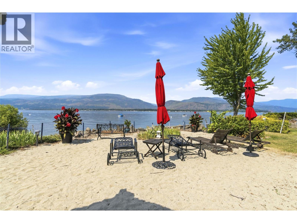
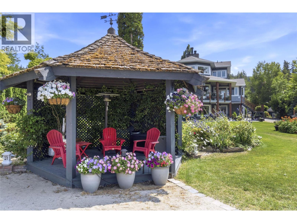
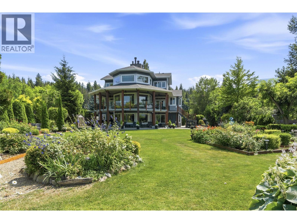
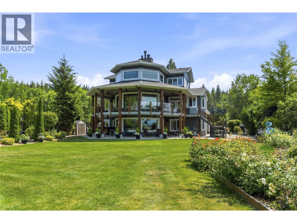
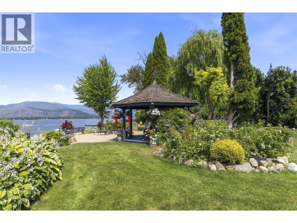
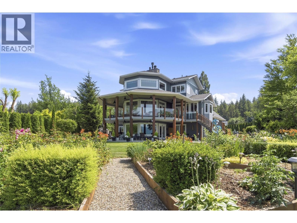
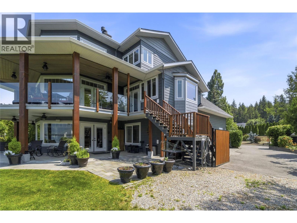
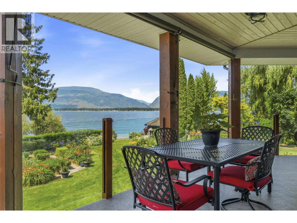
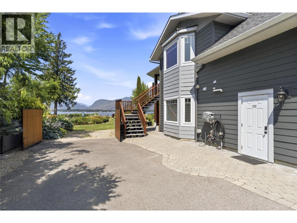
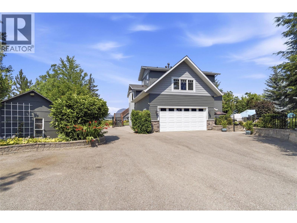
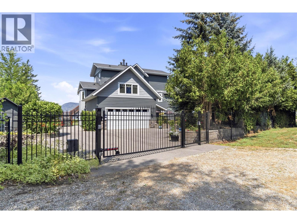
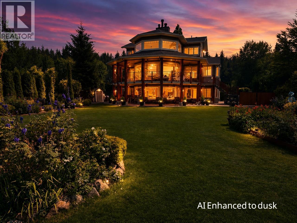
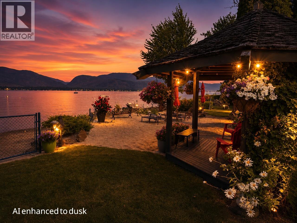
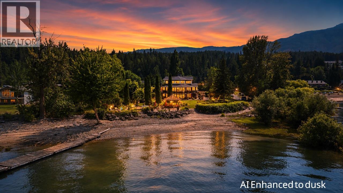
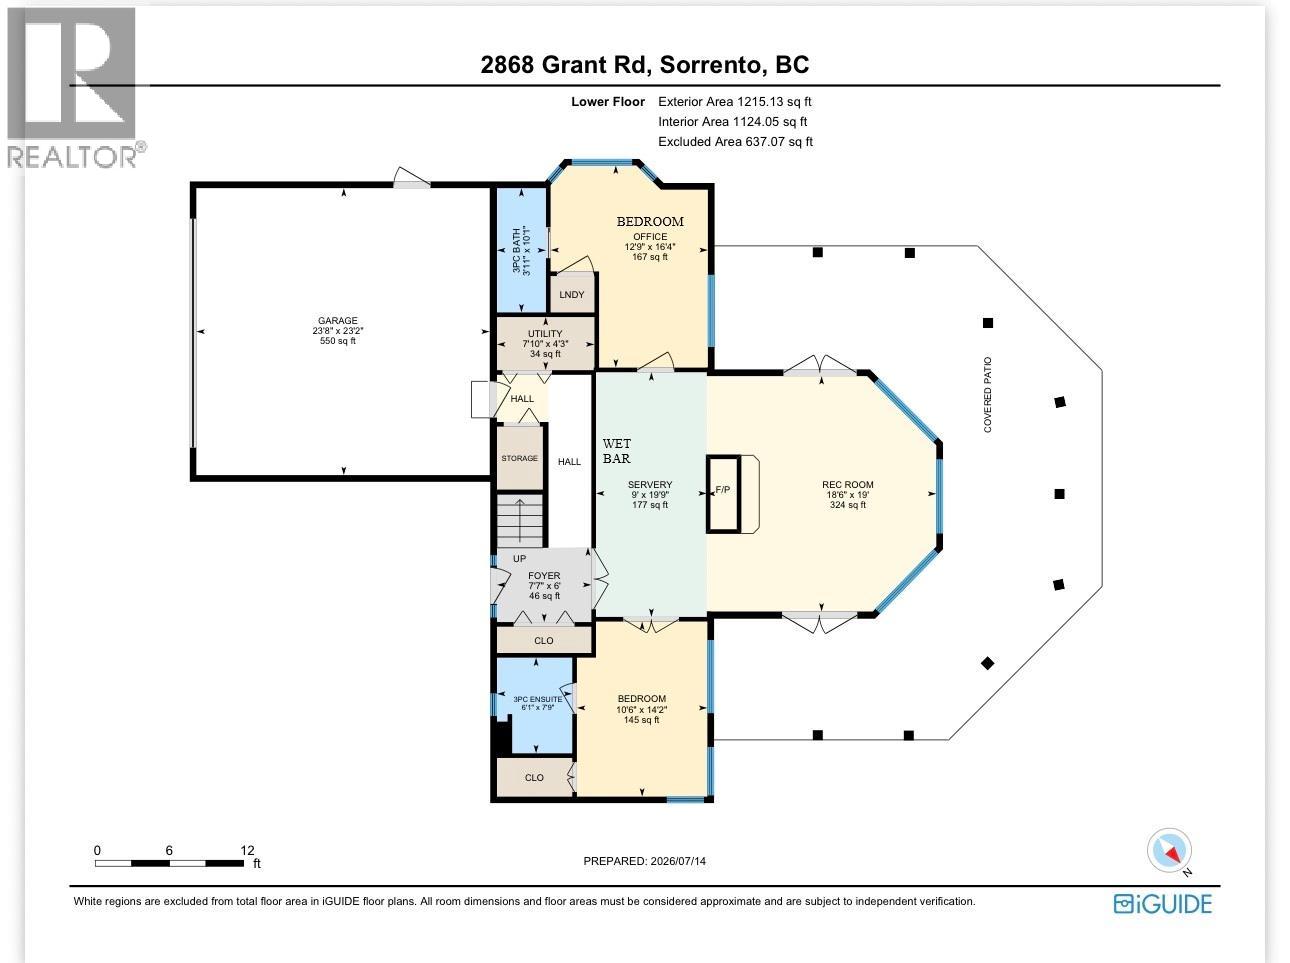
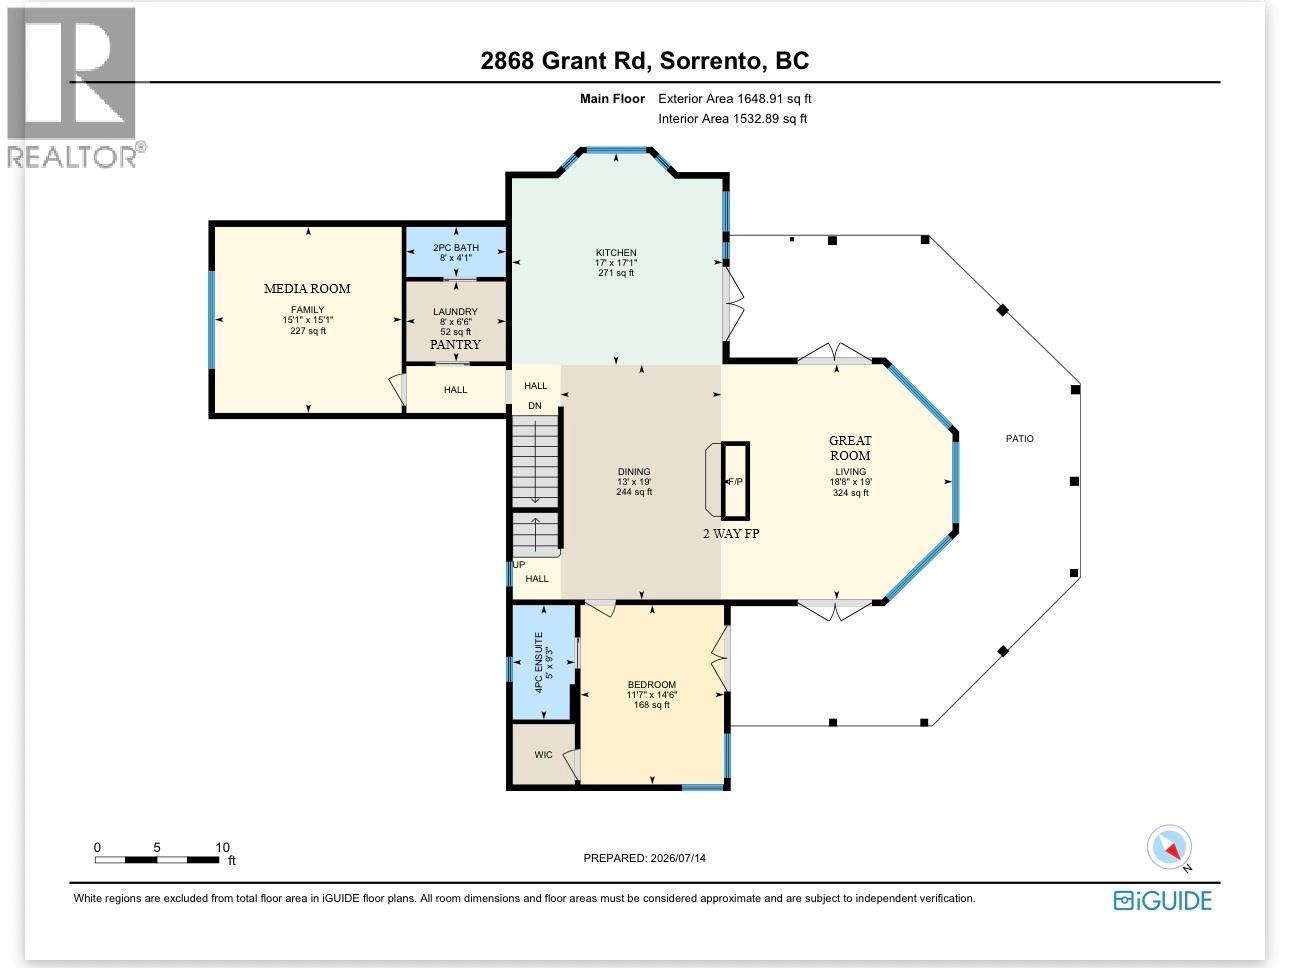
STUNNING SHUSWAP LAKE WATERFRONT ESTATE Offered for the first time, this exceptional year round waterfront home is one of Shuswap Lake's finest properties. Located in the heart of Sorrento and within walking distance to amenities, this private gated estate offers over 3500 SF of luxurious living on 133 ft. of prime lake frontage with spectacular sunset views. Professionally built and meticulously maintained, the home features soaring 20ft. ceilings, floor-to-ceiling windows, 4 ensuite bedrooms, 5 bathrooms, hand scraped hickory hardwood flooring, and a stunning two-way stone wood burning fireplace. The chef's kitchen boasts custom alder cabinetry, granite countertops, premium appliances, double dishwashers, wine fridge, and butler's pantry. The upper-level primary retreat offers a fireplace, spa-inspired ensuite, walk-in closet, and breathtaking lake views. The walkout lower level features a family room, wet bar, second laundry, and access to the covered patio with Arctic Spa saltwater hot tub. Beautifully landscaped grounds, affectionately known as the ""Shuswap Botanical Gardens,"" include lush lawns, mature gardens, greenhouse, lakeside gazebo, private sandy beach, licensed dock, and two buoys. Additional features include an oversized double garage, RV parking, municipal water, updated septic, security system, underground services, and exceptional privacy. A rare opportunity to own one of Shuswap Lake's premier waterfront estates. Check out the virtual tour & floor plans! (id:63476)
Property Details
| MLS® Number | 10394961 |
| Property Type | Single Family |
| Neigbourhood | Sorrento |
| Features | Central Island |
| Parking Space Total | 2 |
| Structure | Dock |
| View Type | Lake View, View Of Water |
Building
| Bathroom Total | 5 |
| Bedrooms Total | 4 |
| Appliances | Refrigerator, Dishwasher, Cooktop - Gas, Microwave, See Remarks, Washer & Dryer, Washer/dryer Stack-up |
| Constructed Date | 2008 |
| Construction Style Attachment | Detached |
| Cooling Type | Central Air Conditioning |
| Fire Protection | Controlled Entry, Security System |
| Fireplace Fuel | Gas,wood |
| Fireplace Present | Yes |
| Fireplace Total | 3 |
| Fireplace Type | Unknown,conventional |
| Flooring Type | Ceramic Tile, Hardwood, Vinyl |
| Half Bath Total | 1 |
| Heating Type | Forced Air, Heat Pump, See Remarks |
| Roof Material | Asphalt Shingle |
| Roof Style | Unknown |
| Stories Total | 3 |
| Size Interior | 3,590 Sqft |
| Type | House |
| Utility Water | Community Water User's Utility |
Parking
| Additional Parking | |
| Attached Garage | 2 |
| R V | 2 |
Land
| Acreage | No |
| Fence Type | Fence |
| Landscape Features | Landscaped, Underground Sprinkler |
| Sewer | Septic Tank |
| Size Irregular | 0.65 |
| Size Total | 0.65 Ac|under 1 Acre |
| Size Total Text | 0.65 Ac|under 1 Acre |
| Surface Water | Lake |
Rooms
| Level | Type | Length | Width | Dimensions |
|---|---|---|---|---|
| Second Level | 5pc Ensuite Bath | 7' x 17' | ||
| Second Level | Primary Bedroom | 29' x 17' | ||
| Lower Level | 3pc Ensuite Bath | 6' x 7' | ||
| Lower Level | Other | 23' x 23' | ||
| Lower Level | Foyer | 7' x 6' | ||
| Lower Level | Bedroom | 10' x 14' | ||
| Lower Level | 3pc Ensuite Bath | 4' x 10' | ||
| Lower Level | Bedroom | 12' x 16' | ||
| Lower Level | Other | 9' x 19' | ||
| Lower Level | Recreation Room | 18' x 19' | ||
| Main Level | 4pc Ensuite Bath | 5' x 9' | ||
| Main Level | Bedroom | 11' x 14' | ||
| Main Level | Media | 15' x 15' | ||
| Main Level | Laundry Room | 8' x 6' | ||
| Main Level | 2pc Bathroom | 8' x 4' | ||
| Main Level | Kitchen | 17' x 17' | ||
| Main Level | Dining Room | 19' x 13' | ||
| Main Level | Great Room | 19' x 19' |
Contact Us
Contact us for more information

The trademarks REALTOR®, REALTORS®, and the REALTOR® logo are controlled by The Canadian Real Estate Association (CREA) and identify real estate professionals who are members of CREA. The trademarks MLS®, Multiple Listing Service® and the associated logos are owned by The Canadian Real Estate Association (CREA) and identify the quality of services provided by real estate professionals who are members of CREA. The trademark DDF® is owned by The Canadian Real Estate Association (CREA) and identifies CREA's Data Distribution Facility (DDF®)
July 17 2026 12:18:05
Association of Interior REALTORS®
Homelife Salmon Arm Realty.com