
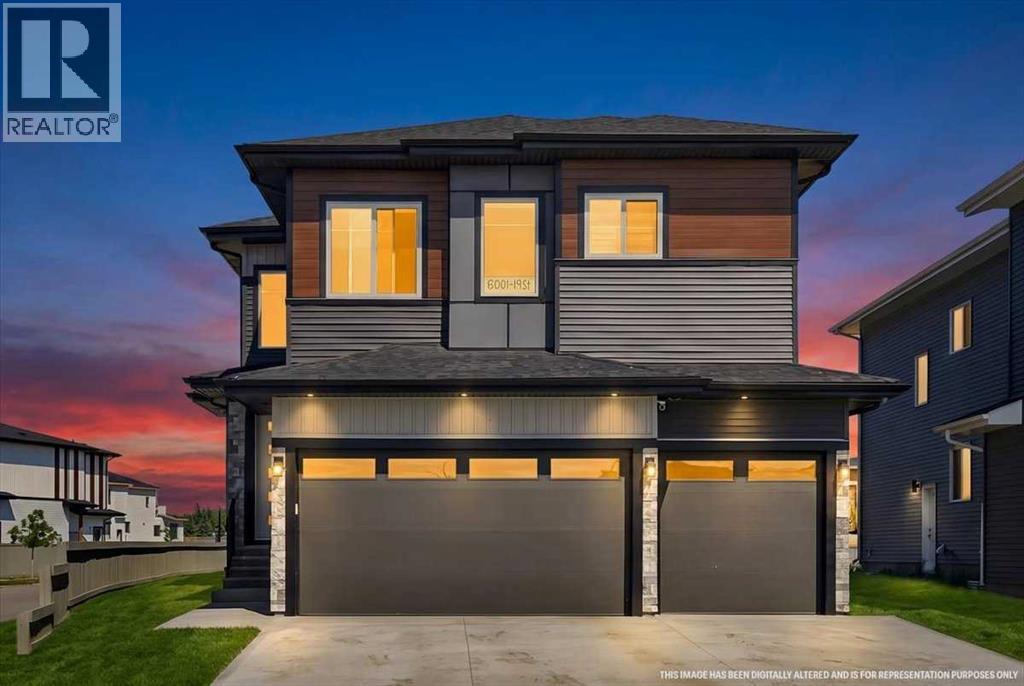
6001 19 Street NE
Rural Leduc County, Alberta
Welcome to this 2025 built, triple-attached garage home situated on a premium corner lot in the desirable community of Irvine Creek. Thoughtfully designed with modern elegance and exceptional craftsmanship, this impressive 5-bedroom, 4-bathroom residence offers nearly 3,000 sq. ft. of beautifully finished living space, combining luxury, comfort, and functionality for today's family.Step inside to discover a bright, open-concept layout featuring soaring ceilings, premium finishes, and countless upgrades throughout. The chef-inspired kitchen is complemented by a separate spice kitchen, making meal preparation effortless while keeping your main kitchen pristine. The spacious great room and dining area are perfect for entertaining, while the main-floor bedroom and full bathroom provide an ideal setup for guests, extended family, or a home office.Upstairs, you'll find four generously sized bedrooms, including a luxurious primary suite with a spa-inspired ensuite and walk-in closet, along with a bonus room and convenient upper-floor laundry.The unfinished basement with a separate side entrance offers outstanding flexibility for future development, subject to municipal approval. Enjoy the convenience of a triple attached garage, a premium corner lot, and the peace of mind that comes with the remaining New Home Warranty.Ideally located just minutes from Edmonton International Airport, Nisku, Beaumont, South Edmonton, shopping, schools, parks, and major commuter routes, this exceptional home offers the perfect balance of luxury, space, and convenience.Don't miss your opportunity to own this exceptional move-in-ready home in one of Leduc County's fastest-growing communities (id:63476)
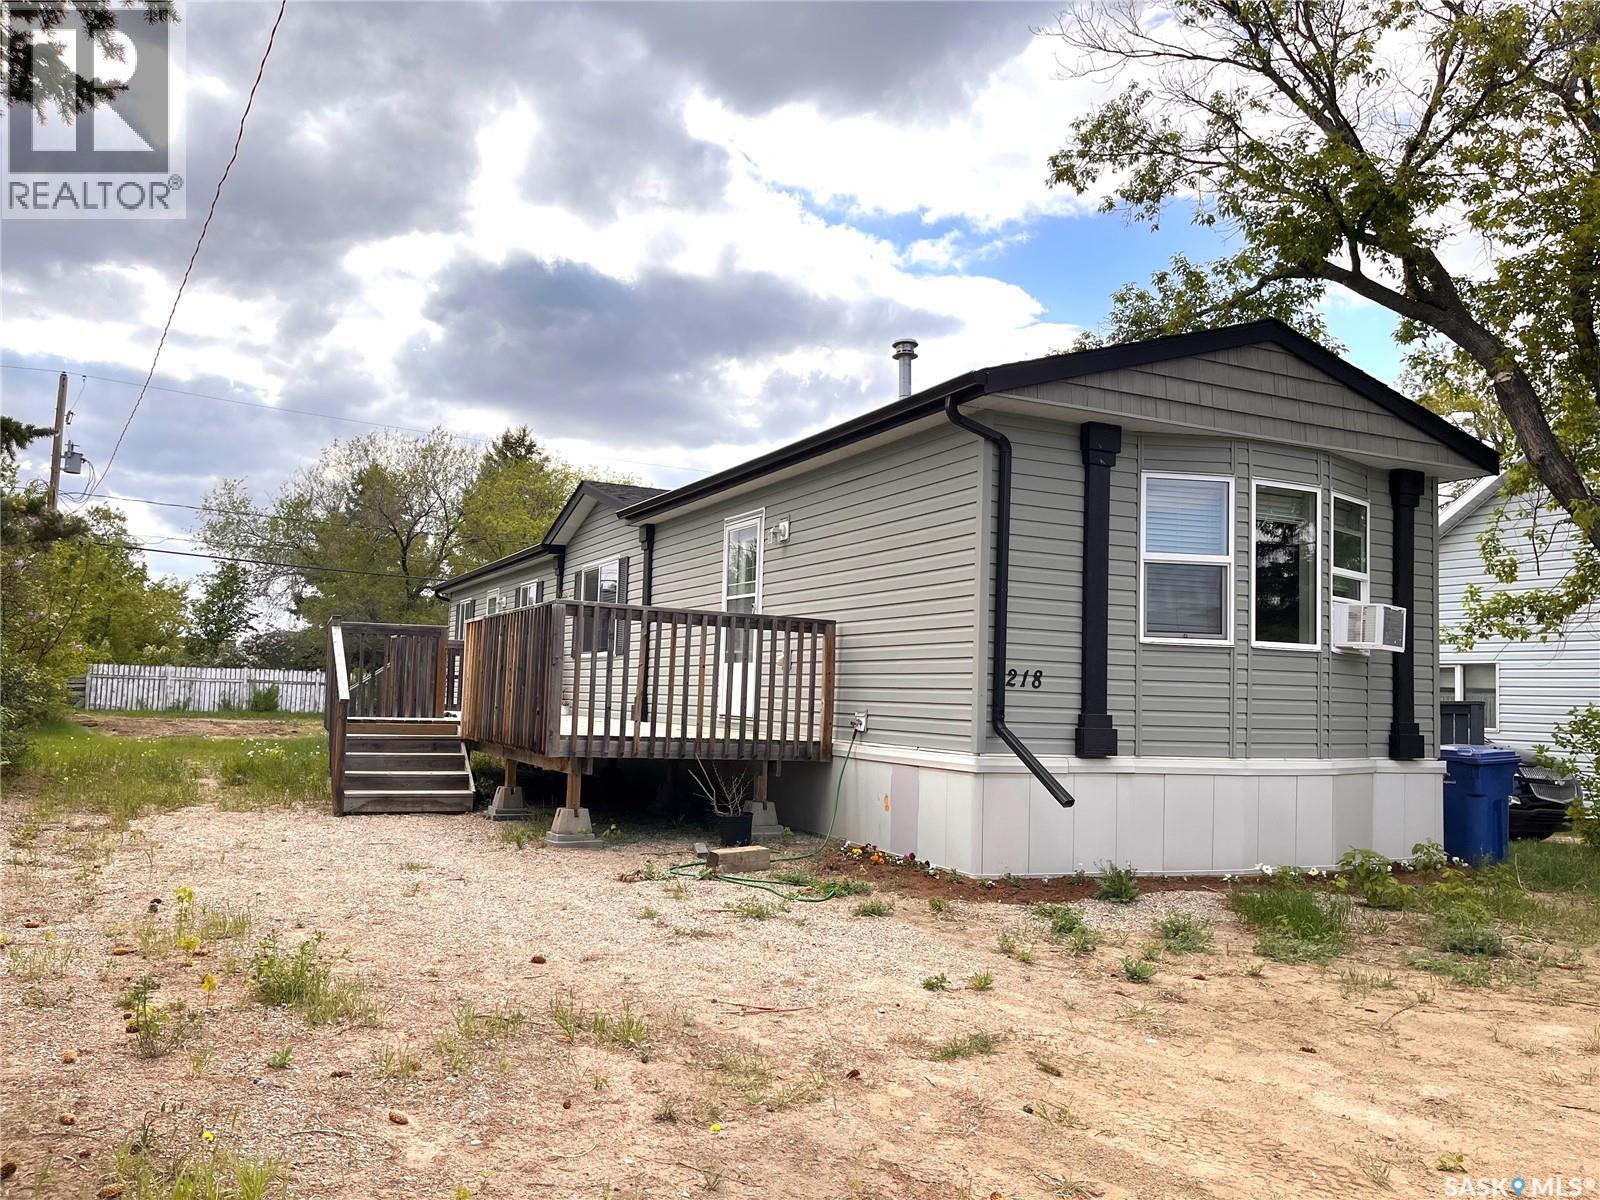
218 4th Street N
Nipawin, Saskatchewan
We are pleased to share details regarding this 2016 manufactured home, which offers an excellent opportunity for affordable family living. The 1,120 sq. ft. residence was recently moved onto a 0.16-acre owned-lot located on 4th Street North and has been professionally secured, insulated and skirted. Recent upgrades include replacing the heat exchanger in the furnace along with a window air conditioning unit installed. This home is ready for all the seasons! The bright, sun-filled home features 3 bedrooms and 2 bathrooms, including a primary suite with a 4-piece ensuite. The home could easily be accessible for wheelchair use. The property is ideally situated near Pinedale Park and within walking distance of schools and downtown. It includes a partially fenced yard with ample space for a future garage; the gas line was strategically routed to accommodate such a build. Whether you are looking to retire or begin your real estate journey, this home is an excellent choice! Additional Details: The home is anchored to the lot with Duckbill Anchors supplied by the manufacturer. The anchors were installed as per manufacturers specifications and the home was fastened with cables over the beams to the anchors as per manufacturers specifications. The sewer line is buried underground, the plumbing connections are only above ground. There is metal screen installed around the home to prevent rodent intrusion. SRI Homes: Model NO. WDO-16-70, Serial NO. 311-000-AA-000 861A, Intertek Certification Label NO. A-277 MD-11932 (id:63476)
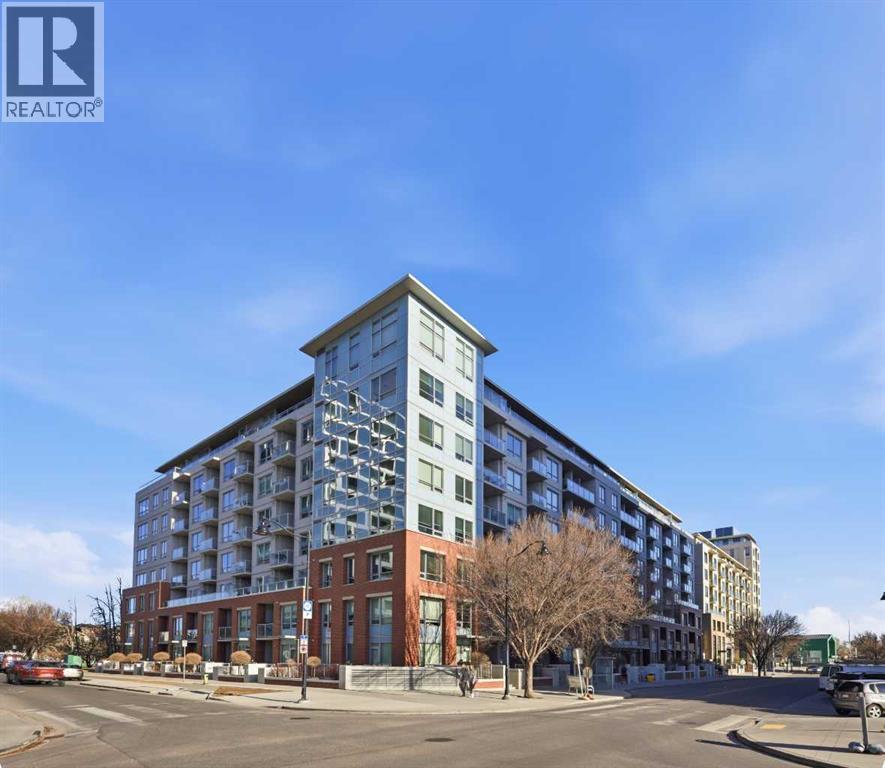
419, 46 9 Street NE
Calgary, Alberta
Bridgeland is one of those neighbourhoods that people move to once and never want to leave. The walkability, the food scene, the parks, the river, it all adds up to a lifestyle that's genuinely hard to replicate anywhere else in Calgary. This condo sits right in the middle of it.Two bedrooms, two bathrooms, 833 sq. ft. of air-conditioned living space and two private balconies, one off each bedroom. That last detail matters more than it sounds. Most condos give you one shared outdoor space, if that. Here, both bedrooms have their own access to fresh air. Morning coffee or unwinding at the end of the day. The primary balcony has a gas line for summer barbecues, which makes it a proper outdoor extension of the living space, not just a place to store a chair.Inside, the layout is open-concept and well-proportioned, the kind of space that feels larger than the square footage suggests because the flow actually makes sense. Natural light comes through generously, and the finishes are genuinely upscale without feeling cold. The kitchen is the centrepiece: gas cooktop, quartz countertops, KitchenAid and Fisher & Paykel appliances, and sleek cabinetry that gives the whole space a clean, elevated look. This is a kitchen you'll actually want to cook in and entertain from.The living and dining areas connect naturally, giving you room to host without things feeling tight. Both bedrooms are well-sized, and having two full bathrooms in a two-bedroom condo is something you notice immediately when you're comparing options in this market.Step outside and Bridgeland delivers. Murdoch Park is right there, open fields, a playground, tennis courts, a baseball diamond, and pathways that make it a genuine neighbourhood gathering spot. From there, you're connected to the Bow River pathway system, McDougall Park, St. Patrick's Island, and Tom Campbell's Hill Natural Park. The Calgary Zoo and TELUS Spark are a short walk away, and East Village is minutes in the other direction.The fo od scene alone is worth mentioning. Phil & Sebastian, Made by Marcus, Village Ice Cream, OEB Breakfast Co., Blue Star Diner, UNA Pizza + Wine, La Brezza, Shiki Menya, all within walking distance. Bridgeland Market and Lukes Drug Mart handle your everyday essentials without needing a car. This is a neighbourhood where you can genuinely live car-free if you want to.The Bridgeland/Memorial CTrain station is steps from the front door, putting downtown only minutes away. For anyone commuting, working hybrid, or just wanting the option the access here is hard to beat.Building amenities at Bridgeland Crossings I & II are a real differentiator: fitness centres, yoga studio, guest suite, dog wash station, landscaped courtyard, outdoor lounge and BBQ areas, plus a sports lounge, movie room, and bike hub accessible through the parkade. Titled underground parking and in-suite laundry are included. Book a private showing today! (id:63476)
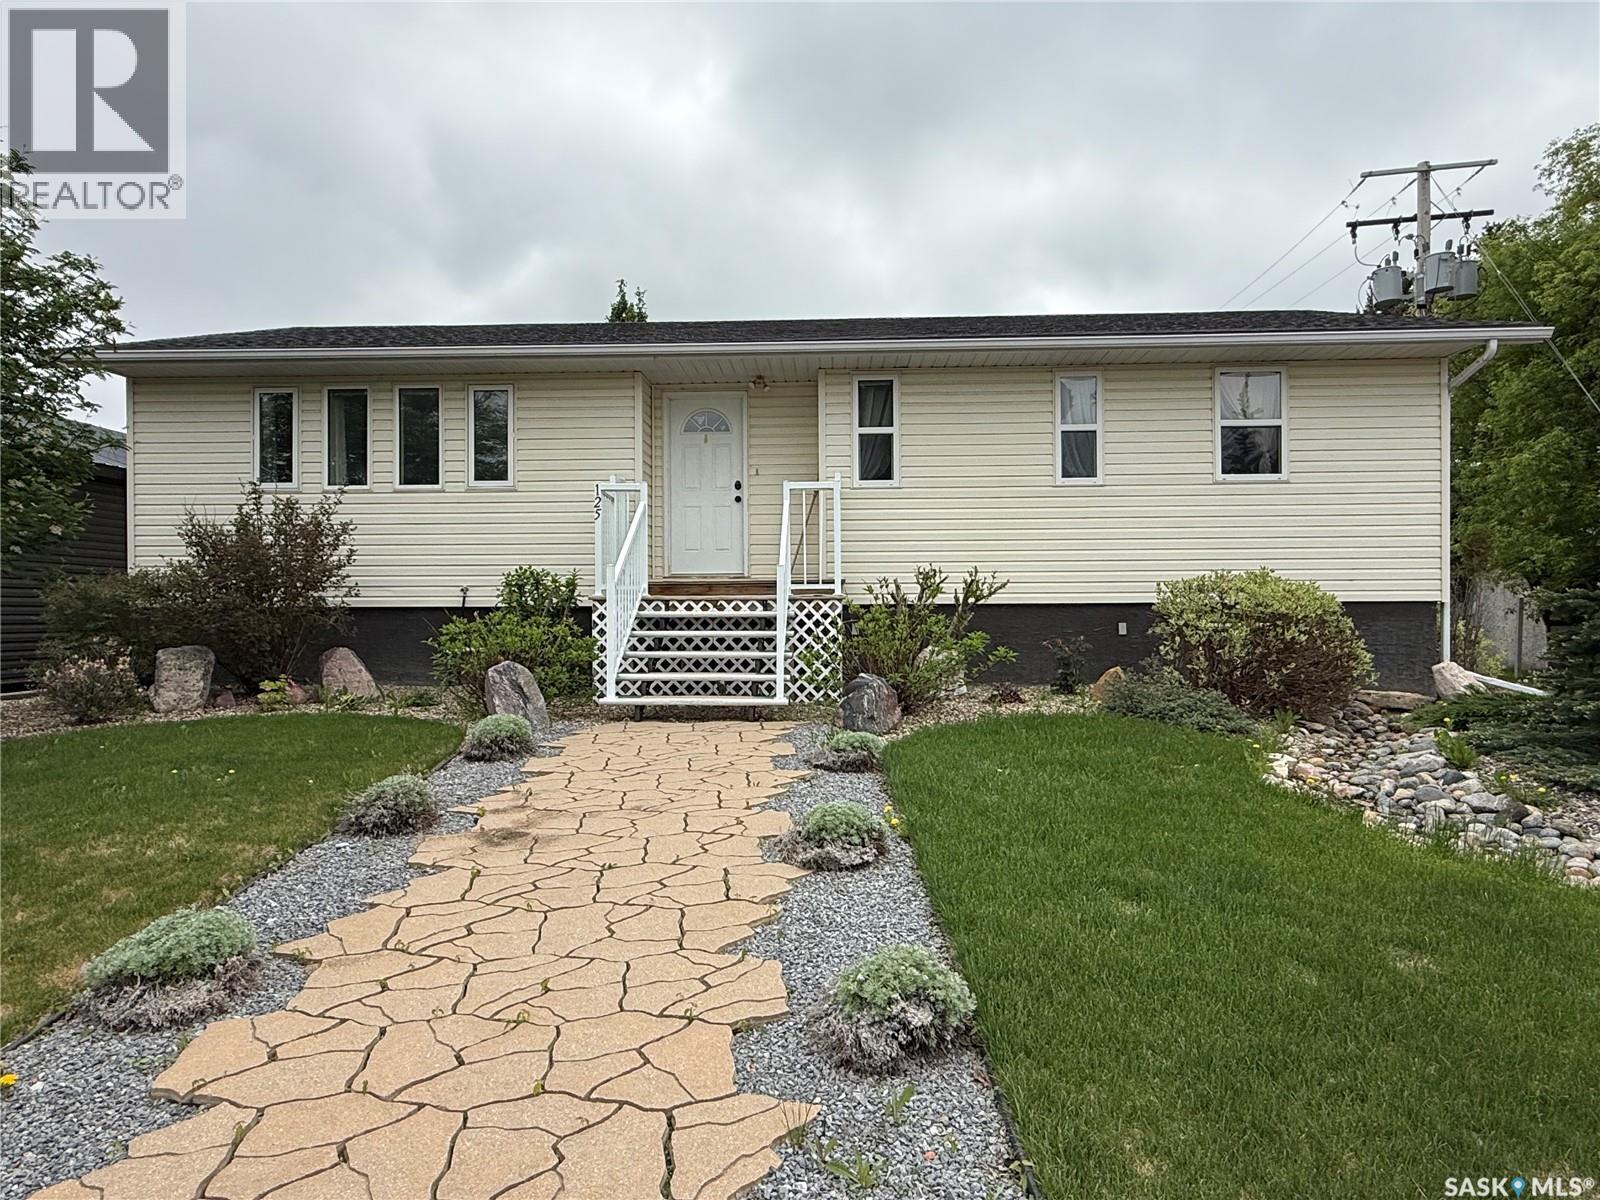
125 2nd Street E
Spiritwood, Saskatchewan
Welcome to 125 2nd Street East in Spiritwood! This spacious family home is perfectly situated on a quiet street and occupies a generous 6,750 sq. ft. corner lot with exceptional curb appeal and nicely maintained landscaping. The main floor offers a bright and functional layout featuring a large living room, an inviting dining area, and a well-appointed kitchen complete with trendy flat-panel oak cabinetry, a stainless steel fridge and gas stove that were updated just a few years ago, an island with eating bar, and additional built-in cabinetry with glass doors and abundant counter space. Three spacious bedrooms, two full bathrooms, and a convenient main-floor laundry room provide plenty of room for the whole family. Numerous updates include a high-efficiency furnace and windows installed in 2005, shingles replaced in 2016, and a new washer and dryer. The partially finished basement offers excellent additional living space with a large family room, an extra bedroom, a full bathroom, and flooring ready for installation, allowing you to add your own finishing touches. You'll also appreciate the large additional crawl space with painted concrete floors, providing exceptional storage options. The 34' x 24' attached garage is heated with a propane overhead heater and includes built in shelving and a dedicated storage area with a second fridge and deep freezer. Outside, the partially fenced backyard creates a private retreat surrounded by lush grass, mature trees, established perennials, and underground sprinklers in the front yard. As an added bonus, the furniture currently in the home is included, making this an incredible move-in-ready opportunity. With its generous living space, extensive storage, beautiful yard, and desirable location, this property truly must be seen to be appreciated. Contact your REALTOR® today to arrange your private viewing - immediate possession available! (id:63476)
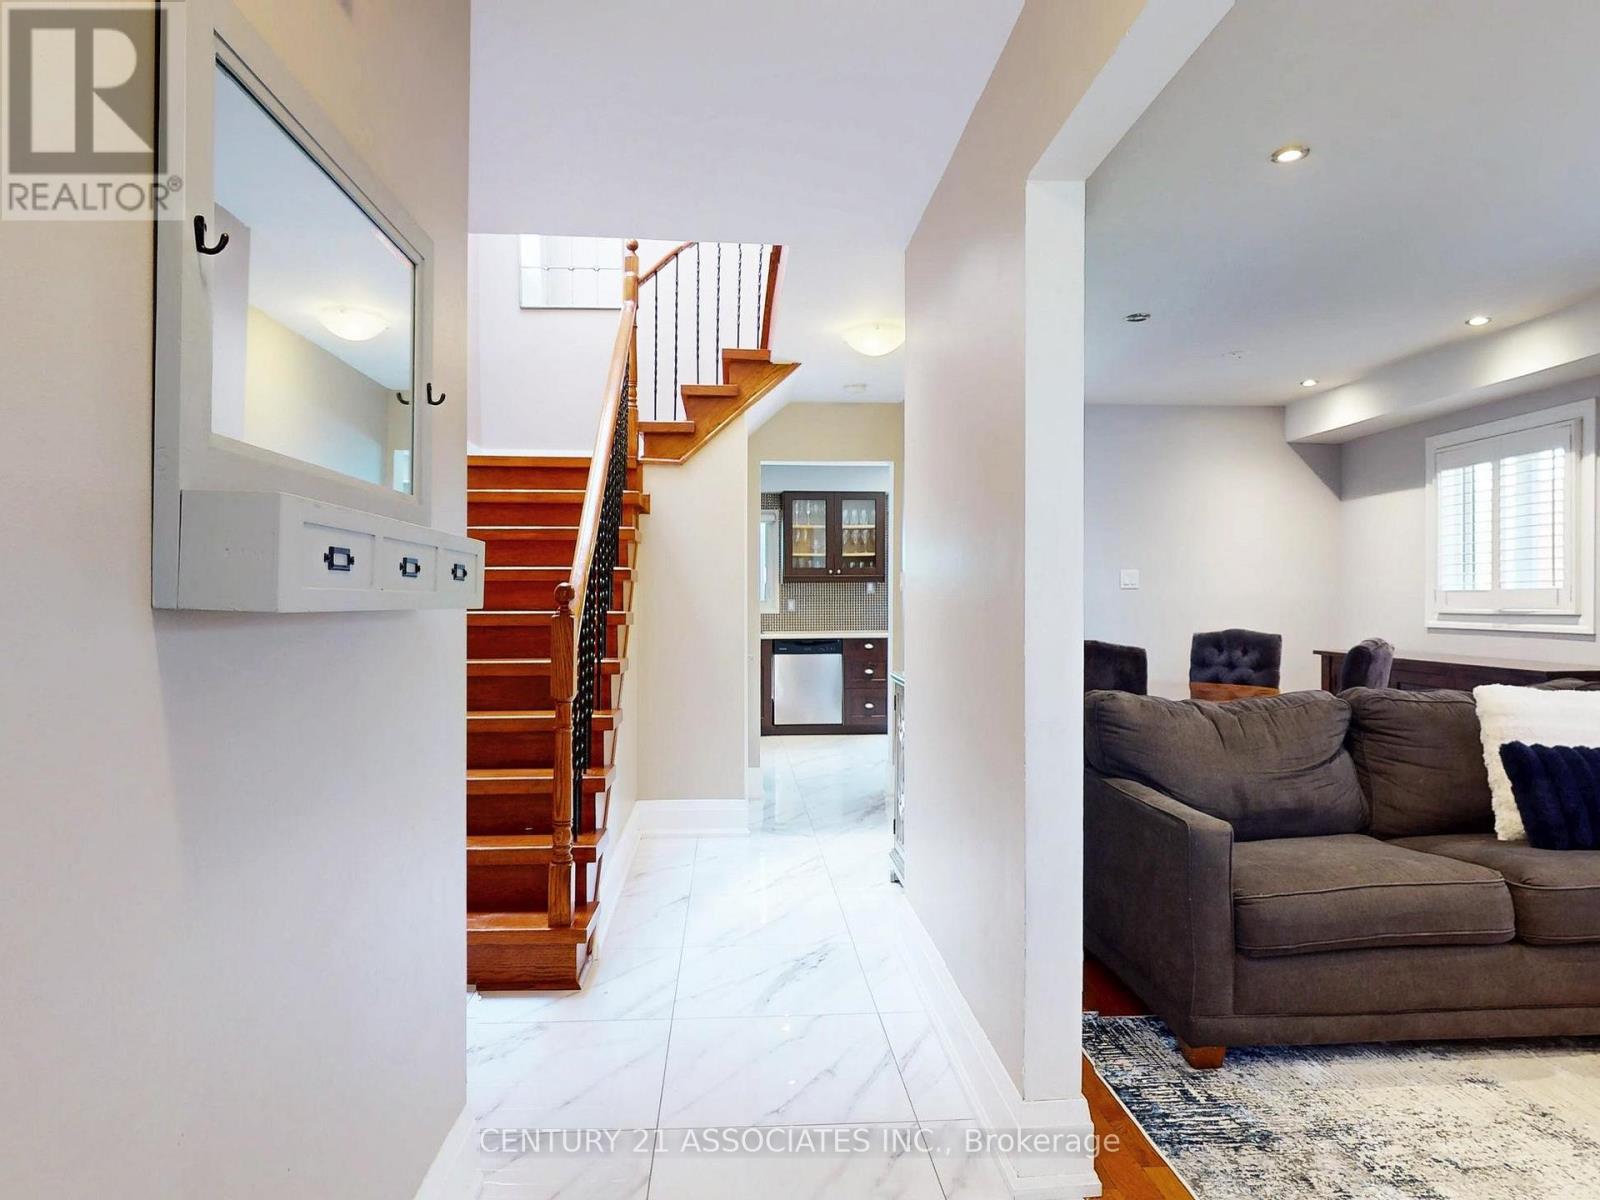
80 Stephensen Court
Brampton, Ontario
Don't miss this incredible opportunity. Book your private appointment to view this beautiful home. A separate side entrance, accessed via a newly finished walkway, leads directly to the basement, offering potential for a self-contained in-law suite or a future income-generating unit. Nestled on a family-friendly court, this beautifully maintained home provides quality, comfort, and convenience in a sought-after neighbourhood. The main level features stunning new ceramic flooring, elegant crown molding and baseboards, and classic California shutters. Two tastefully updated bathrooms reflect the home's attention to detail. The well-appointed kitchen is designed for everyday living and entertaining, with a bright breakfast area and a walkout to the private backyard. A stylish wood staircase with wrought-iron railings anchors the interior, while a skylight bathes the space in natural light. ** This is a linked property.** (id:63476)
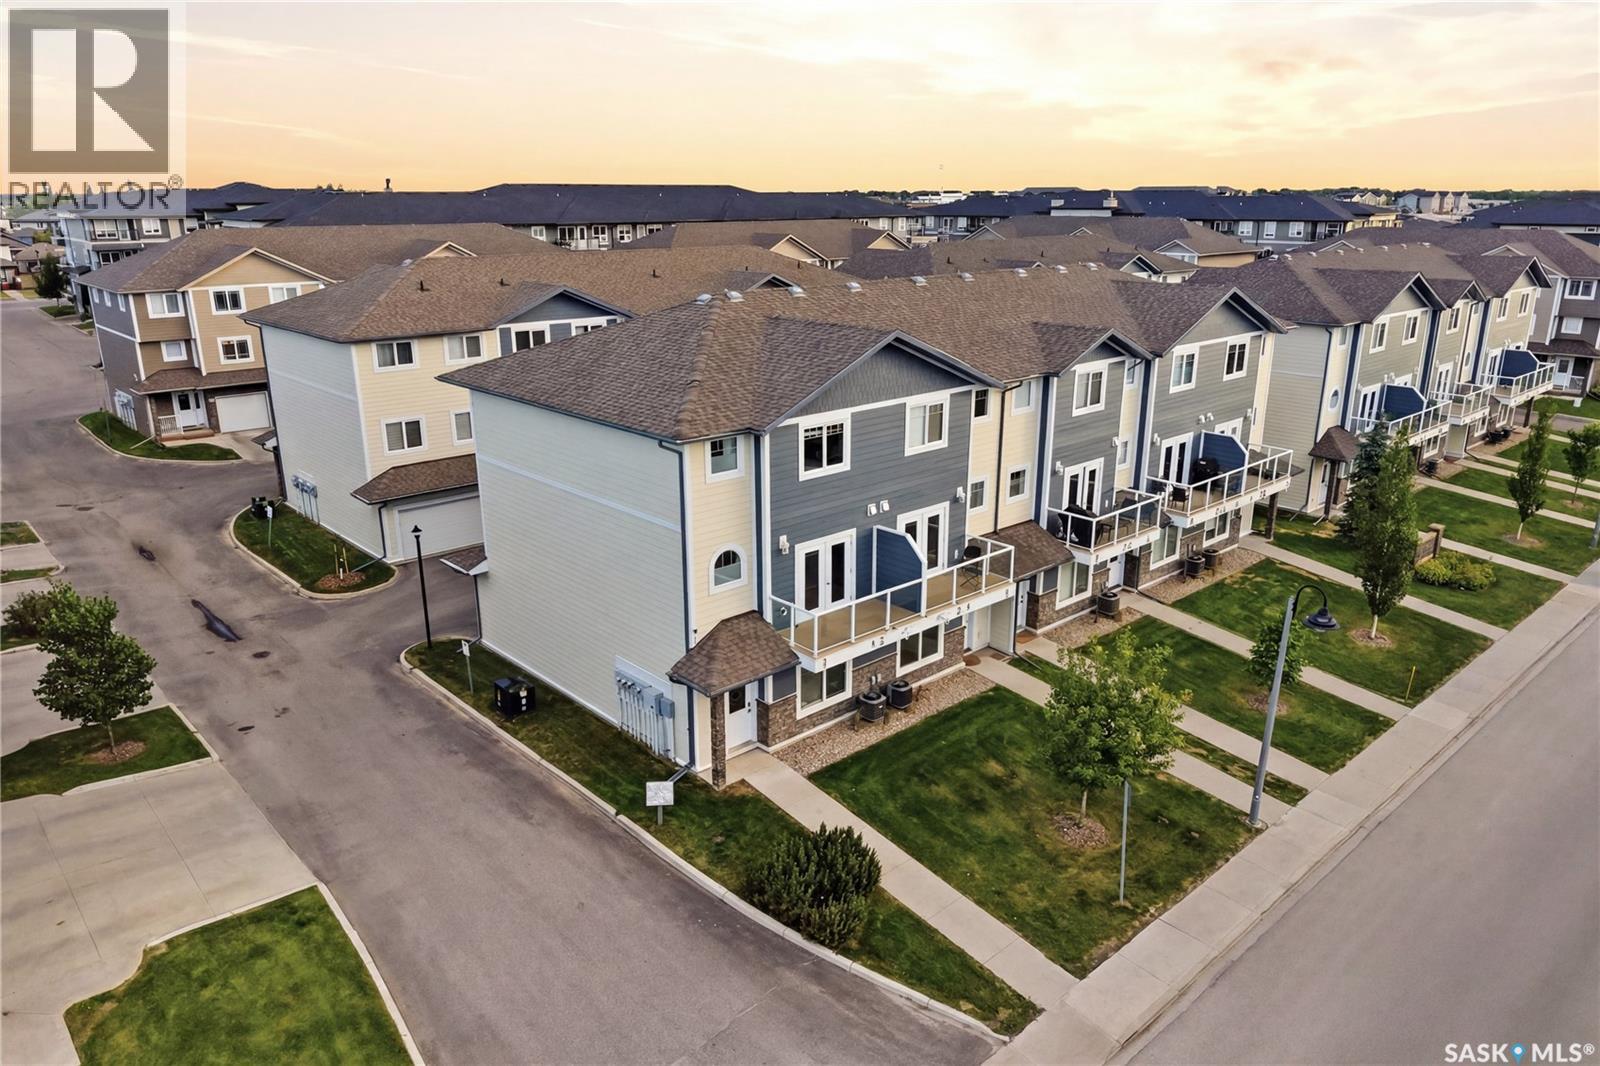
220 212 Willis Crescent
Saskatoon, Saskatchewan
Welcome home to 212-220 Willis Crescent. A rare opportunity to own a townhouse with a double attached garage in one of Saskatoon’s most desirable neighborhoods! The main floor hosts a bonus space that is ideal for home office, gym or possible bedroom. The laundry and utility room are located on this floor, where you also enter the double attached garage. Make your way upstairs to find a truly expansive primary floor. The open concept layout connects the living room to dining and kitchen with a great sense of space. As you make your way upstairs, you will pass the two-piece bathroom conveniently located away from the living areas but with easy access. Upstairs you will find three good-sized bedrooms. Two similar in size with a four-piece bathroom and a primary bedroom with a four-piece ensuite and walk-in closet. Other notable features include a north facing balcony, a front entrance to the street for ease of parking, and central Air Conditioning. Located close to all amenities, bus routes and some of Stonebridge's nicest walking paths. Call today to book a showing on this well maintained home! (id:63476)
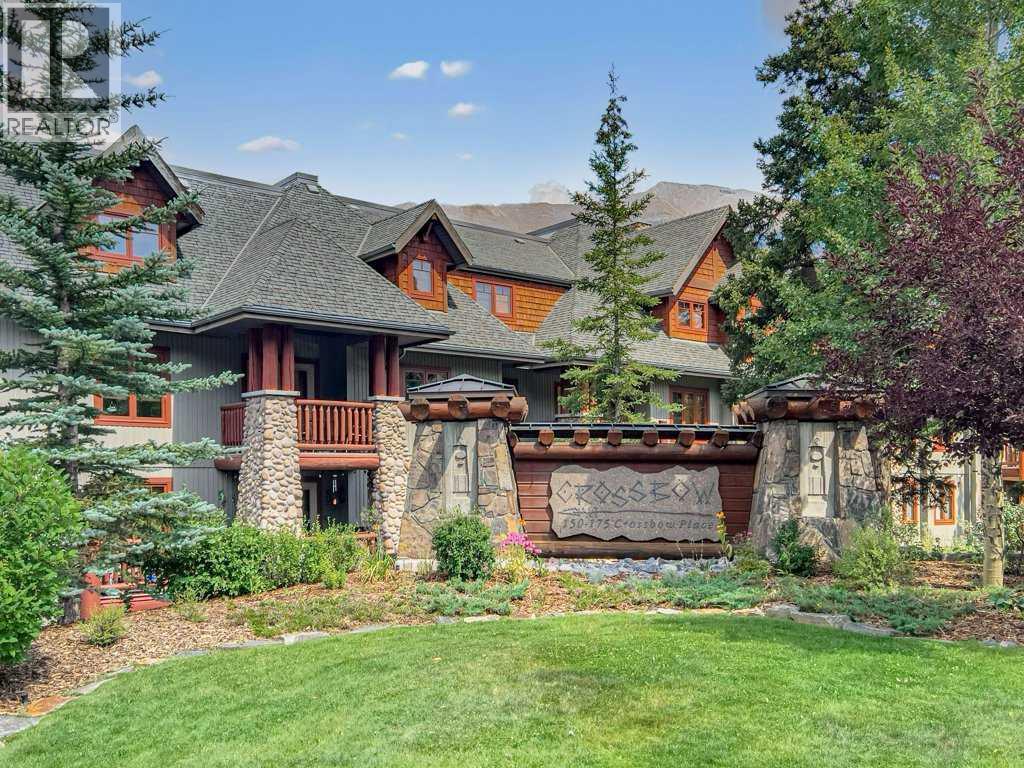
215, 150 Crossbow Place
Canmore, Alberta
Perfectly positioned to capture stunning Three Sisters mountain views from the living room and private balcony, this bright 2-bedroom, 2-bathroom condo offers the ideal blend of comfort and mountain living. The open-concept floor plan is filled with natural light and features a cozy gas fireplace, creating a warm and inviting space to relax or entertain. Both bedrooms enjoy a peaceful, treed setting, with the spacious primary suite offering a walk-in closet and a four-piece ensuite. The second bedroom and full bathroom provide flexibility for guests, family, or a dedicated home office, while in-suite laundry adds everyday convenience. An exceptional opportunity to own in Crossbow Landing, one of Canmore's most sought-after complexes for resident amenities. Enjoy year-round access to indoor and outdoor hot tubs, a sauna, fitness centre, and an expansive recreation room complete with pool tables and gathering spaces. Whether you're searching for a full-time residence, a weekend mountain retreat, or a quality long-term investment, this home combines exceptional amenities, a desirable location, and some of Canmore's most iconic mountain views. (id:63476)
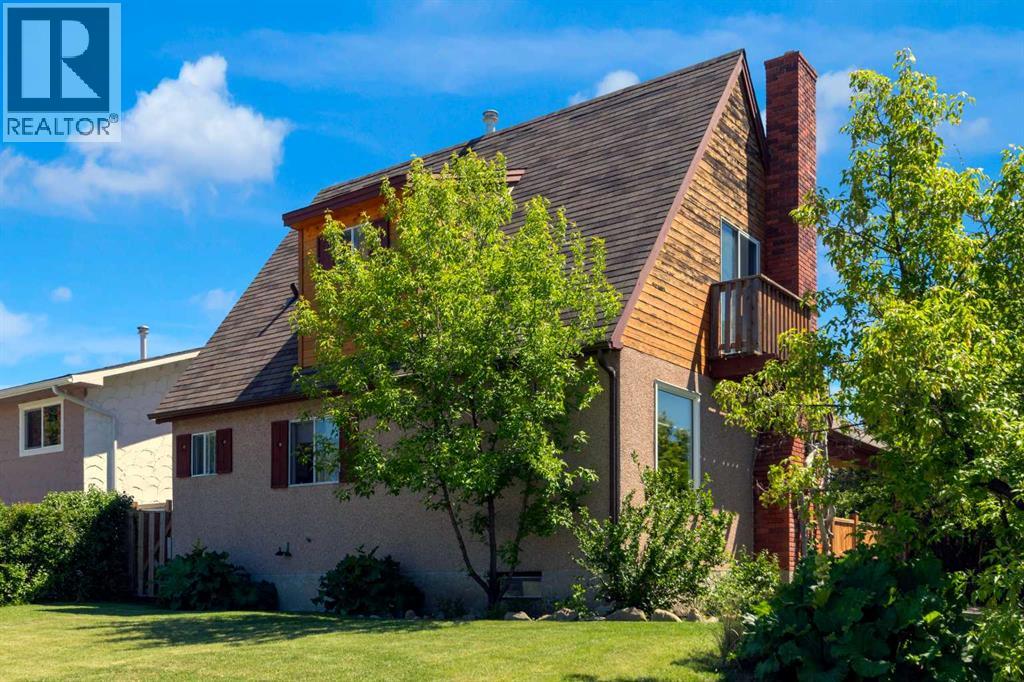
2 Crocus Crescent
Cochrane, Alberta
NEW PRICE ='s OPPORTUNITY in the highly desirable community of Cochrane Heights, this character home sits on a corner lot across from the Tri Schools and offers over 1,500 sq. ft. of living space. It features 3 bedrooms, an open living and dining area, a renovated kitchen, and a front den, along with a private covered courtyard for outdoor family time. The main level is filled with natural light and includes the open-concept living, dining, and kitchen area, plus the front den and a 2-piece bath. Upstairs are a 4-piece bath, a bedroom, and the primary bedroom with a private balcony. The lower level offers a family room, a hobby/rec room or potential future bedroom, and a large unfinished area with the mechanical room and laundry. Outside, you’ll find a covered courtyard, a fire pit, and plenty of yard space for outdoor activities. Call today to book your viewing. (id:63476)
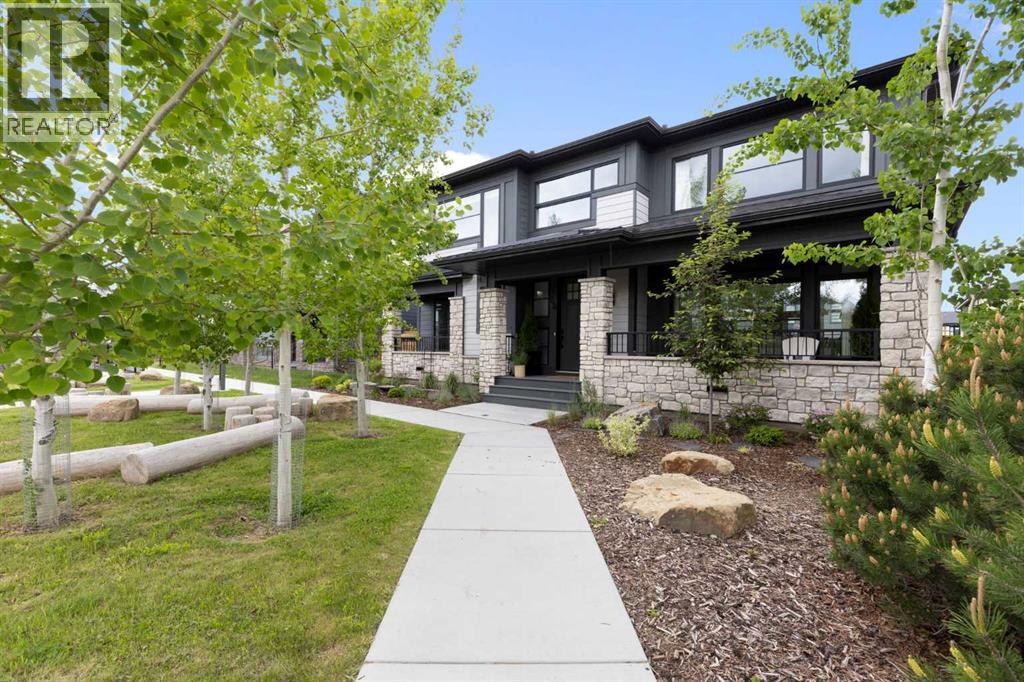
44 Alpine Common SW
Calgary, Alberta
Welcome to this exceptional executive family home, perfectly positioned on one of the premier wide lots in the vibrant and thoughtfully designed community of Alpine Park, facing directly onto Orchard Green, a beautiful park featuring fruit trees, open play spaces, a community garden, and a Harvest Table for gatherings and picnics, offering a rare combination of privacy, scenery, and lifestyle. Set on an impressive 60 ft wide lot, the property enjoys peaceful park views from the front deck, living room, family room, and primary bedroom, with mature trees providing natural privacy, and offers over 3,600 sq ft of developed living space across three levels, showcasing outstanding craftsmanship and upgrades throughout while presenting like a builder’s showhome with the warmth and functionality of a true family home. Upon entry, you are immediately struck by the attention to detail and thoughtful design, with a bright main floor living room featuring large south-facing windows and a stunning floor-to-ceiling stone gas fireplace, flowing seamlessly into the heart of the home, a beautifully appointed kitchen with crisp white cabinetry, large island, stainless steel appliances, built-in oven, expansive north-facing window, and walk-in pantry. The spacious dining area is ideal for hosting large gatherings and features sliding patio doors leading to the upper deck and landscaped, fenced yard, along with a shaded lower patio perfect for summer relaxation. A stylish two-piece powder room and generous home office with park views and private deck access provide both convenience and versatility, while a custom-designed mudroom with closet and bench with lift-up storage completes the main level. The second level is a private retreat featuring a spacious family room with large park-facing windows, a unique bridge leading to the primary suite with expansive south-facing windows and a sliding barn door into the luxurious ensuite with dual vanities, large walk-in shower with dual shower heads, and elegant soaker tub. The custom walk-in closet connects to a well-appointed laundry room with folding counter and built-in sink, while two additional generously sized bedrooms and a five-piece main bathroom complete this level. The fully developed basement offers excellent additional living space with a large rec room ideal for teens, guests, or movie nights, a fourth bedroom, and a four-piece bathroom, plus rough-in plumbing for a future wet bar and an oversized utility and storage area for exceptional organization. The double attached garage is oversized in height, allowing for the potential addition of a vehicle lift or extra storage. Facing directly onto parkland, this home offers a quiet, traffic-free setting where you can relax on the front deck, enjoy your favorite beverage, and watch children play, delivering the perfect balance of luxury, comfort, and community-focused living in one of Calgary’s most exciting new neighbourhoods. (id:63476)
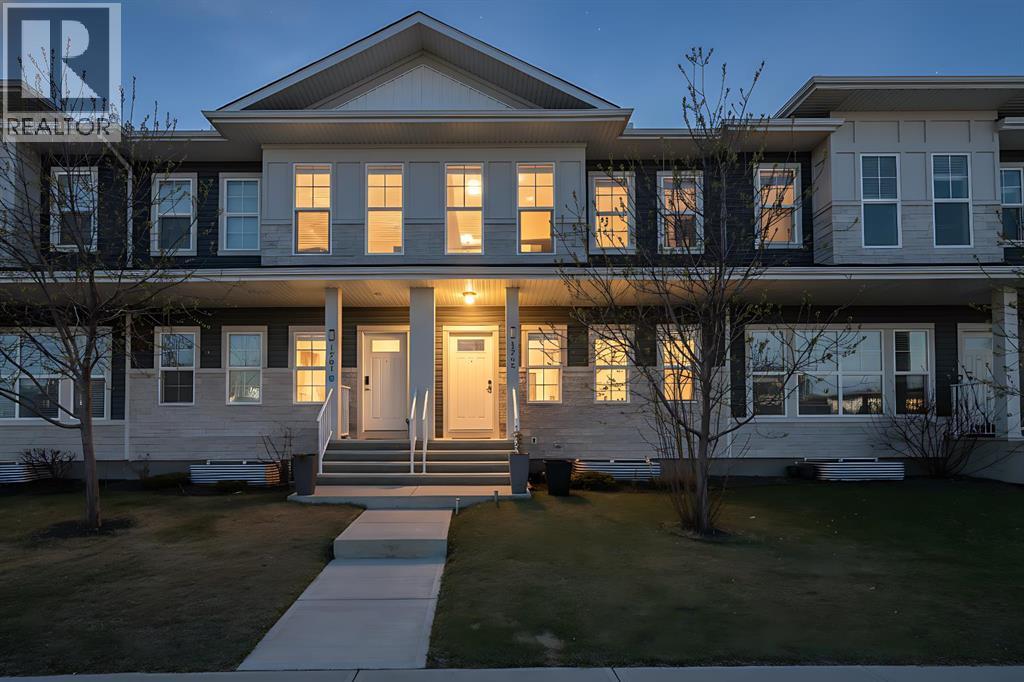
1265 Carrington Boulevard NW
Calgary, Alberta
Welcome to 1265 Carrington Blvd NW. Major Exterior update completed with new roof Shingles in 2025. a beautifully designed end unit townhouse offering modern elegance and everyday comfort. This bright, open concept home features large windows, 9’ ceilings, and seamless living and dining spaces perfect for both relaxing and entertaining. The upgraded kitchen is complemented by quality finishes and thoughtful design throughout. Upstairs, spacious bedrooms provide comfort and privacy, including a well-appointed primary retreat. The unfinished basement offers endless possibilities to customize to your lifestyle. Located in the vibrant community of Carrington, close to parks, pathways, schools, and amenities — this is a perfect blend of style, convenience, and value. (id:63476)
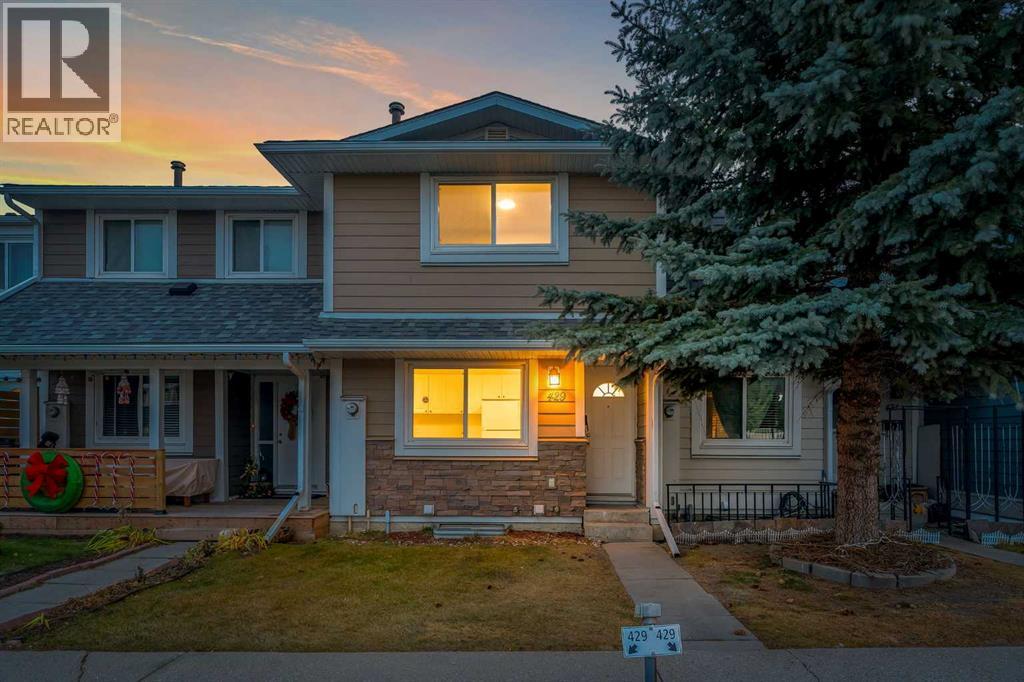
429 Georgian Villas NE
Calgary, Alberta
Welcome to this fully renovated townhouse, perfectly tucked away in the vibrant and family-friendly community of Marlborough Park. This stylish home offers 2 spacious bedrooms and 1.5 bathrooms, featuring brand-new flooring, modern lighting, updated plumbing fixtures, and fresh paint throughout-truly move-in ready.The functional layout is ideal for everyday living and entertaining, with a bright main floor, convenient half bath, and comfortable upper-level bedrooms served by a full bathroom. Whether you’re cooking, hosting, or unwinding at the end of the day, this home delivers both comfort and practicality.Location is a major highlight. Enjoy walking distance to excellent schools such as Roland Michener School and St. Martha School, quick access to Highway 1, and easy commuting via Marlborough C-Train Station with rapid transit to downtown. Shopping, dining, parks, and everyday amenities are all close by, while the community offers a welcoming atmosphere with active local associations and green spaces.Perfect for first-time buyers, downsizers, or investors, this home checks all the boxes—modern renovations, low-maintenance living, and an unbeatable location.Don’t miss out-homes like this in Marlborough Park don’t last long! (id:63476)
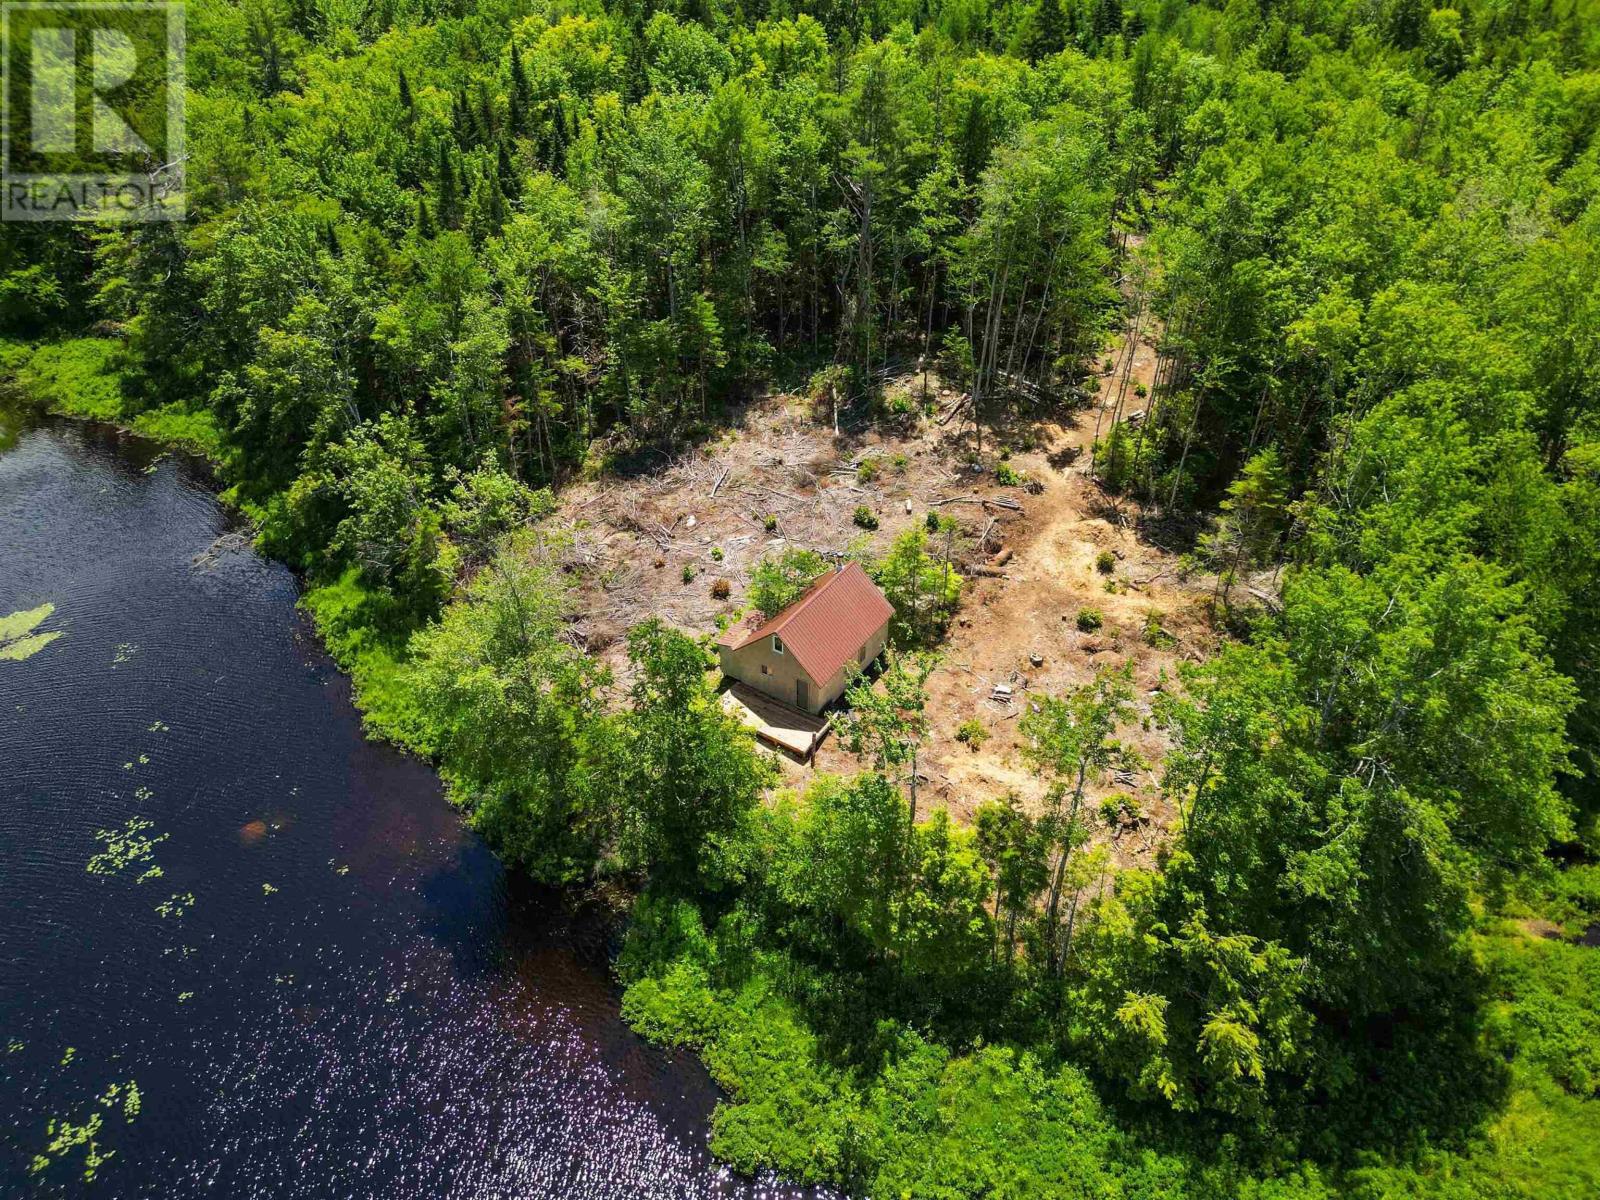
576 New Russell Road
New Ross, Nova Scotia
Are you dreaming of a stunning escape to make your own? Look no further! Come explore over 6 acres of beautiful, prime, Nova Scotia real estate in Lunenburg County's cottage country. Enjoy over 1300 feet of water frontage on Horseshoe Lake, creating a quiet retreat for slow cozy mornings, or relaxing nights by the campfire. Located just 30 minutes from the amenities of New Minas, 30 minutes from the charm of Chester, and just over an hour to Halifax. Portions of the property have been recently cleared for maximum enjoyment and possible expansion, and the adjacent vacant lot is also available with 6.59 acres (Lot New Russell Road)! This cozy cottage also features a brand new front deck completed this year, and a new metal roof completed in 2022! The privacy of this wooded, lakefront gem is unmatched and just waiting for its new owners to claim the keys. Don't wait, book a showing today! (id:63476)