
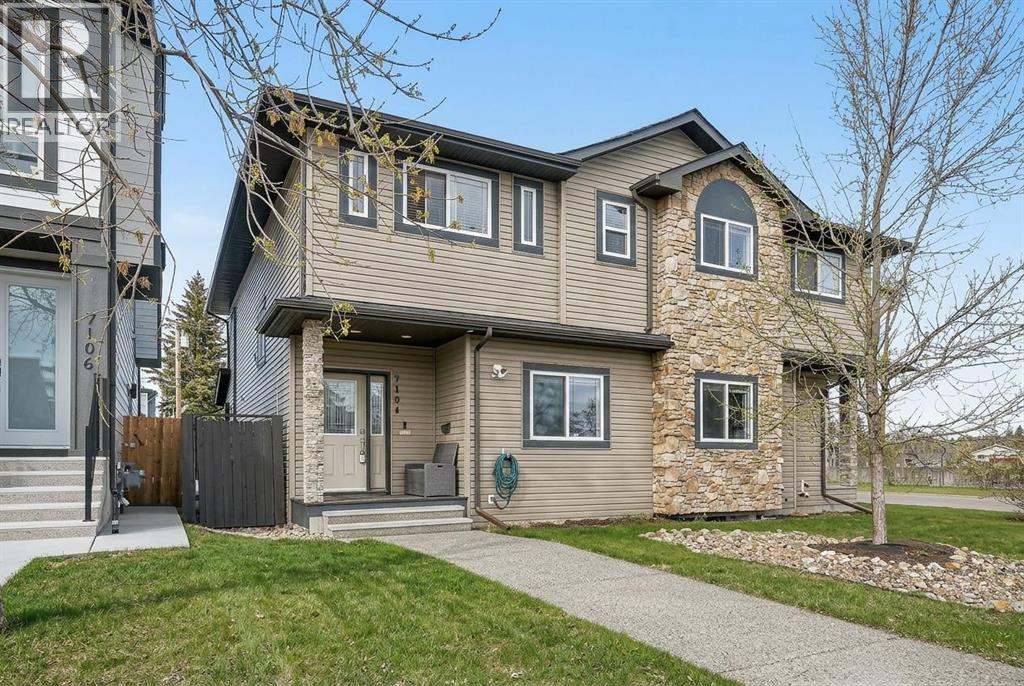
7104 36 Avenue NW
Calgary, Alberta
Welcome to stylish living in Bowness, where space, comfort, and location come together. This beautifully designed 3-bedroom, 2.5-bath duplex offers over 1,800 sq ft above grade, giving you the room to live, work, and entertain while staying connected to everything northwest Calgary has to offer. The main floor welcomes you with warm hardwood flooring and a bright, open layout designed for both everyday living and entertaining. The kitchen is the heart of the home, featuring granite countertops, stainless steel appliances, a gas stove, and generous cabinetry, making it a perfect place to cook, gather, and connect. Just steps away, the dining room offers plenty of seating space and built in cabinetry. The living room invites you to unwind beside the gas fireplace, creating a cozy focal point for relaxing evenings. Upstairs, the primary suite provides a comfortable retreat complete with a double vanity ensuite, stand-up shower, and a deep soaker tub, offering a spa-like space to start or end your day. Two additional bedrooms, a full bathroom, and the convenience of upstairs laundry make the second floor practical for both families and professionals alike. The partially finished basement with bathroom rough-in gives you room to expand as your needs evolve—ideal for a future gym, media space, or guest room. Outside, the large backyard with exposed concrete patio creates the perfect setting for summer evenings, BBQs, or relaxing after a day exploring the neighbourhood. A double detached garage adds everyday convenience and valuable storage. Location truly completes the package. You’re just minutes from shopping, restaurants, and daily essentials, with excellent access to major roadways for an easy commute. Outdoor enthusiasts will appreciate being close to Canada Olympic Park and the gateway to the mountains, making weekend adventures effortless. If you’re looking for a home that combines modern finishes, functional space, and unbeatable access to both city life and outd oor recreation, this Bowness duplex delivers a lifestyle that’s hard to match. Book your showing and see why this home is the perfect next move. (id:63476)
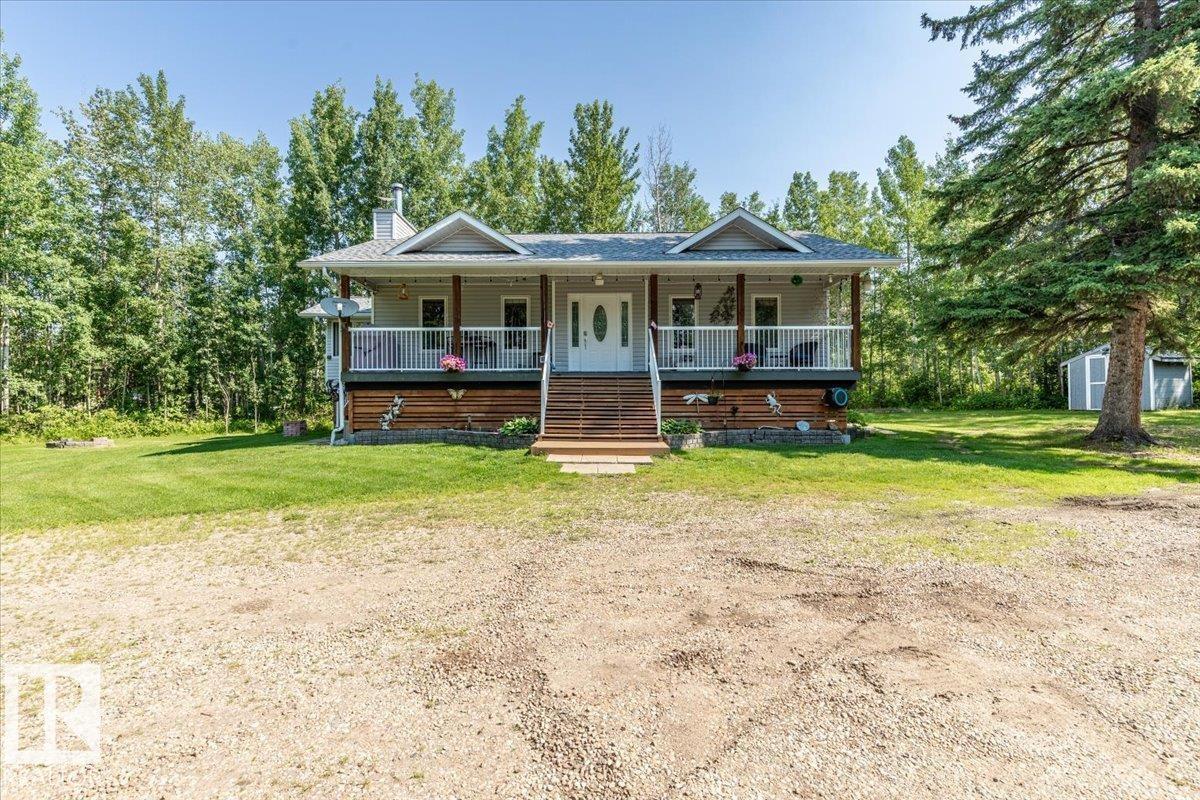
5502 39 St
Rural Wetaskiwin County, Alberta
This Immaculate 1.56 acre property close to the lake hosts a Fully Finished home, Double Detached Garage, 60'x30' Tarp Shed, and More! The Main floor has an open concept with the kitchen, dining, and living room located central with vaulted pine ceilings throughout! The kitchen has hickory cabinets with a large island, dining area with a pantry, and patio access to the sunroom with the hot tub (not included in the RMS measurements). The Primary bedroom on the main floor has two closets and a 3 pce ensuite. Two other bedrooms are also on the main with one currently being used as the laundry/office. Finally a 4 pce bathroom situated just outside the living room with a wood fire place concludes this functional floor plan. The Basement is Finished with two more bedrooms, a 3 pce bathroom, and a large family room with an electric fireplace. The Garage is 28'x30' with heat, power, and a concrete floor. This entire property is beautifully landscaped, has a covered gazebo, paved road to it, and municipal sewer! (id:63476)
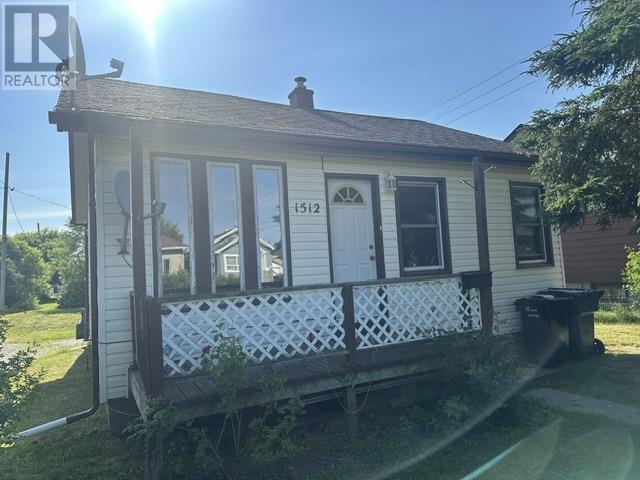
1512 Broadmore Ave.
Thunder Bay, Ontario
A good place to start. Affordable Westfort 2 bedroom bungalow on a full concrete foundation on a nice size lot. Updates include vinyl window inserts, some newer flooring, updated forced air gas furnace and 100 amperes breaker electrical service. (id:63476)
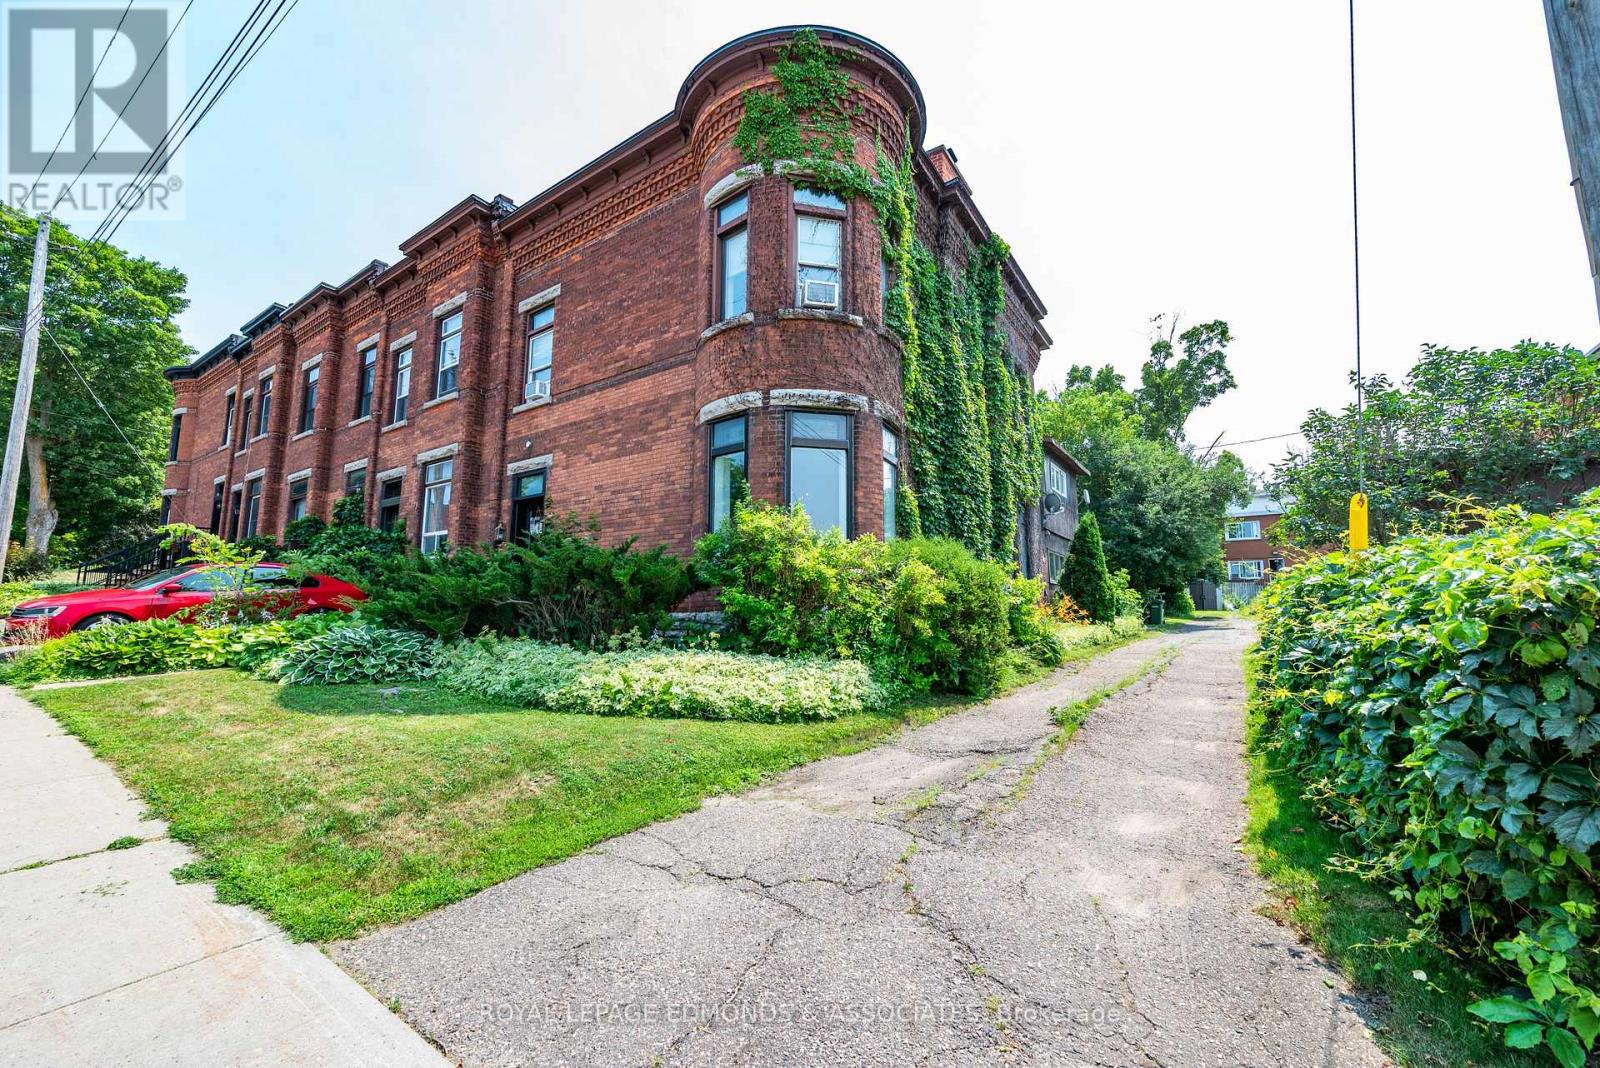
188 Esther Street
Pembroke, Ontario
Offering over 2000 sqft with 5 bedrooms and 3 bathrooms, this 2 story end unit townhome is a rare find! The original character shines through with beautiful brick exterior and soaring ceilings while the spacious kitchen with sprawling island provide modern convenience. Kitchen flows into the open concept living/dining rooms, centered around a cozy wood burning fireplace. Upstairs features five generous bedrooms, complimented by two updated bathrooms, providing plenty of potential uses, whether its accommodating your growing family or generating income as a student rental. Outside, enjoy a fully fenced backyard and detached single car garage. Brand new high efficiency natural gas boiler in 2026, and Tar and Gravel roof in 2021 provide peace of mind for many years to come. Conveniently located within walking distance to all that Pembroke has to offer, this home is one of a kind! (id:63476)
4001 Champlain Street
Clarence-Rockland, Ontario
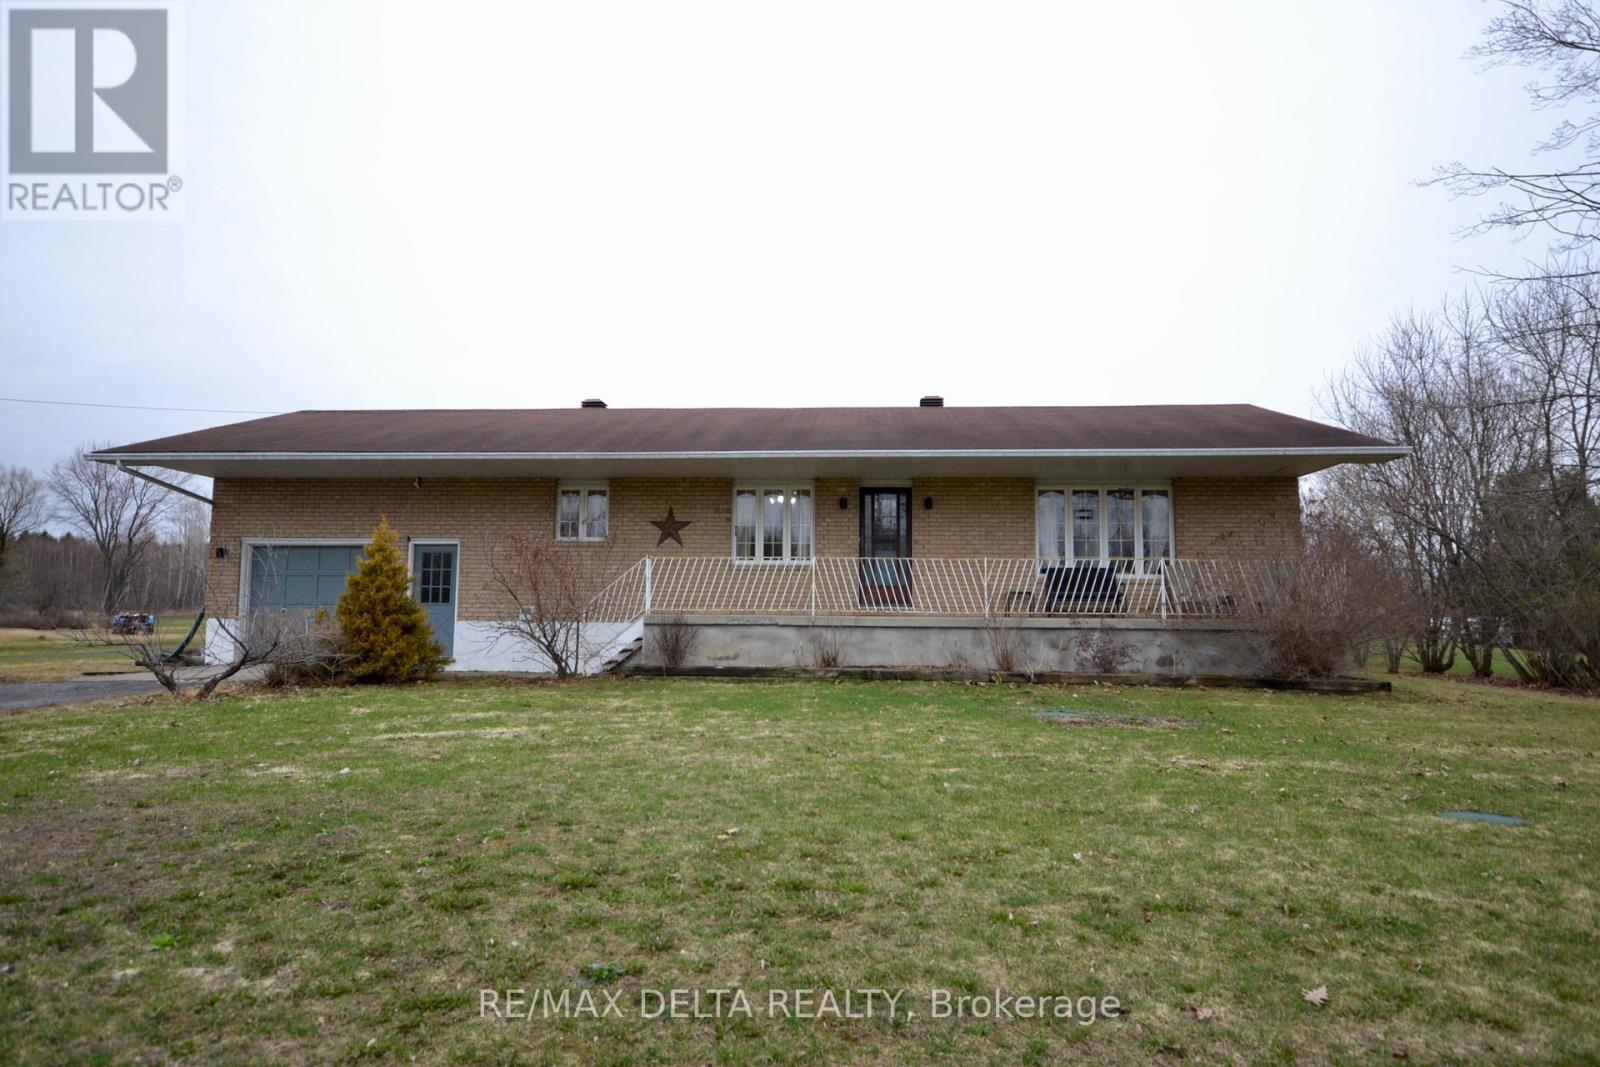
Lovely 2+1 Bedroom Bungalow located on a spacious 1.22 acres country lot in the village of Bourget. This property offers a bright kitchen with plenty of oak cabinetry, double sinks & SS appliances, open concept living-room dining room design with plenty of natural light, 2 good size bedrooms, full bathroom, laundry on the main with access to rear deck, lower level offers spacious family room with pot lights, wood burning stove, 3rd bedroom, office/den, 2 pcs bath, tons of storage space, cold storage, attached heated garage with inside entry, enjoys those summer sunsets on the front covered porch, huge detached garage/workshop 50'X36' with electricity, garage door 14'X14', updated extended driveway to detached shop with pad, new septic system 2019, A/C 2021, newer deck 2023 with extra support post for future additions to deck, huge yard with endless possibilities. (id:63476)
311, 78 Prestwick Gardens SE
Calgary, Alberta
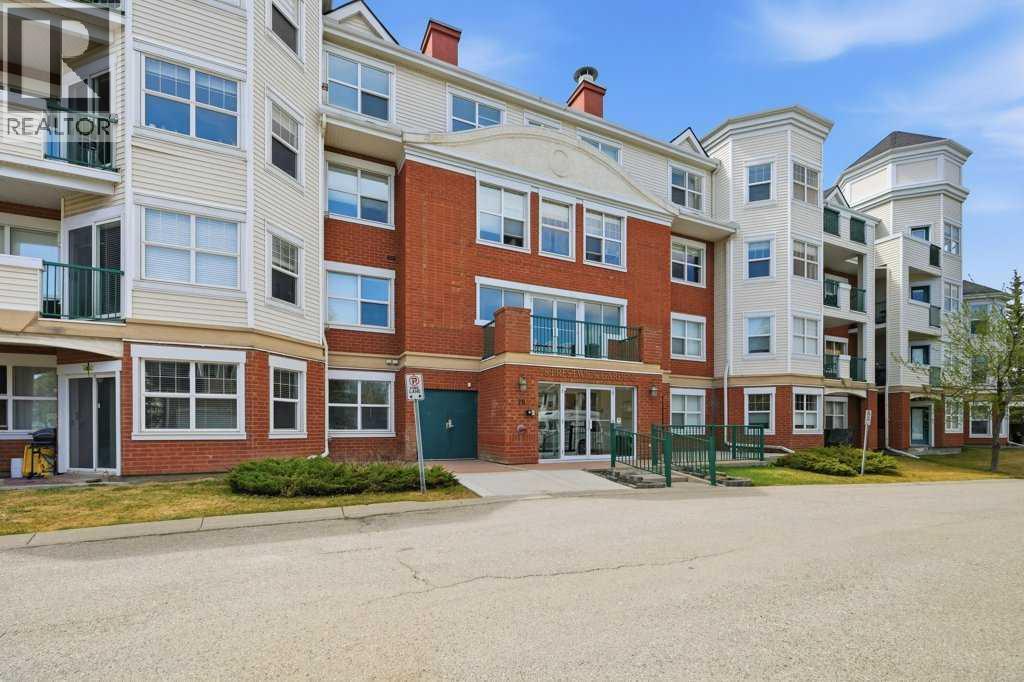
Welcome to unit #311 in the High Castle at McKenzie Towne, one of the best complexes in the community! Literally just steps away from High Street with Restaurants, Grocery, Banking, Fitness & Shopping. Boasting lifestyle and walkability with Fish Creek close, pathways, playing fields + PICKLEBALL COURTS! Spacious open concept 943 sqft design featuring 2 bedrooms, 1 full baths, in-suite laundry + WEST facing Balcony with MOUNTAIN VIEWS! Nice sized OAK kitchen with plenty of counterspace + breakfast bar opens to nook/eating area & bright family room anchored by a corner FIREPLACE. Good sized Primary + 2nd bedroom/den, 4 pc bath + the convenience of in-suite laundry. SOCIAL ROOM / Lounge on the 2nd Floor with low maintenance lifestyle. Rare 2 Parking (1 Underground & One Outdoor Stall). Great access to FISH CREEK PARK, Brookfield YMCA, Calgary South Health Campus, South Trail Shopping + Stoney & Deerfoot Trail. Exceptional Value! (id:63476)
499 Quatsino Boulevard
Kitimat, British Columbia
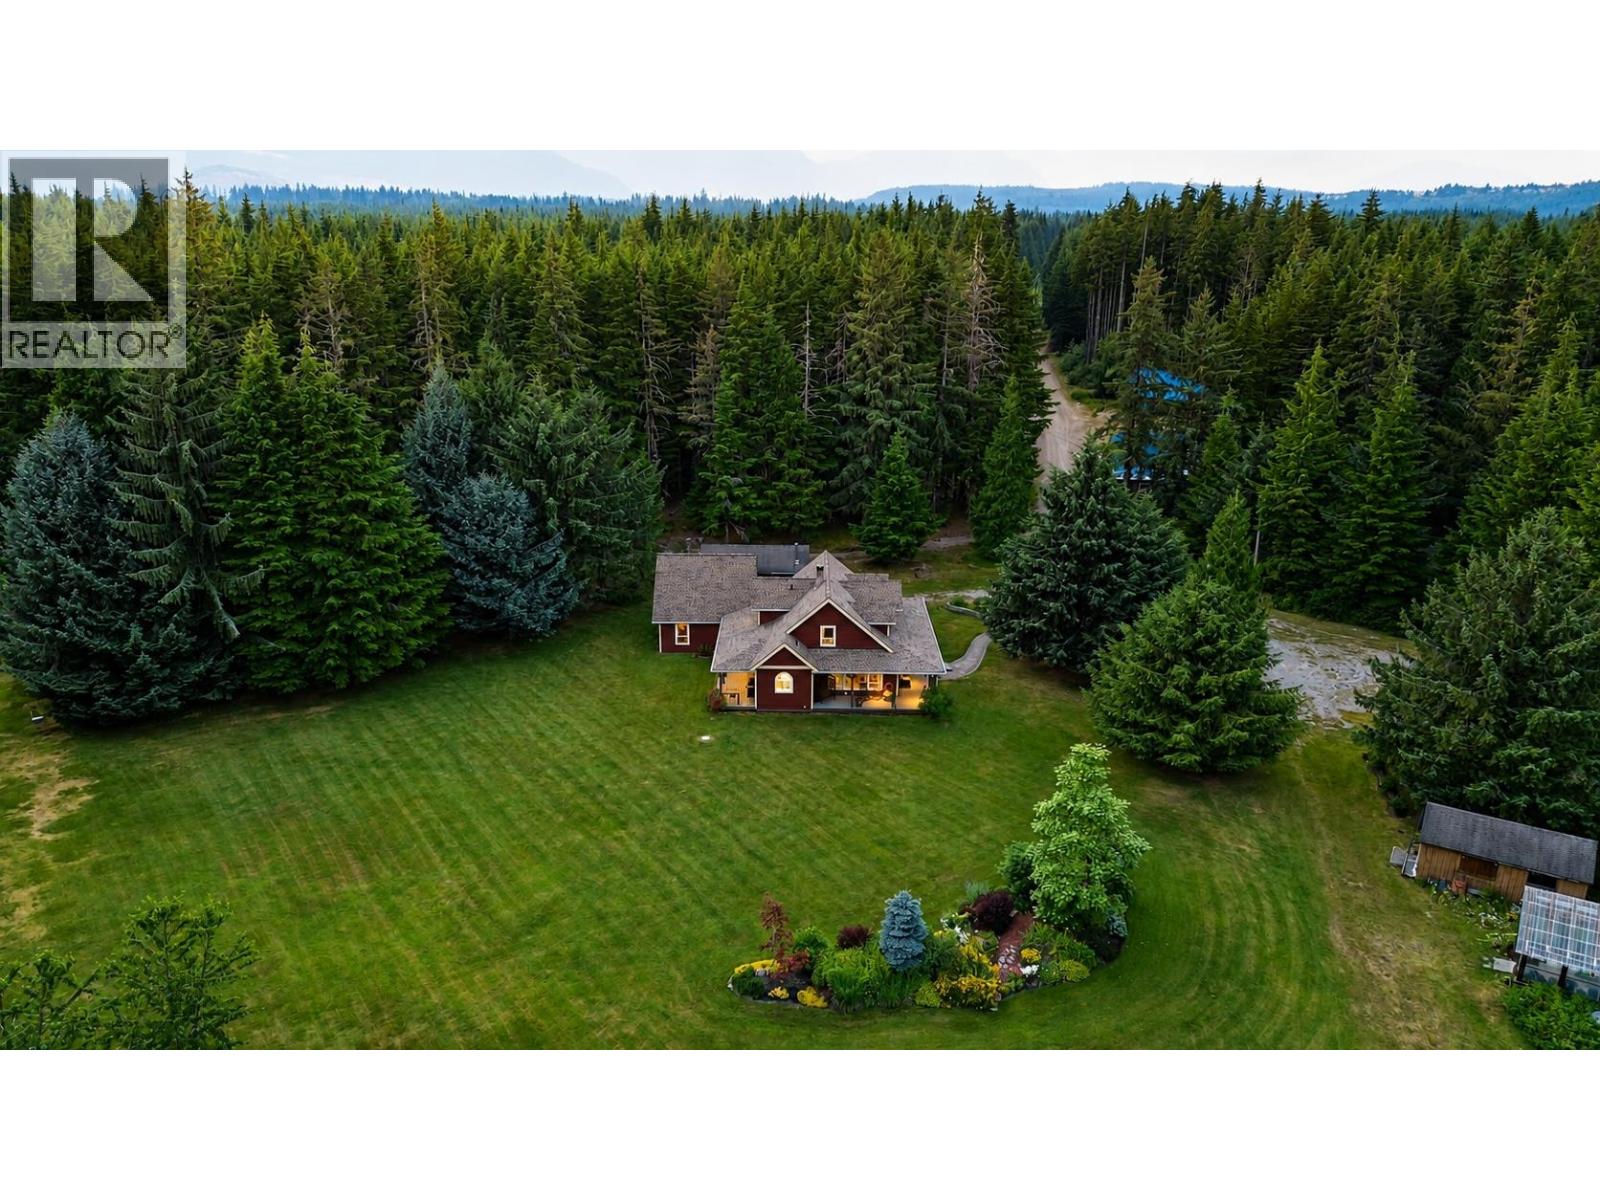
Rare opportunity to buy one of the very few 40 acre residential land parcels available in Kitimat! This secluded oasis backs onto the parkland surrounding Minette Bay Estuary & offers complete privacy. Your own nature oasis with sweeping driveway through tall timbers, approx. 7 acres of developed land featuring large workshop, 120 foot pole shed, & beautiful family home with wrap around deck overlooking low maintenance lawn & gardens. Home features 3 beds, 2.5 baths with spacious family room & stunning soapstone fireplace centre piece. 16 x 24 ft fully serviced guest cabin tucked around the corner from the main house; large greenhouse, plenty of additional outbuildings & walking trails throughout the property. One-of-a-kind property, full of potential! (id:63476)
902, 210 Firelight Way W
Lethbridge, Alberta
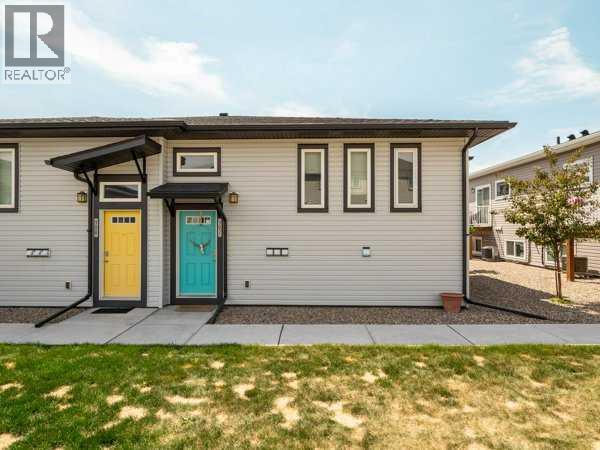
Welcome to this bright and inviting bi-level condo in the highly desirable community of Copperwood! Priced under $300,000, this home offers an excellent opportunity for first-time buyers, down-sizers, or investors looking to add to their portfolio.The main floor features an open-concept layout filled with natural light, creating a warm and welcoming atmosphere. The functional kitchen is beautifully finished with quartz countertops, plenty of storage, cupboard space and offers plenty of workspace for cooking and entertaining, with a great little balcony off the side. A convenient 2-piece bathroom completes the main level.On the lower level, you'll find two spacious bedrooms along with a full 5-piece bathroom, providing comfortable living space and added privacy. With its modern finishes, practical layout, and sought-after location close to parks, schools, shopping, and amenities, this condo is a fantastic opportunity you won't want to miss. (id:63476)
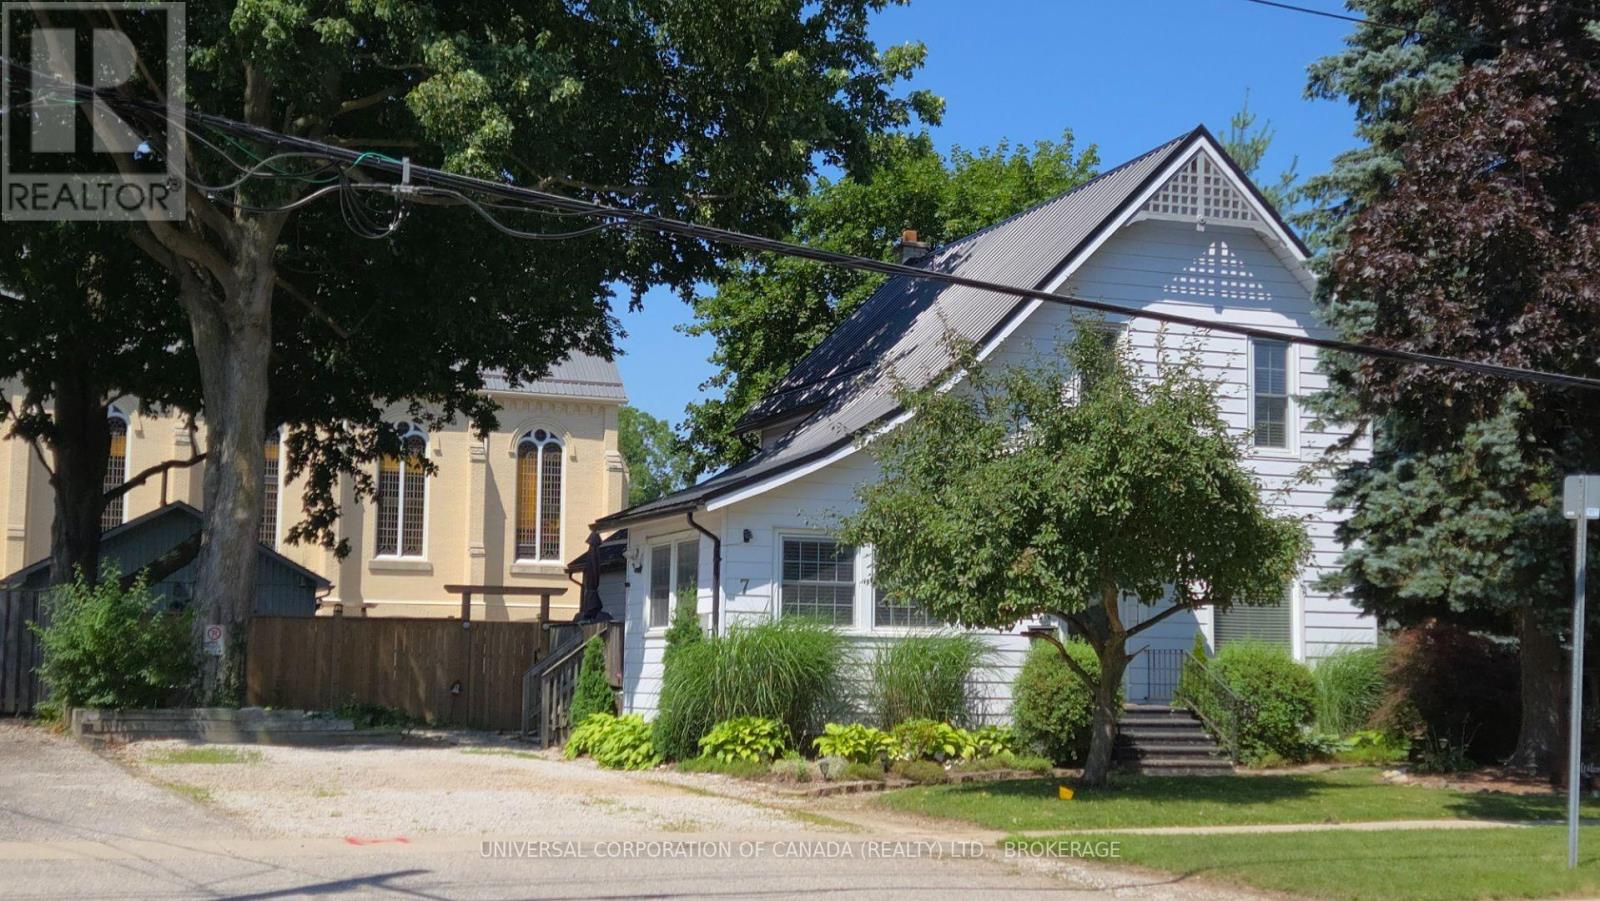
7 South Street E
Aylmer, Ontario
Welcome to this spacious 4 plus bedroom home in a desirable area near schools and downtown,library,parks and churches.Very low maintence with updated metal roof ,updated windows,lovely modern bath with walkin shower and jacuzzi tub plus walk in closet room and mainfloor laundry.The spacious grounds back onto a church and offer fenced area,above ground heated pool and large storage building, Bring the family as there is something for everyone! (id:63476)
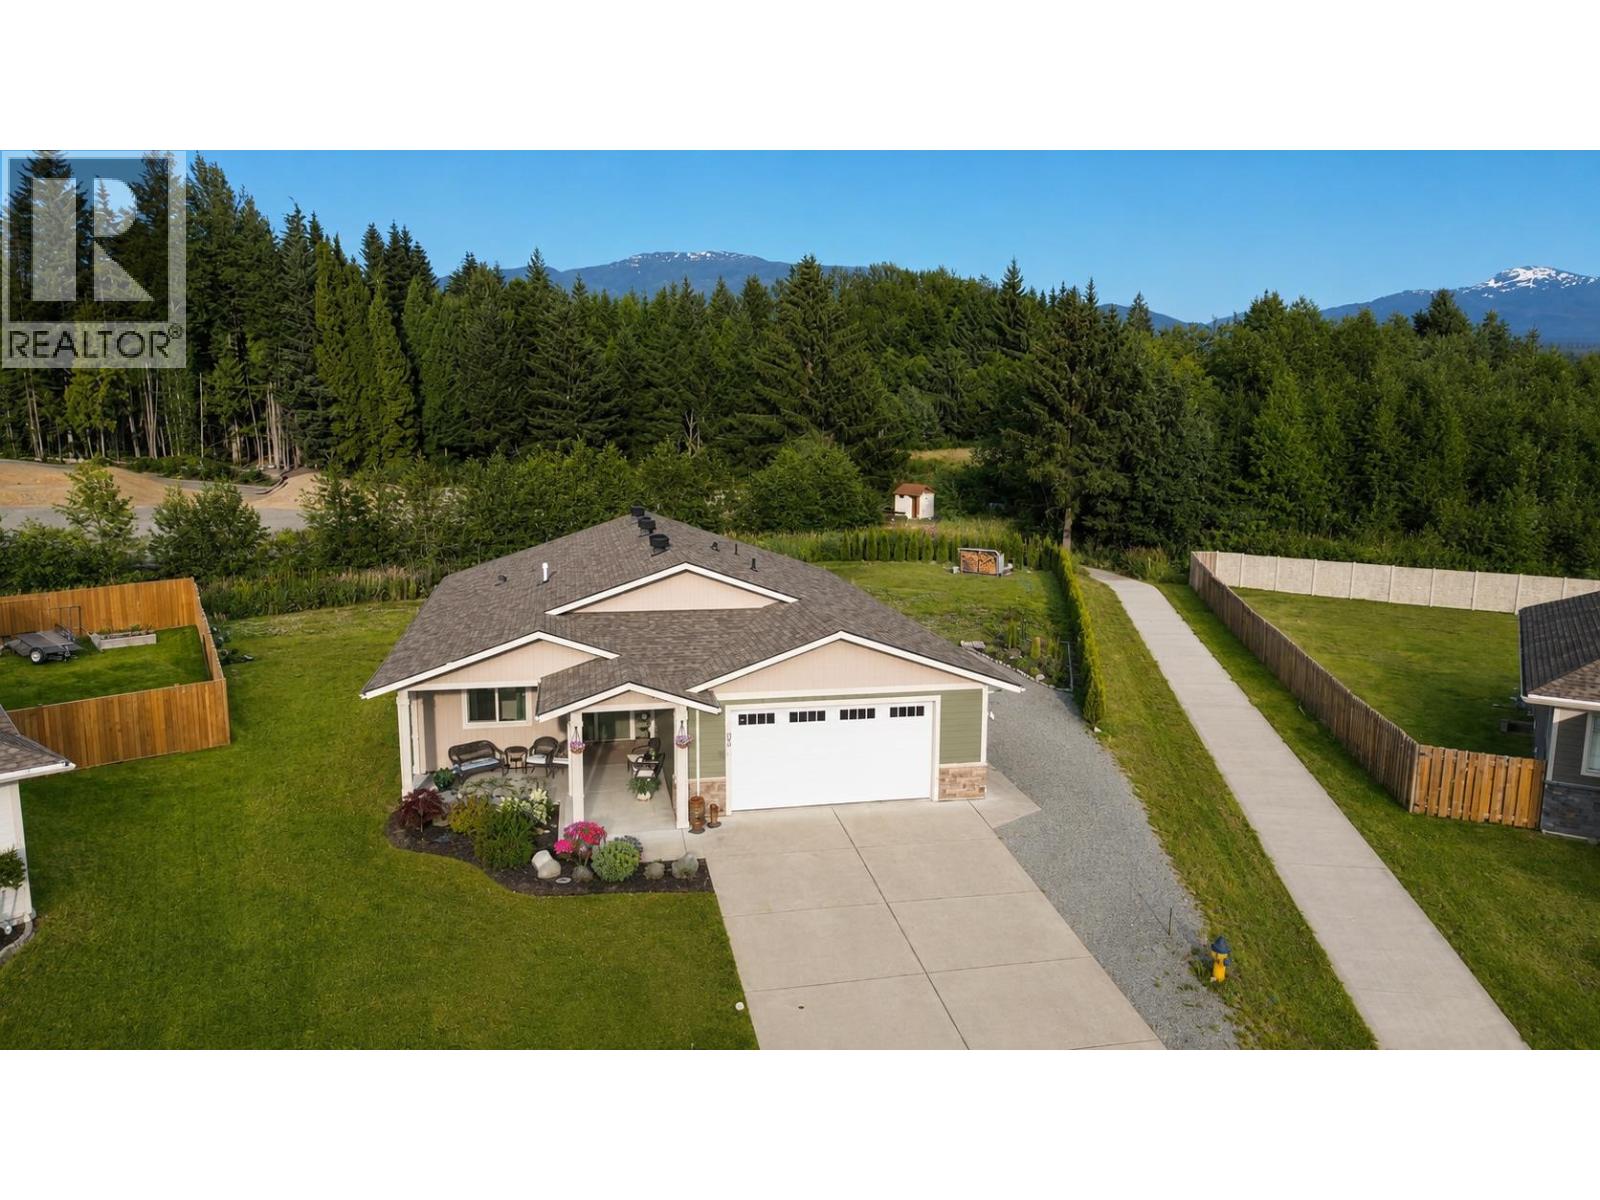
93 Blackberry Street
Kitimat, British Columbia
Beautifully maintained 5-year-old rancher offering 1,850 sq. ft. of thoughtfully designed living space on a generous 17,000 sq. ft. pie-shaped lot. Backyard access offers excellent potential for a future workshop. Low-maintenance landscaping, mature hedging and a paving stone patio extend from the covered hot tub deck, framed by beautiful mountain views. A covered front porch overlooks the quiet cul-de-sac. Inside, a spacious foyer leads to a smart 3-bedroom layout, with the primary suite privately separated and featuring a beautiful ensuite retreat. Open-concept living, solid cabinetry, quartz counters and stainless steel appliances. Double garage plus RV/boat parking. New Home Warranty remains in effect. Must-see if you want a new house on a larger city lot! Close to Ocean and Downtown! (id:63476)
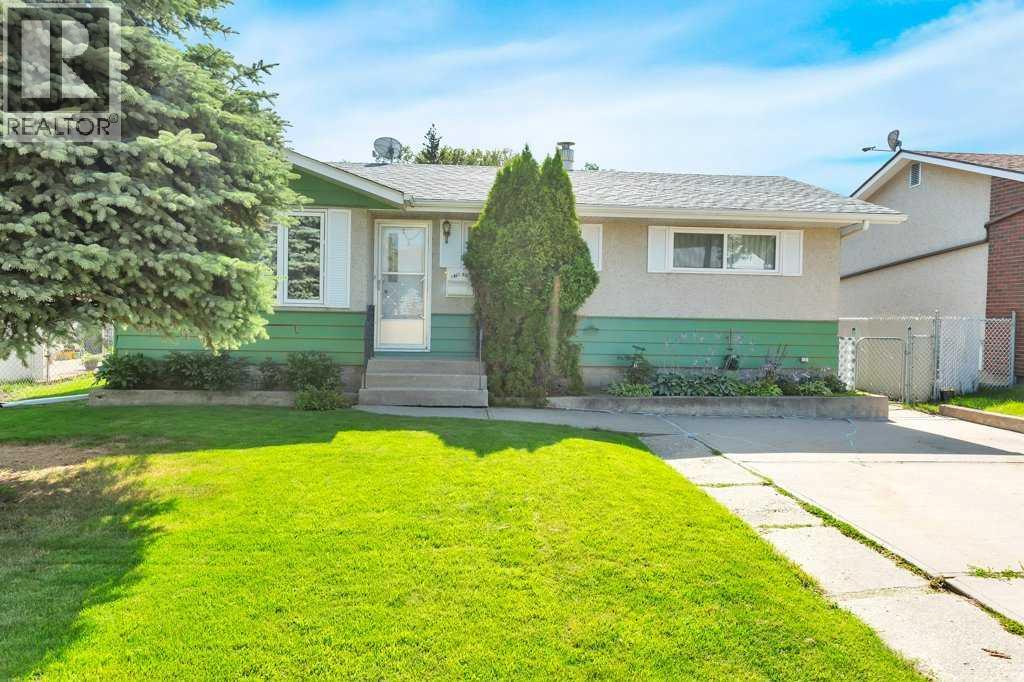
7 Ohio Close
Red Deer, Alberta
Check out this Quaint Bungalow on a Quiet Mature Close, and Backing onto a Treed Reserve. Tremendous Potential, with improvement including; New Hot Water Tank(2025), Garage Door(2013), 35 Year Shingles(2009), Soffit and Facia(2009), and Main Floor Windows(2009). The main floor has also been opened up to give the home a much more open feel. You will love the Covered South Facing Deck and the Back Yard Oasis featuring numerous perennials, and Garden Area to grow your own vegetables. There is even a spot to Park your RV. The Oversized Garage is Heated with a 9’ High Door and high ceiling that make a perfect Shop and keeps your vehicles out of the elements. Don’t miss out on this Great Home in a Great Location. (id:63476)
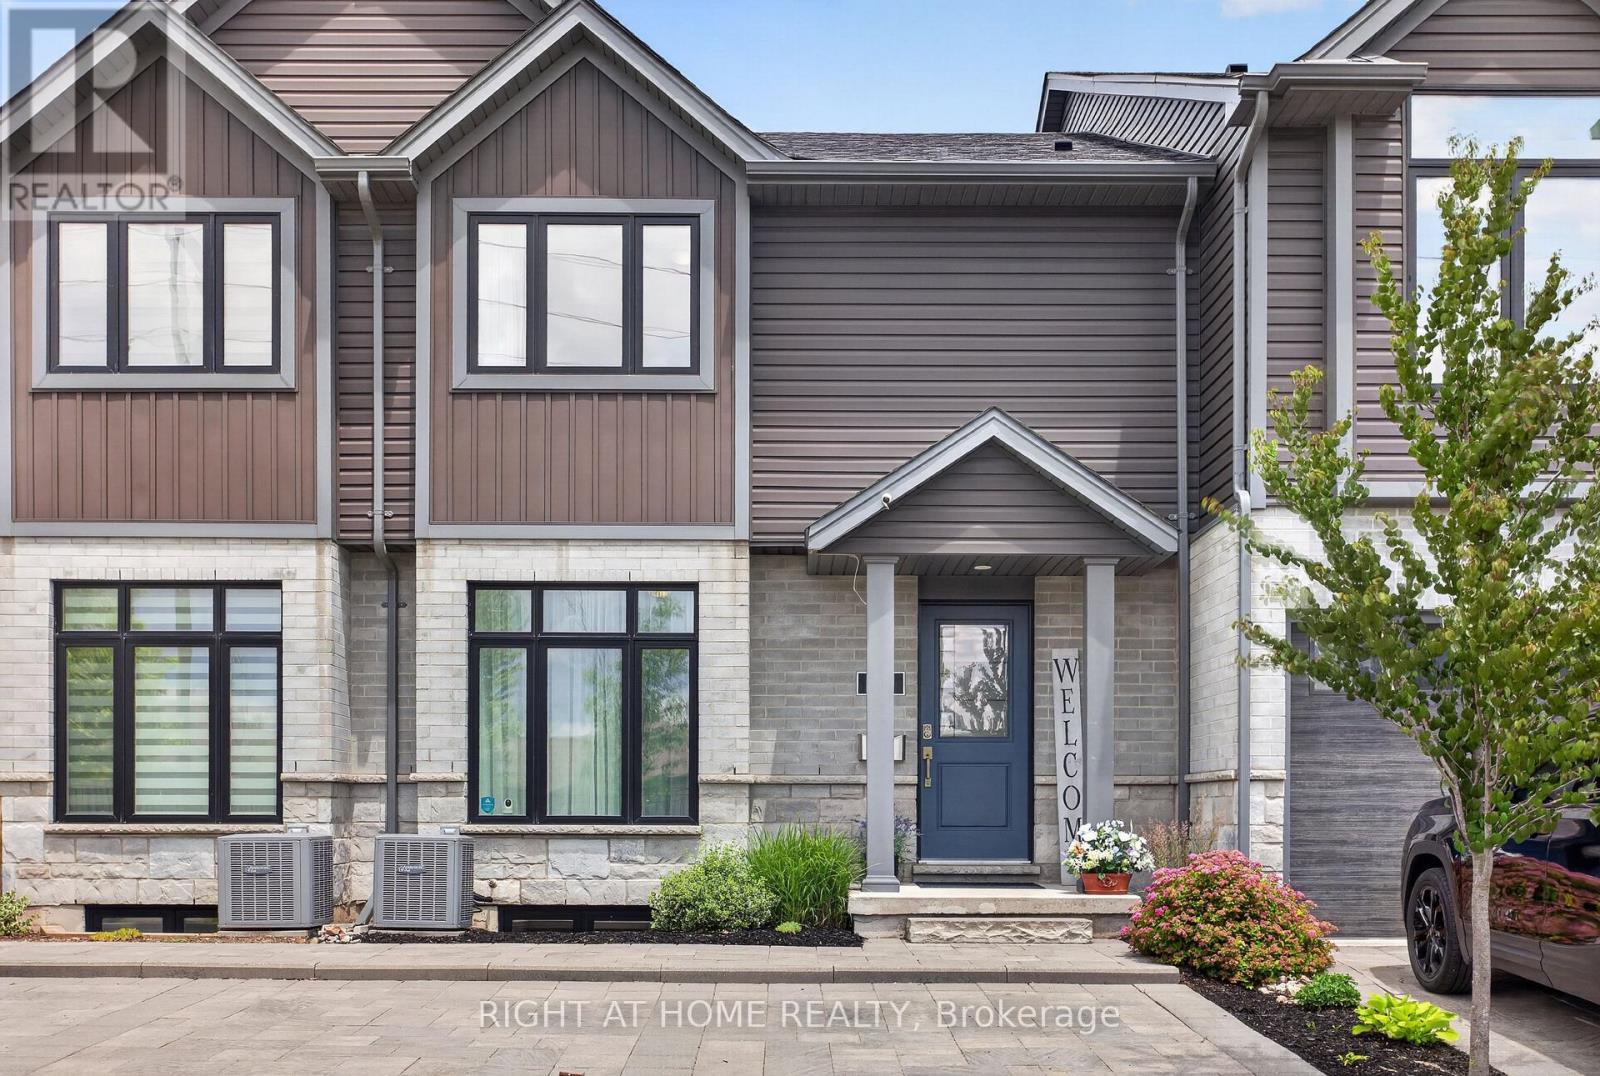
48 - 1110 Meadowlark Ridge
London South, Ontario
Located in the sought-after Meadowlilly neighbourhood of London, 48-1110 Meadowlark Ridge offers a perfect blend of style, comfort, and convenience. Just minutes from Highways 401 and402, this beautifully upgraded townhome delivers modern living in a prime location. From the moment you arrive, the home makes a strong impression with its attractive stone, brick, and siding exterior, complemented by thoughtful landscaping and a paving stone driveway with parking for two. Inside, the main floor is bright and inviting, featuring a spacious living room with south-facing windows that fill the space with natural light. Upgraded laminate and tile flooring flow seamlessly into the formal dining area and a well-appointed kitchen complete with quartz countertops, an oversized island, crown moulding cabinetry, and stainless-steel appliances. A convenient 2-piece powder room completes the level. Step through the patio doors to your private back deck, equipped with a gas line for effortless outdoor entertaining. Upstairs, you'll find three generously sized bedrooms, including a bright primary retreat with a walk-in closet featuring custom shelving and a private 3-piece ensuite. A full 4-piecebathroom serves the additional bedrooms. The finished lower level adds valuable living space with a large recreation room, ideal for entertaining or relaxing, along with ample storage and a rough-in for a future bathroom. Perfect for families and active lifestyles, this home is close to parks, trails, sports fields, schools, and the popular East Park. This is an excellent opportunity to move into a turnkey home in a vibrant and growing community with two parking spots right at your front door. Measurements are approximate. (id:63476)