
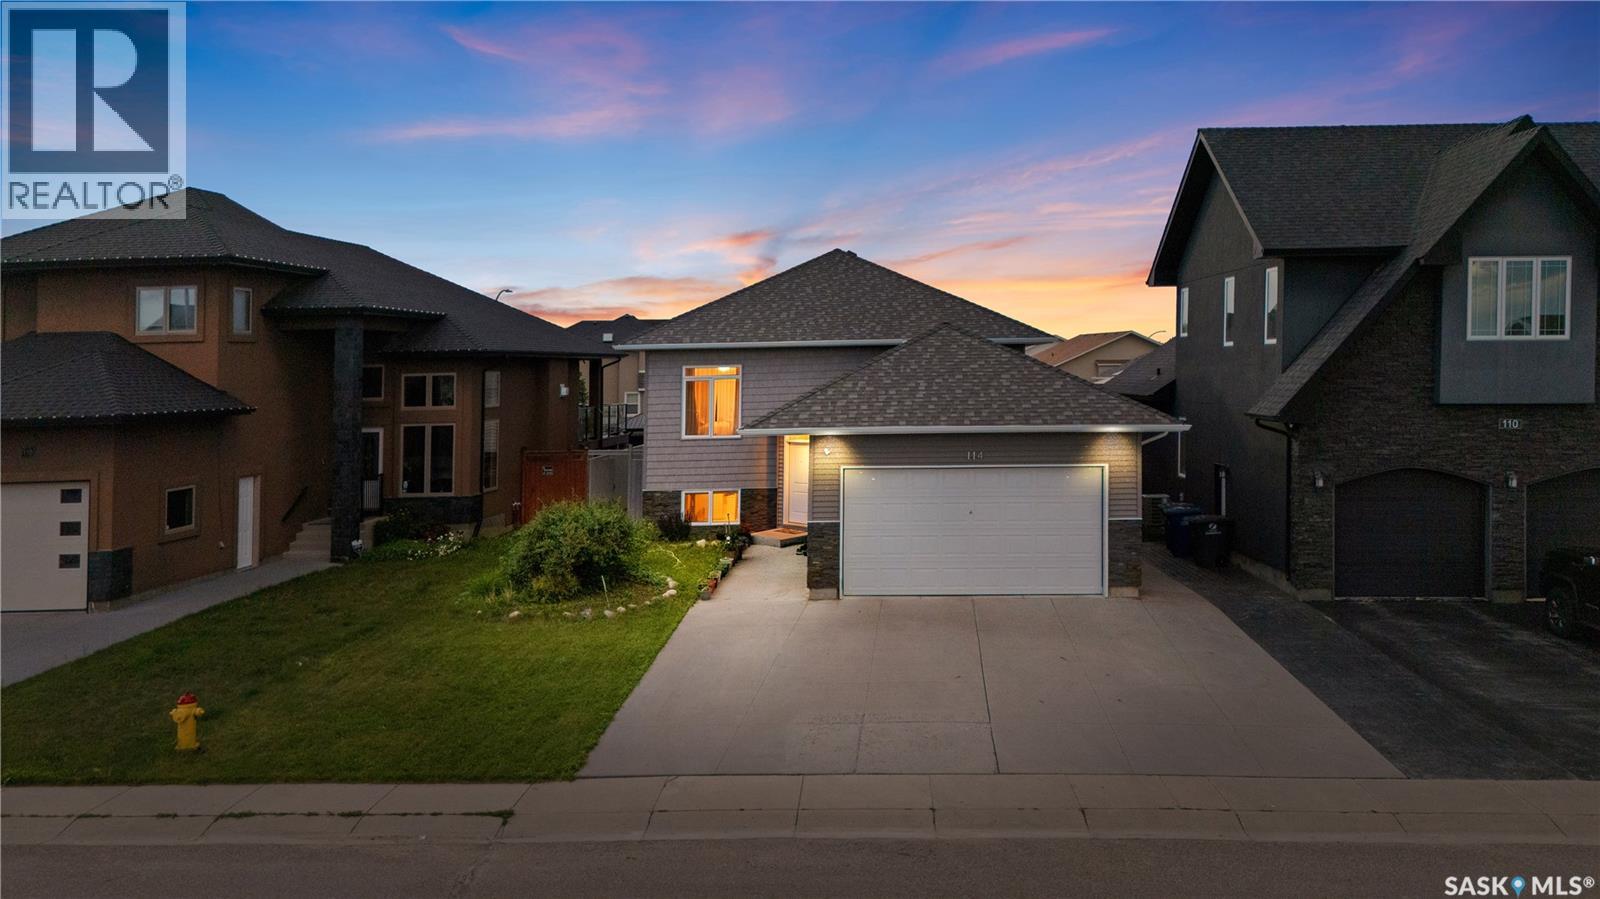
114 Pichler Crescent
Saskatoon, Saskatchewan
Welcome to this beautifully maintained bi-level home in the highly desirable Rosewood neighbourhood! Designed for comfortable family living and excellent income potential, this home features a legal 2-bedroom basement suite with in-floor heating, making it an ideal opportunity for homeowners and investors alike. The bright and spacious main floor welcomes you with an impressive 10 ft ceiling in the living room, creating an open and airy feel. The modern kitchen is finished with granite countertops, ample cabinetry, Stainless Steel appliances and spacious dining area. The primary bedroom offers a private 4-piece ensuite and large walk in closet, while two additional bedrooms and another full 4-piece bathroom complete the main level. With no carpet throughout the home and a fully functional central vacuum system, this home is both stylish and easy to maintain. The owner's side of the basement includes a comfortable family/bonus room, providing additional living space for relaxing, entertaining, or a children's play area. The legal 2-bedroom basement suite is thoughtfully designed with in-floor heating for year-round comfort, offering an excellent mortgage helper or private accommodation for extended family. Tenant is on month to month tenancy with $1400 monthly rent and ready to assume tenancy after sale if new owner wants to continue. Tenant pays for power and gas separately and there are separate meters for each. Outside, enjoy a double attached garage and a beautifully maintained backyard featuring a thriving vegetable garden. Conveniently located close to parks, schools, shopping, and with quick access to Circle Drive, this move-in-ready home offers the perfect combination of comfort, convenience, and investment potential. Don't miss the opportunity to make this exceptional Rosewood property your new home! Call/Text me or your Realtor for viewing. (id:63476)
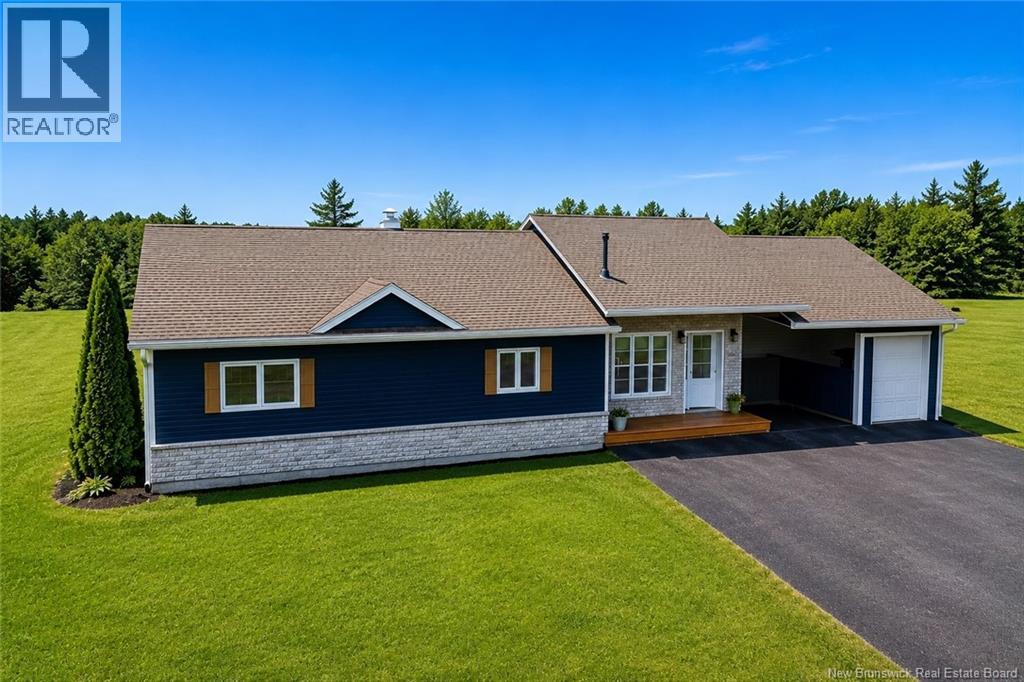
1220 St-François Street
Verret, New Brunswick
Découvrez cette chaleureuse propriété offrant un garage attaché avec abri dauto, parfaite pour la vie de famille. Dès votre entrée, vous serez accueilli par un grand salon lumineux, doté dune thermopompe assurant un confort optimal en toute saison, ainsi quun garde-robe dentrée pratique. Laire de vie se poursuit vers une cuisine et une salle à manger à concept ouvert, un espace convivial idéal pour le quotidien et pour recevoir. Le rez-de-chaussée comprend également trois chambres de bonnes dimensions ainsi quune salle de bain complète. Au sous-sol, un nouvel espace fraîchement aménagé offre de nombreuses possibilités : salle familiale, salle de jeux, bureau ou même une quatrième chambre selon vos besoins. Vous y trouverez aussi un vaste espace de rangement, un emplacement prévu pour un poêle à bois ainsi quun accès direct vers lextérieur. À lextérieur, profitez dun grand perron, parfait pour relaxer et apprécier les belles journées. Une propriété polyvalente, confortable et prête à accueillir ses nouveaux propriétaires! (id:63476)
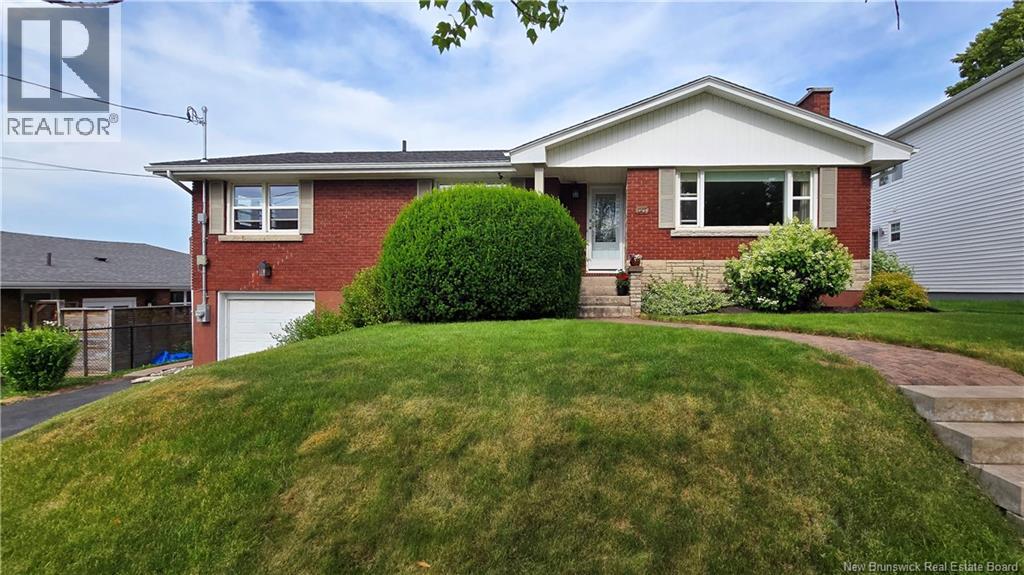
127 Coronation Drive
Moncton, New Brunswick
Open Houses Friday July 17th-6:00-8:00 pm and Saturday July 18th 11:00 am- 1:00pm Welcome to 127 Coronation Drive, a stunning bungalow nestled in Moncton's highly sought-after New West End. Perfectly positioned alongside Bessborough Park and offering beautiful views of Jones Lake, this home combines timeless character, exceptional living space, and an incredible backyard retreat. Featuring 4 bedrooms and 2 full bathrooms, this beautifully finished home offers a warm and inviting layout that's ideal for families, professionals, or anyone looking to enjoy one of Moncton's most desirable neighbourhoods. Thoughtful finishes throughout add charm and personality, while the generous living spaces provide plenty of room to relax, entertain, and make lasting memories. Step outside and discover your very own backyard oasis. Impeccably landscaped and designed for enjoying Maritime summers, you'll love unwinding in the gorgeous screened-in gazebo or entertaining family and friends in the private outdoor space. An attached garage adds everyday convenience and additional storage. From morning walks along Jones Lake to evenings spent enjoying your peaceful backyard retreat, 127 Coronation Drive offers the perfect blend of location, character, and lifestyle. Opportunities like this in the New West End don't come along oftendon't miss your chance to call this exceptional property home! (id:63476)
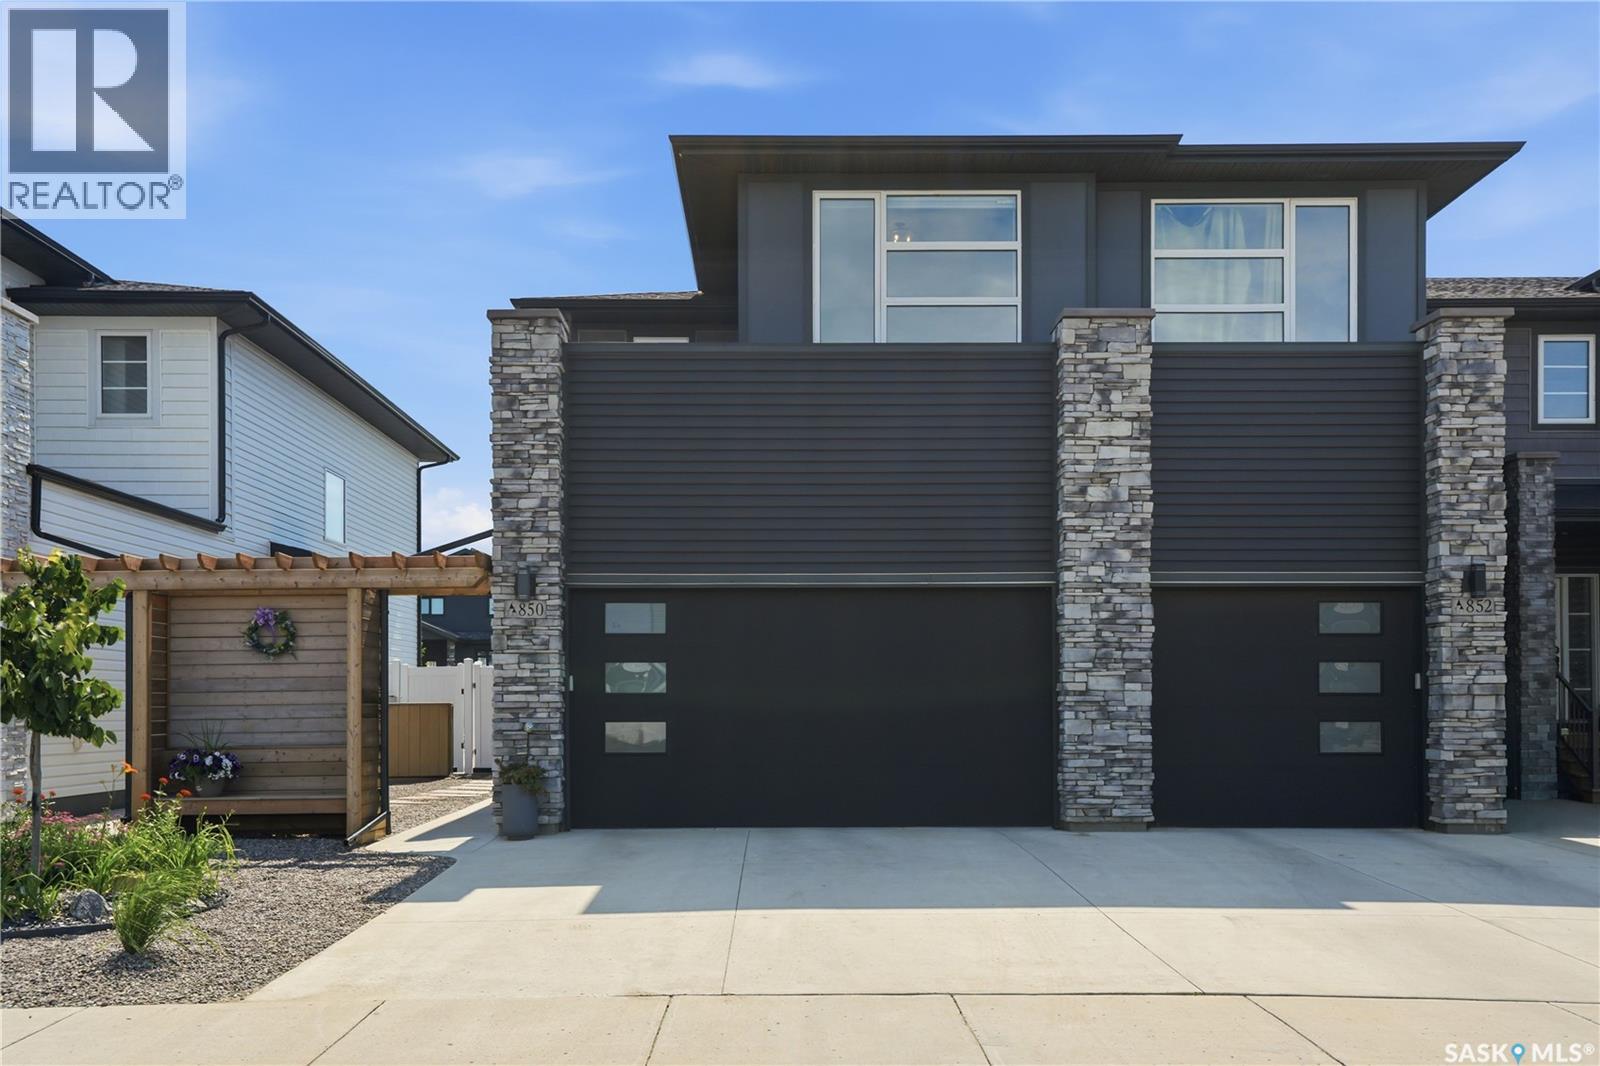
850 Brighton Gate
Saskatoon, Saskatchewan
Welcome to 850 Brighton Gate—an exceptional end-unit town home offering all the advantages of a semi-detached home with no condo fees! Situated on a duplex-sized lot in the heart of Brighton, backing green space, this meticulously maintained 1,504 sq. ft. 2-storey home combines modern design, premium finishes, & truly turnkey outdoor living. The bright, open-concept main floor is designed for everyday living & entertaining, featuring quartz countertops, large island, tiled backsplash, & full stainless steel appliance package including a vented microwave hood fan. The inviting living room is anchored by a stylish electric fireplace & flows seamlessly into the dining area with direct access to the backyard. Upstairs offers a spacious bonus room, 2 generous secondary bedrooms, upgraded full bath with full tile tub surround, quartz countertop, convenient 2nd floor laundry & stunning primary retreat featuring 10-foot ceilings, upgraded motorized blind, walk-in closet, & luxurious 3-pc ensuite upgraded full tile surround with double vanity/quartz countertops. The unframed basement is a true blank canvas, allowing the next owner to create the ideal layout. Outside is where this property truly stands apart. The professionally completed backyard is fully landscaped & intentionally designed for maintenance free living. Enjoy the private cedar gazebo, recently serviced 6-person hot tub, ambient lighting, raised garden beds, stone pathways, U/G irrigation, & thoughtfully designed xeriscaping that keeps maintenance to a minimum. Additional upgrades include A/C, custom Bali blinds, U/G sprinklers, gas BBQ hookup, sump pump, & heated garage for Saskatchewan winters. Ideally located close to parks, schools, shopping, restaurants, & convenient access to Circle Drive, this is an outstanding opportunity for buyers seeking a freehold semi-detached alternative with no condo fees, premium upgrades, & a finished, maintenance-friendly yard so you can immediately enjoy outdoor living. (id:63476)
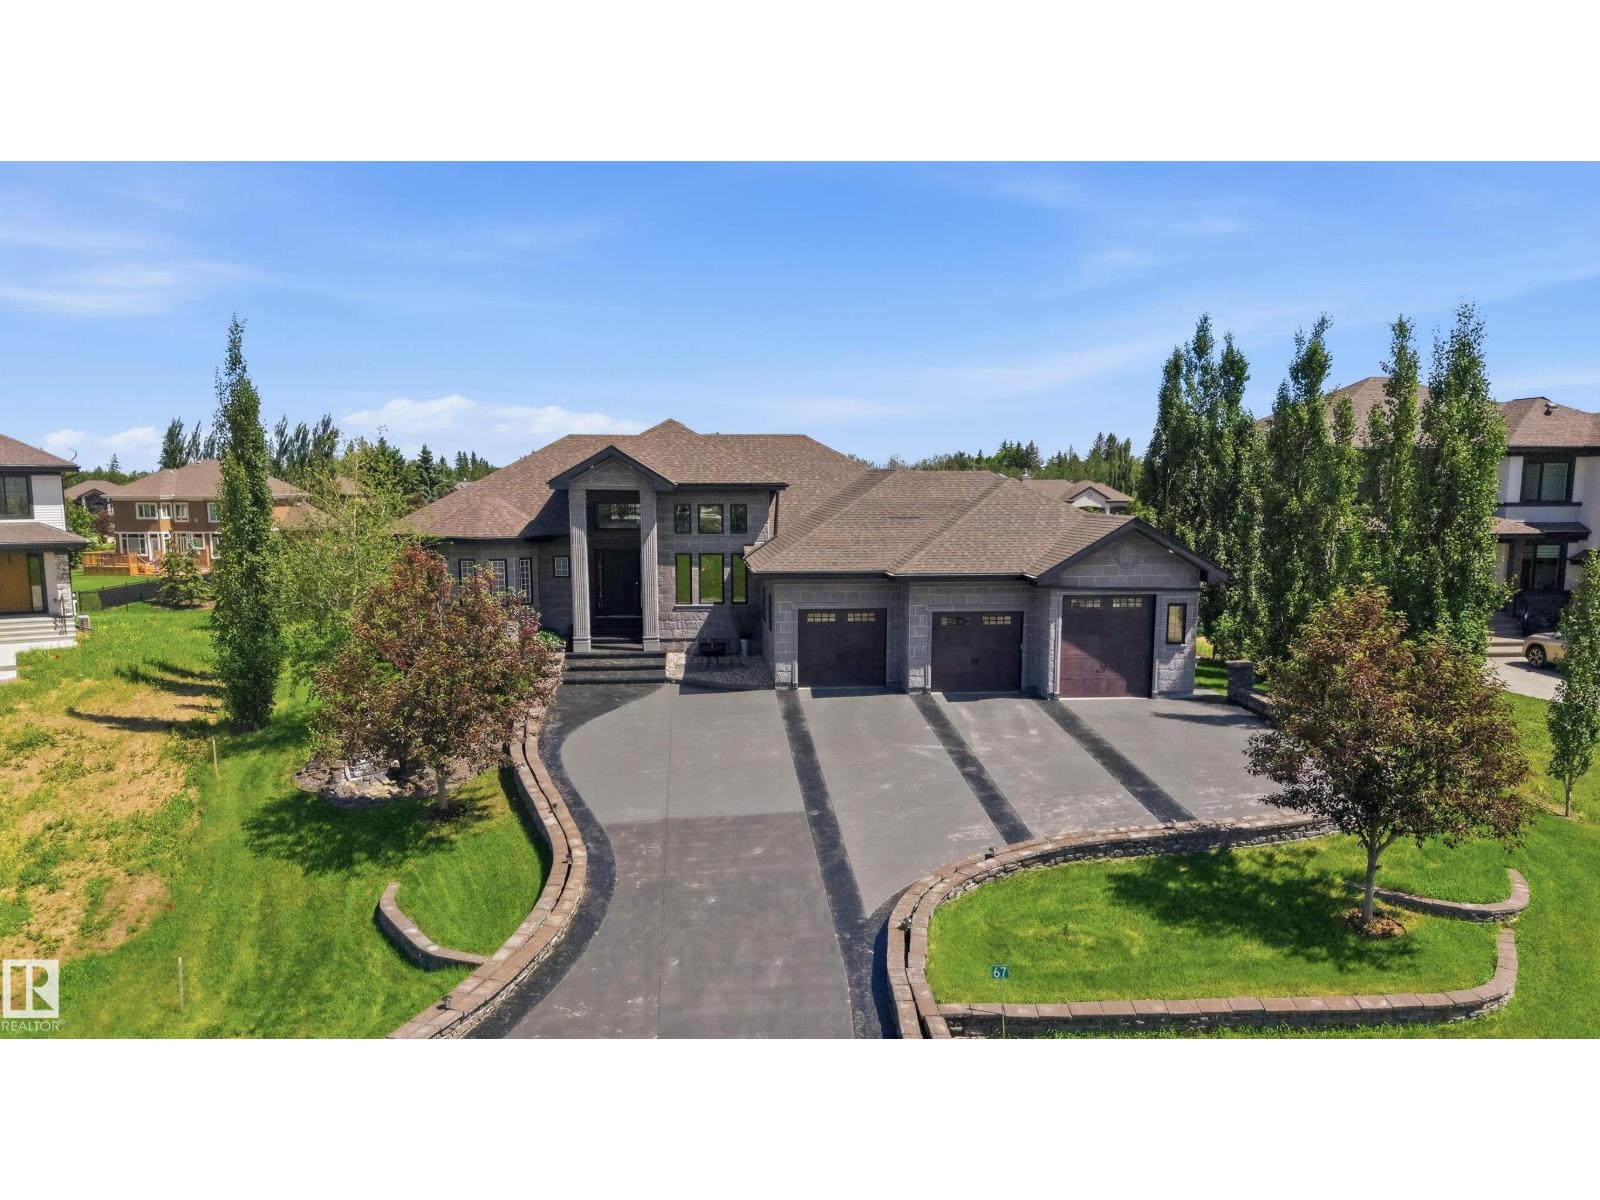
#67 26131 Twp Road 532a
Rural Parkland County, Alberta
Stunning & thoughtfully designed WALKOUT BUNGALOW on a fully serviced, half acre+ lot in Countryside Ravines! No detail or expense has been spared in over 5,400sf of total living space: architectural stone exterior, 16’ coffered ceilings, oval spiral staircase, Driftwood gas fireplace & more. This house is made for entertaining w/ a chef inspired kitchen: 10x6 island & dbl ovens. Primary retreat w/ fireplace + ensuite w/ heated floors, custom shower & champagne bath. Den customized w/ stunning millwork. 3 more bdrms downstairs (or use one as gym), recreation/living, 2 full bthrms & the theatre rm of your dreams: custom restaurant-style booth, back lighting, built-in shelving/wall units & projector/screen! The yard is made for relaxation w/ an extended covered upper deck, 19' SwimSpa (on piles), & Scandinavian sauna. Immaculate landscaping: stone retaining walls, massive 40' paving stone patio w/ fire pit, brushed concrete covered pad, mature trees, front yard water feature & stamped concrete detailing. (id:63476)
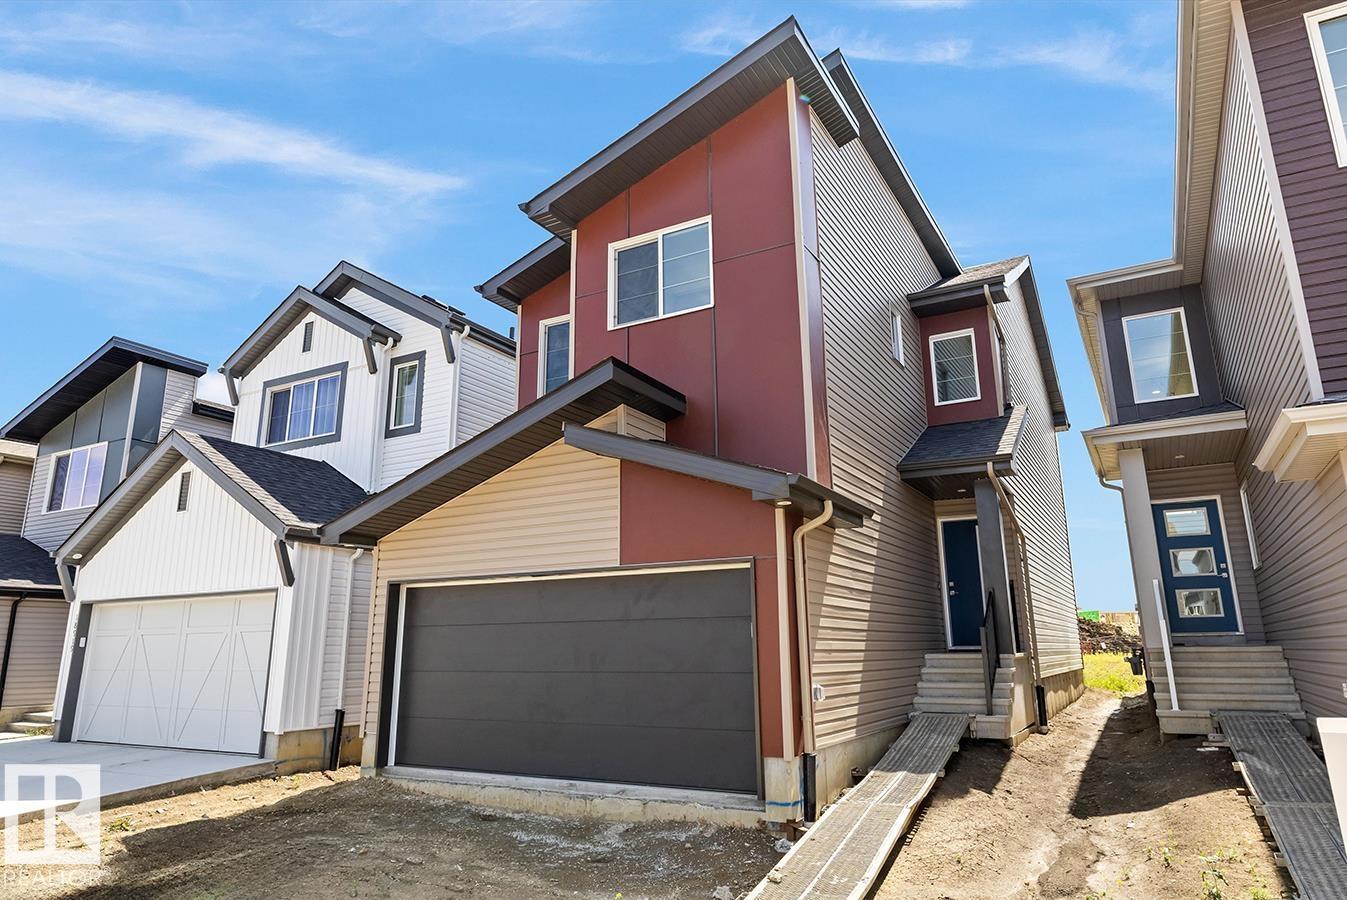
18923 28 Av NW
Edmonton, Alberta
Built by Sterling Homes, this front-attached home in The Uplands at Riverview offers bright, modern living surrounded by trails, parks, and natural beauty. Triple pane windows and 9’ ceilings fill the main floor with light, highlighting the open-concept layout from the foyer to the great room with an electric fireplace. The kitchen features quartz countertops, a large island, built-in microwave, chimney hood fan, ceiling-height soft-close cabinetry, and a corner pantry—ideal for everyday living and entertaining. A garden door and large windows overlook the backyard, with a convenient half bath on the main floor. Upstairs, the primary suite includes a walk-in closet with window and a 4-piece ensuite with double sinks and glass-door shower. A bonus room, upper-floor laundry, full bath, and two additional bedrooms add flexibility. Luxury vinyl plank flooring, upgraded railings, side entrance, double attached garage with floor drain, and basement rough-ins complete this thoughtfully designed home. (id:63476)
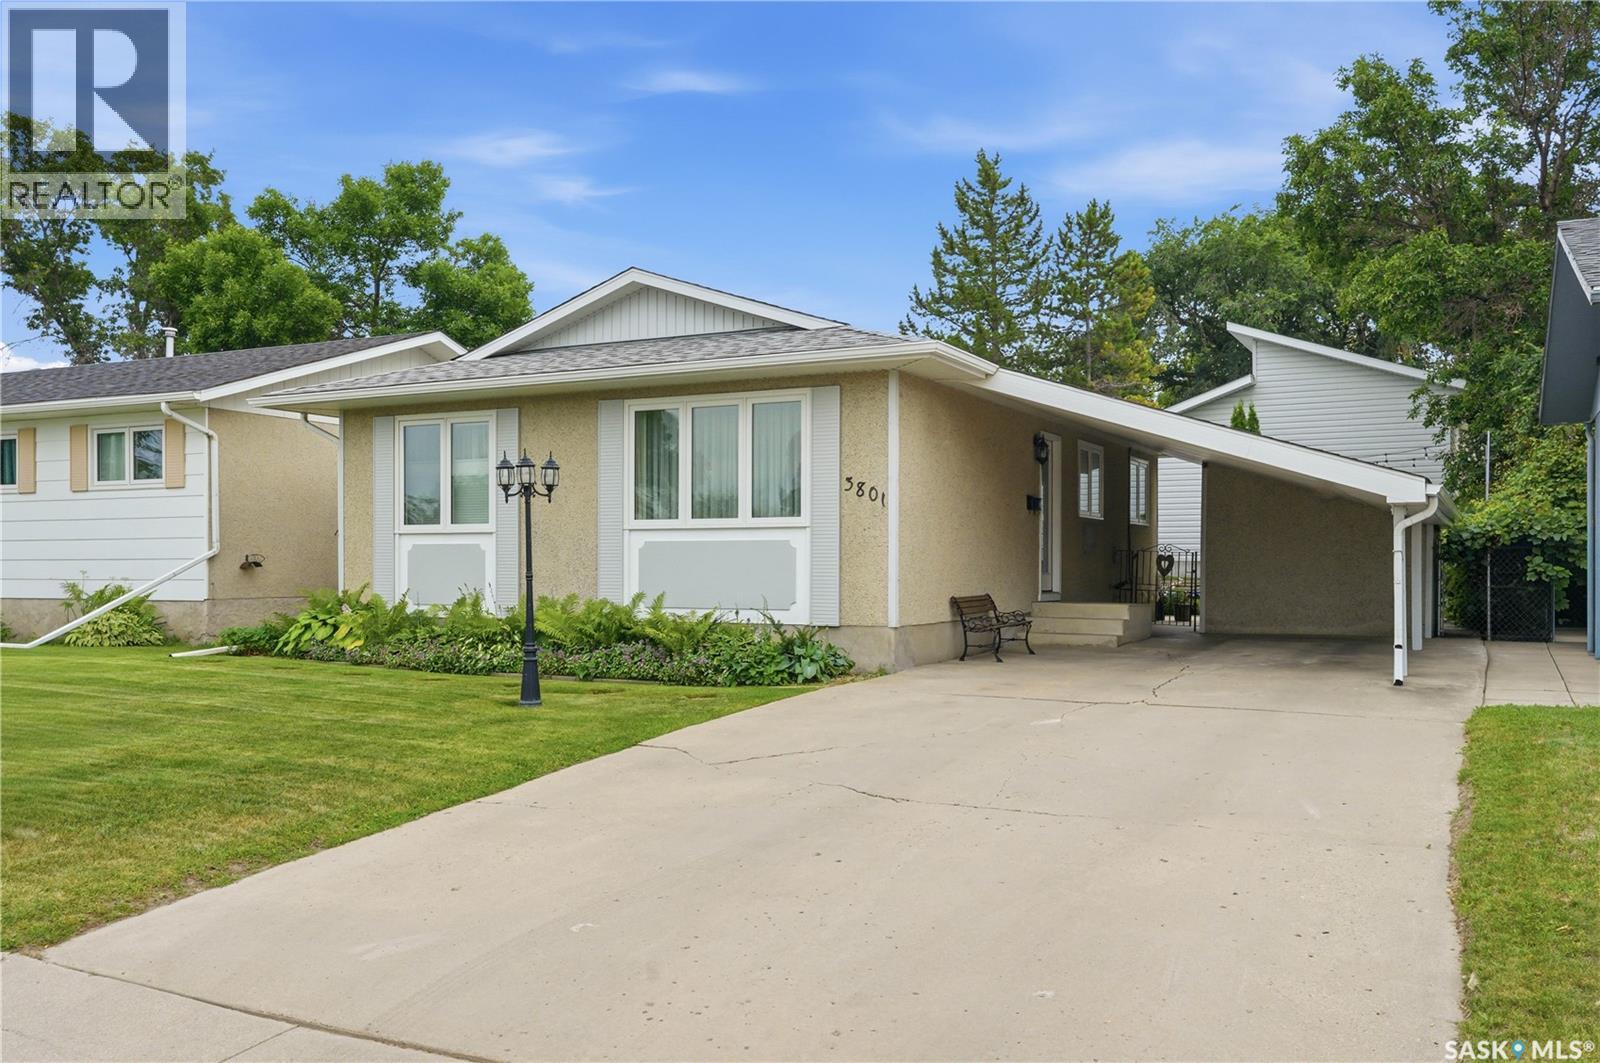
3801 Diefenbaker Drive
Saskatoon, Saskatchewan
Original owners have meticulously cared for this updated 3 bedroom, 2 bathroom home with 24x24 garage located on the edge of Pacific Heights and Kensington. Move right in! Gorgeous maple flooring. Granite countertops, undermount sink and kitchen taps (2025), custom blinds, updated triple pane windows, newer doors with electronic locks. Main bathroom was a BATHFITTER retrofit. Shingles were done in 2025. Hot water on demand, furnace and AC all 3 done in 2023! Reverse osmosis system installed. The upstairs floor is sound attenuated The 24x24 garage has a 10 ft door along with a mezzanine for extra storage. It was designed with an oversized support beam so there are no tele posts. The fully landscaped, fenced yard has 2 patios, grape vines and lots of perennials. The carport is a generous 15x23. the shed is 9'11x6'3. Includes fridge, stove, dishwasher, washer/dryer combo, freezer, and murphy bed which is only 4 years old and like new, central vac with attachments and even a piano!! As per the Seller’s direction, all offers will be presented on 07/20/2026 6:00PM. (id:63476)
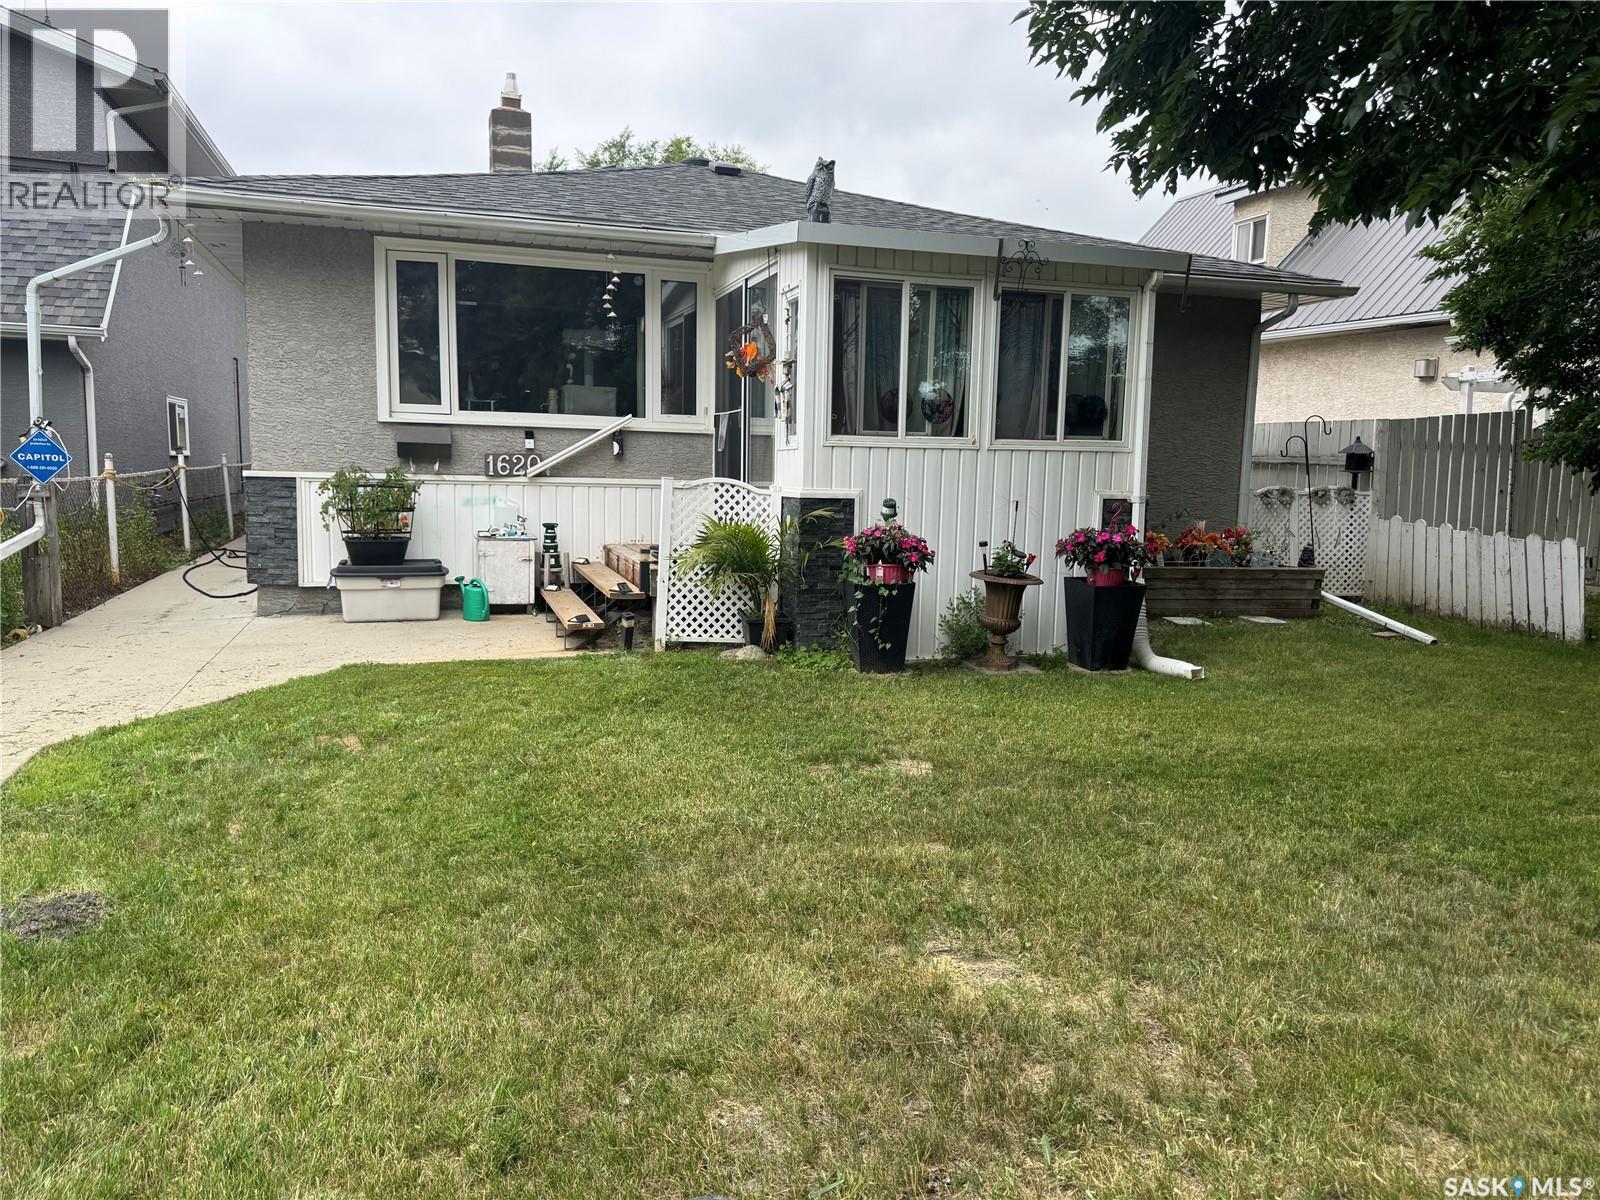
1620 Rothwell Street
Regina, Saskatchewan
Well cared for bungalow in good location and close to all amenities. 830 square feet, no basement, 2 bedroom, 1 bath with multiple features and updates including Large 2 car detached garage, newer shingles, multiple newer windows, newer furnace (in crawl space), all appliances included, kitchen features a granite counter top, front and rear porch space, nicely landscaped yard, updated bathroom containing a walk-in tub and much more. (id:63476)
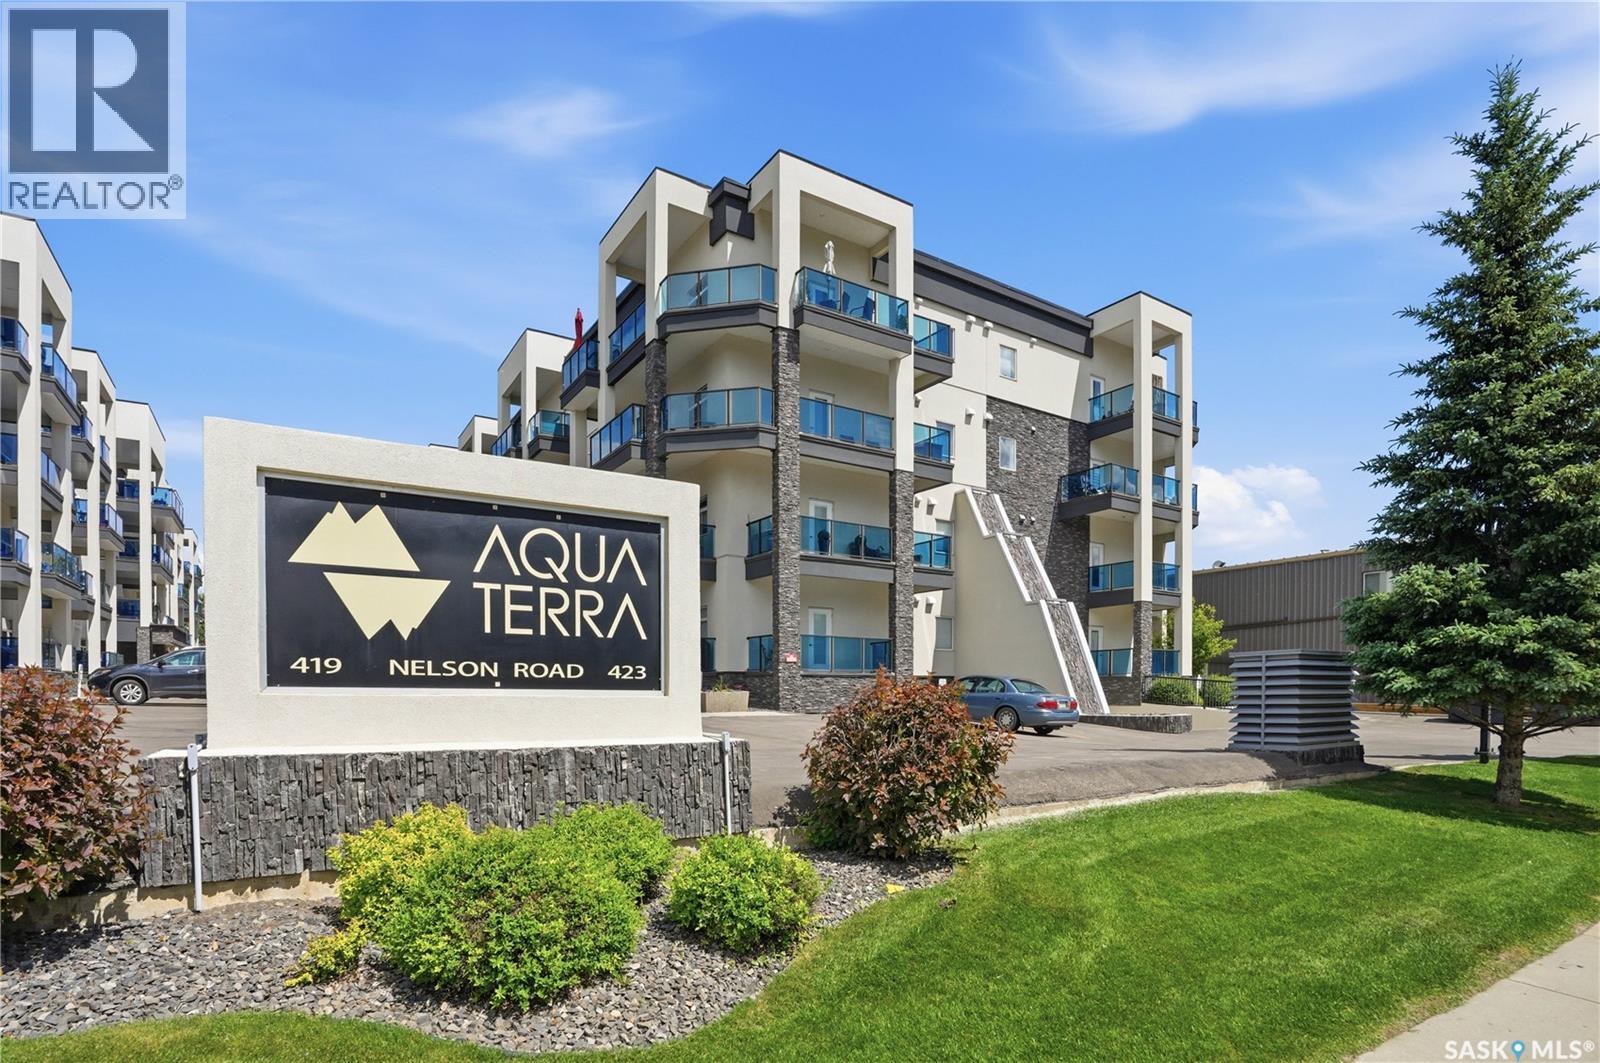
210 423 Nelson Road
Saskatoon, Saskatchewan
Please schedule showings through SupraOne. Tenant-occupied, so 24 hours notice required. Keys are located in lockbox on the power box on the North end of building 419. (id:63476)
RE/MAX Saskatoon
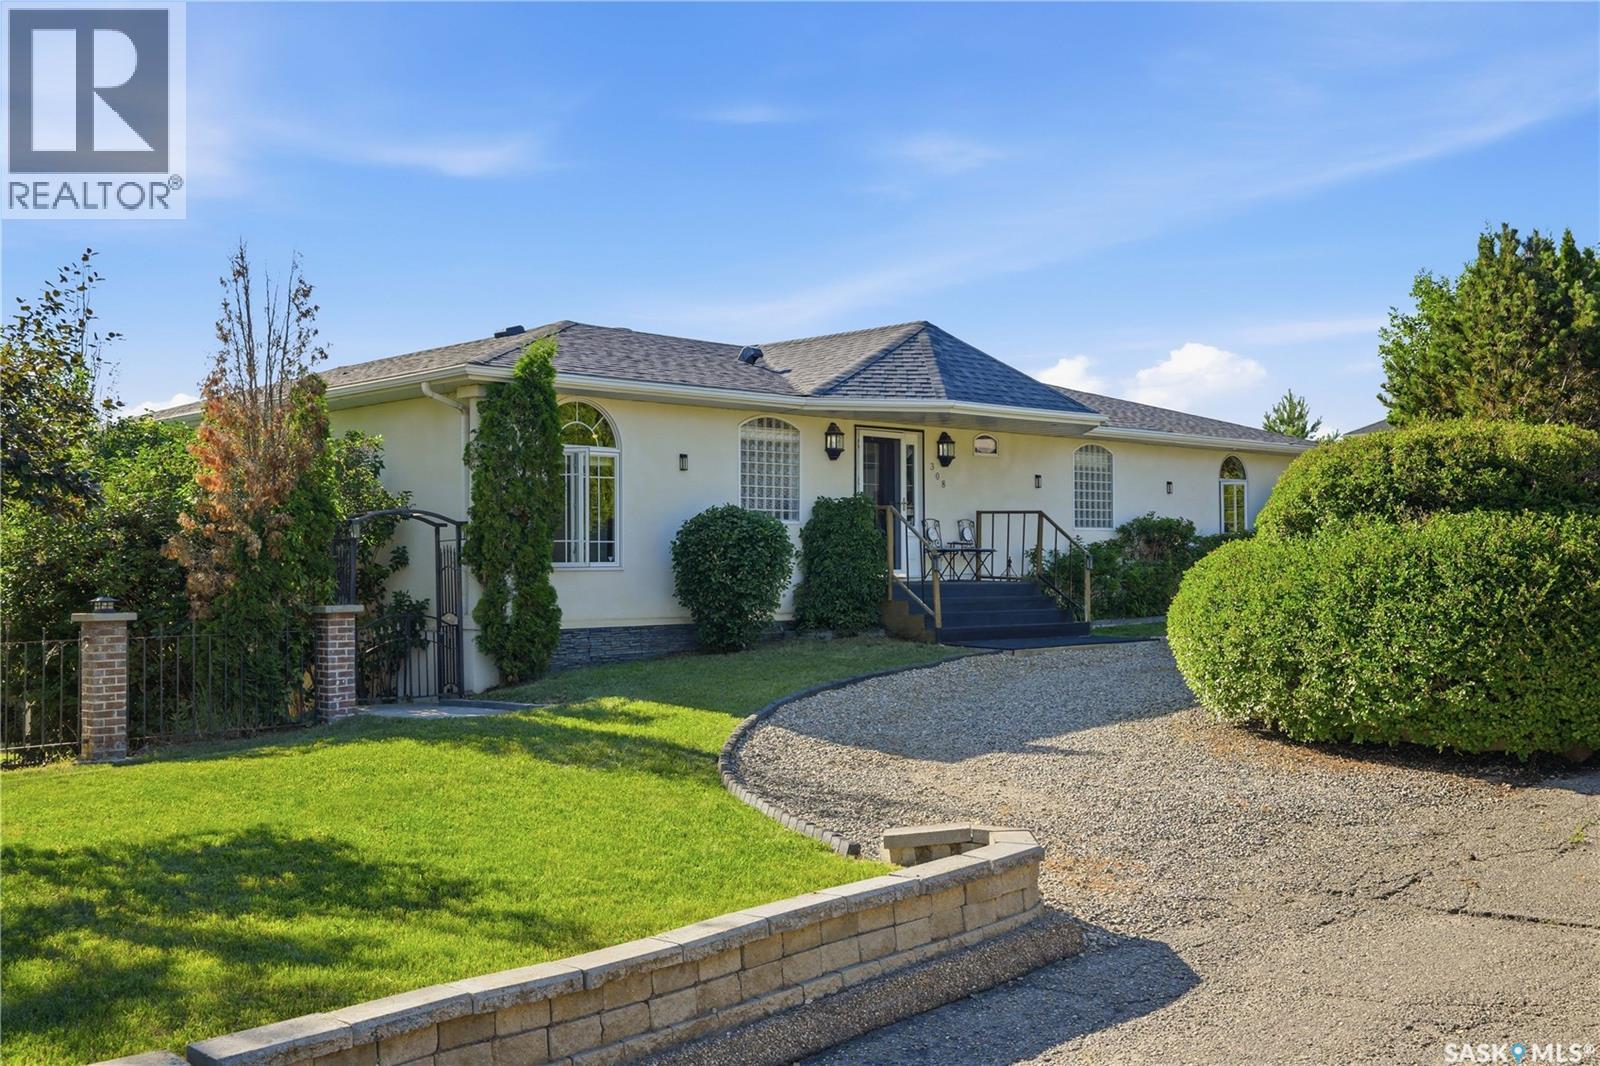
308 3rd Street W
Delisle, Saskatchewan
Spacious 2,000 sq. ft. bungalow in the welcoming community of Delisle! Built in 2002, this home offers 4 bedrooms, 4 bathrooms, and a functional layout with a bright living room, spacious kitchen and dining area, and a primary suite with a 4-piece ensuite. The fully finished walkout basement provides a large family room, additional bedrooms, den, and plenty of extra living space. Situated on a beautifully landscaped lot with mature trees, deck, and fenced yard, this property also features a 22’ x 30’ detached garage, RV garage, and parking for up to 8 vehicles. Complete with in-floor heat, two gas fireplaces, and central vacuum, this is a fantastic family home with an easy commute to Saskatoon. As per the Seller’s direction, all offers will be presented on 07/21/2026 4:00PM. (id:63476)
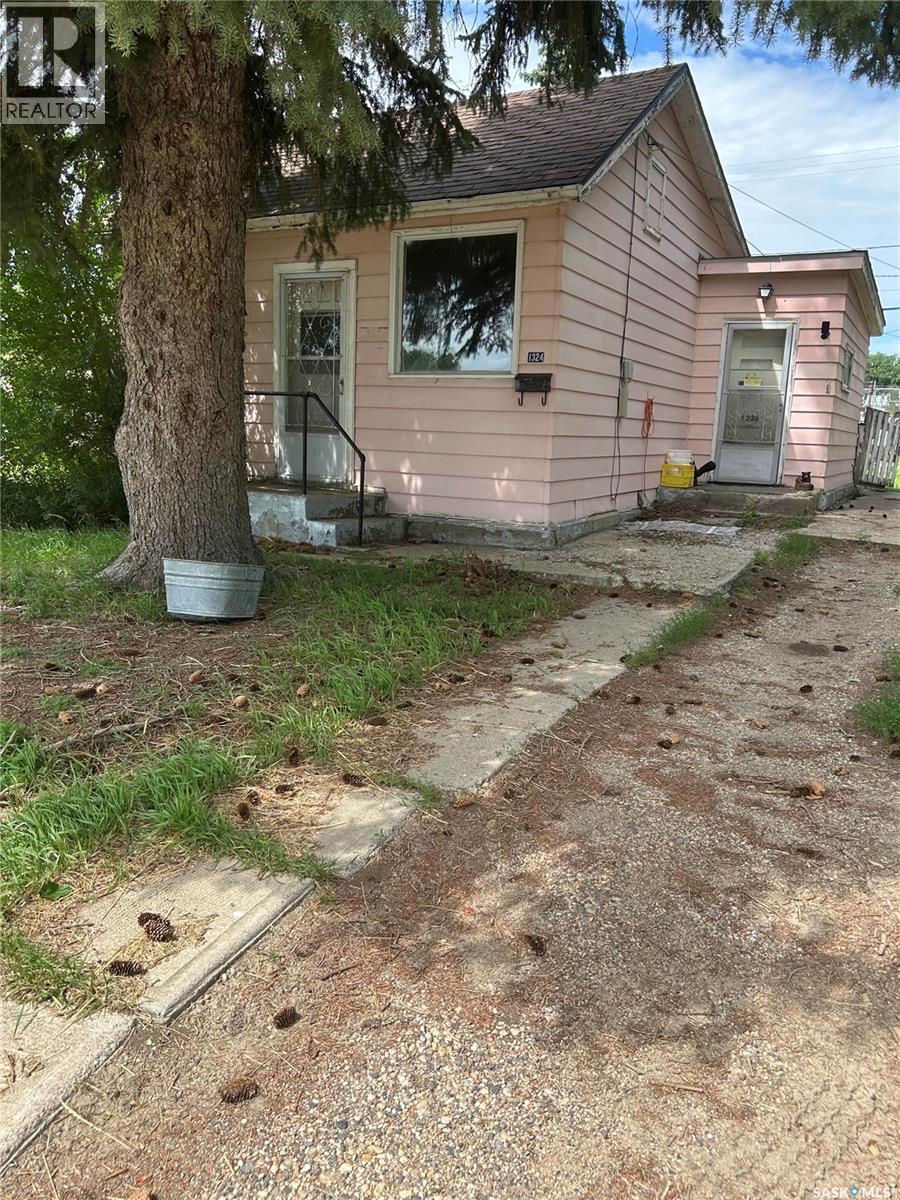
1324 Hochelaga Street W
Moose Jaw, Saskatchewan
This one bedroom home is located in a choice Northwest area of the city. An excellent property for revenue investment. The house has a sizeable living room, eat in kitchen, bedroom, three piece bath and laundry area. The large lot gives you future development options. Nice street and area. Call for a viewing today! (id:63476)
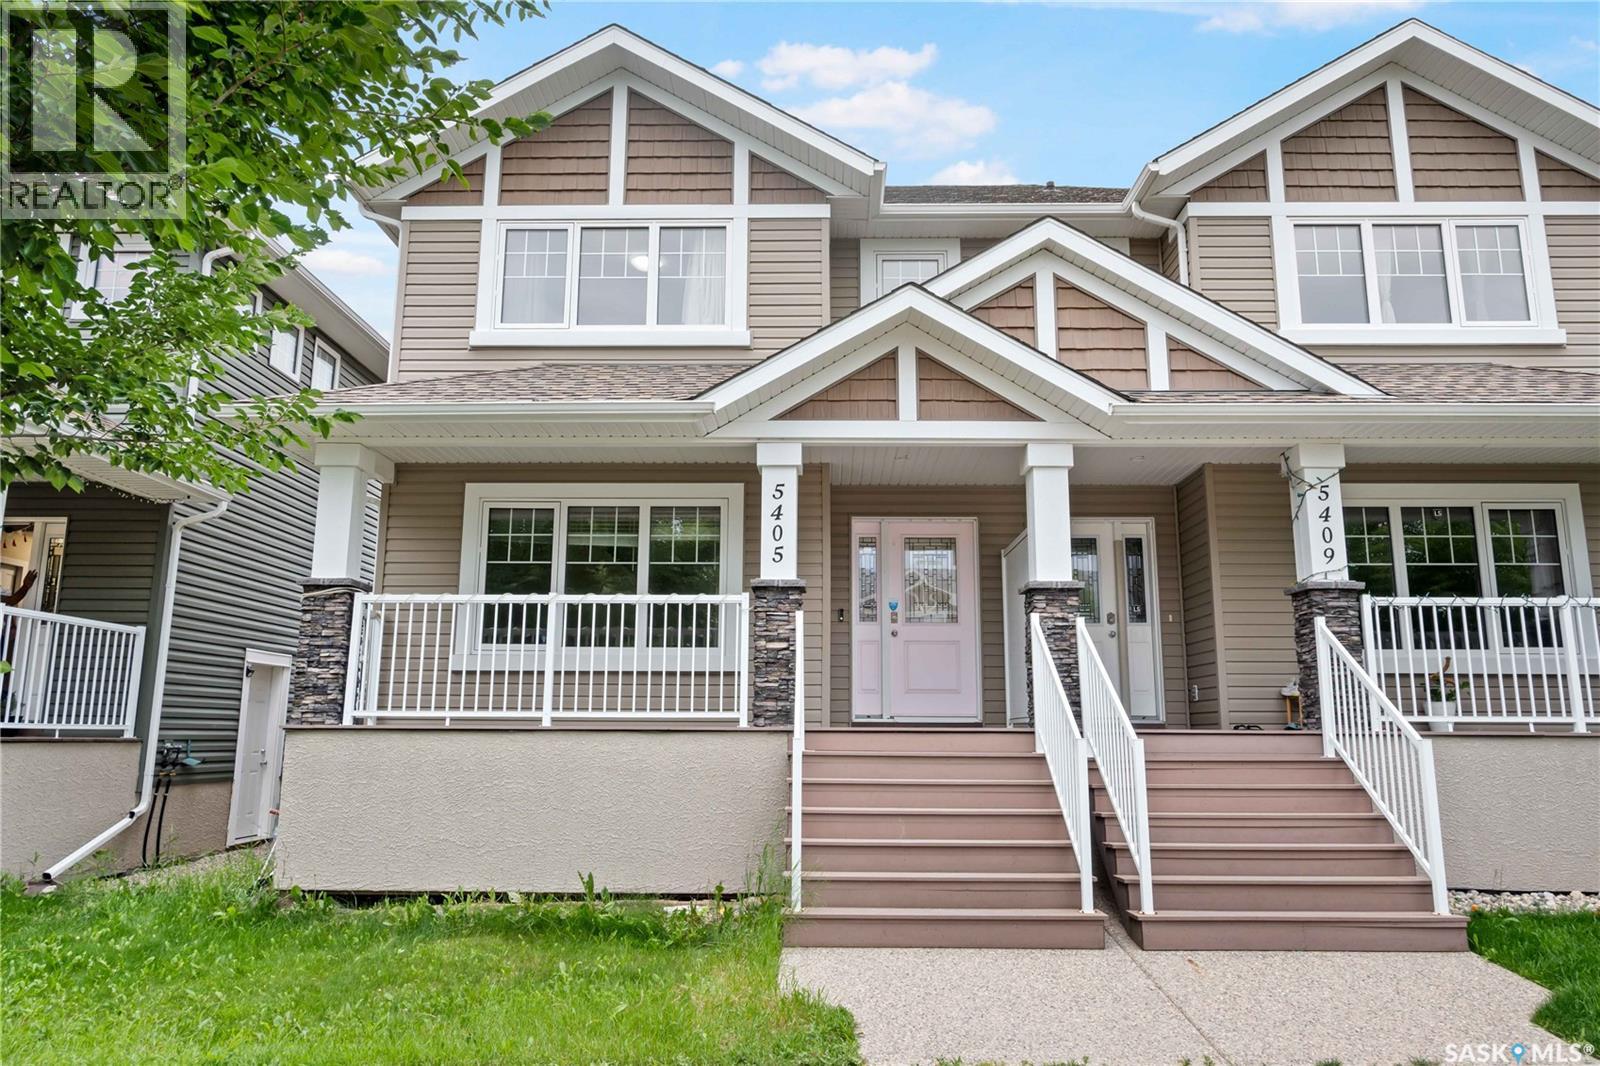
5405 Jim Cairns Boulevard
Regina, Saskatchewan
Welcome to this 2-storey home nestled in the highly sought-after Harbour Landing neighbourhood, offering the perfect blend of comfort, style, and functionality with 4 spacious bedrooms and 4 bathrooms. Freshly painted throughout, this move-in-ready property showcases a bright and refreshed interior. The inviting main floor features a modern open-concept design with a spacious living room filled with natural light, a stylish kitchen with ample cabinetry and workspace, a welcoming dining area, convenient main floor laundry, and a 2-piece bathroom—perfect for everyday living and entertaining family and friends. Upstairs, you'll find a generous primary bedroom complete with a private 3-piece ensuite, along with two additional well-sized bedrooms and a full 4-piece bathroom. The fully finished basement provides even more versatile living space, featuring a large recreation room, an additional bedroom, a 4-piece bathroom, and a utility room—ideal for guests, teenagers, a home office, or extended family. Additional highlights include central air conditioning and a Heat Recovery Unit (HRV) for year-round comfort and energy efficiency. Step outside to enjoy the private deck and patio, along with a low-maintenance backyard featuring artificial turf, creating the perfect setting for summer BBQs, entertaining, and outdoor relaxation without the hassle of lawn maintenance. The detached 2-car garage offers plenty of parking and storage. Situated just moments from parks, schools, playgrounds, scenic walking paths, shopping, restaurants, and all the conveniences Harbour Landing has to offer, this exceptional home delivers outstanding value in one of Regina's most desirable communities. Whether you're a first-time buyer, growing family, or investor, this is a fantastic opportunity to own a beautiful home in an unbeatable location. Don't miss your chance to make it yours! As per the Seller’s direction, all offers will be presented on 07/20/2026 6:00PM. (id:63476)