
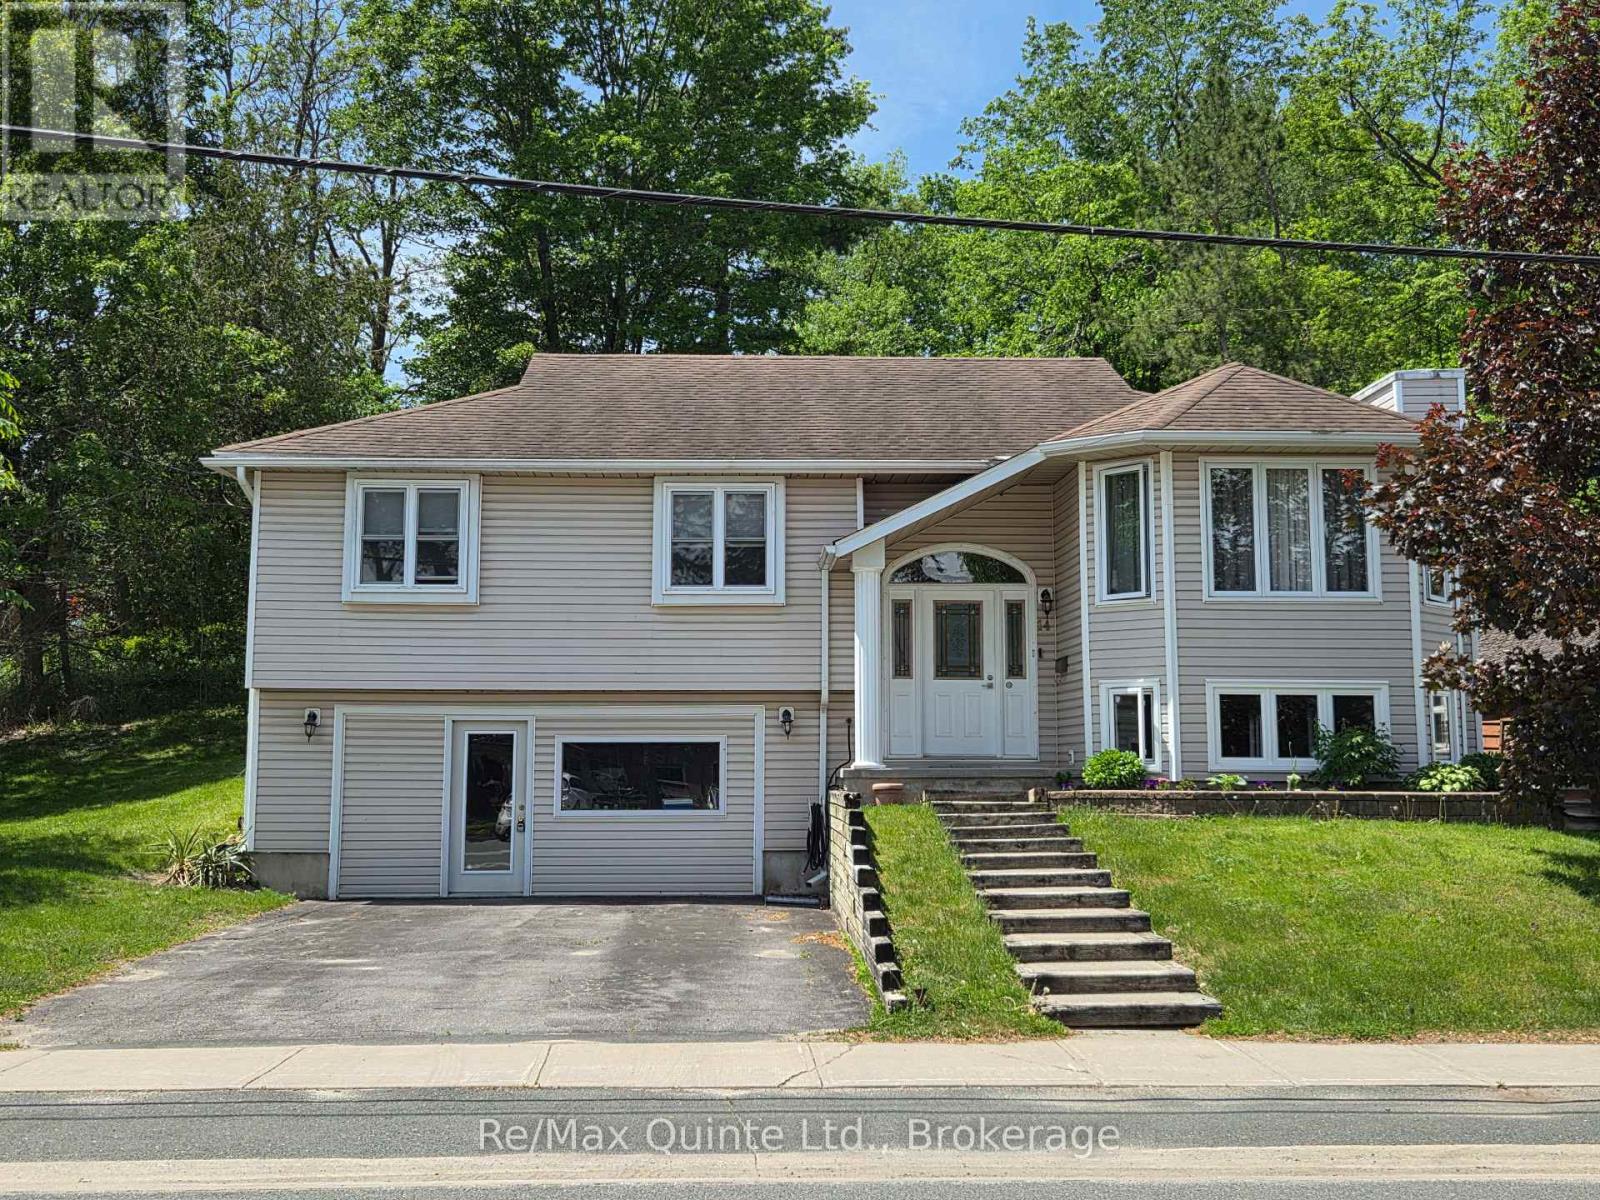
14 Mccamon Avenue
Tweed, Ontario
Come and check out this well-maintained raised bungalow conveniently located beside the McCamon Ave parkette and close to downtown Tweed. The main level has hardwood floors throughout, a primary bedroom with full 4-piece ensuite and bay window, a main bathroom with tiled shower, and open concept living/dining area with a gas fireplace. The kitchen has a gas range, pantry, breakfast nook, and a walkout to the large rear deck with a covered cooking area, dedicated gas line for the BBQ and a privacy fence, made for entertaining. The lower level has a good-sized family room with fireplace (not working), a laundry room with 2-piece bathroom and a rough-in for a shower or bathtub and a double garage which has been converted to extra living space by the addition of a wall to replace the garage door. The 16' overhead door is still in place making it very easy to change it back to the original garage if desired. (id:63476)
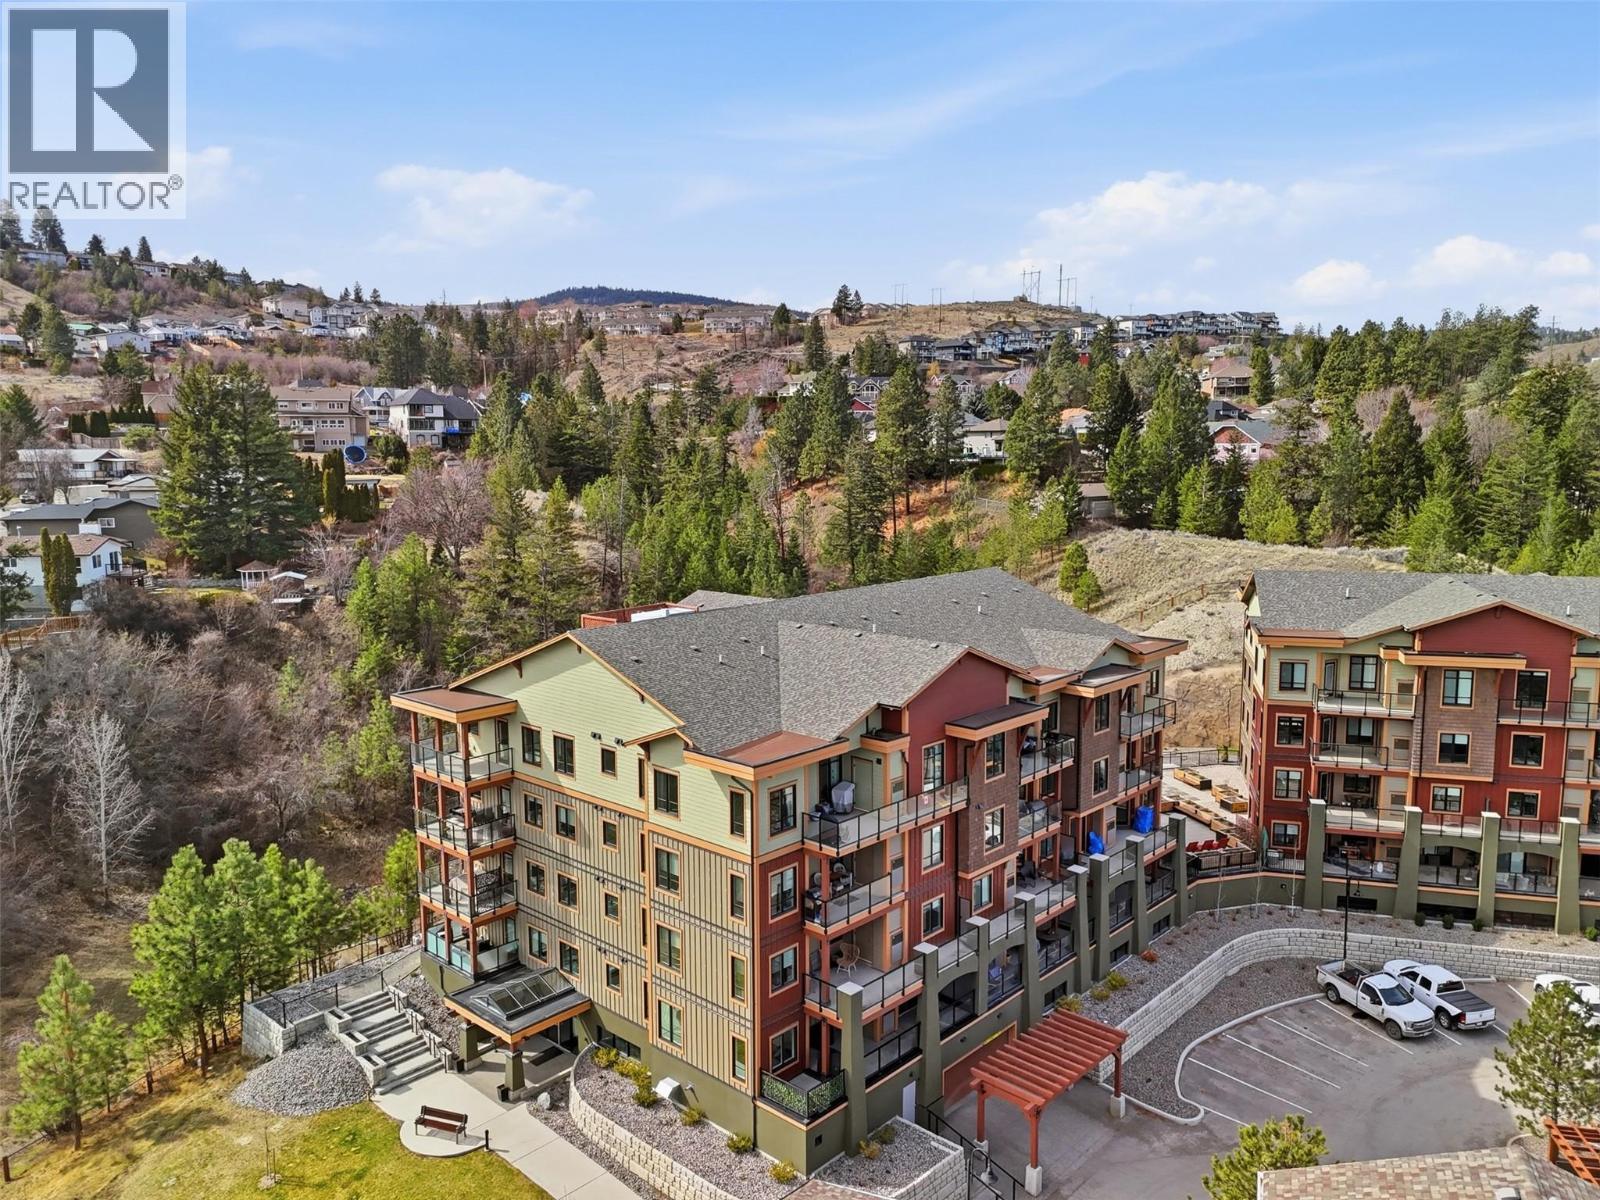
1405 Springhill Drive Unit# 2103
Kamloops, British Columbia
Welcome to 2103-1405 Springhill Dr. at Summit Pointe. This apartment features elegant quartz countertops throughout, with the morning sun streaming into the spacious kitchen, living, and dining areas. This two-bedroom, two-bathroom home boasts modern cabinetry with soft-closing drawers and doors, under-accent LED lighting, a spa-like temperature-controlled shower in the main bathroom, and sleek stainless steel KitchenAid appliances, including a gas range. The fridge offers a water dispenser and ice maker, and a full-size Electrolux washer and dryer add convenience. A gas furnace and air conditioning ensure year-round comfort. Sun shades with blackout blinds grace the bedrooms, and a walk-in closet complements the ensuite. The versatile den can be used as an office, a playroom, extra storage, or even fits a twin-sized bed for guests. Step outside to the expansive and private patio from the living room or from the master bedroom. The deck allows for ample outdoor living in an apartment setting with plenty of space for BBQ's, patio furniture, etc. Residents also enjoy a fully equipped fitness center and inviting common areas for socializing. Additionally, there is heated underground parking and large secure steel storage compartments. Plus, you’re just minutes from Peterson Creek, Kenna Cartwright Park, and trails right from your front door. (id:63476)
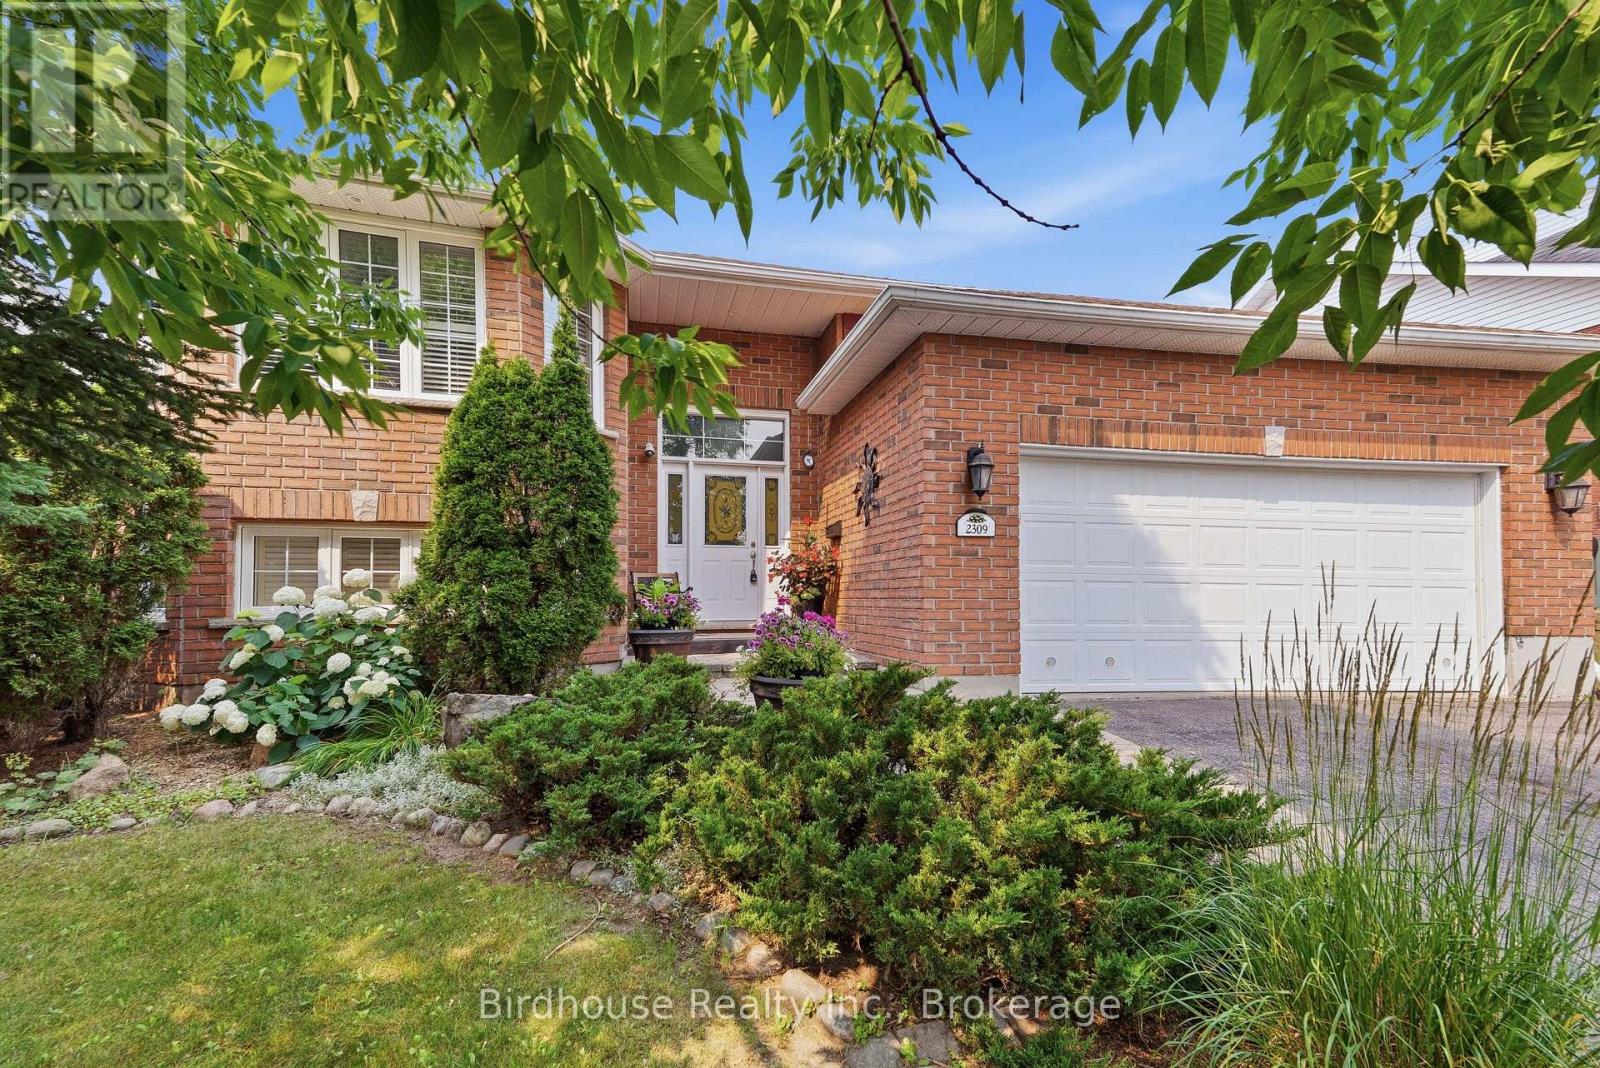
2309 Sumac Street
Peterborough, Ontario
Welcome to 2309 Sumac Street in a quiet area of Peterborough! This beautifully finished raised bungalow features 2+2 generous sized bedrooms, 2 bathrooms and an attached extra large two-car garage. The home has been thoughtfully designed with quality finishes and attention to detail with California shutters throughout most of the house. Step inside to a spacious foyer featuring soaring vaulted ceilings that create a warm and inviting first impression with bright sunny windows throughout. The open-concept living and dining area flows seamlessly into the modern extra-large chef's kitchen, complete with quartz countertops, a centre island, and a walkout to the backyard. Outside, enjoy professionally landscaped, maintenance-free perennial gardens and a beautiful cedar deck - perfect for relaxing or entertaining. The spacious primary bedroom offers a walk-in closet and convenient access to a stunning 5-piece semi-ensuite bath. The fully finished lower level features 9-foot ceilings, oversized windows, two bedrooms, a 3-piece bathroom, and a large family room with elegant French doors and a cozy gas fireplace. Tons of storage space in garage & attic. This home is truly move-in ready and showcases exceptional care and craftsmanship throughout. Privacy and nature views from almost every window. A must-see property with a long list of impressive upgrades and finishes! (id:63476)
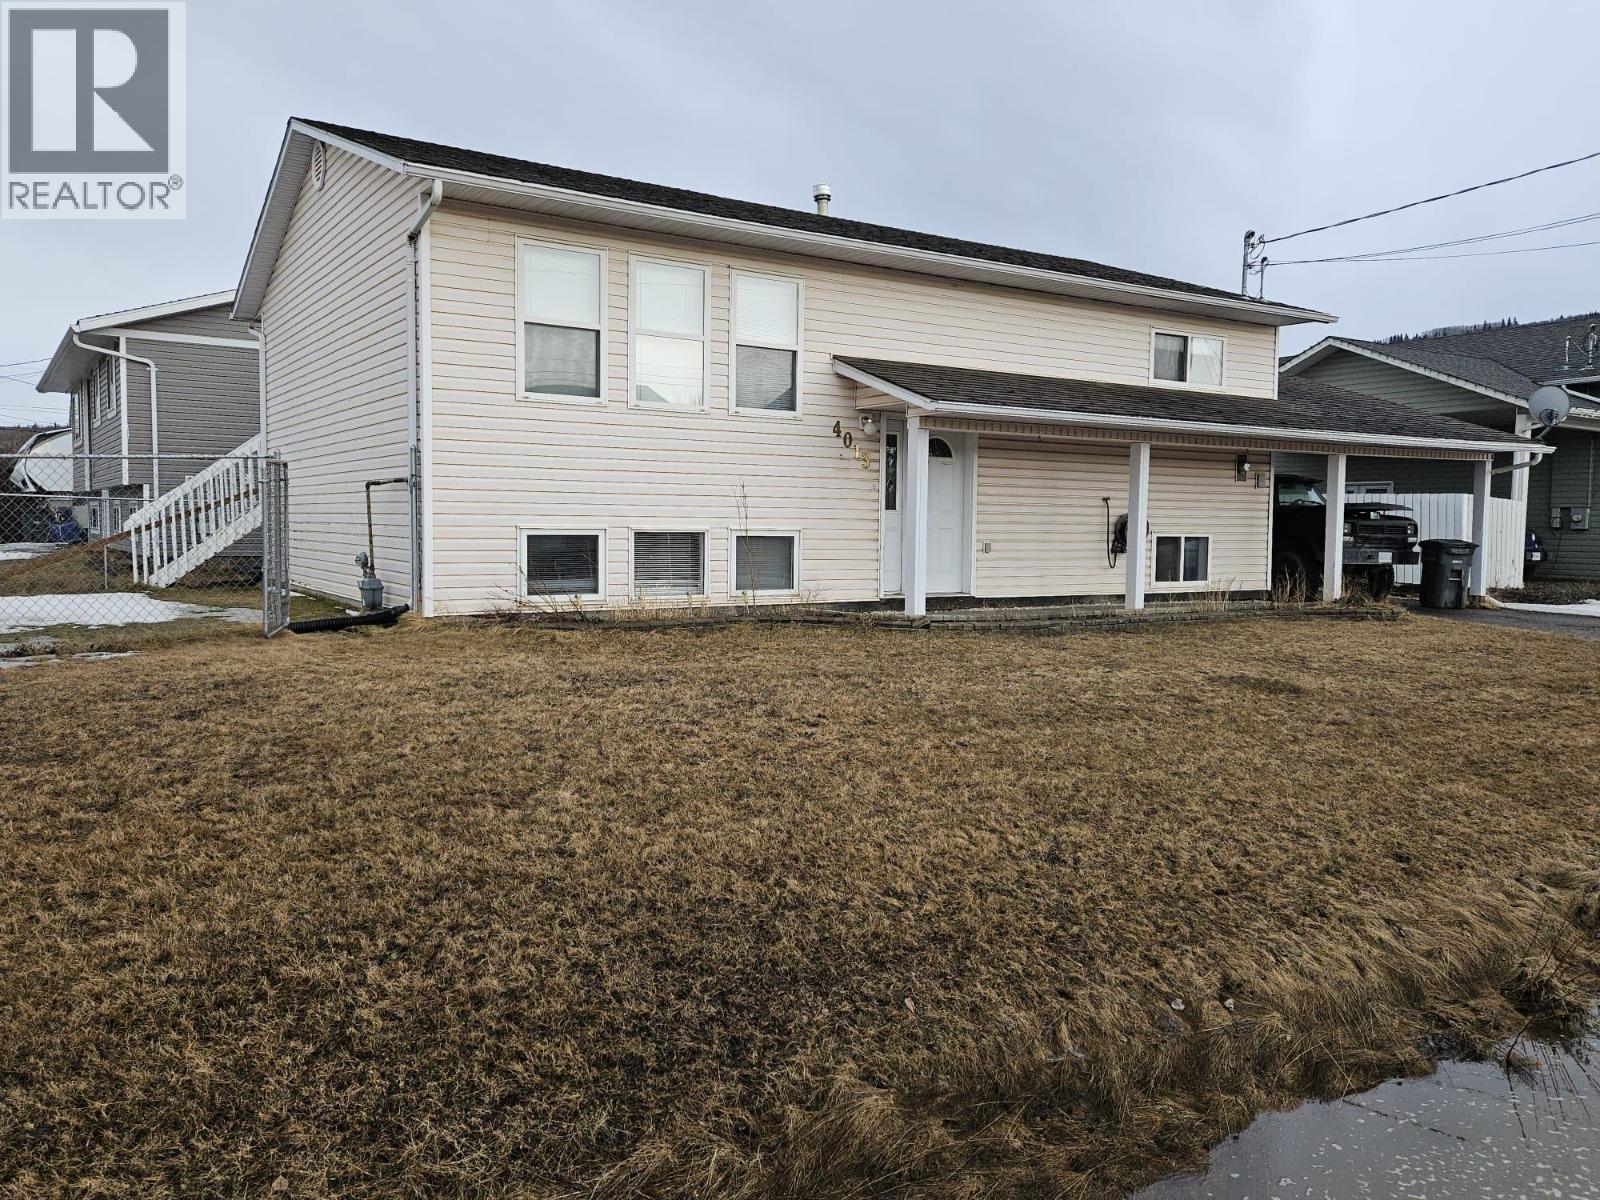
4013 52 Avenue NE
Chetwynd, British Columbia
OPEN HOUSE. Stop by our Open house on Sunday, 19th July 2026 from 1:00 pm till 3:00 pm and explore this perfect sized house with the right size of yard. Not a huge yard to maintain, just enough to make it special. SELLER IS MOTIVATED, BRING AN OFFER. This is an awesome home, very well loved and maintained. It's bright, cozy & quite spacious with nice size rooms, lots of natural sunshine, ensuite, basement entry large food pantry, huge storage room covered carport and covered front porch. One look and you'll want this wonderful 3-bedroom family home that offers oak cupboards, built-in dishwasher, 2-piece ensuite, large walk-in closet, patio door off the dining room and some newer flooring. Basement displays a roomy & comfortable rec room, 2-piece bath, daylight windows, basement entry and lots of storage throughout. This fantastic and well-priced package is located in the popular Rodeo Sub and presents a carport and fenced yard. Come and talk about it before it's gone. (id:63476)
2780 Camp Road
Lake Country, British Columbia
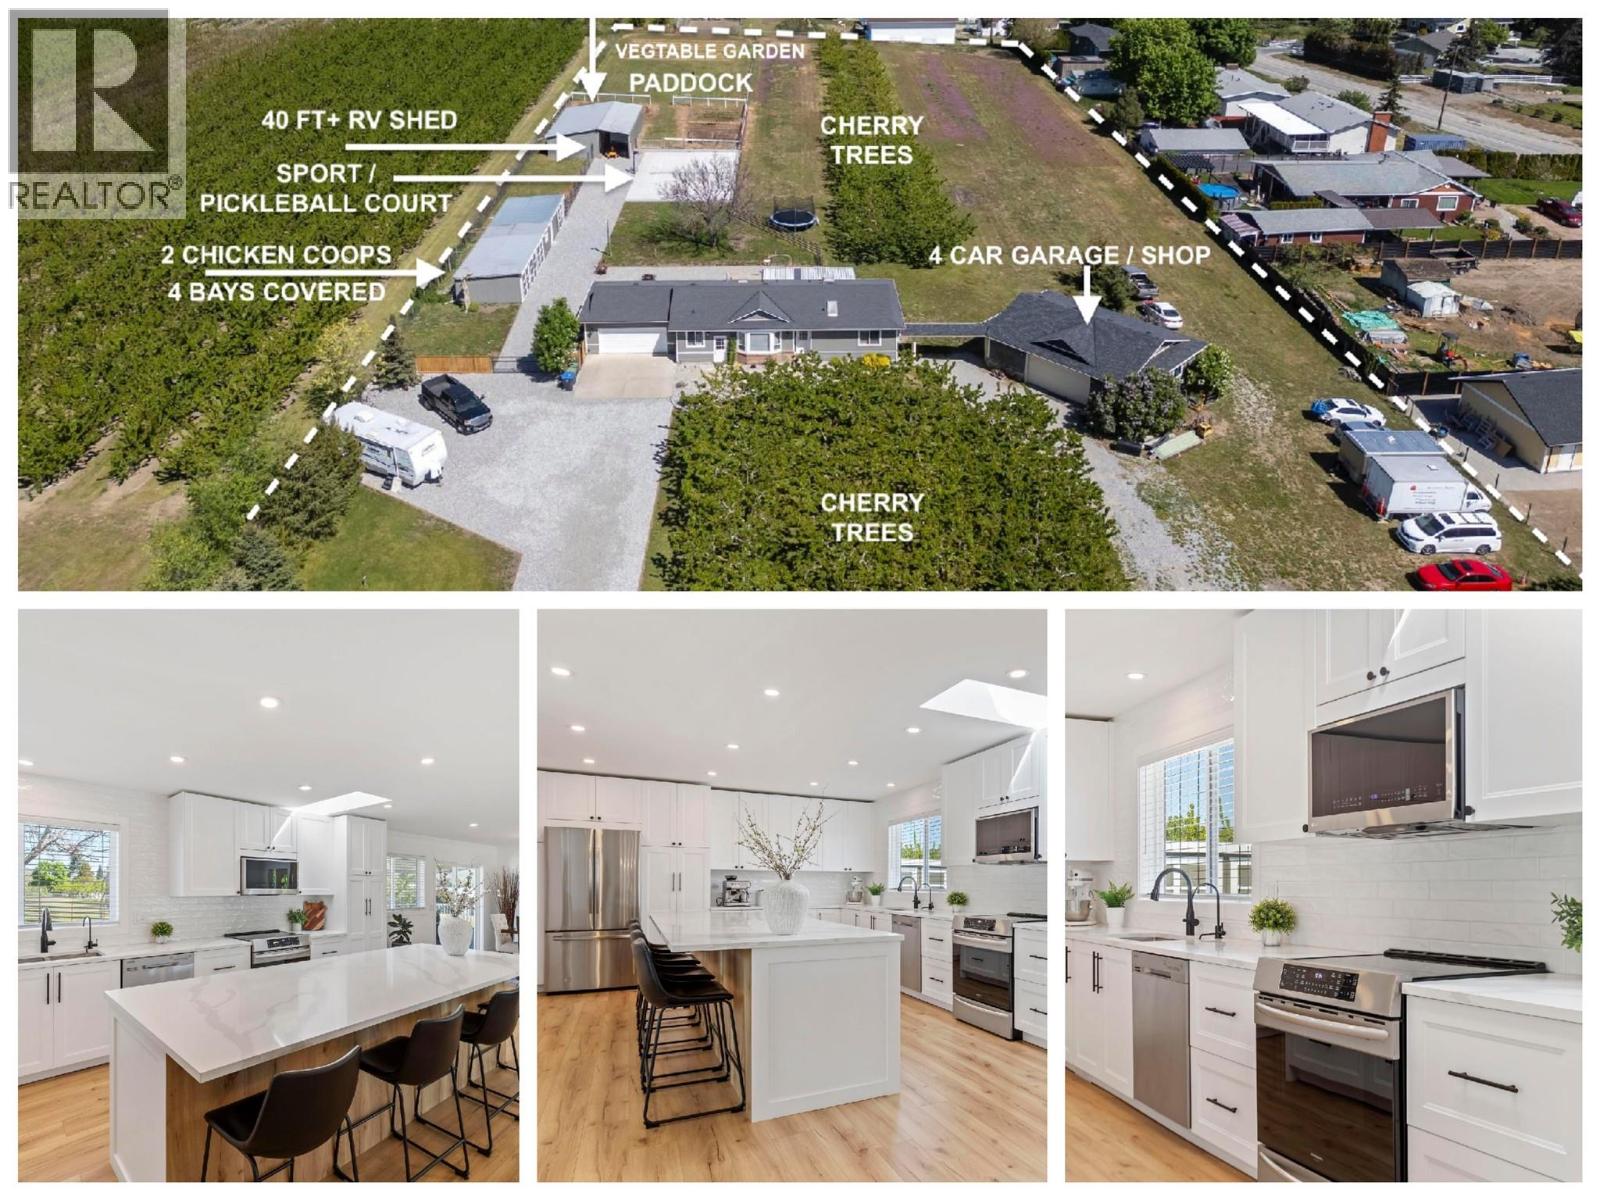
Ever want a 'NEW' home on a Cherry Farm? How about a horse ranch? Agri-tourism maybe? Bed and Breakfast? This property can fulfill all of those dreams and more! Now selling this freshly renovated ($400K) open concept 3+ Bedroom rancher plus basement with double driveway, 2 car attached garage and newer 4 car shop, plus 2 large outbuildings set-up for horse stables and chicken coops; but, easily modified to suit any needs! Add a sport / pickle ball court, large covered deck, fire pit, large vegetable garden, 150 Cherry Trees on 2.97 Acres, and you have a semi-rural private paradise waiting for new owners! Main Floor re-built from studs, new kitchen, new appliances, new flooring, some new windows, and new siding! Shows like new with all the modern conveniences yet sits on a super private acreage that is only 3 minutes from the Schools, beaches, and wineries, as well as the shopping, dining, banking, and medical services of downtown Winfield - 10 Minutes to the Airport and 25 minutes to downtown Kelowna! This property really offers a full array of possibilities! Easy to add 4th and 5th bedroom if needed and can be easily suited down or in attach. garage (separate door). Loads of room for another 150+ trees, more garden, more horse stables or coops as needed. Check into potential for 5+ occupants if converted to A1ta for Agri-tourism, and/or up to 40 Horses. See A1 / A1ta Zoning for more details! Is in ALR. Special property that must be viewed to be appreciated! Call today! (id:63476)
1999 15 Avenue Unit# 19
Vernon, British Columbia
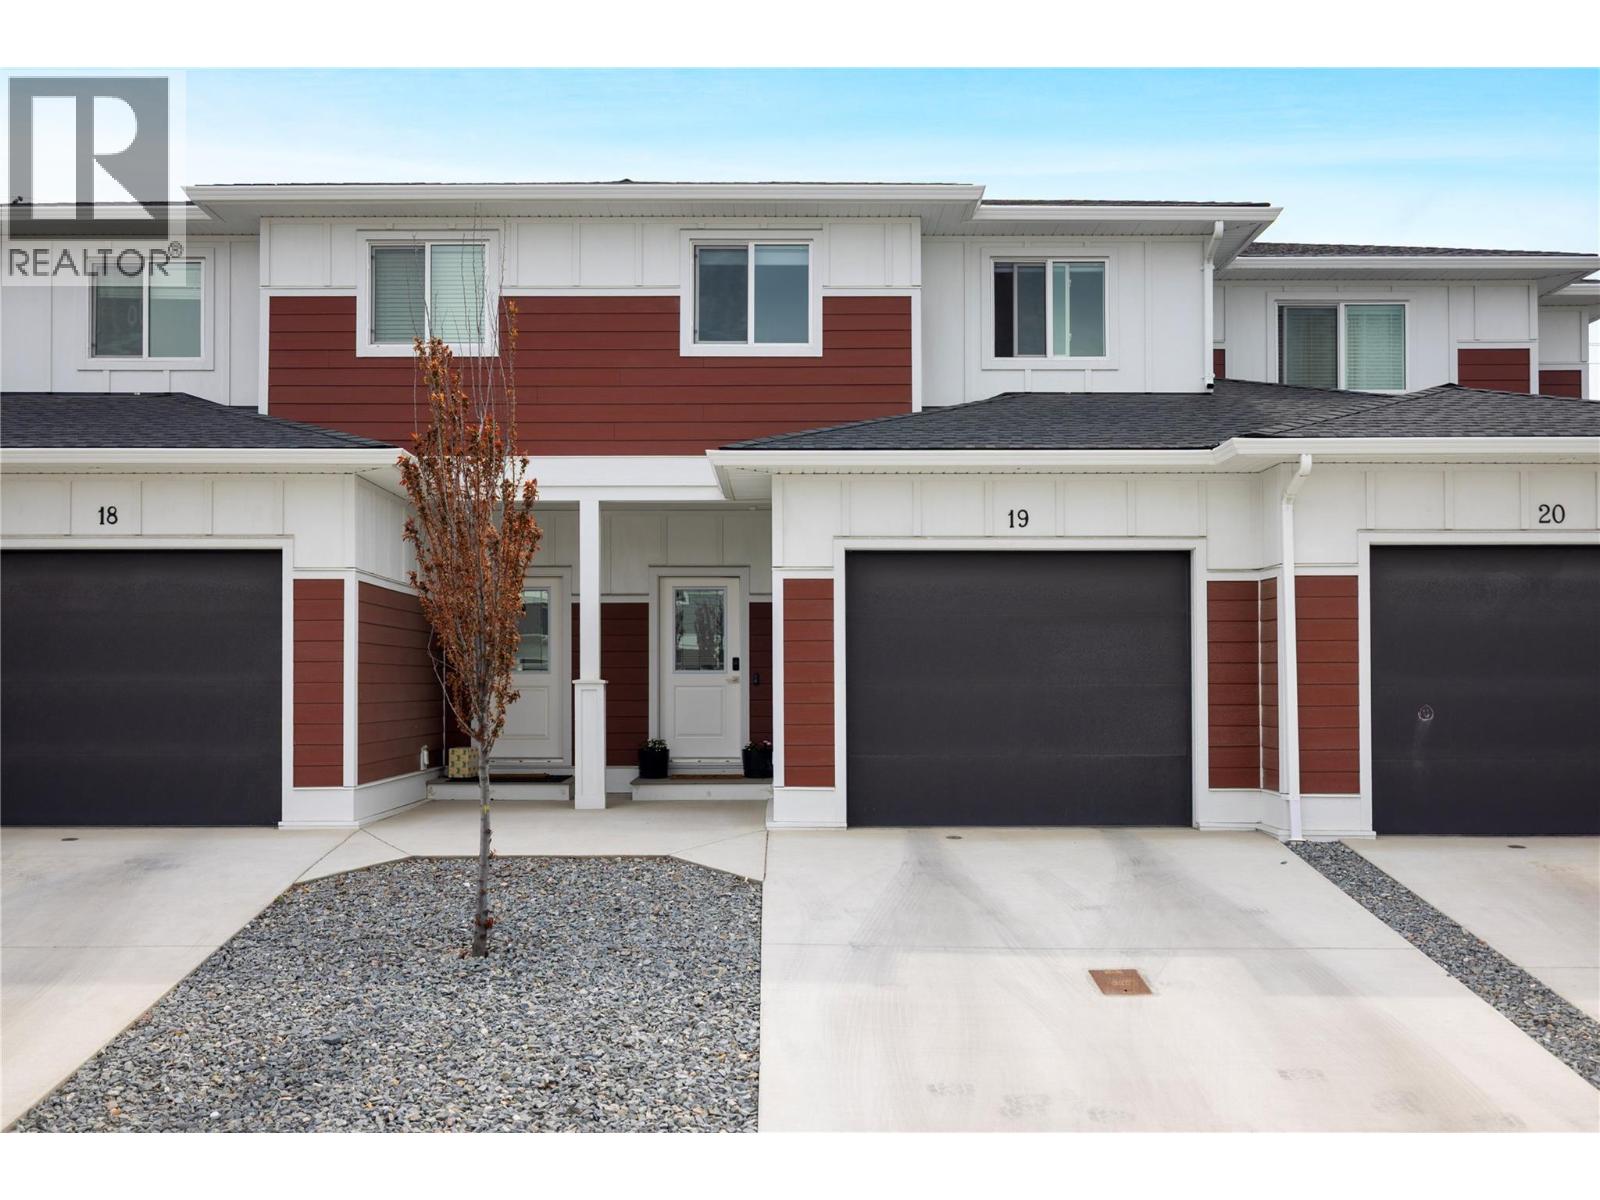
Experience modern living in this 2022-built townhouse located in an up-and-coming Vernon neighbourhood. The main floor offers a bright and open concept layout where the living room is centred around a cozy fireplace and features elegant wood paneling accents that continue into the dining area. The u-shaped kitchen is designed for the home chef with upgraded Tuscan black stainless steel Samsung appliances, including a gas range and over-the-range microwave. This culinary space is finished with white cupboards, a subway tile backsplash, a pantry for organization, and a breakfast bar for seating. Enjoy seamless indoor-outdoor living with a covered patio and lawn space directly off the main level. Upstairs, the primary bedroom serves as a private retreat with wood paneling, a large walk-in closet, and a dedicated four-piece ensuite bathroom. Two additional bedrooms feature custom closet organizers and share a well-appointed four-piece bathroom. The upper level is completed by a convenient laundry room with a stacked washer and dryer, utility sink, and cabinetry. The lower level adds versatility with a large recreation room featuring a built-in entertainment unit, a three-piece bathroom, and substantial storage in the utility room. This home includes an attached garage with a Tesla EV charger, current limiter, and added shelving. Strata allows up to 2 dogs and up to 2 cats, with ""risky/dangerous"" breed restrictions. (id:63476)

3963 Crown Street
Beamsville, Ontario
SUPER STYLISH FREEHOLD TOWNHOME … Enjoy low-maintenance living in the heart of Beamsville! This beautifully maintained 3-bedroom, 2-storey FREEHOLD TOWNHOUSE combines modern upgrades, functional living space, and a convenient location close to everything the Niagara Region has to offer. With NO FEES, a 1½-car GARAGE with inside entry, and double drive parking for 2 vehicles, this home delivers exceptional value and everyday convenience. Freshly repainted throughout, the bright and inviting interior showcases numerous upgrades, including an open concept main living area that features a spacious living room with WALK OUT to the deck overlooking the fully fenced back yard, a bright kitchen with breakfast bar and QUARTZ countertops, stainless steel appliances, upgraded kitchen cabinet hardware, separate dining area, PLUS enhanced trim throughout the home, and custom blinds. The well-designed layout is ideal for busy families and professionals alike, offering comfortable living spaces and thoughtful finishes throughout. Upstairs, you'll find 3 spacious bedrooms, a full main bathroom, and the convenience of BEDROOM-LEVEL LAUNDRY complete with a laundry tub - making day-to-day living easier. The primary bedroom offers a WALK-IN CLOSET and private 3-pc ensuite. A 2-pc bathroom is located on the landing near the basement. The full lower level also includes a rough-in for a future 3-pc bathroom, and provides excellent potential to customize additional finished living space. The WALK-OUT BASEMENT provides direct access to the patio and yard. Ideally situated just a short drive from downtown Beamsville, schools, parks, local wineries, shopping, and with easy highway access for commuters, 3963 Crown Street is a fantastic opportunity to enjoy living in one of Niagara's most desirable communities. Some images have been virtually staged. CLICK ON MULTIMEDIA for virtual tour, drone photos, floor plans & more. (id:63476)
40 Fisherman's Cove Lane
Frontenac Islands, Ontario
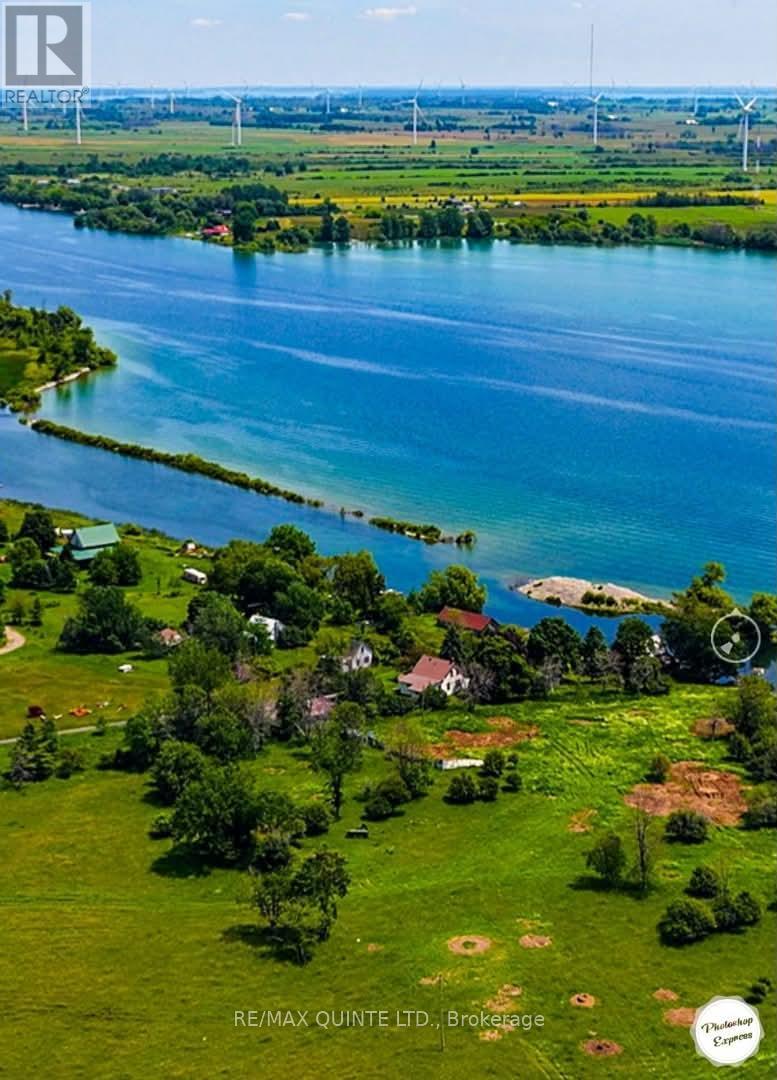
Simcoe Island Waterfront lot facing south overlooking Wolfe Island. The lot has a sheltered cove for secure docking & direct access to boat channel and Lake Ontario or St. Lawrence River offering you a St. Lawrence or Rideau River cruise or do a Lake Ontario jaunt. Do not enter the structure on the property. (id:63476)
0 Miller Road
Selwyn, Ontario
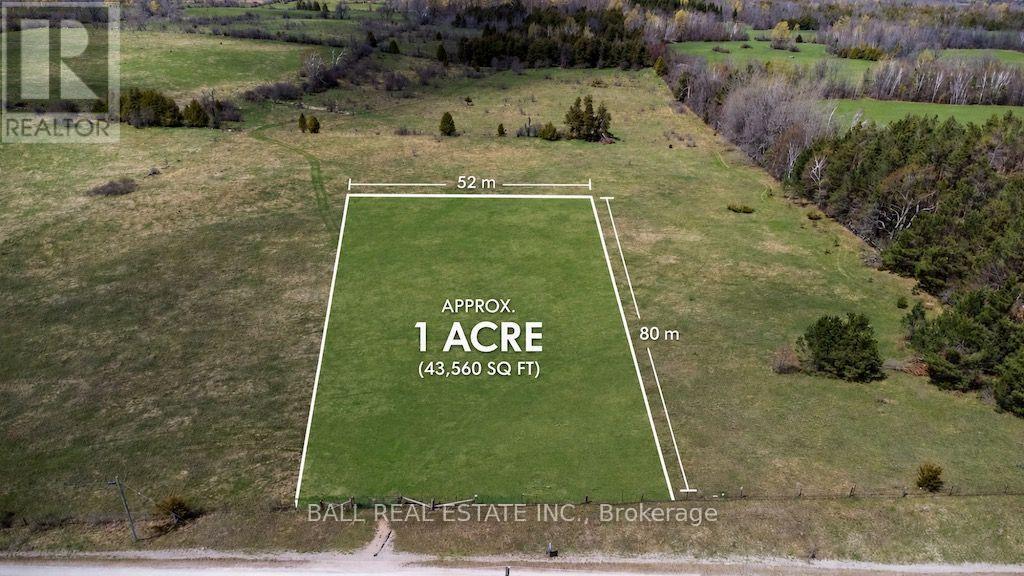
Newly severed building lot in a prime rural location, just 10 minutes from Lakefield and close to all amenities. This scenic property offers panoramic views of surrounding farmland and Katchawanooka Lake. Enjoy nearby golfing and the peace of country living while still being within easy reach of town. A perfect opportunity to build your dream home in a beautiful setting. (id:63476)
1245 Concession 3 Road
Brock, Ontario
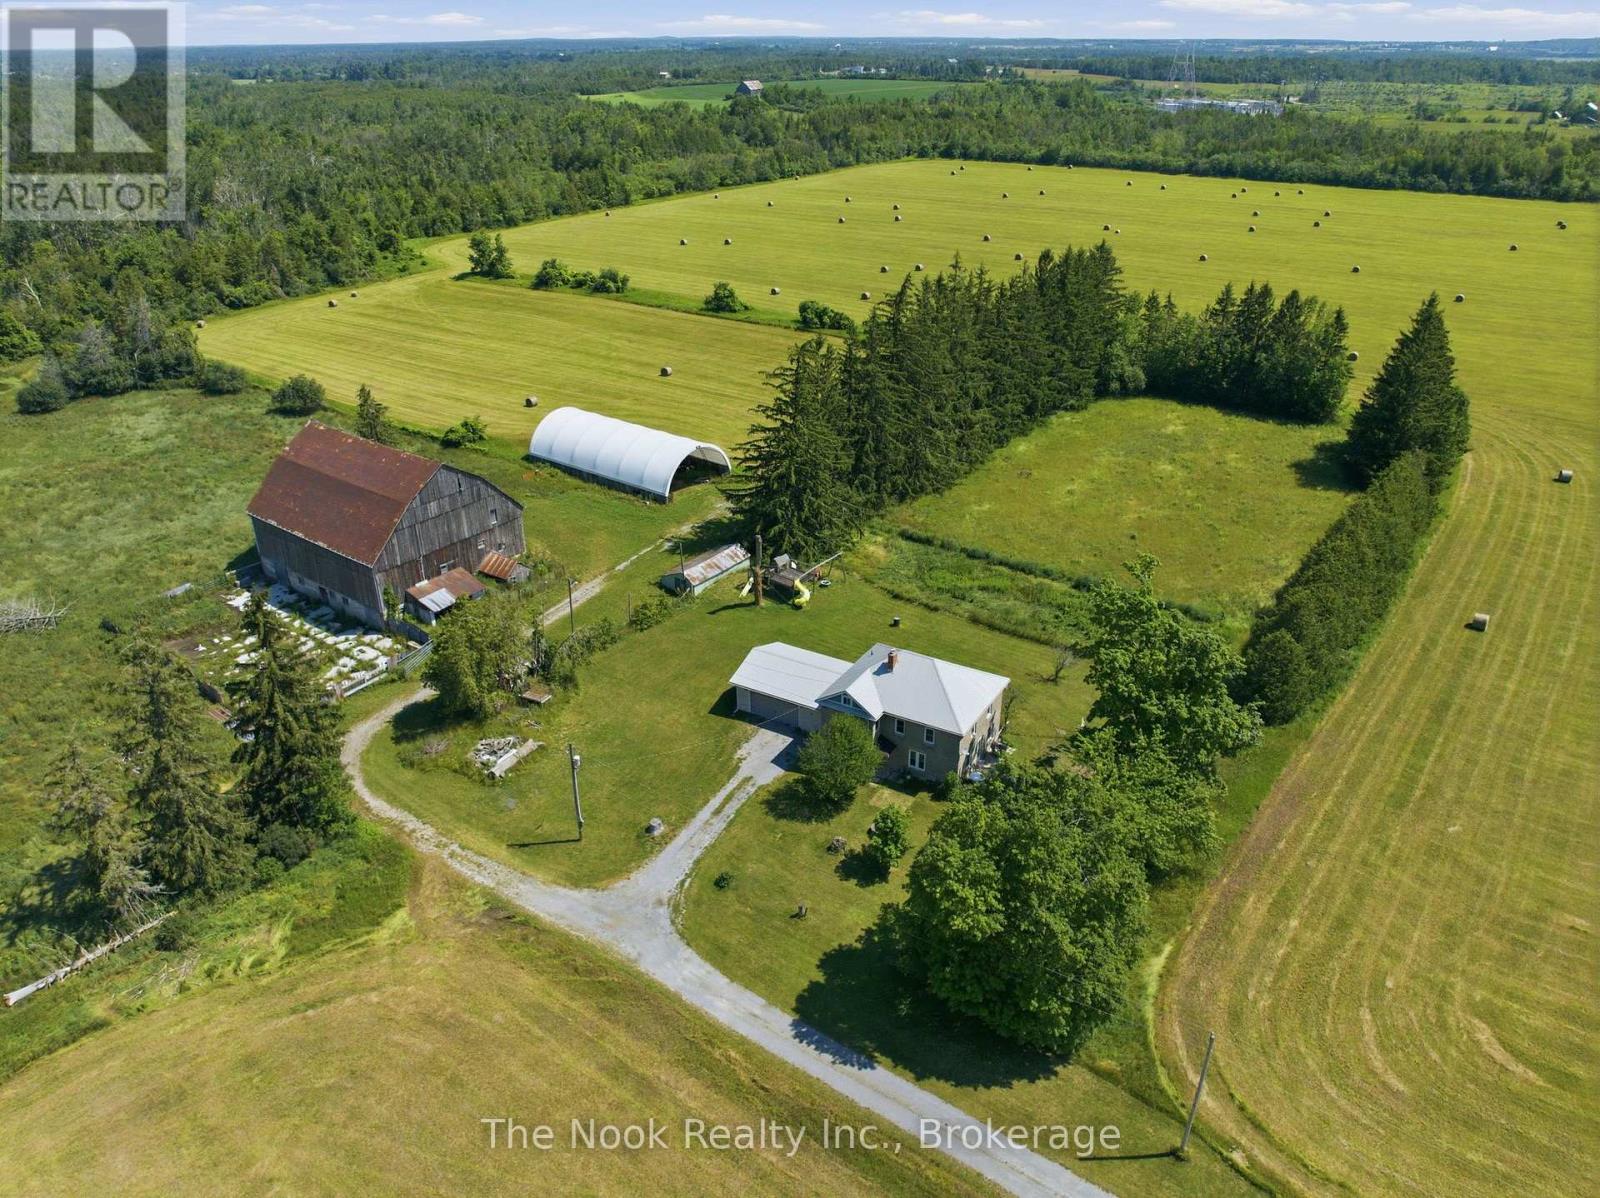
Located Just Outside The Town Limits Of Beaverton, This Approximately 175-Acre Property Presents A Rare Opportunity To Acquire A Large, Versatile Land Holding With Strong Lifestyle, Agricultural, And Long-Term Investment Appeal. Roughly 70 Acres Are Open And Workable, Suitable For Active Farming Or Pasture, While The Balance Of The Property Is A Beautiful, Privately Owned Forest Offering Recreation, Privacy, And Long-Term Land Value. The Solid Two-Storey Farmhouse Offers Just Under 2,500 Square Feet Above Grade And Has Been Freshly Painted Throughout. A New Farmhouse Kitchen Anchors The Main Level With Extensive Cabinetry And A Wide Layout Ideal For Everyday Living And Gathering. The Main Floor Includes A Spacious Living Room, Separate Dining Room, And A Flexible Bedroom Well Suited For A Home Office Or Main-Floor Primary. A Combined Two-Piece Washroom And Laundry Room Adds Practicality, While Original Baseboards And Trim Throughout Much Of The Home Preserve Its Character. Upstairs Are Four Full Bedrooms And An Oversized Washroom With Double Sinks, Ample Cabinetry, A Soaker Tub, And A Walk-In Shower. A Staircase From The Upper Hallway Leads To A Large Unfinished Third-Storey Attic, Presenting Excellent Potential To Expand The Living Space And Add Future Value. A Large Mudroom Connects The Home To The Attached Two-Car Garage. Supporting The Land Are A Large Coverall And A Substantial Bank Barn Previously Used For Cattle, Making This Property Suitable For Livestock, Equipment Storage, And Continued Agricultural Operations. Frontage Along The Unopened Portion Of Thorah Concession 4 Road May Present Future Development Consideration. Enjoy Rural Privacy With The Convenience Of Being Minutes From Town Amenities, Lake Simcoe, And An Easy Commute Into The GTA! Note: Farming Property Tax Incentive Applied. (id:63476)
29 Applewood Crescent
Scugog, Ontario
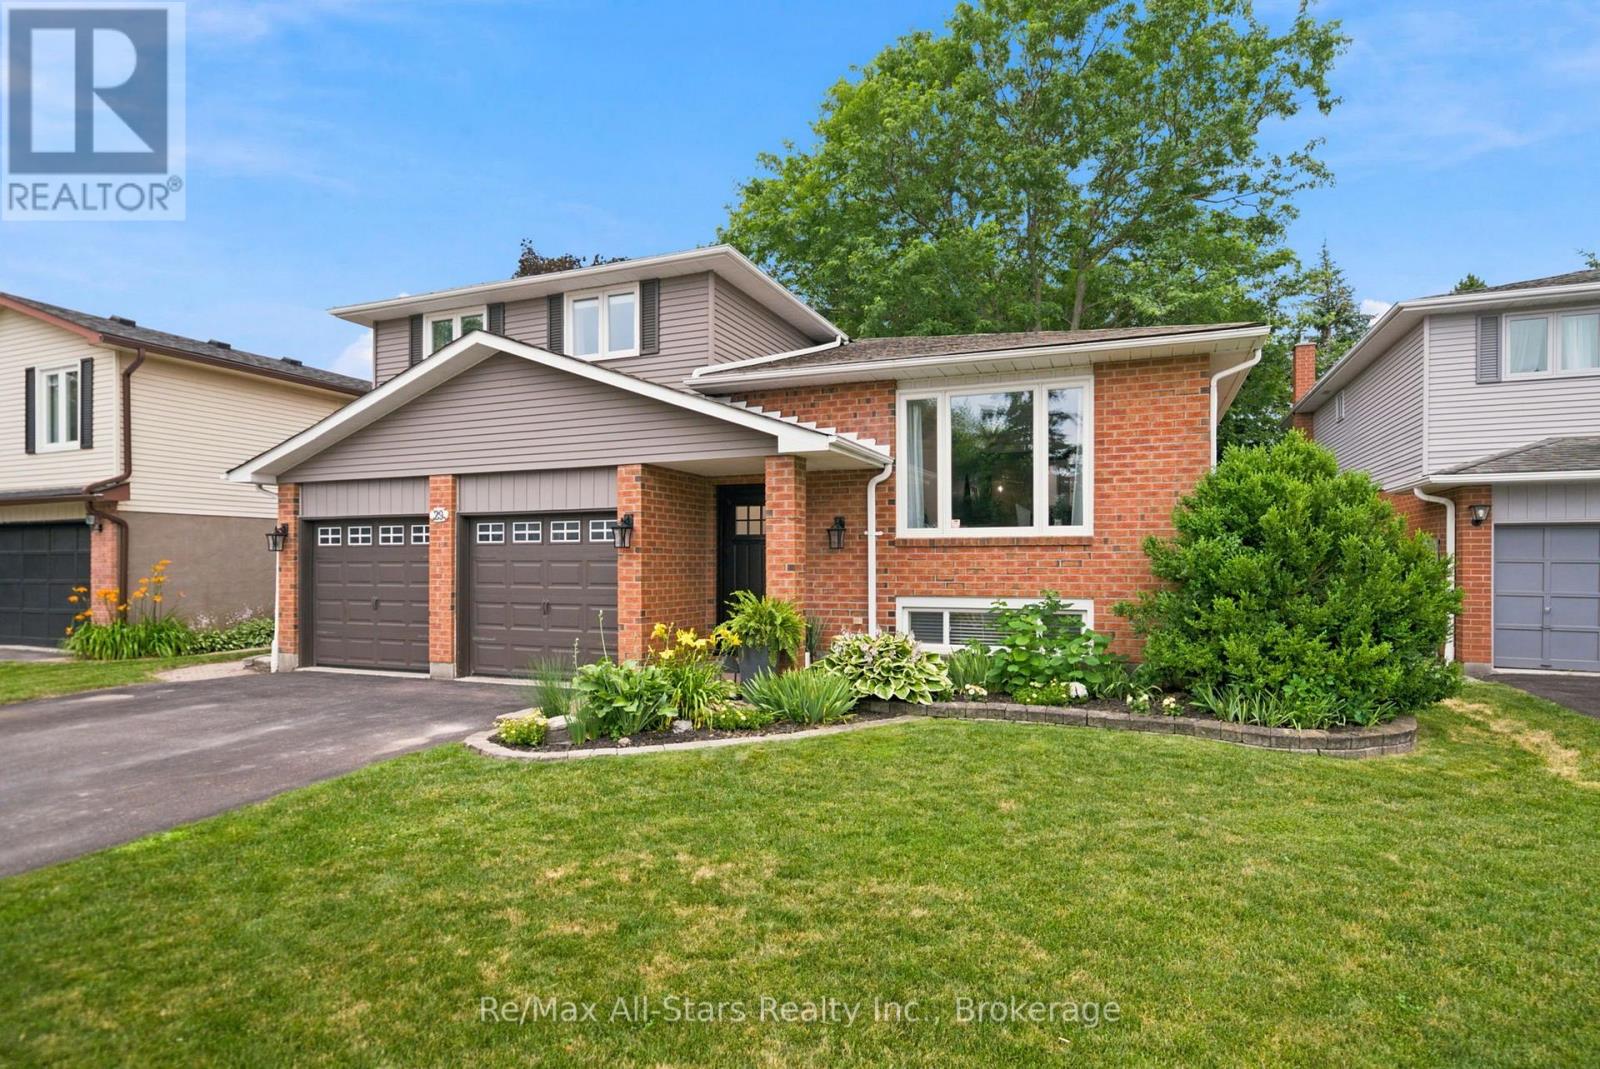
Move right in to this well maintained and updated 4 level sidesplit in an established Port Perry neighbourhood , within walking distance to schools, shopping and neighbourhood park on the crescent. Freshly painted throughout; wide plank luxury vinyl floors through home; family room with gas fireplace, sliding door walkout to rear yard & custom toy/storage bin bench; bright updated kitchen overlooking family room with quartz counters, good cabinet space plus pantry closet & large windows with backyard views; living room/dining room combination -perfectly sized for entertaining and highlighted with an electric fireplace in living room and barn doors in dining area; 2 bedrooms on second level with updated family bath plus a Primary suite with updated 3 pc ensuite and walk in closet. Basement level of home finished with spacious laundry room with loads of built in cabinetry and additional L- shape entertaining/man cave space with bar area. Main floor mudroom with built ins and garage access and 2piece bath. Fully fenced and private rear yard- great for the kids and family dog, large deck for relaxation/entertaining space and shed for additional storage. Updates include Napolean electric fireplace(+/-2024); luxury vinyl plank flooring(+/-2024); hand railings and stairs(+/-2024); fireplace gas insert(+/-2022), ensuite bath (+/-2023), family bath(+/-2023); powder room & mudroom (+/-2024); kitchen (+/-2019); windows/roof (+/-2017); front door & sidelight (+/-2024); back sliding door (+/-2024); water softener (+/-2019); 200 amps breakers. (id:63476)
215 Winstanley Street
Monkton, Ontario
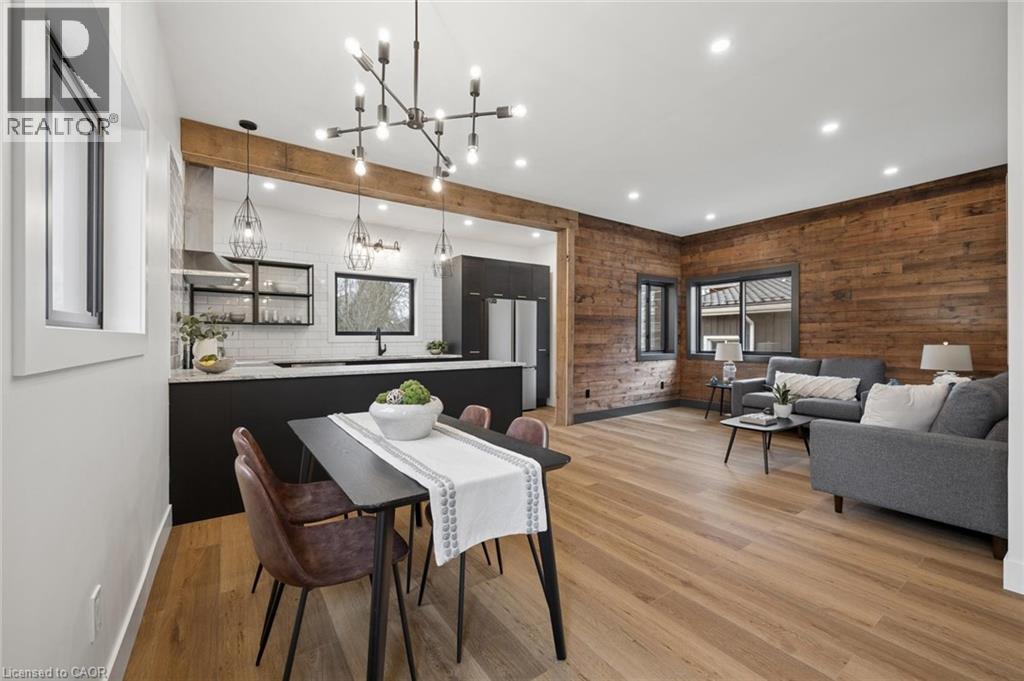
**OPENHOUSE SATURDAY JULY 18TH 2-4:00PM** Over $200K in Breathtaking Renovations including Stunning Gourmet Kitchen and Dreamy Luxury 5 piece Bath! Welcome to this beautifully reimagined century home in the heart of Monkton, where rustic warmth meets modern design. Fully transformed from top to bottom, this home offers a rare blend of charm, quality craftsmanship, and magazine-worthy finishes throughout. Step inside to a bright, thoughtfully designed interior featuring luxury vinyl plank flooring that flows seamlessly through the entire home. At the heart of it all is a stunning custom gourmet kitchen, complete with a wraparound island, granite countertops, contemporary subway tile backsplash, and elegant gold hardware, perfectly designed for both everyday living and entertaining. The Kitchen opens up to the Spacious Living and dining room areas, a perfect place to relax and unwind at the end of the day. The spa-inspired 5-piece bathroom is truly a showstopper, offering a freestanding soaker tub, glass-enclosed shower with rain showerhead, and a double sink vanity creating a relaxing, luxurious retreat. This home features two generously sized bedrooms, enhanced with a beautiful wood plank feature wall that adds warmth and character. A convenient in-suite laundry room with front-loading washer and dryer adds to the home's functional, modern appeal. Extensively updated for peace of mind, this property includes brand new HVAC, a durable metal roof, Hardie board exterior, new windows and doors, concrete driveway and a newly installed septic system. Situated on a large lot, the outdoor space offers endless potential for relaxing or entertaining, while the full 4-foot basement provides exceptional storage. Every detail has been carefully curated in this high-end renovation, offering a truly move-in ready home that perfectly balances historic charm with contemporary style. (id:63476)