
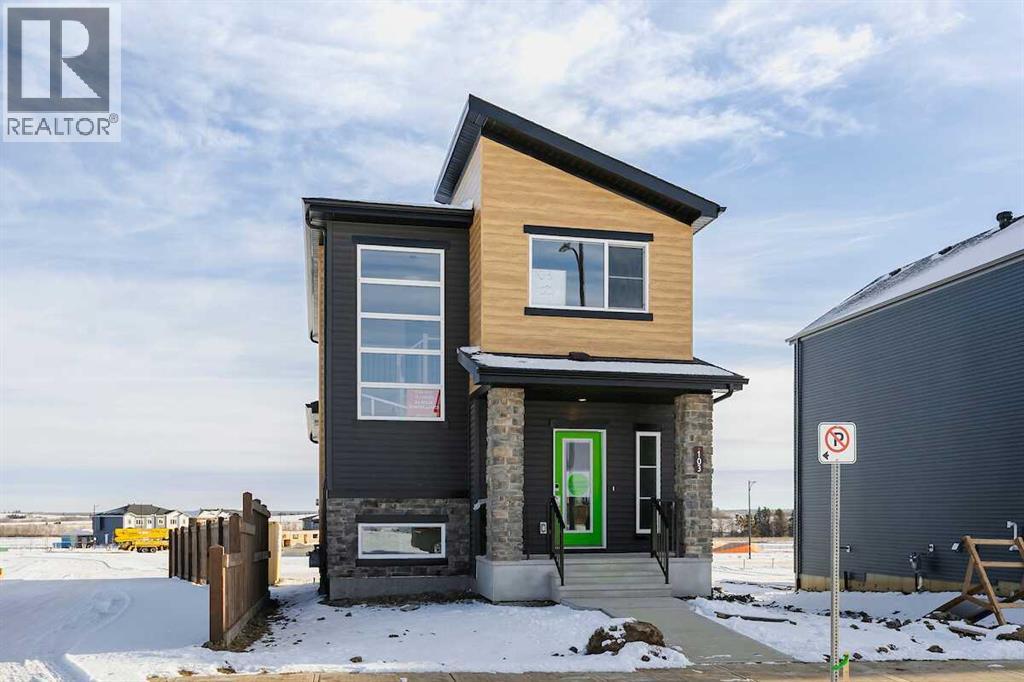
235 Heartwood Grove SE
Calgary, Alberta
The Sasha, a 2-STOREY LANED HOME by BEDROCK HOMES offers modern style and functional living in a growing community. Featuring a CONCRETE PARKING PAD and SIDE ENTRY, this home is designed for today's lifestyle and future potential. The modern kitchen showcases CEILING-HEIGHT CABINETRY and SOFT-CLOSE DRAWERS, flowing seamlessly into the dining and living areas. A functional MUDROOM adds convenience. Upstairs, a CENTRAL BONUS ROOM provides flexible space for a media area, playroom, or home office. The PRIMARY BEDROOM features a WALK-IN CLOSET and private ENSUITE WITH DUAL SINKS AND A WALK-IN SHOWER. Stylish METAL SPINDLE RAILING adds an elegant touch throughout the home. The 9' BASEMENT FOUNDATION with BATHROOM ROUGH-INS offers FUTURE DEVELOPMENT POTENTIAL. Additional highlights include KNOCKDOWN CEILINGS THROUGHOUT and SMART HOME FEATURES, including a SMART THERMOSTAT and KEYPAD FRONT DOOR LOCK. (id:63476)
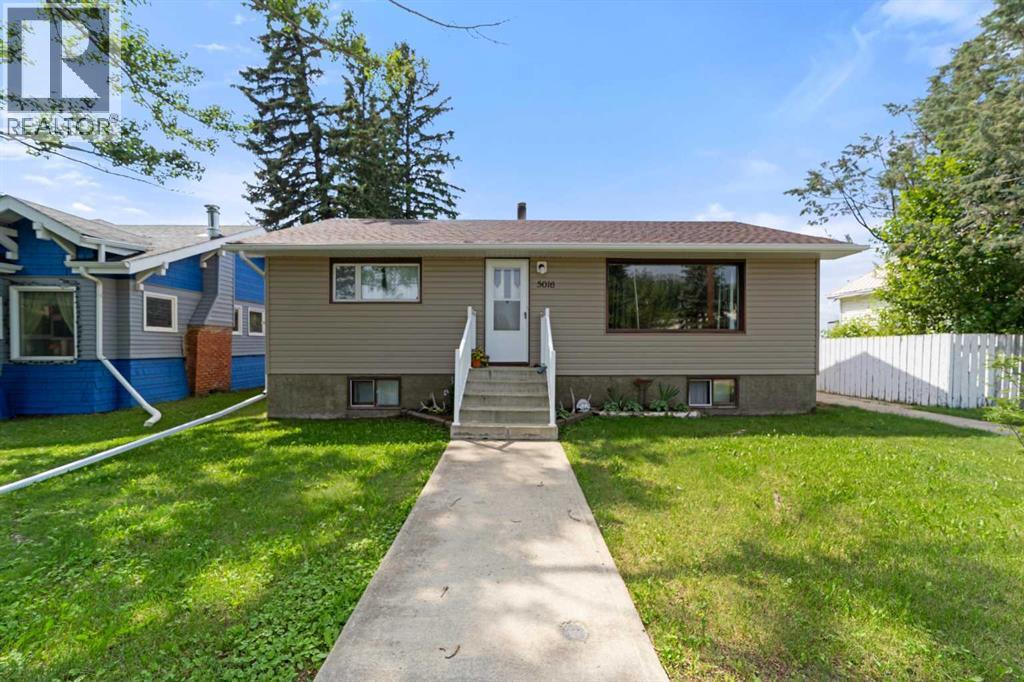
5016 53 Street
Killam, Alberta
It is just waiting for a new owner! This home has seen several updates over the last year, including a new hot water heater, new asphalt shingles on both the house and the shop, and brand new siding. You are welcomed into a bright, spacious living room that flows into a nicely sized kitchen with a dining area. The main floor laundry, conveniently located just off the kitchen, is a great bonus. There are two generously sized bedrooms on the main floor, along with a four piece bathroom. Downstairs, you will find a huge family room, another bedroom, and a three piece bathroom. Outside, there is rear parking as well as a heated 16 x 24 workshop. Conveniently located within easy walking distance of all the amenities in Killam, this property offers both comfort and potential. (id:63476)
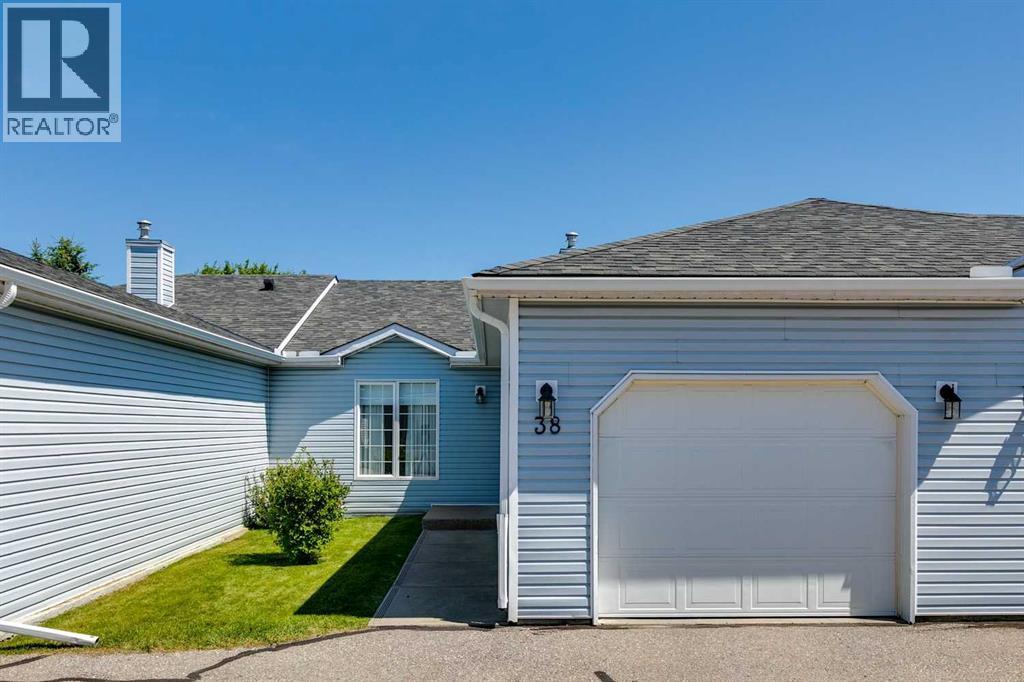
38, 105 Elm Place
Okotoks, Alberta
This well-maintained 45+ bungalow villa in Park Haven Villas offers comfortable, low maintenance living in a great location backing to a large greenspace. The bright and open floorplan features neutral décor, hardwood flooring throughout the main living areas, and carpet in the bedrooms and basement family room. The updated kitchen offers newer cabinets, counters, and backsplash, plus stainless-steel appliances and a window overlooking Kinsman Park. Sliding glass doors from the kitchen nook lead to a private deck where you can enjoy the park views. The entrance to the home opens into a combined living and dining area that provides plenty of space for everyday living and entertaining. The primary bedroom includes a walk-in closet, while the second main floor bedroom features a skylight that brings in plenty of natural light. The main floor is completed by a 3-piece bathroom with walk in shower. The home offers a total of 3 bedrooms, with 2 on the main floor and a third bedroom in the developed basement. Downstairs you’ll also find a 4 piece bathroom and a spacious family room, providing extra space for guests, hobbies, or a home office. Backing directly onto Kinsman Park, you'll enjoy a peaceful setting with green space just outside your doo, and the central air conditioning will keep you cool all summer long. Located near the downtown of Okotoks it’s a short walk to shopping, restaurants, and other amenities. (id:63476)
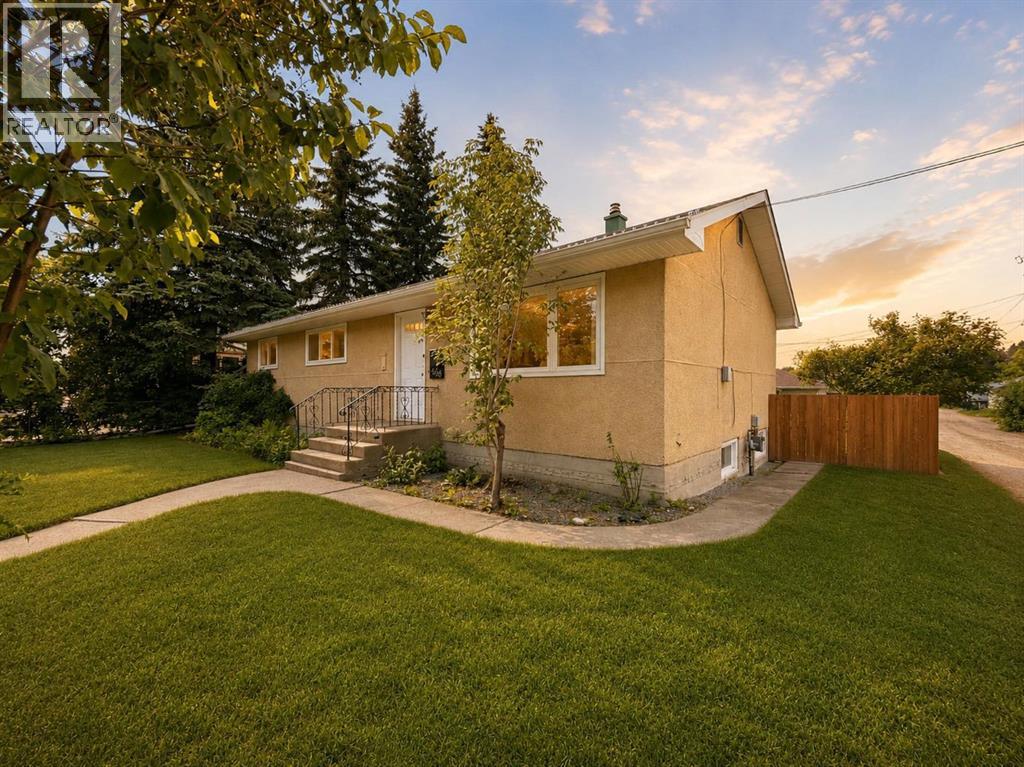
3606 55 Avenue
Red Deer, Alberta
Welcome to this legally suited bungalow in the heart of West Park—an excellent investment opportunity in one of Red Deer’s most established neighbourhoods. With separate living spaces, numerous updates, and a fantastic location close to schools, parks, shopping, and Red Deer Polytechnic, this property is perfectly suited for investors or first time home buyers.. The main floor is ideal for tenant or owner occupancy, it features a functional layout with three spacious bedrooms, a full 4-piece bathroom, and brand new carpet throughout. Large vinyl windows (updated in 2015) provide plenty of natural light, creating a bright and welcoming living space. The legal basement suite is currently rented and has been thoughtfully renovated, offering a modern and comfortable layout with two bedrooms, one bathroom, and stylish finishes throughout. The legal suite renovation was completed in 2012, with basement vinyl windows replaced in 2011, making it an attractive and low-maintenance rental. Outside, you’ll find a mature, private backyard with an upgraded fence and convenient access to the single detached garage as well as two storage sheds. The generous lot also provides ample room for additional parking or the potential to build a larger garage if desired. Additional upgrades include an updated furnace, hot water tanks, and vinyl windows throughout, giving buyers added confidence in the home’s long-term value. Whether you’re expanding your investment portfolio or looking for a well-maintained, legally suited home in a prime West Park location, this is an opportunity you won’t want to miss! (id:63476)
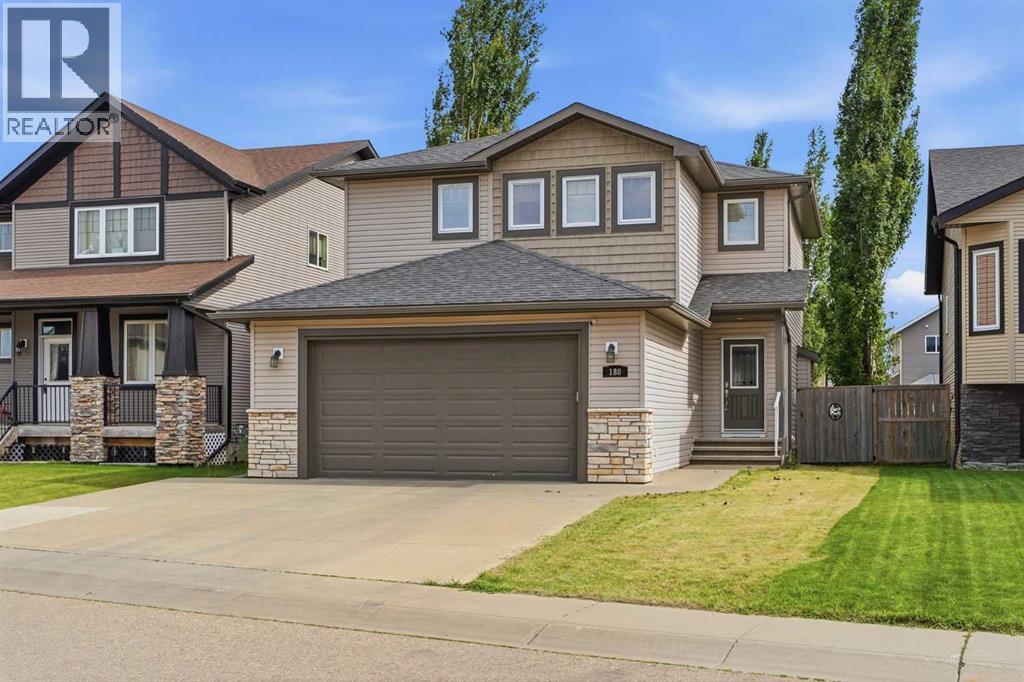
188 Kershaw Close
Red Deer, Alberta
Step inside a pristine, fully finished family home nestled in a quiet cul-de-sac just moments from local schools, expansive parks, and convenient shopping. This immaculate property features a seamless, open-concept layout, high-end finishes, and a spacious double attached garage. The main floor features a chef’s kitchen with ample cupboards and a huge island, garden doors off the dining room lead to your private patio in the fully fenced backyard. The second floor features a huge master bedroom complete with walk in closet and ensuite as well as another 4-piece bath and 2 large secondary bedrooms. The basement is fully finished with a large family room, a 3-piece bath and an large office that could be used as a 4th bedroom. (id:63476)
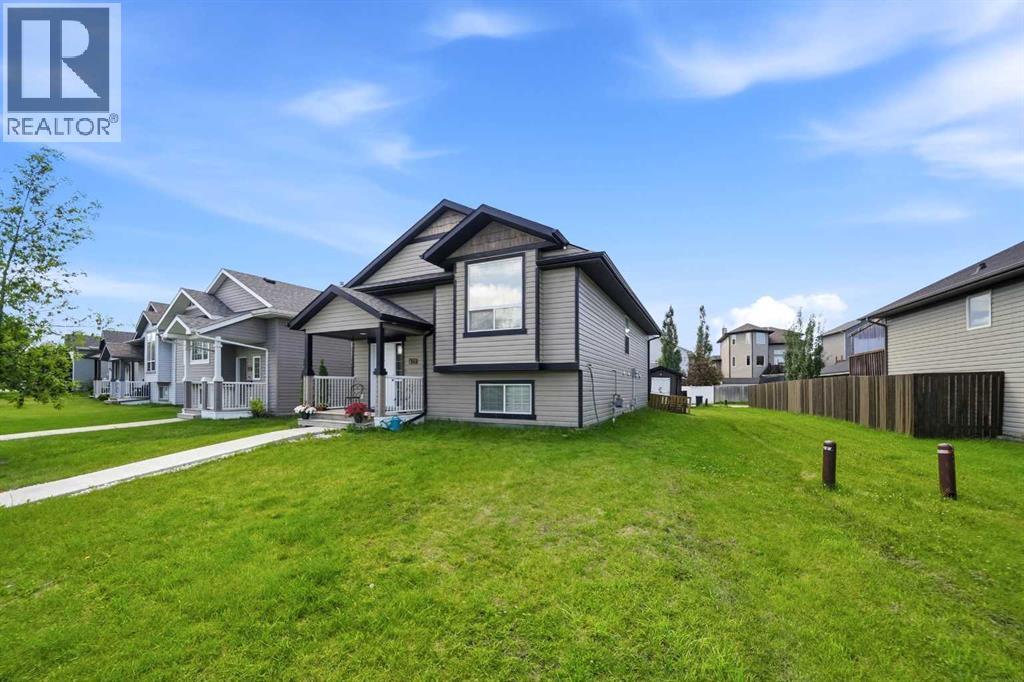
628 Lancaster Drive
Red Deer, Alberta
Conveniently located in the popular neighbourhood of Lonsdale, Southeast Red Deer your family will be just proximal to Mattie McCullough Elementary, Hunting Hills and Notre Dame High Schools. We're all ready for a late August possession. From the roomy front entry way, your family can settle right in to this functional bilevel floor plan.You will enjoy the recently refreshed primary retreat featuring new paint, flooring and a full ensuite. On the main level there's 2 more bedrooms and another full bathroom. The center of the home features bright east-facing living room windows and vaulted ceilings into the kitchen. With plenty of natural light, classic oak cabinets and tiled backsplash, the kitchen opens into the dining area, a classic floor-plan for busy family life. Nearby the rear door exits to a south-facing deck with steps to the back yard, rear alley access, parking and a new steel utility shed. The lower level family room is bright and comfy with carpeted flooring, a cozy gas fireplace and 2 more spacious bedrooms.A third bathroom features a full tub and shower surround. All the toilets in the home are new. This home is pet-free, smoke-free, is pre-inspected and comes with a brand new 30 year-rated roof. (id:63476)
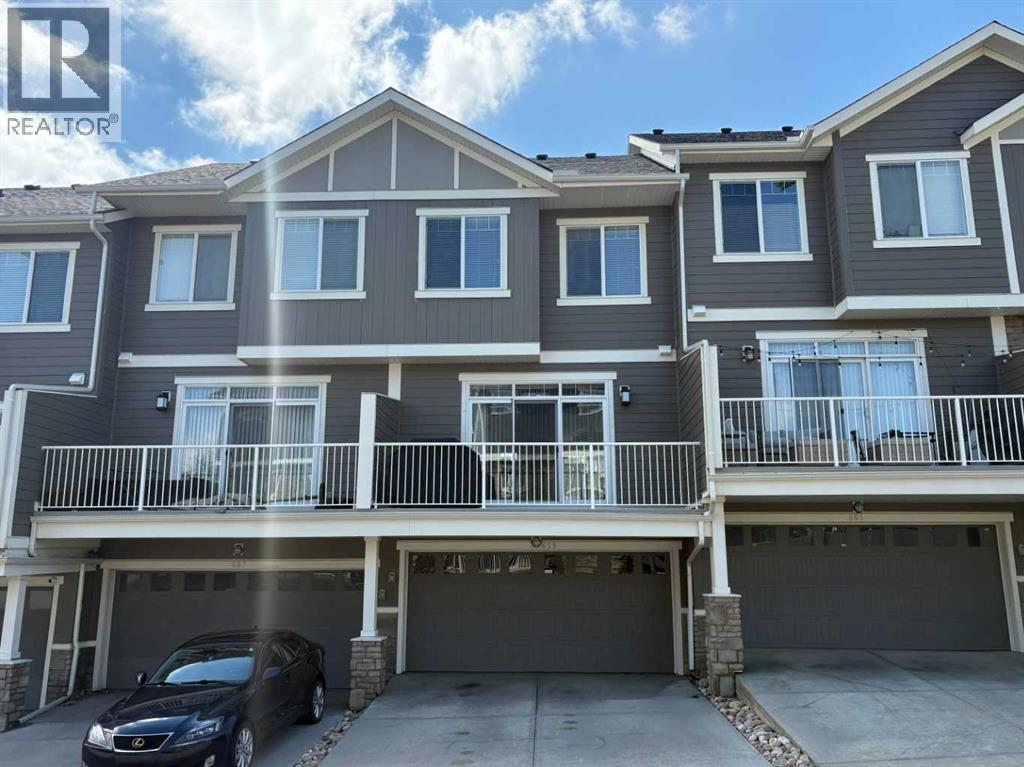
659 Evanston Manor NW
Calgary, Alberta
Looking for a townhome that offers space, functionality, and value? This well-designed three-bedroom home features an attached double garage, two full bathrooms upstairs, a convenient main floor powder room, and condo fees under $400 per month—an exceptional combination in today's market. Located within the popular ARRIVE community in Evanston, this home enjoys a quiet interior setting away from the busier roads while remaining just minutes from shopping, restaurants, schools, parks, and major commuter routes. The bright and open main floor is designed for everyday living and entertaining, with a spacious living room, dining area, and modern kitchen flowing seamlessly together. The kitchen is the heart of the home, featuring a large island with seating, extensive cabinetry, and a walk-in pantry rarely found in townhome living. Just off the kitchen, the private balcony provides the perfect spot for BBQs, relaxing outdoors, or enjoying your morning coffee. A two-piece powder room completes the main level. Upstairs, the primary bedroom offers vaulted ceilings, dual closets, and a private three-piece ensuite. Two additional bedrooms and a four-piece bathroom provide flexibility for growing families, guests, or those working from home. The lower level adds even more usable space with a versatile family room or flex area, laundry, and direct access to the attached double garage, making day-to-day living comfortable and convenient year-round. Whether you're a first-time buyer, young family, or investor, this move-in-ready home offers an excellent opportunity to enjoy one of Evanston's most desirable townhome communities. (id:63476)
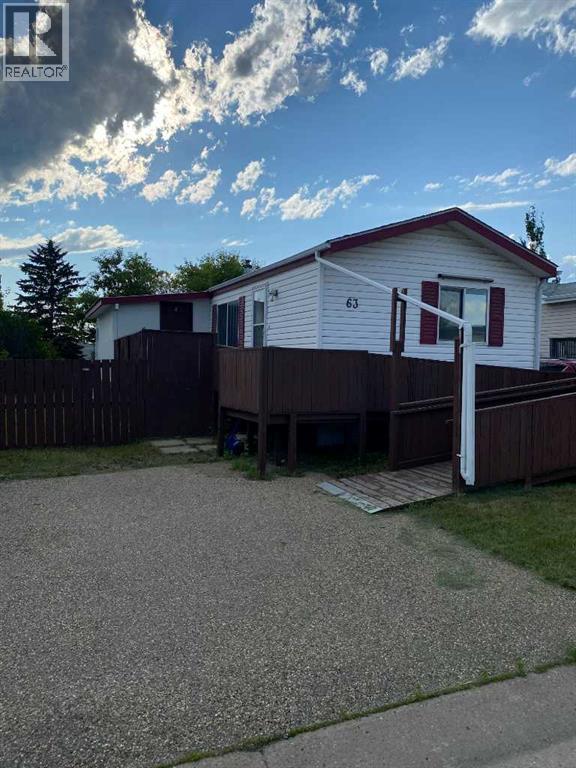
63, 4922 Womacks Road
Blackfalds, Alberta
Affordable, accessible and cozy is the catch phrase for this mobile. This two bedroom one bath mobile has a large ramp at the front of the home to allow those with mobility issues easy access. The four piece bath has helpful mobility aids as well. Has a fully fenced yard for your four legged friends however all pets are subject to park approval. Lot fees of $690 per month include water, sewer and garbage. One offstreet parking stall only. The mobile does back onto a park which is kind of nice. New shingles were installed in 2014 and new linoleum flooring was installed in 2025. All offers will be subject to park approval. So if you are looking for a place to call home with low taxes, easy access, within a vibrant community, then look no further than this place. (id:63476)
59 Northstar Drive
Lacombe, Alberta
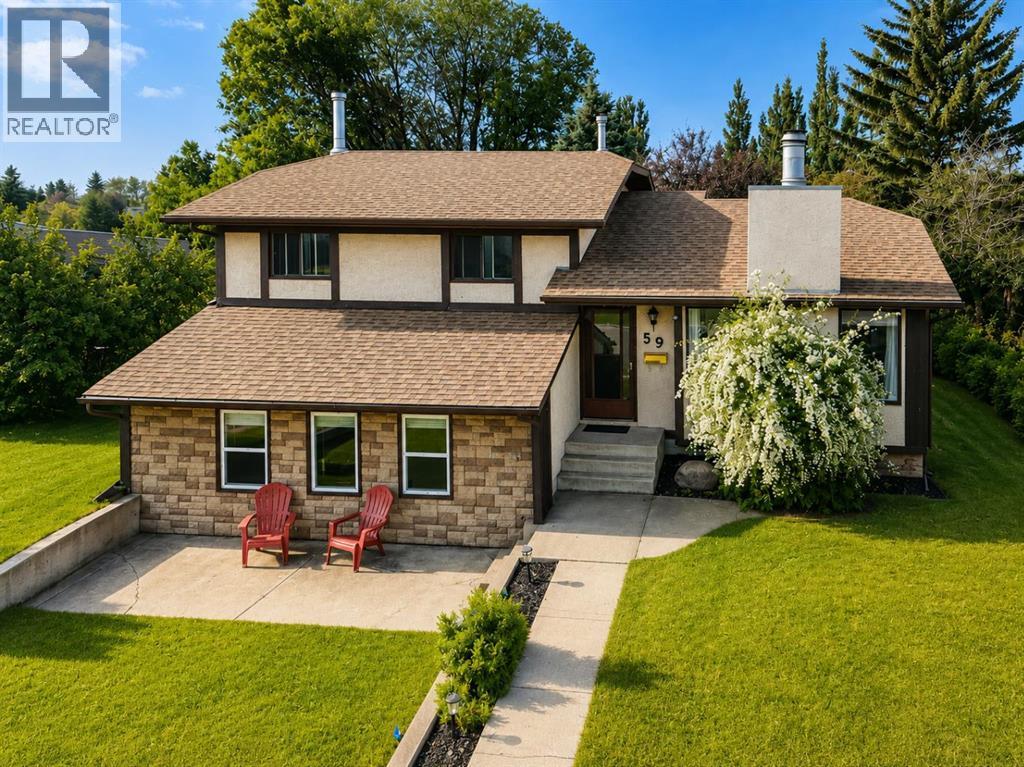
Beautifully Updated 5-Bedroom Family Home in LacombeWelcome to this spacious and well-maintained 5-bedroom, 2-bathroom home in the heart of Lacombe, offering room for the whole family along with numerous thoughtful updates that provide comfort, efficiency, and peace of mind. The bright and functional layout features generous living spaces, an inviting kitchen, and a cozy pellet stove that creates the perfect atmosphere on cooler evenings. Recent luxury vinyl plank flooring, fresh paint throughout most of the home, updated lighting, and modern electronic door locks give the home a fresh, move-in-ready feel.Downstairs offers additional living space with updated drywall, new flooring, and plenty of room for family, guests, or a home office.Outside, you'll find a beautifully maintained yard with an improved garden area, a rock feature, and a large sandbox, creating an ideal space for children to play and families to gather. The garage has also been upgraded with a new opener and reinforced door supports for dependable operation.This home has been meticulously maintained with many important improvements completed since 2022, including:Added blown-in insulation in both attic spaces.Pellet stove installed (2022) and professionally serviced in 2025.New washer and dryer (2022).New dishwasher (2023).Furnace motherboard replaced (2023).Most rooms professionally repainted.Updated bathroom ventilation.Luxury vinyl plank flooring throughout the lower level.Basement drywall improvements.Electronic door locks installed.Electrical and plumbing maintenance performed by licensed professionals.Chimney flashing inspected and sealed.Garage door opener replaced (2024) with reinforcement struts added (2025).Interior fence replaced (2024).Landscaped backyard with garden improvements, rock feature, and children's play area.Professional exterior excavation and basement waterproofing (2026) completed to proactively address minor seasonal water seepage, offering added confid ence for future homeowners.If you're looking for a spacious family home where the major updates have already been completed, this property is one you won't want to miss. Move in and enjoy all the work that's already been done!Don't miss your opportunity to make this wonderful Lacombe property your next home. (id:63476)
315 Rocky Ridge Bay NW
Calgary, Alberta
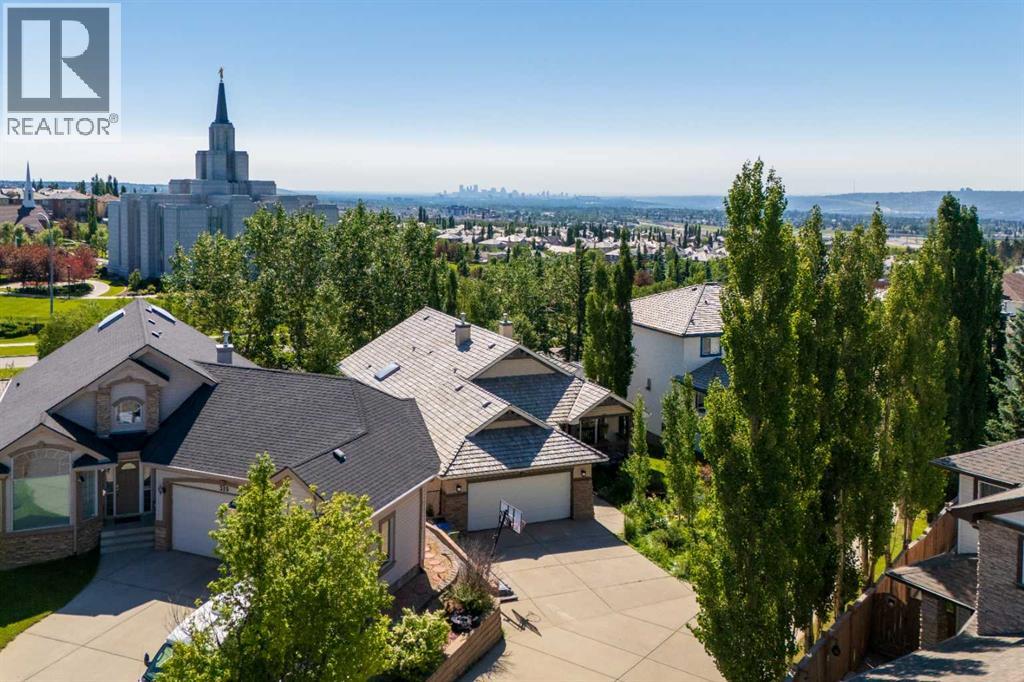
*SEE THE 3D TOUR* Welcome to this versatile five-bedroom, Air-Conditioned WALKOUT BUNGALOW with over 3000+ sqft of total living space in the sought-after community of Rocky Ridge. Offering an impressive open layout with 3beds up and 2beds down, 3 full baths, a large dedicated studio room, and abundant indoor and outdoor living space. From the moment you enter, the vaulted ceilings, skylight, hardwood flooring, new carpet (June 2026) and natural light create a warm and open atmosphere throughout the main level. Continuing straight through the front door you will find the bright kitchen features white cabinetry, stainless steel appliances (Refrigerator 2026, Stove 2026, Dishwasher 2023), a pantry and a large centre island. Just past the kitchen is the adjoining dining area that provides direct access to the expansive upper deck and is complemented by a triple-facing fireplace. The spacious living room is surrounded by large windows overlooking the Calgary Alberta Temple and mature greenery behind the home with no neighbours behind. The three bedrooms are conveniently located on the main floor, including a primary bedroom with a vaulted ceiling and oversized window + a 4-piece ensuite with a large skylight that makes the bathroom always feel bright throughout the day. While the additional bedrooms offer excellent flexibility for children, guests or a home office and another full 4-piece bathroom near the bedrooms. Laundry (newer washer & dryer 2023) is also conveniently located on the main level in the mud-room.The fully developed walkout basement significantly expands the living space with a massive open oversized recreation and games area mixed with a comfortable family room featuring in-floor heating, a stone-faced fireplace and built-in shelving, two additional larger than average bedrooms, a full bathroom and a unique studio. The studio is currently used to make music but could be converted into a gym, bedroom, theatre room or multipurpose room that can be adapt ed to suit your work, fitness, music or creative needs. Find the secret door in this room to access the large storage/utility room. Multiple large windows and direct access to the covered lower patio help the basement feel bright and connected to the outdoors. This home also features Central Vacuum. Outside, enjoy the upper deck, sheltered walkout patio and private, landscaped backyard surrounded by mature trees and backing onto a scenic green space and pathway, creating a peaceful setting with no direct neighbours immediately behind. Completing the property is a double attached garage, an extended driveway and a desirable Rocky Ridge location close to parks, pathways, community amenities and convenient access throughout northwest Calgary. As a Rocky Ridge homeowner you have exclusive access to the Rocky Ridge Ranch HOA. The location can’t be beat for a well-regarded lifestyle with well-regarded schools, scenic walking paths, YMCA (5 Mins away), nearby shops, grocers, restaurants, and gas bar. This home (id:63476)
1422 Four Seasons Drive
Goulais River, Ontario
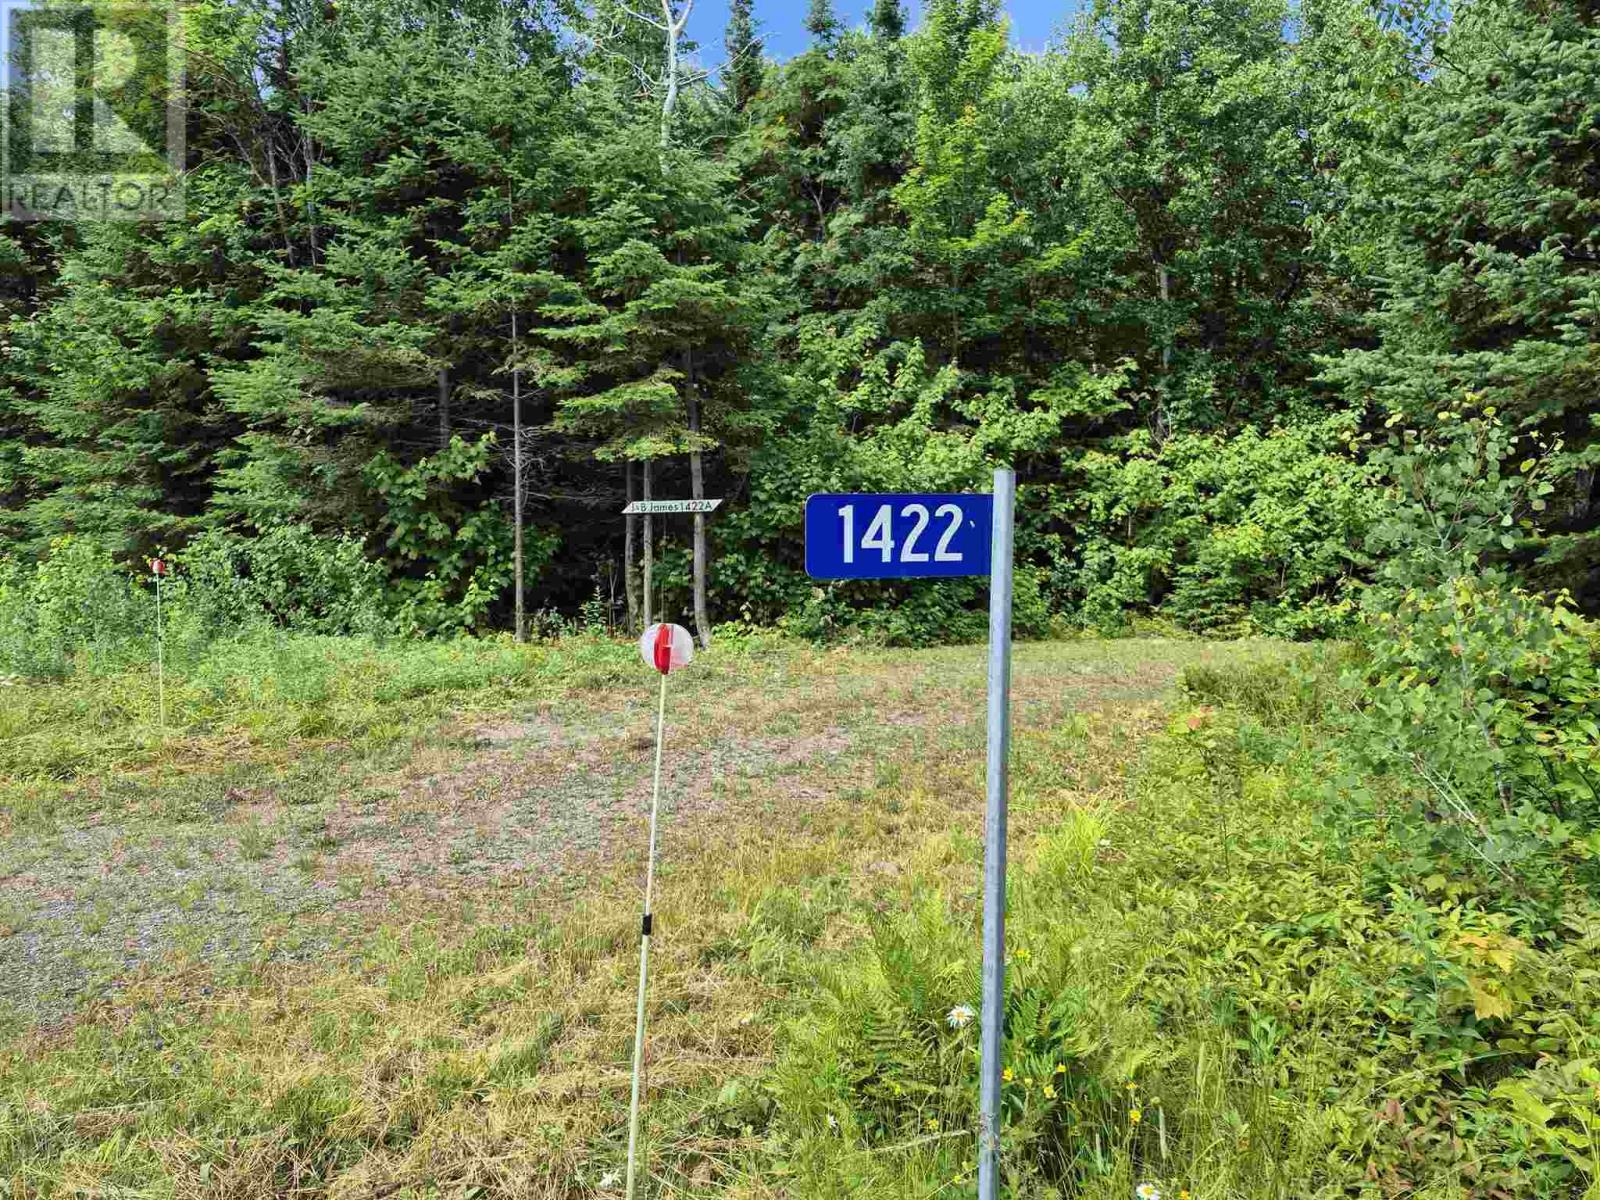
One of the last remaining huge (538' water frontage) parcel of land with stunning view of the west facing waterfront. Driveway in to waterfront. Electricity available. Privacy and quiet. (id:63476)
6821 Prospect Road
West Dover, Nova Scotia
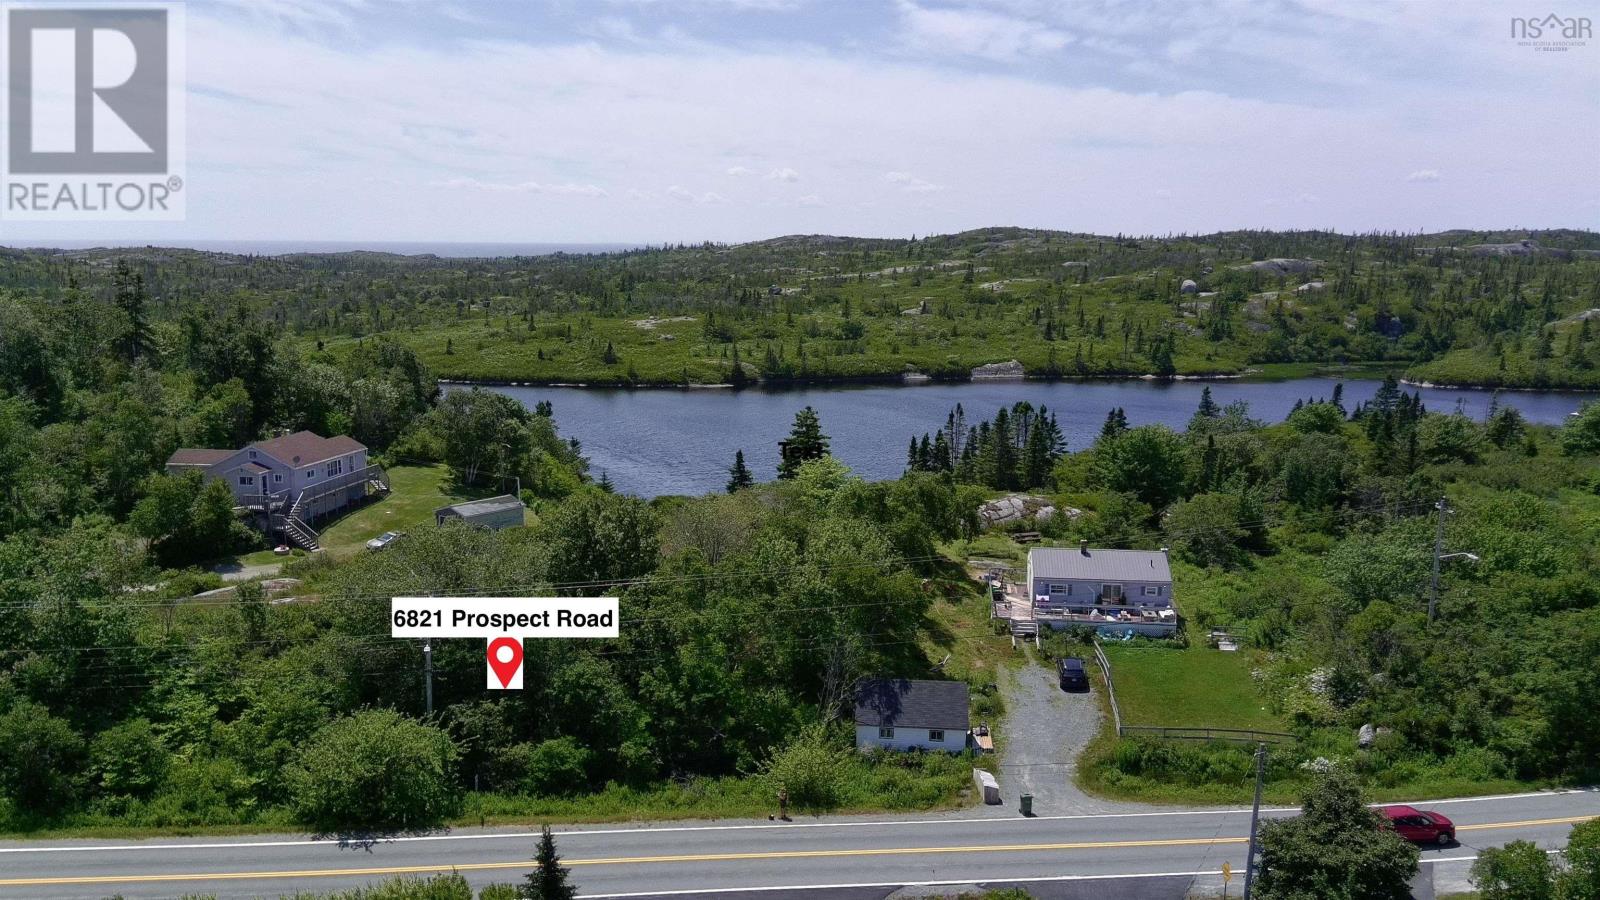
Rare Lake frontage find!! Have you been dreaming about building a relaxing getaway with your own lake frontage then this 1.3 acre lot located within an easy drive to HRM is ready and waiting. Septic plan is available. (id:63476)