
1220 St-François Street Verret, New Brunswick E3V 4P3

$289,000
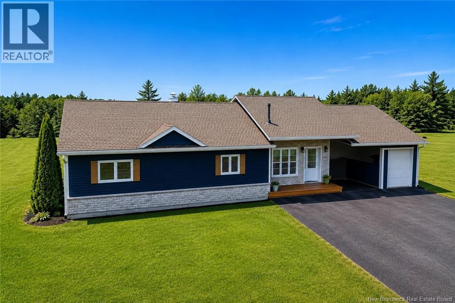
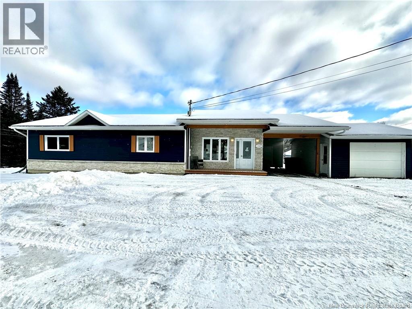
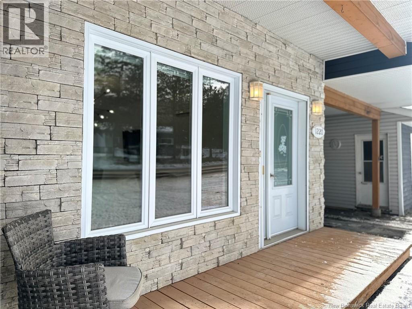
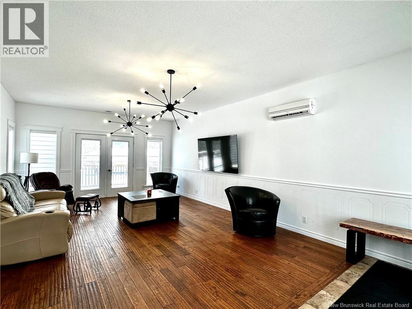
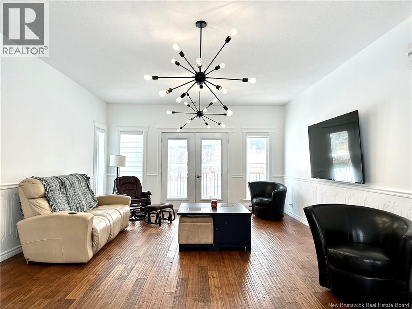
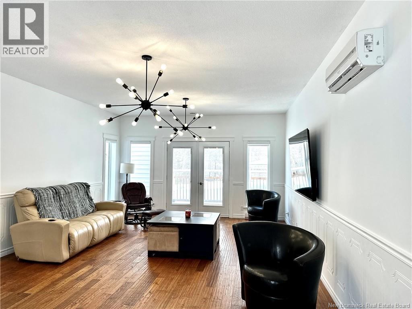
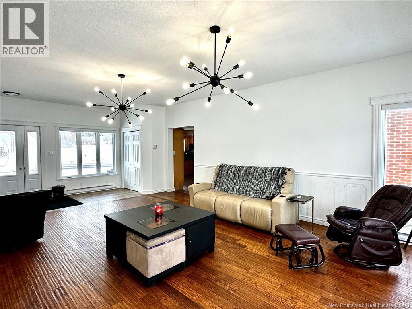
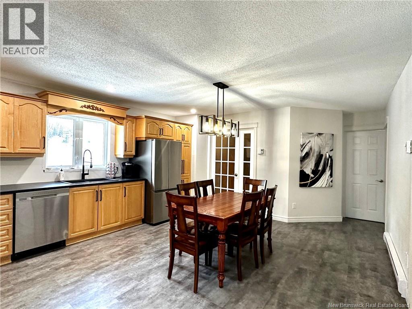
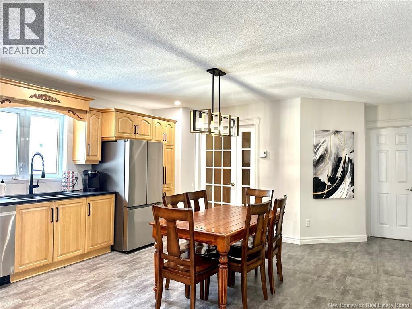
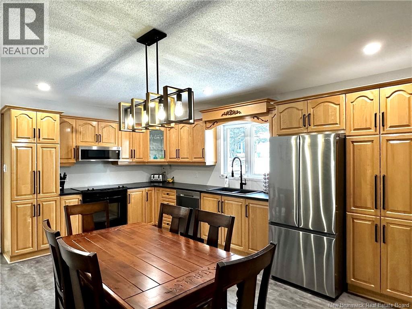
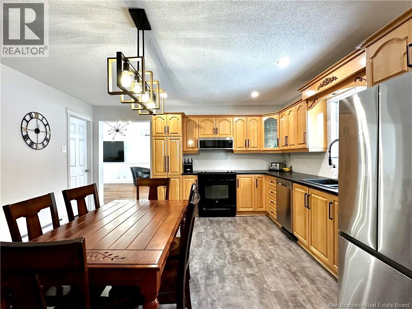
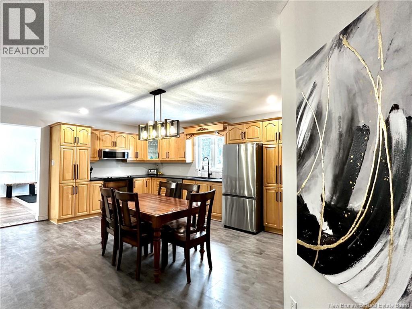
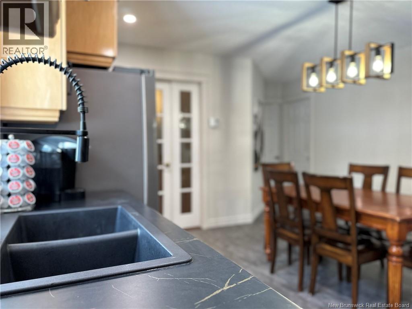
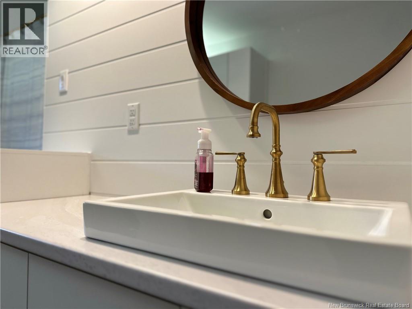
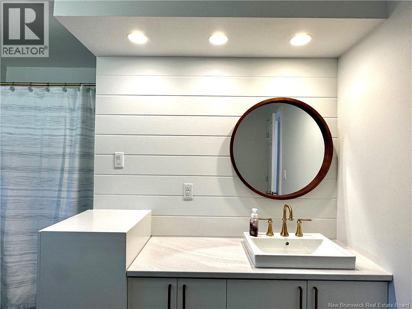
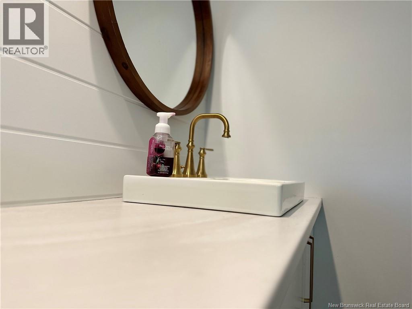
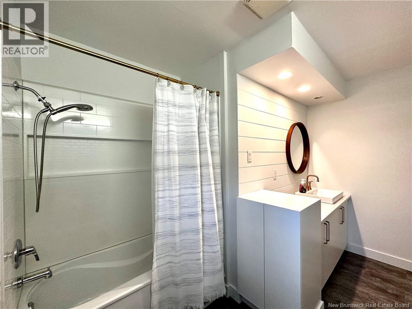
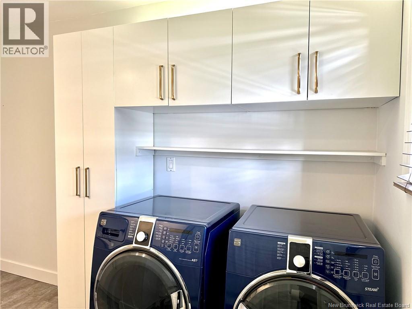
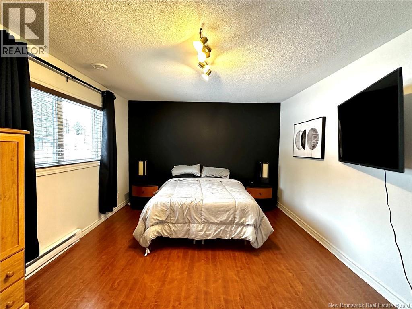
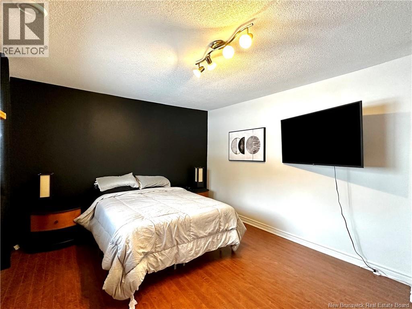
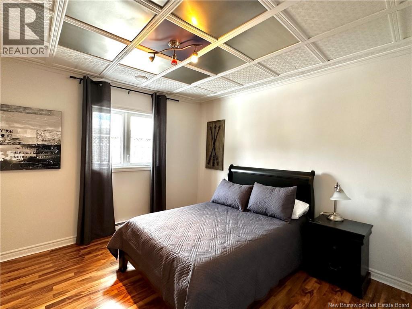
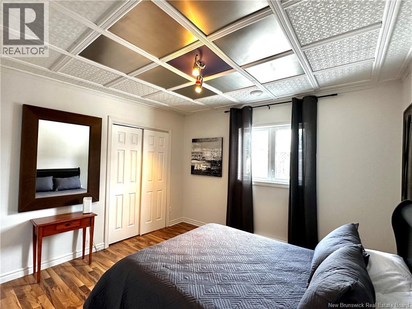
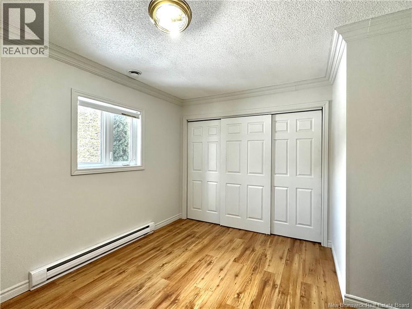
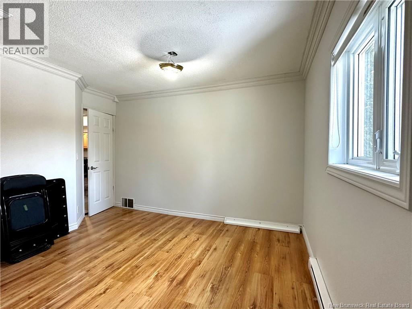
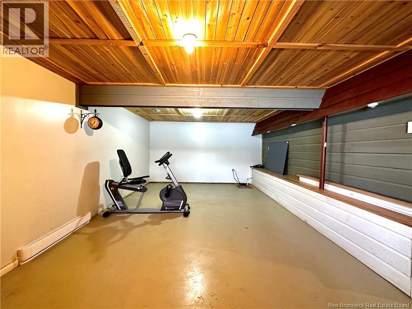
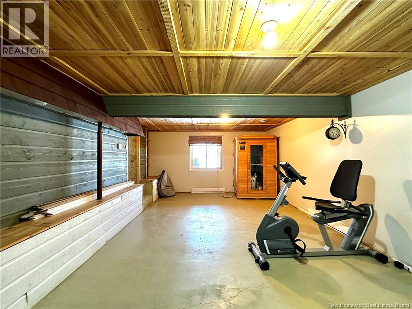
Découvrez cette chaleureuse propriété offrant un garage attaché avec abri dauto, parfaite pour la vie de famille. Dès votre entrée, vous serez accueilli par un grand salon lumineux, doté dune thermopompe assurant un confort optimal en toute saison, ainsi quun garde-robe dentrée pratique. Laire de vie se poursuit vers une cuisine et une salle à manger à concept ouvert, un espace convivial idéal pour le quotidien et pour recevoir. Le rez-de-chaussée comprend également trois chambres de bonnes dimensions ainsi quune salle de bain complète. Au sous-sol, un nouvel espace fraîchement aménagé offre de nombreuses possibilités : salle familiale, salle de jeux, bureau ou même une quatrième chambre selon vos besoins. Vous y trouverez aussi un vaste espace de rangement, un emplacement prévu pour un poêle à bois ainsi quun accès direct vers lextérieur. À lextérieur, profitez dun grand perron, parfait pour relaxer et apprécier les belles journées. Une propriété polyvalente, confortable et prête à accueillir ses nouveaux propriétaires! (id:63476)
Property Details
| MLS® Number | NB144099 |
| Property Type | Single Family |
| Equipment Type | Water Heater |
| Features | Corner Site, Balcony/deck/patio |
| Rental Equipment Type | Water Heater |
Building
| Bathroom Total | 1 |
| Bedrooms Above Ground | 3 |
| Bedrooms Total | 3 |
| Architectural Style | Bungalow |
| Exterior Finish | Stone, Vinyl, Wood Siding |
| Flooring Type | Laminate, Wood |
| Foundation Type | Concrete |
| Heating Fuel | Electric |
| Heating Type | Baseboard Heaters |
| Stories Total | 1 |
| Size Interior | 2,112 Sqft |
| Total Finished Area | 2112 Sqft |
| Type | House |
| Utility Water | Municipal Water |
Parking
| Attached Garage | |
| Carport |
Land
| Access Type | Year-round Access, Public Road |
| Acreage | No |
| Sewer | Municipal Sewage System |
| Size Irregular | 1050 |
| Size Total | 1050 M2 |
| Size Total Text | 1050 M2 |
Rooms
| Level | Type | Length | Width | Dimensions |
|---|---|---|---|---|
| Main Level | Bath (# Pieces 1-6) | 14' x 10' | ||
| Main Level | Dining Room | 12' x 14' | ||
| Main Level | Bedroom | 12' x 12' | ||
| Main Level | Bedroom | 13' x 13' | ||
| Main Level | Primary Bedroom | 17' x 11' |
Contact Us
Contact us for more information

The trademarks REALTOR®, REALTORS®, and the REALTOR® logo are controlled by The Canadian Real Estate Association (CREA) and identify real estate professionals who are members of CREA. The trademarks MLS®, Multiple Listing Service® and the associated logos are owned by The Canadian Real Estate Association (CREA) and identify the quality of services provided by real estate professionals who are members of CREA. The trademark DDF® is owned by The Canadian Real Estate Association (CREA) and identifies CREA's Data Distribution Facility (DDF®)
July 16 2026 08:11:51
New Brunswick Real Estate Board
Exp Realty